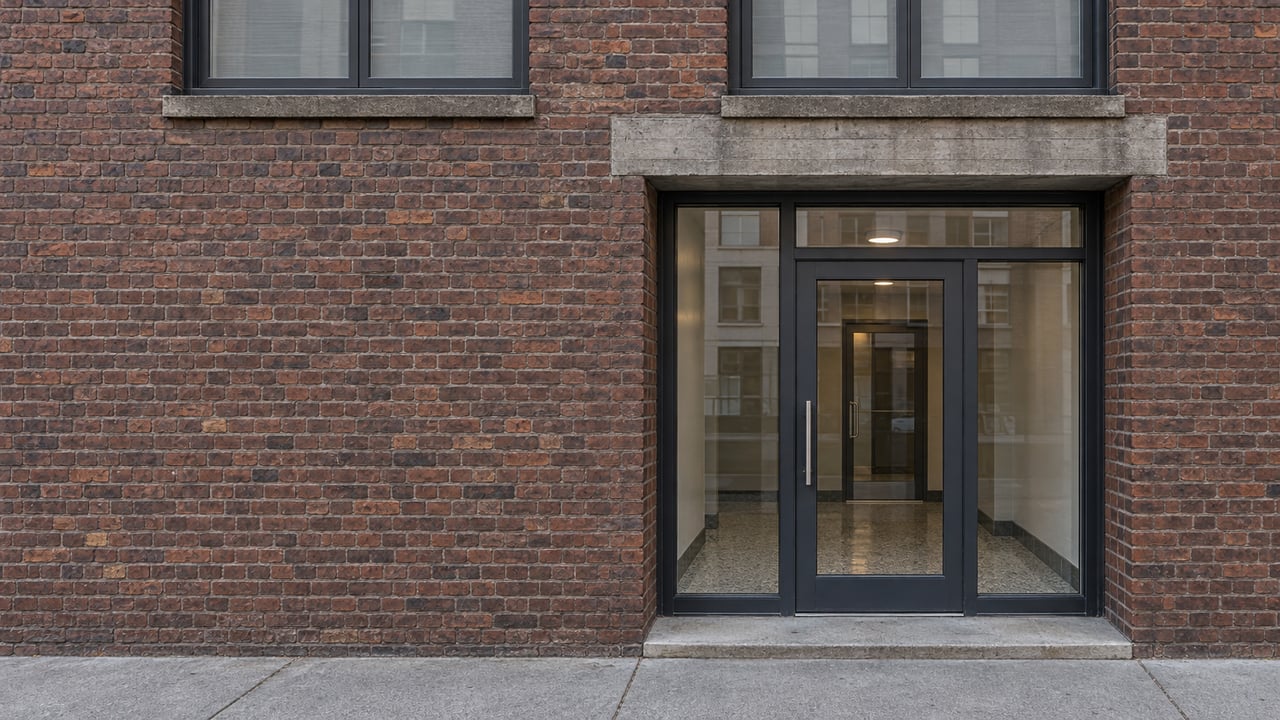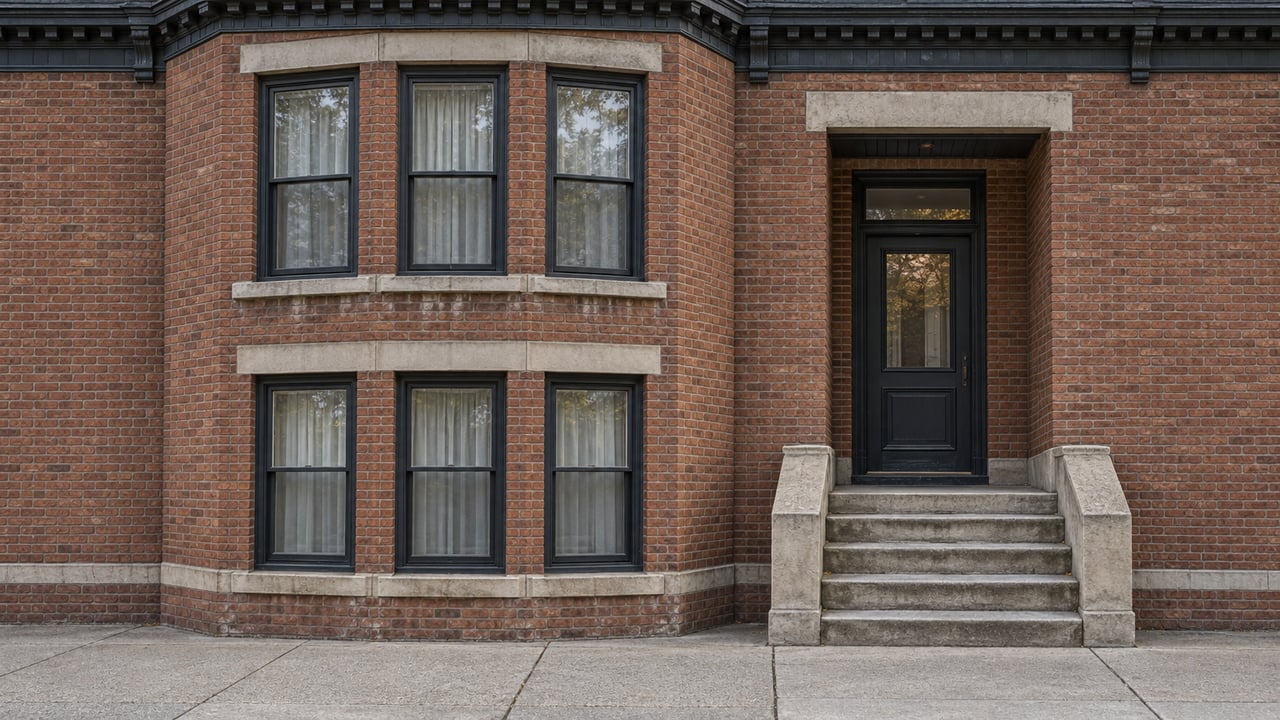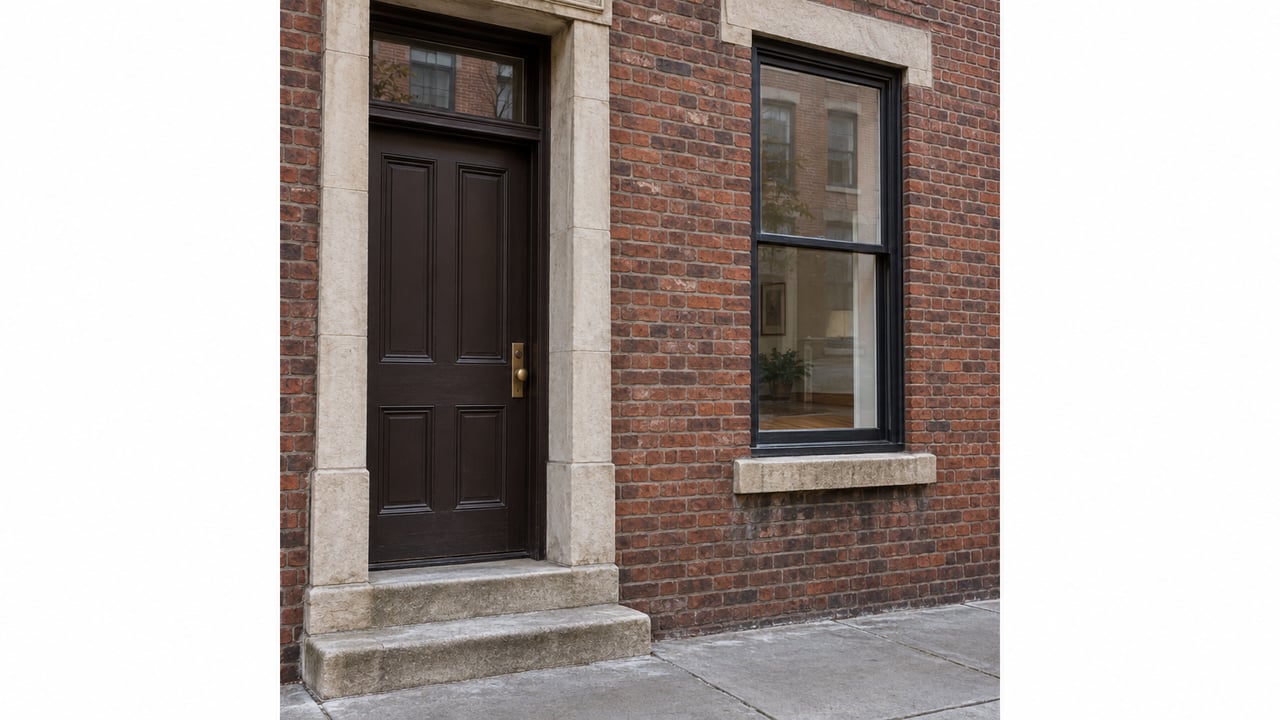
Can you paint the brick on a hundred-year-old two-flat in Ukrainian Village? The Commission on Chicago Landmarks' guidelines specifically warn against painting masonry in the district because paint traps moisture and creates an ongoing maintenance problem for exactly the kind of solid brick walls that make these buildings desirable in the first place.
That single rule tells you more about buying here than most walkthroughs of the neighborhood's history. Roughly three-quarters of Ukrainian Village sits inside a Chicago Landmark District, built up through three separate designations over five years according to reporting from the Chicago Sun-Times on research from Preservation Chicago, covering the stretch from Damen to Oakley and Haddon to Iowa. Buyers hear "landmark district" and picture a house frozen in time, every wall subject to a commission's approval before you can move a light switch. That is not how it works.
What "Landmark District" Actually Means on This Block
The Ukrainian Village District is one of the more thoroughly documented residential landmark districts in the city, and its own designation materials describe it as a collection of workers' cottages, two- and three-flats, and larger apartment buildings tied to German, Polish, and Ukrainian immigrant settlement in the late 1800s and early 1900s. Nearly one out of every three buildings in the district was built by William D. Kerfoot, the real estate developer who reopened his office days after the Great Chicago Fire and became, in the city's own description, the embodiment of the "I Will" spirit of Chicago.
That density of a single builder's work is part of why the district holds together visually, block after block of cottages and flats from the same construction era with matching massing and setback. It is also why the boundaries aren't a single clean rectangle. The original designation was extended more than once, and the Commission on Chicago Landmarks' October 2023 permit report still references an area called the Ukrainian Village District Extension II, a separate layer of protection added after the initial district was drawn. If you're shopping a specific address, the boundary that applies to your lot depends on which designation phase covers that block, not just whether you're inside the neighborhood generally.
The Line Chicago Actually Enforces: Curb Side vs Back Yard
Here is the mechanism that changes how you should think about a renovation budget. Chicago's landmark standards are built around visibility from the public right of way. Windows, doors, porches, masonry, and roof details facing the street are the elements the Commission on Chicago Landmarks scrutinizes closely, because those are the features that define the block's character to anyone walking past. Interior work moves through the normal permit process with far less friction.
The specific rules make that priority obvious once you see them stated plainly. Front yard excavations are not permitted in the historic district, which matters if your renovation plan includes digging out a basement for ceiling height, a common move in vintage Chicago flats. Front porches should not be enclosed. Original windows should be retained and repaired before replacement is even considered, and if a window truly needs replacing, the new one has to closely match the historic original. None of those rules say anything about your kitchen, your bathrooms, or how you configure the second floor. Routine maintenance, including painting and minor repairs that don't touch a significant feature, doesn't require a landmarks permit at all.
What Real Recent Permits Show
The clearest way to see this line in practice is to look at what the city has actually approved recently. In March 2025, Chicago YIMBY reported that a renovation permit went through for a three story residential building at 2114 West Augusta Boulevard in Ukrainian Village. Volo Holdings owns the property, and Hanna Architects designed the plans, which included rehabbing the 1908 structure and adding a new three story addition onto the rear. By September 2025, Chicago YIMBY reported that the same address had received a further permit allowing an additional dwelling unit in the basement of the existing building. The front of the 1908 house stayed intact. The changes that added square footage and a fourth residence happened at the back and below grade
A separate 2023 permit report from the Commission on Chicago Landmarks documents the same pattern on a smaller scale. A property at 2235 West Cortez, inside the Ukrainian Village District Extension II, received approval to extend an existing rear enclosed wood porch, with the condition specifying no other work. The approval was narrow and specific to that one rear feature
The One Word That Trips People Up: Dormers
If part of what drew you to a specific cottage is the idea of adding a dormer to open up the attic into real bedroom space, know that this exact move has its own named city policy. The Department of Planning and Development maintains an adopted dormer policy that covers Old Town Triangle, Ukrainian Village, and the Villa District specifically, distinct from how dormers get reviewed anywhere else in the city. It means the shape, placement, and materials of a dormer addition in this district get measured against a written standard built for these blocks. If your renovation plan hinges on adding one, that policy document is worth reading before you finalize a budget, not after a contractor's estimate assumes a design the commission won't approve as drawn.
What Gets Reviewed, Discouraged, and What Proceeds Routinely
The distinction holds up consistently enough to lay out directly.
Usually requires landmarks review or is discouraged | Usually proceeds as routine permitting |
|---|---|
Front porch enclosure or removal | Rear addition or rear porch rebuild |
Front-yard excavation for basement depth | Interior kitchen or bathroom renovation |
Street-facing window replacement | Basement ADU addition, as seen at 2114 W. Augusta |
Painting exterior masonry | Mechanical, electrical, and plumbing upgrades |
Dormer additions, under the district's specific policy | Rear garage construction or replacement |
None of this replaces a conversation with an architect or the city's Historic Preservation staff about your specific address and specific scope. But it should reset what you're budgeting time for.
Why the Restriction Is Part of the Price
Single family homes in Ukrainian Village now routinely clear seven figures, a shift from a decade ago when the neighborhood took a back seat to Bucktown and Wicker Park on price. Some of that is proximity, some of that is the restaurants and shops that have filled in along Chicago Avenue between Ashland and Damen. But a real share of what buyers are paying for is the streetscape itself For a buyer weighing a landmark designation as a restriction on their own plans, it's worth counting it as a form of protection on the investment too, one written into city code rather than left to a homeowners association or a handshake with the block.
If you're looking at a property in Ukrainian Village or the East Village extension and want a read on how a specific renovation idea would actually move through this process, that's the kind of groundwork NiKo Collaborative works through with buyers before an offer goes in, not after.
This article is general information, not legal, tax or financial advice. Consult a qualified professional about your situation.