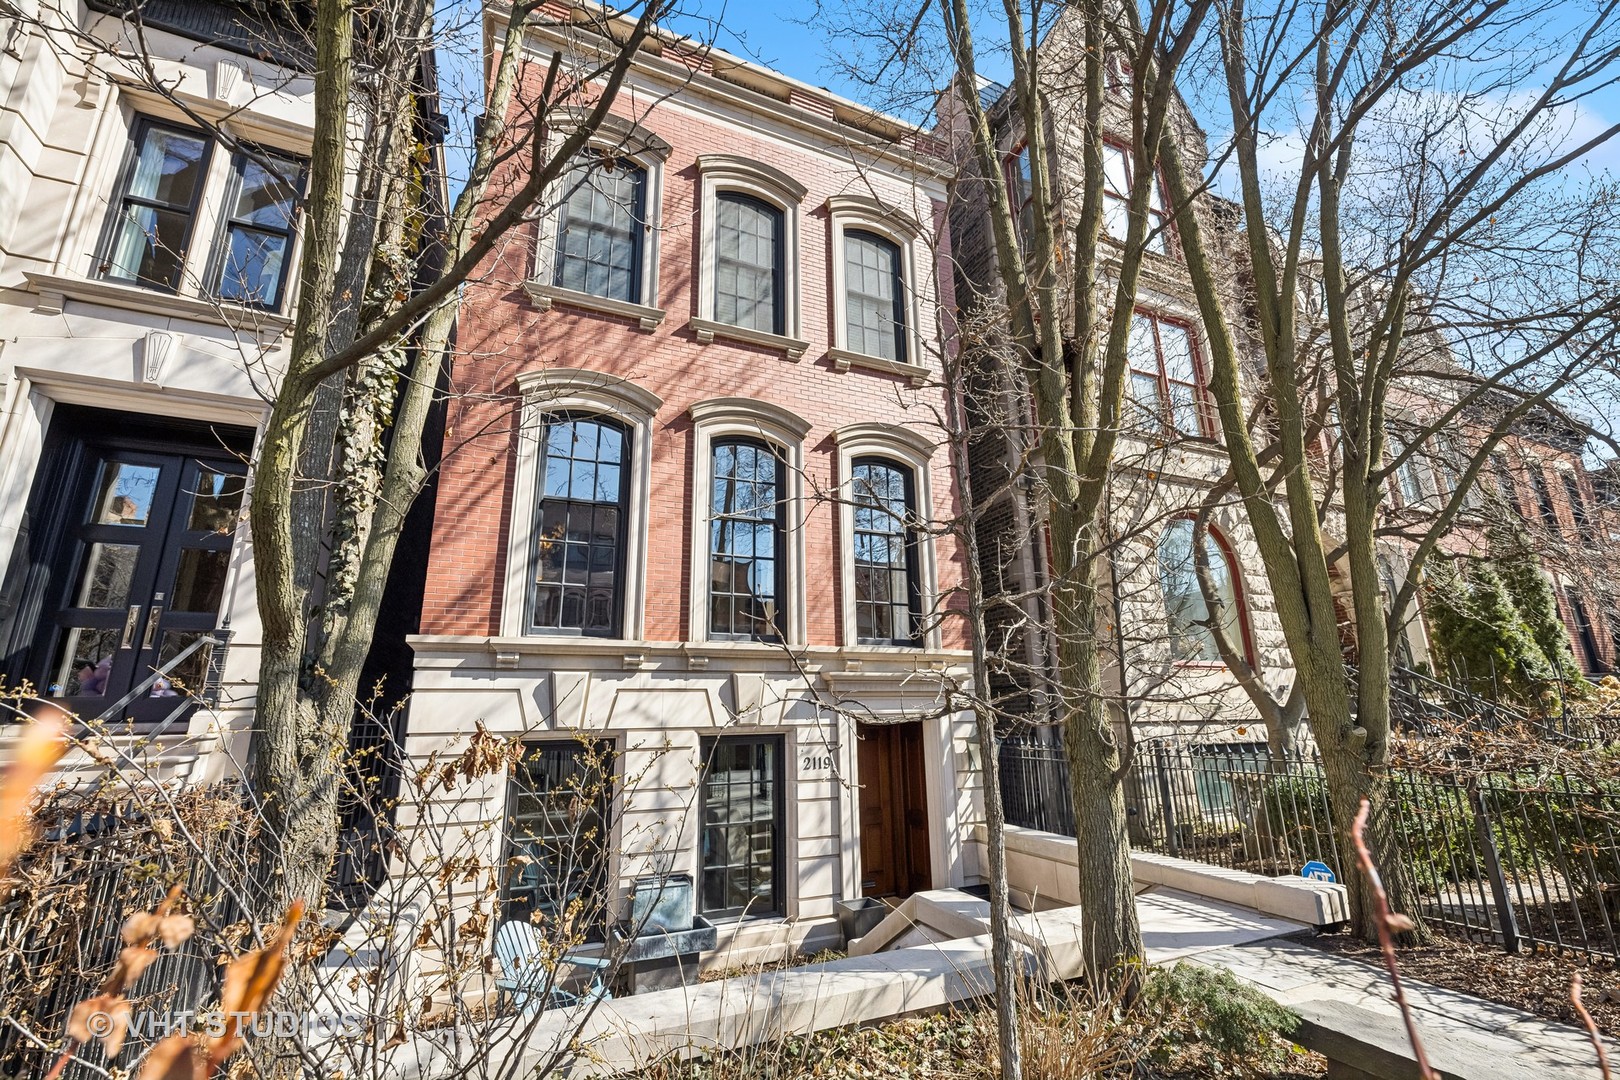
Property photo 1
Property photo 2
Property photo 3
Property photo 4
Property photo 5
5 Beds
5 Baths
5,600 sqft

$3,600,000

2119 N Clifton Avenue, Chicago IL, 60614

Price per sqft$642.86
Built in1996
Property size5,600 sqft
Property typeResidential
Bought with Jeffrey Lowe with Compass and Listed by Karrin Algas with @properties Christie's International Real Estate 773-732-6650

Overview

Sold

Closed

Listed Mar 15, 2025

Updated May 29

This exquisite home has been lovingly and meticulously reimagined and redesigned by its current owner, complementing the superior construction and stunning millwork of the renowned Lincoln Park builder, Metzler Hull. Over 1.2 million in updates- both functional and cosmetic- have transformed this home into a luxury showpiece while maintaining warmth and timeless design. Step into the newly landscaped front garden with bluestone pavers and a lovely stone fountain. The welcoming main foyer is designed with lattice wood heated flooring and a gilded barrel ceiling with wainscoting. Up the grand staircase, the gracious living and dining rooms have 12-foot ceilings and 8-foot windows overlooking the tree-lined street. The soaring ceilings are complimented by elegant wainscoting and a barrel vault ceiling inviting you to your magnificent kitchen. This newly designed chef's kitchen will make you swoon. From the gorgeous, custom walnut cabinetry and inserts to the classic Circa lighting, 3" beveled edge luxury marble, and the extra-large, multi-level Rachiele workstation sink. You will adore your dreamy walk-in pantry, state-of-the-art appliances (Subzero/Wolf/Fisher&Paykel), and your built-in Miele coffee maker. The kitchen also boasts 4" plank oak hardwood floors, extending into the warmth of the great room covered with refined coffered ceilings and displaying a Mendota fireplace with marble surround, customized glass screen, and encompassed by abundant well-appointed cabinets and shelves. Unwind above the treetops in your full-floor primary suite with beautiful hardwood flooring and 2 terraces. Your brand-new tailor-made DREAM closet- a veritable second home - is equipped with a walnut/vegan leather island centerpiece, a walnut rolling ladder with brass accents, a stacked washer/dryer, an incorporated Miele coffee maker, and a built-in wine fridge. Your marble bathroom has heated floors, a relaxing air-jetted soaking tub, a steam shower, floor-to-ceiling storage, and a separate bidet room. The other 3 bedrooms have the finest wool carpeting, custom-built closets, and plenty of space. All bathrooms have been remodeled with sumptuous marble and all decks have been re-built with porcelain wood-look decking. No stone has been left unturned - no room left unfinished. The refashioned 2-tiered back deck/yard boasts an alluring veranda, porcelain wood-look decking, state-of-the-art lighting, cozy seating, theater, fireplace, daybed swing, and a luxurious Japanese cedar hot tub. You will enjoy all the many updates, including new electric wiring, new roof and flashing, many new windows, all new HVAC, new insulation, and heated floors on the entire first level, including the breezeway out to your attached 2-car garage. Within the Sheffield historic district of Lincoln Park, this exceptional home is a short walk to the Oscar Mayer school, world-class restaurants, shops, and parks. You have not seen a home like this before - it could be the one you have been waiting for.

Additional information

MLS® ID
12305077

Interior Features

Bedrooms
5
Bathrooms
5
Fireplace
Yes
Cooling
Yes
Heating
Yes
Basement
Yes

Other Property Details

Taxes
$54,519
Tax Frequency
Annually
Garage
Yes
Municipality
Lake View
MLS provider logo

Bought with Jeffrey Lowe with Compass and Listed by Karrin Algas with @properties Christie's International Real Estate 773-732-6650

The data relating to real estate for sale on this website comes in part from the Broker ReciprocitySM Program of Midwest Real Estate Data. Real estate listings held by brokerage firms other than NiKo Collaborative are marked with the Broker ReciprocitySM logo or the Broker ReciprocitySM thumbnail logo (a little black house) and detailed information about them includes the name of the listing brokers.

Based on information submitted to the  MLS GRID for MRED 5/29/2026. All data is obtained from various sources and may not have been verified by broker or MLS GRID. Supplied Open House Information is subject to change without notice. All information should be independently reviewed and verified for accuracy. Properties may or may not be listed by the office/agent presenting the information. IDX information is provided exclusively for consumers’ personal non-commercial use, and may not be used for any purpose other than to identify prospective properties consumers may be interested in purchasing. Data is deemed reliable but is not guaranteed by MTP or MRED. The use of the MRED Data may be subject to an end-user license agreement prescribed by the Member Participant’s applicable MLS if any and as amended from time to time. Properties displayed may be listed or sold by various participants in the MLS. Properties displayed may be listed or sold by various participants in the MLS.

©2026 Listings Courtesy of MRED as distributed by MLS GRID. All rights reserved.

Data is refreshed every 3 hours. Listing last updated 2:25 PM UTC on 5/29/2026. 

DMCA Notice


Powered by Luxury Presence

