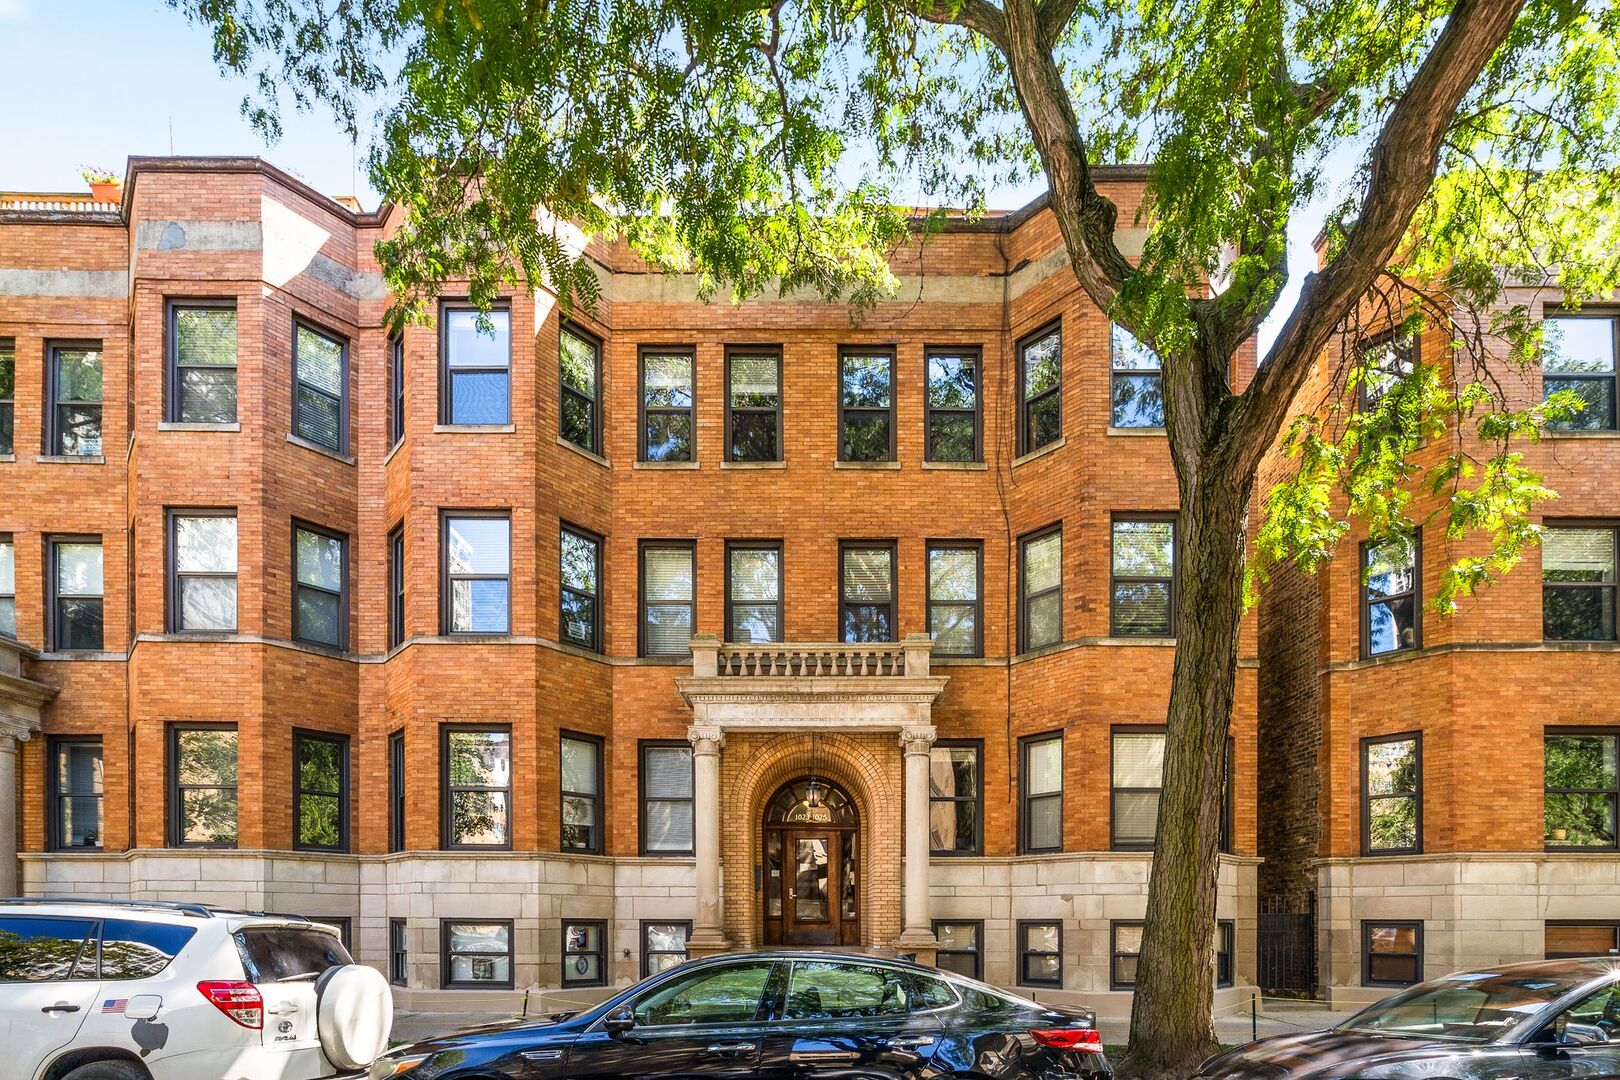

Vintage Chicago apartment building with red brick facade, bay windows, and an ornate arched entrance.
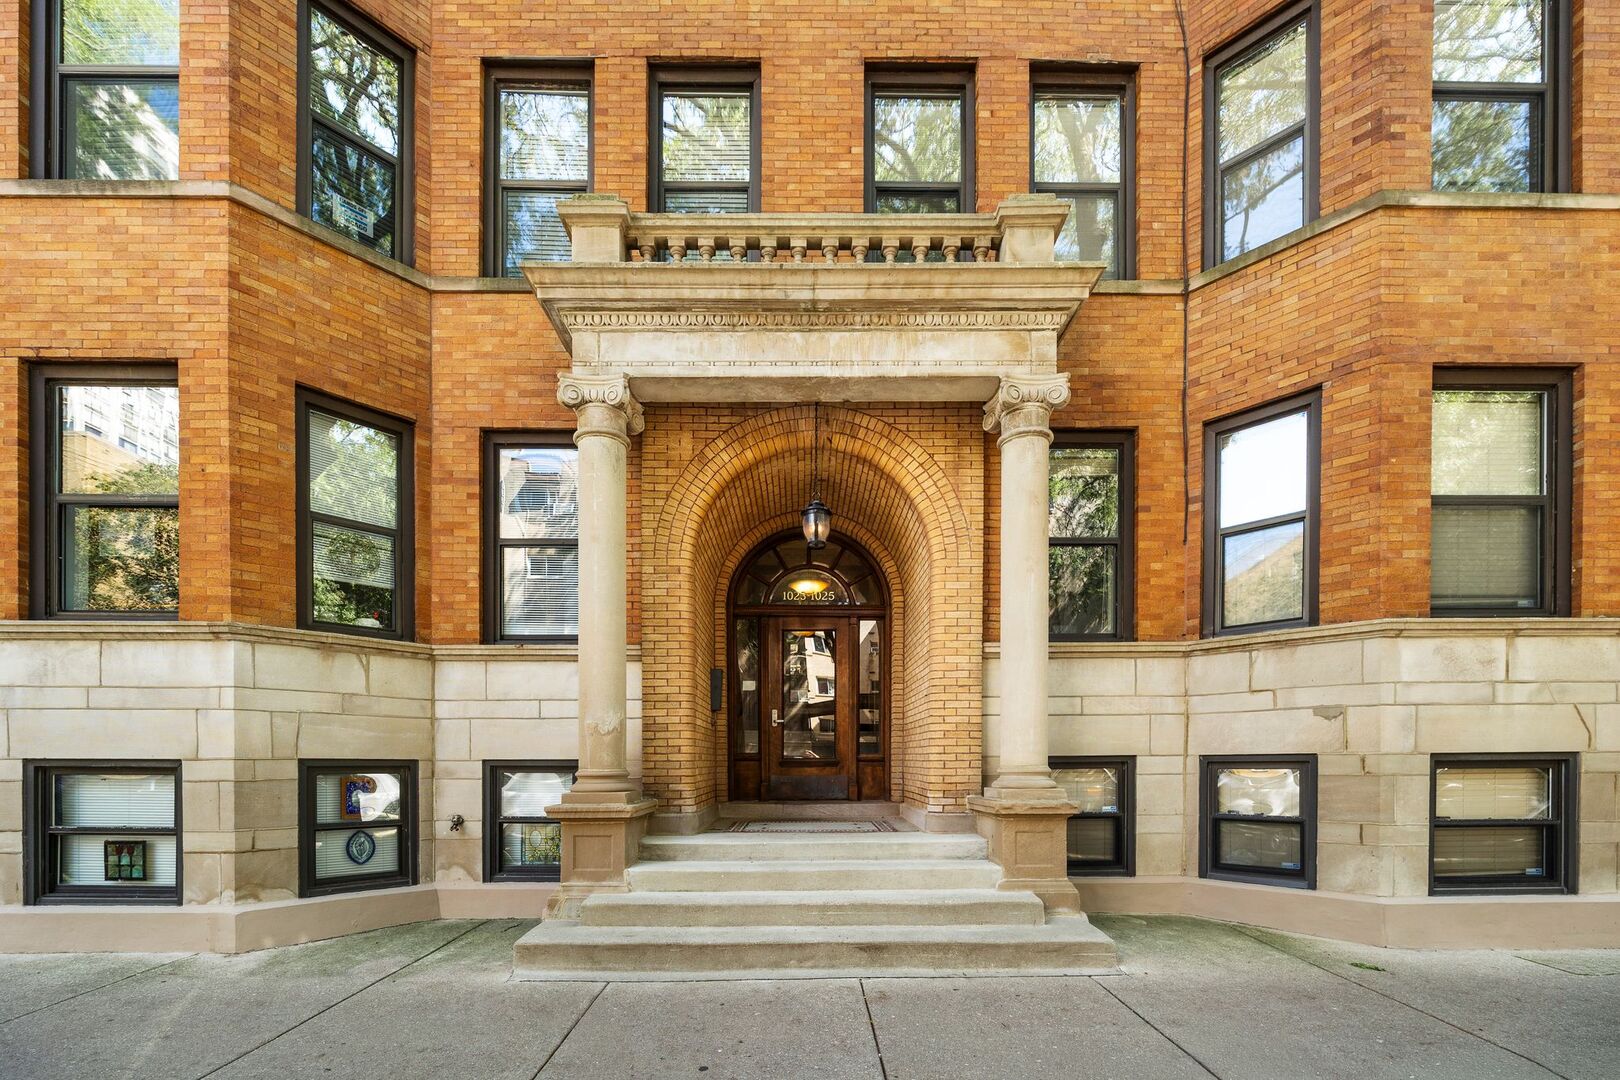
Red brick apartment building entrance with a recessed arch, stone columns, and broad steps.
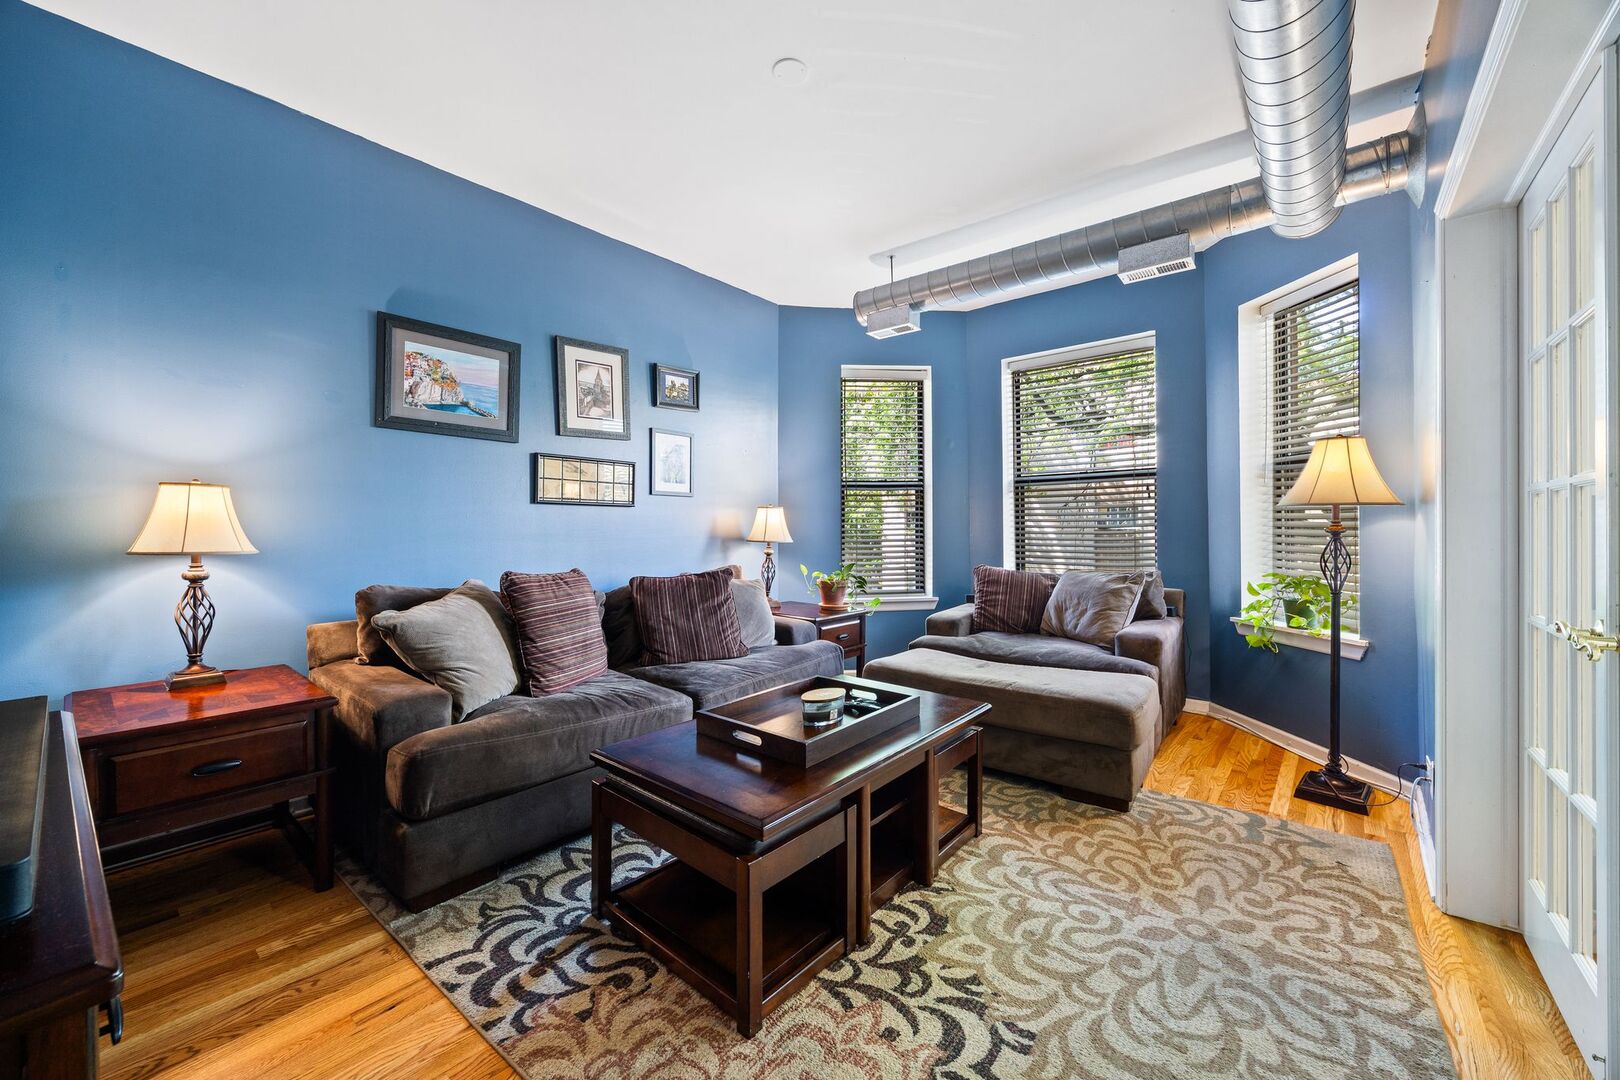
Living room with blue walls, exposed ductwork, tall windows, and a large gray sectional.
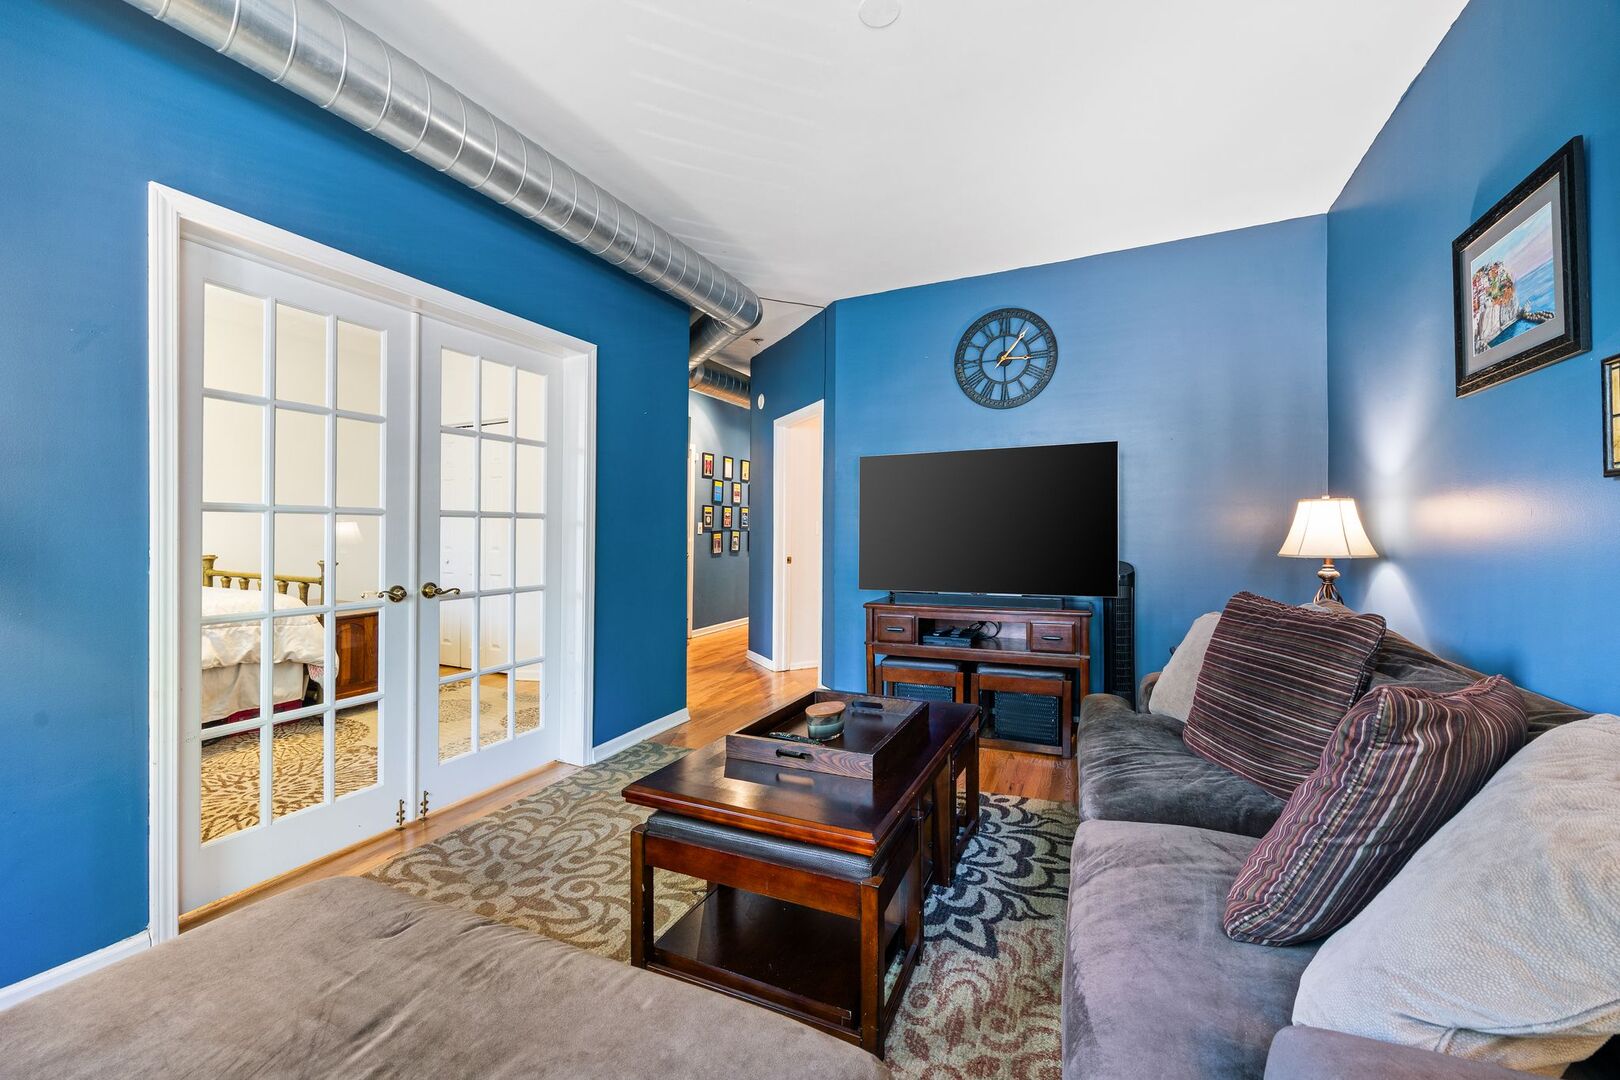
Living room with blue walls, exposed ductwork, gray sectional, and French doors to a bedroom.
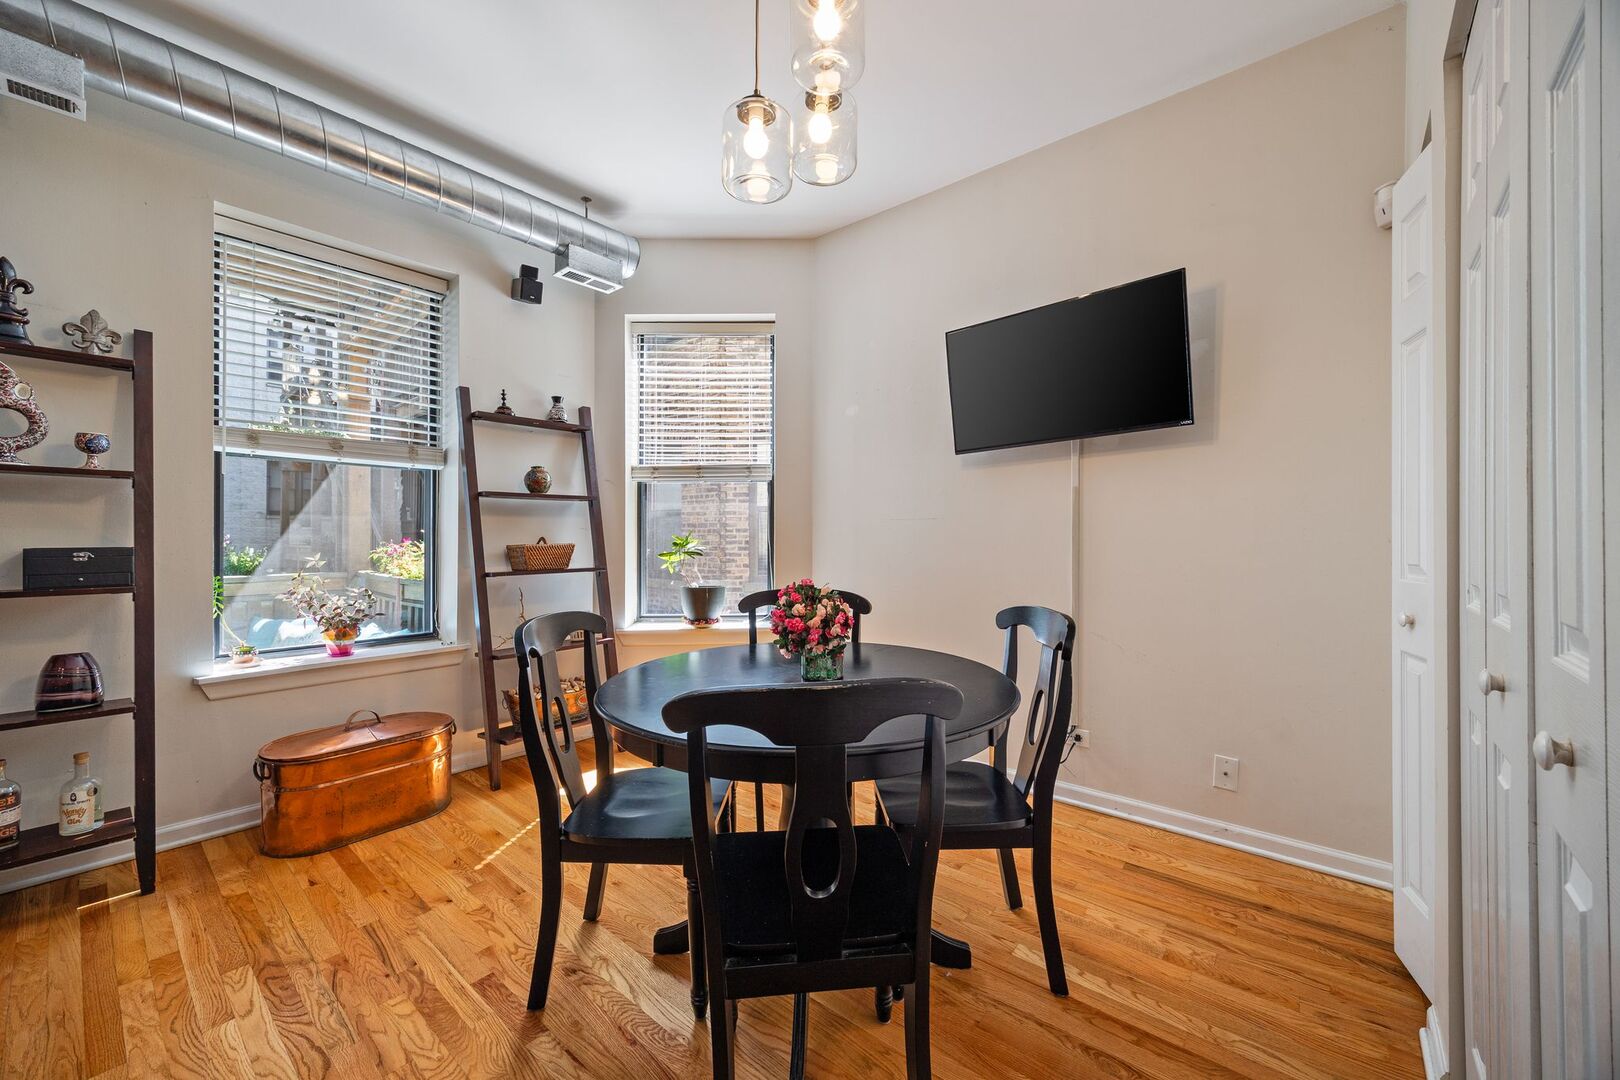
Dining area with a round black table, hardwood floors, two windows, and exposed ductwork.
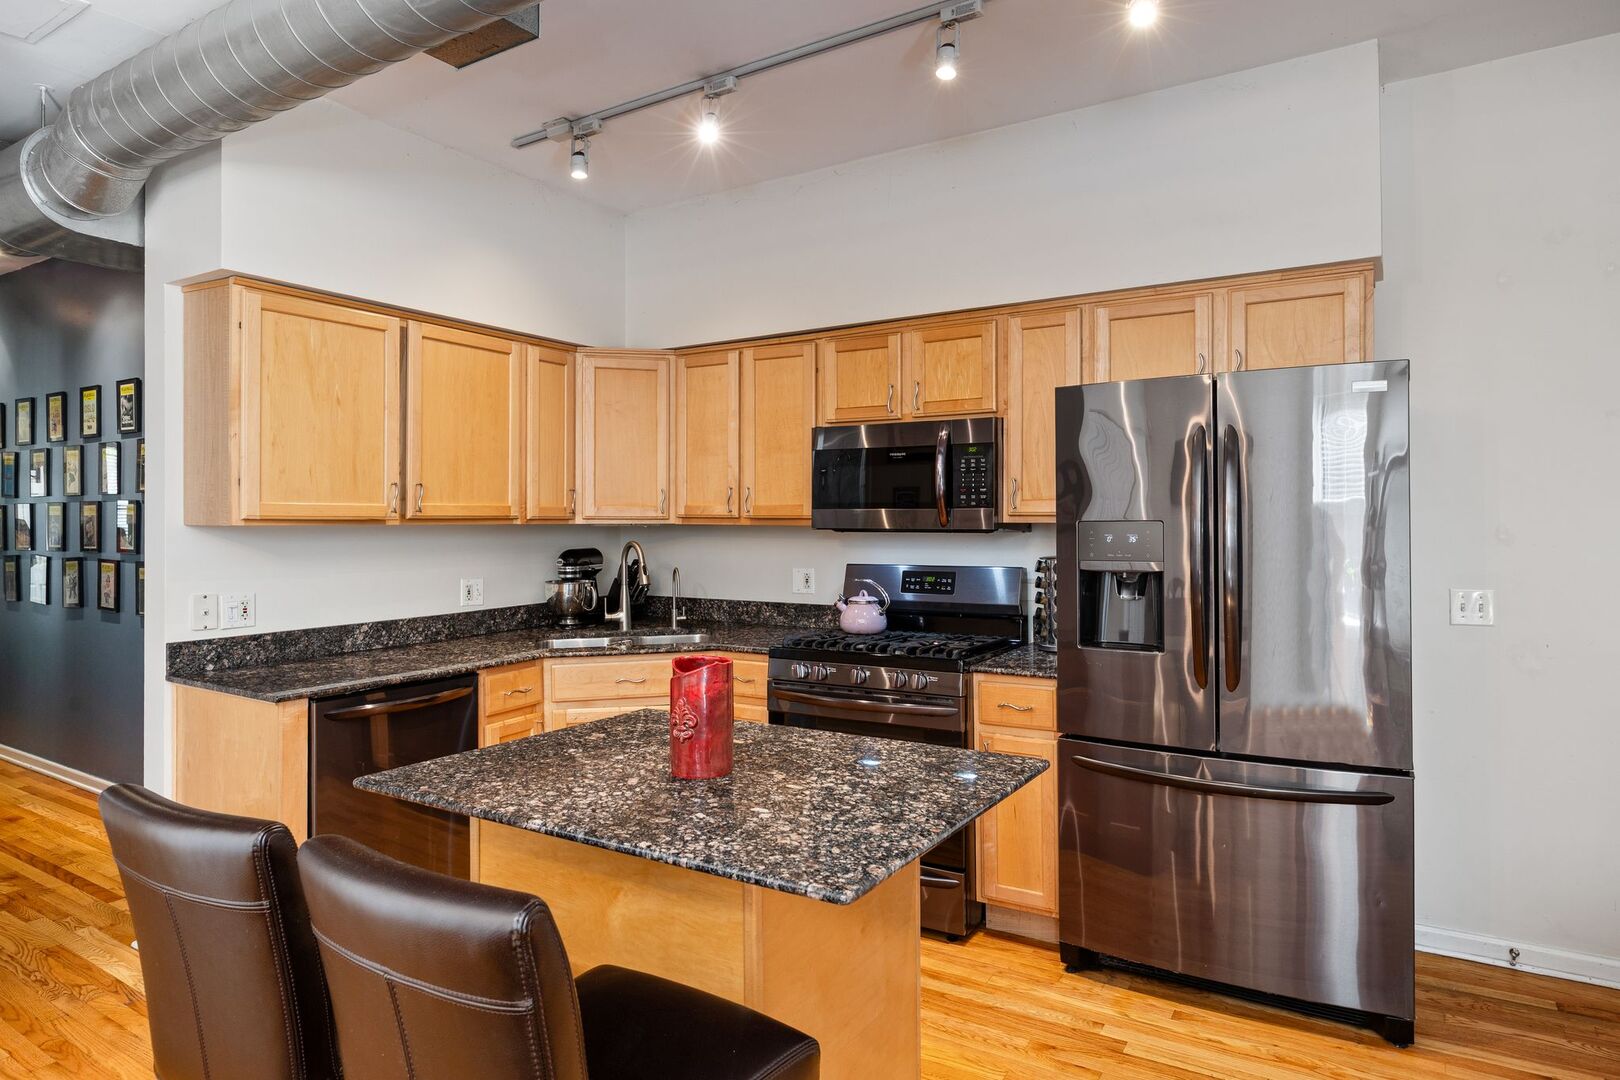
Condo kitchen with a granite island, wood cabinets, and stainless steel appliances.
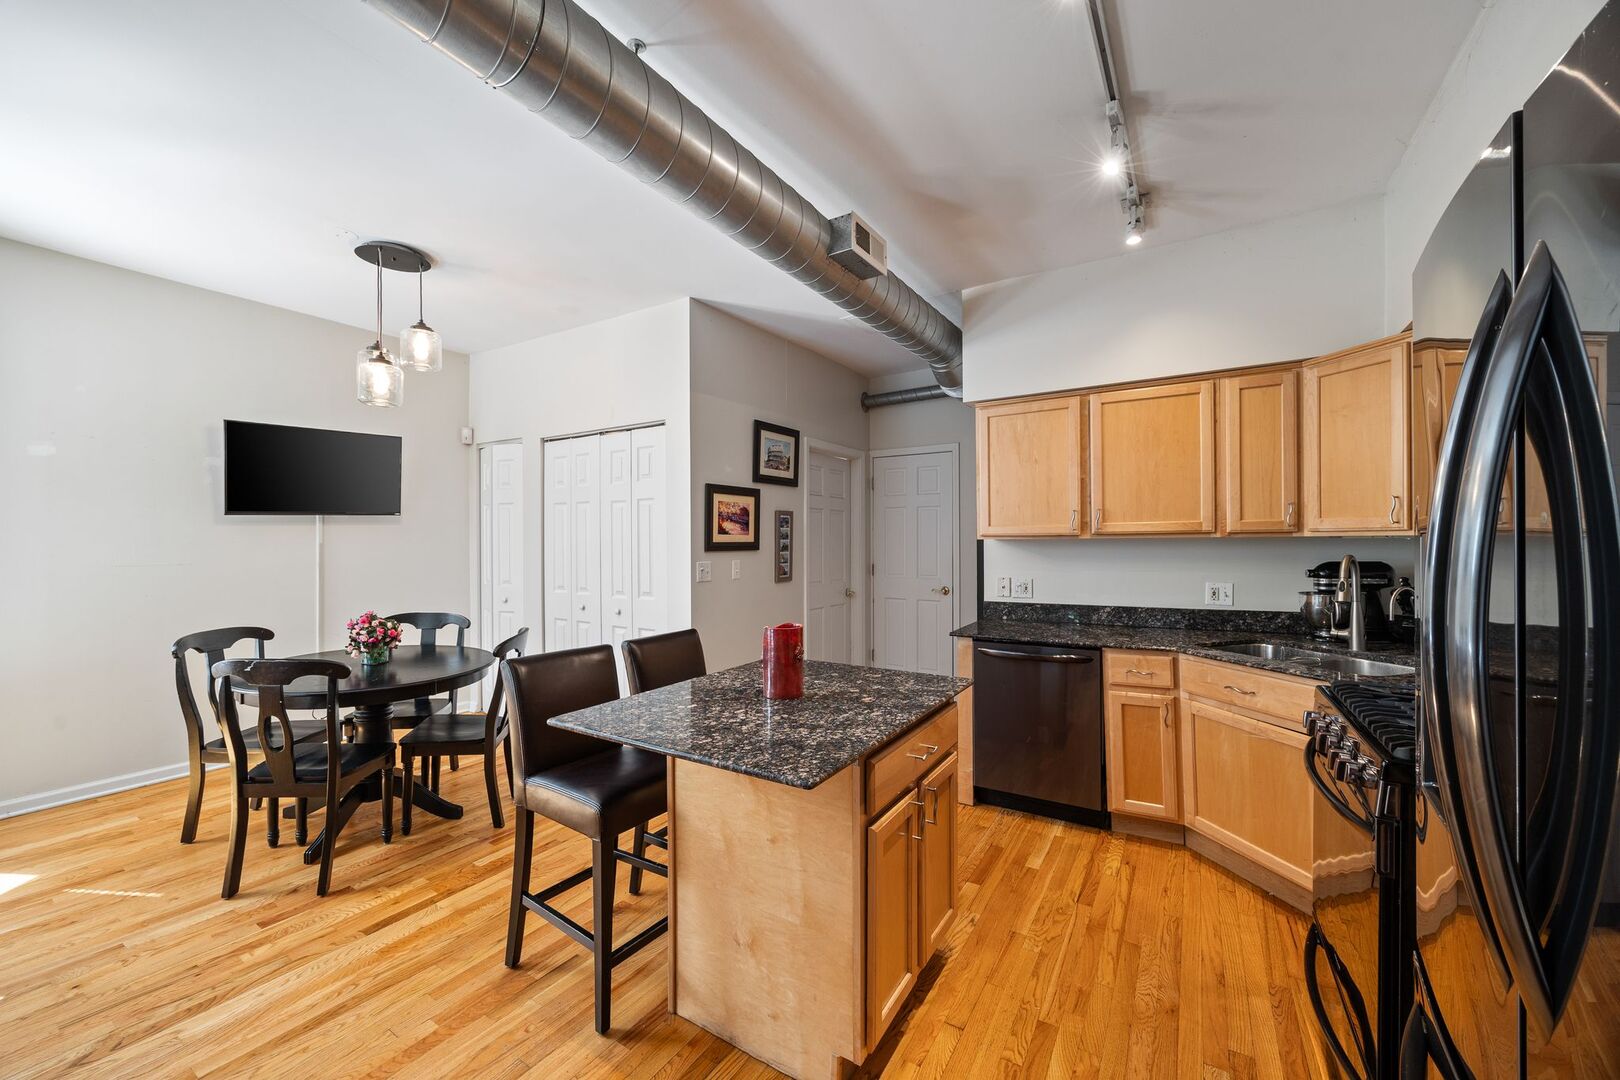
Open kitchen and dining area with a granite island, light wood cabinets, and hardwood floors.
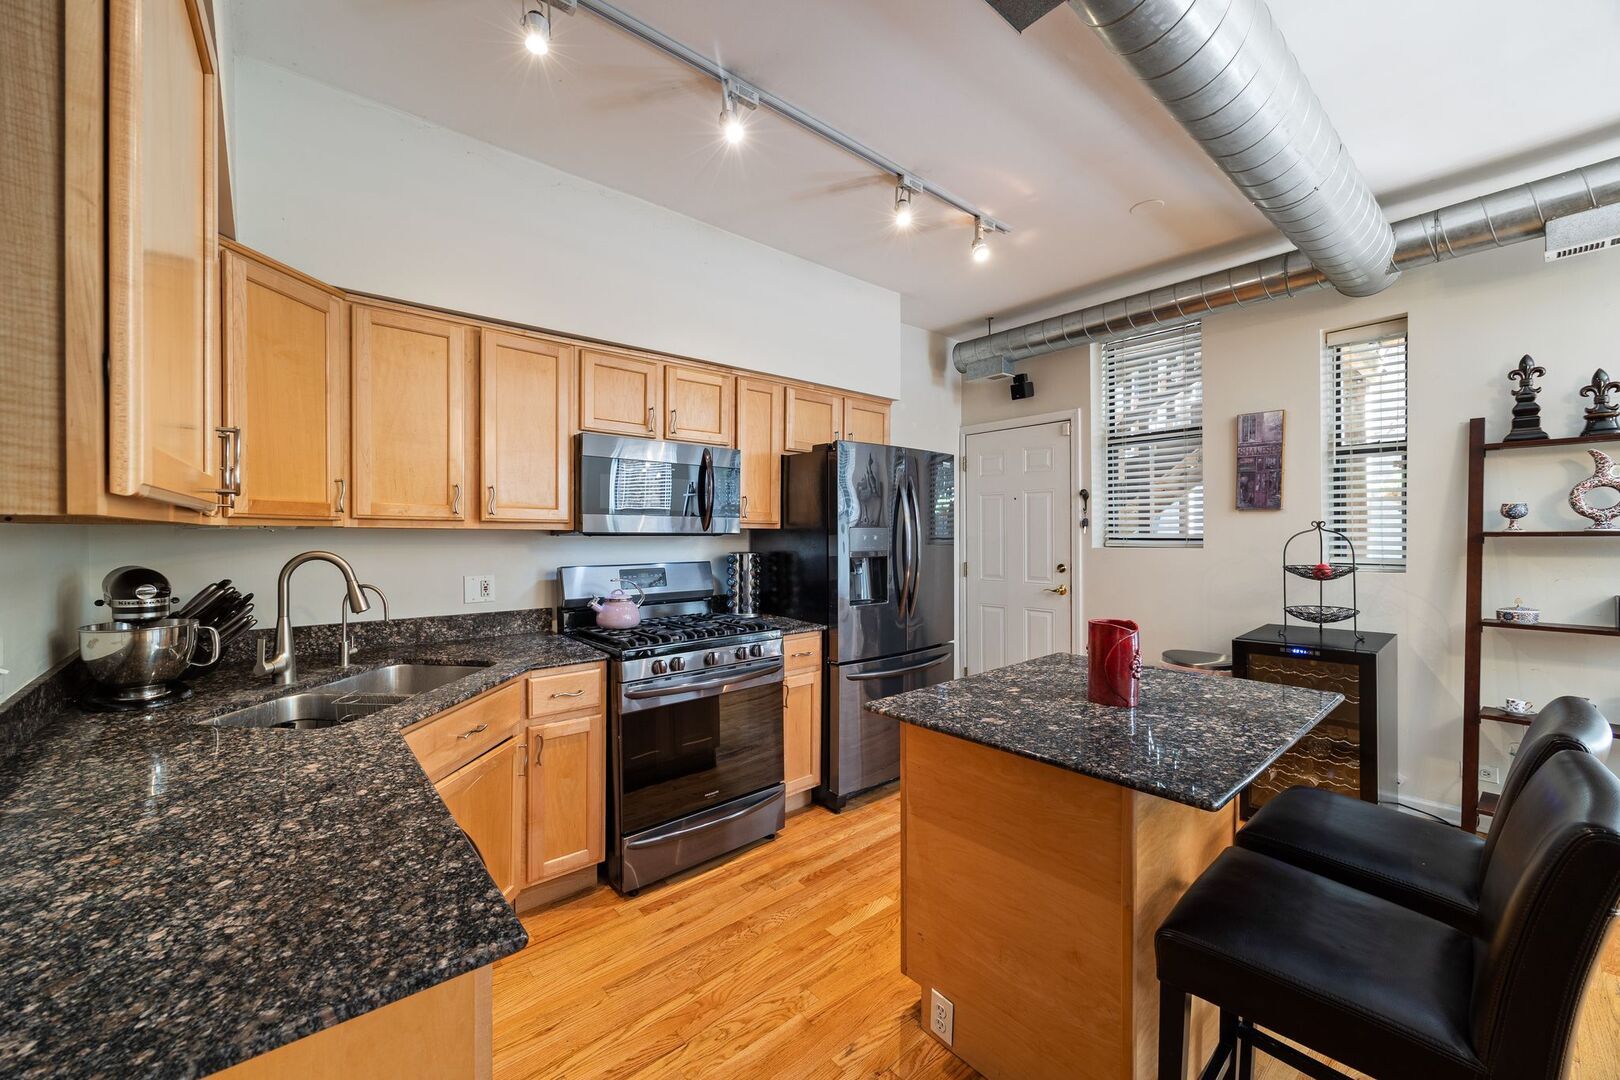
Kitchen with granite counters, wood cabinetry, stainless steel appliances, and an island beneath exposed ductwork.
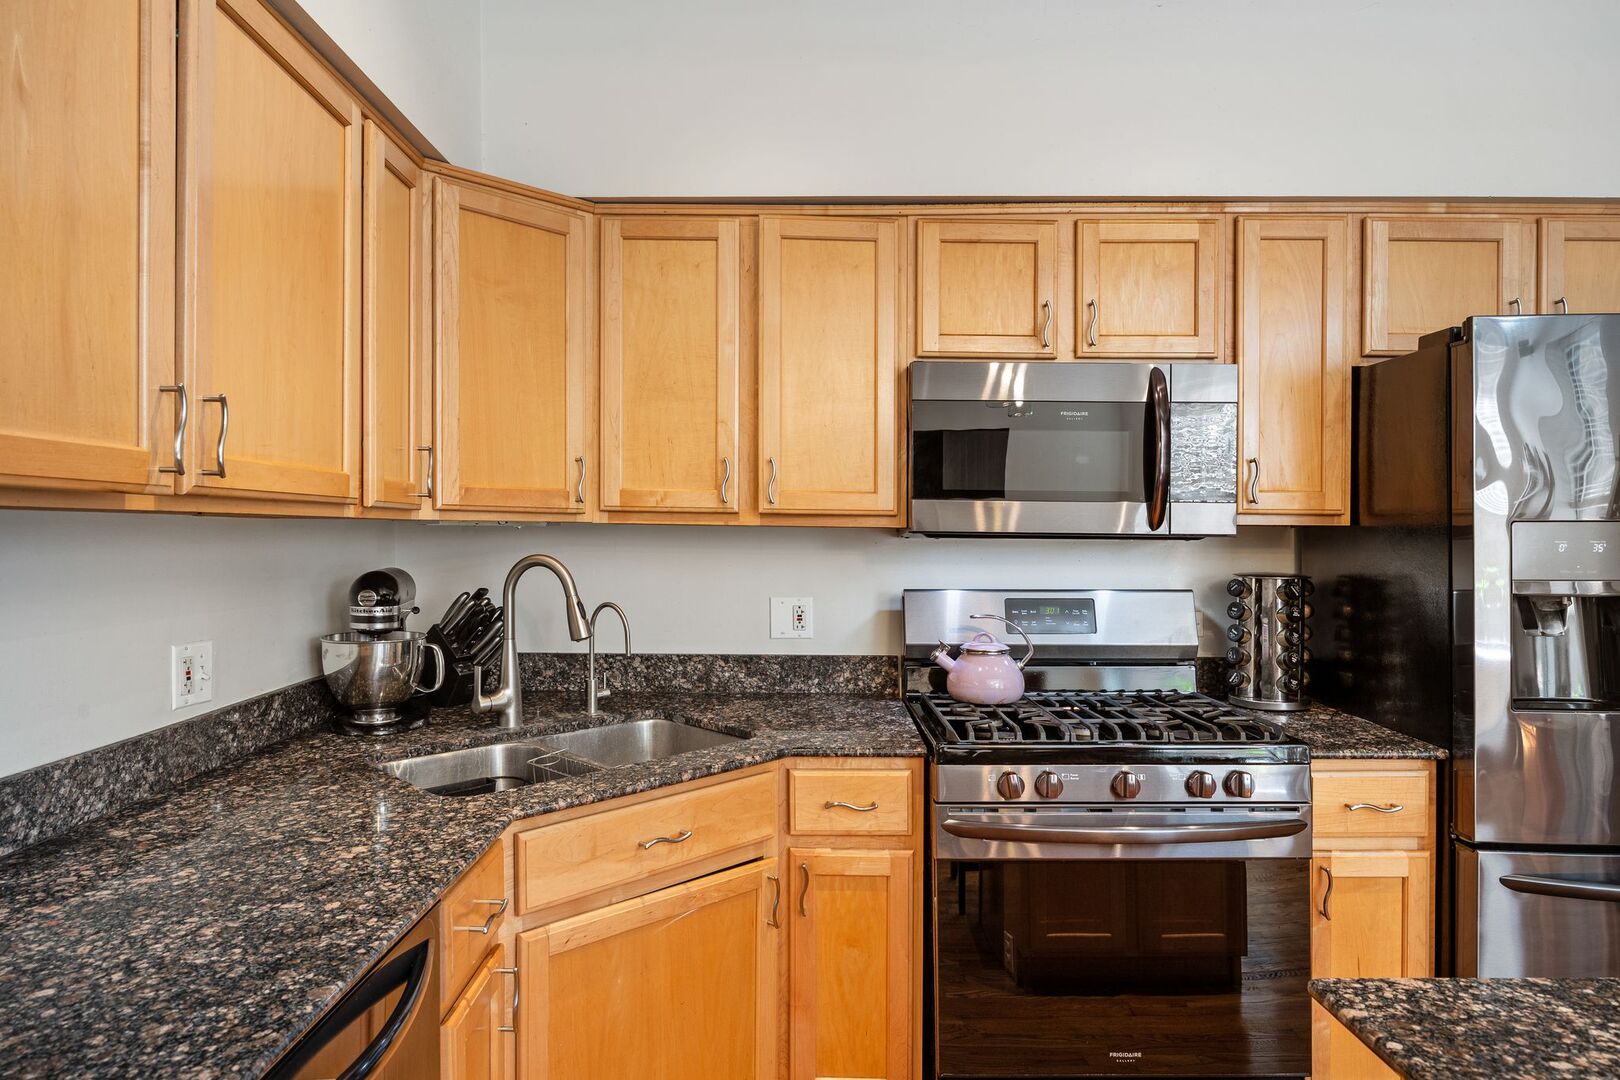
Kitchen with light wood cabinets, dark granite counters, and stainless steel appliances.
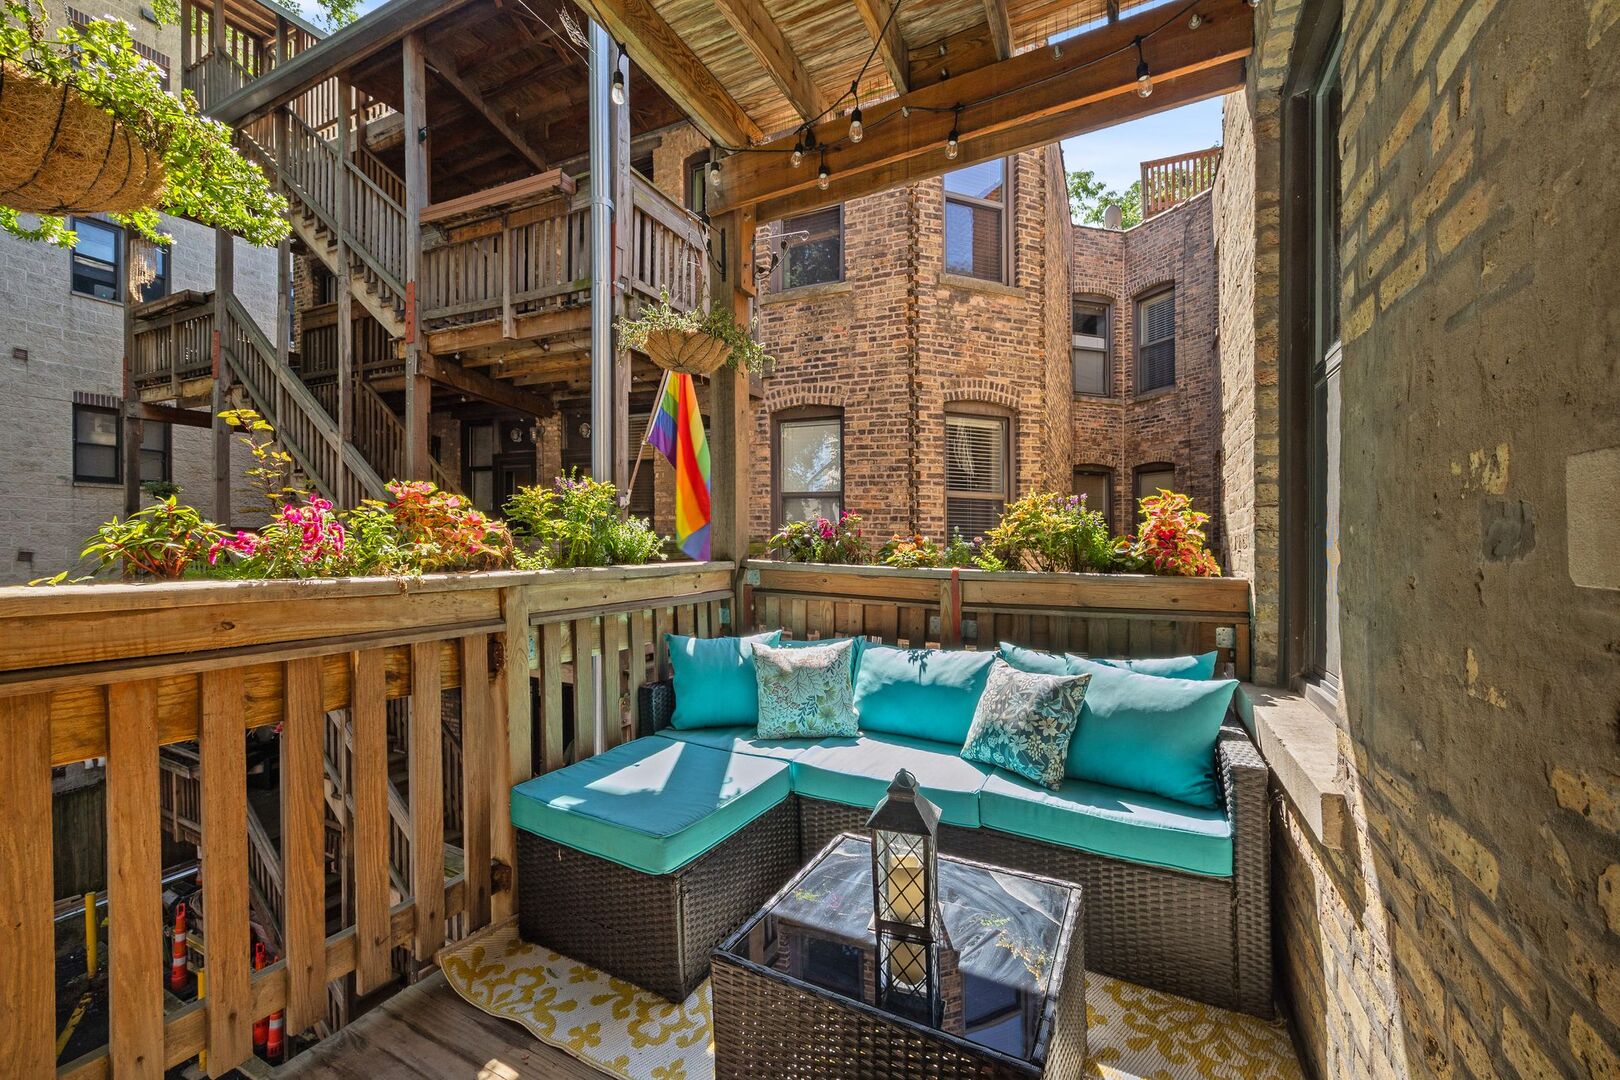
Courtyard patio with turquoise sectional seating beneath a wooden pergola and colorful flower planters.
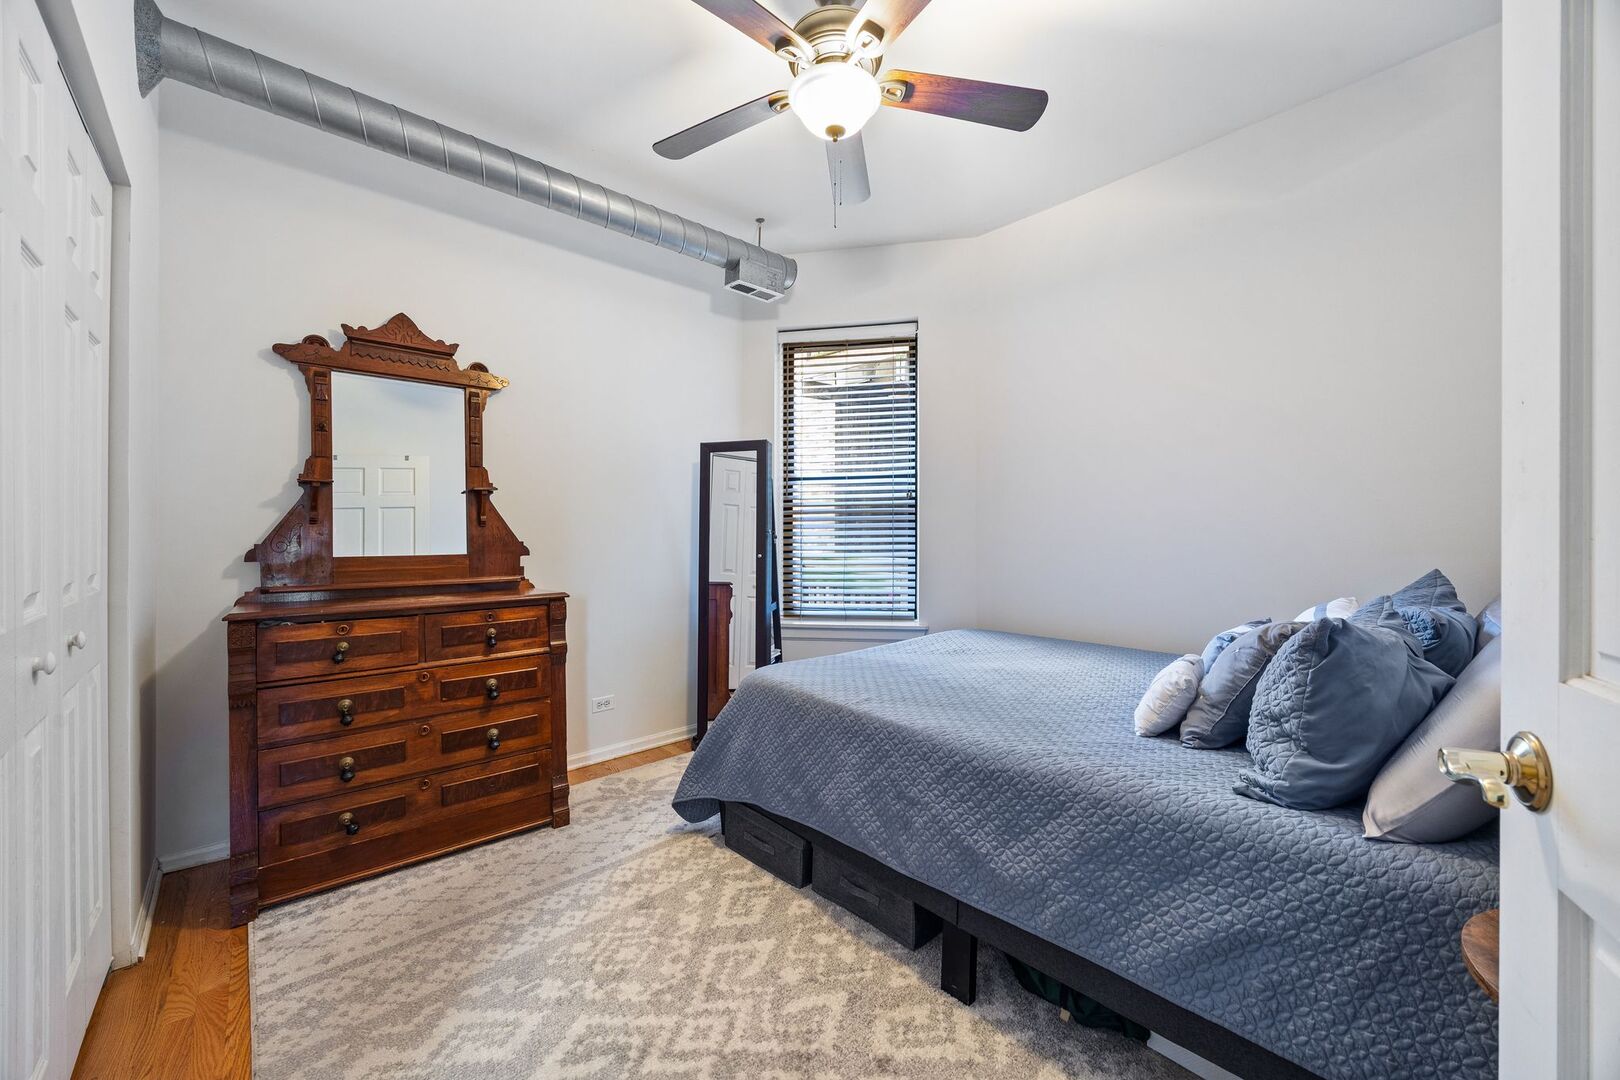
Furnished bedroom with a gray quilted bed, ornate wooden dresser and mirror, and exposed ceiling ductwork.
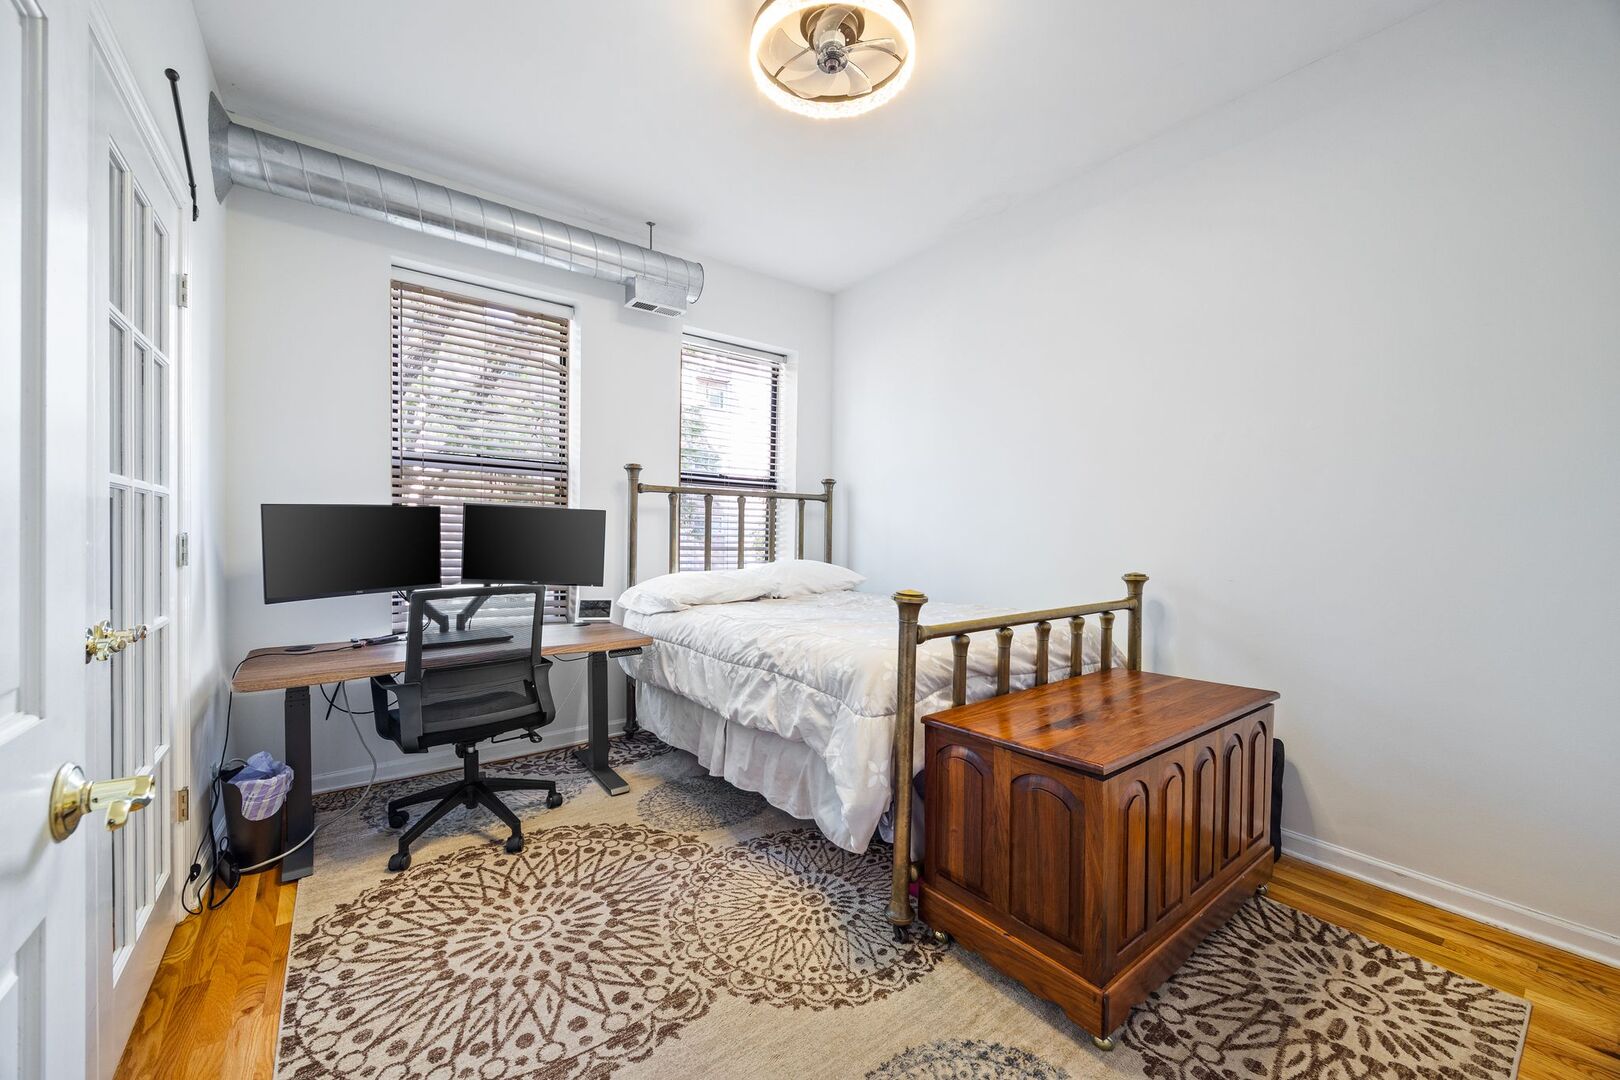
Bedroom with a brass-tone metal bed, patterned rug, and desk with two monitors.
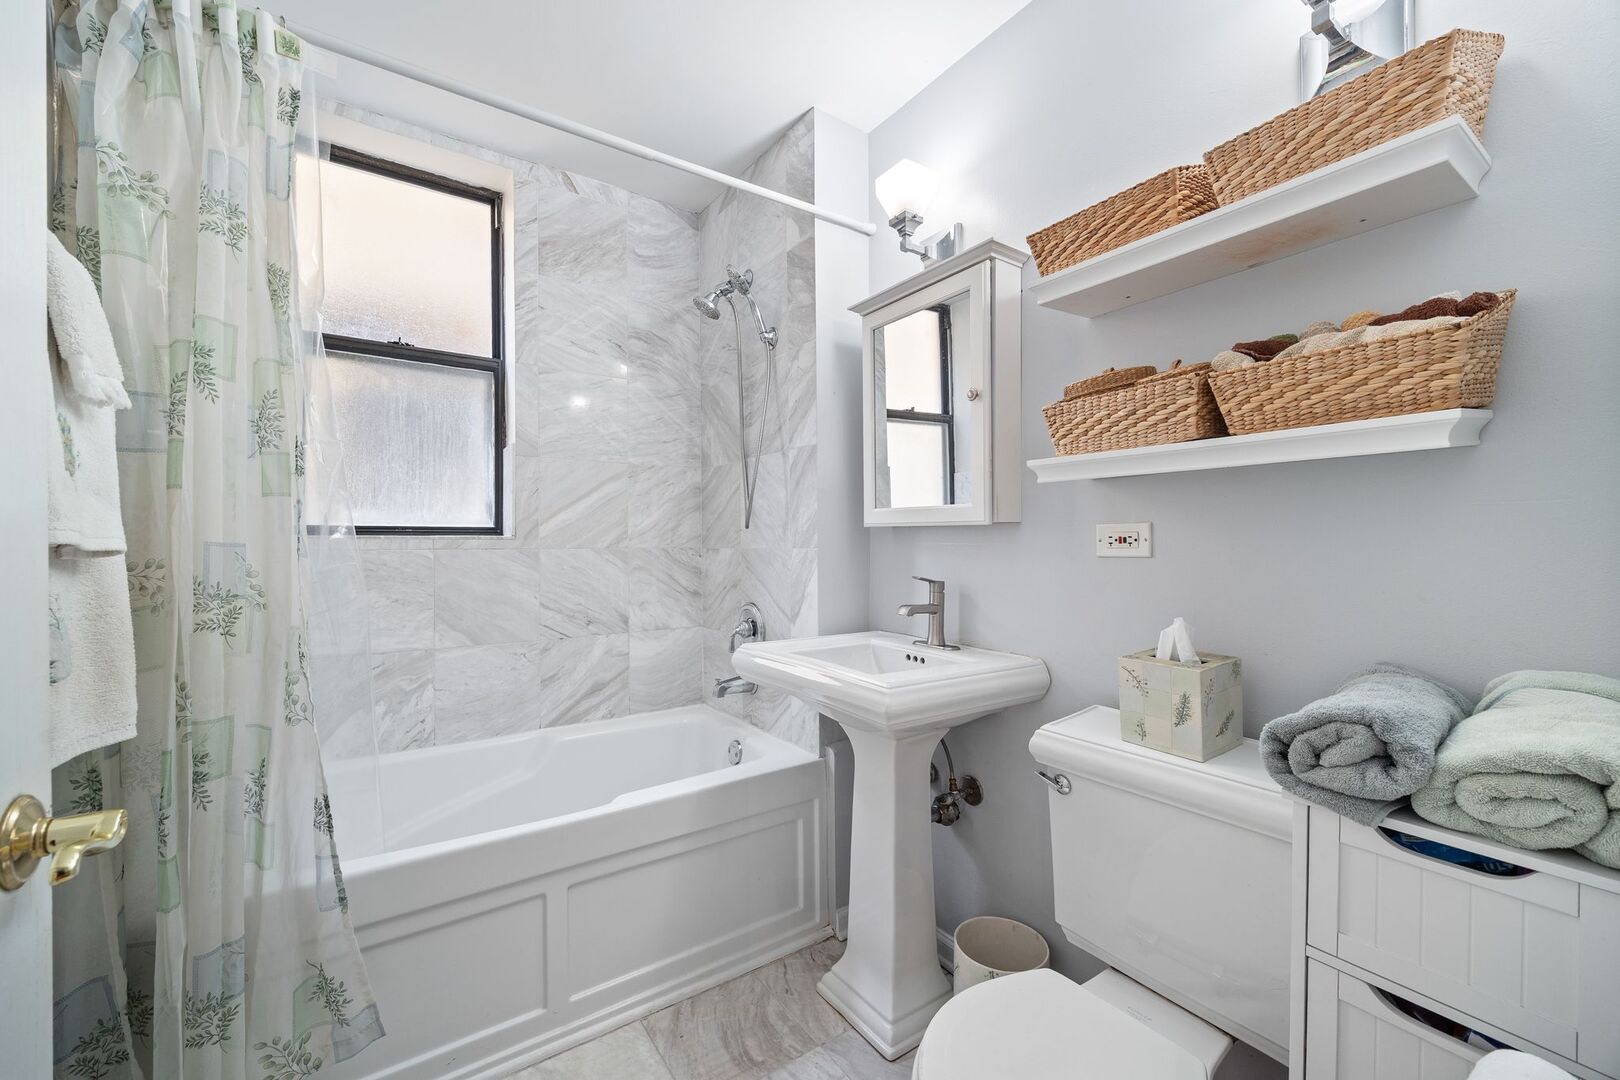
Bathroom with a white tub, marble-look tile, pedestal sink, and woven baskets on shelves.
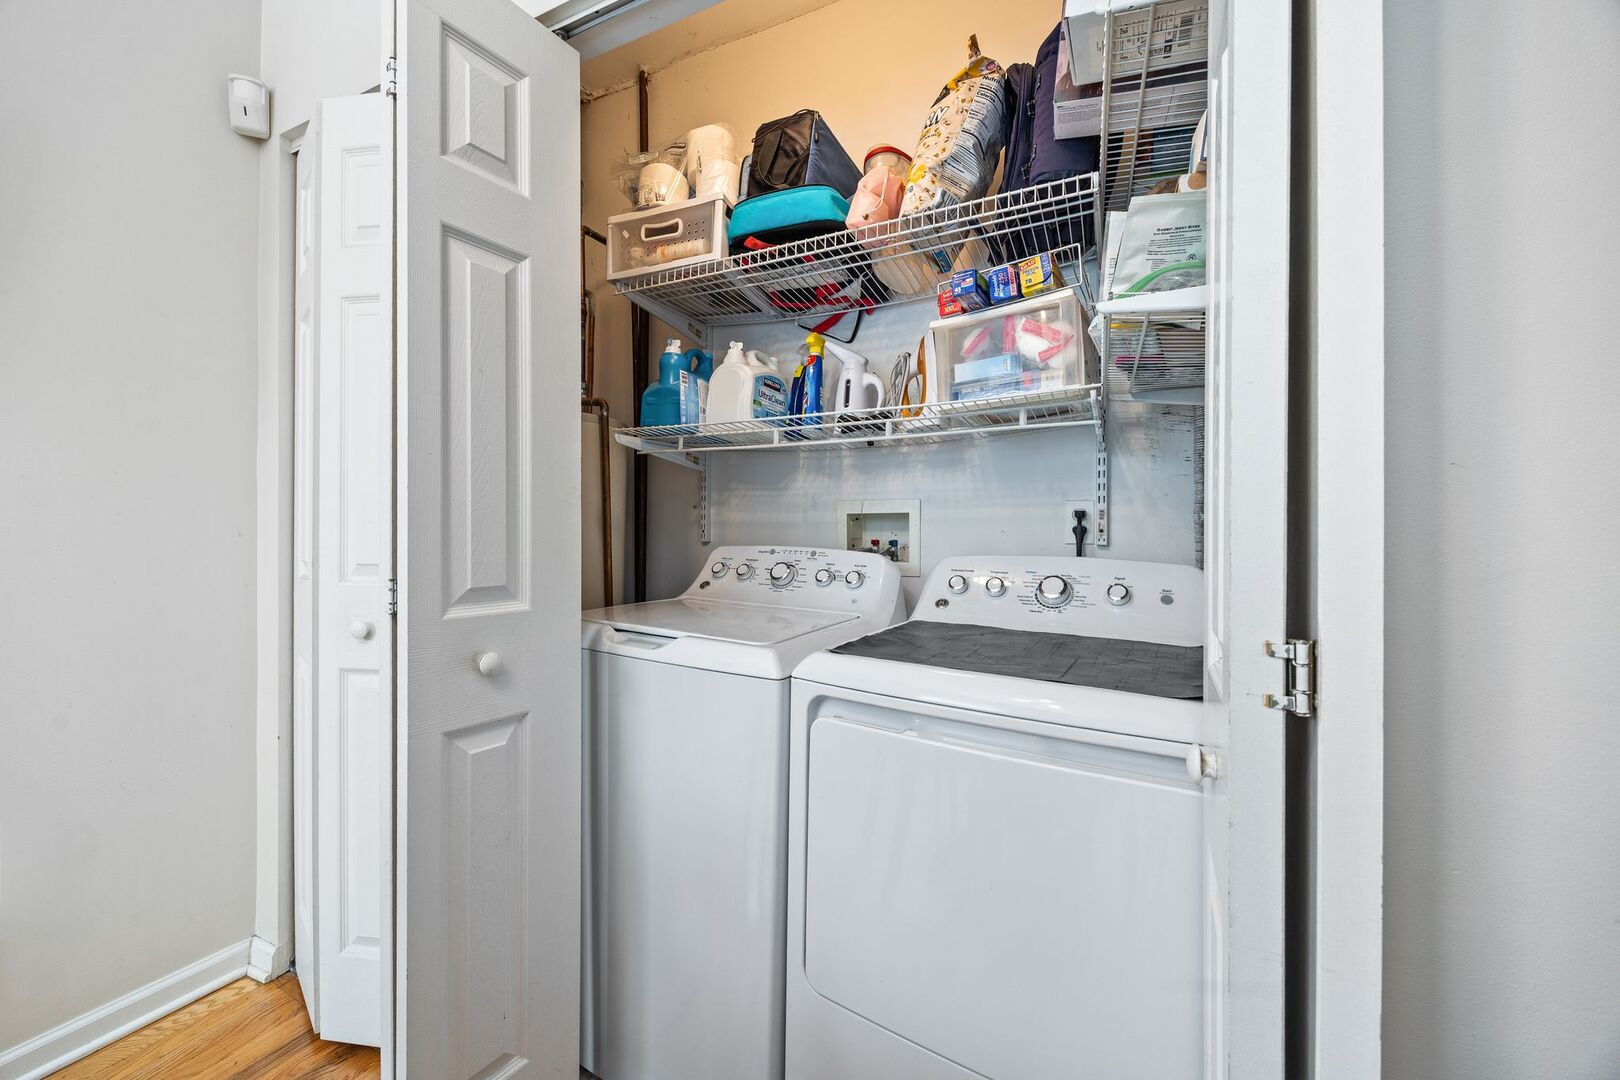
Laundry closet with washer and dryer beneath shelves stocked with supplies.
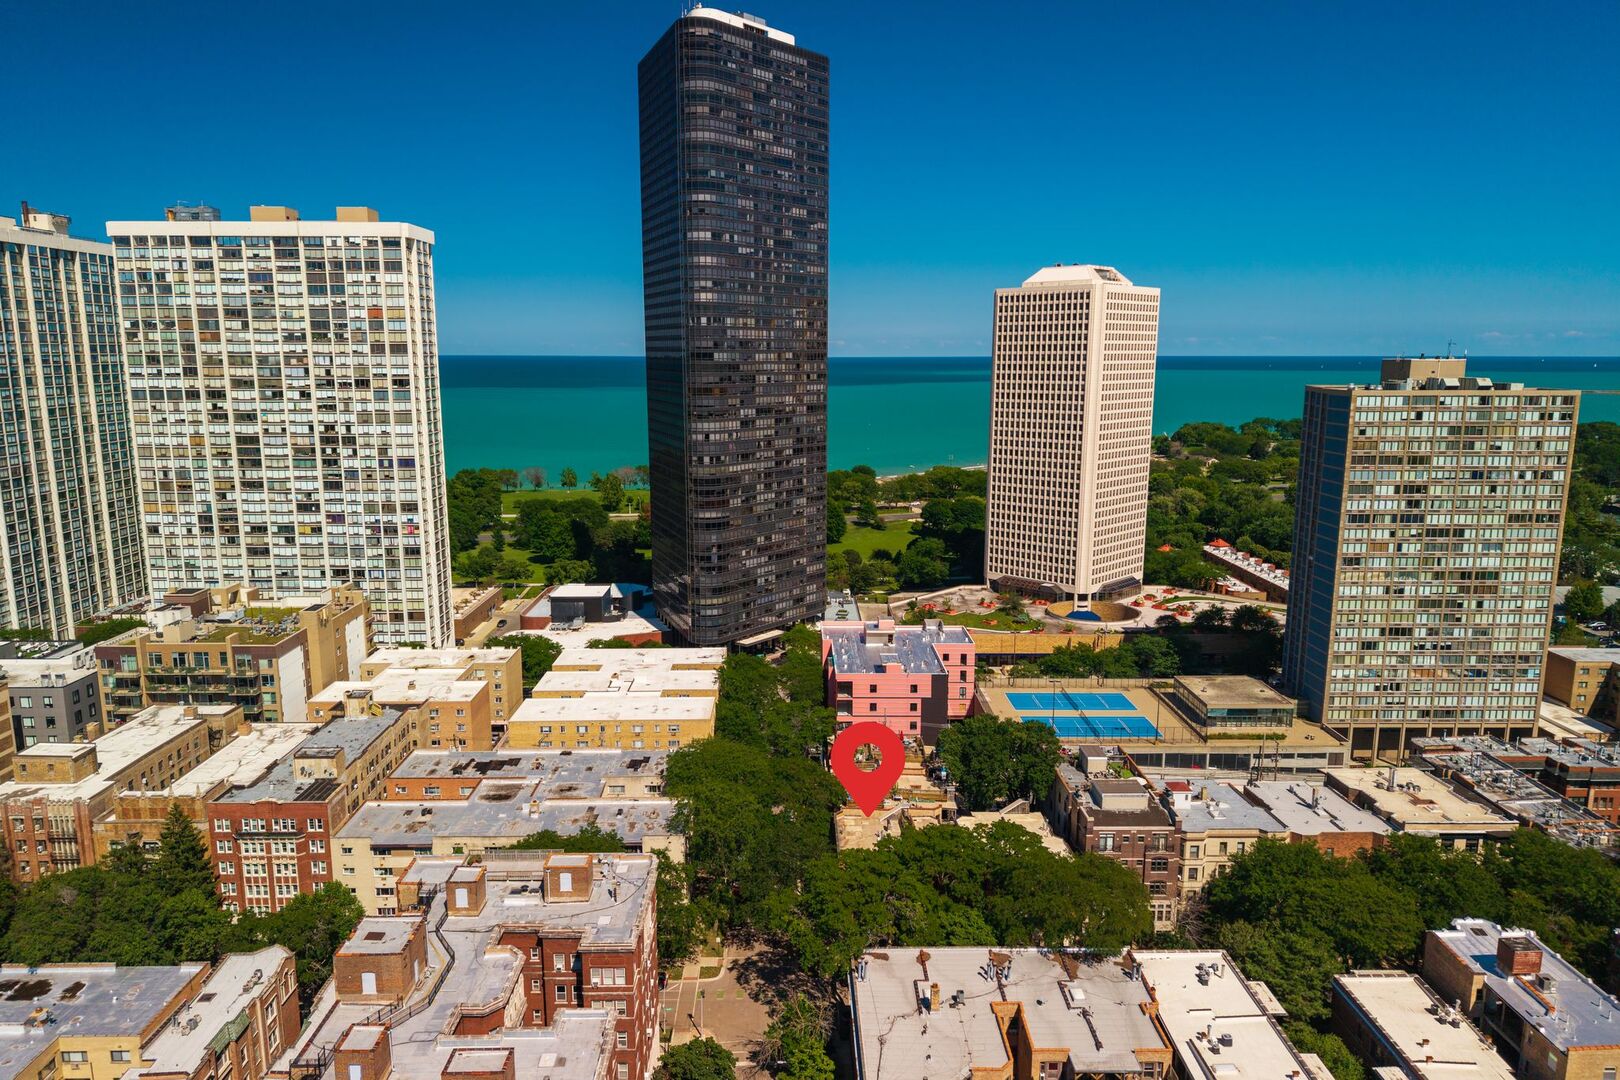
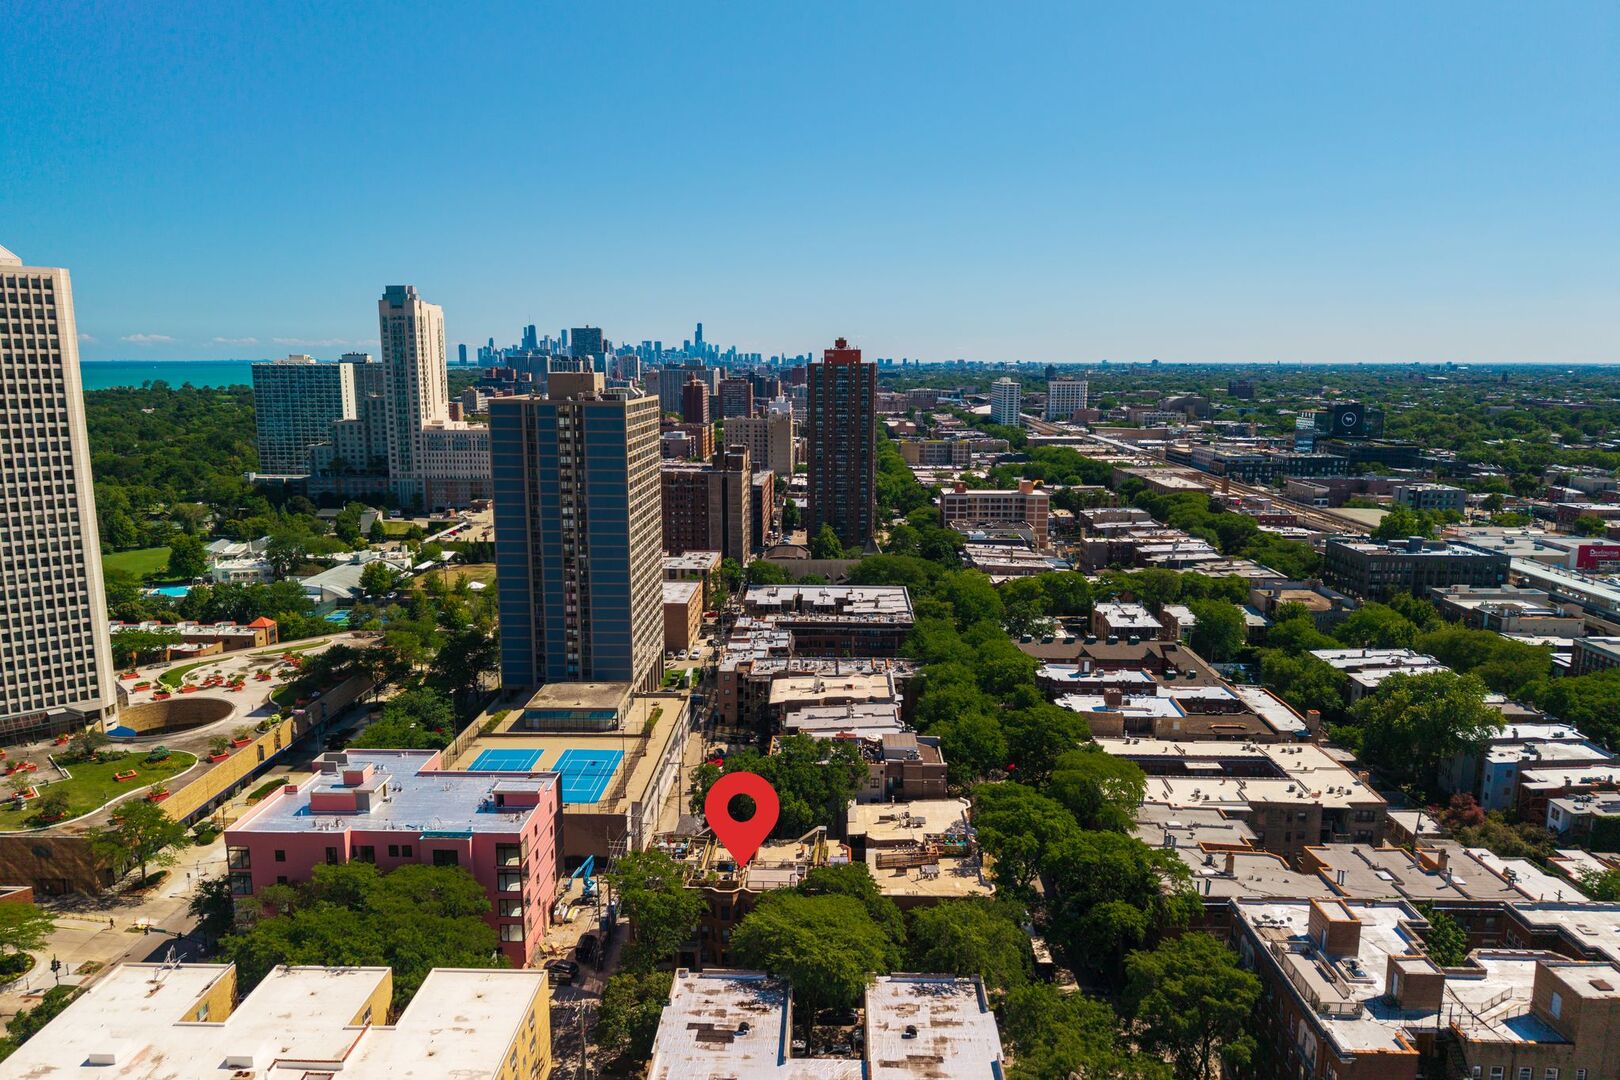
Aerial Chicago lakefront view with high-rises, Lake Michigan, and a red location pin.
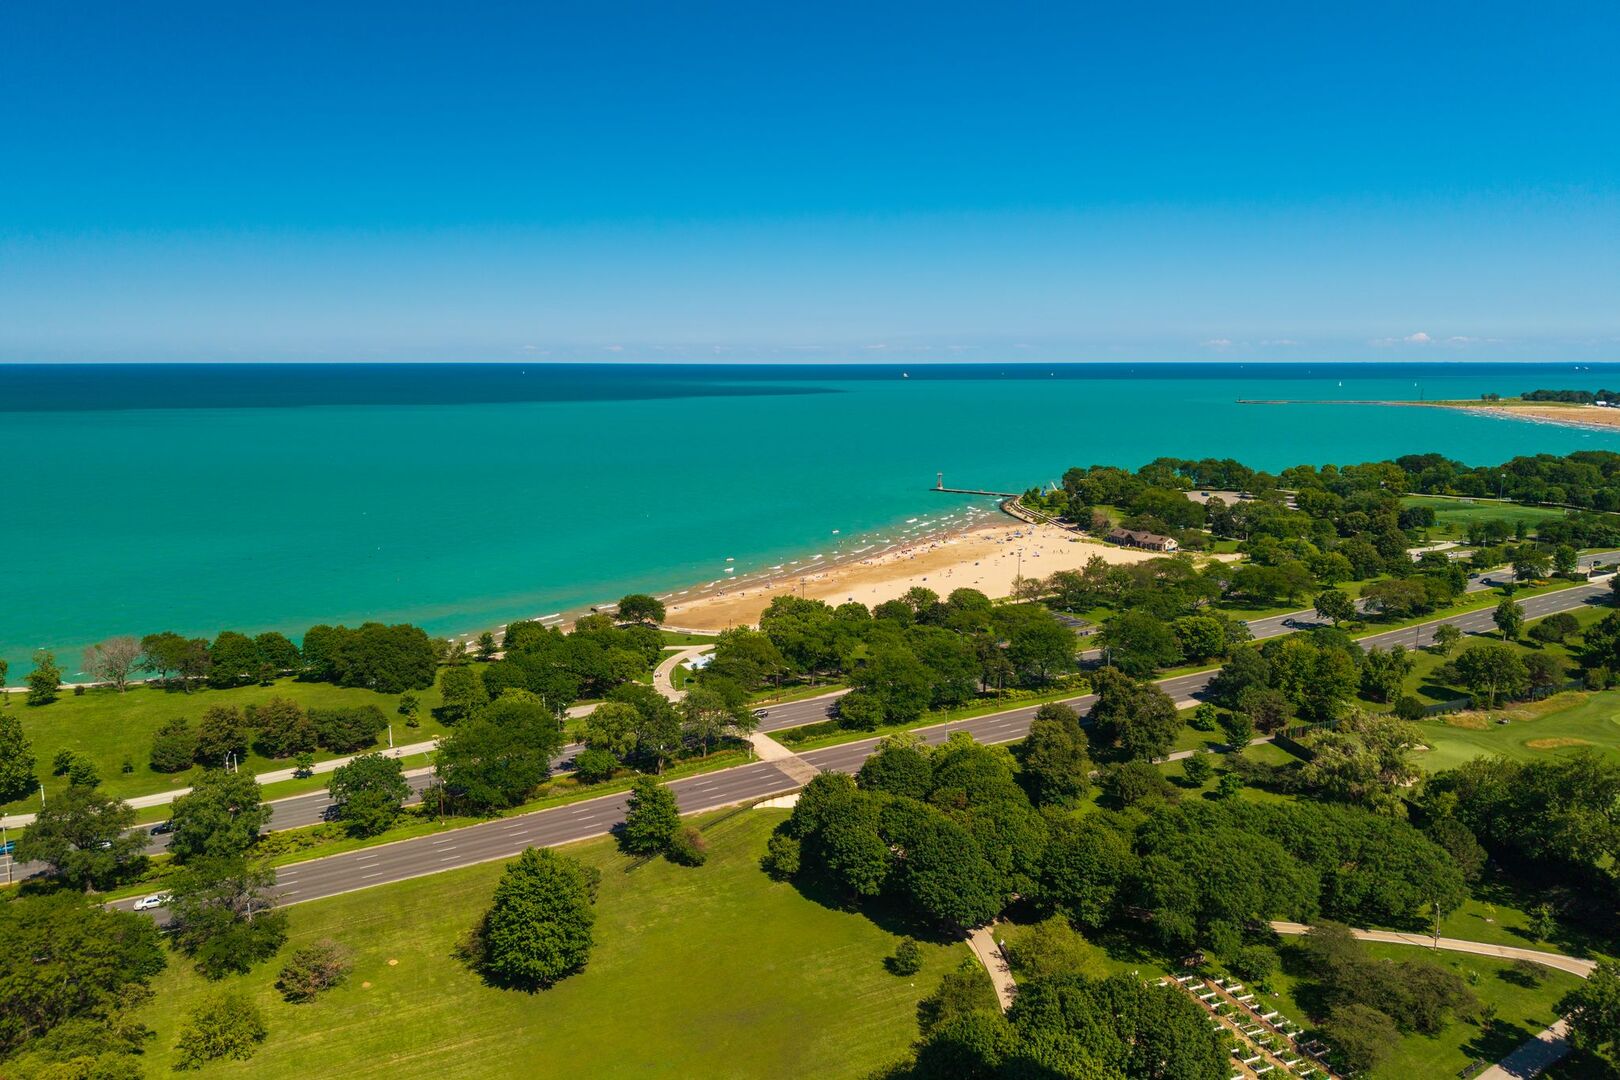
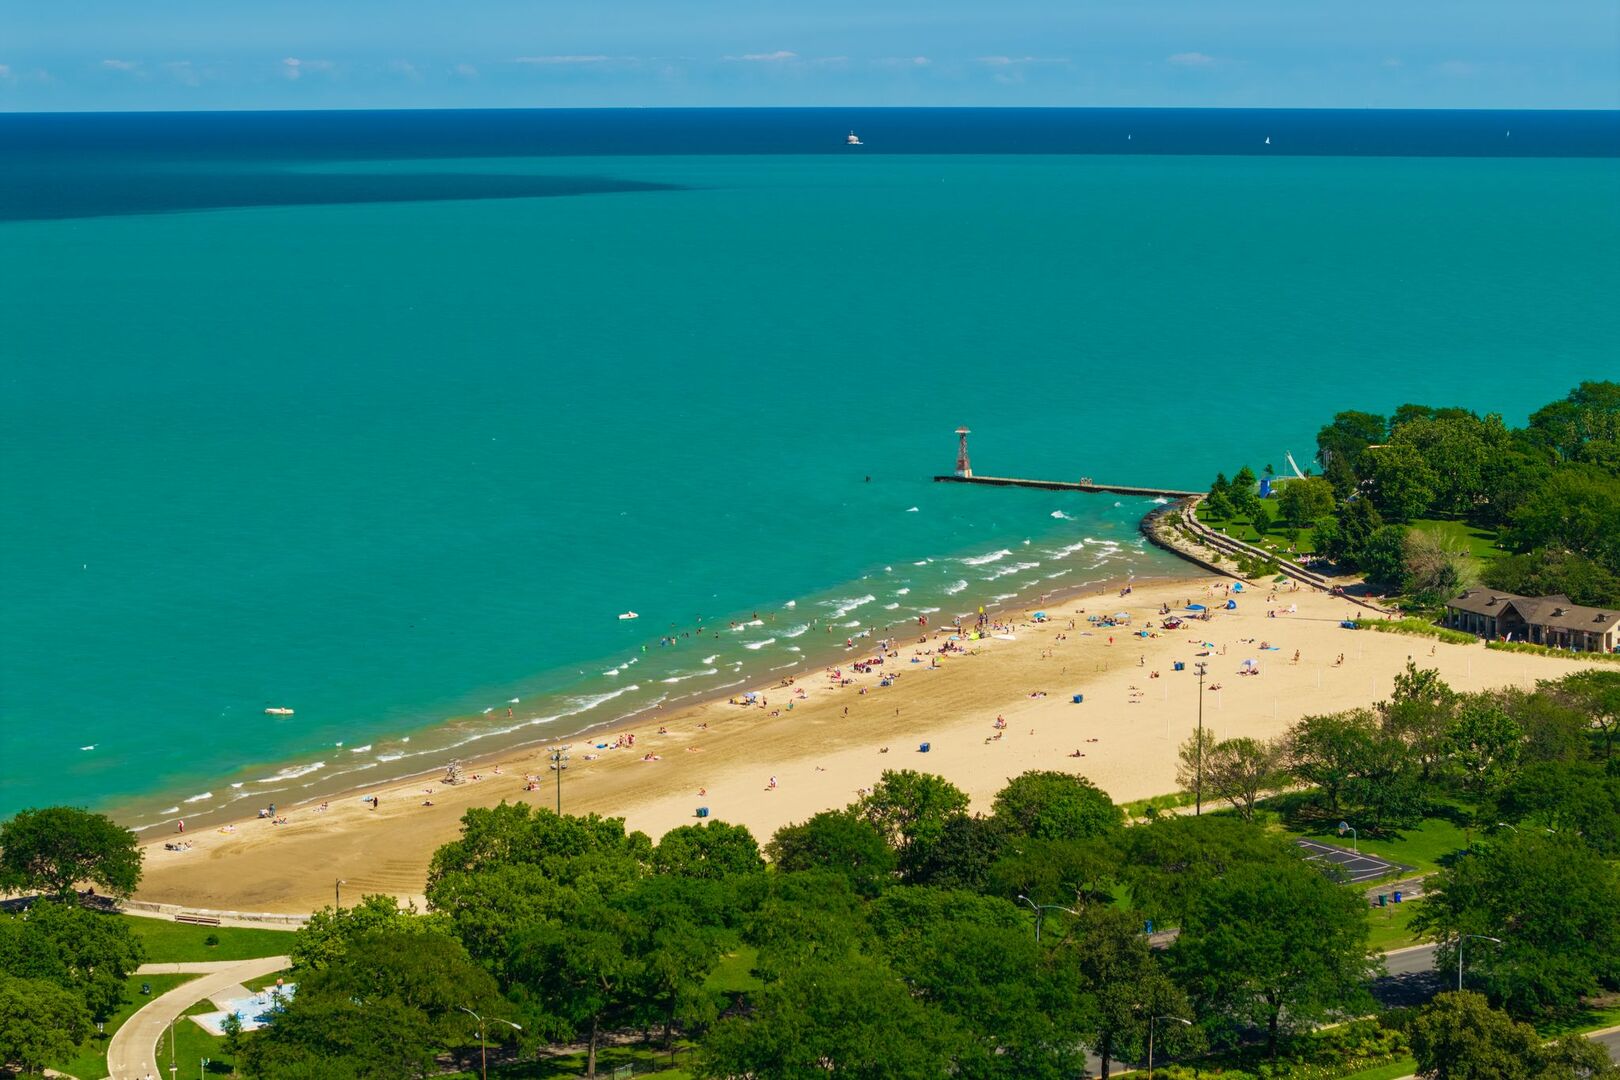
Aerial view of Lake Michigan shoreline, sandy beach, and tree-lined park.
Lake Michigan beach with turquoise water, a breakwater lighthouse, and a green shoreline.
Aerial view of Chicago with downtown skyline, Lake Michigan, and a red property location marker.
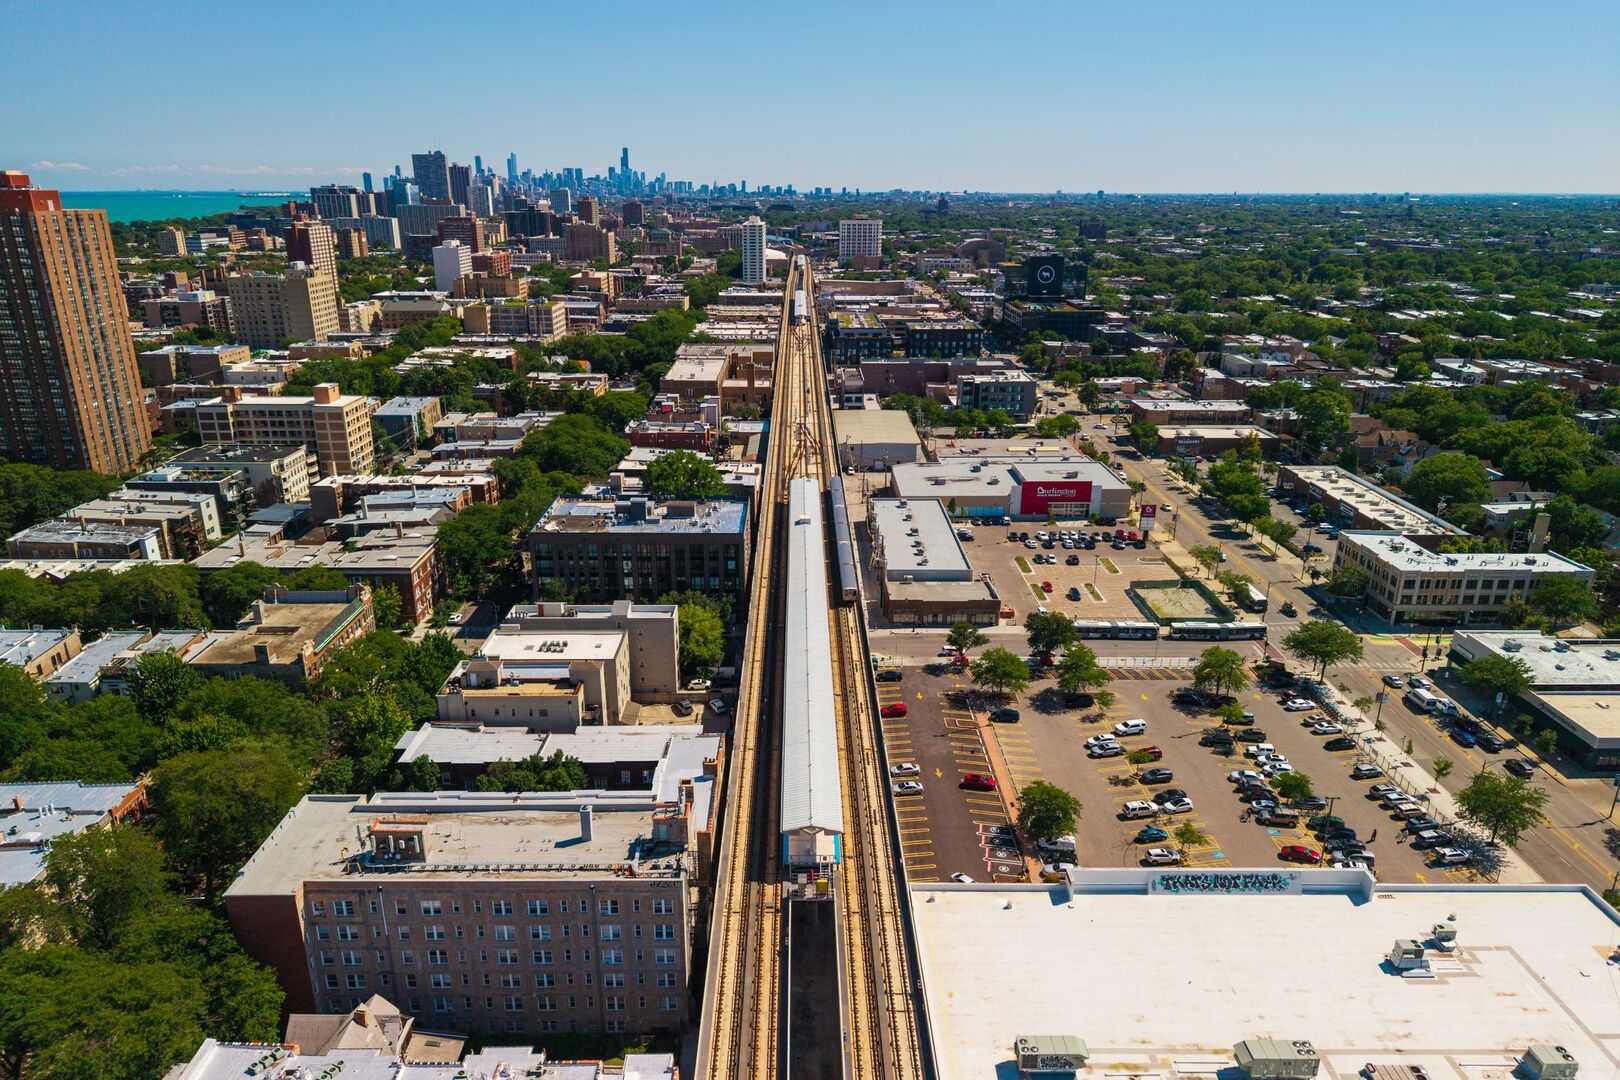
Aerial view of Chicago skyline, Lake Michigan, and elevated rail tracks crossing the neighborhood.
Chicago skyline beyond leafy neighborhood rooftops, with elevated train tracks in the foreground.
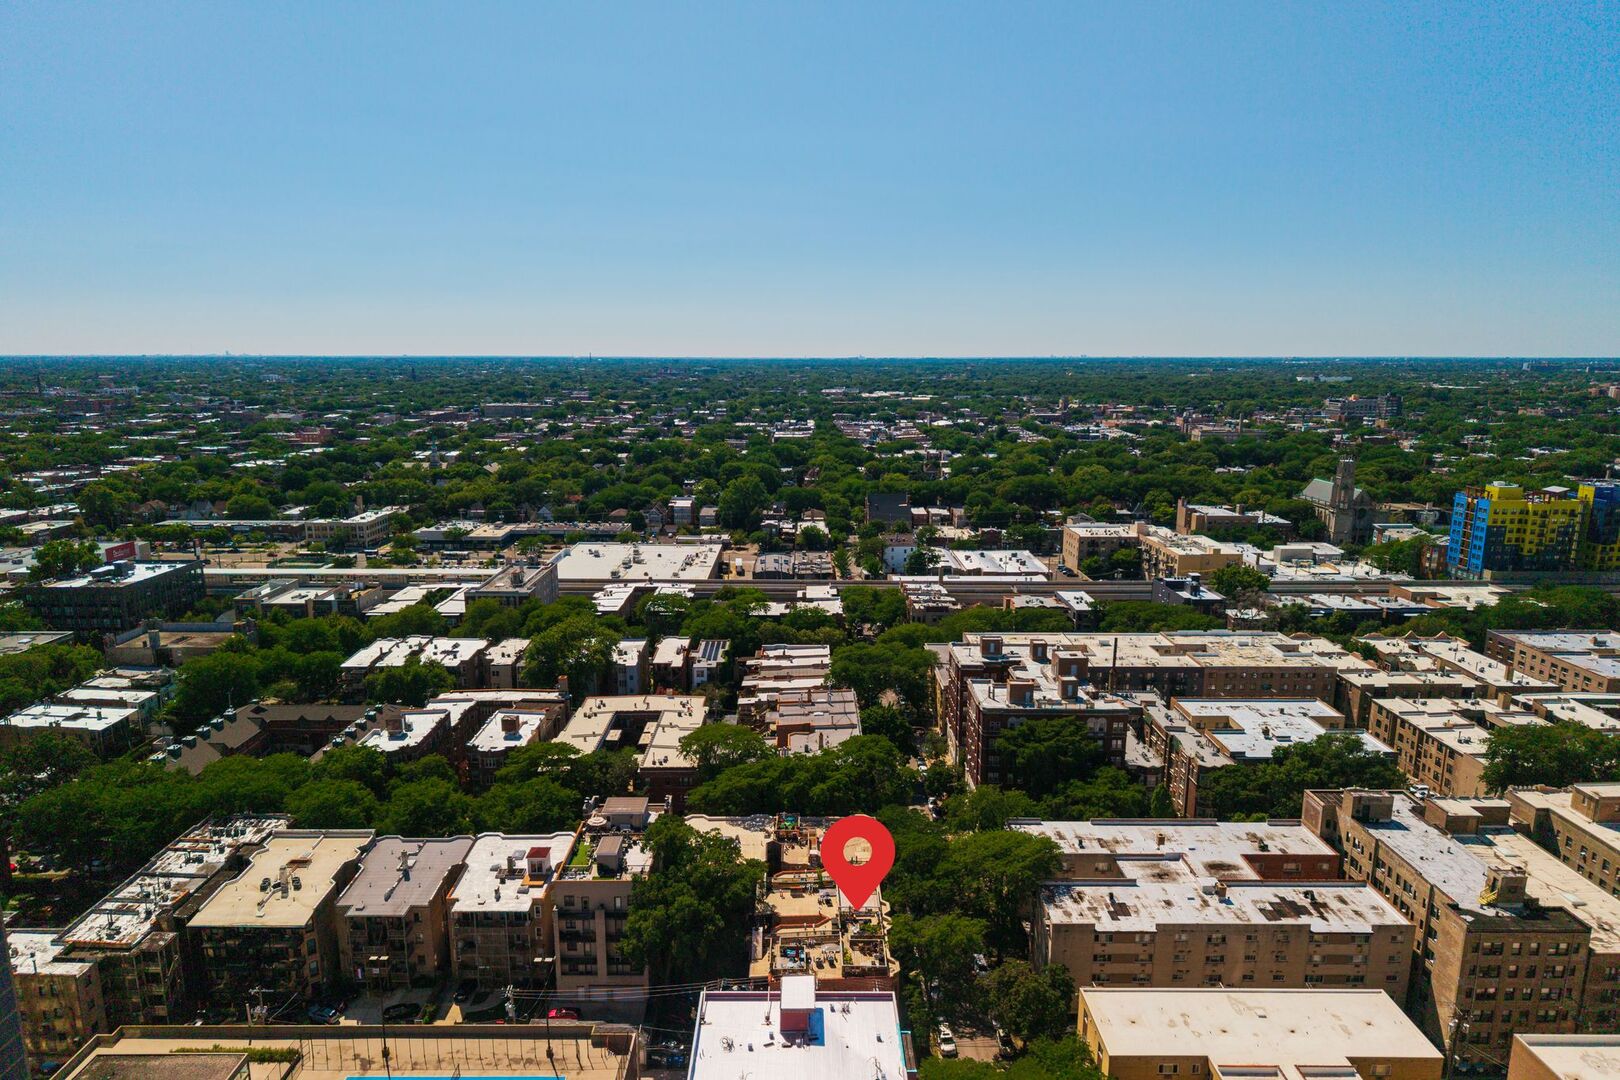
Aerial view of a tree-lined Chicago neighborhood, with a red pin marking the property.
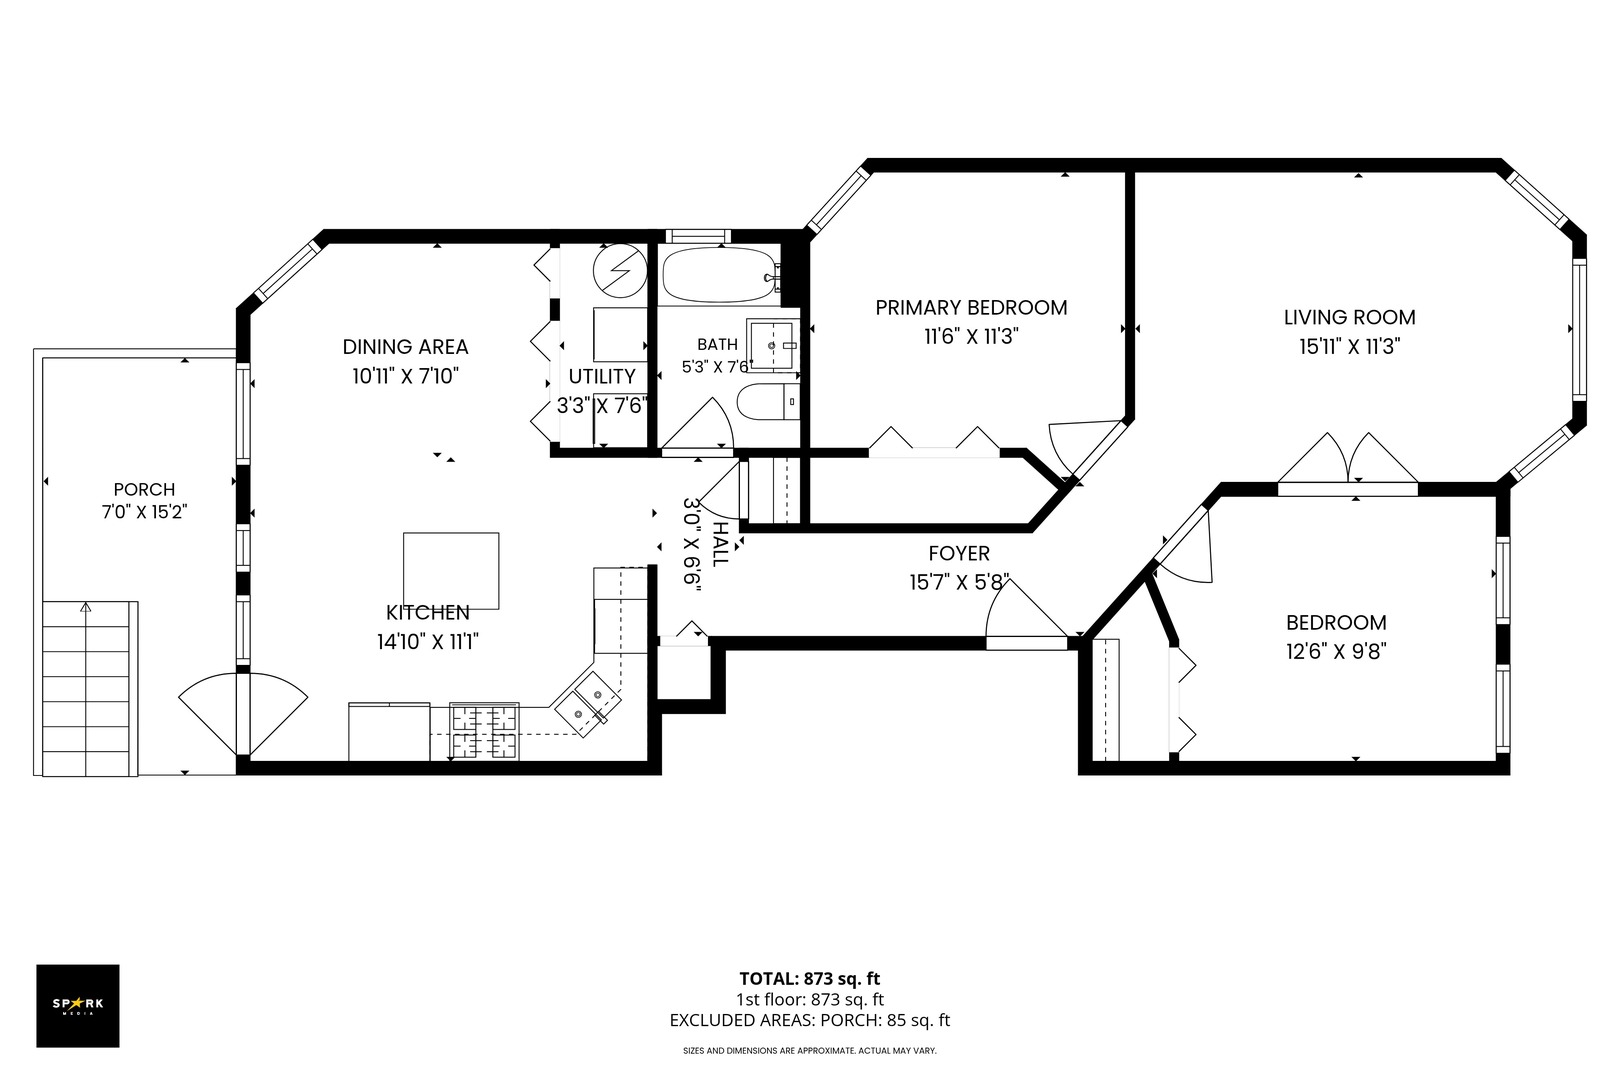
Floor plan showing two bedrooms, kitchen, living and dining areas, and a porch; total area is 873 square feet.
SEE ALL PHOTOS
Vintage Chicago apartment building with red brick facade, bay windows, and an ornate arched entrance.
Red brick apartment building entrance with a recessed arch, stone columns, and broad steps.
Living room with blue walls, exposed ductwork, tall windows, and a large gray sectional.
Living room with blue walls, exposed ductwork, gray sectional, and French doors to a bedroom.
Dining area with a round black table, hardwood floors, two windows, and exposed ductwork.
Condo kitchen with a granite island, wood cabinets, and stainless steel appliances.
Open kitchen and dining area with a granite island, light wood cabinets, and hardwood floors.
Kitchen with granite counters, wood cabinetry, stainless steel appliances, and an island beneath exposed ductwork.
Kitchen with light wood cabinets, dark granite counters, and stainless steel appliances.
Courtyard patio with turquoise sectional seating beneath a wooden pergola and colorful flower planters.
Furnished bedroom with a gray quilted bed, ornate wooden dresser and mirror, and exposed ceiling ductwork.
Bedroom with a brass-tone metal bed, patterned rug, and desk with two monitors.
Bathroom with a white tub, marble-look tile, pedestal sink, and woven baskets on shelves.
Laundry closet with washer and dryer beneath shelves stocked with supplies.
Aerial Chicago lakefront view with high-rises, Lake Michigan, and a red location pin.
Aerial view of Lake Michigan shoreline, sandy beach, and tree-lined park.
Lake Michigan beach with turquoise water, a breakwater lighthouse, and a green shoreline.
Aerial view of Chicago with downtown skyline, Lake Michigan, and a red property location marker.
Aerial view of Chicago skyline, Lake Michigan, and elevated rail tracks crossing the neighborhood.
Chicago skyline beyond leafy neighborhood rooftops, with elevated train tracks in the foreground.
Aerial view of a tree-lined Chicago neighborhood, with a red pin marking the property.
Floor plan showing two bedrooms, kitchen, living and dining areas, and a porch; total area is 873 square feet.
Bought with Matthew Ohlsen with Jameson Sotheby's Intl Realty and Listed by Niko Apostal with Essex 312, LLC 773-516-0661
Sold

1025 W Balmoral Avenue Unit: 2B

1025 W Balmoral Avenue Unit: 2B, Chicago, IL 60640

$364,000
Vintage charm meets modern convenience in this beautifully maintained 2-bedroom, 1-bathroom condo located in the heart of Edgewater's historic district! Situated on a lovely tree-lined street, this bright and airy second-floor home features continuous hardwood floors, high ceilings, custom window treatments, and modern exposed ductwork. The inviting living room at the front has French doors leading to one of the bedrooms. The chef-worthy kitchen comes fully equipped with premium granite countertops, a central island, and stainless steel appliances, open to the separate dining room. Step outside to enjoy your own private deck-an ideal urban oasis for morning coffee or outdoor relaxation. Enjoy ultimate peace of mind with a full-sized side-by-side in-unit laundry, a dedicated storage closet, central AC, and a meticulously managed building that was fully tuckpointed in 2026. Unbeatable location just 0.2 miles from the Berwyn "L" station, CTA bus routes, Lake Shore Drive, the lakefront bike paths, and the pristine sands of Hollywood/Kathy Osterman Beach. Welcome home!

2
beds

1
bath

1,200 Sq.Ft. LIVING AREA

Niko Apostal

Niko Apostal

Features & Amenities

Interior

  • total bedrooms2
  • Total bathroom1
  • full bathroom1
  • Laundry room Washer Hookup, Electric Dryer Hookup, In Unit
  • Flooring Hardwood
  • APPLIANCES Range, Microwave, Dishwasher, Refrigerator, Washer, Dryer, Disposal
  • other interior Features Storage, Dining Combo

Area & Lot

  • Status Sold
  • Date Sold August 21, 2026
  • Living Area1,200 Sq.Ft.
  • MLS® ID12704939
  • TypeCondo
  • YEAR BUILT1900
  • School District299

Exterior

  • STORIES3
  • water SourceLake Michigan
  • parkingAssigned, Yes, Owned
  • HEAT TYPENatural Gas, Forced Air
  • AIR CONDITIONINGCentral Air
  • sewerPublic Sewer
  • HOA AmenitiesBike Room/Bike Trails, Storage, Security Door Lock(s)

Financial

  • Sales Price$364,000
  • Real Estate Tax $3,912/yr
  • HOA $435/mo

Work With Us

Our team uses a collaborative approach to add perspective and value in real estate transactions. We focus on the full scope and implications of our clients’ personal situation by asking deeper questions, leveraging generations of experience, and utilizing a vast network of additional resources.

Follow Us on Instagram