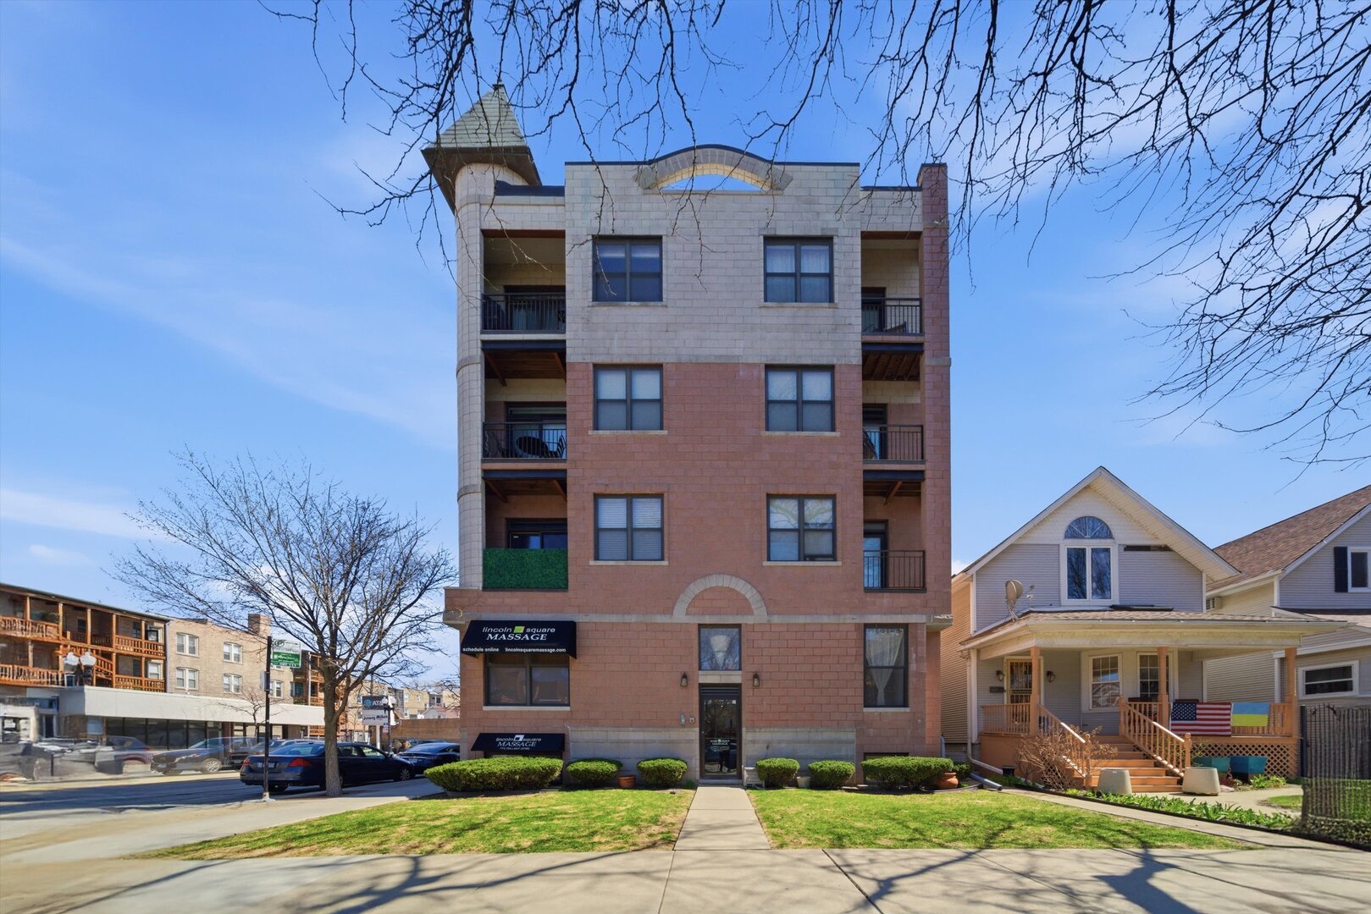
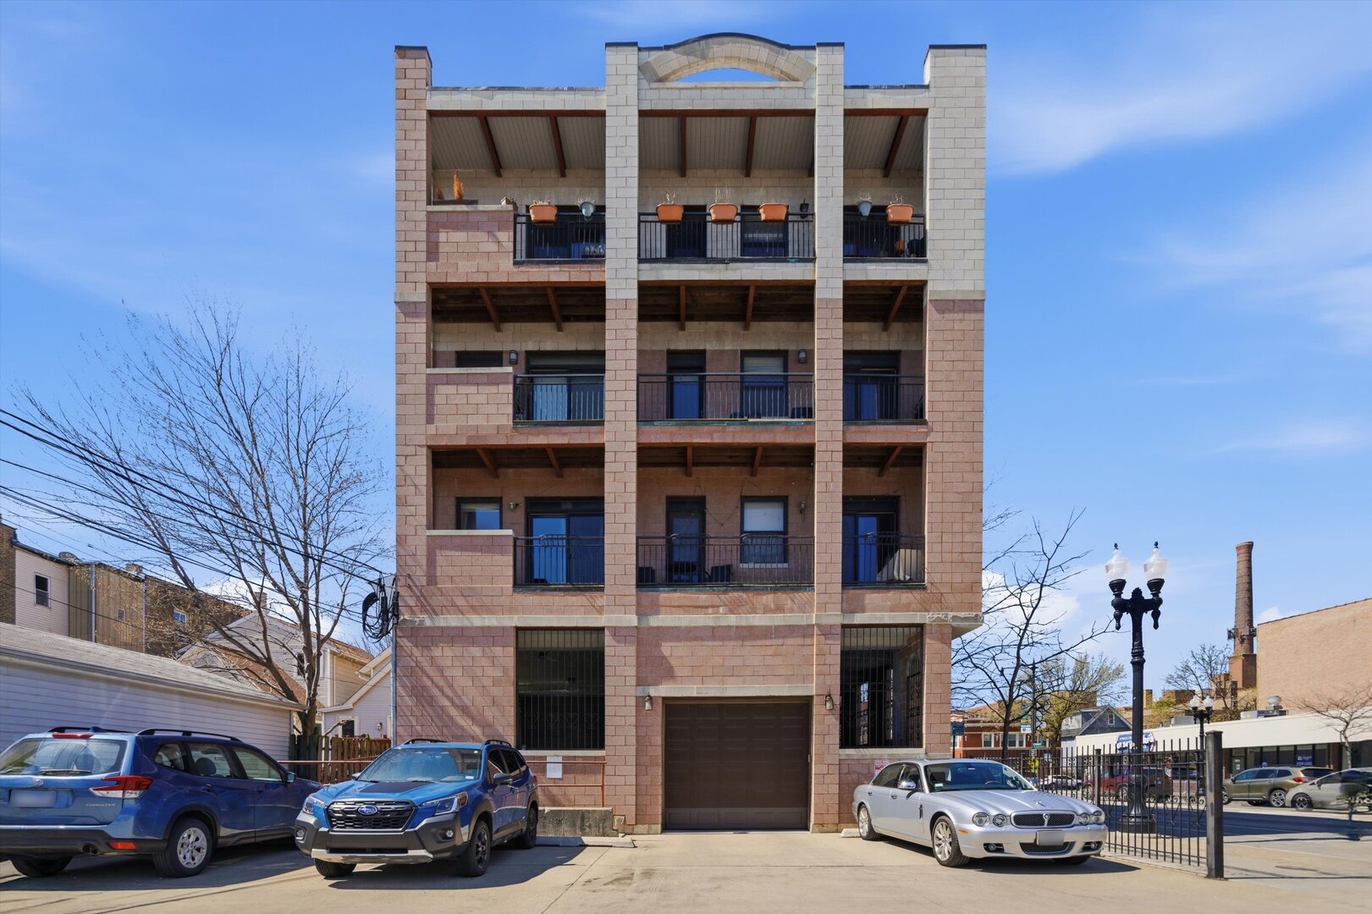
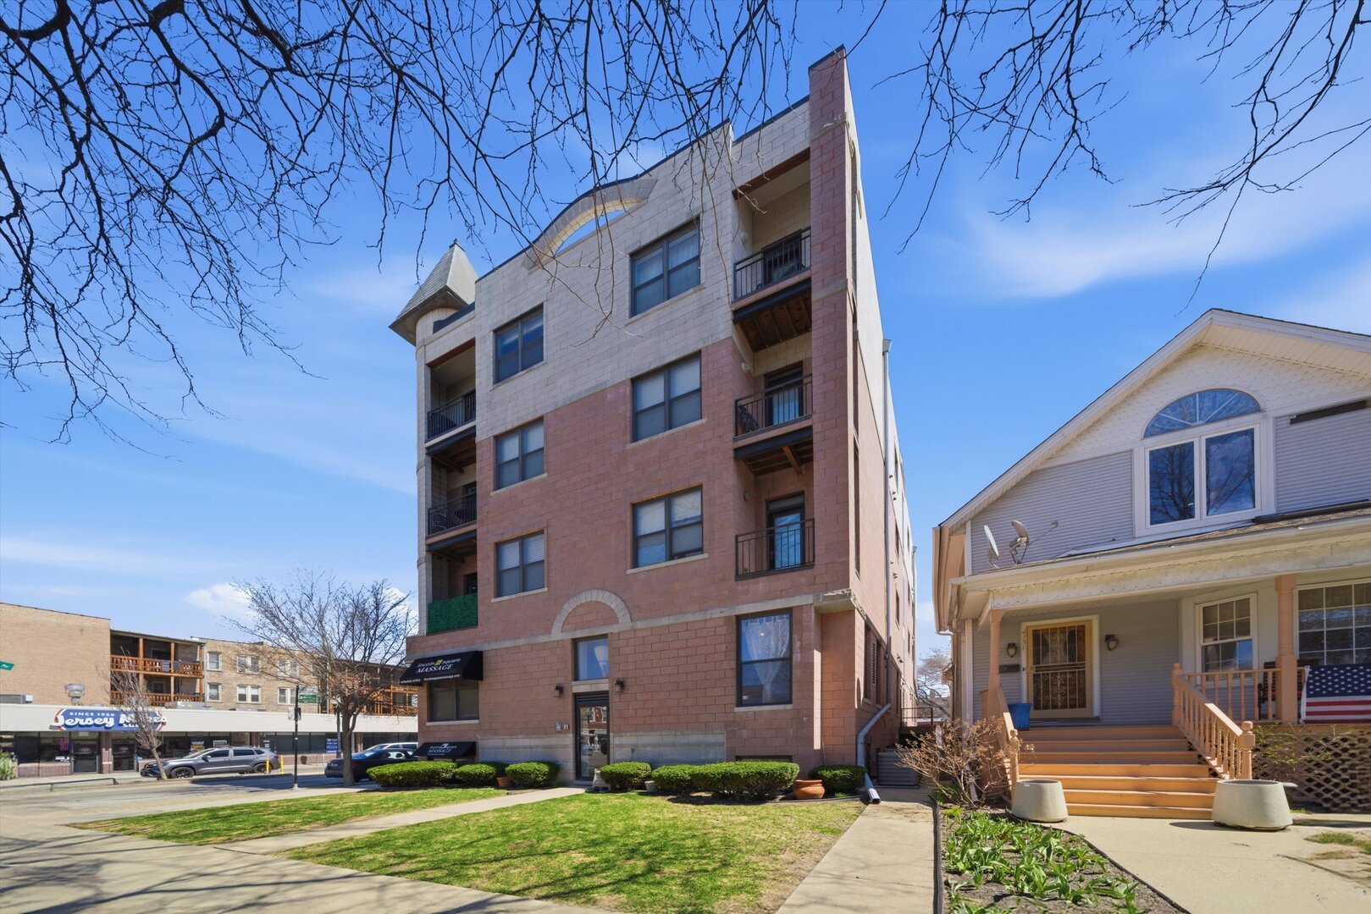
Brick condominium building with stacked balconies and a turret, photographed from the sidewalk on a clear day.
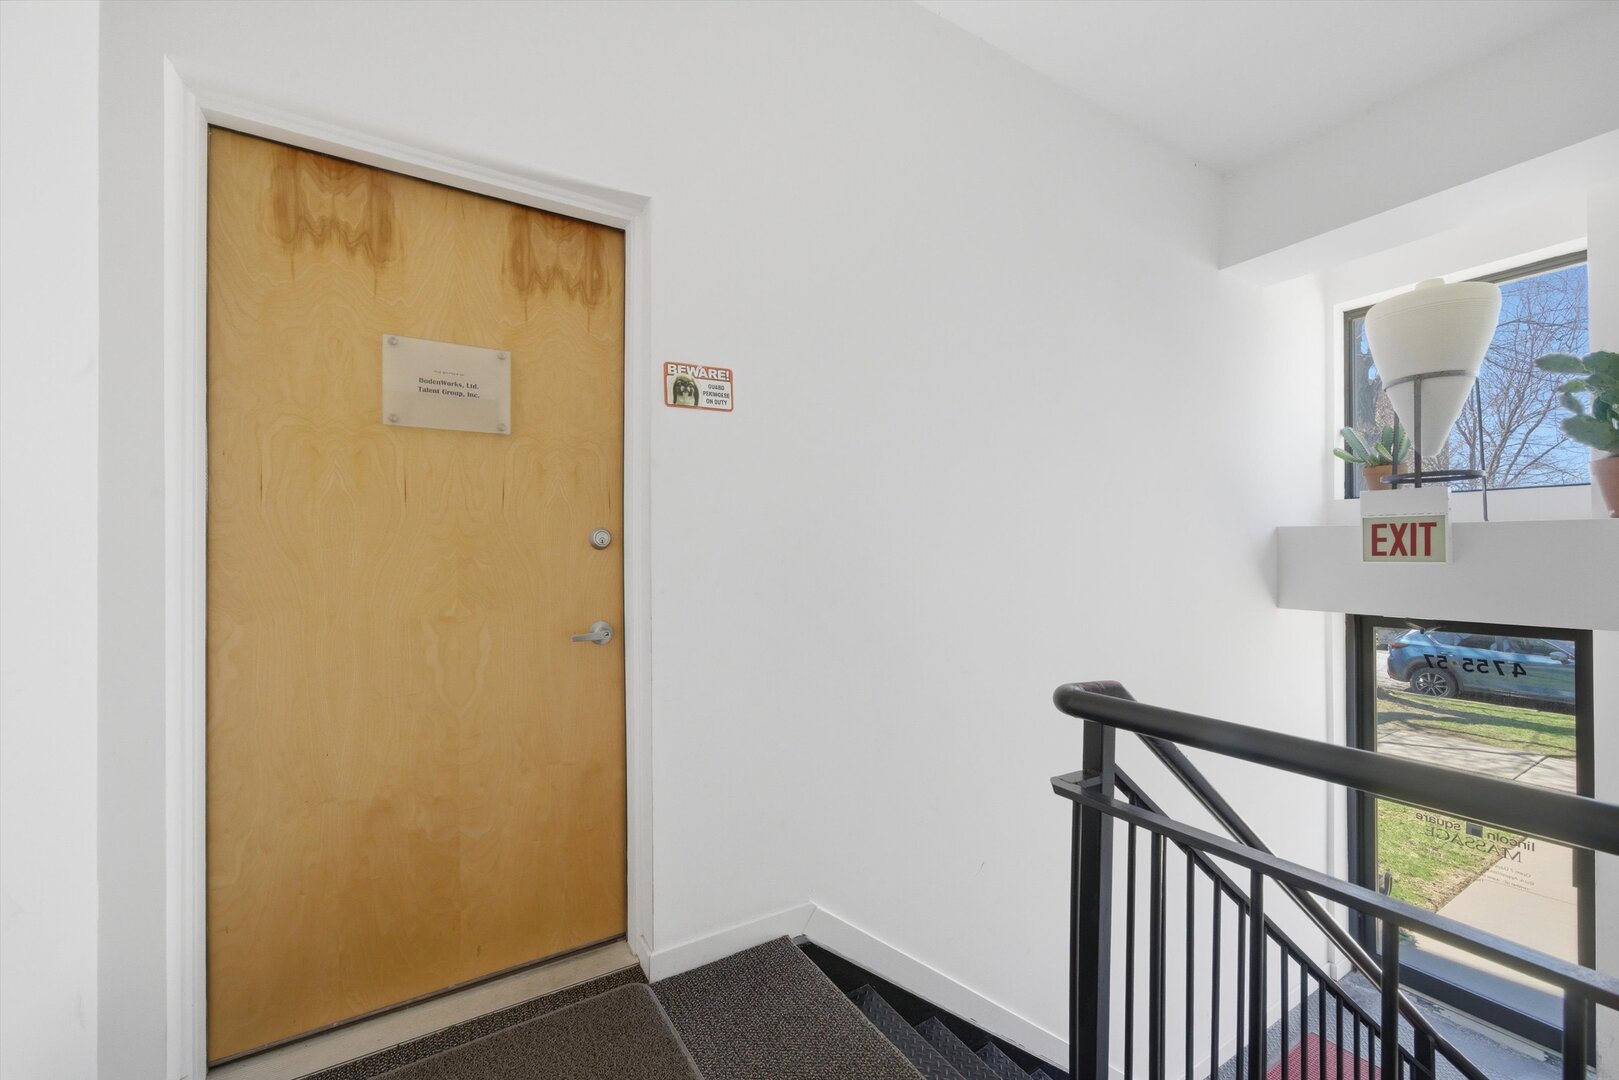
Apartment building landing with a plywood entry door, carpeted steps, black railing, and tall windows.
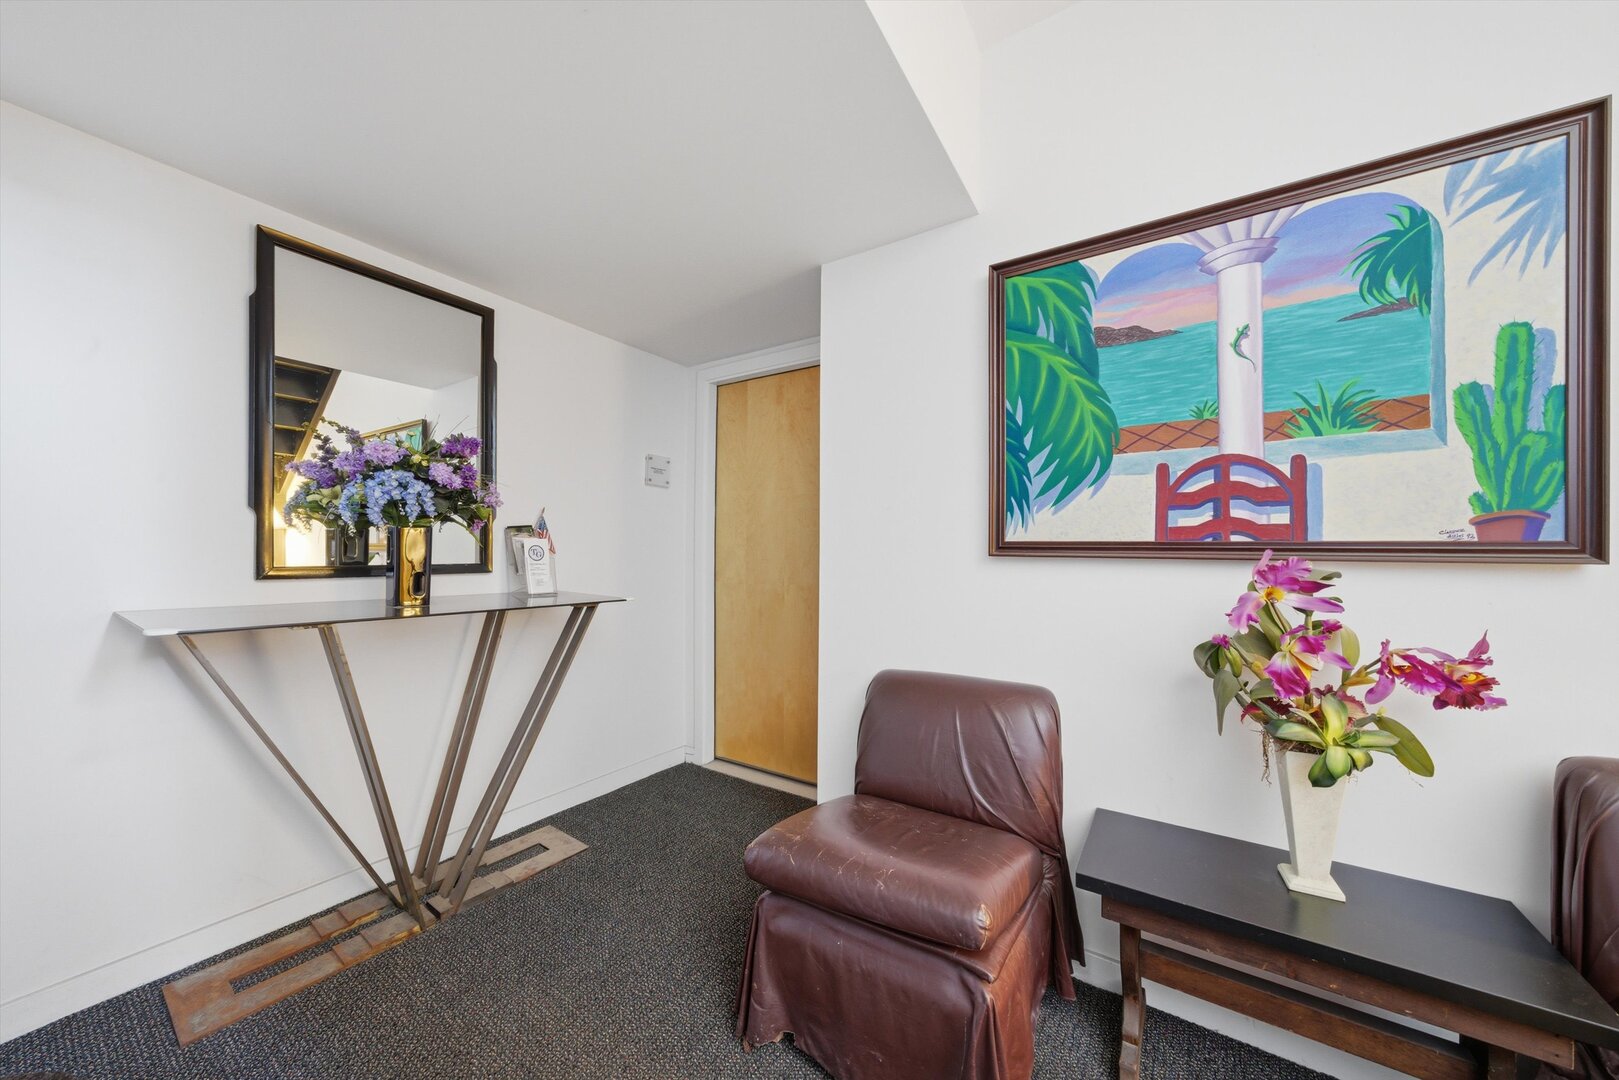
Furnished condo entryway with leather chairs, a mirrored console table, and colorful floral artwork.
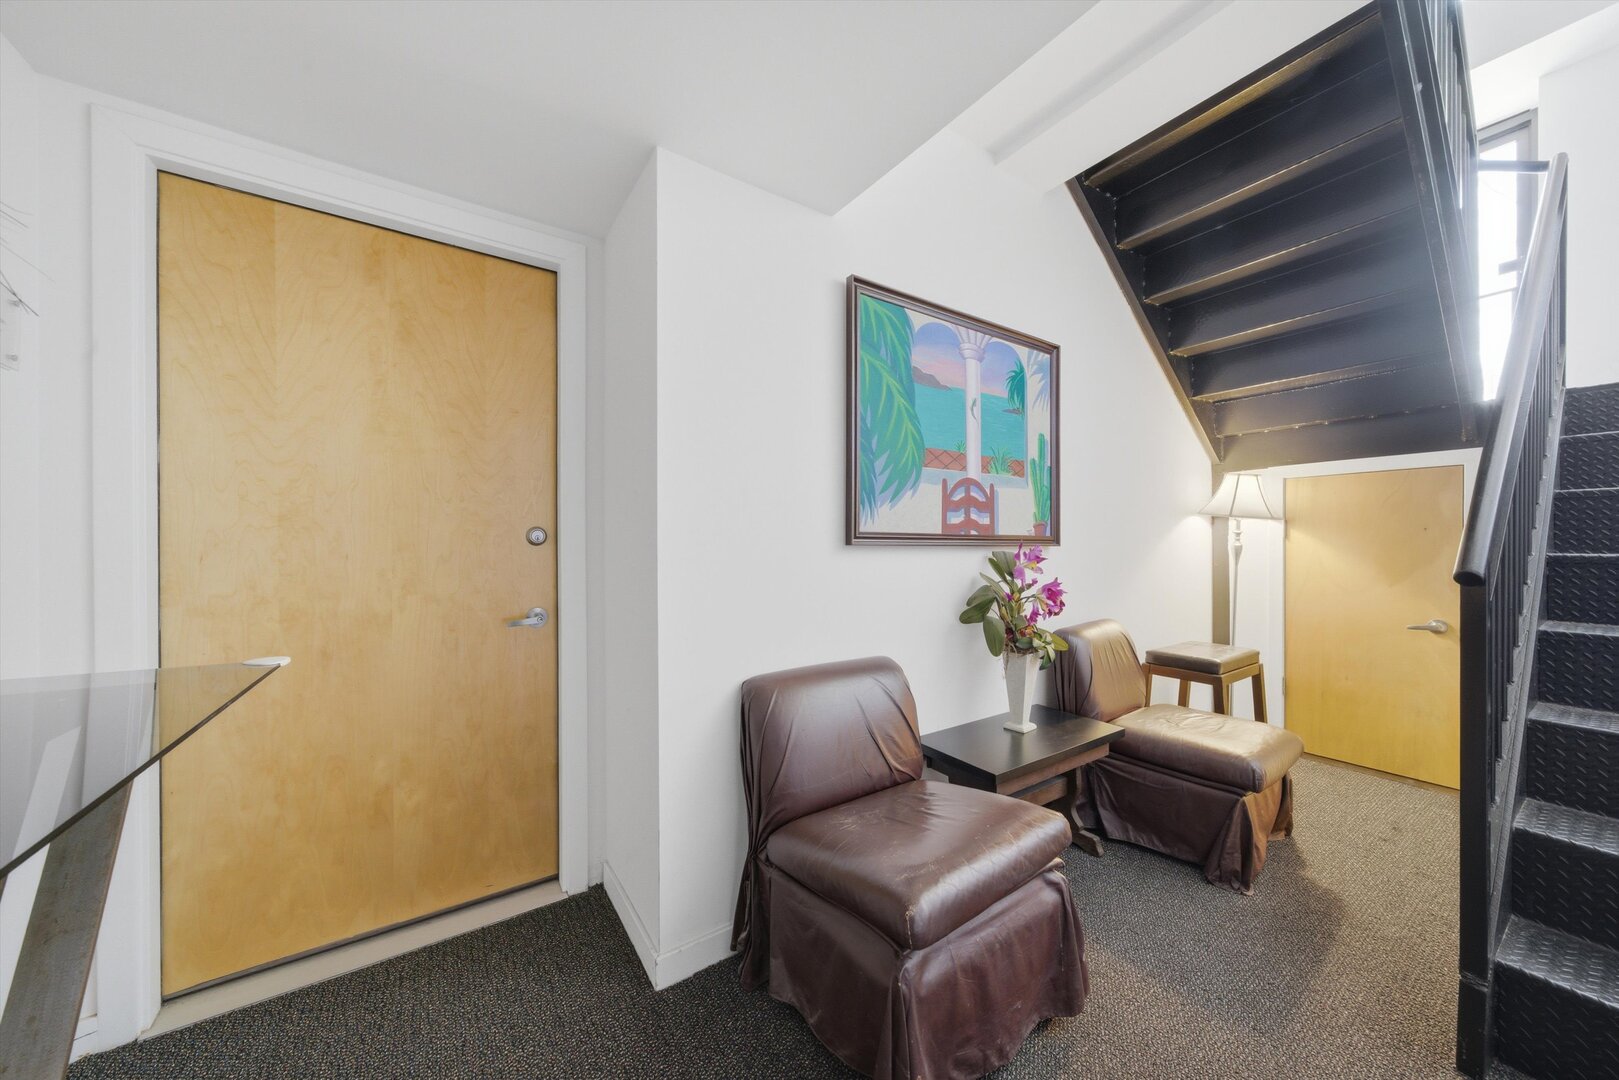
Entry seating area with leather chairs beneath a dark staircase and framed tropical artwork.
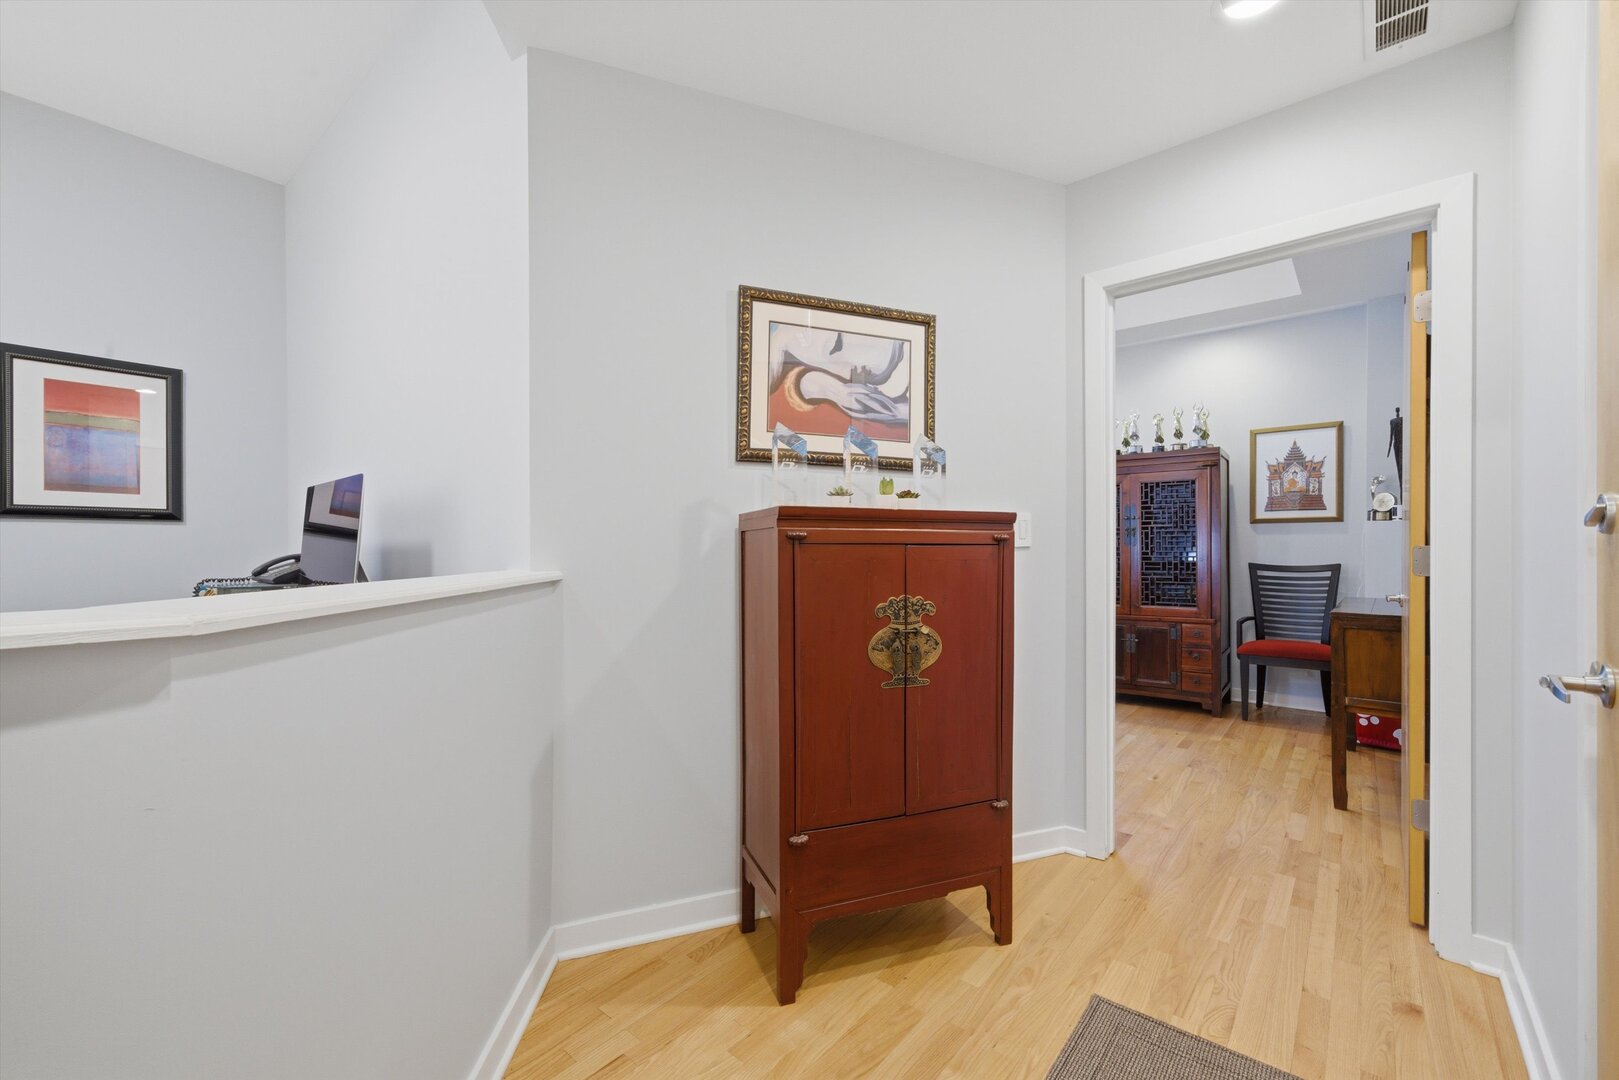
Hallway with light wood floors, a wooden cabinet, and an open doorway to a furnished office.
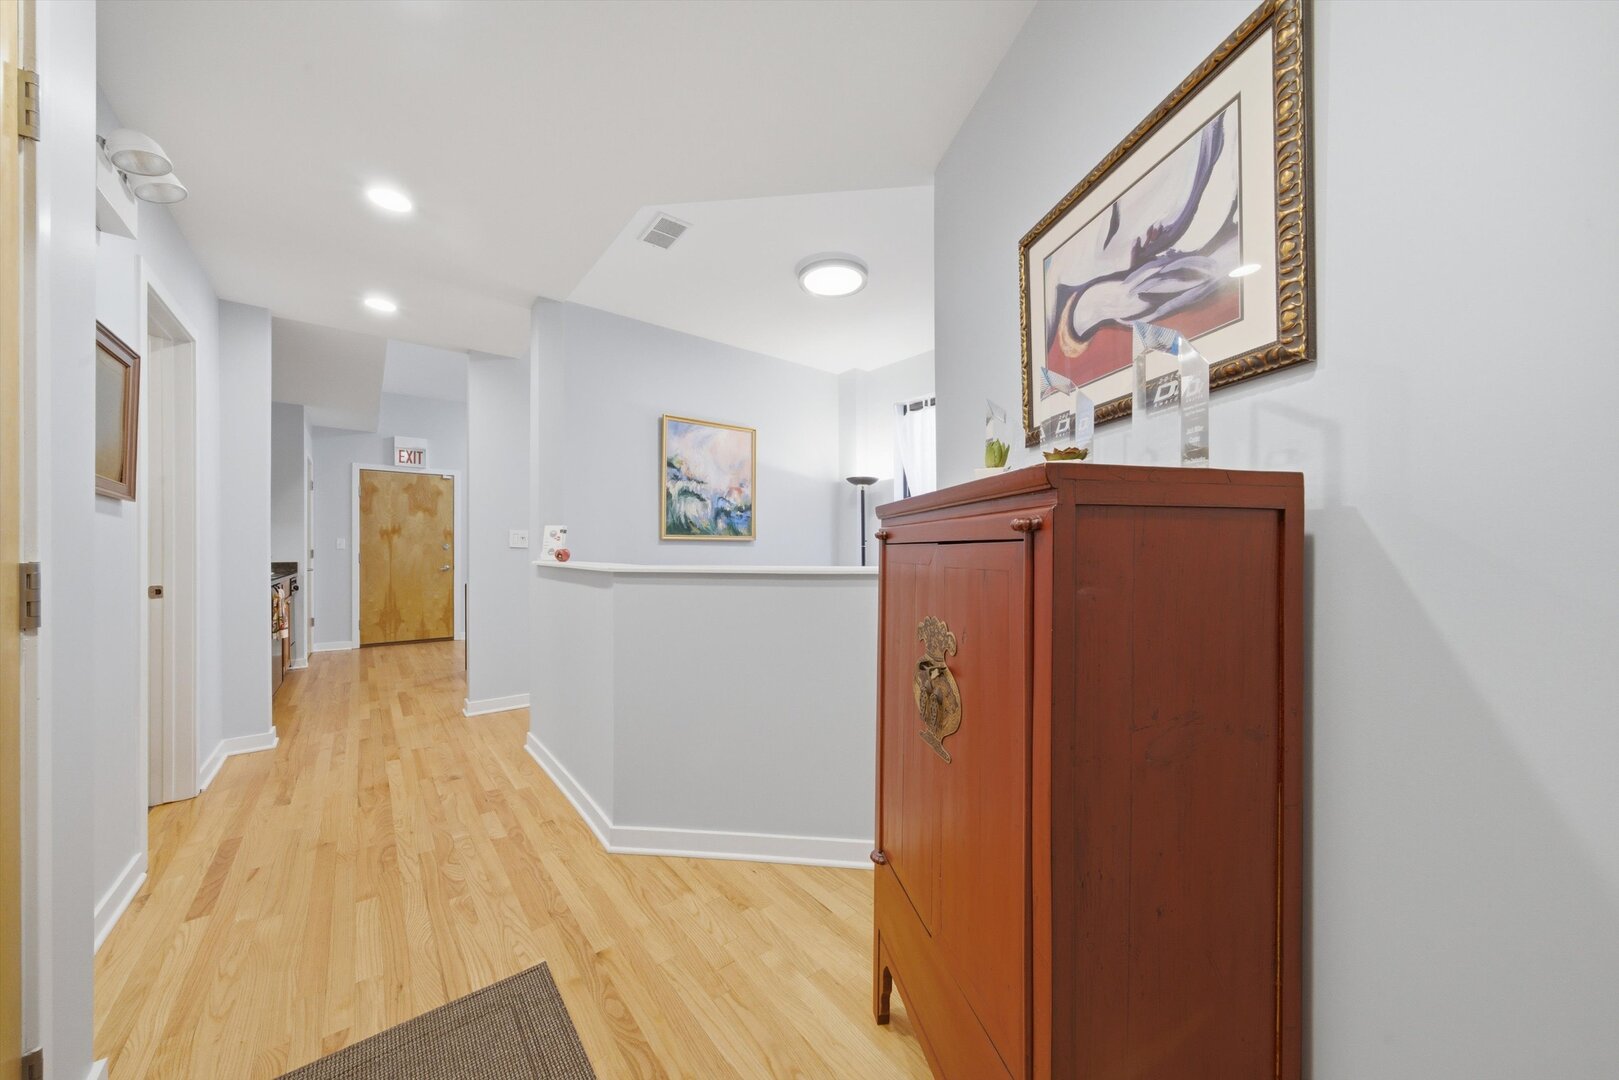
Hallway with light hardwood floors, a reception counter, and a large wooden cabinet.
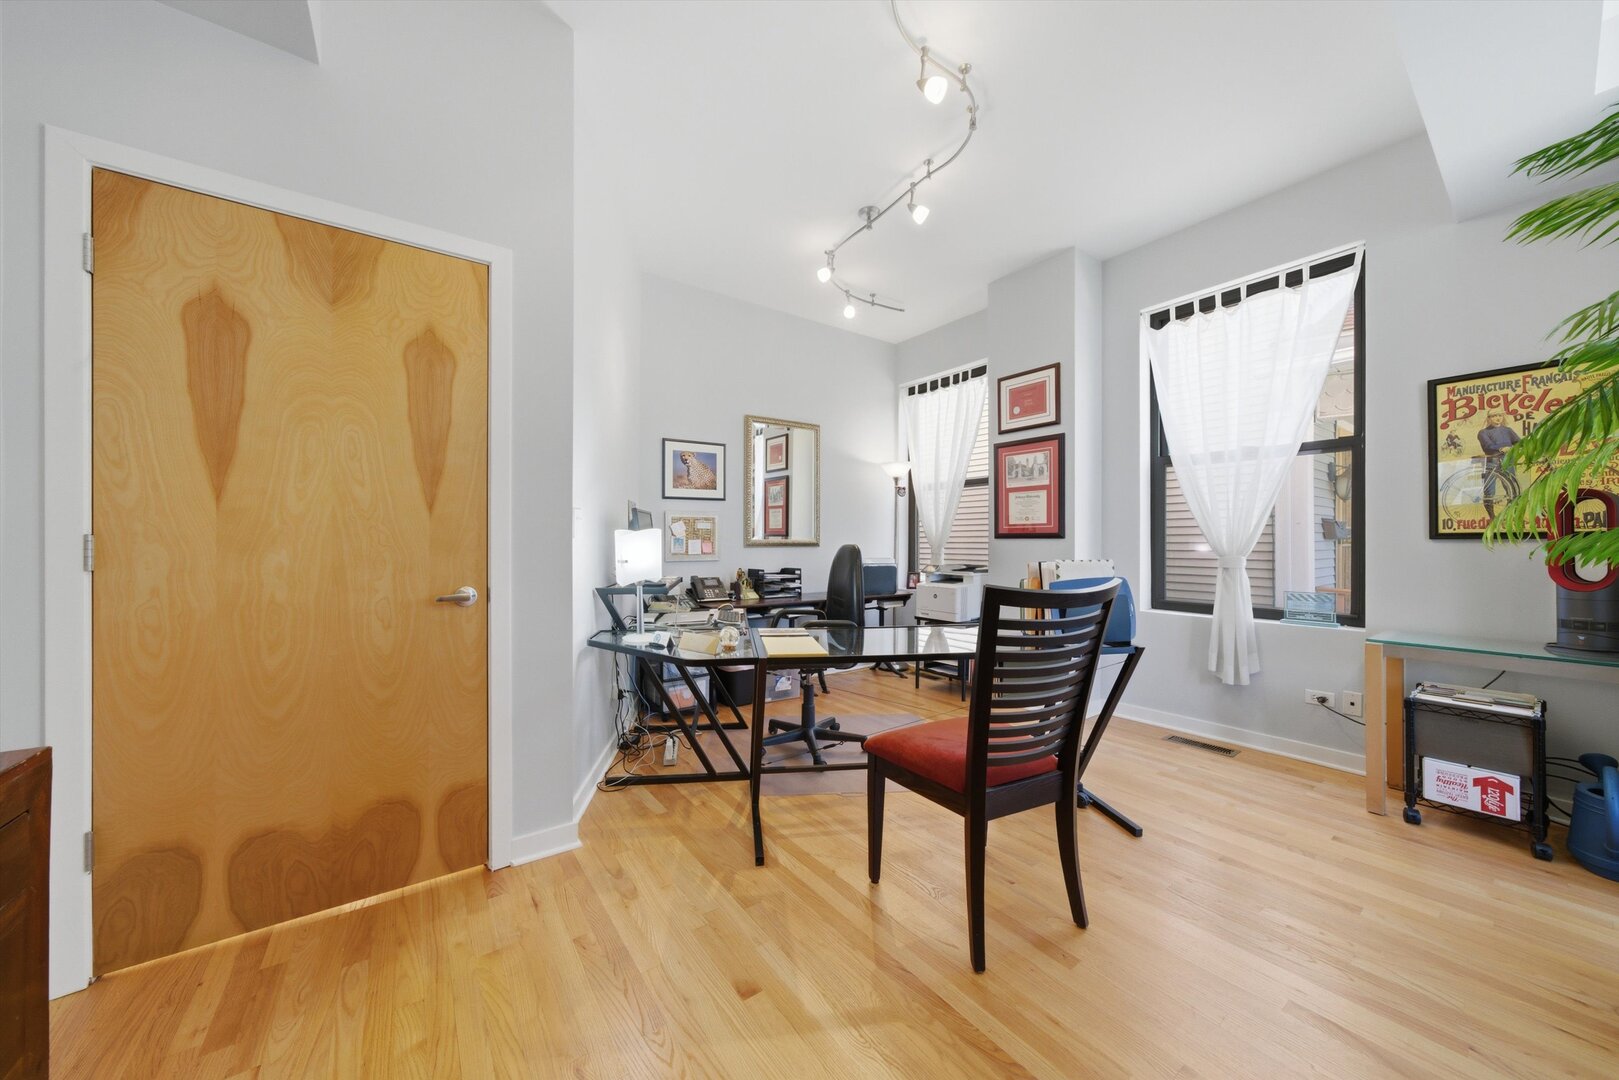
Furnished office with a glass-top desk, hardwood floors, and tall curtained windows.
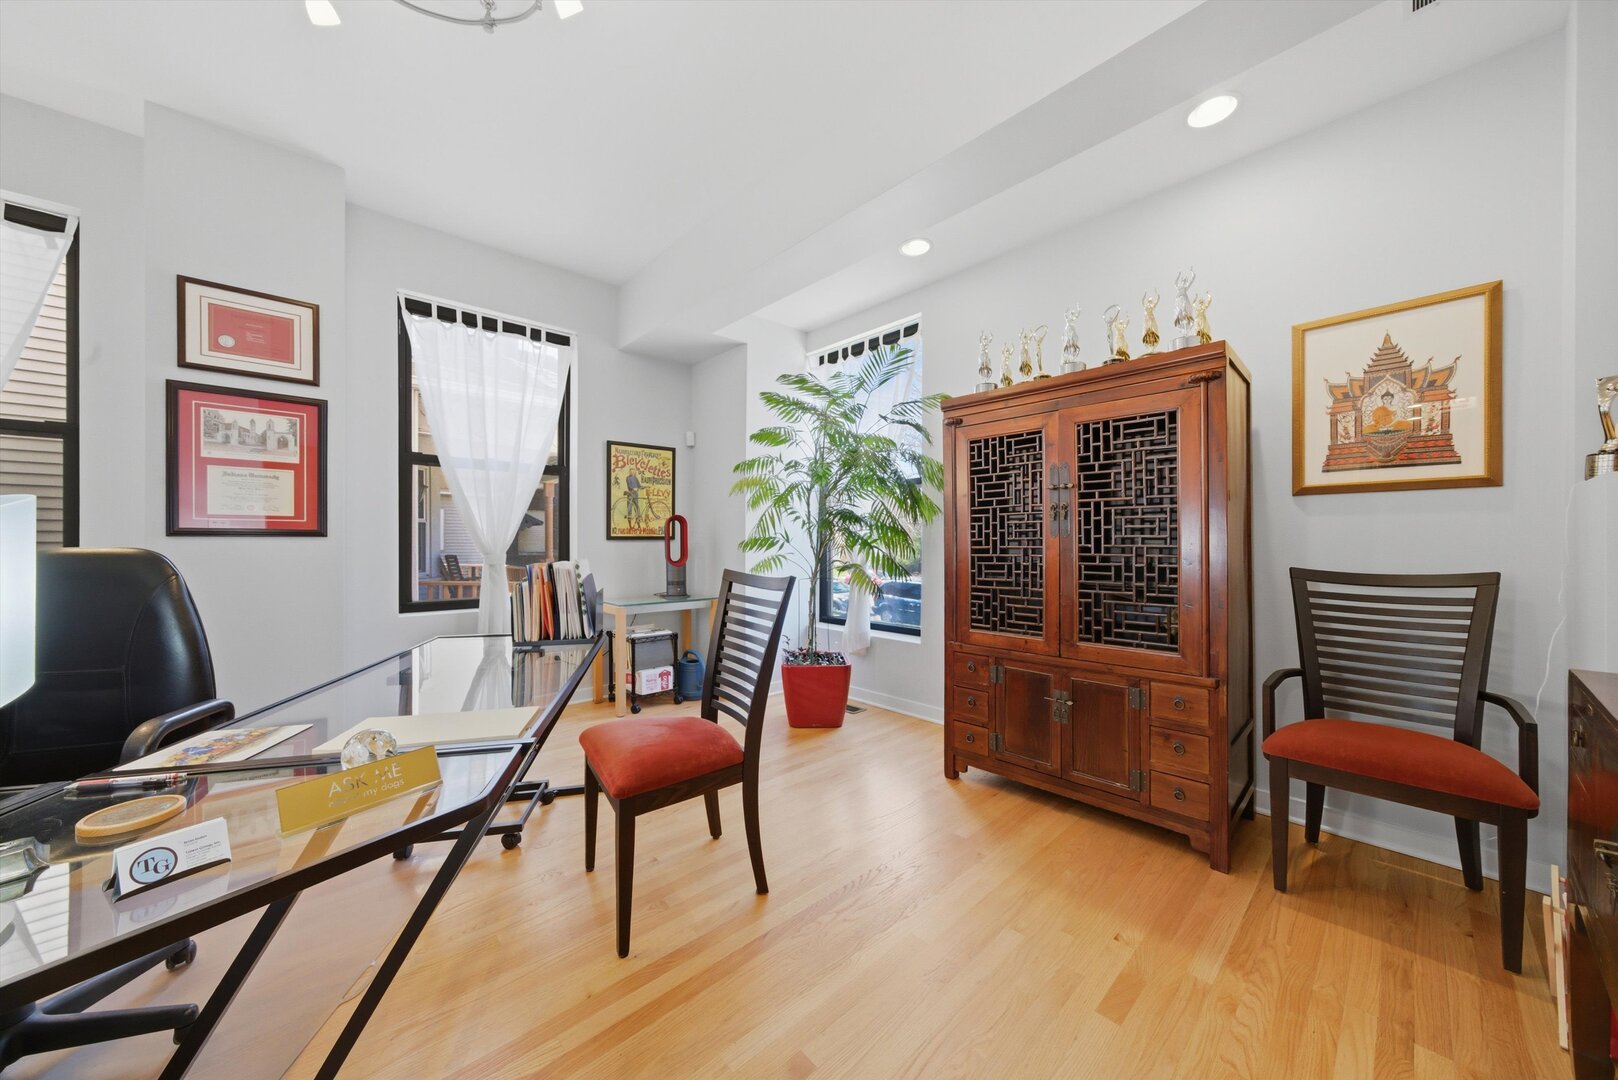
Furnished office with a glass desk, red-cushioned chairs, and a tall wooden display cabinet.
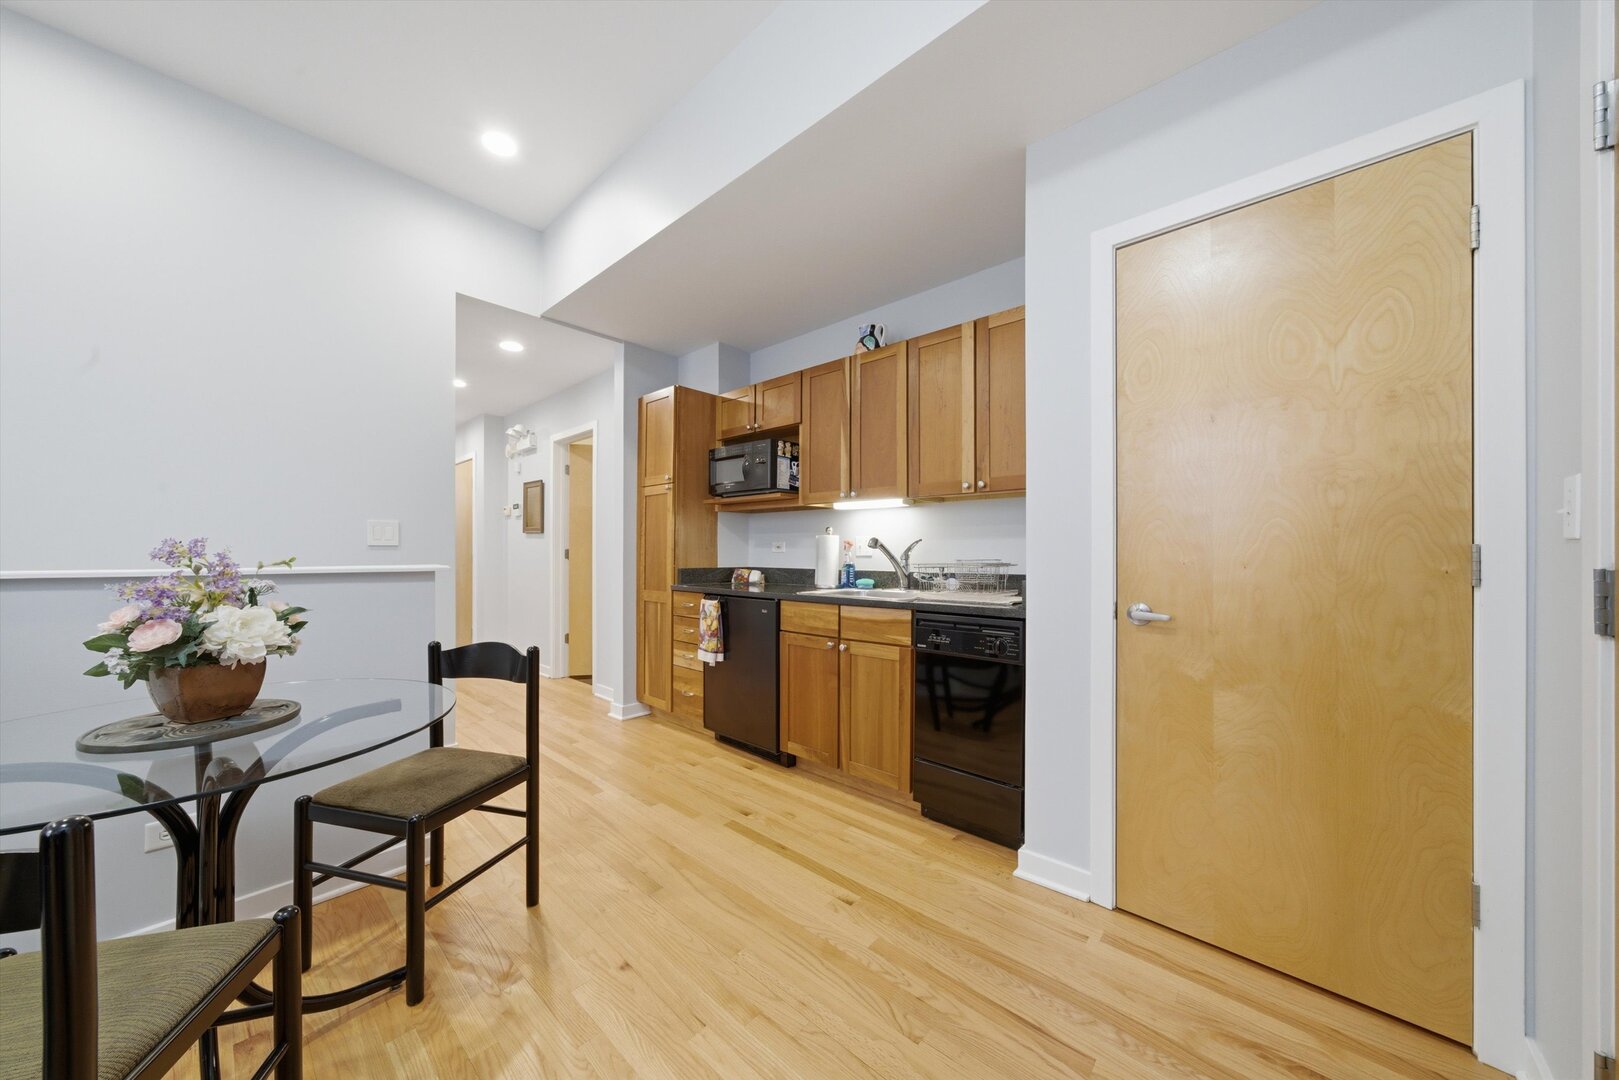
Kitchen and dining area with wood cabinets, black appliances, and a glass table with flowers.
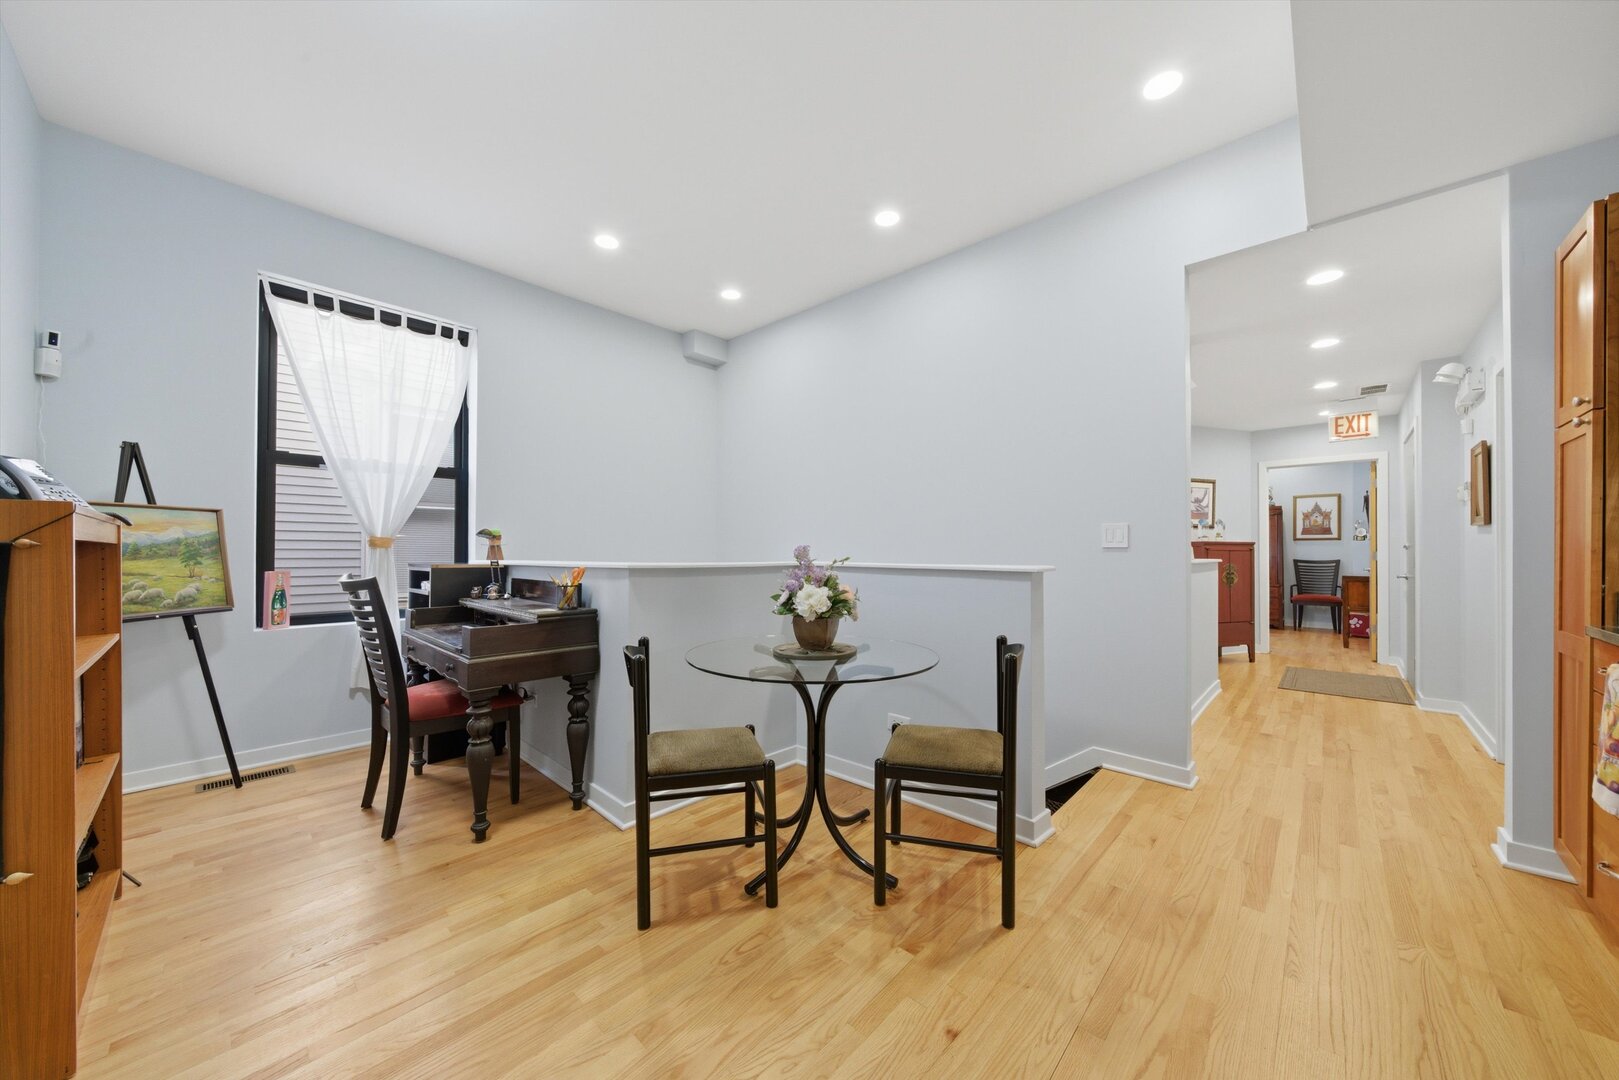
Bright office with a glass table, piano by the window, and wood-floored hallway.
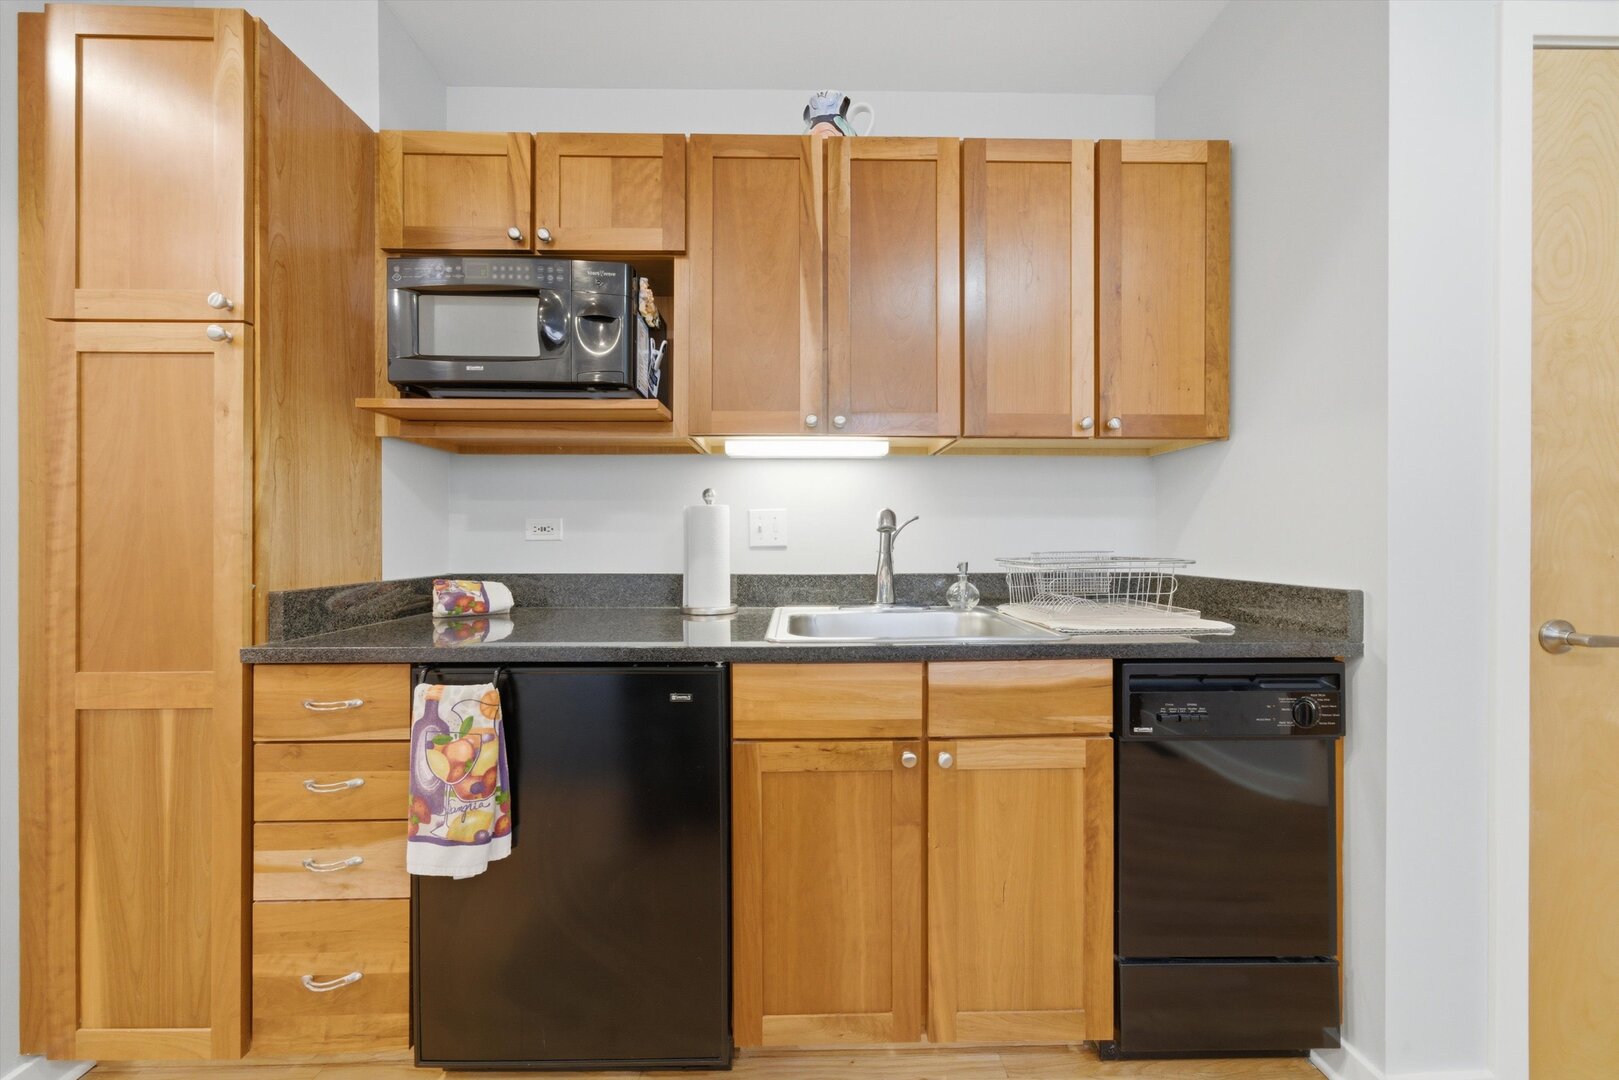
Kitchen with honey-toned wood cabinets, dark granite counters, and black appliances.
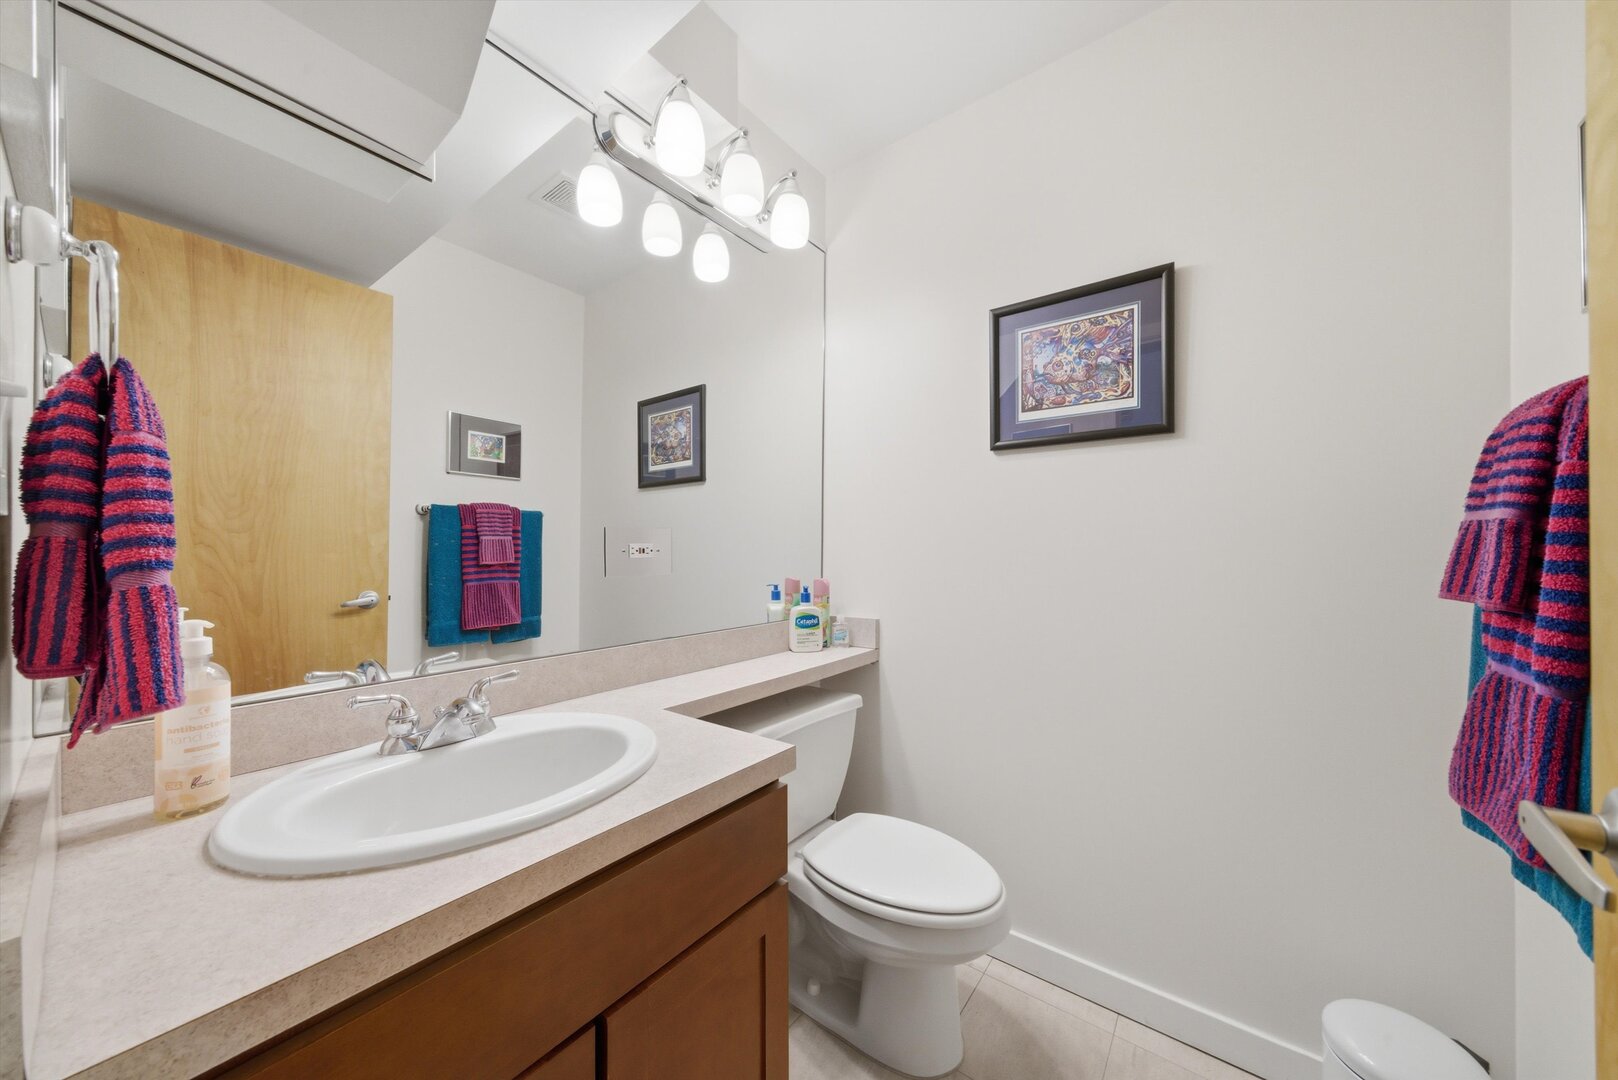
Bathroom with a long vanity, oval sink, mirrored wall, toilet, and colorful striped towels.
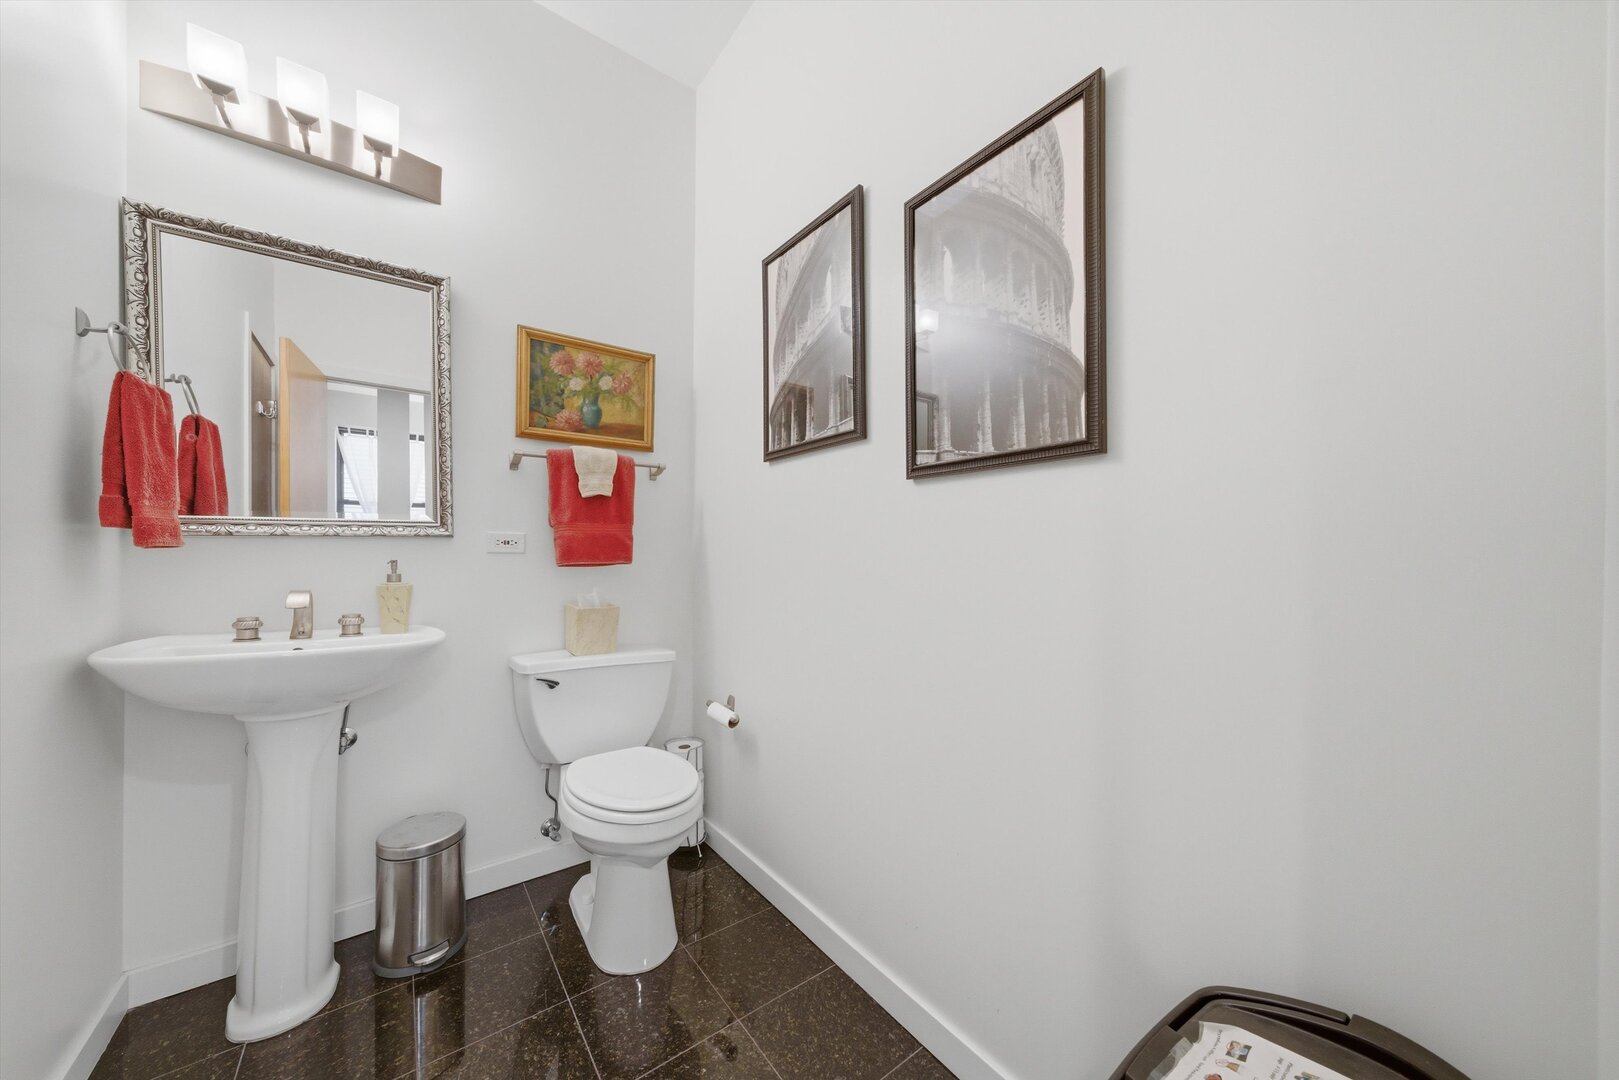
Bathroom with a pedestal sink, toilet, dark tile floor, and red towels.
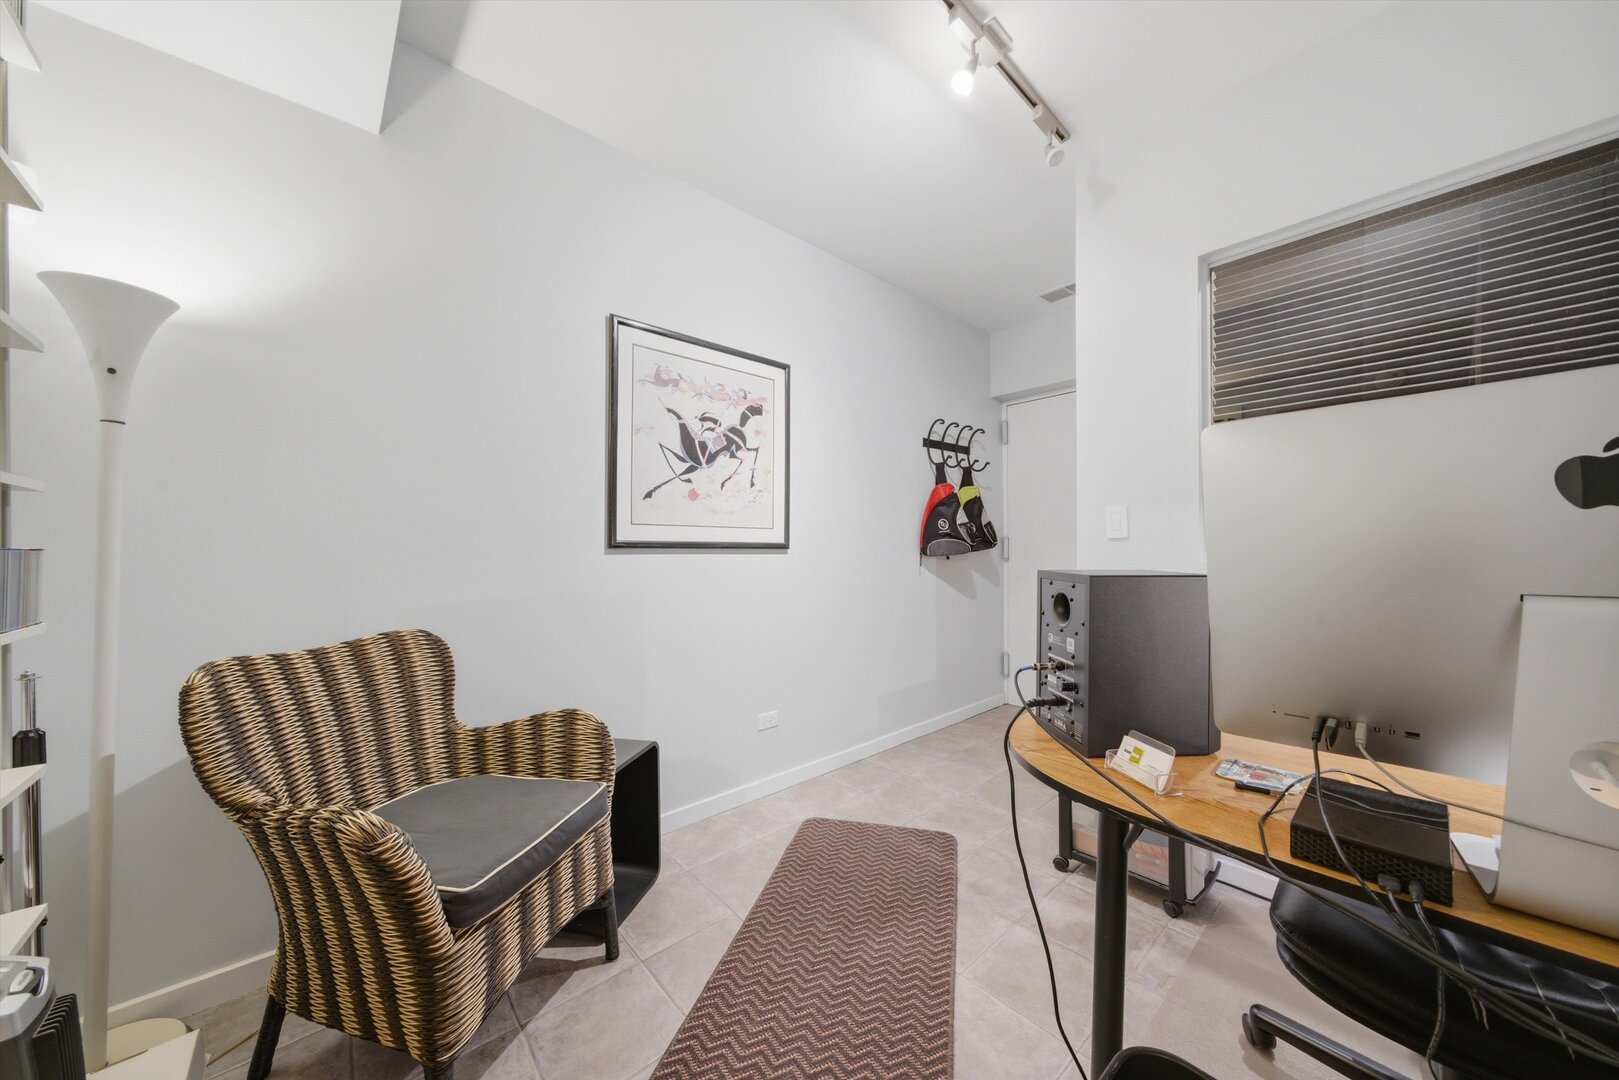
Furnished office with a woven armchair, computer desk, and framed wall art.
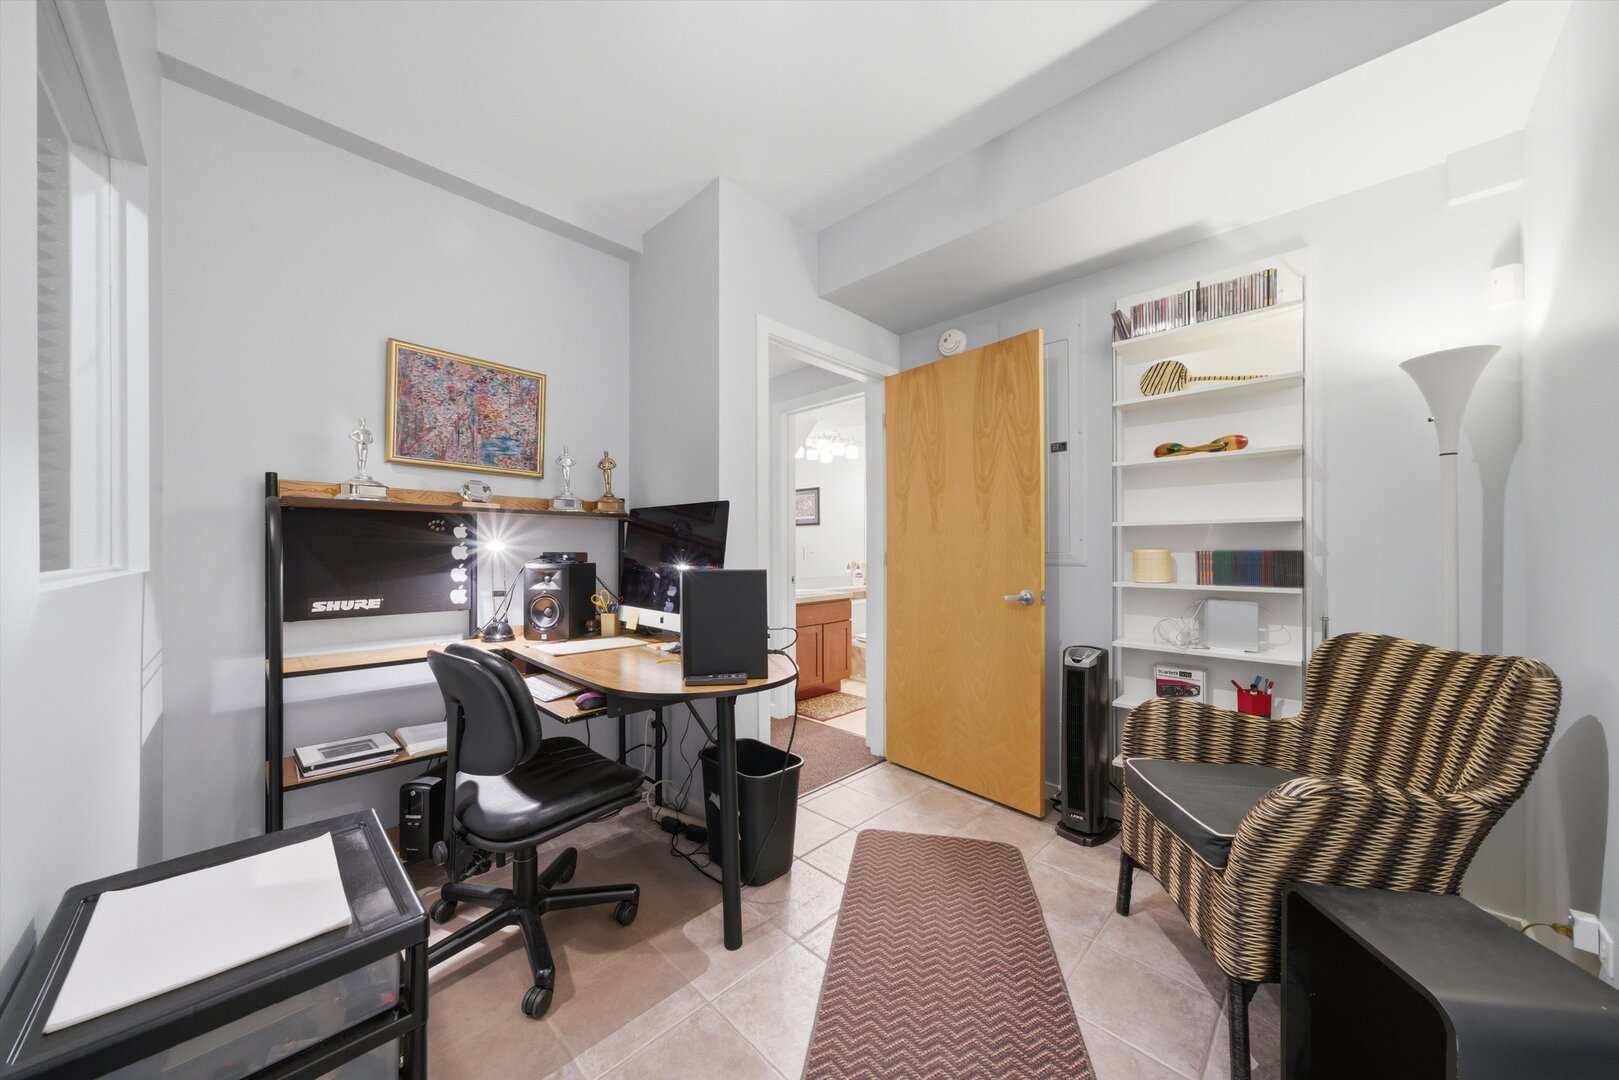
Home office with a computer workstation, open shelving, and a wicker armchair.
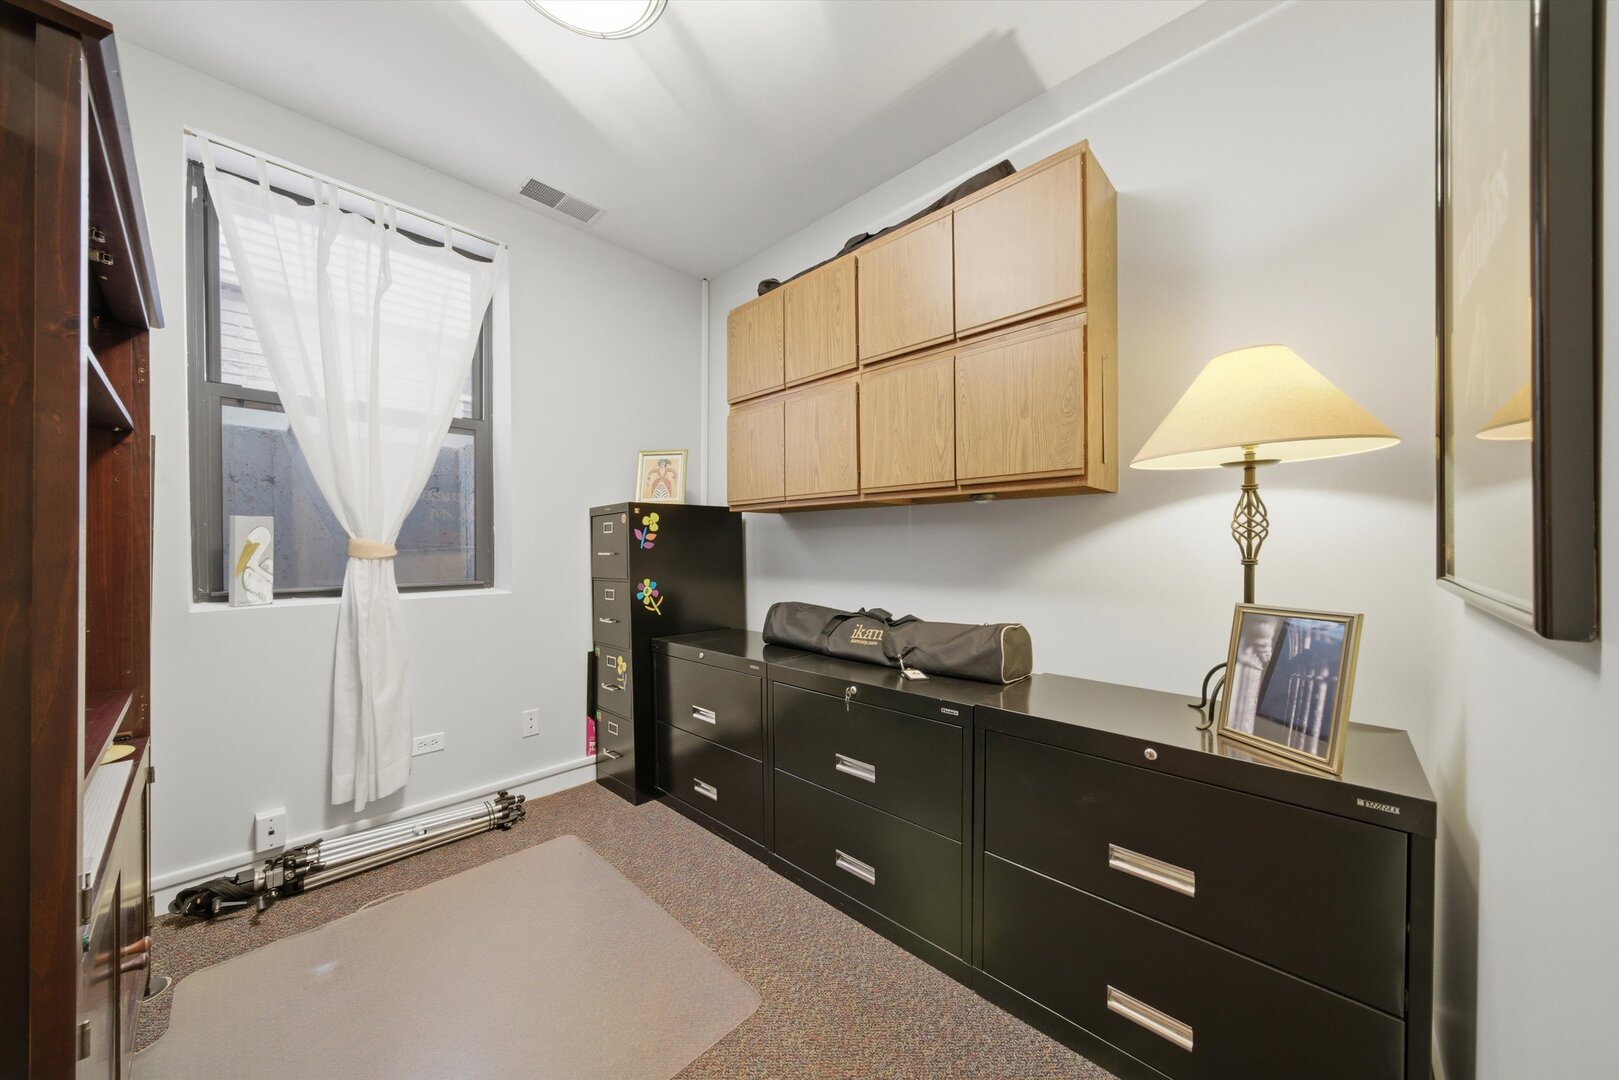
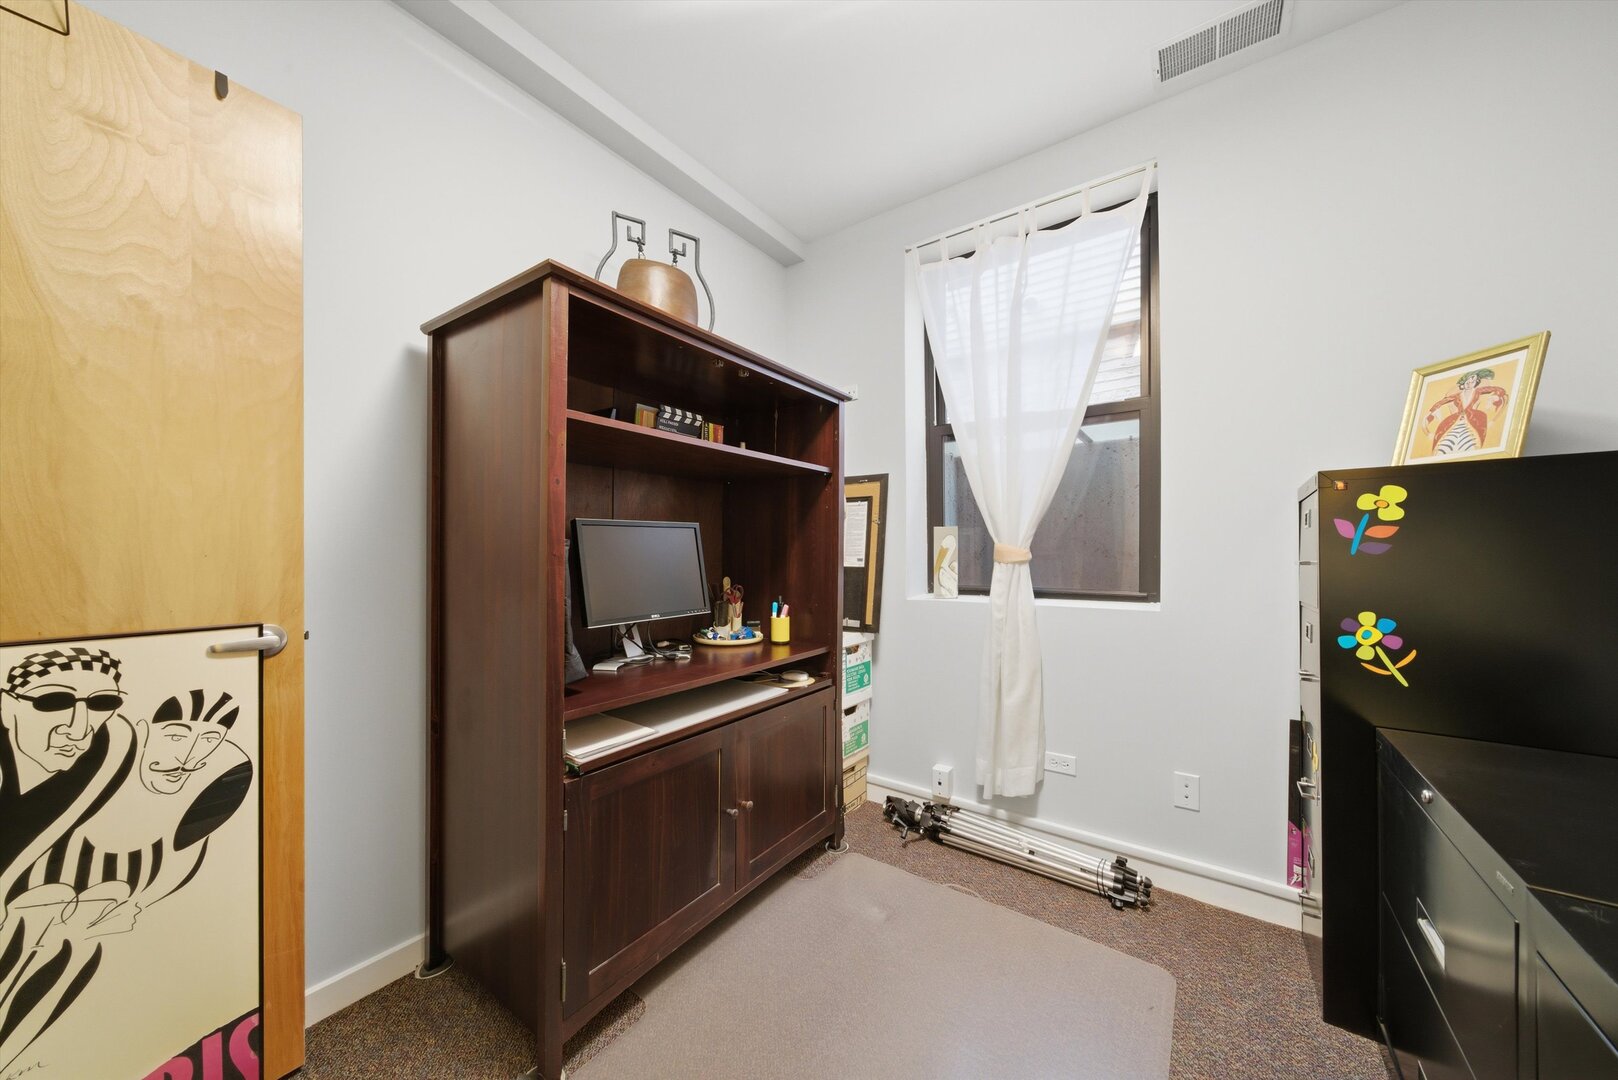
Home office with wall cabinets, black filing cabinets, and a curtained window.
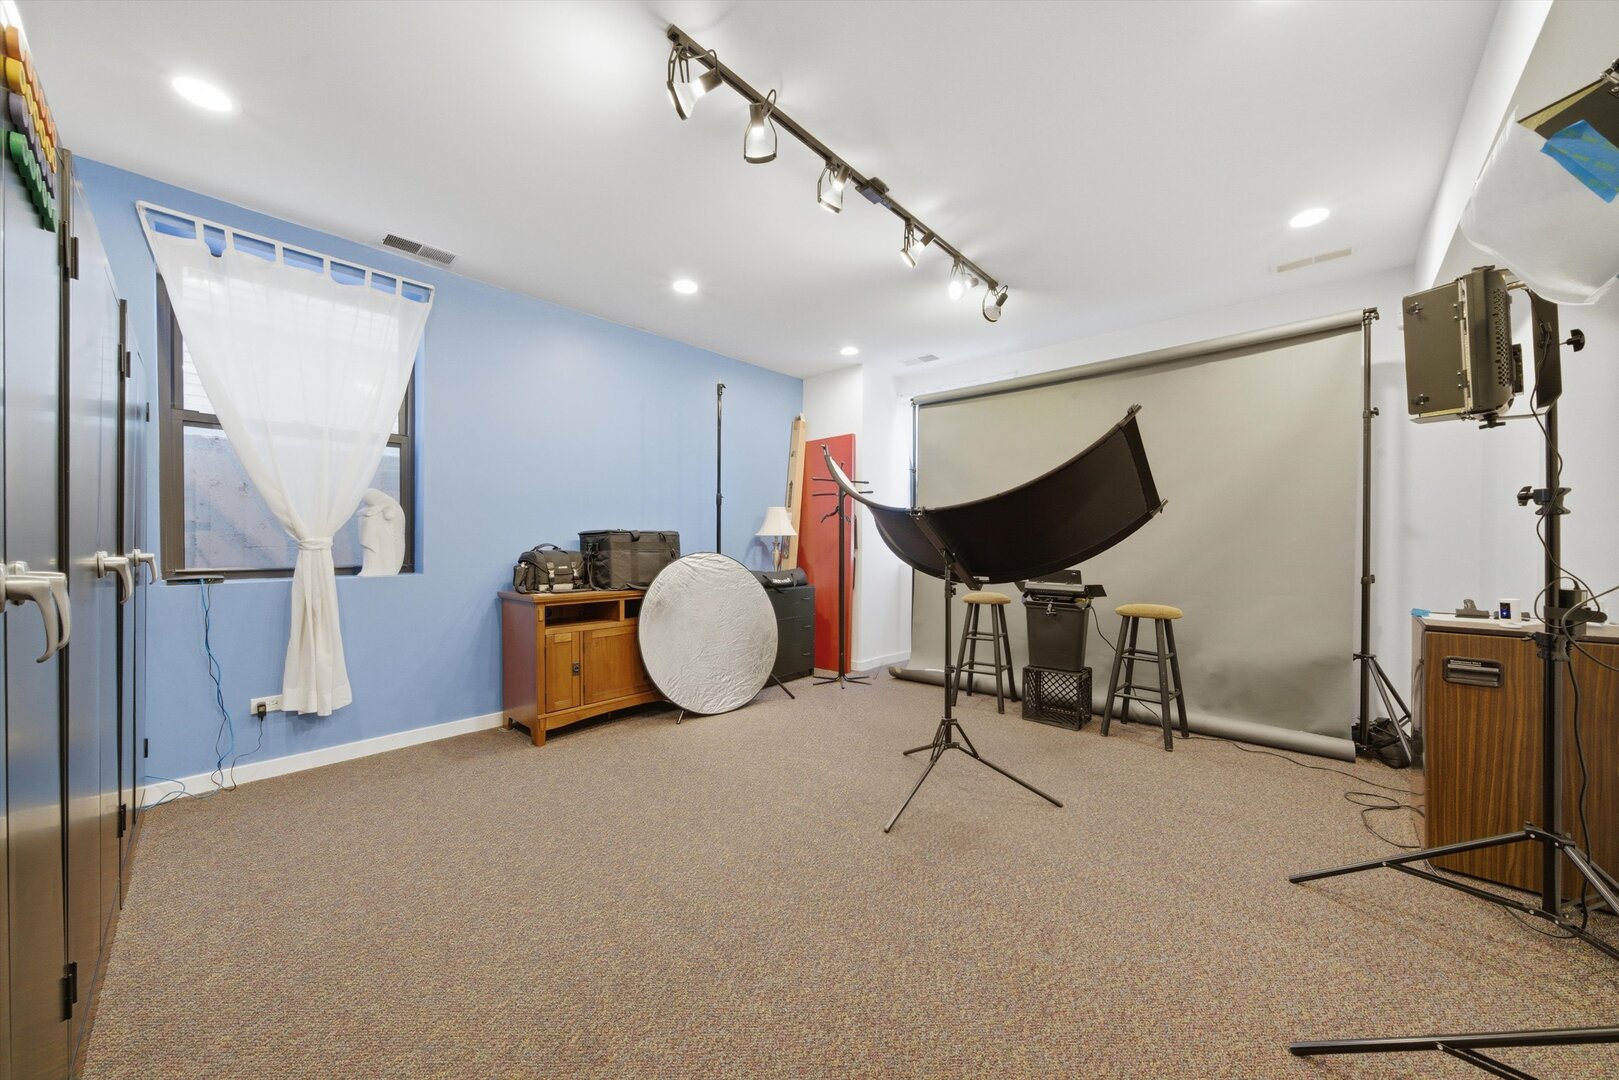
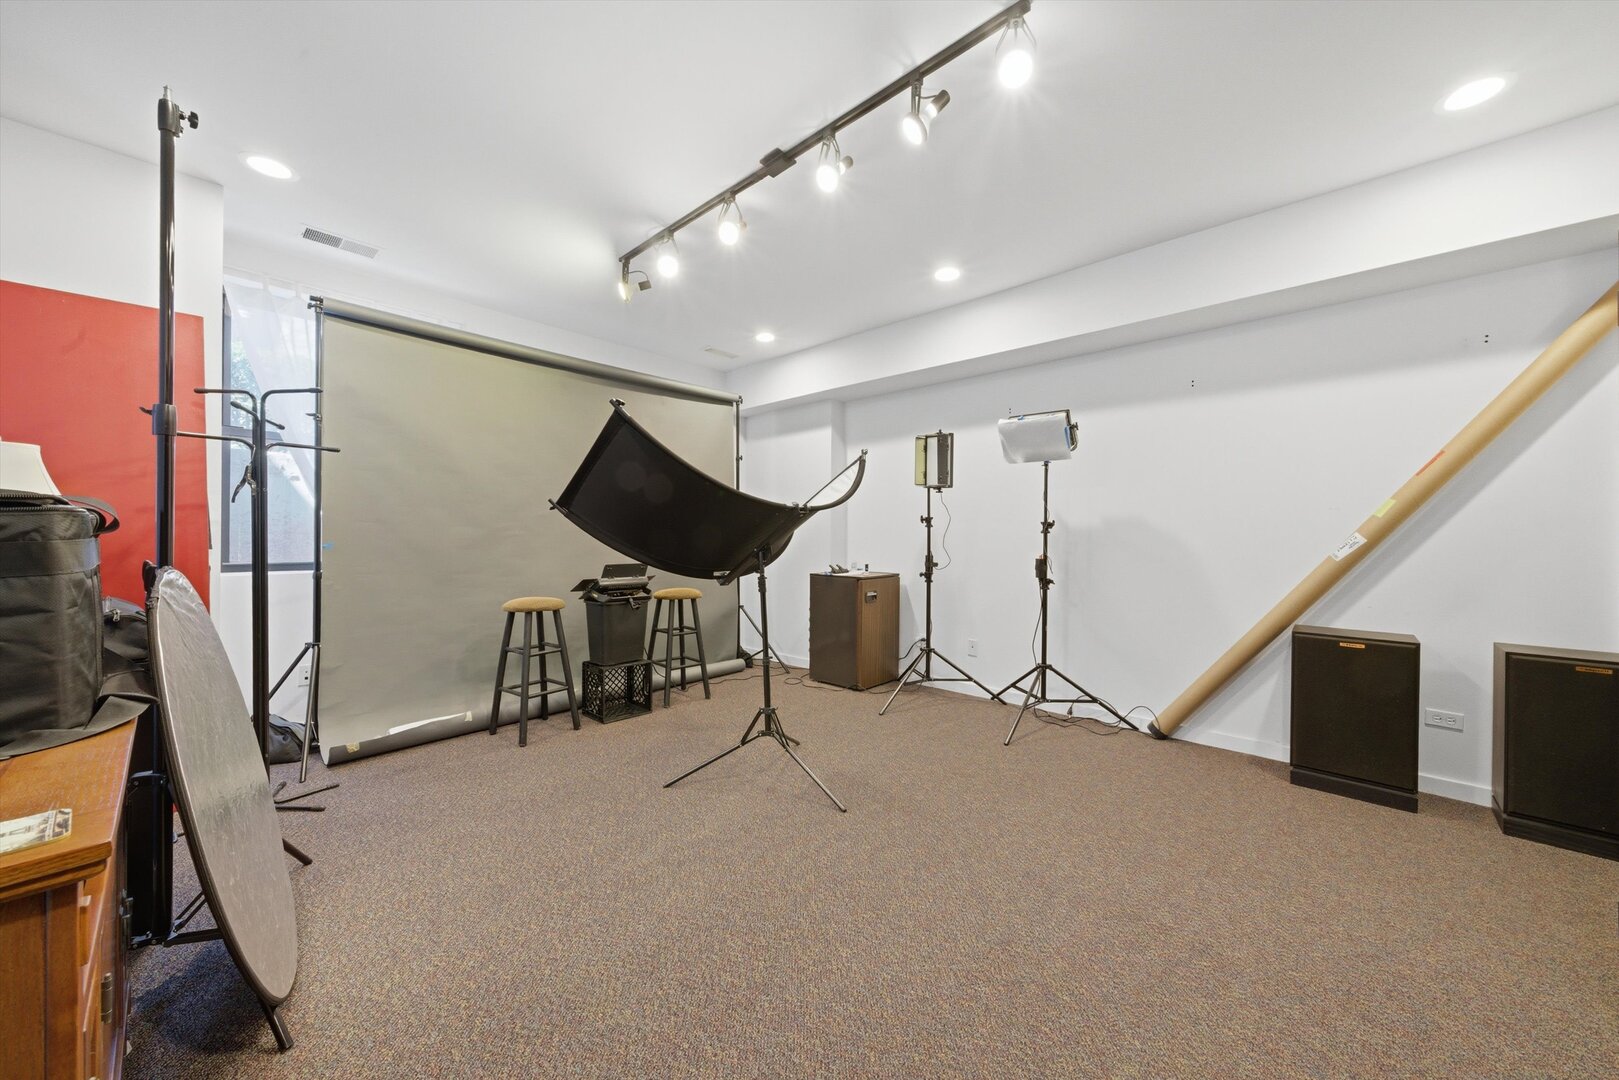
Photography studio interior with a blue wall, backdrop, reflectors, and lighting equipment.
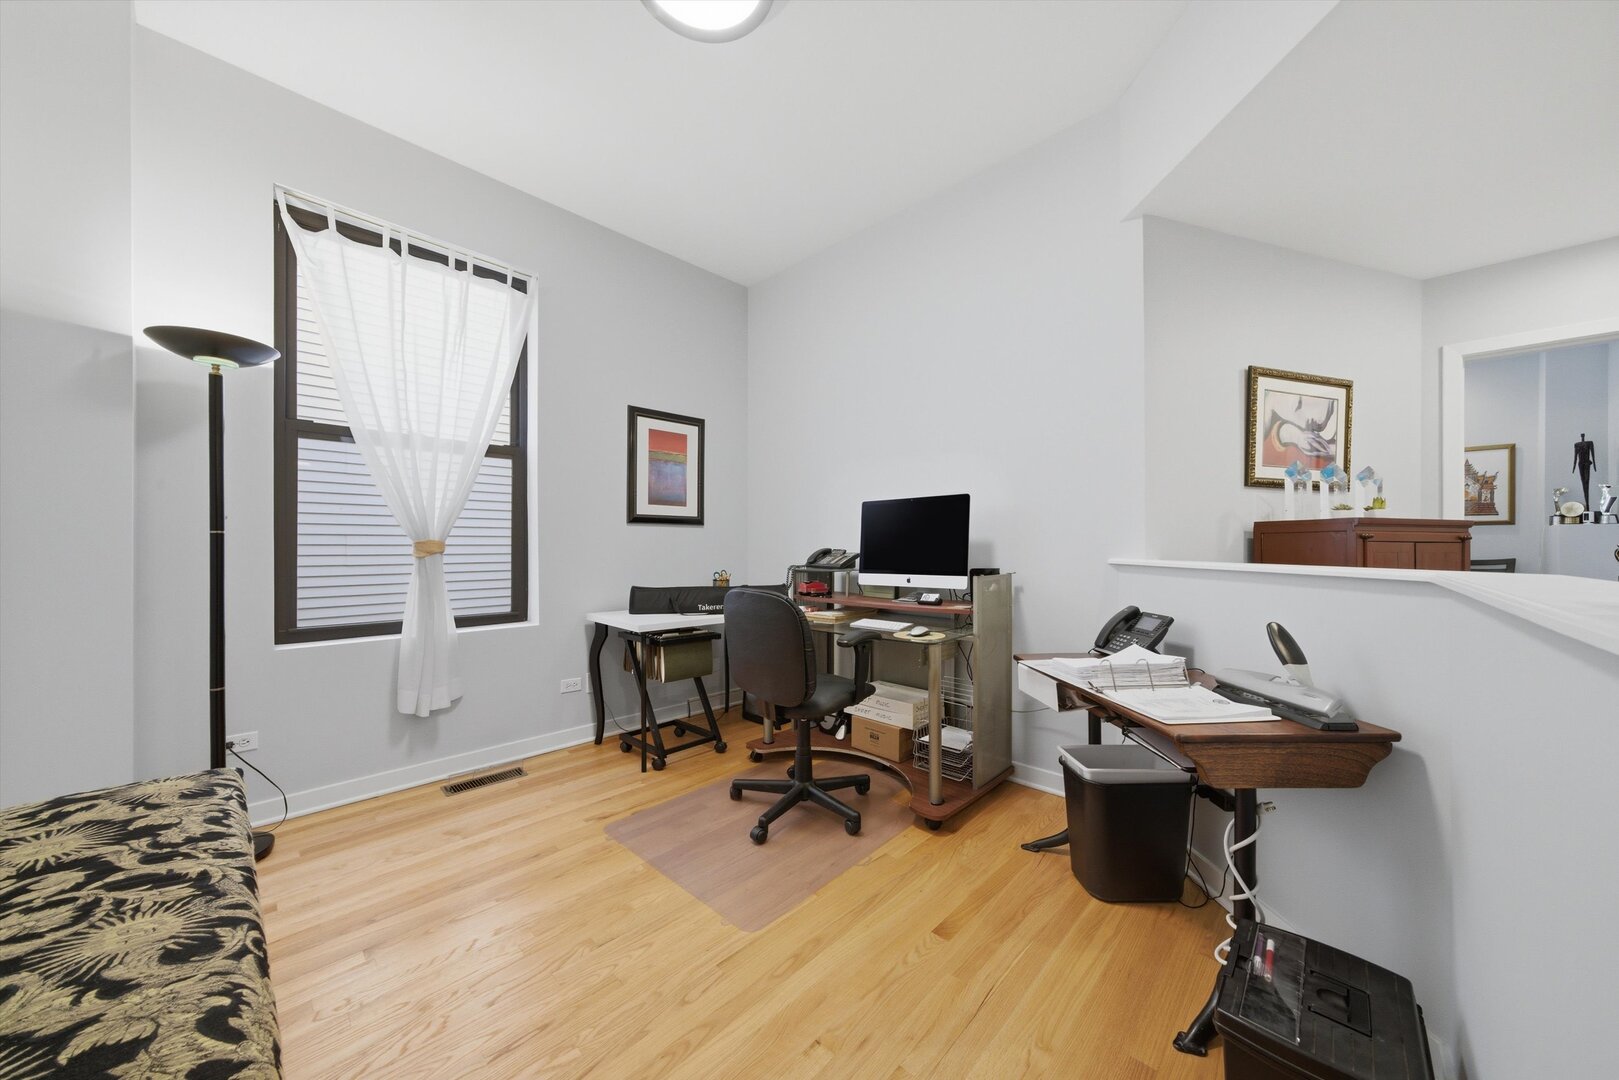
Furnished home office with a computer workstation, light wood floors, and a curtained window.
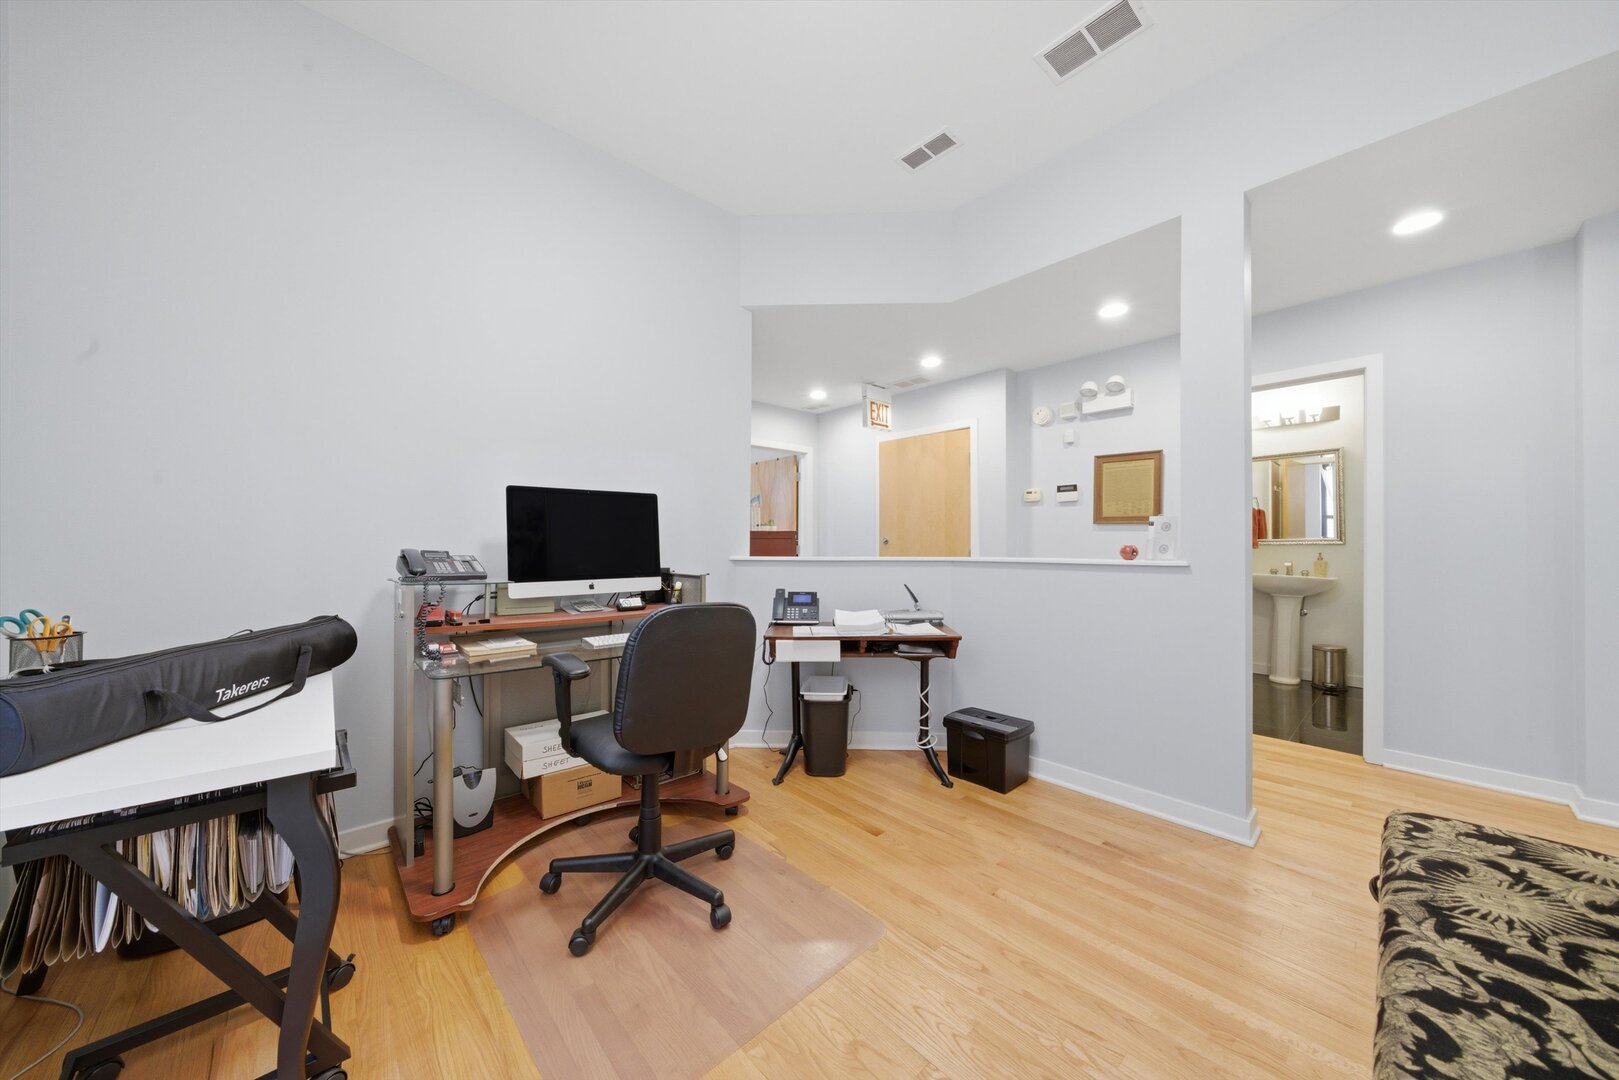
Office workspace with desks and a computer beside an adjoining washroom.
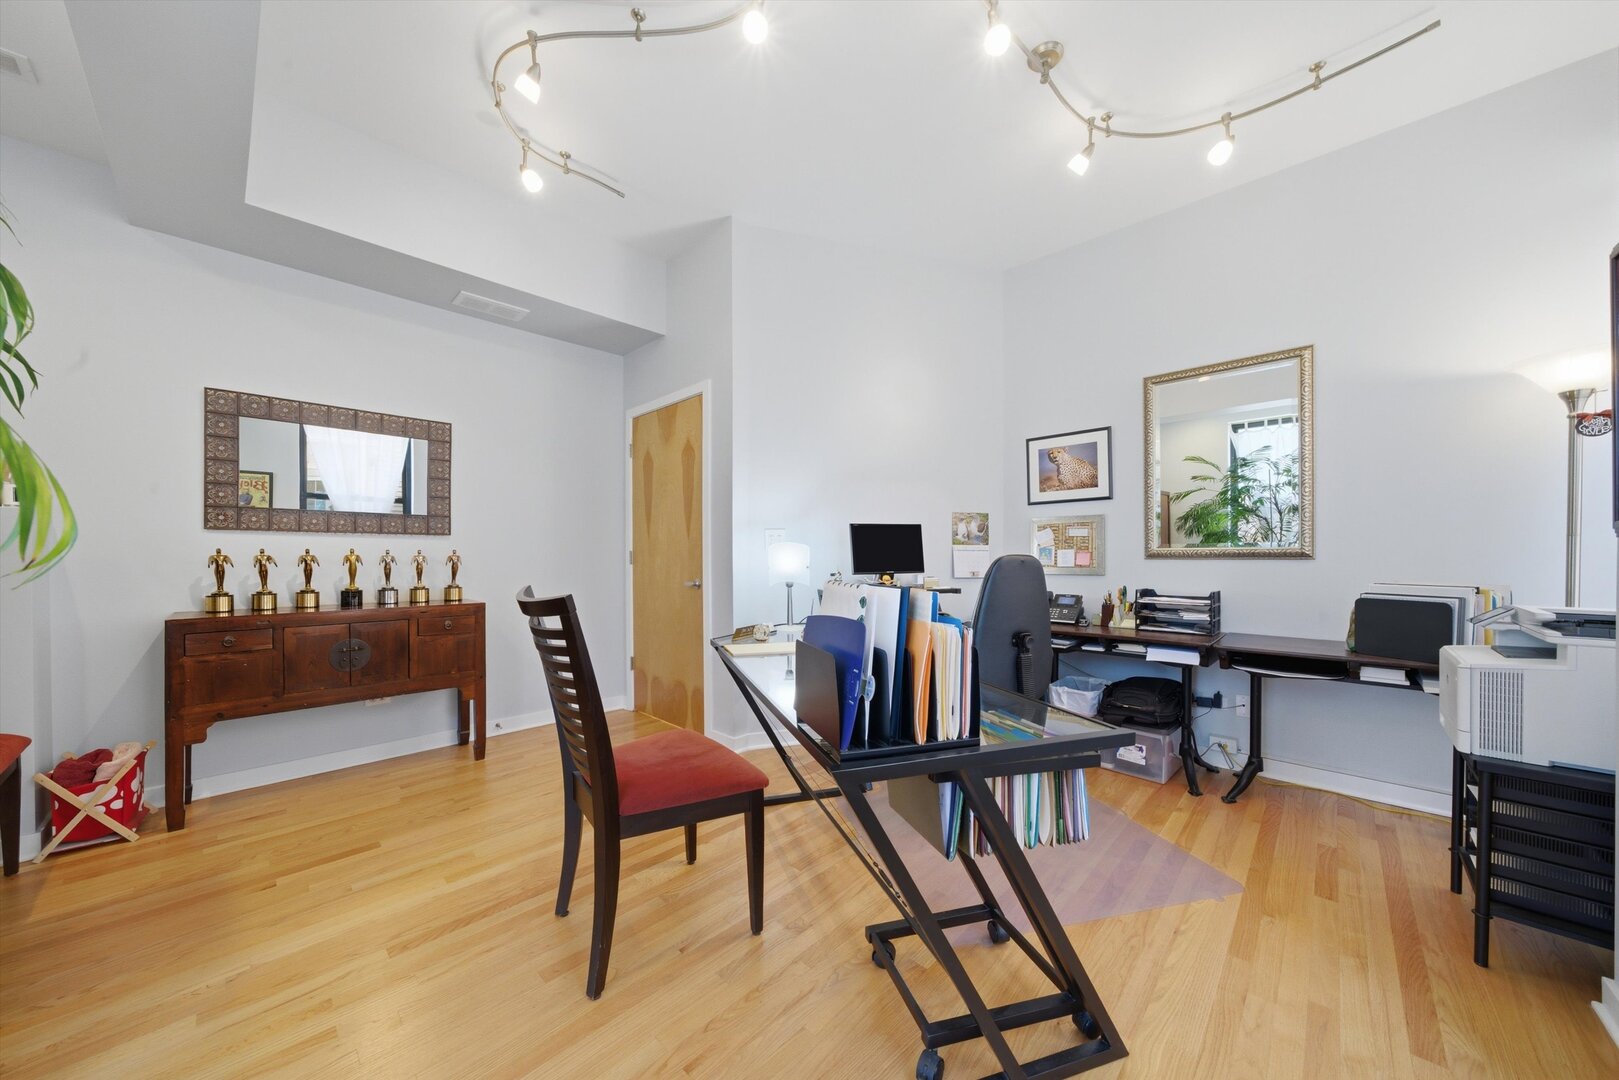
Office with hardwood floors, a large desk, filing shelves, and a trophy-topped wooden sideboard.
Home office with dark wood shelving and a computer beside a curtained window.
Photography studio with a backdrop, lighting stands, reflector, and stools.
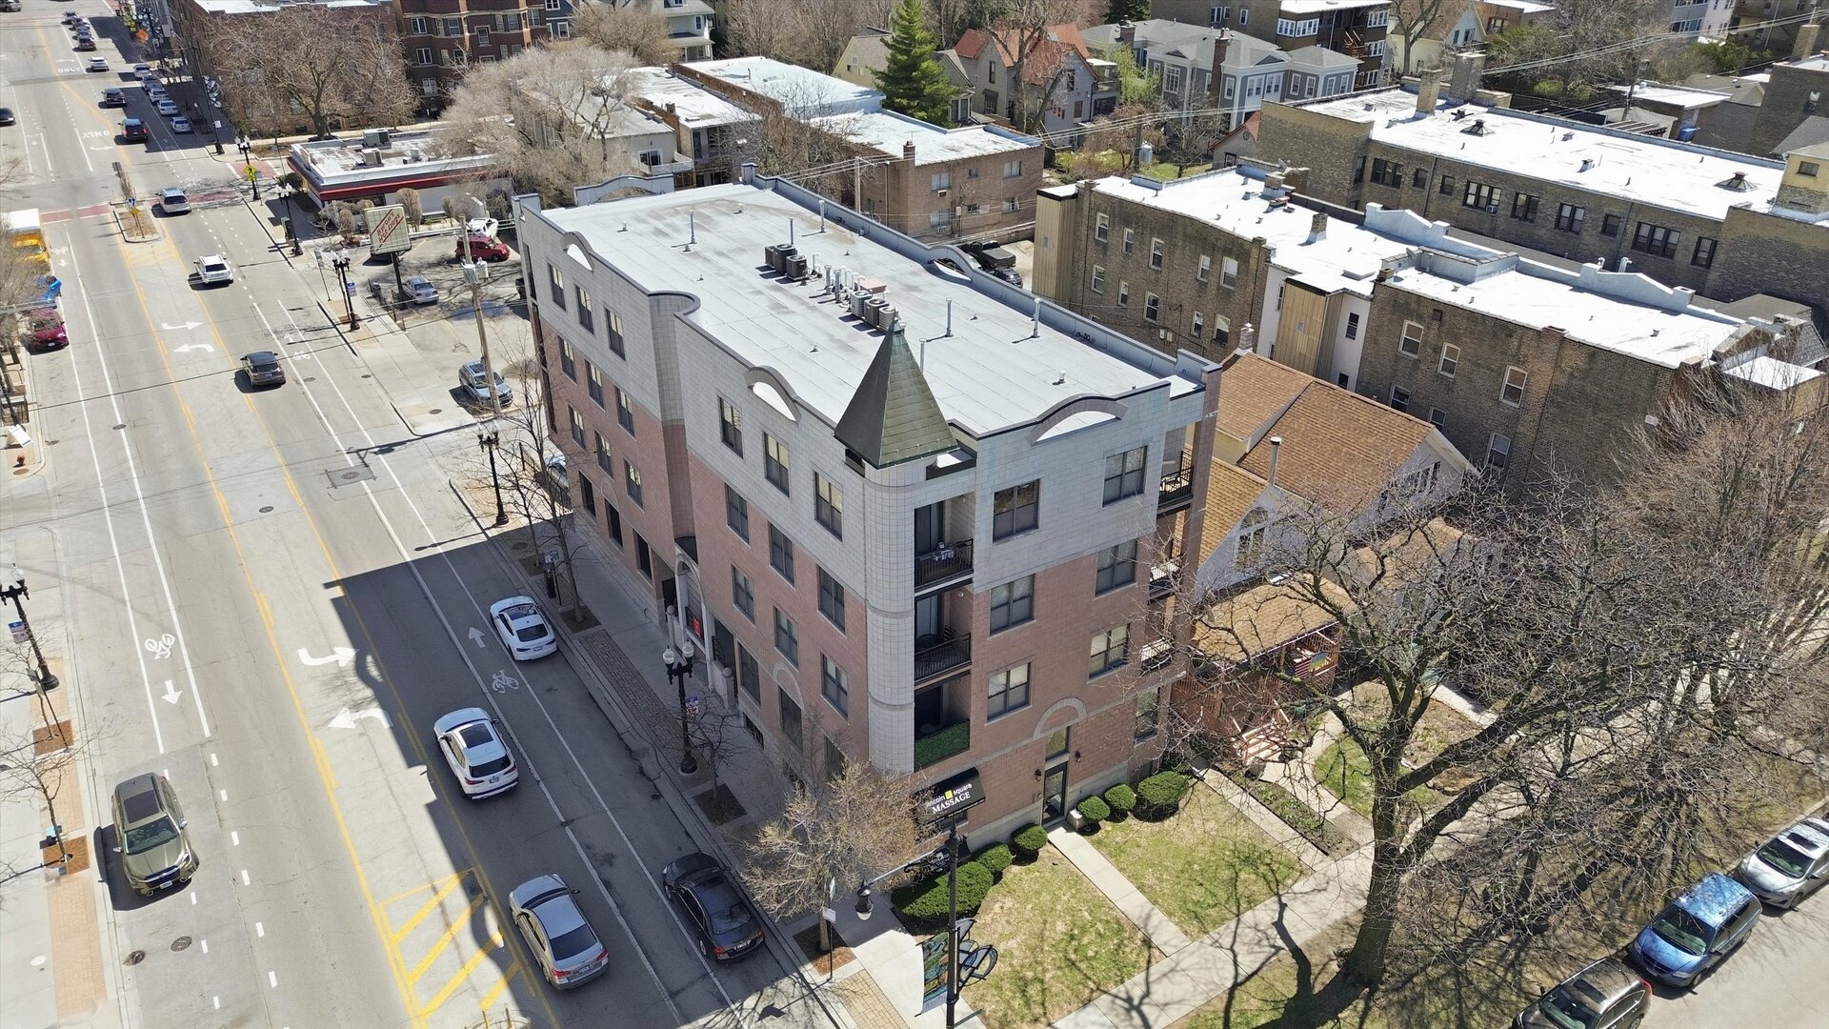
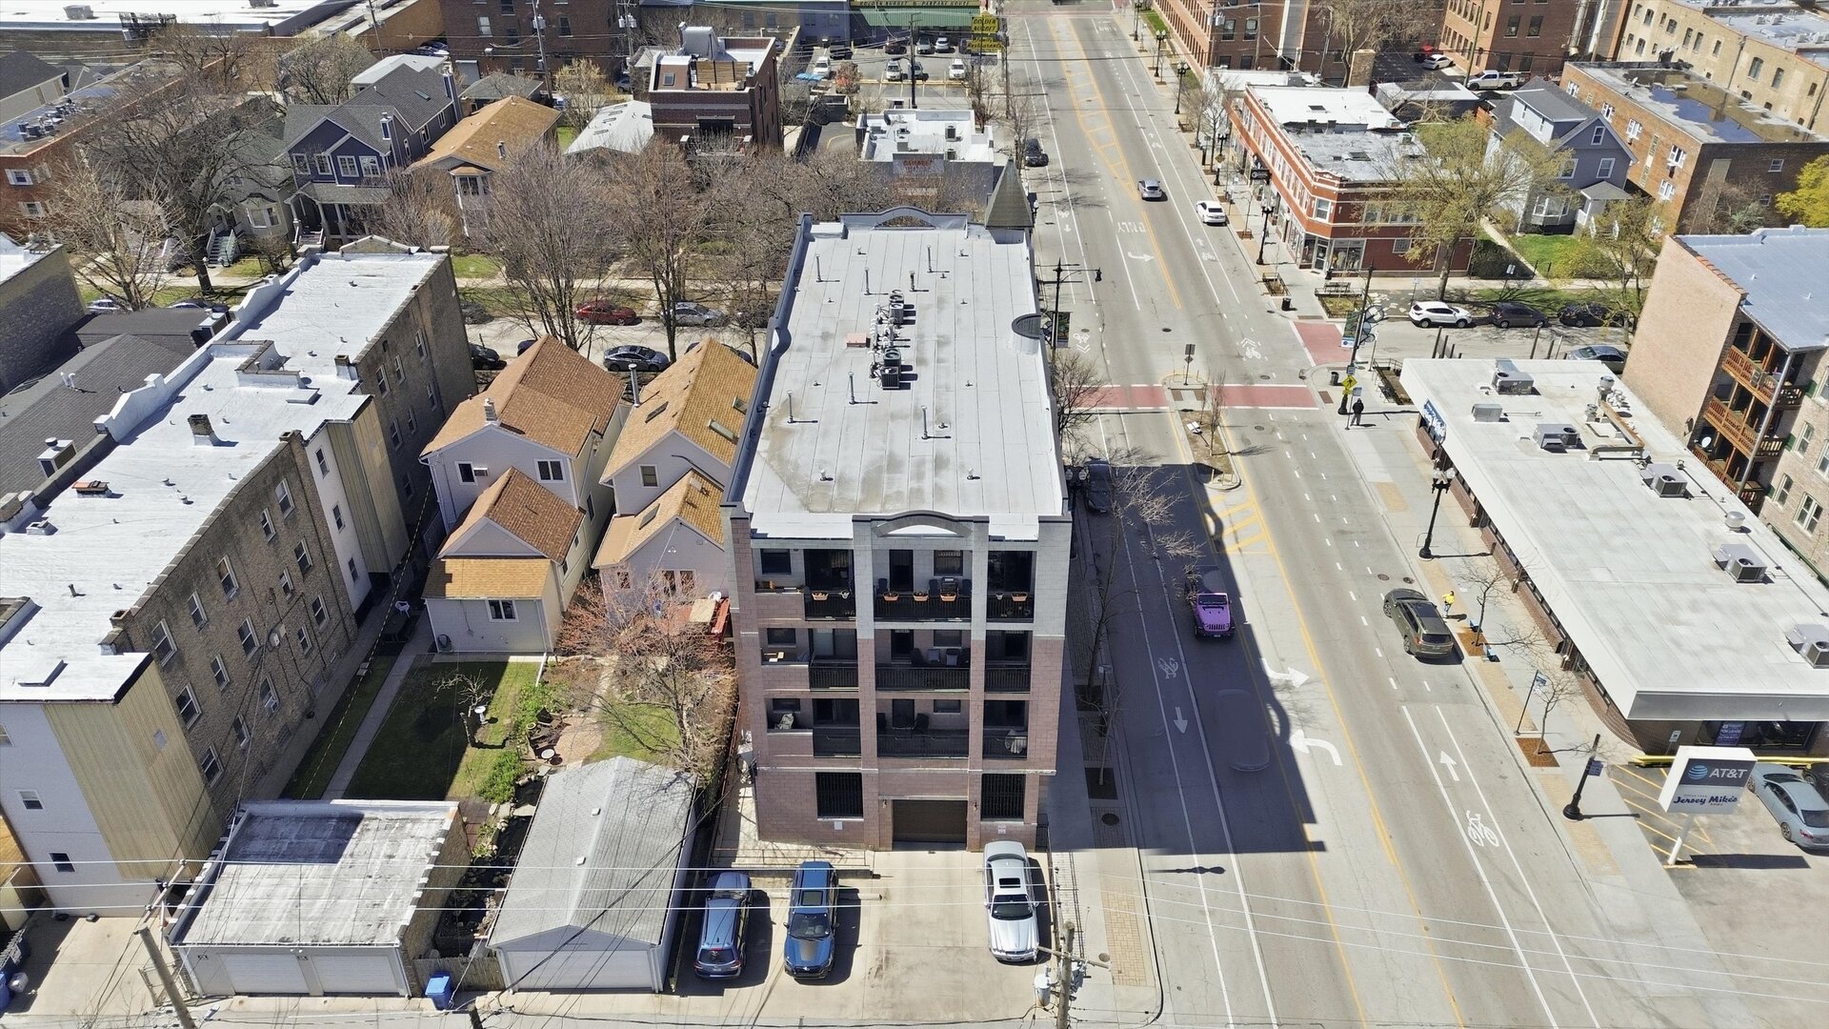
Aerial view of a brick mixed-use building with balconies and a pale tiled upper facade.
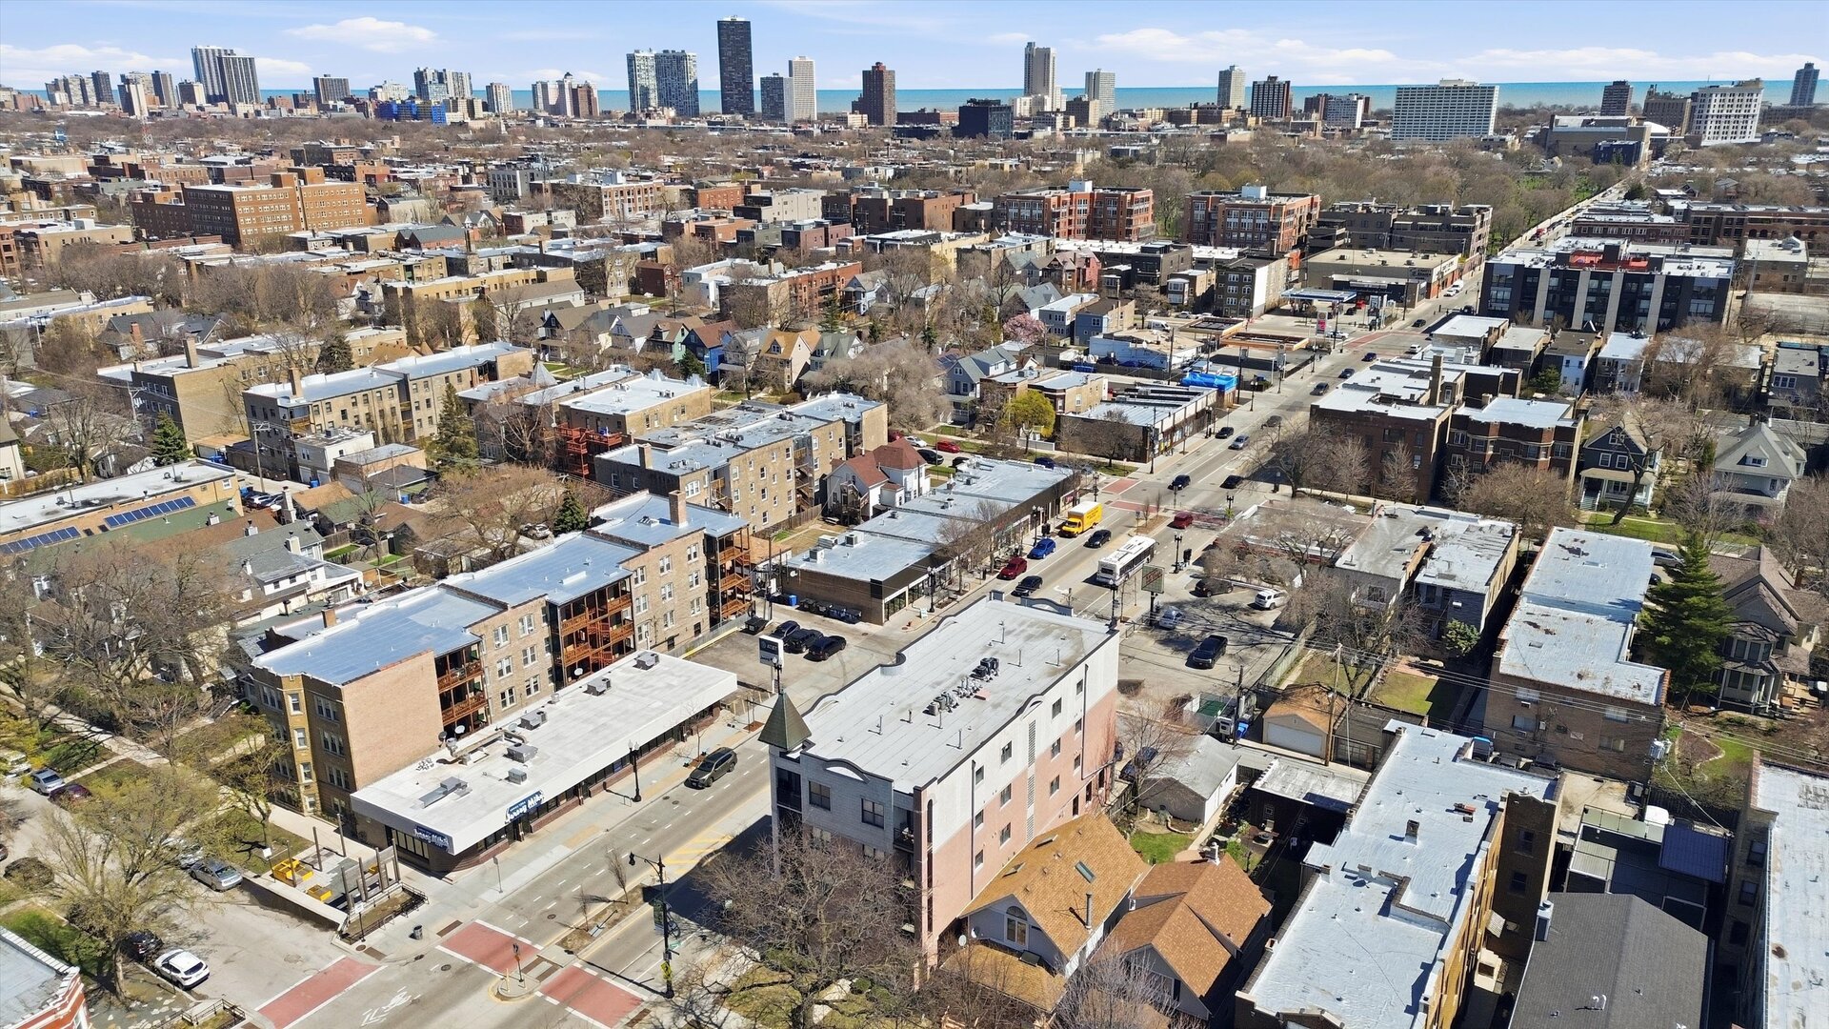
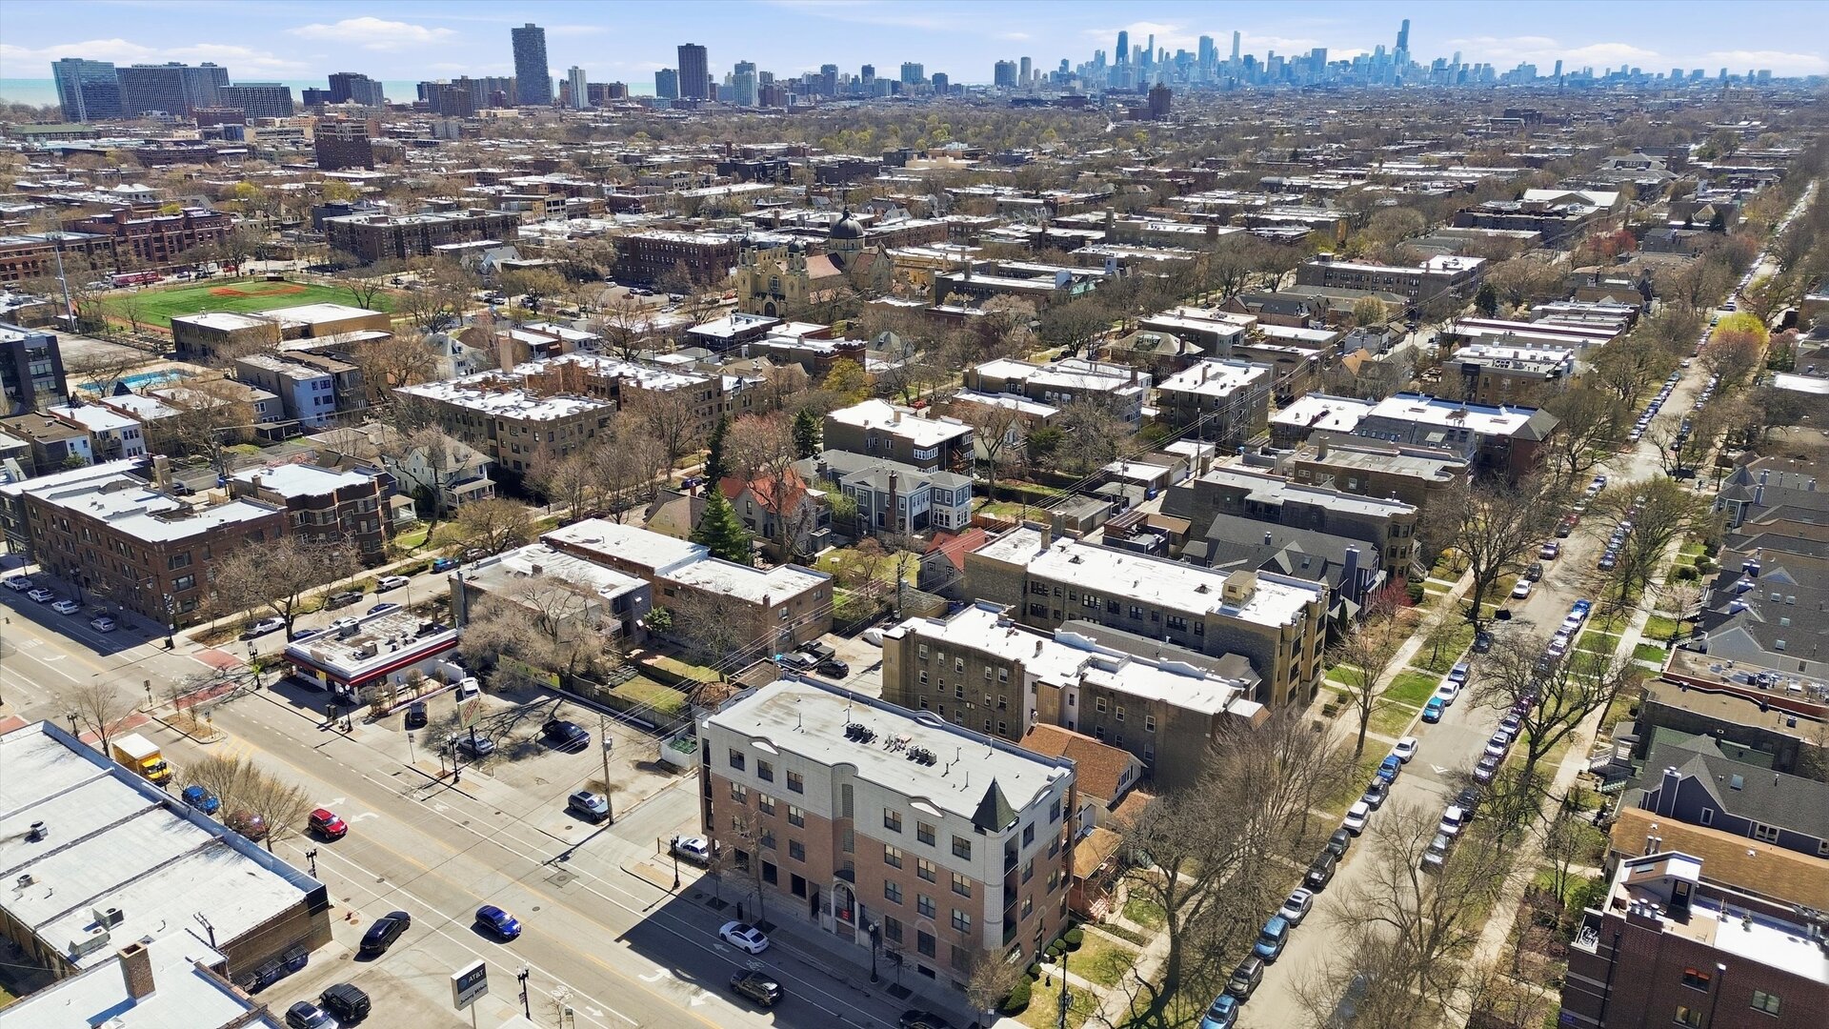
Aerial view of a Chicago neighborhood with low-rise buildings and the distant downtown skyline.
Aerial view across Chicago neighborhoods toward the downtown skyline.
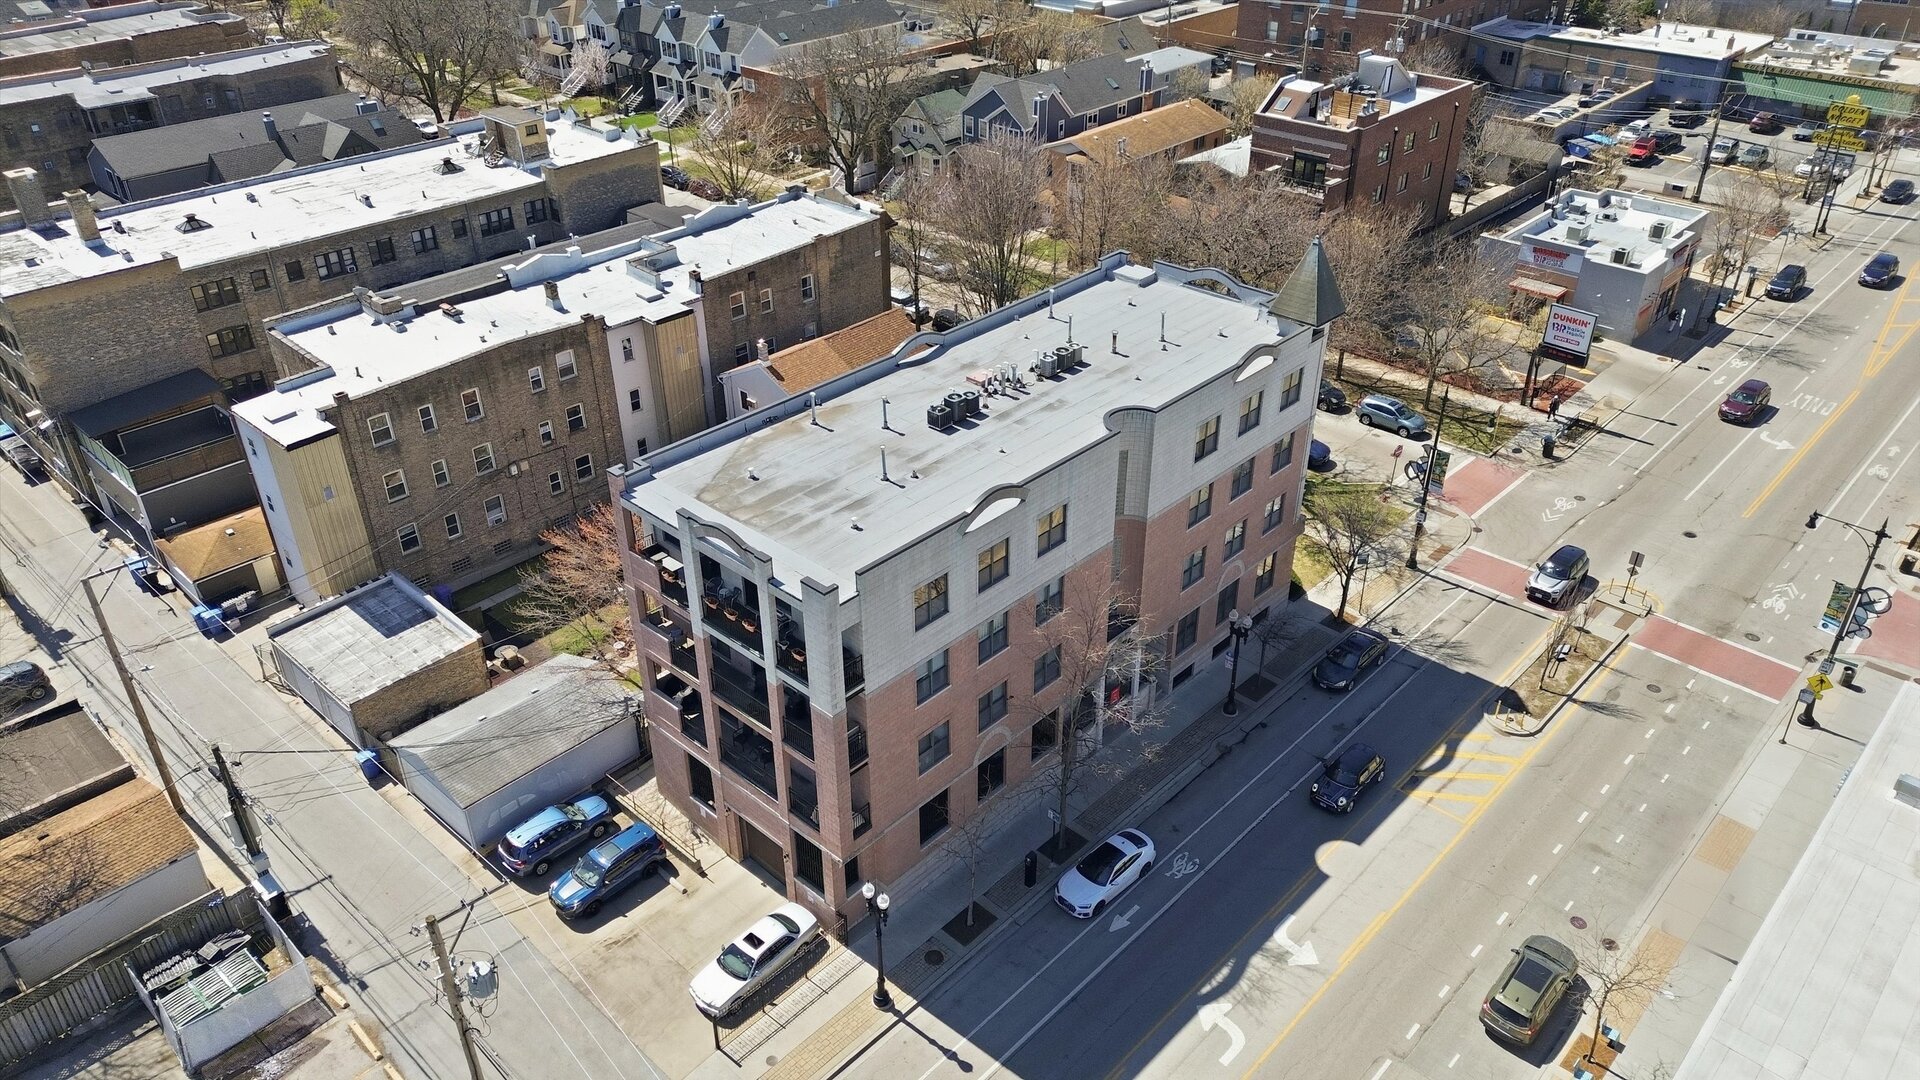
Aerial view of a corner apartment building with balconies and a flat roof.
Aerial view of a brick apartment building with balconies beside a neighborhood street and bike lane.
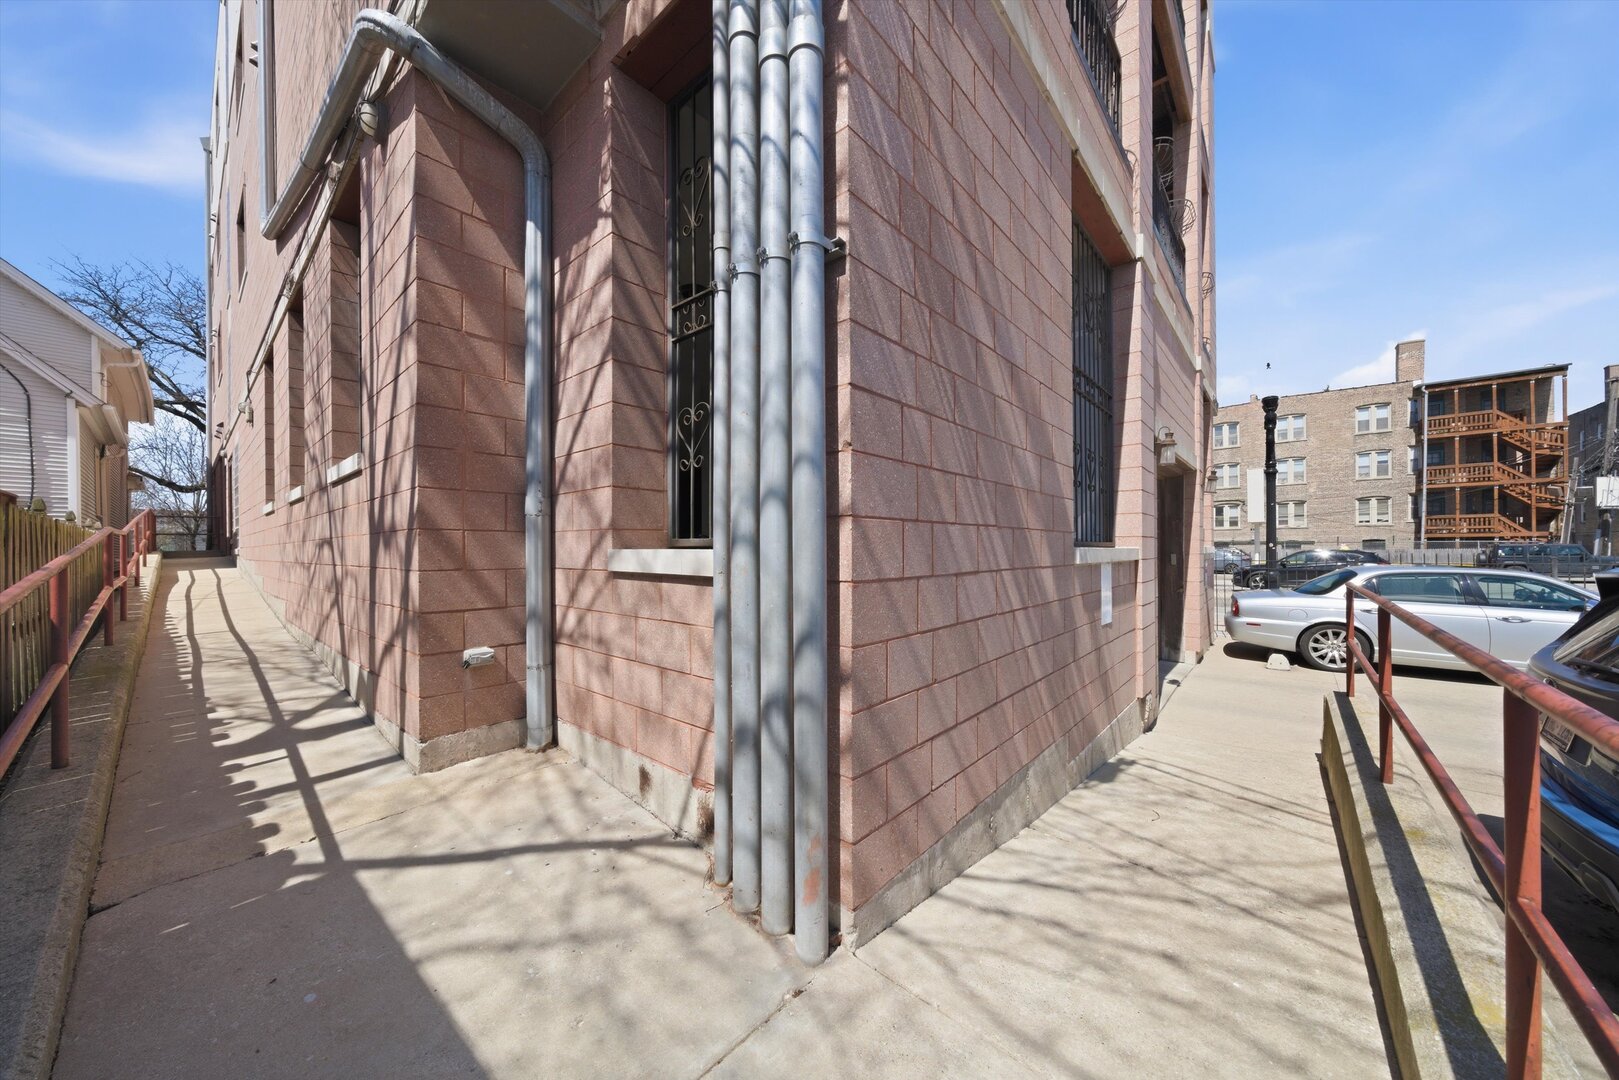
Side exterior of a pink masonry building with barred windows and exposed pipes beside a concrete walkway.
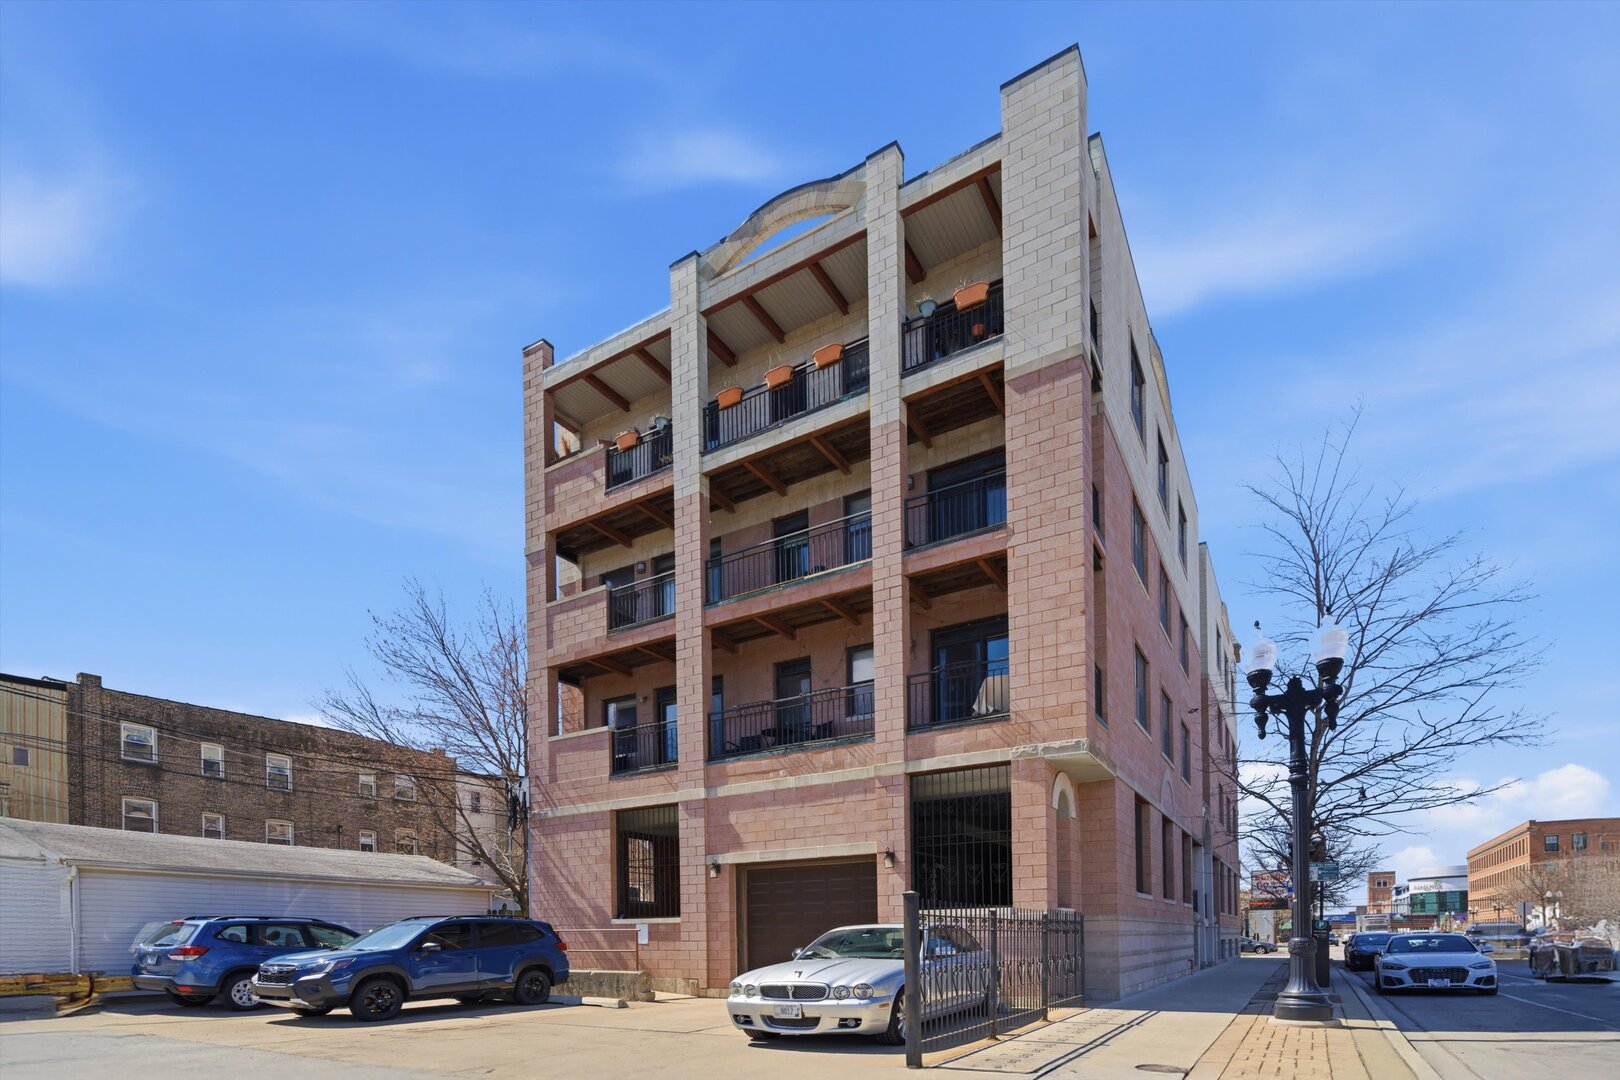
Multi-story masonry building with stacked balconies and a ground-floor garage.
Multistory masonry residence with stacked balconies and a street-level garage entrance.
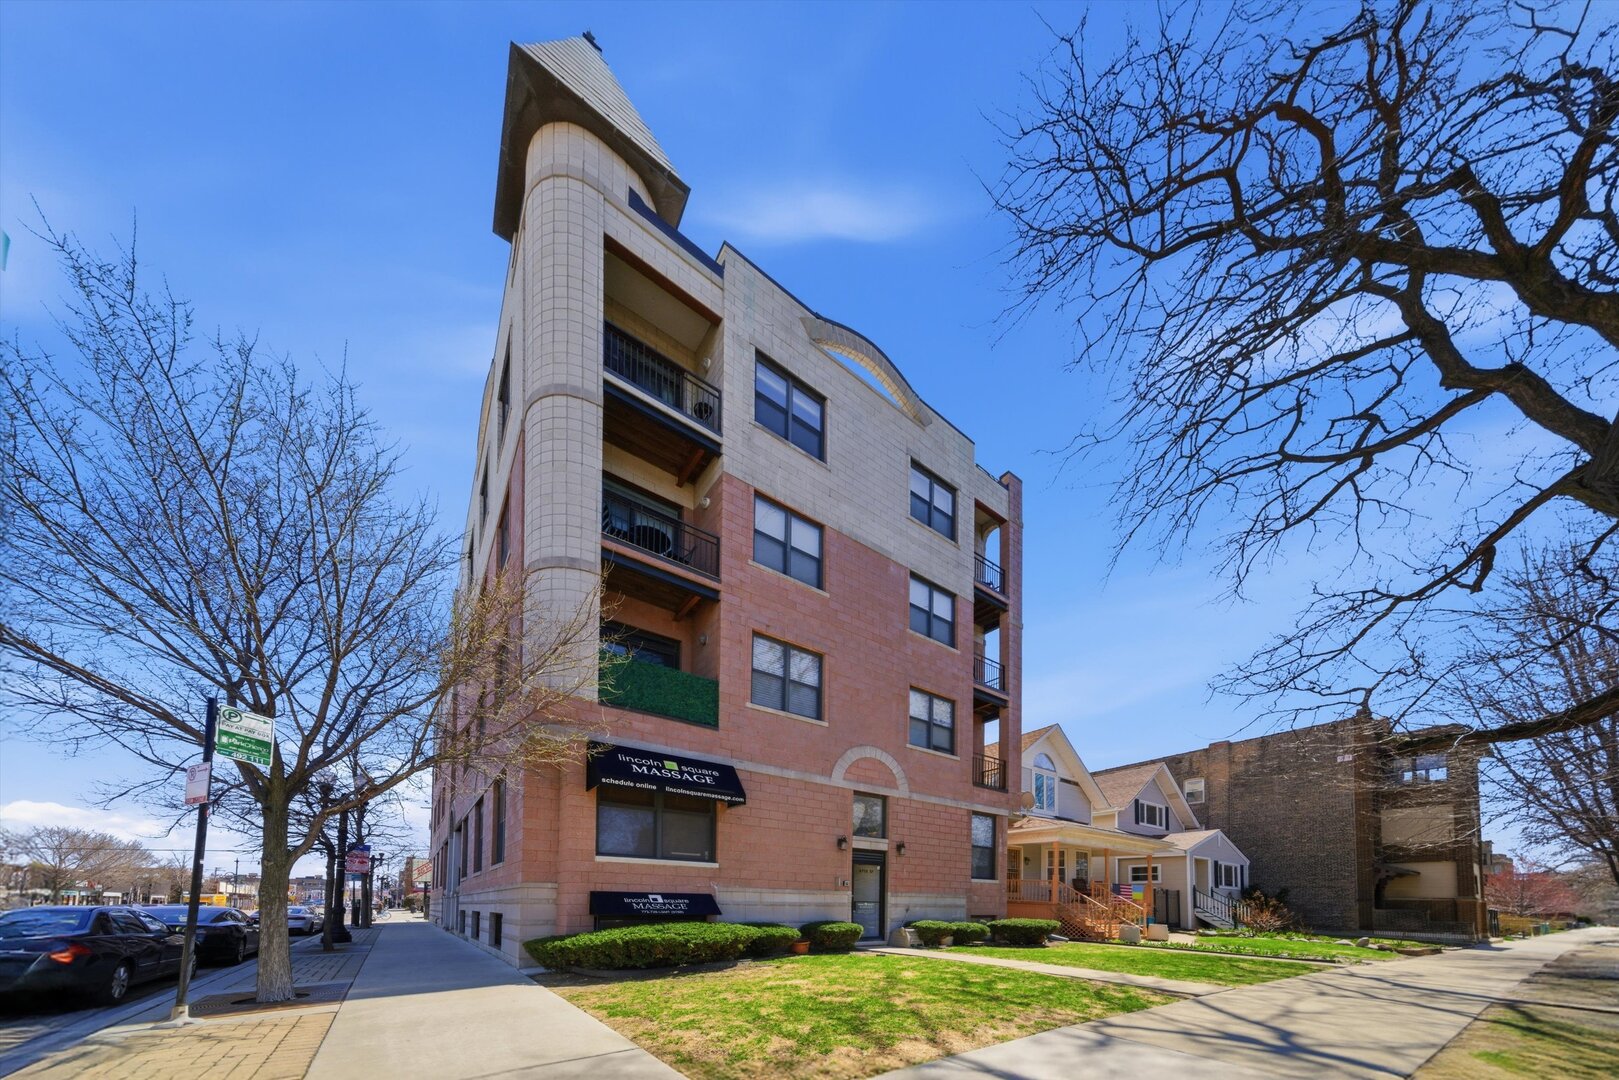
Multistory brick building with balconies and a curved corner tower beside a sidewalk.
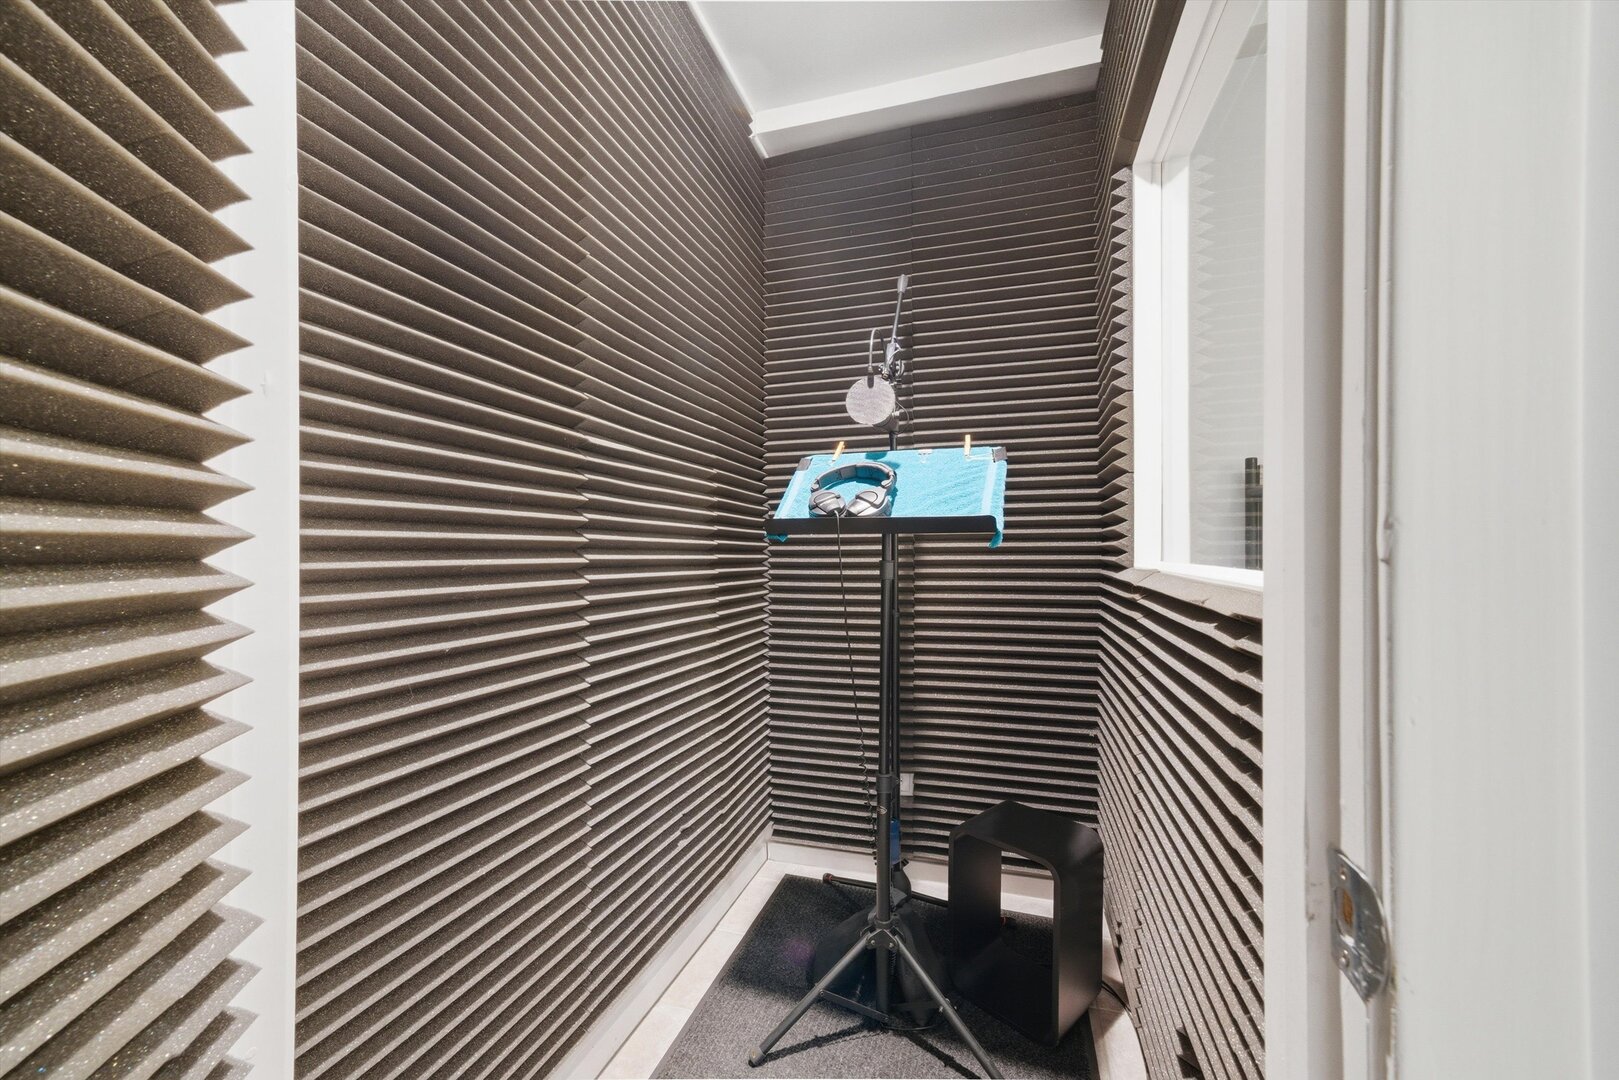
Sound-recording booth lined with acoustic foam, equipped with a microphone stand and blue music stand.
Brick condominium building with recessed balconies, framed by bare branches and a landscaped front lawn.
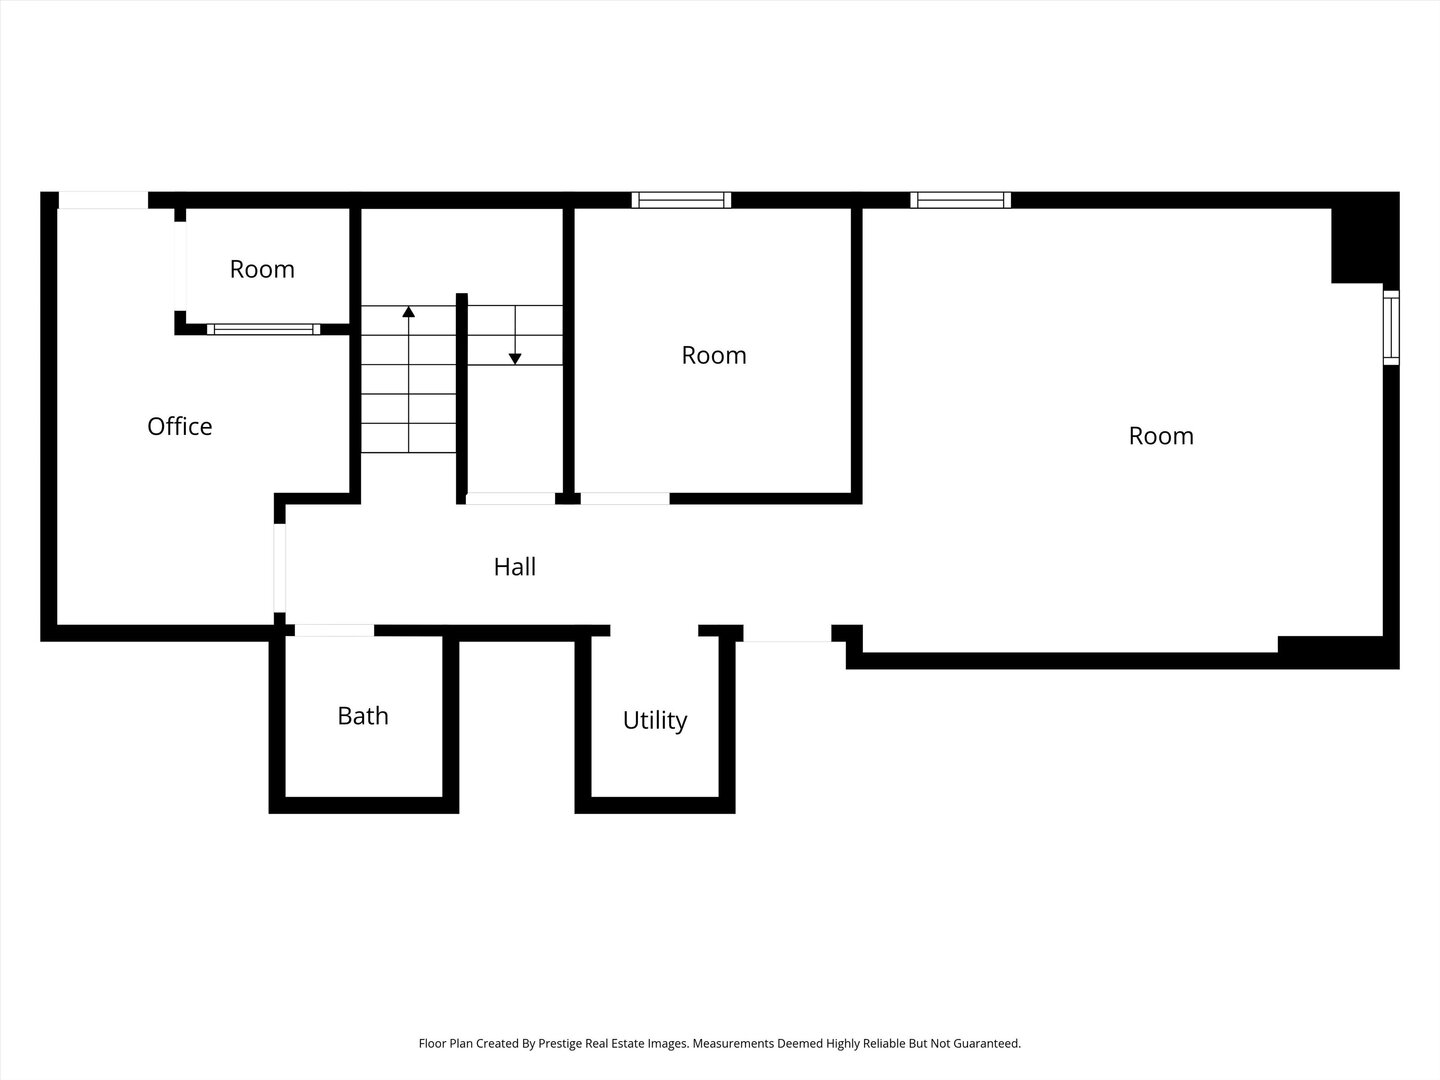
Floor plan showing three rooms, an office, a hall, a bath, a utility room, and stairs.
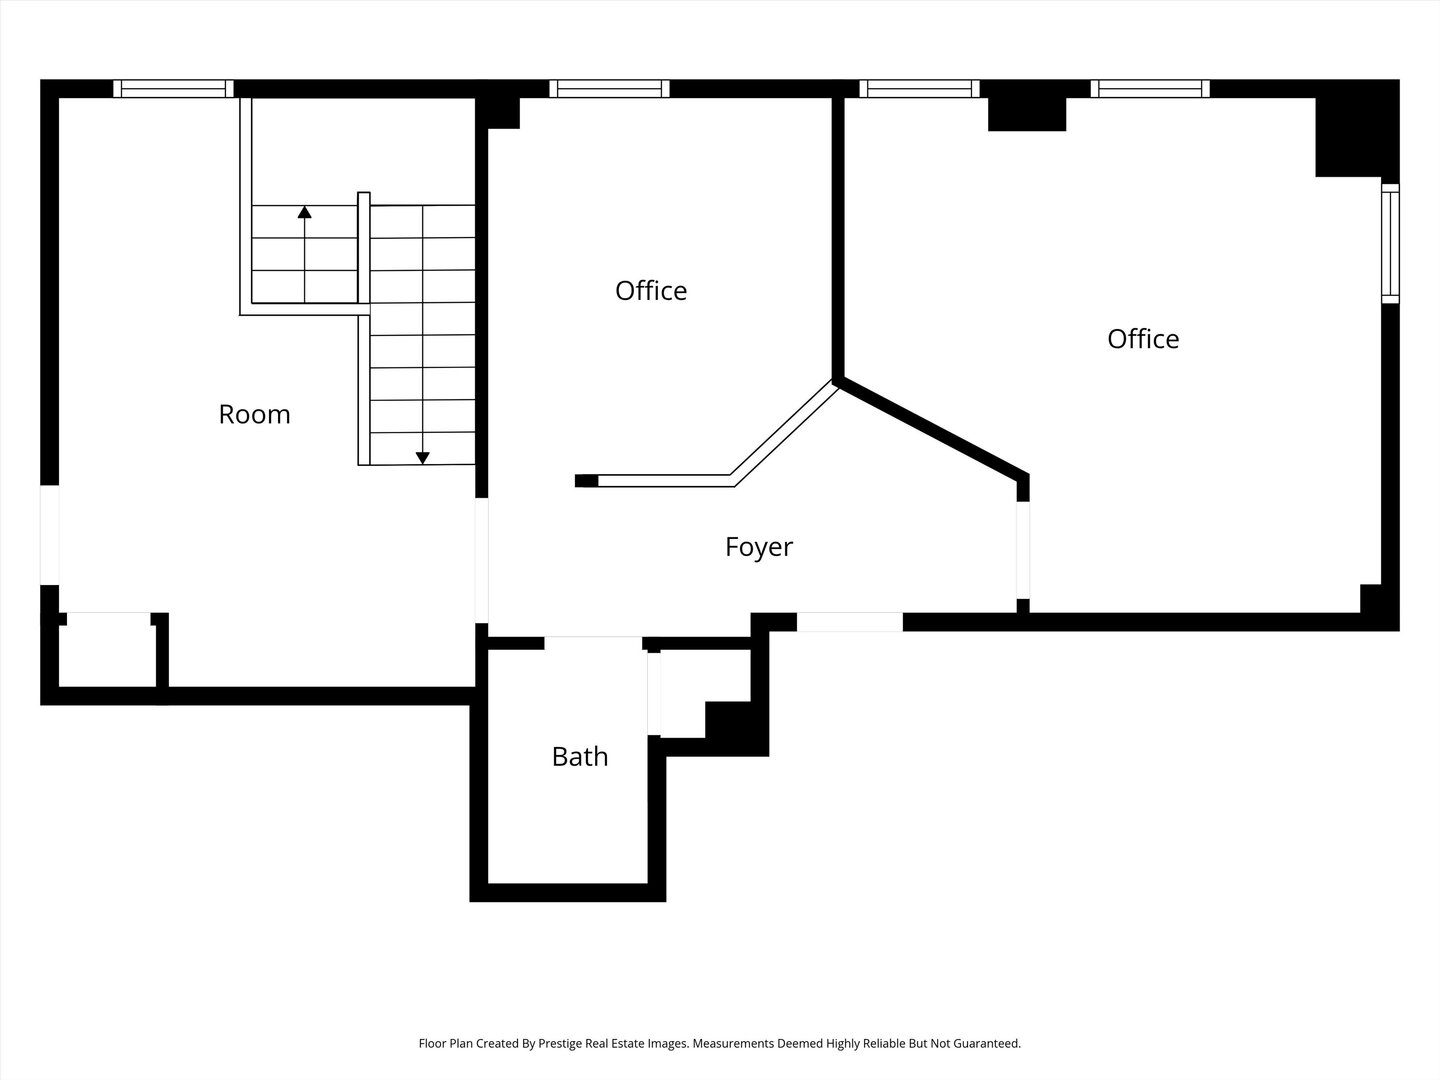
Floor plan showing two offices, a room, foyer, bath, and stairs.
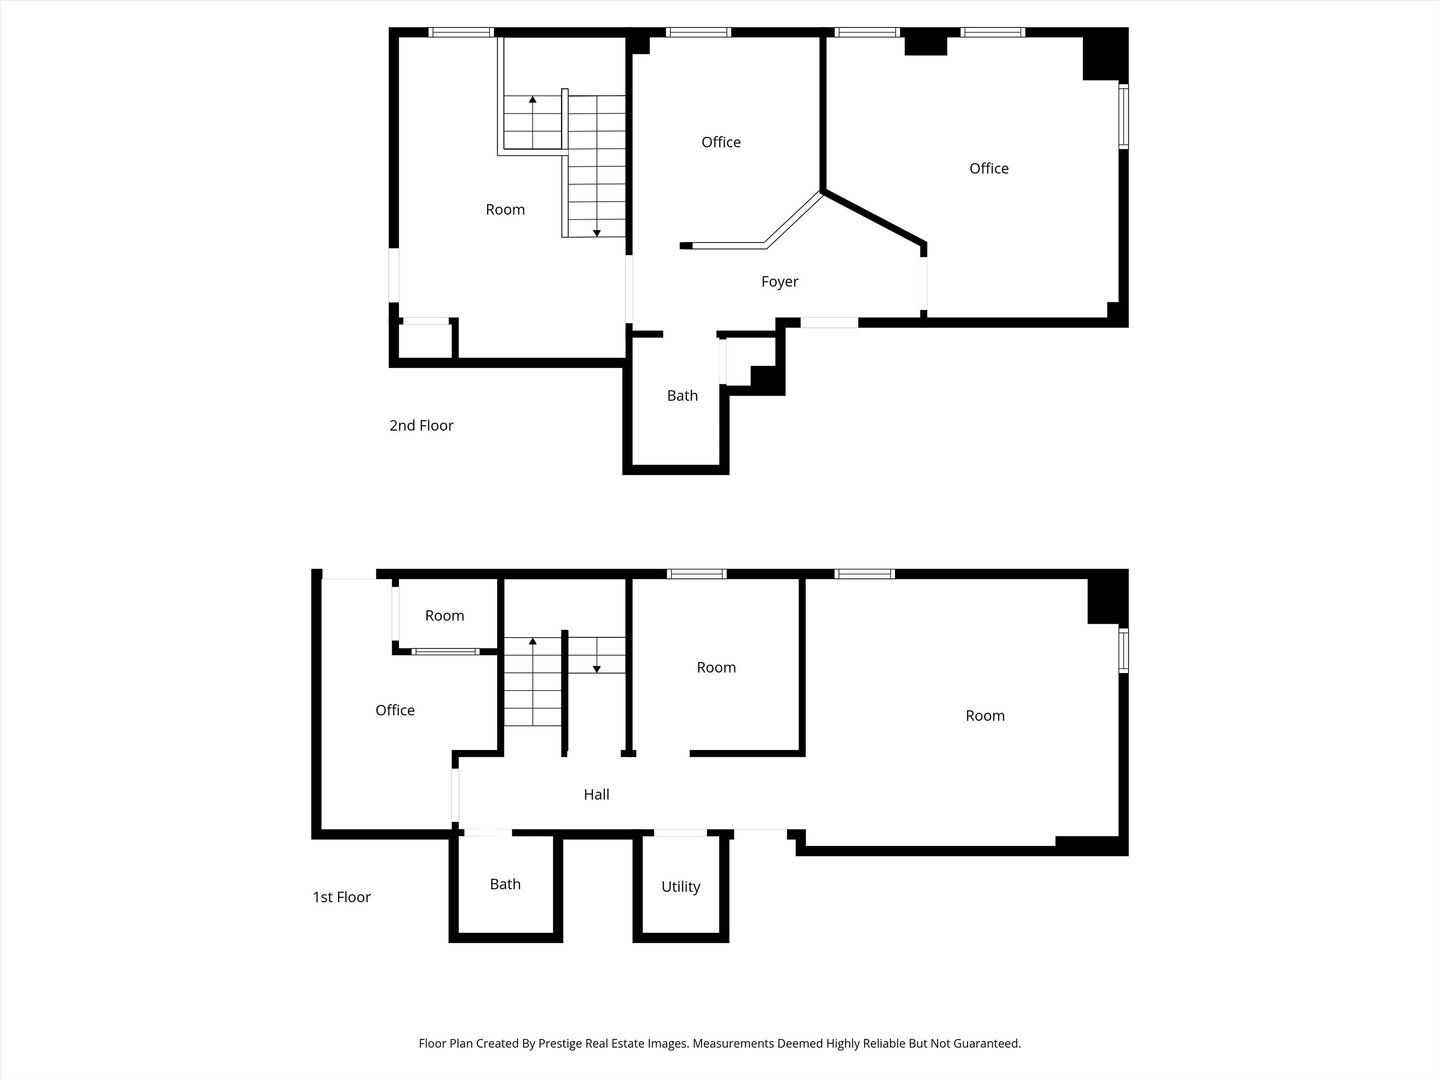
Two-story floor plan with labeled rooms, offices, hall, foyer, bathrooms, utility room, and stairs.
SEE ALL PHOTOS
Brick condominium building with stacked balconies and a turret, photographed from the sidewalk on a clear day.
Apartment building landing with a plywood entry door, carpeted steps, black railing, and tall windows.
Furnished condo entryway with leather chairs, a mirrored console table, and colorful floral artwork.
Entry seating area with leather chairs beneath a dark staircase and framed tropical artwork.
Hallway with light wood floors, a wooden cabinet, and an open doorway to a furnished office.
Hallway with light hardwood floors, a reception counter, and a large wooden cabinet.
Furnished office with a glass-top desk, hardwood floors, and tall curtained windows.
Furnished office with a glass desk, red-cushioned chairs, and a tall wooden display cabinet.
Kitchen and dining area with wood cabinets, black appliances, and a glass table with flowers.
Bright office with a glass table, piano by the window, and wood-floored hallway.
Kitchen with honey-toned wood cabinets, dark granite counters, and black appliances.
Bathroom with a long vanity, oval sink, mirrored wall, toilet, and colorful striped towels.
Bathroom with a pedestal sink, toilet, dark tile floor, and red towels.
Furnished office with a woven armchair, computer desk, and framed wall art.
Home office with a computer workstation, open shelving, and a wicker armchair.
Home office with wall cabinets, black filing cabinets, and a curtained window.
Photography studio interior with a blue wall, backdrop, reflectors, and lighting equipment.
Furnished home office with a computer workstation, light wood floors, and a curtained window.
Office workspace with desks and a computer beside an adjoining washroom.
Office with hardwood floors, a large desk, filing shelves, and a trophy-topped wooden sideboard.
Home office with dark wood shelving and a computer beside a curtained window.
Photography studio with a backdrop, lighting stands, reflector, and stools.
Aerial view of a brick mixed-use building with balconies and a pale tiled upper facade.
Aerial view of a Chicago neighborhood with low-rise buildings and the distant downtown skyline.
Aerial view across Chicago neighborhoods toward the downtown skyline.
Aerial view of a corner apartment building with balconies and a flat roof.
Aerial view of a brick apartment building with balconies beside a neighborhood street and bike lane.
Side exterior of a pink masonry building with barred windows and exposed pipes beside a concrete walkway.
Multi-story masonry building with stacked balconies and a ground-floor garage.
Multistory masonry residence with stacked balconies and a street-level garage entrance.
Multistory brick building with balconies and a curved corner tower beside a sidewalk.
Sound-recording booth lined with acoustic foam, equipped with a microphone stand and blue music stand.
Brick condominium building with recessed balconies, framed by bare branches and a landscaped front lawn.
Floor plan showing three rooms, an office, a hall, a bath, a utility room, and stairs.
Floor plan showing two offices, a room, foyer, bath, and stairs.
Two-story floor plan with labeled rooms, offices, hall, foyer, bathrooms, utility room, and stairs.
Listed by Niko Apostal with Essex 312, LLC 773-516-0661
For Sale

1733 W Lawrence Avenue Unit: CU2

1733 W Lawrence Avenue Unit: CU2, Chicago, IL 60640

$250,000
MAJOR PRICE IMPROVEMENT - NOW $250,000! Located along a vibrant walking retail corridor right at the junction of Graceland West, Ravenswood, Lincoln Square, and North Center near the Metra stop, this cleverly designed commercial condo office space is in pristine condition and ready for a new business. Laid out on two levels with separate entrances both above and below, the upstairs space features two offices and a kitchenette with gleaming hardwood floors, large wrap-around windows, and handicap accessibility. Downstairs offers a reception area, multiple storage closets, and defined office spaces including a custom built-in recording/podcast studio. Low monthly assessments ($142.15) cover common utilities and general maintenance. Optional dedicated indoor parking space (P3) available for $25,000. Most fixtures and furniture can convey if desired. The original owner is ready to retire after decades of meticulous care-an ideal opportunity for a therapy practice, law firm, creative agency, or professional service provider to stop paying rent and build equity through an SBA loan or owner financing! Easy to show with notice.

1,400 Sq.Ft. LIVING AREA

6,614 Sq.Ft. lot

Niko Apostal

Niko Apostal

Features & Amenities

Interior

  • Flooring Carpet, Wood

Area & Lot

  • Status For Sale
  • Living Area1,400 Sq.Ft.
  • Total Area1,400 Sq.Ft.
  • Lot Area6,614 Sq.Ft.
  • MLS® ID12764166
  • TypeCommercial
  • YEAR BUILT2003

Exterior

  • STORIES4
  • water SourceMunicipal Water
  • utilitiesElectric to Site, Natural Gas Available, Sewer Connected, Cable Available
  • roofMembrane
  • AIR CONDITIONINGCentral Air
  • SubstructureConcrete Perimeter

Financial

  • Sales Price$250,000
  • Real Estate Tax $4,821/yr
  • Zoning OFFIC
Apartment building landing with a plywood entry door, carpeted steps, black railing, and tall windows.

Schedule a Showing

We would love to show you our beautiful property. Please select your preferred date and time below. An agent will be in touch shortly to confirm your appointment.

Schedule a Showing

We would love to show you our beautiful property. Please select your preferred date and time below. An agent will be in touch shortly to confirm your appointment.

Thank you for your interest in 1733 W Lawrence Avenue Unit: CU2, Chicago, IL 60640. We are reviewing your request and will be in touch shortly!

Mortgage Calculator

Estimate your monthly mortgage payment, including the principal and interest, property taxes, and HOA. Adjust the values to generate a more accurate rate.

All estimates are provided for informational purposes only. Actual amounts may vary.
$0,000 Your Payment 20 15 65
$0,000 Your Payment

Work With Us

Our team uses a collaborative approach to add perspective and value in real estate transactions. We focus on the full scope and implications of our clients’ personal situation by asking deeper questions, leveraging generations of experience, and utilizing a vast network of additional resources.

Follow Us on Instagram