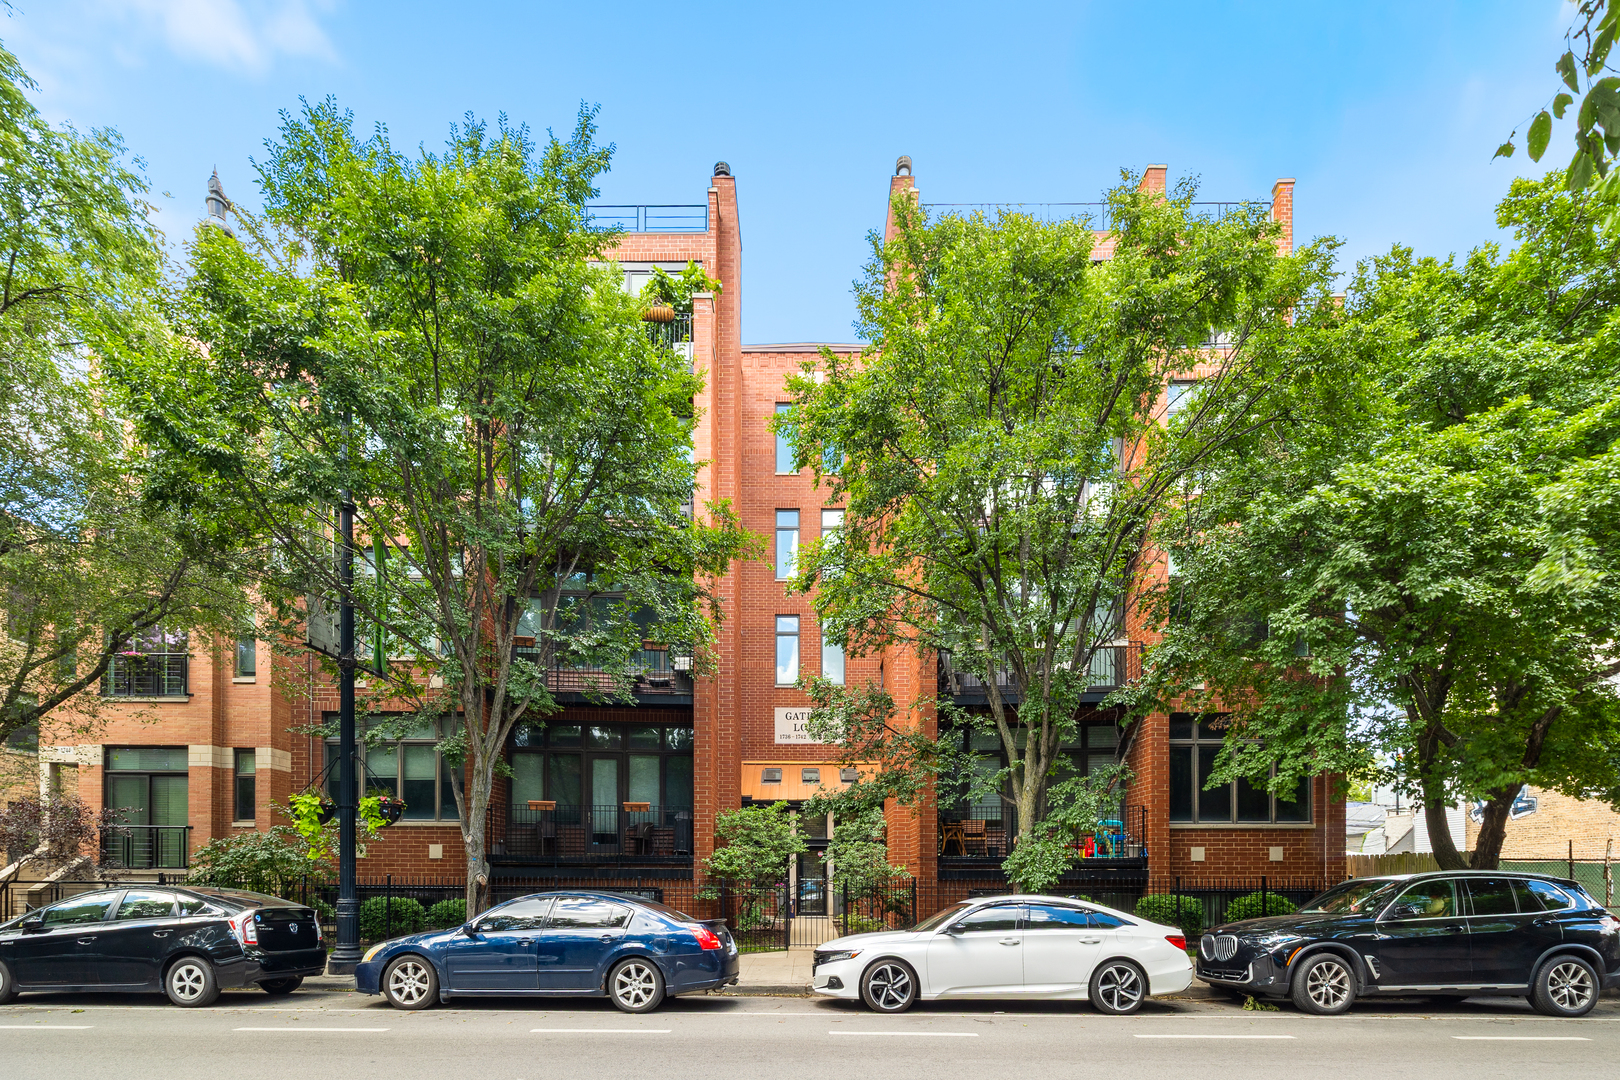

Red-brick condominium building partly screened by leafy trees, with balconies and parked cars along the street.
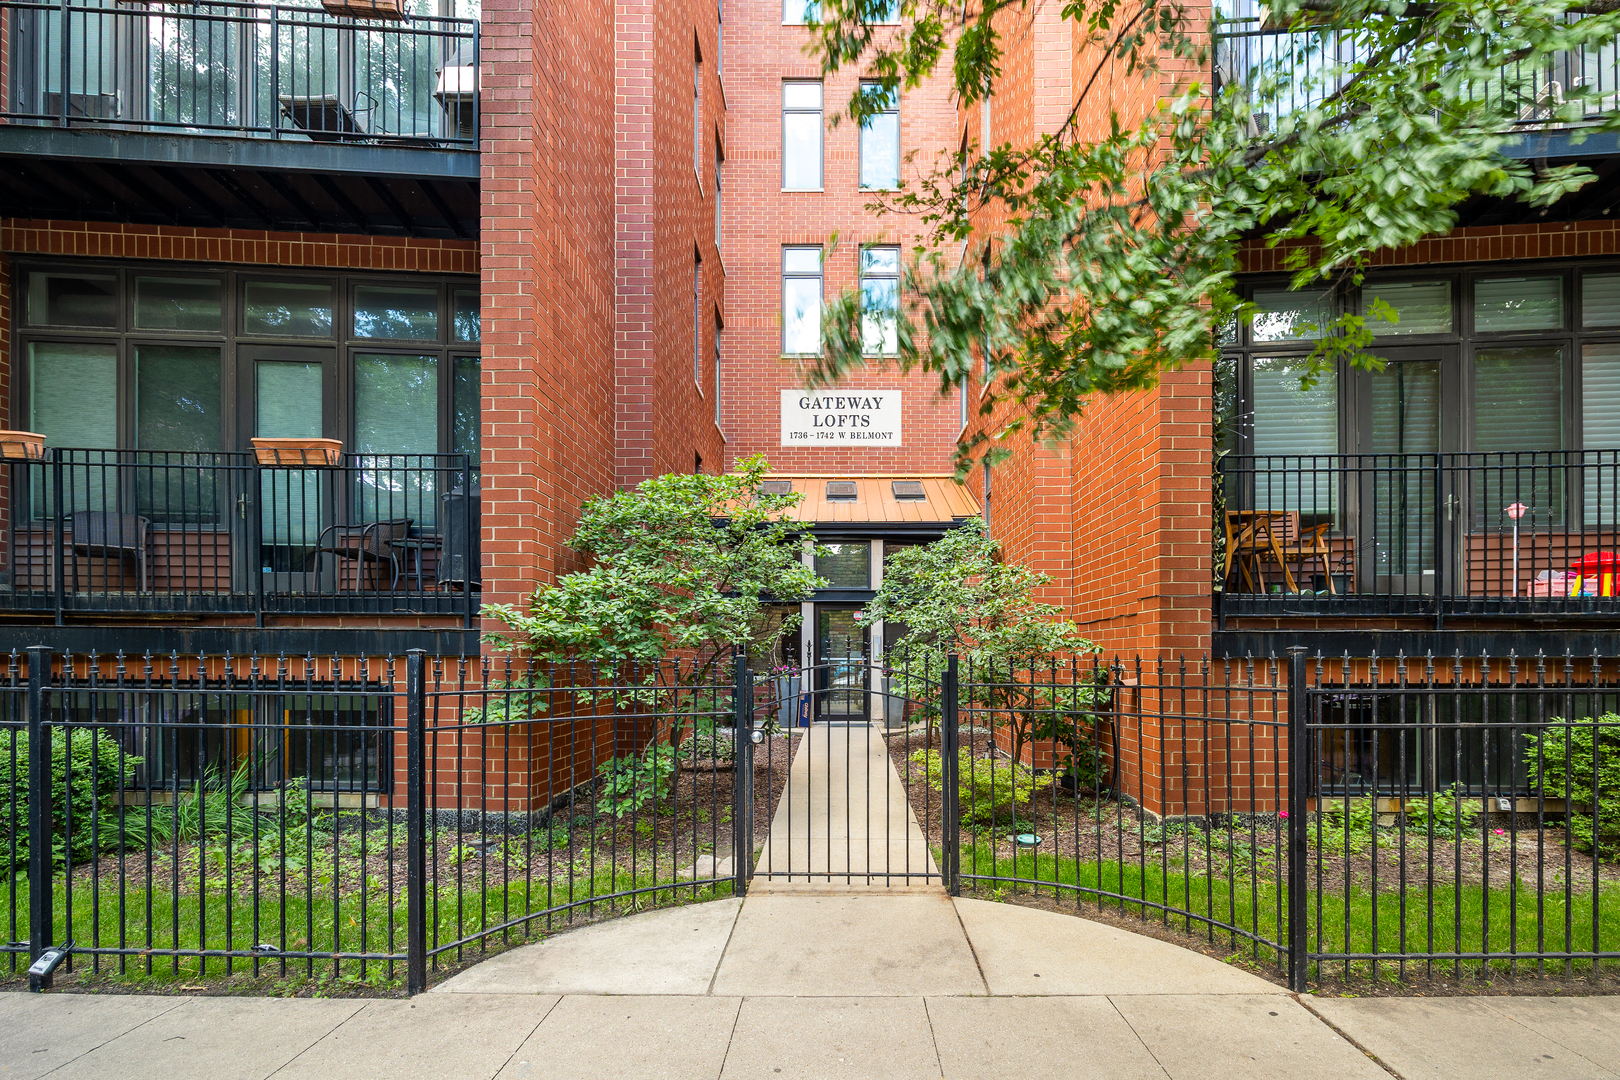
Gateway Lofts red-brick entrance with balconies and a gated, landscaped walkway.
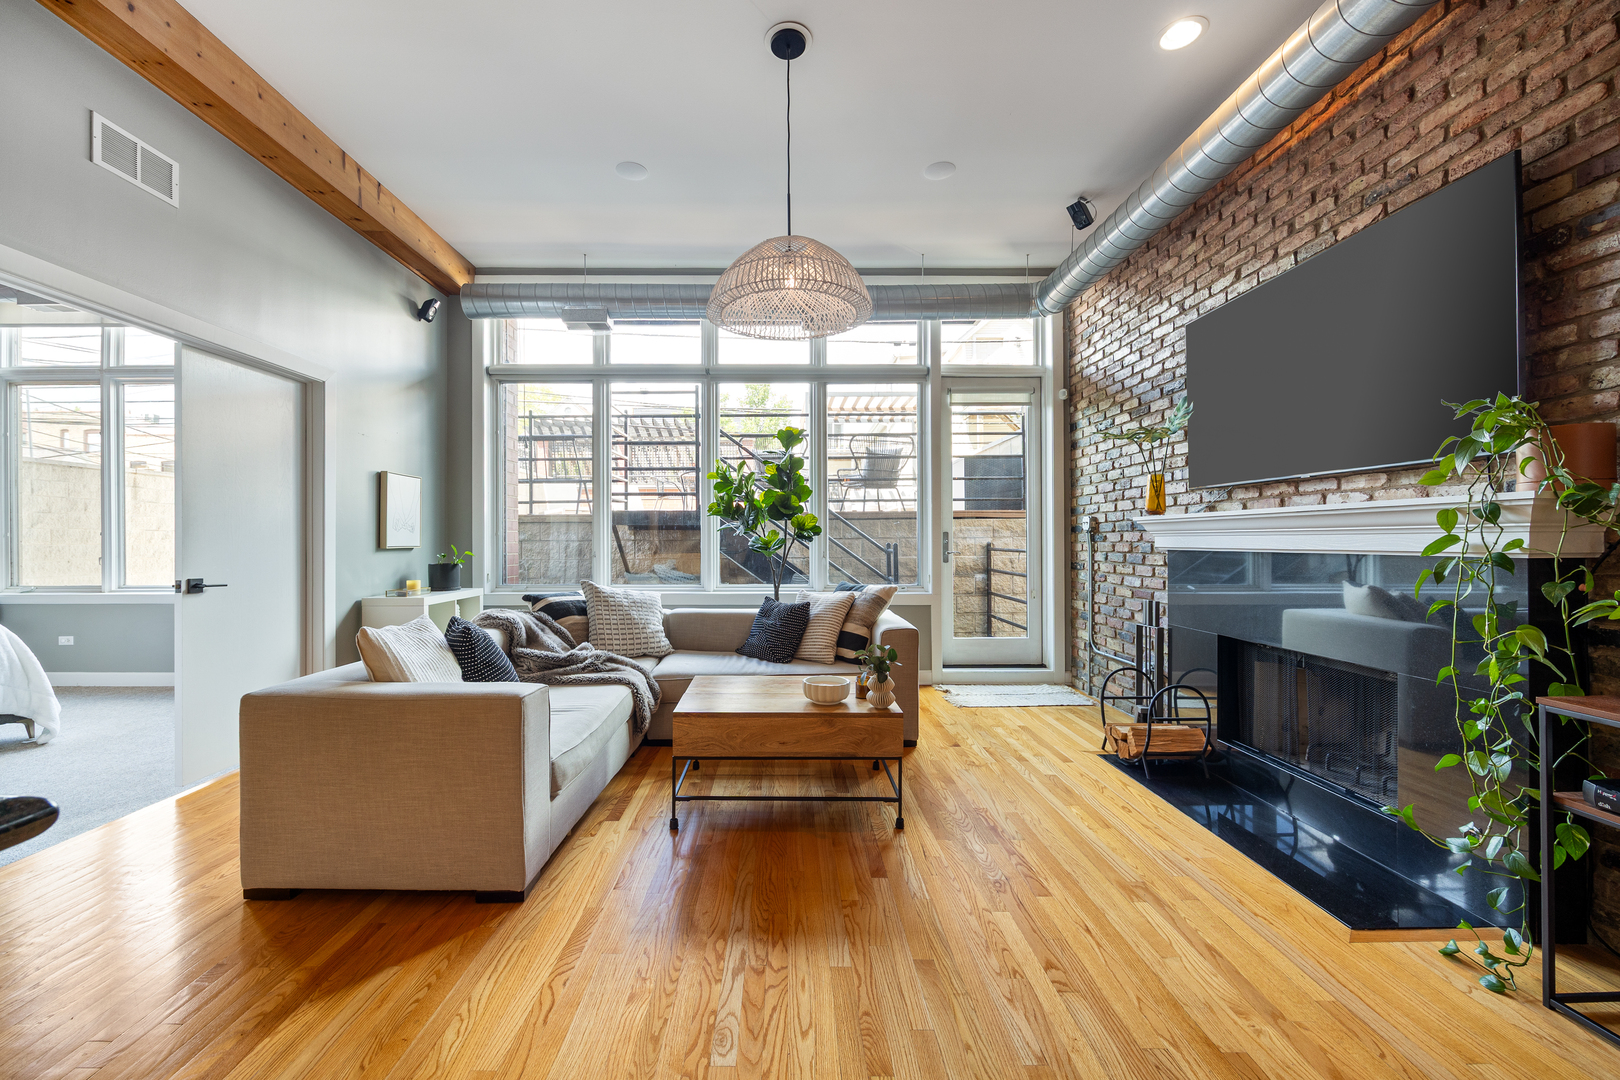
Living room with exposed brick fireplace, hardwood floors, and large windows.
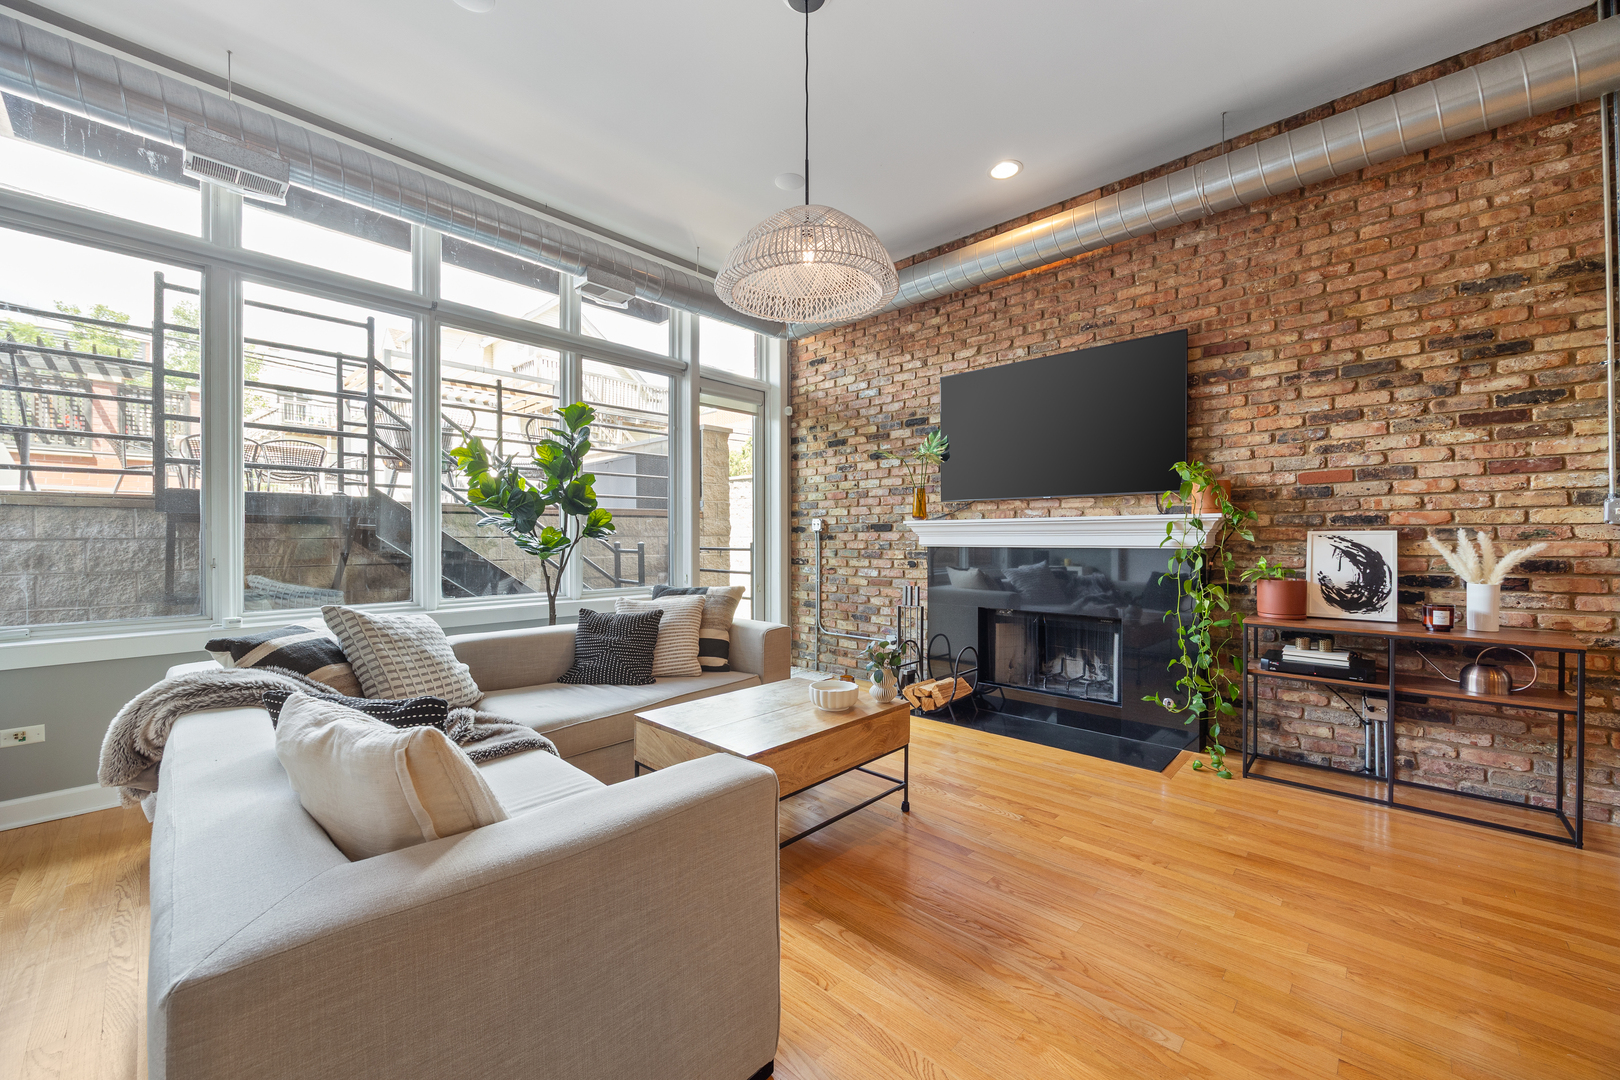
Living room with a brick fireplace wall, large windows, and a light sectional sofa.
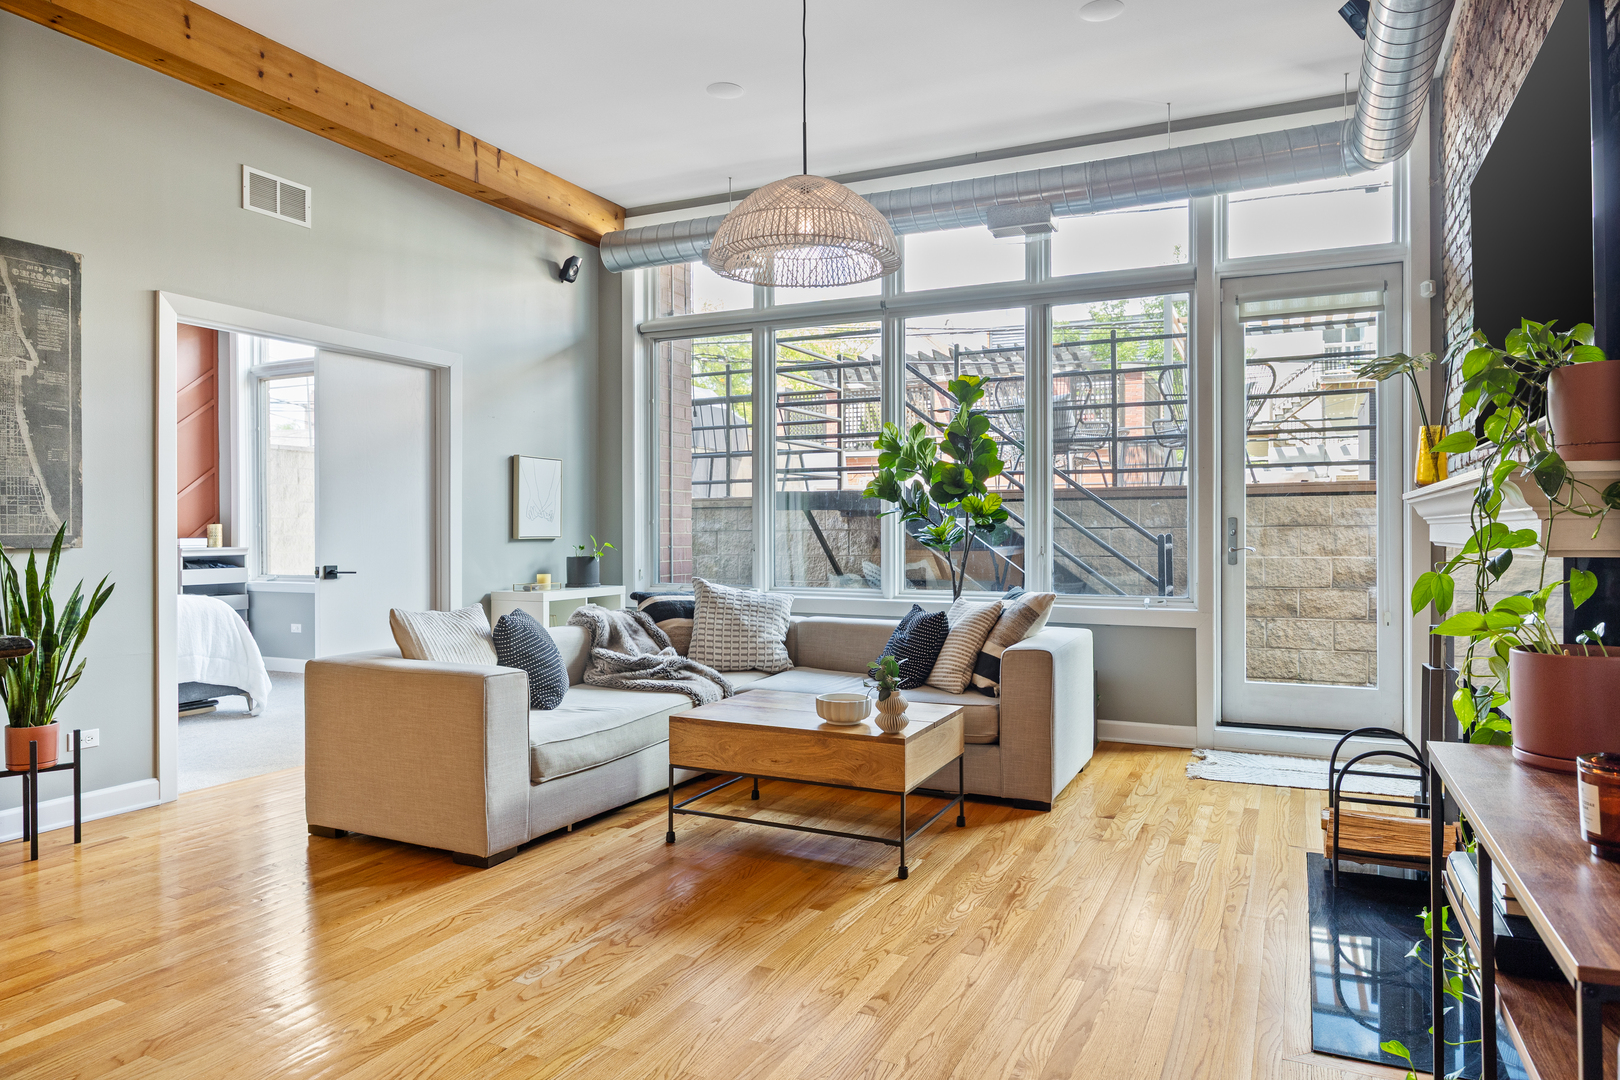
Furnished living room with tall windows, hardwood floors, and a glass door to the patio.
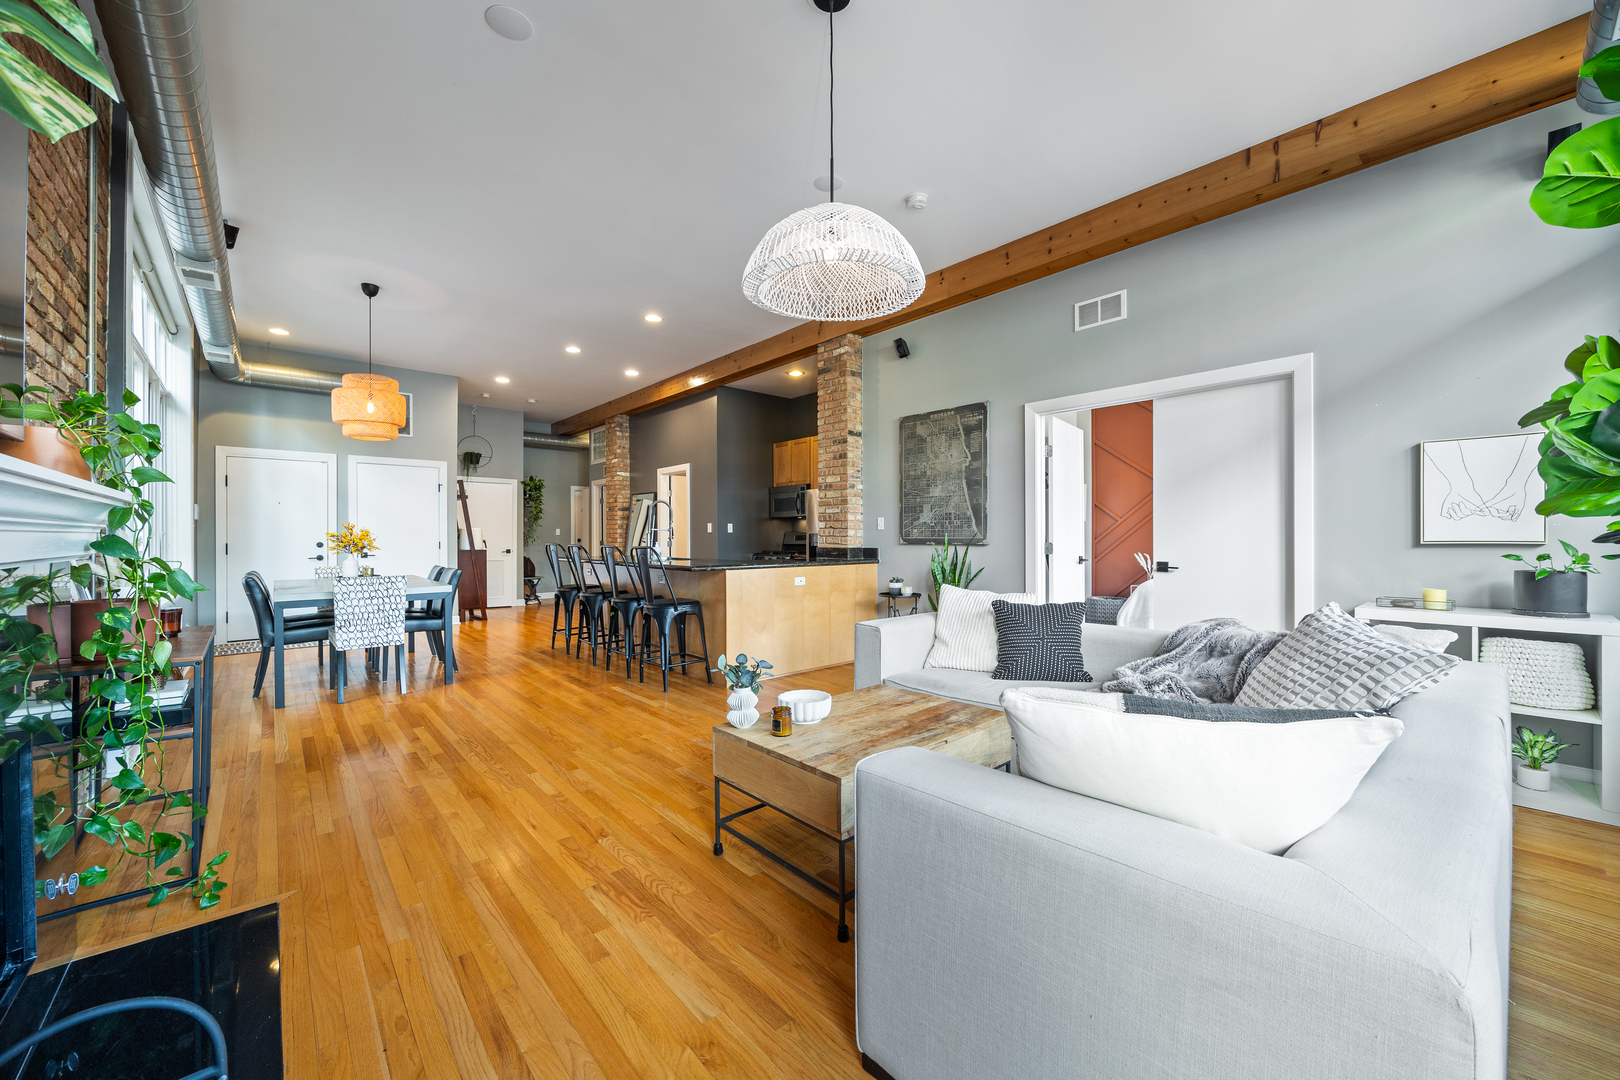
Open-plan living room with hardwood floors, exposed brick columns, and an adjoining kitchen.
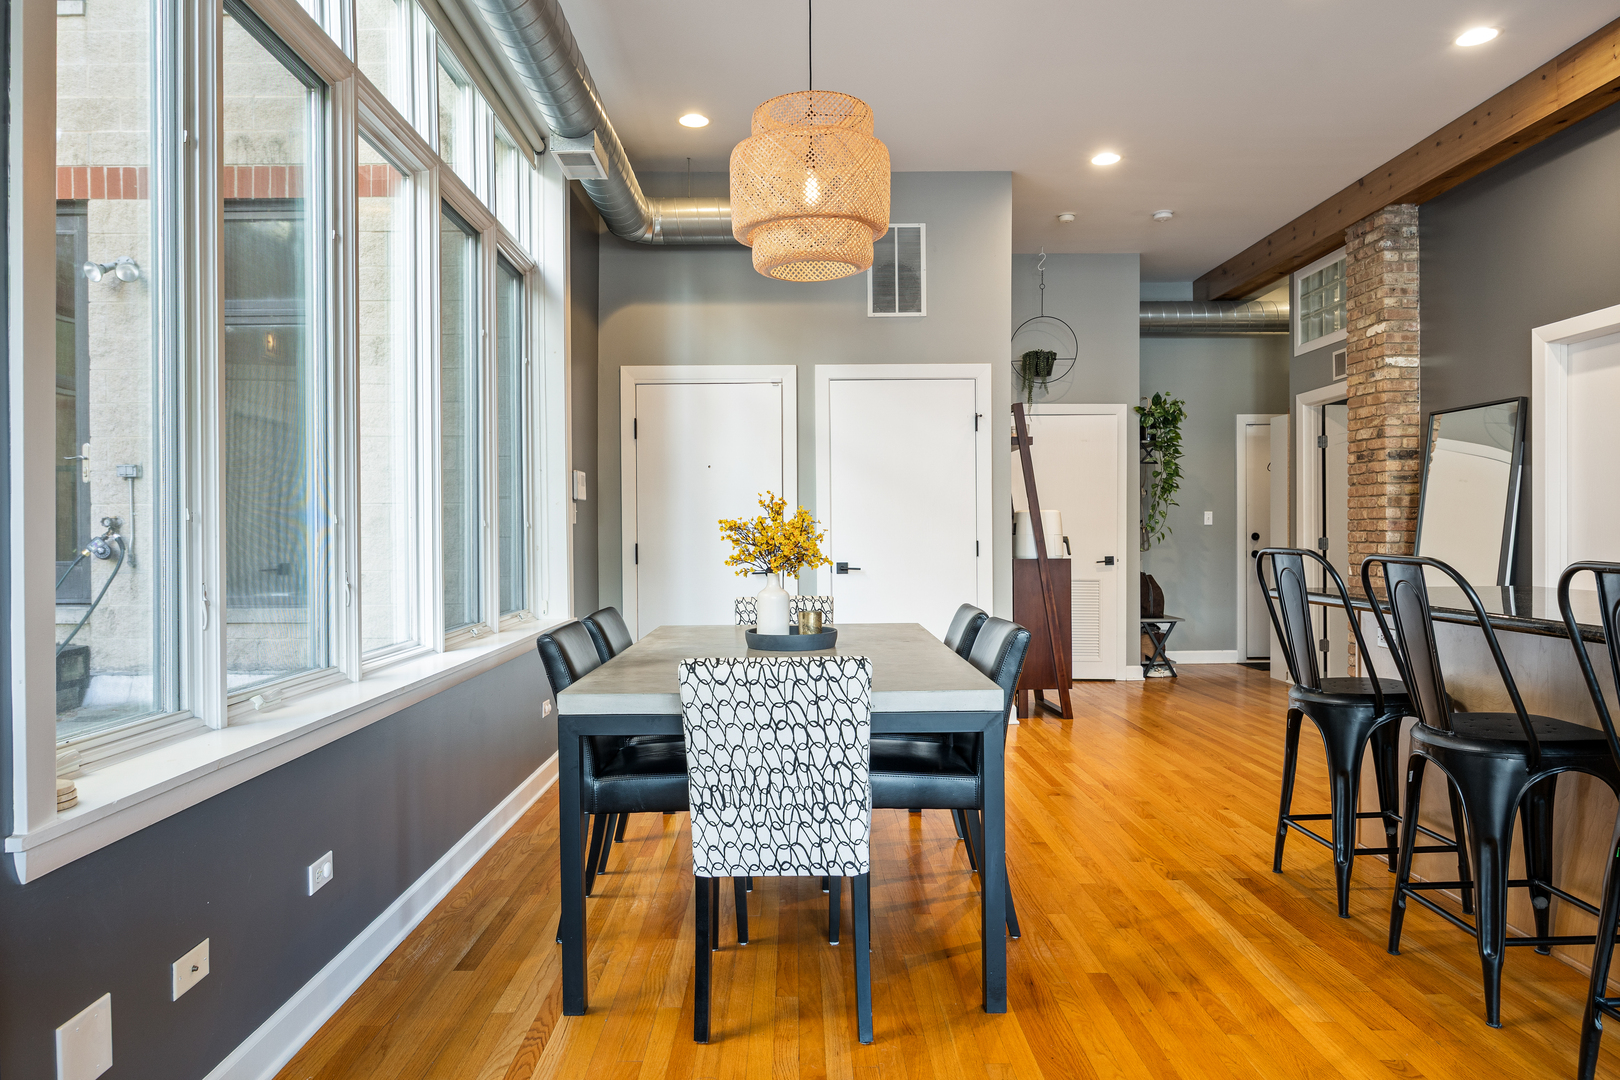
Furnished dining area with tall windows, hardwood floors, exposed ductwork, and a brick column.
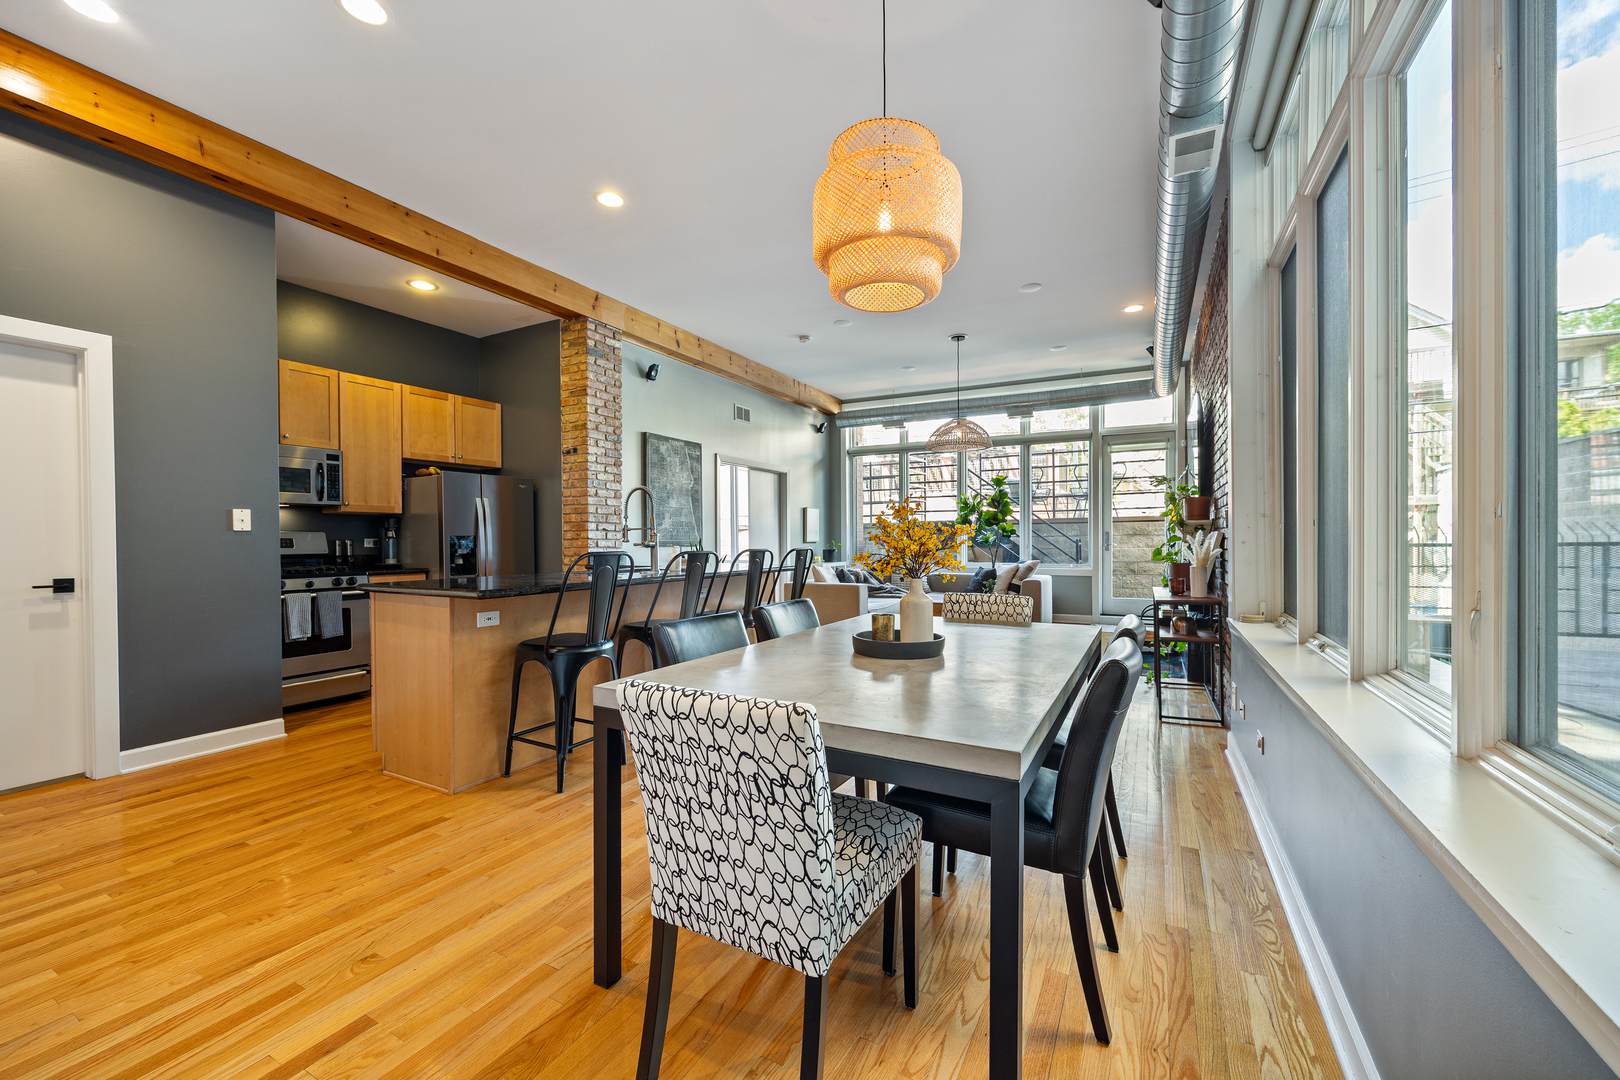
Open-plan dining area with hardwood floors, large windows, and a kitchen breakfast bar.
Open-plan kitchen and living area with granite island, wood cabinets, exposed beam, and tall windows.
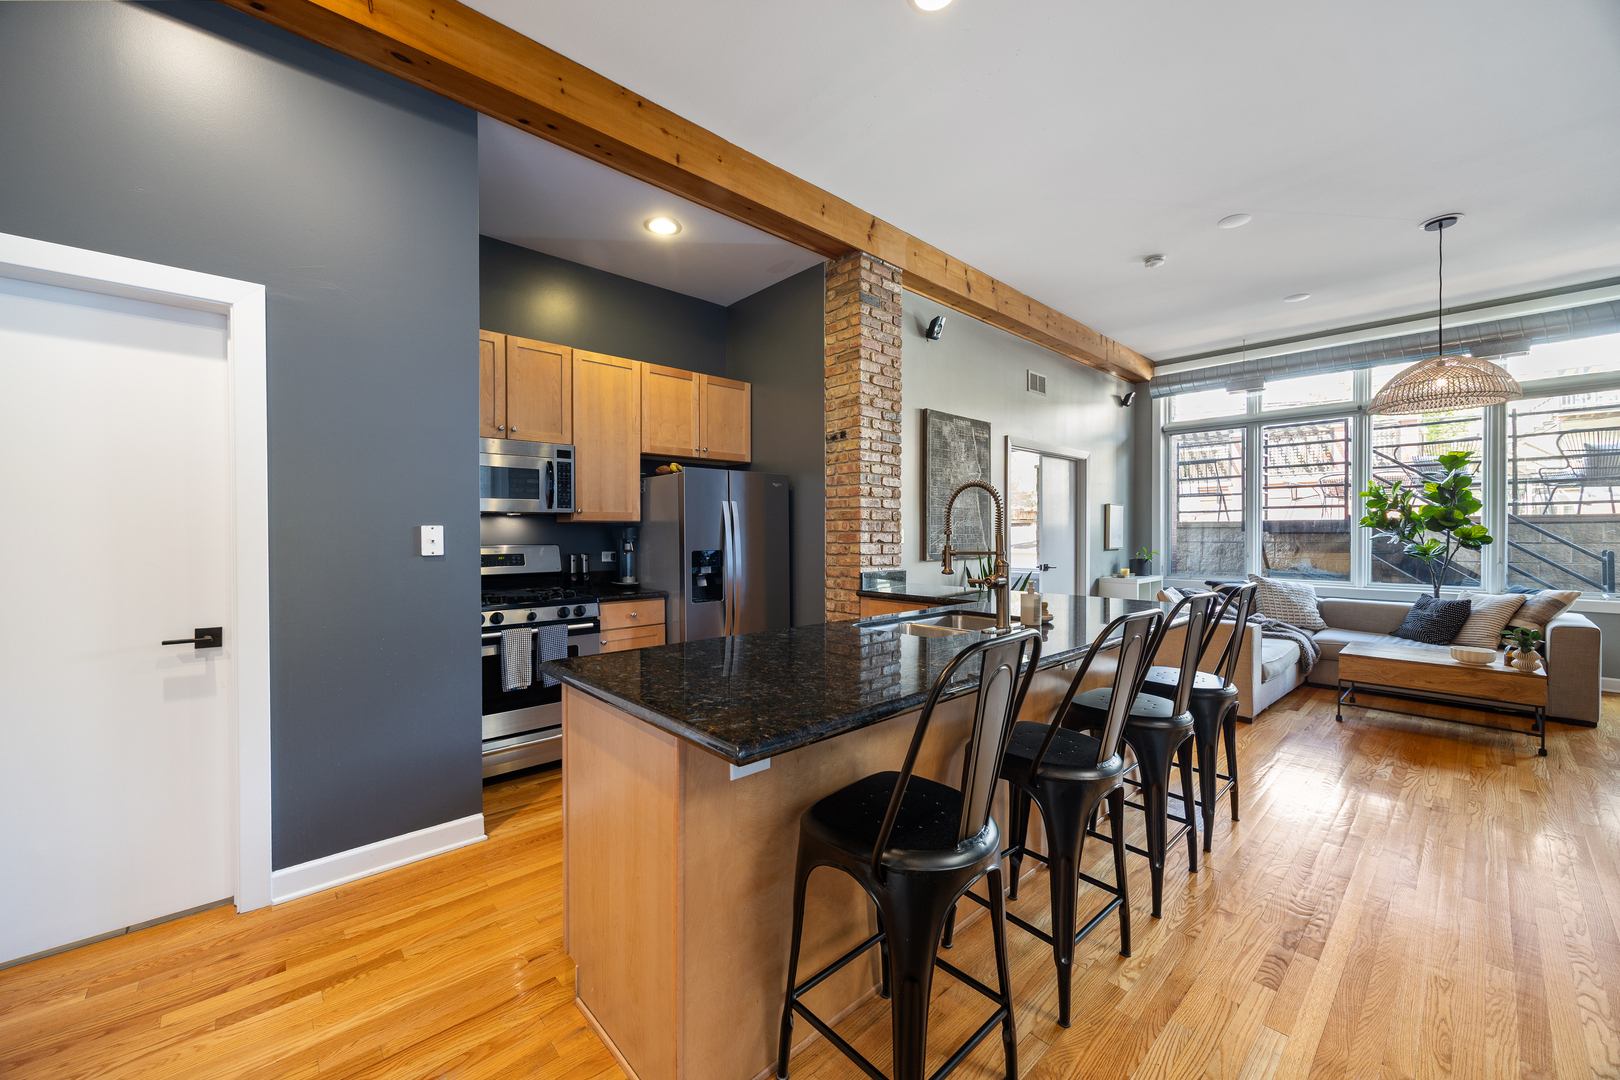
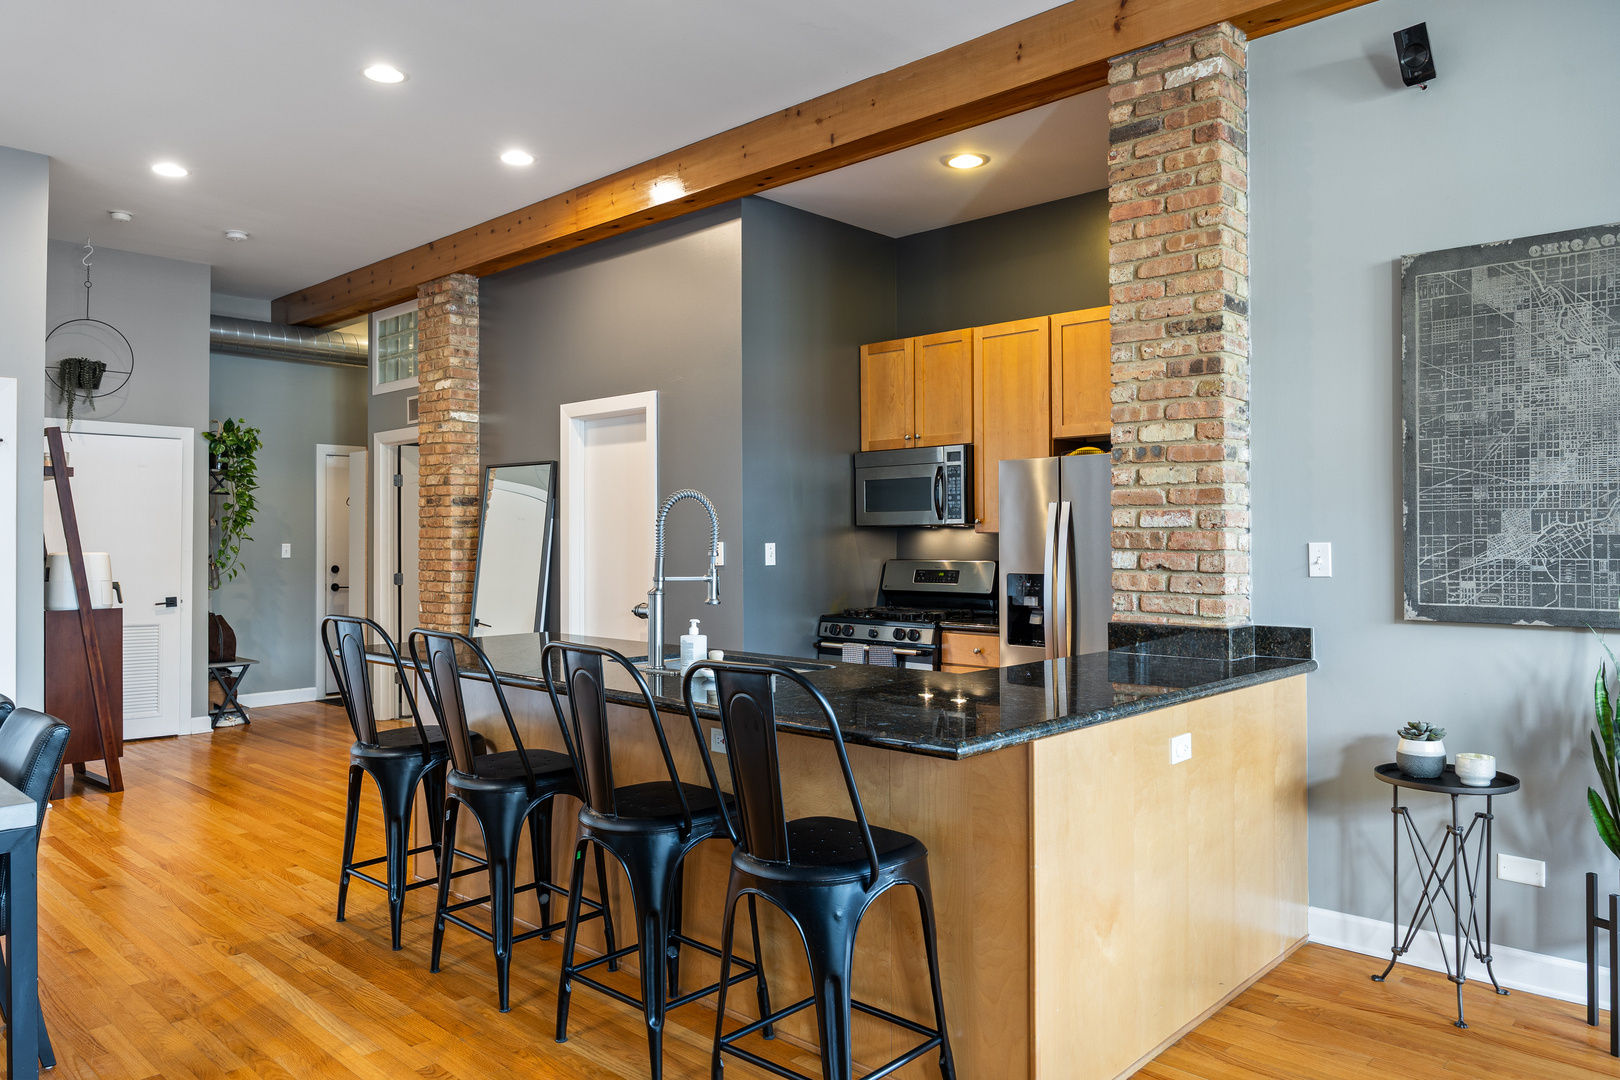
Open-plan kitchen with a stone-topped island, black bar stools, exposed brick columns, and a wood ceiling beam.
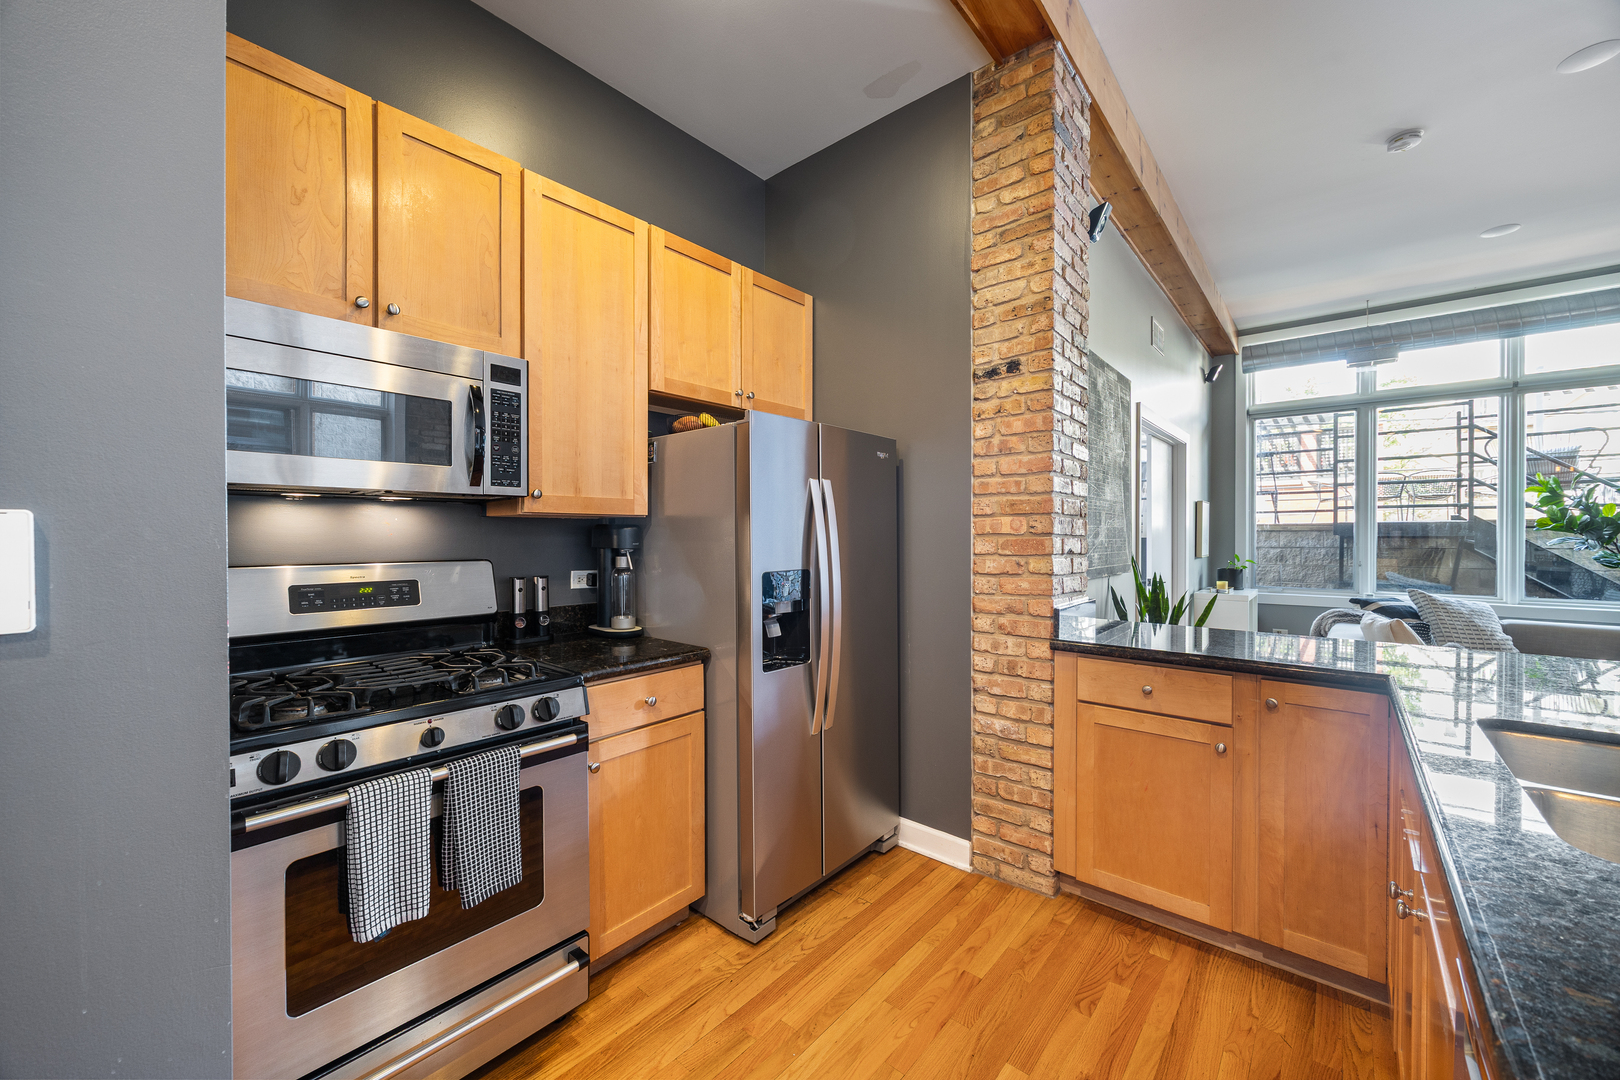
Kitchen with stainless steel appliances, light wood cabinetry, and a brick column beside the living area.
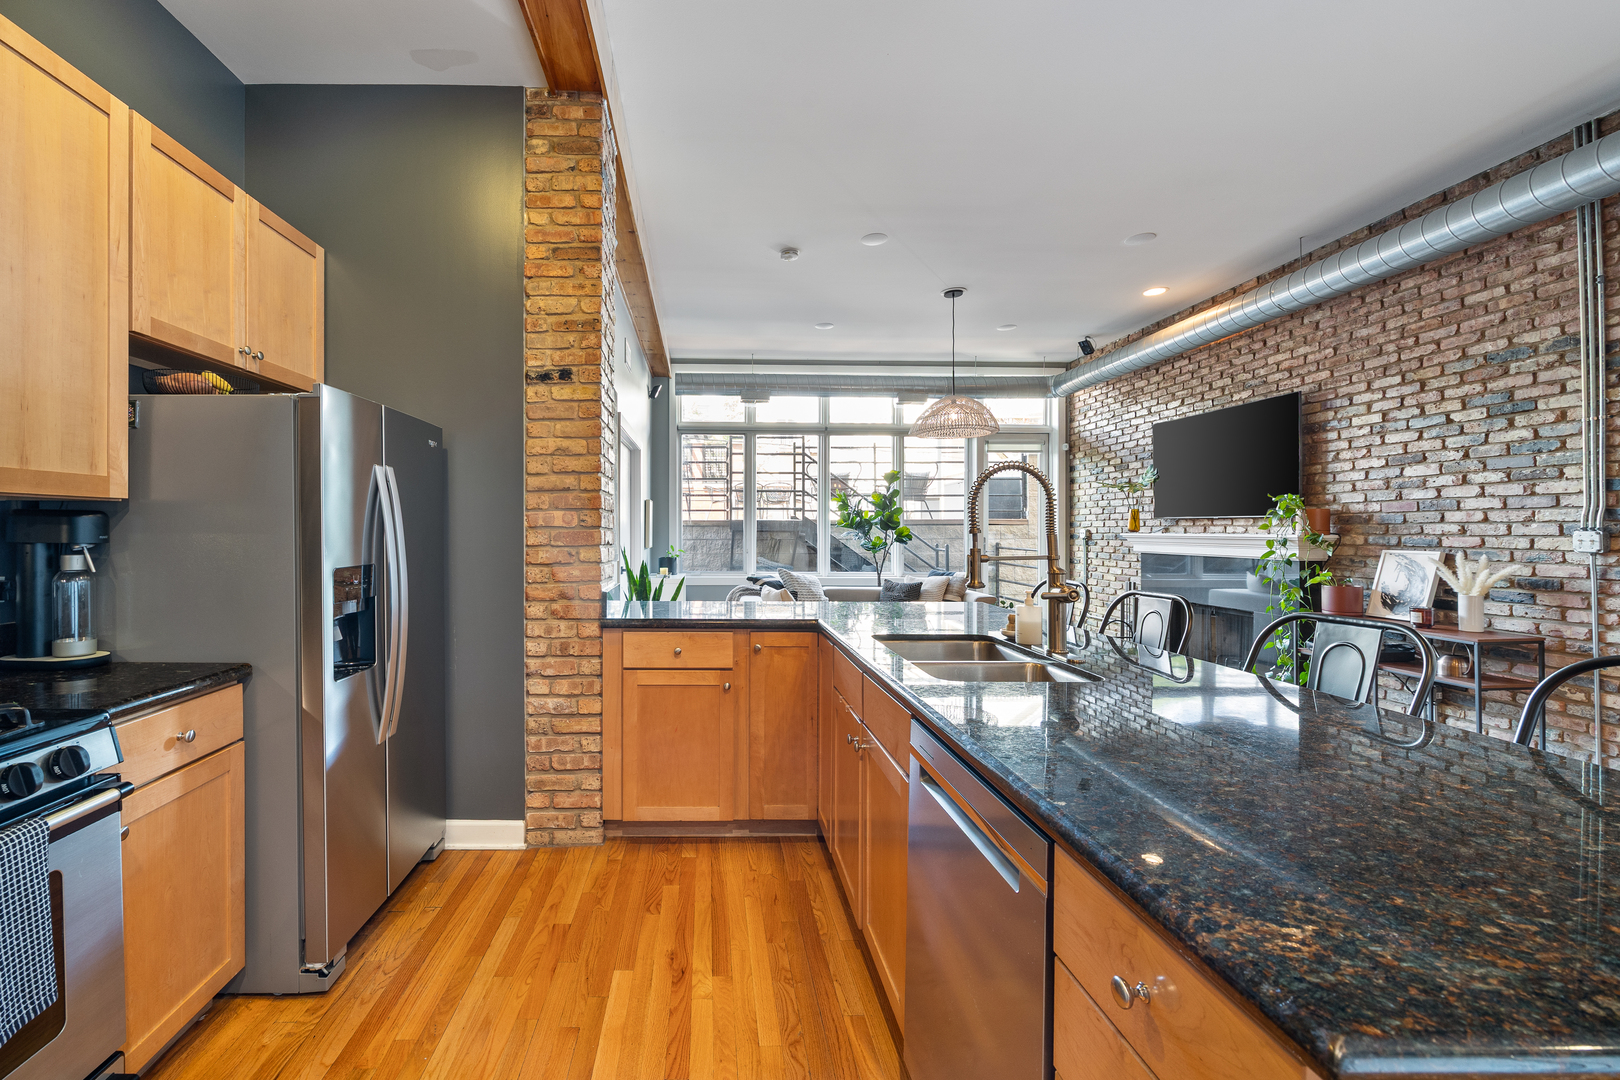
Open kitchen with a granite island, warm wood cabinetry, exposed brick, and large windows.
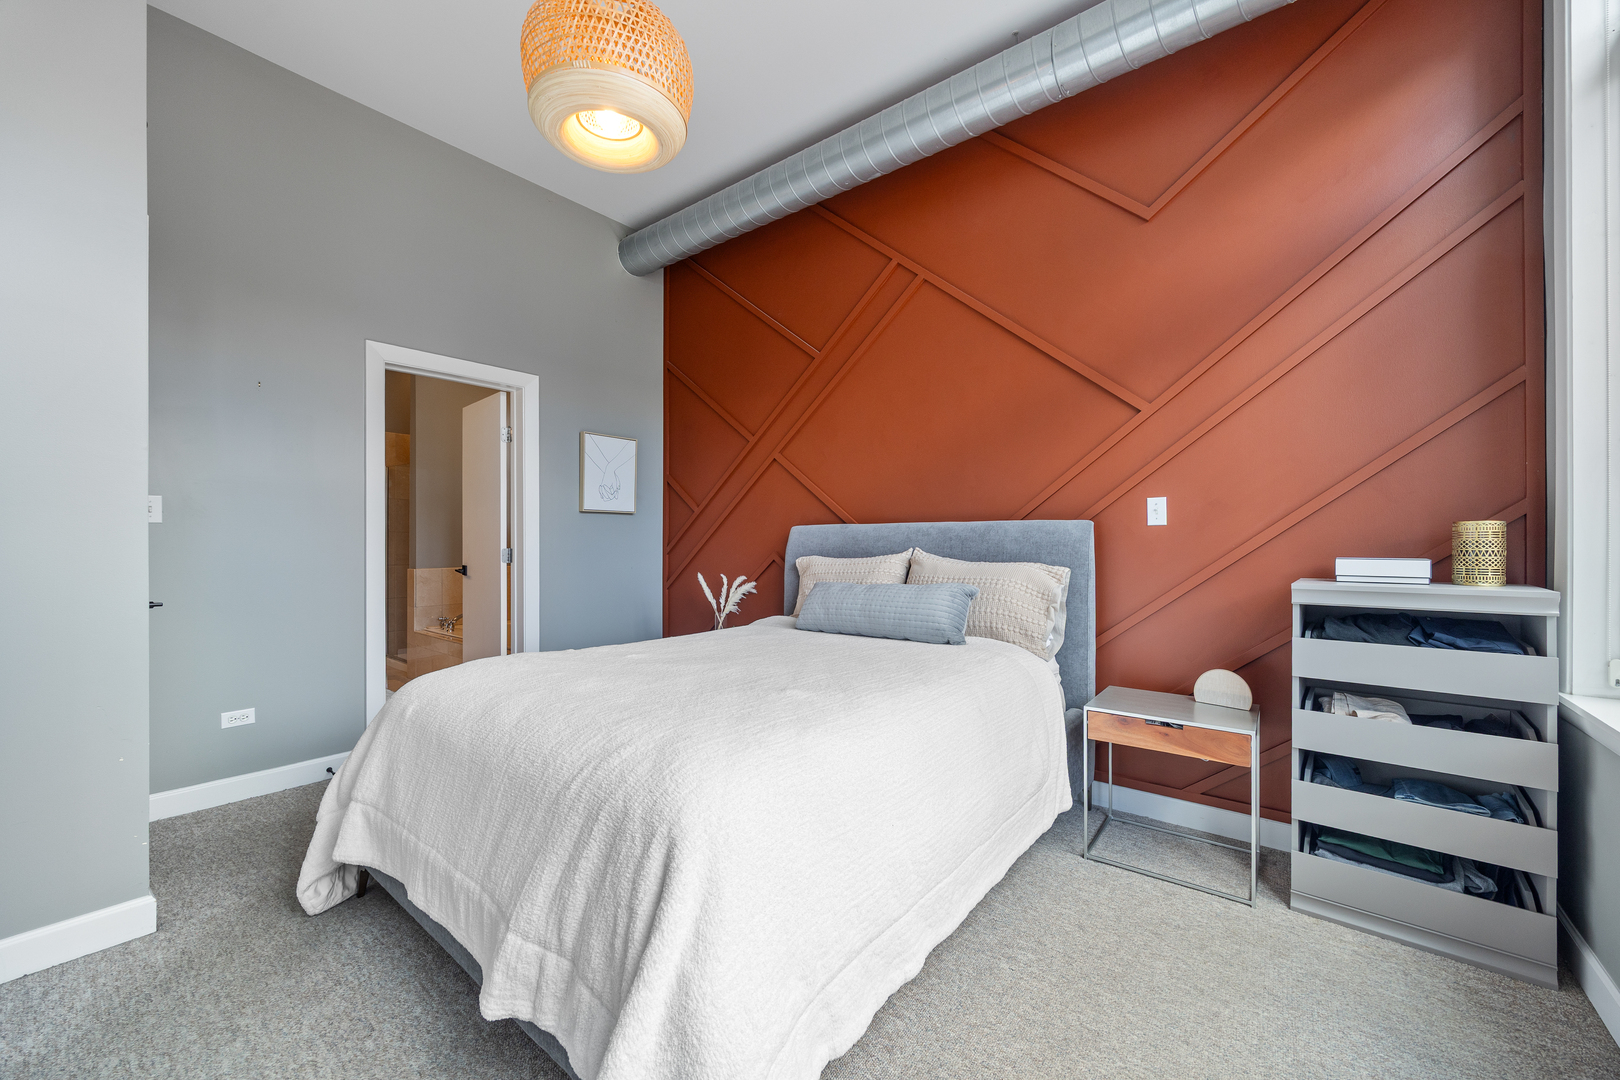
Furnished bedroom with a white-covered bed, rust geometric accent wall, and exposed ceiling duct.
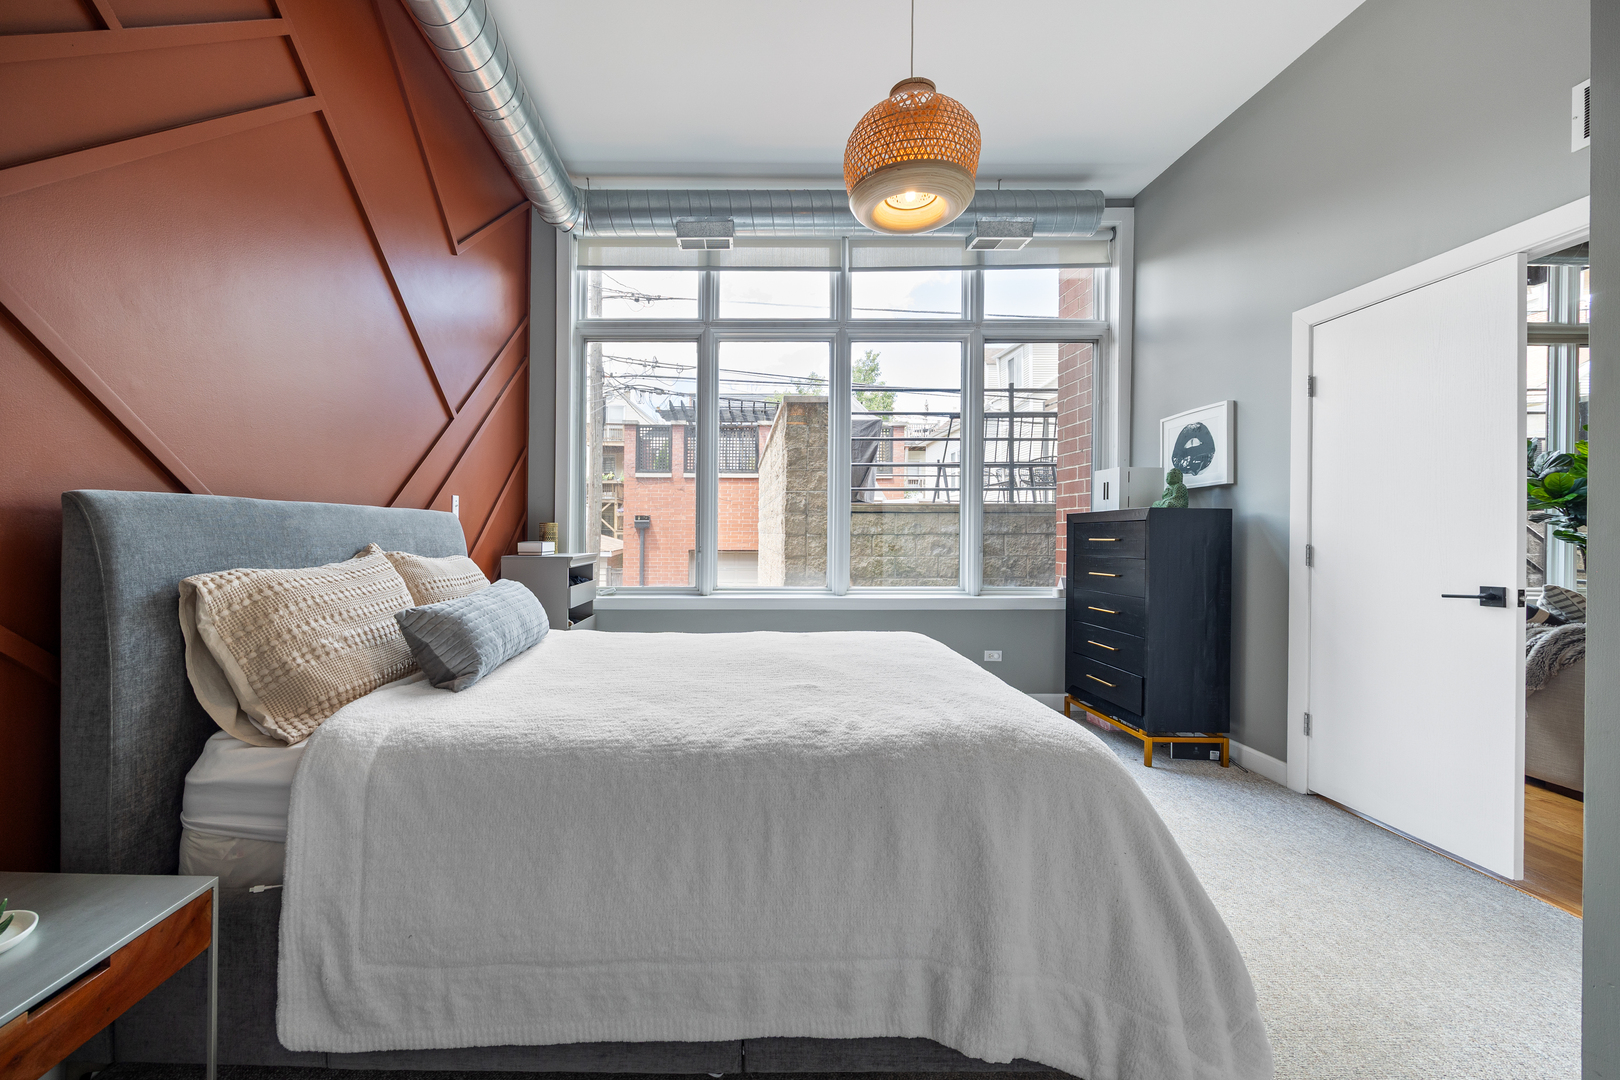
Bedroom with a white bed, geometric rust-colored accent wall, exposed ductwork, and large windows.
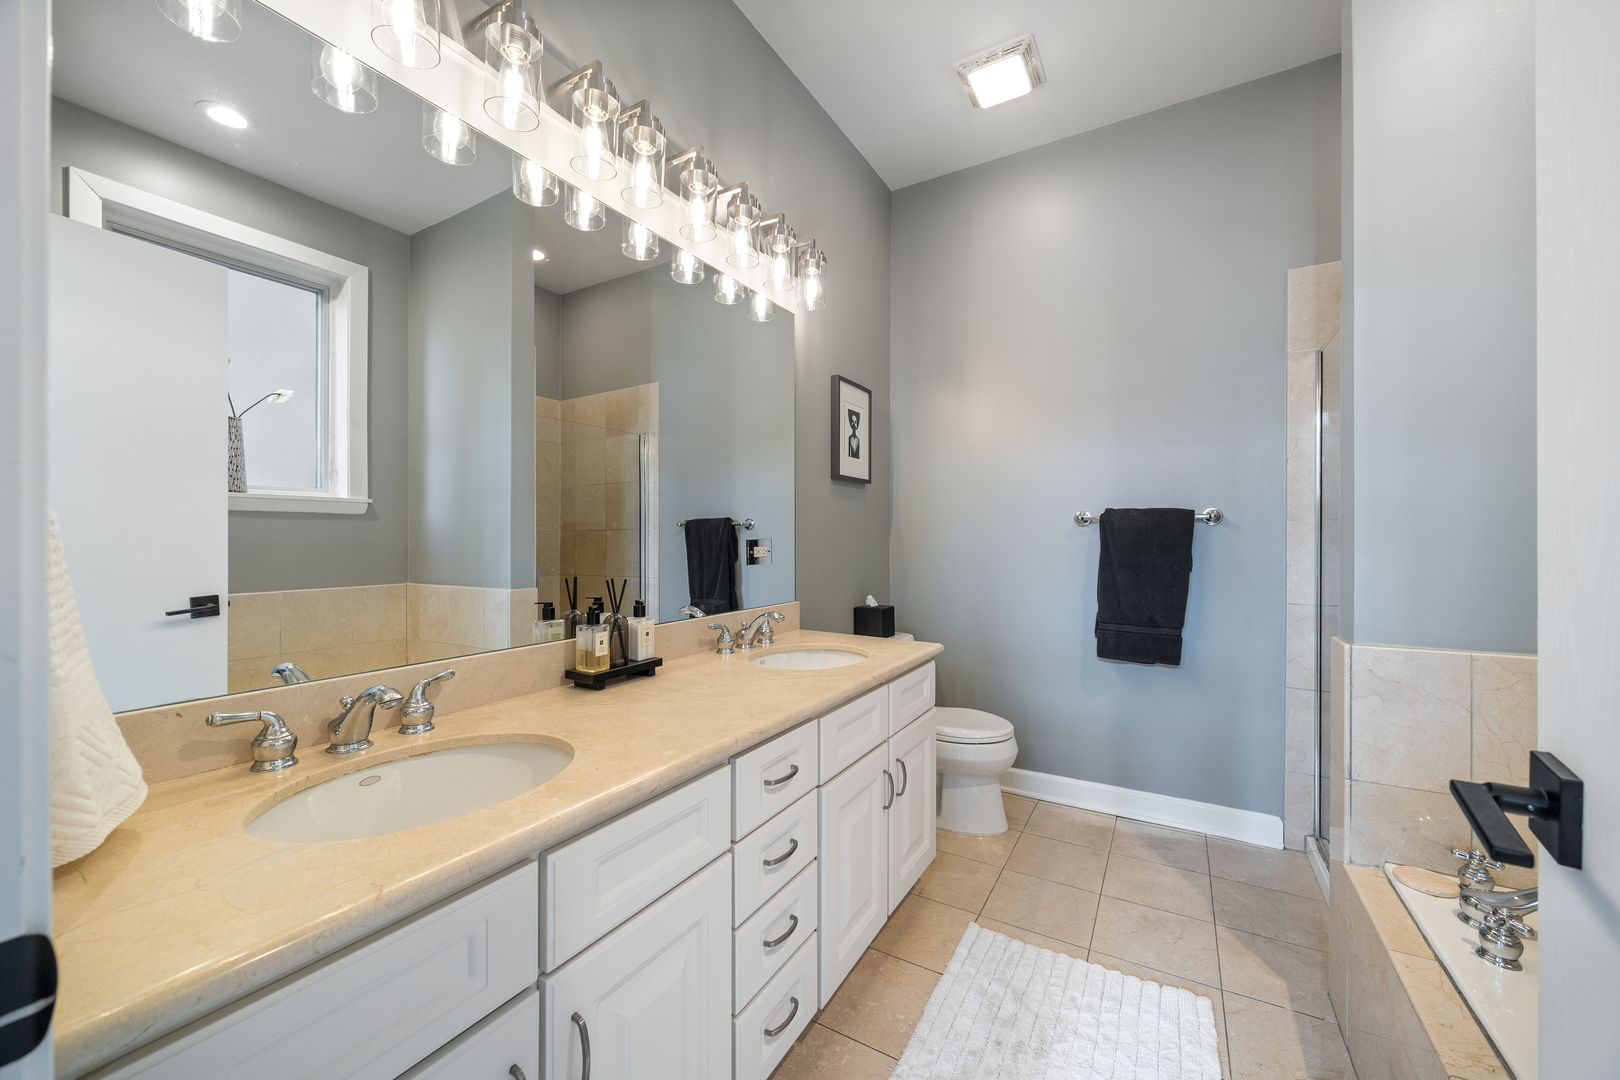
Spacious bathroom with a double-sink vanity, beige stone finishes, and a large mirror.
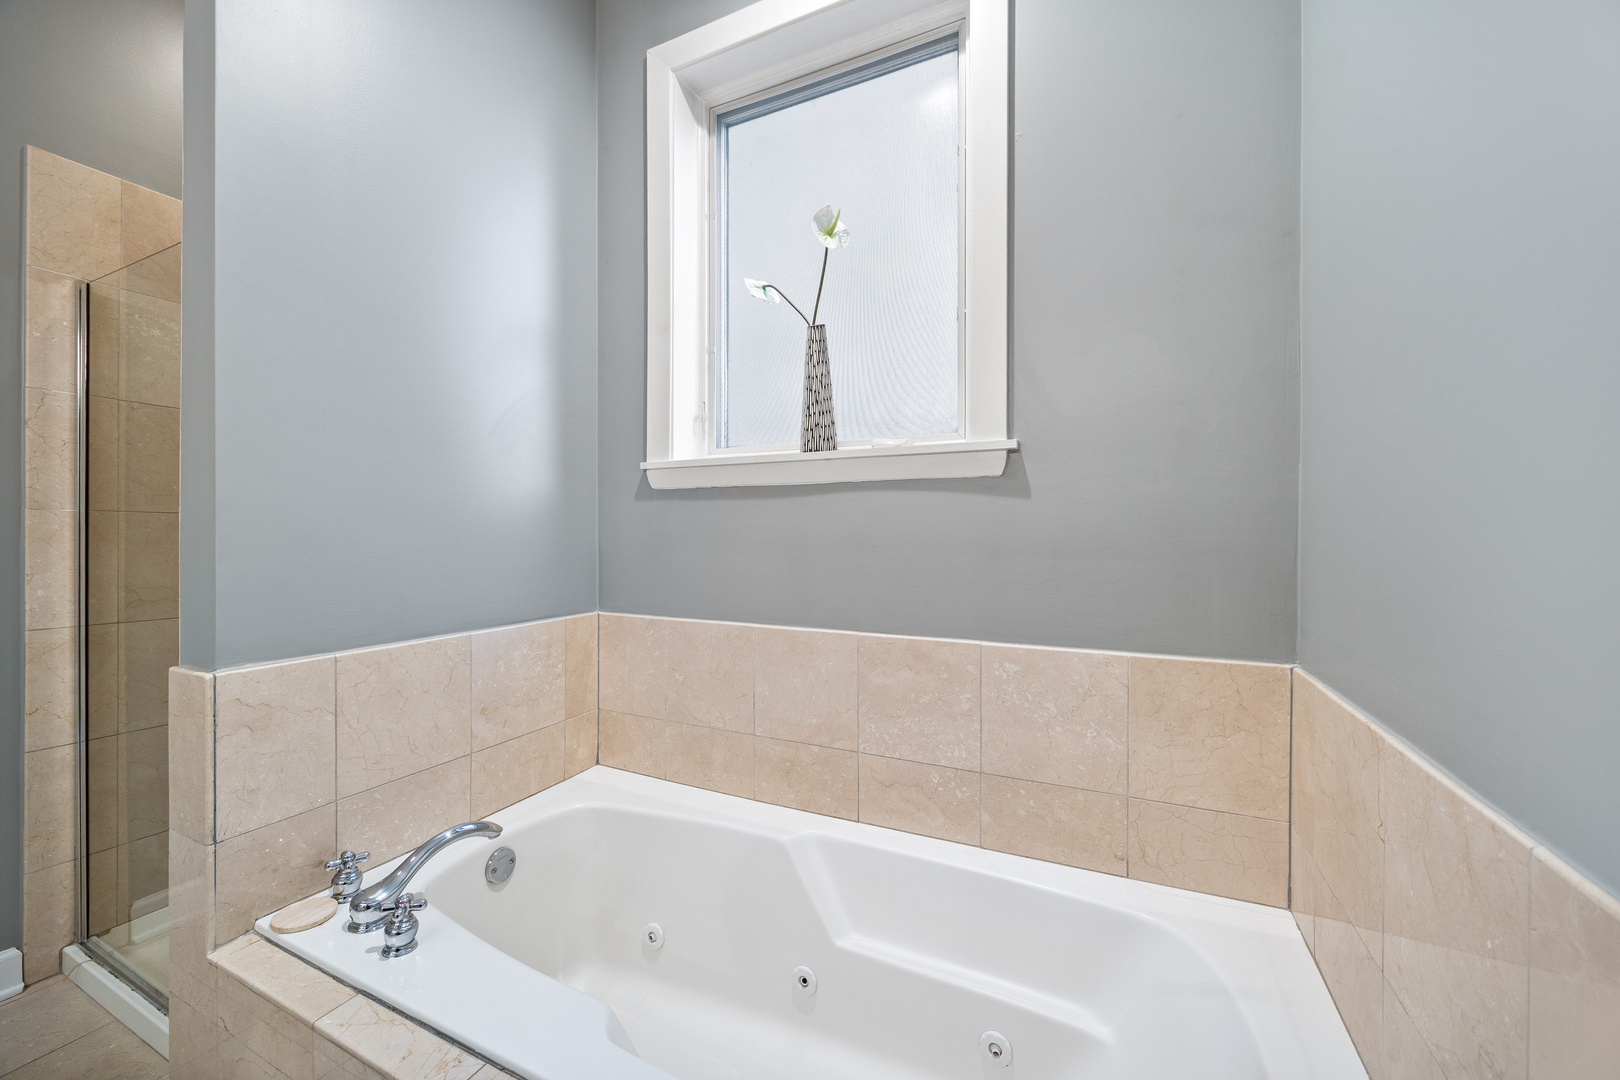
Bathroom with a jetted tub, beige tile surround, and glass-enclosed shower.
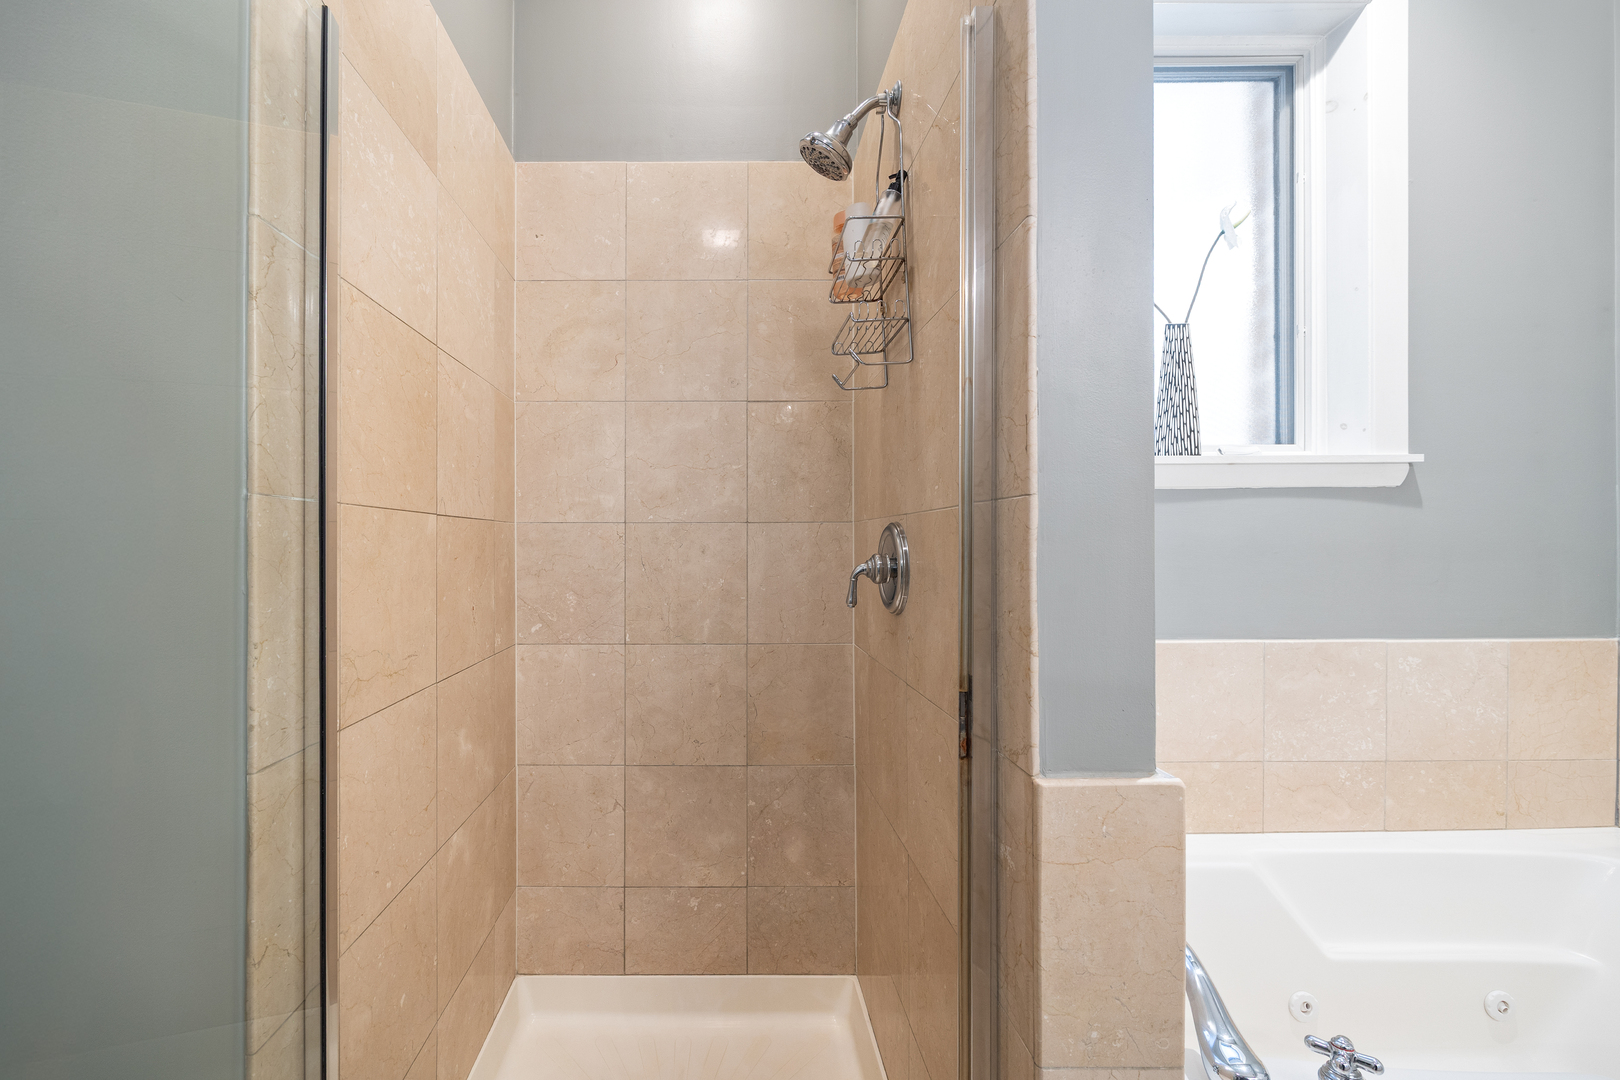
Stone-tiled shower beside a jetted bathtub and window.
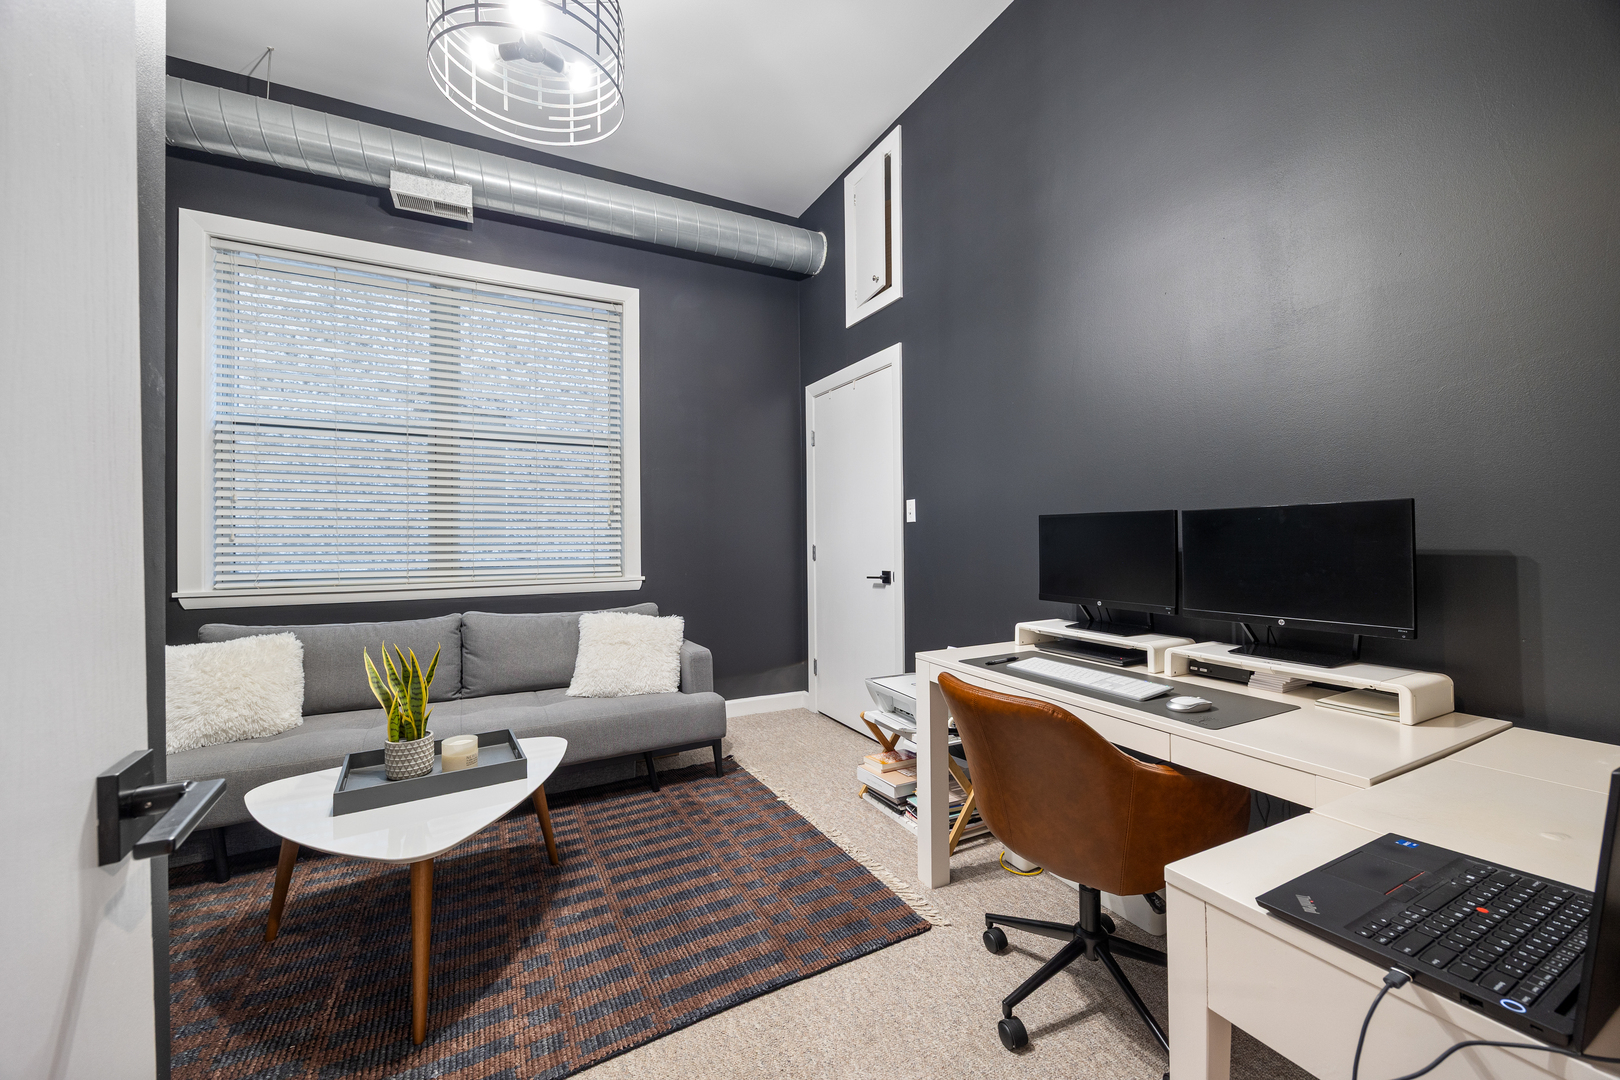
Home office with a gray sofa and dual-monitor desk beside a window.
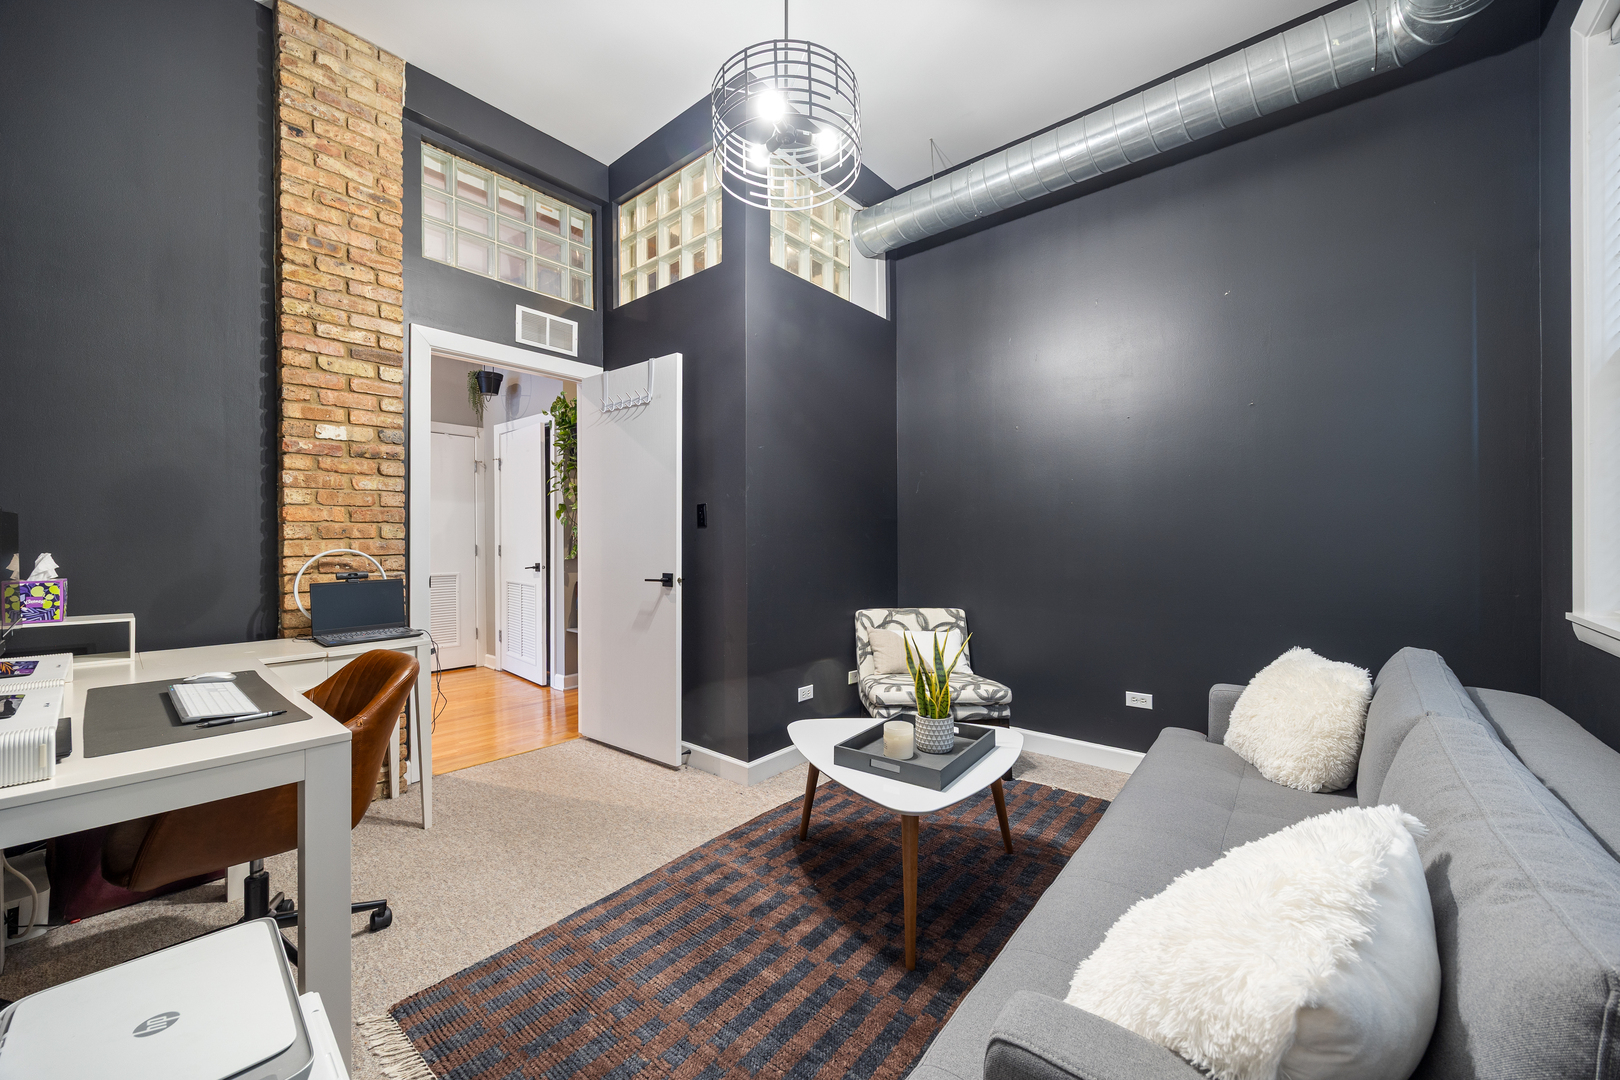
Living room with a gray sofa, patterned rug, exposed brick column, and high glass-block windows.
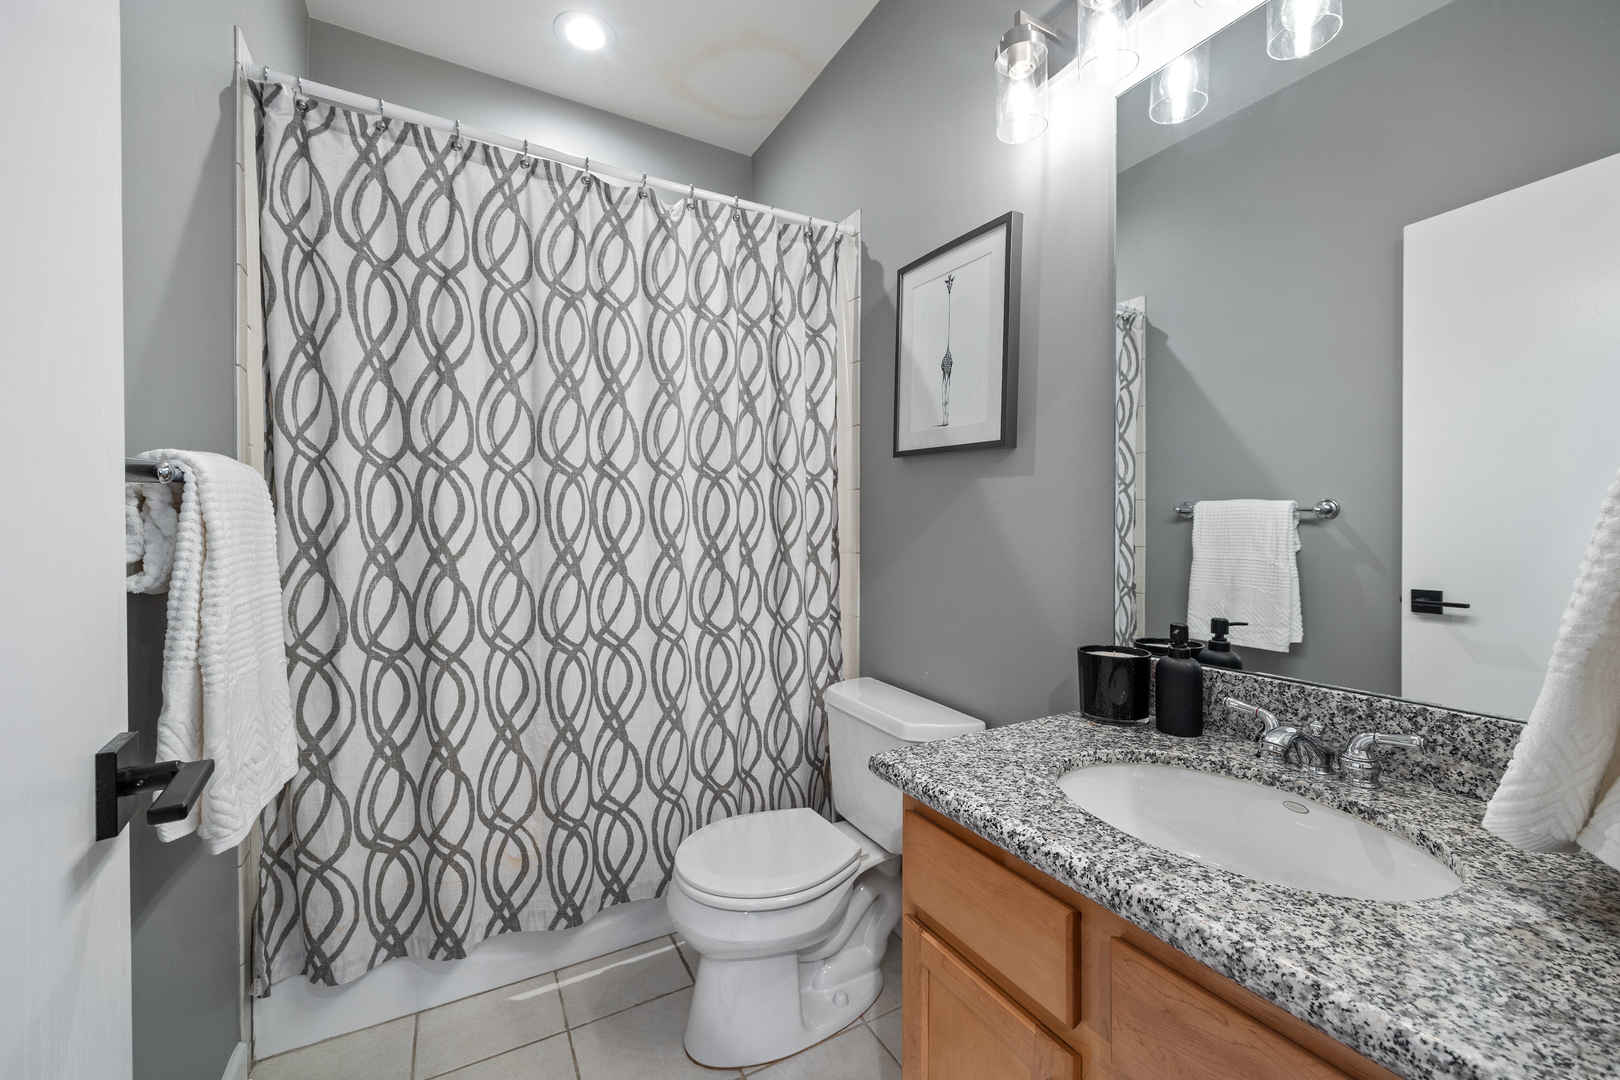
Bathroom with a patterned shower curtain, granite vanity, and large mirror.
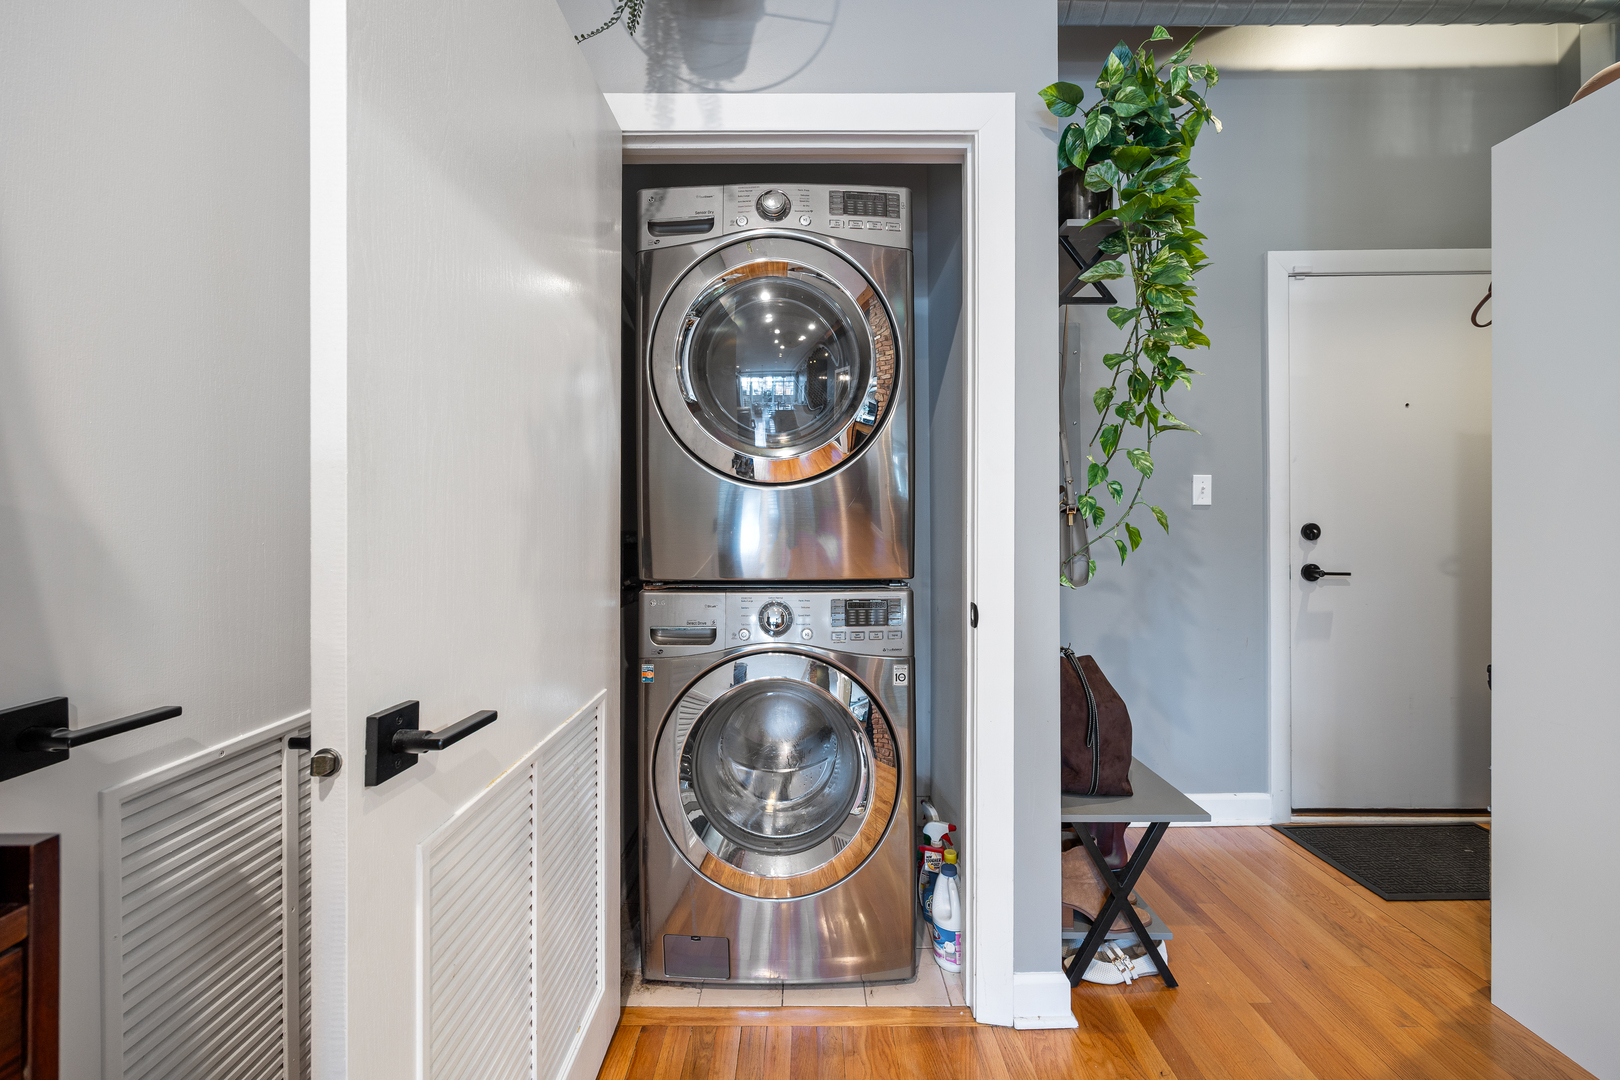
Laundry closet with a stacked stainless-steel washer and dryer beside the entryway.
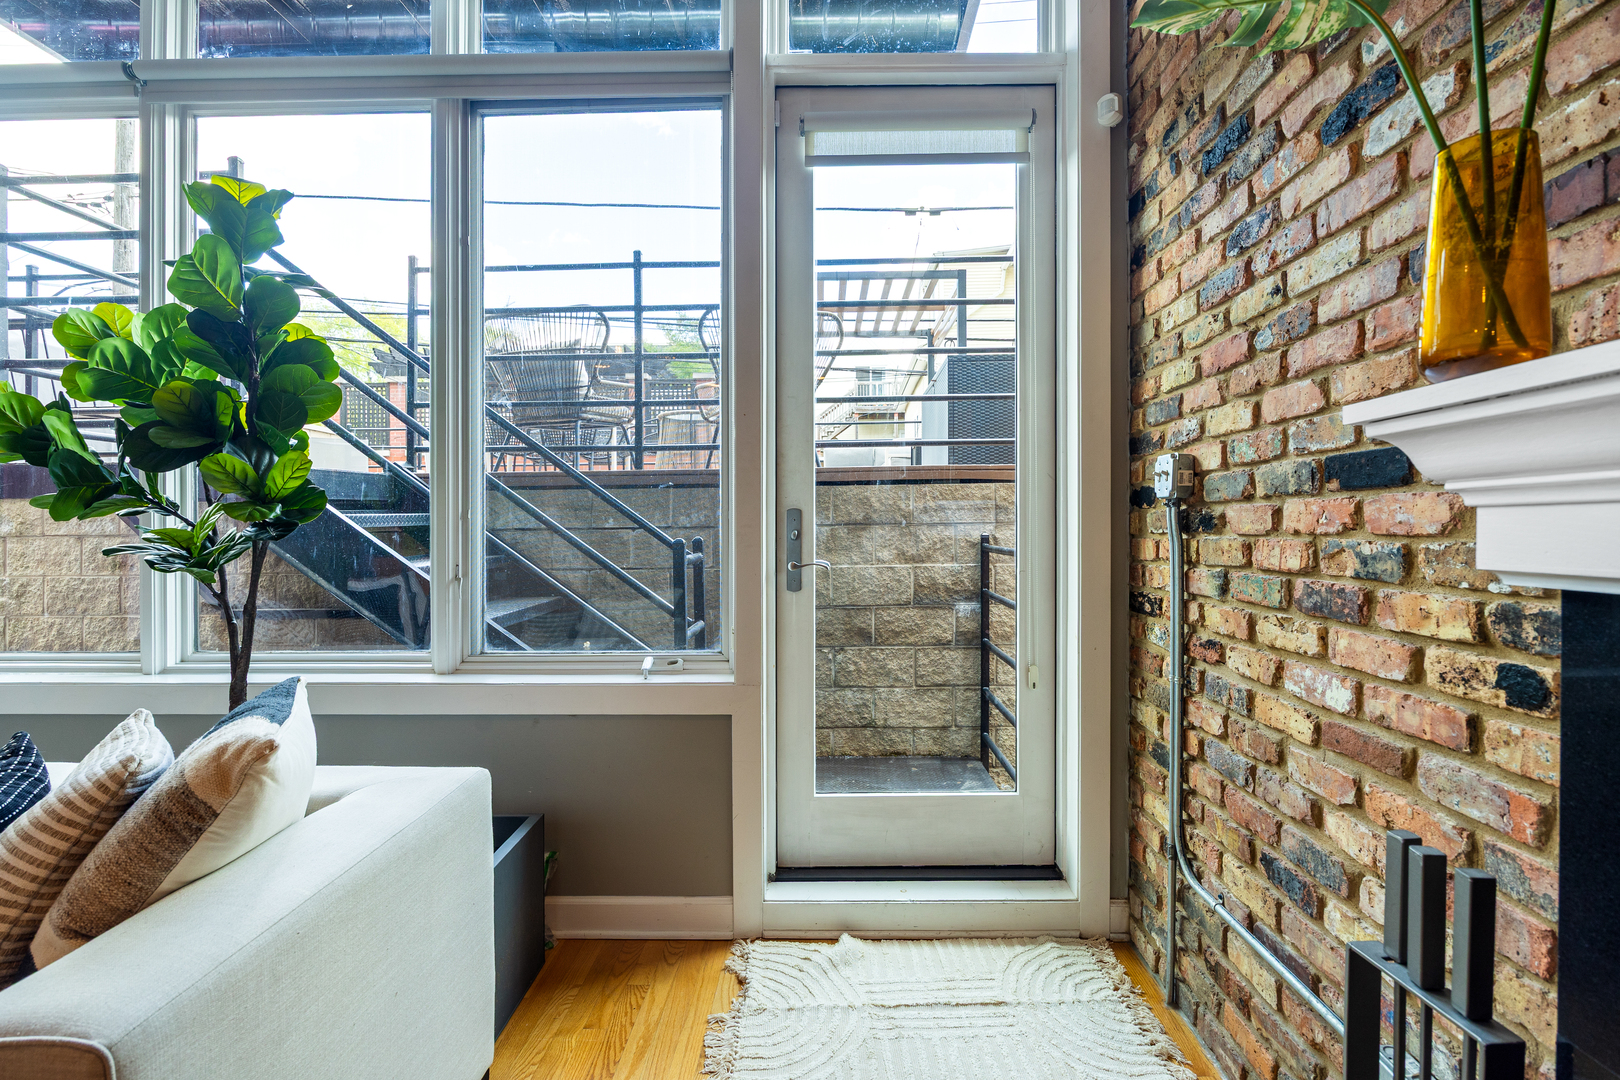
Living room with large windows and a glass door to a raised patio, beside an exposed brick wall.
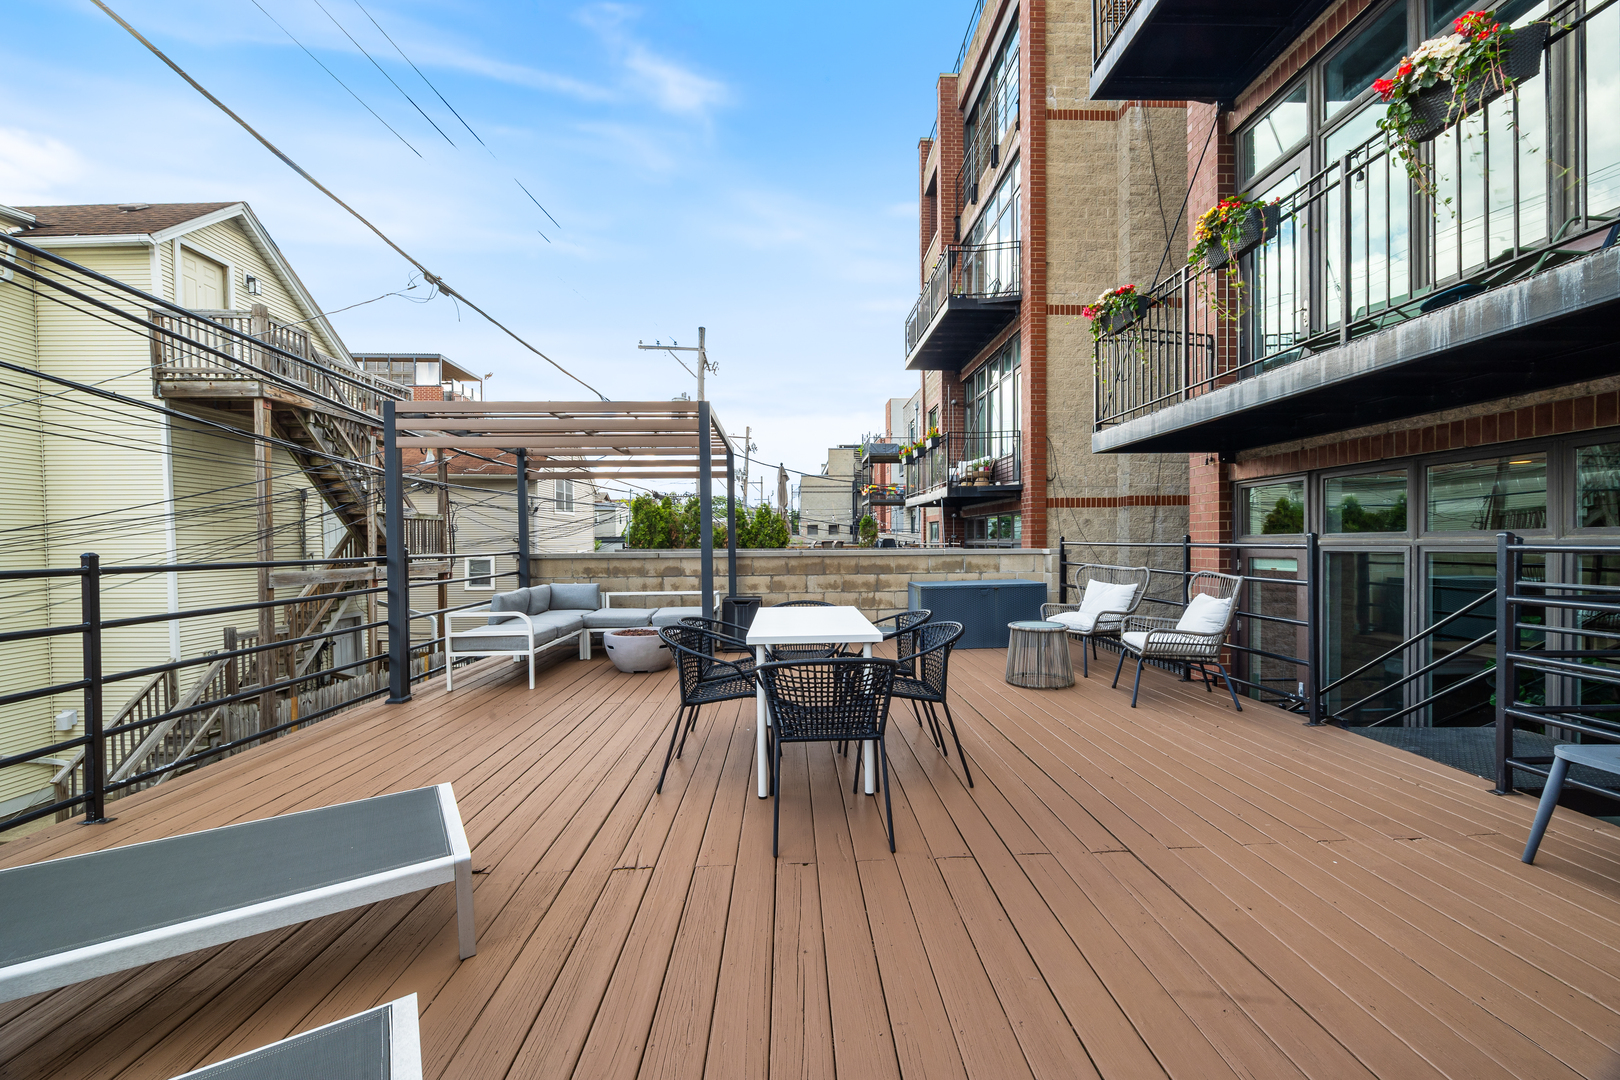
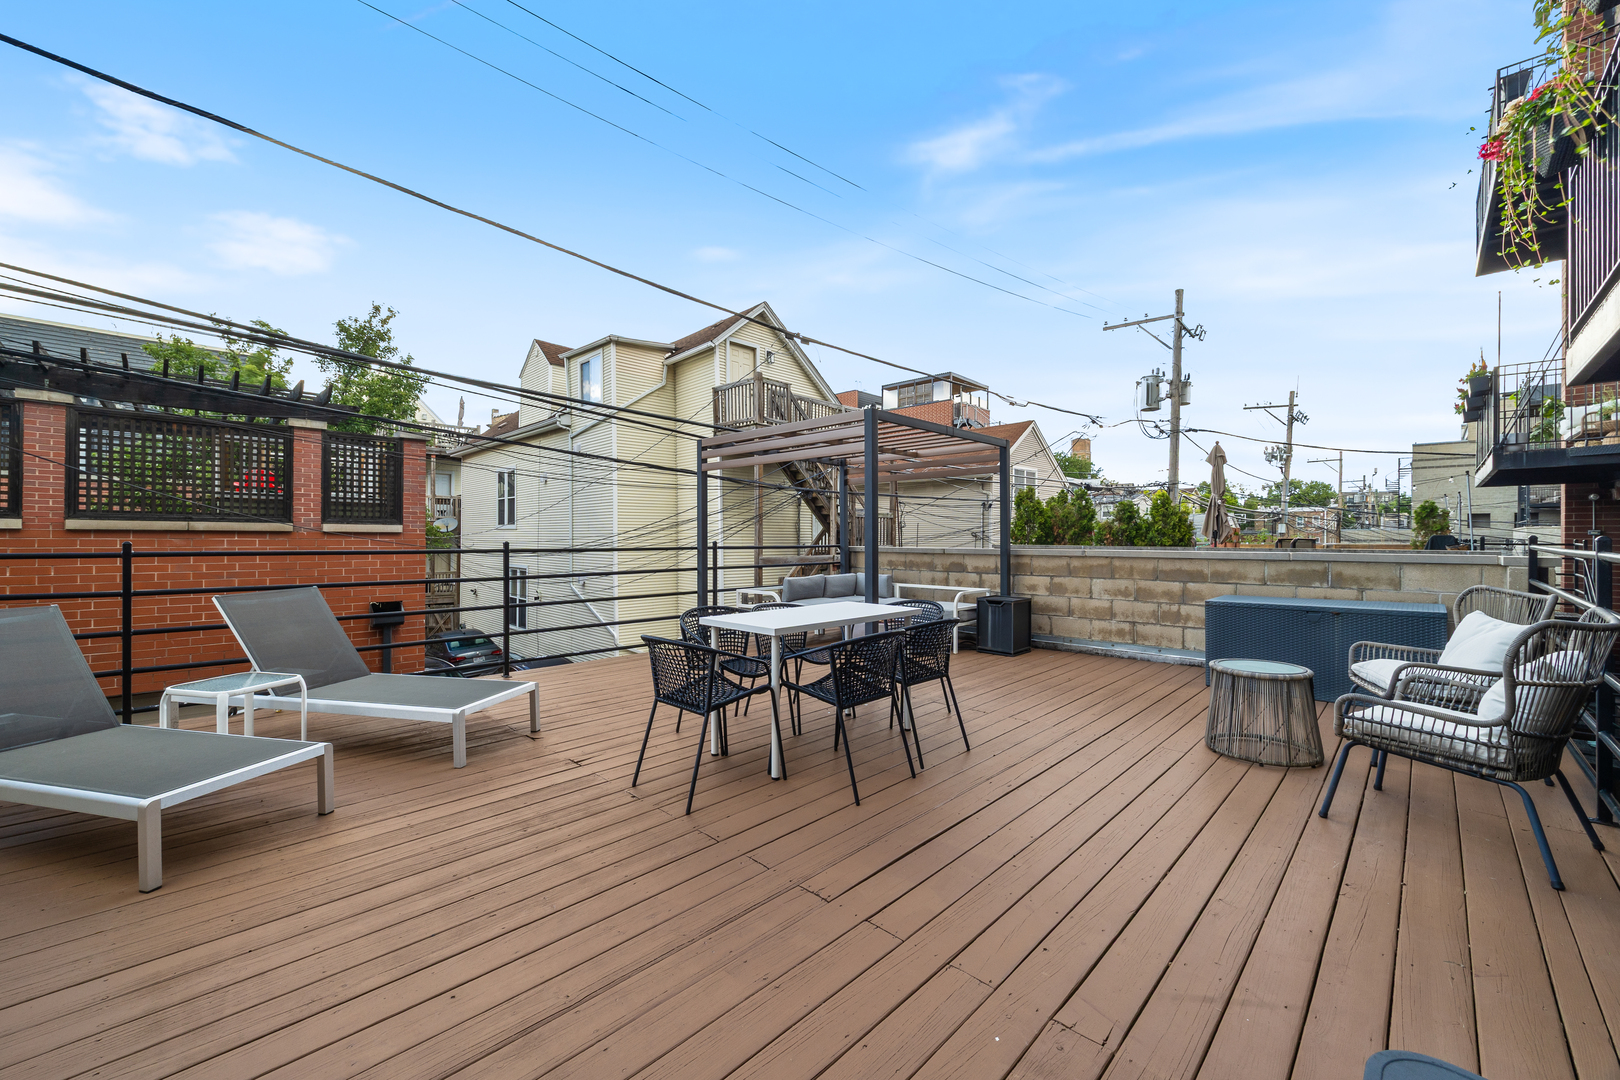
Furnished outdoor deck with dining and lounge seating beside a brick condominium building.
Elevated wood deck with a pergola, dining table, and outdoor lounge seating.
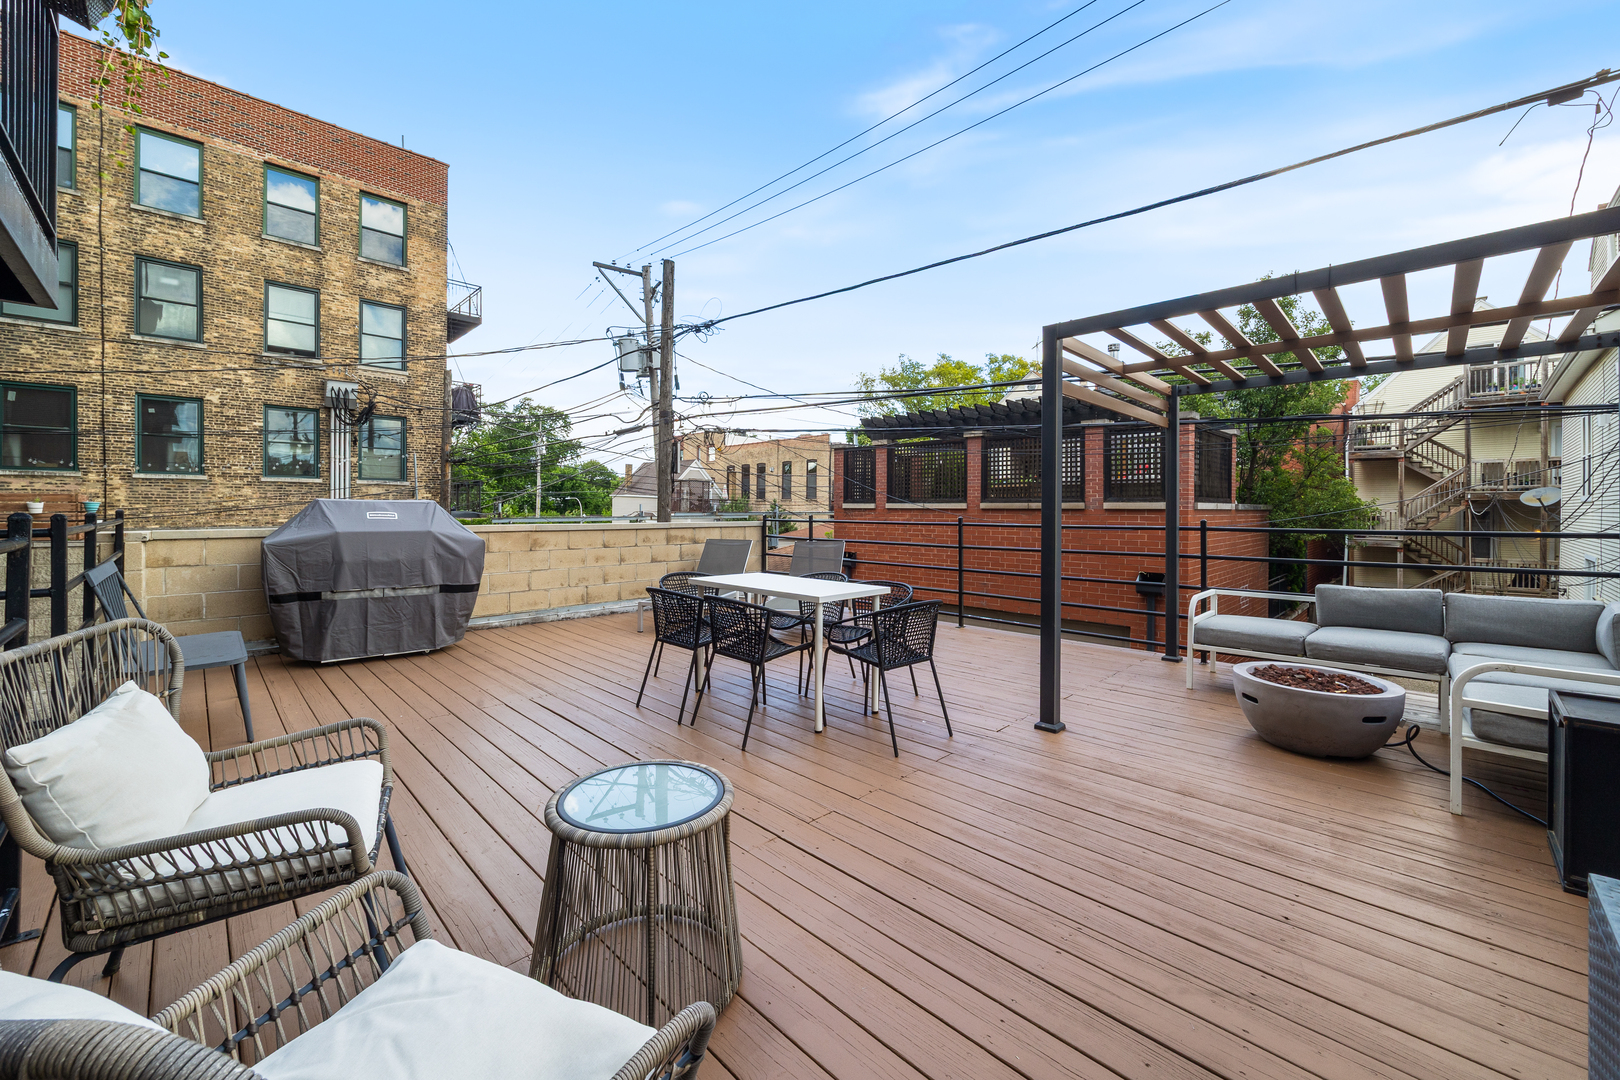
Furnished rooftop deck with a pergola, dining area, and lounge chairs overlooking neighboring homes.
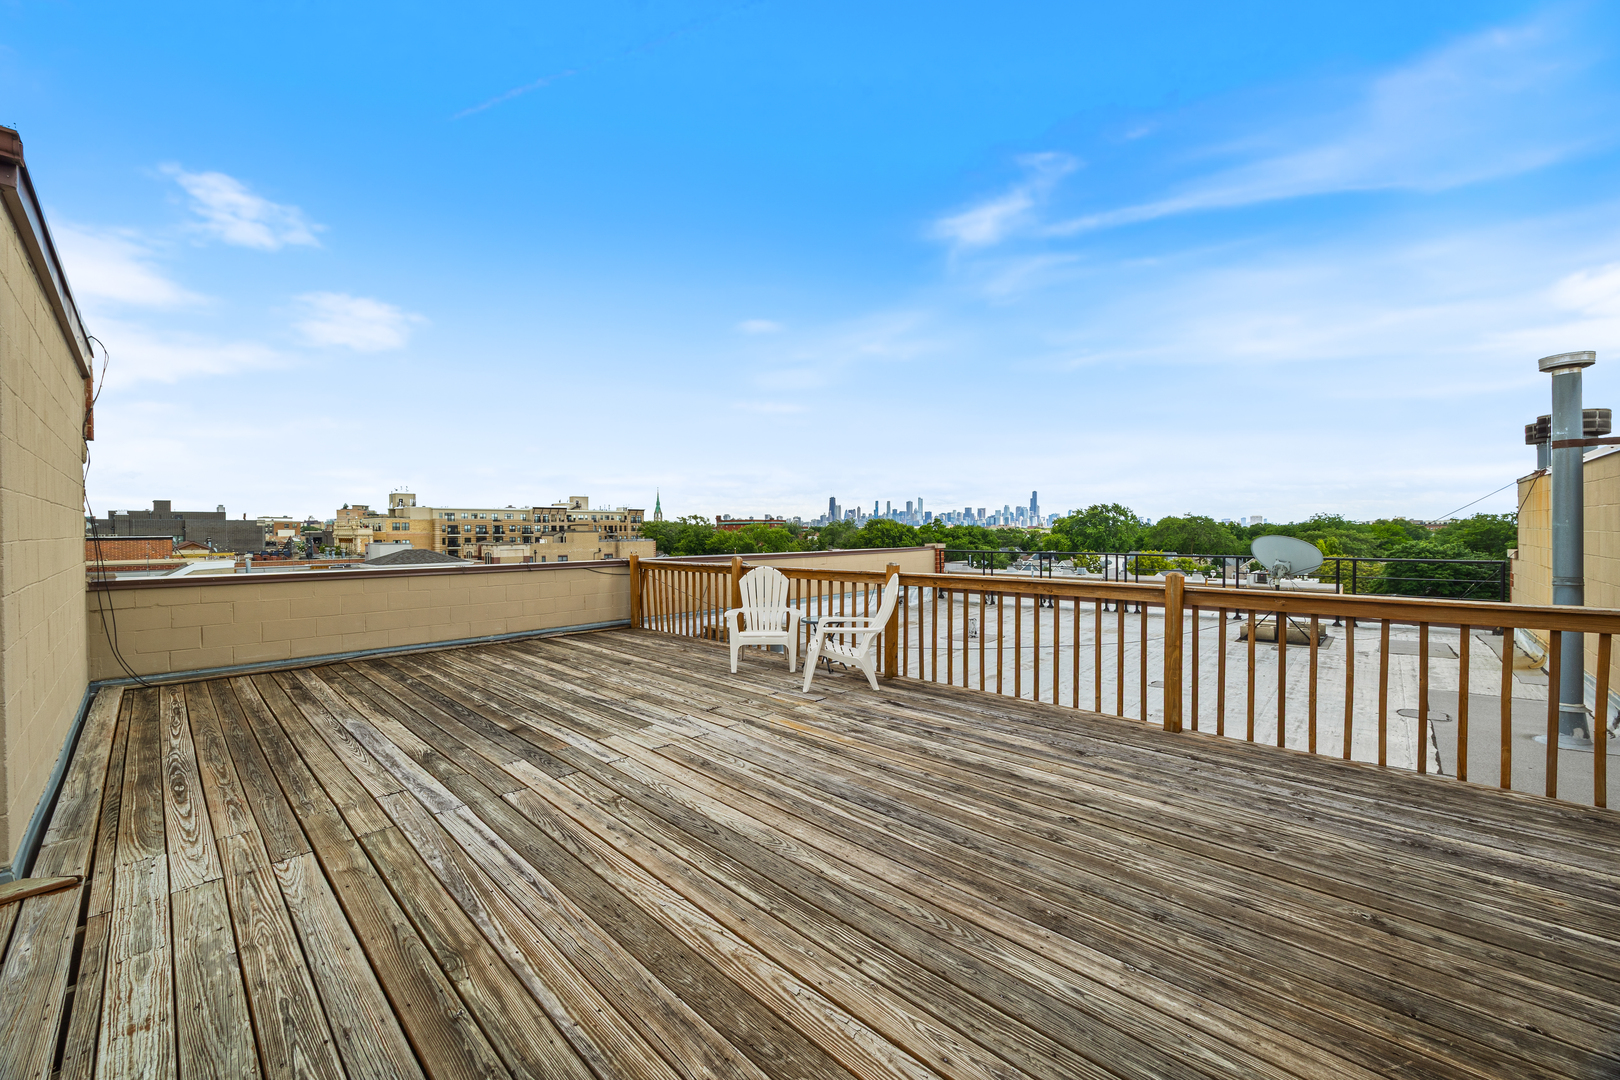
Rooftop deck with weathered wood flooring, two white chairs, and a view of the Chicago skyline.
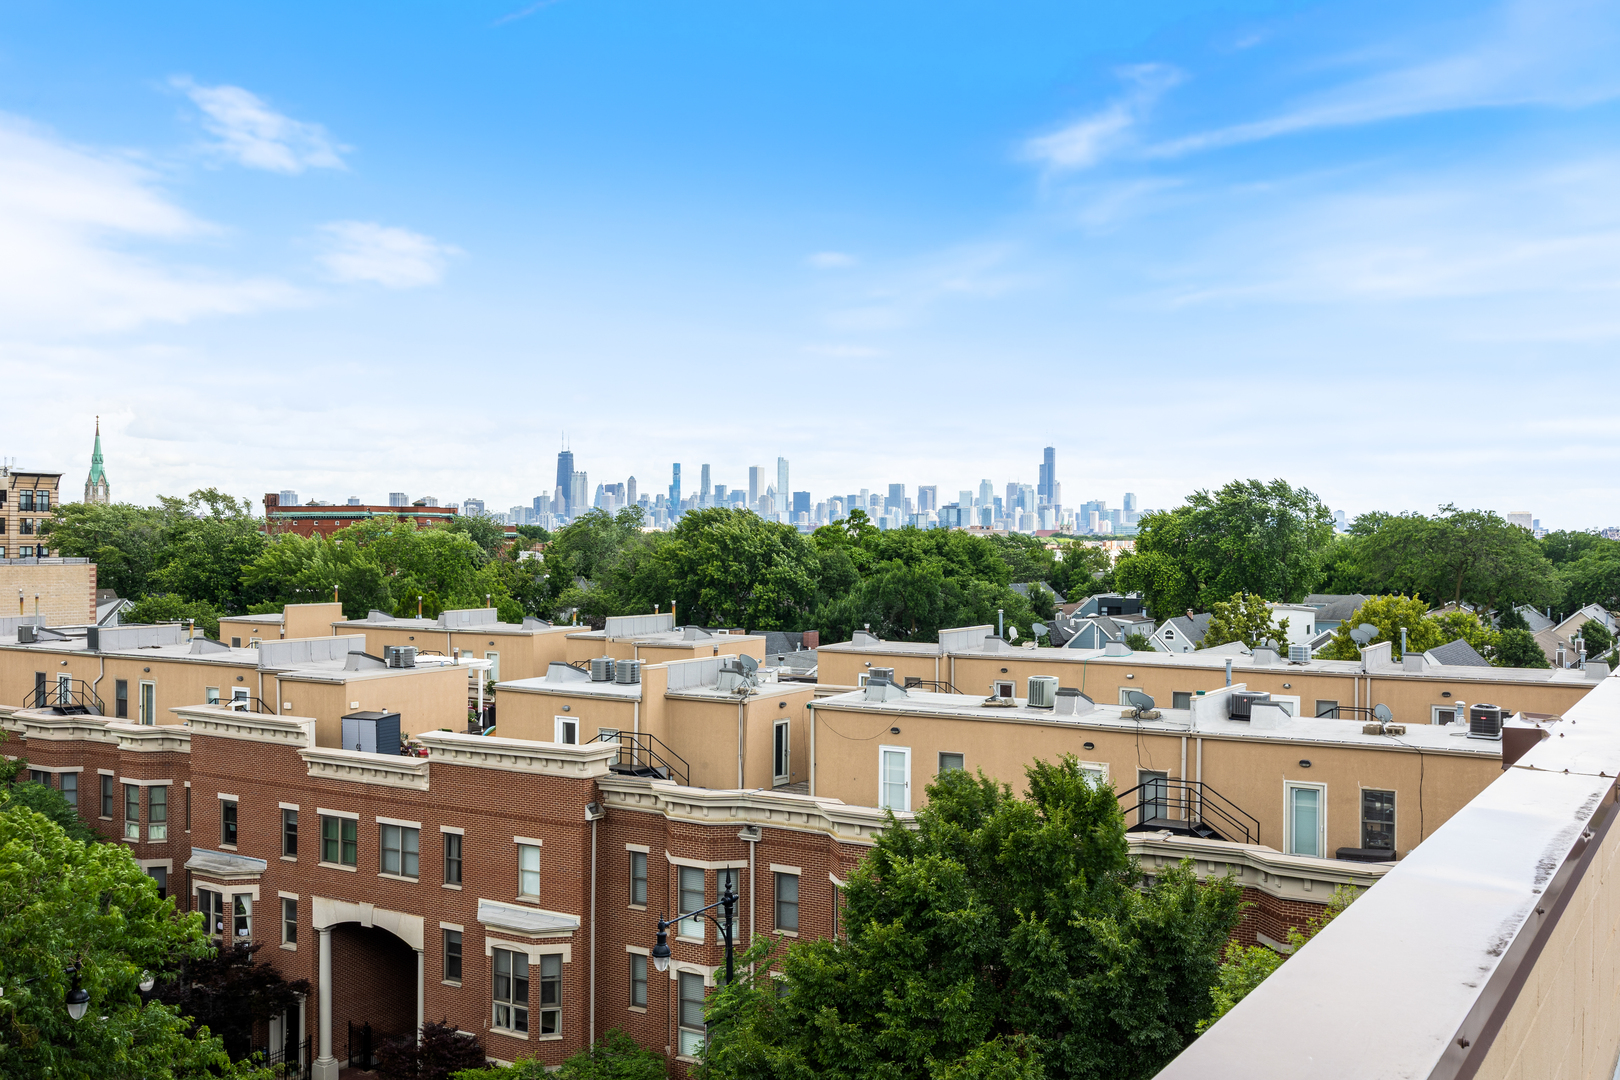
Chicago skyline beyond leafy neighborhood rooftops, viewed from above.
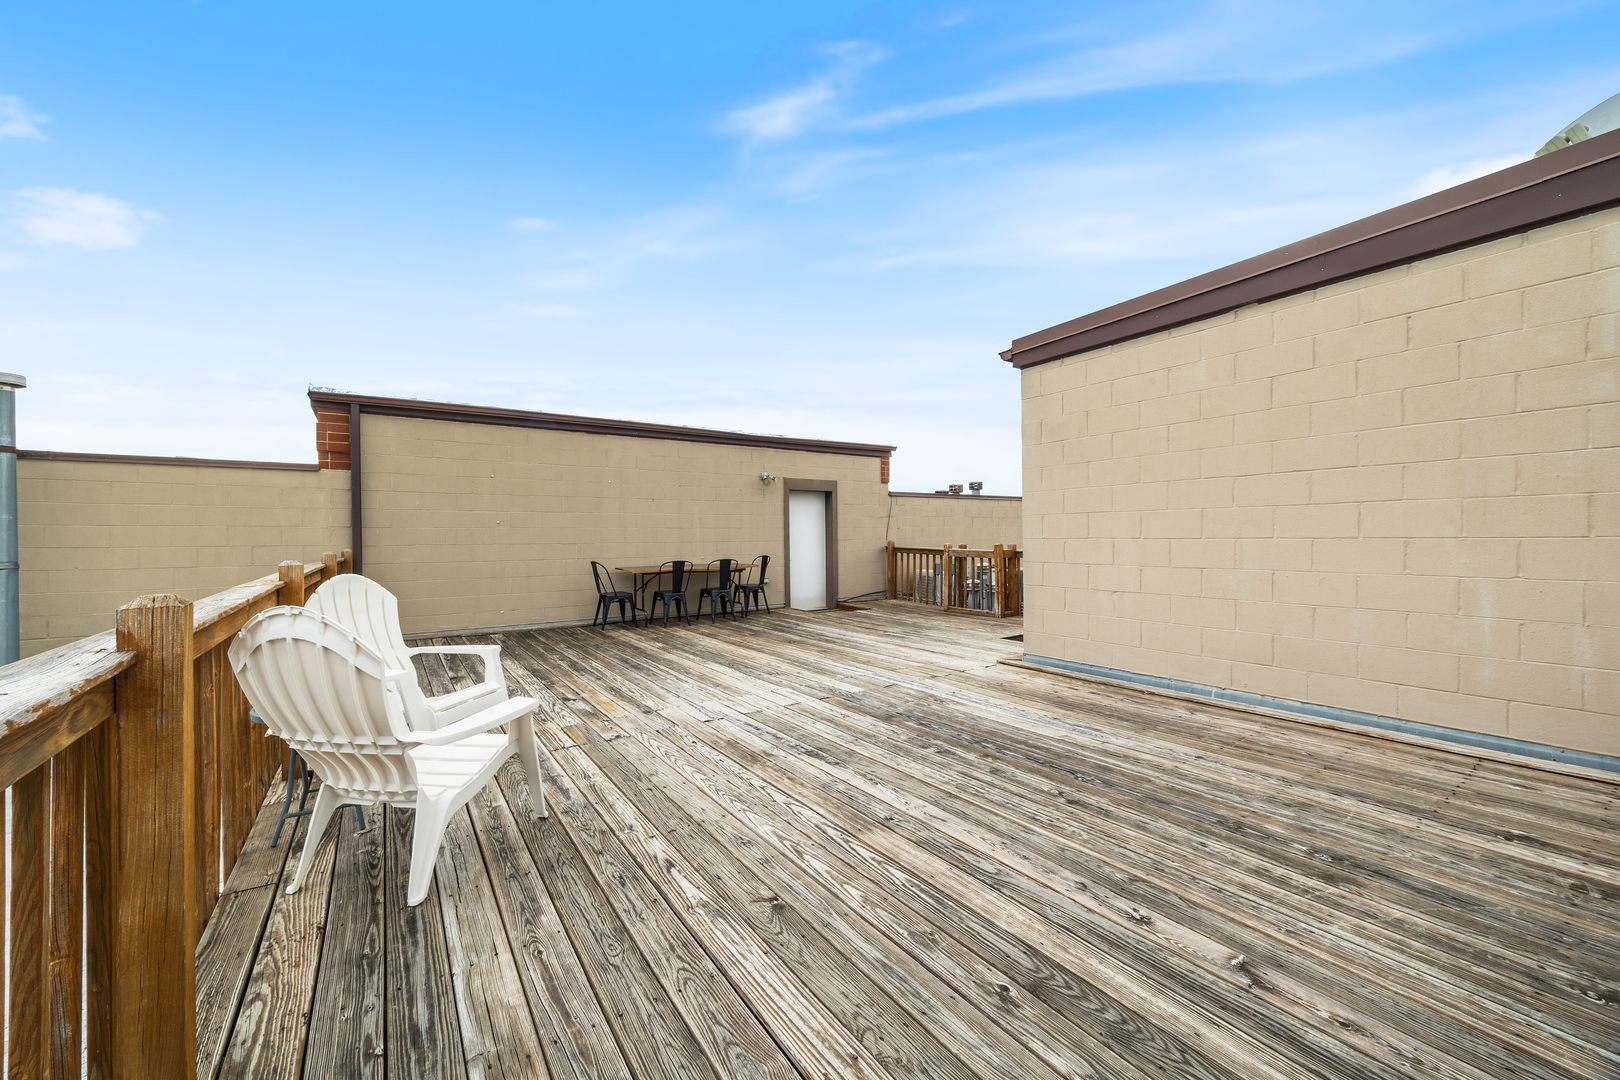
Rooftop deck with weathered wood flooring, white Adirondack chairs, and a small dining set.
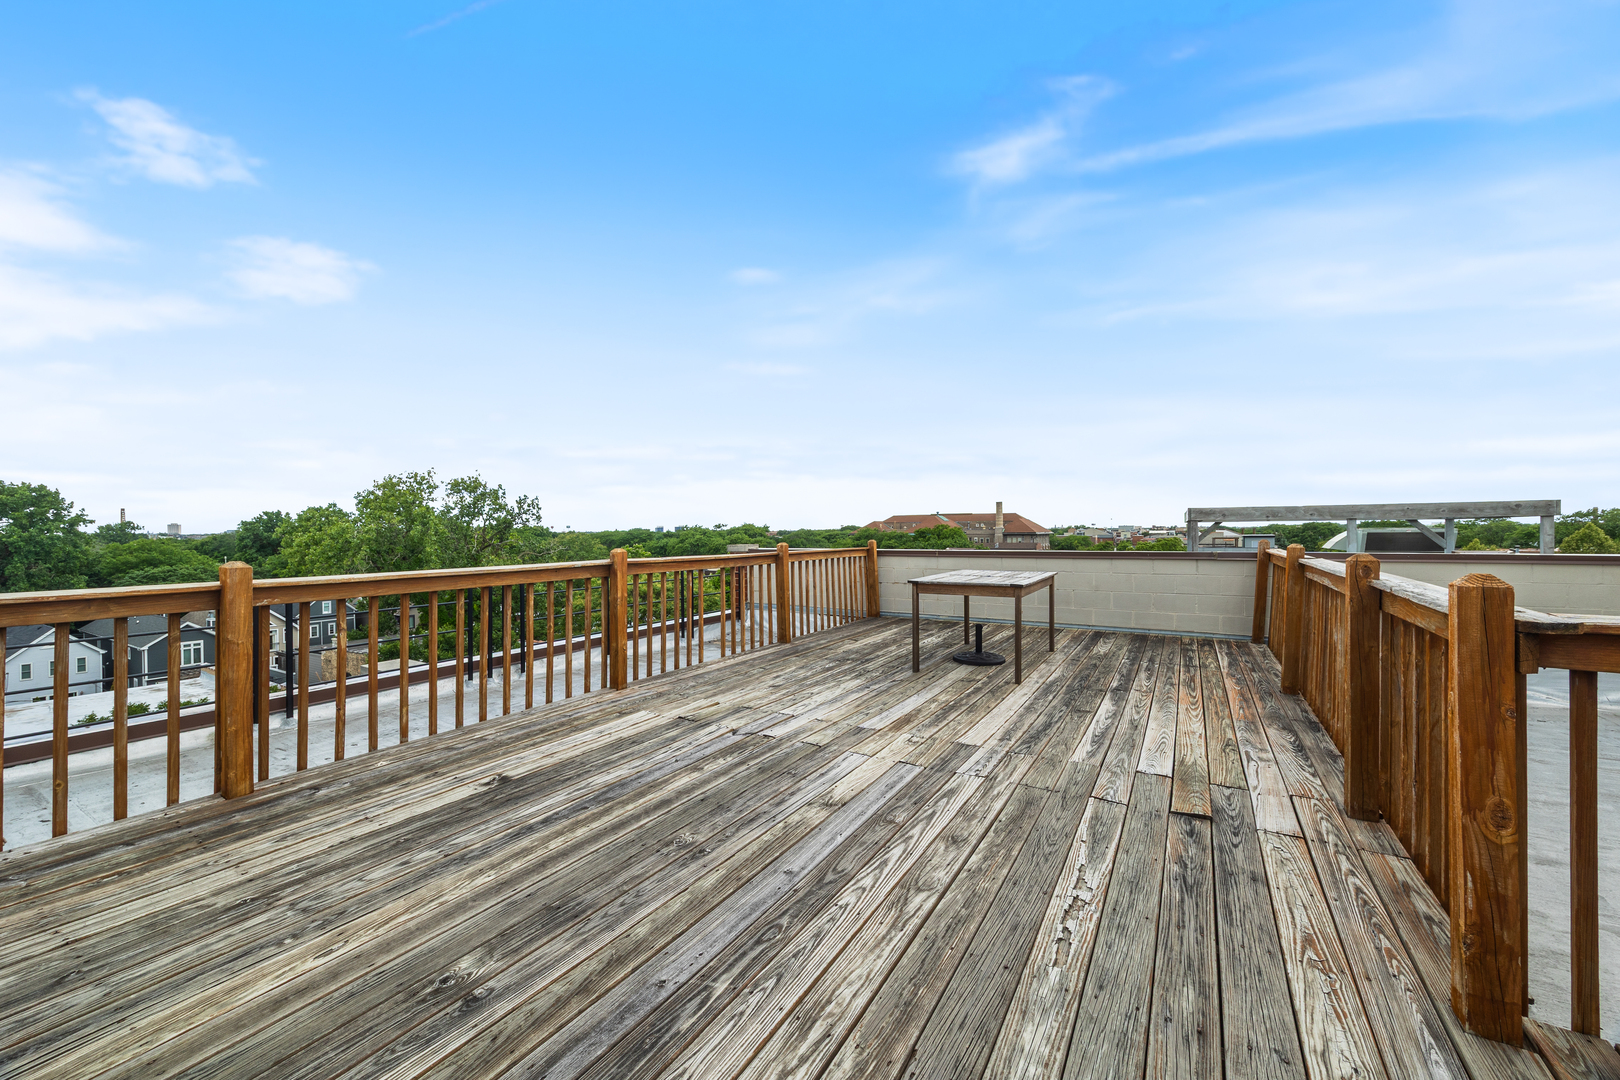
Rooftop deck with weathered wood flooring, wooden railings, and views over nearby trees and buildings.
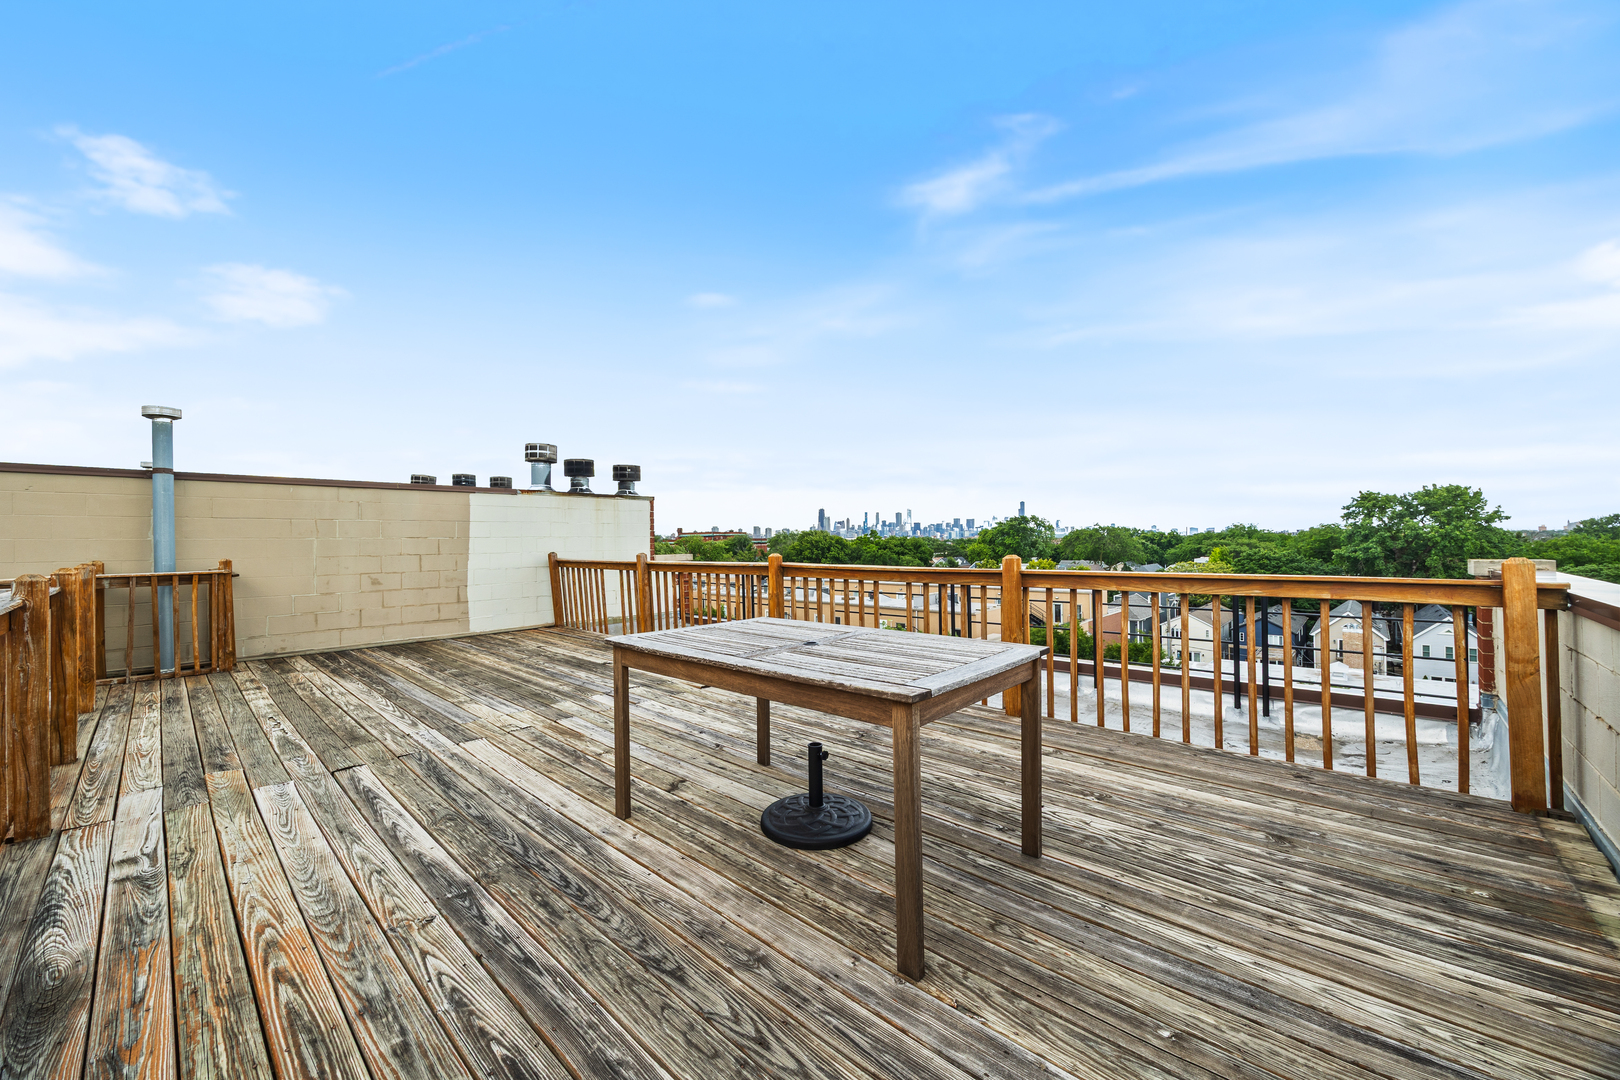
Rooftop deck with a wooden table overlooking treetops, neighborhood rooftops, and the Chicago skyline.
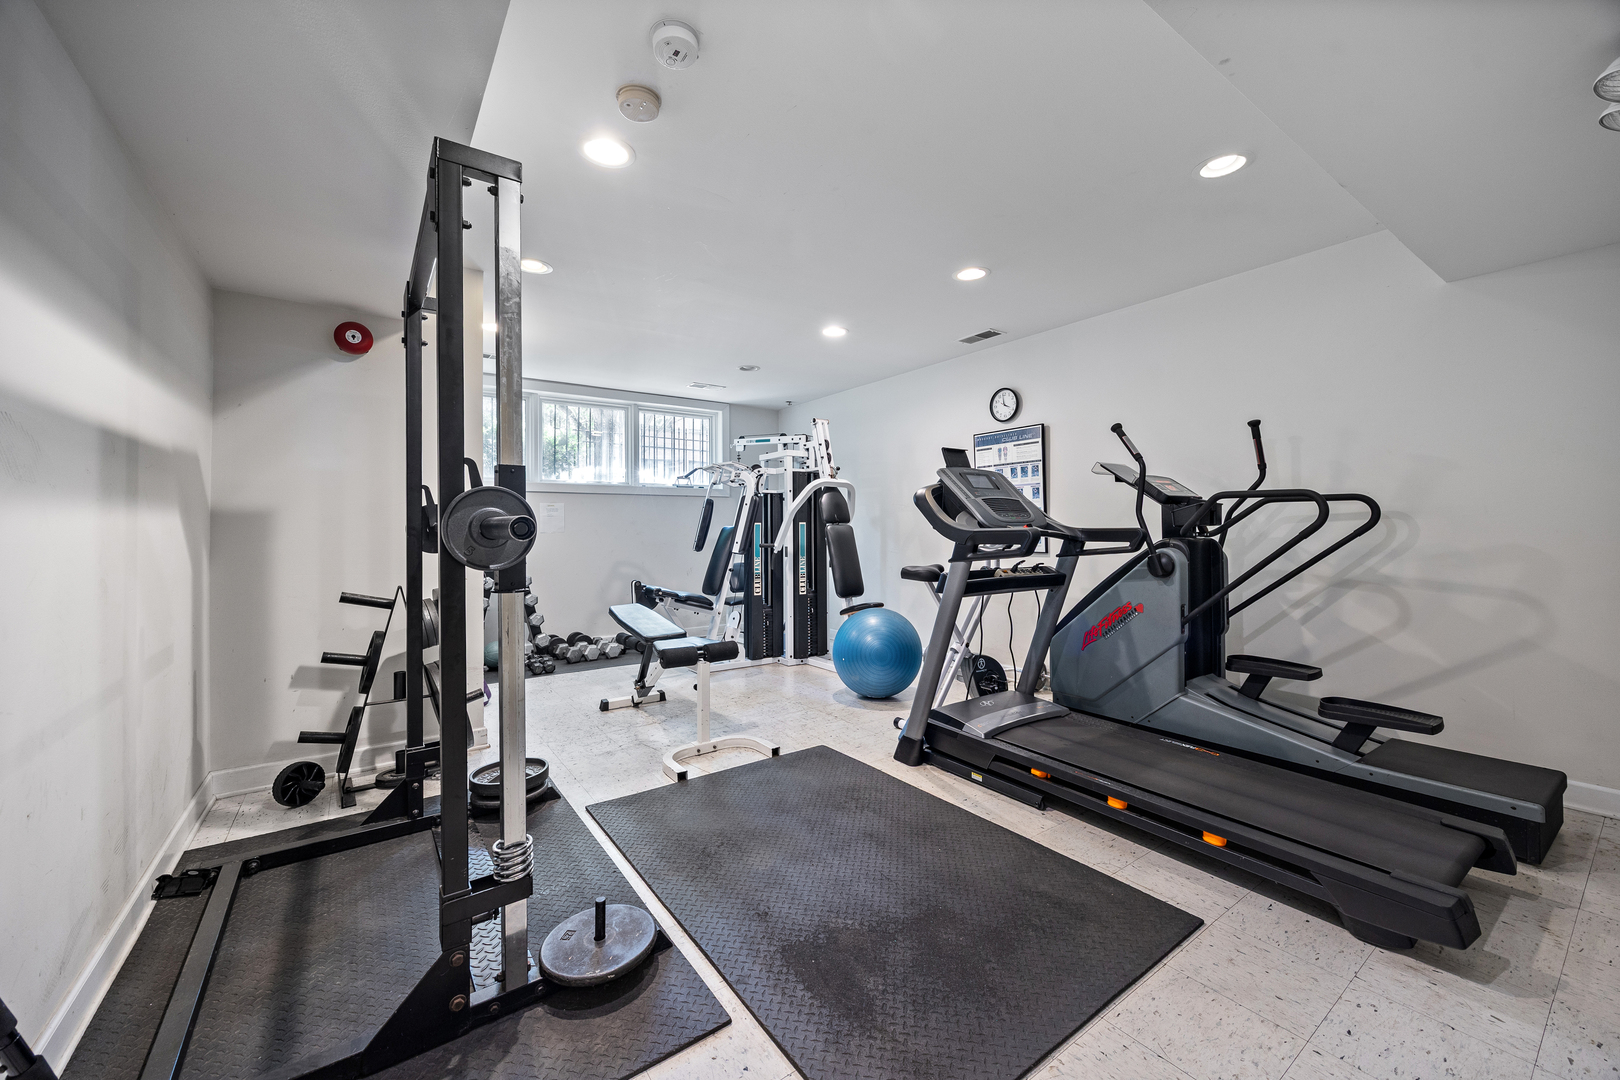
Fitness room with treadmills, weight machines, free weights, and a blue exercise ball.
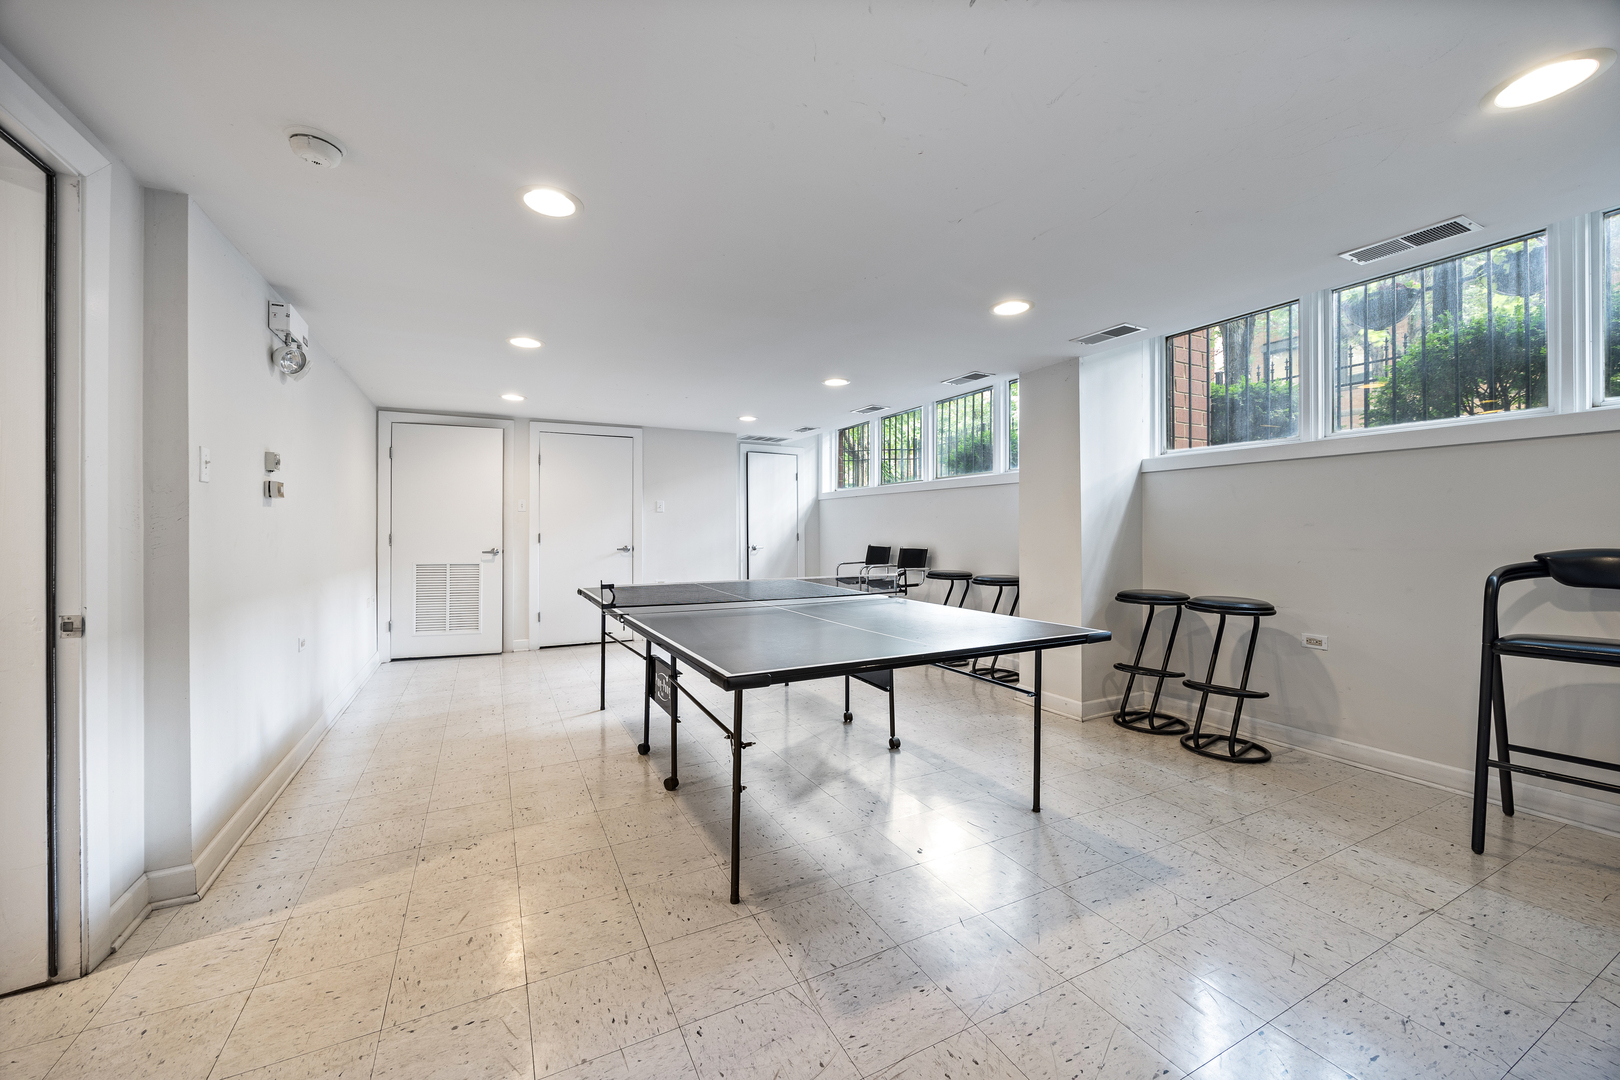
Recreation room with a central ping-pong table and high windows overlooking greenery.
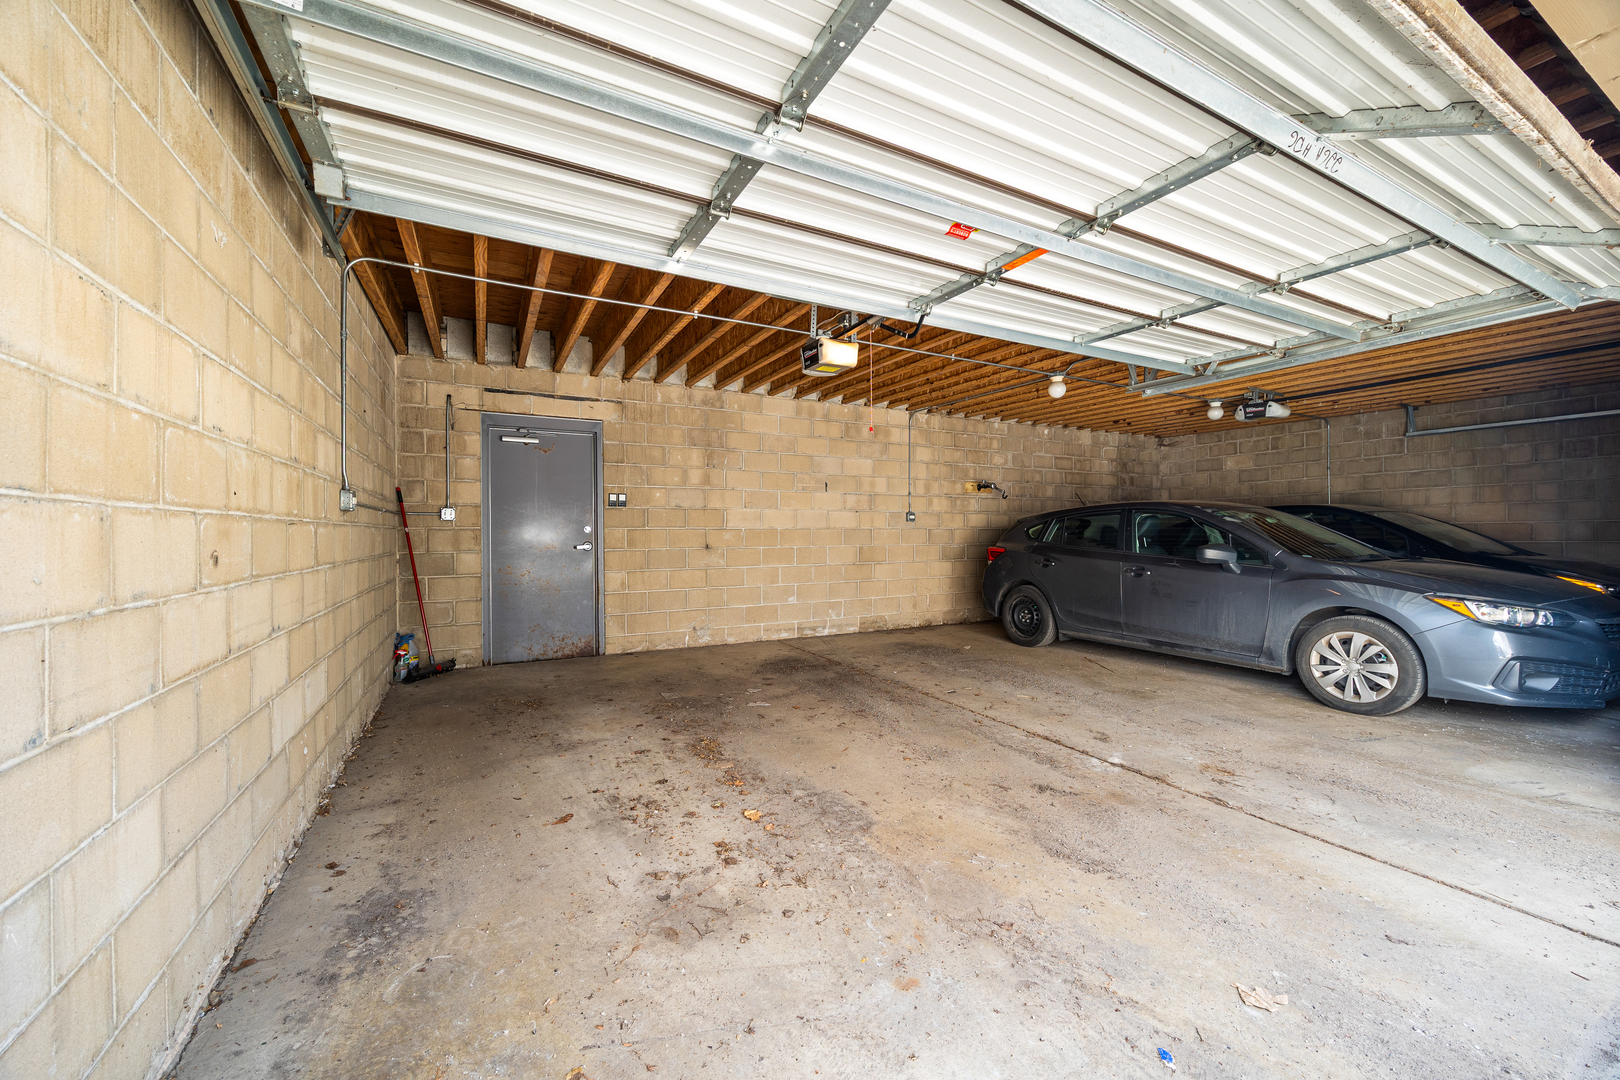
Garage with concrete block walls, exposed ceiling joists, and two parked cars.
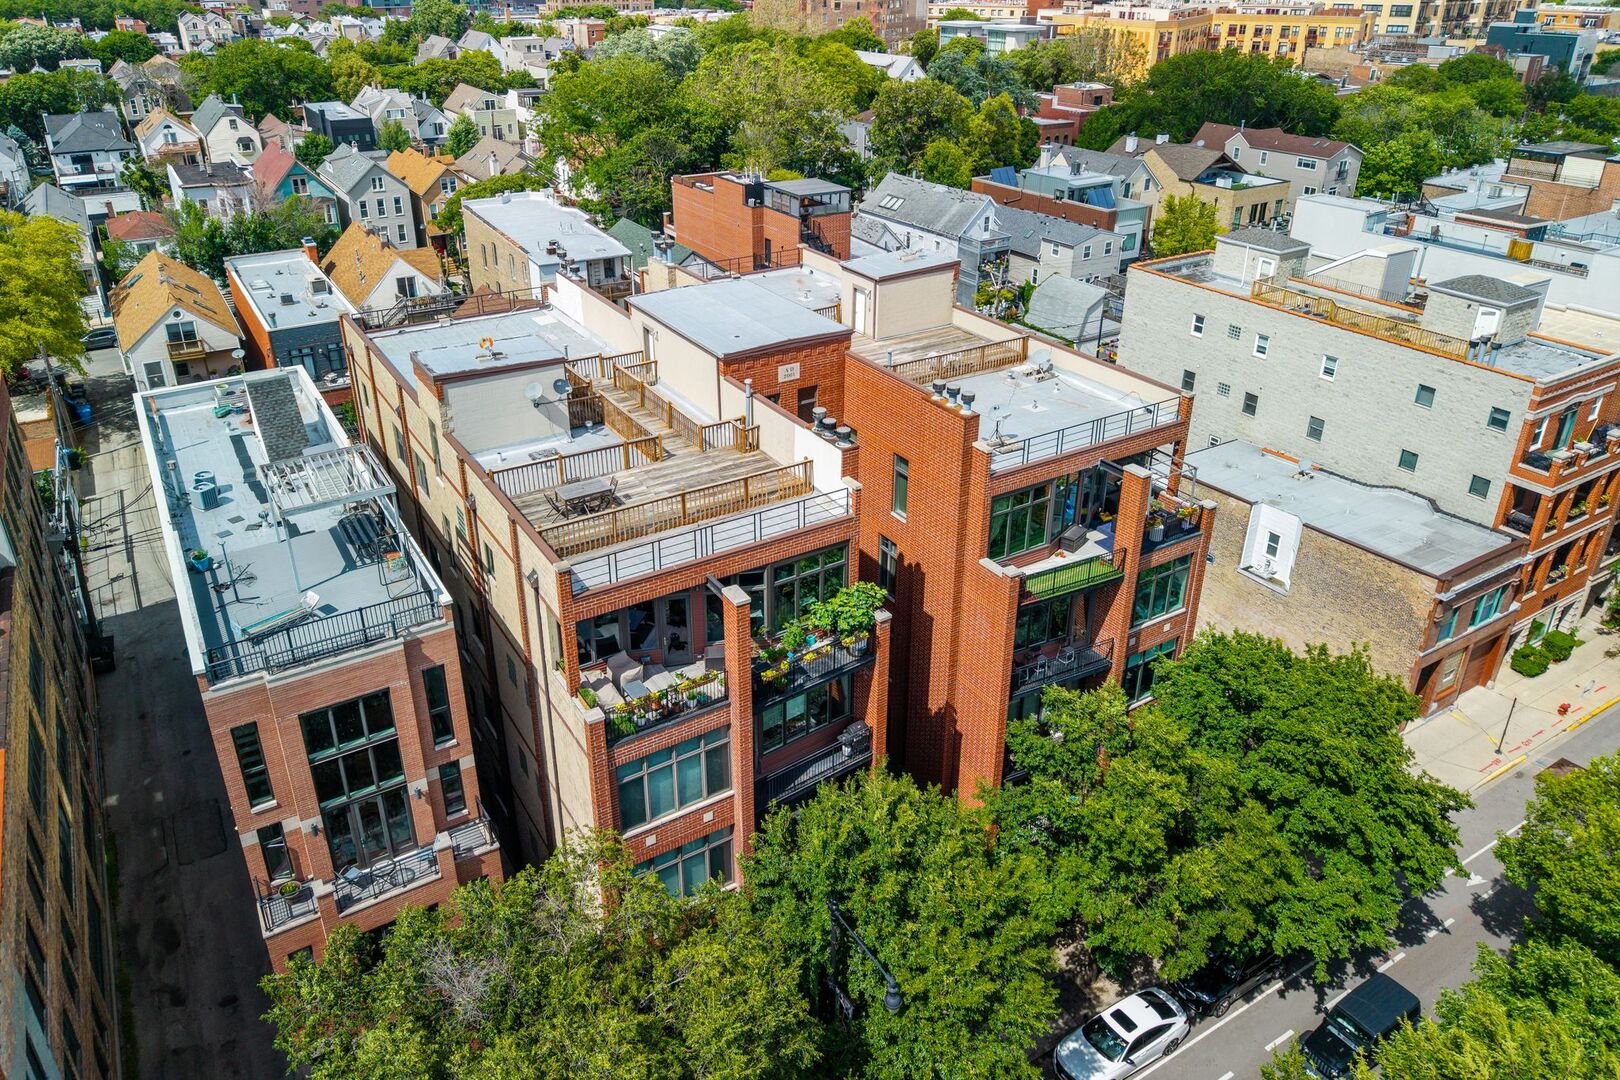
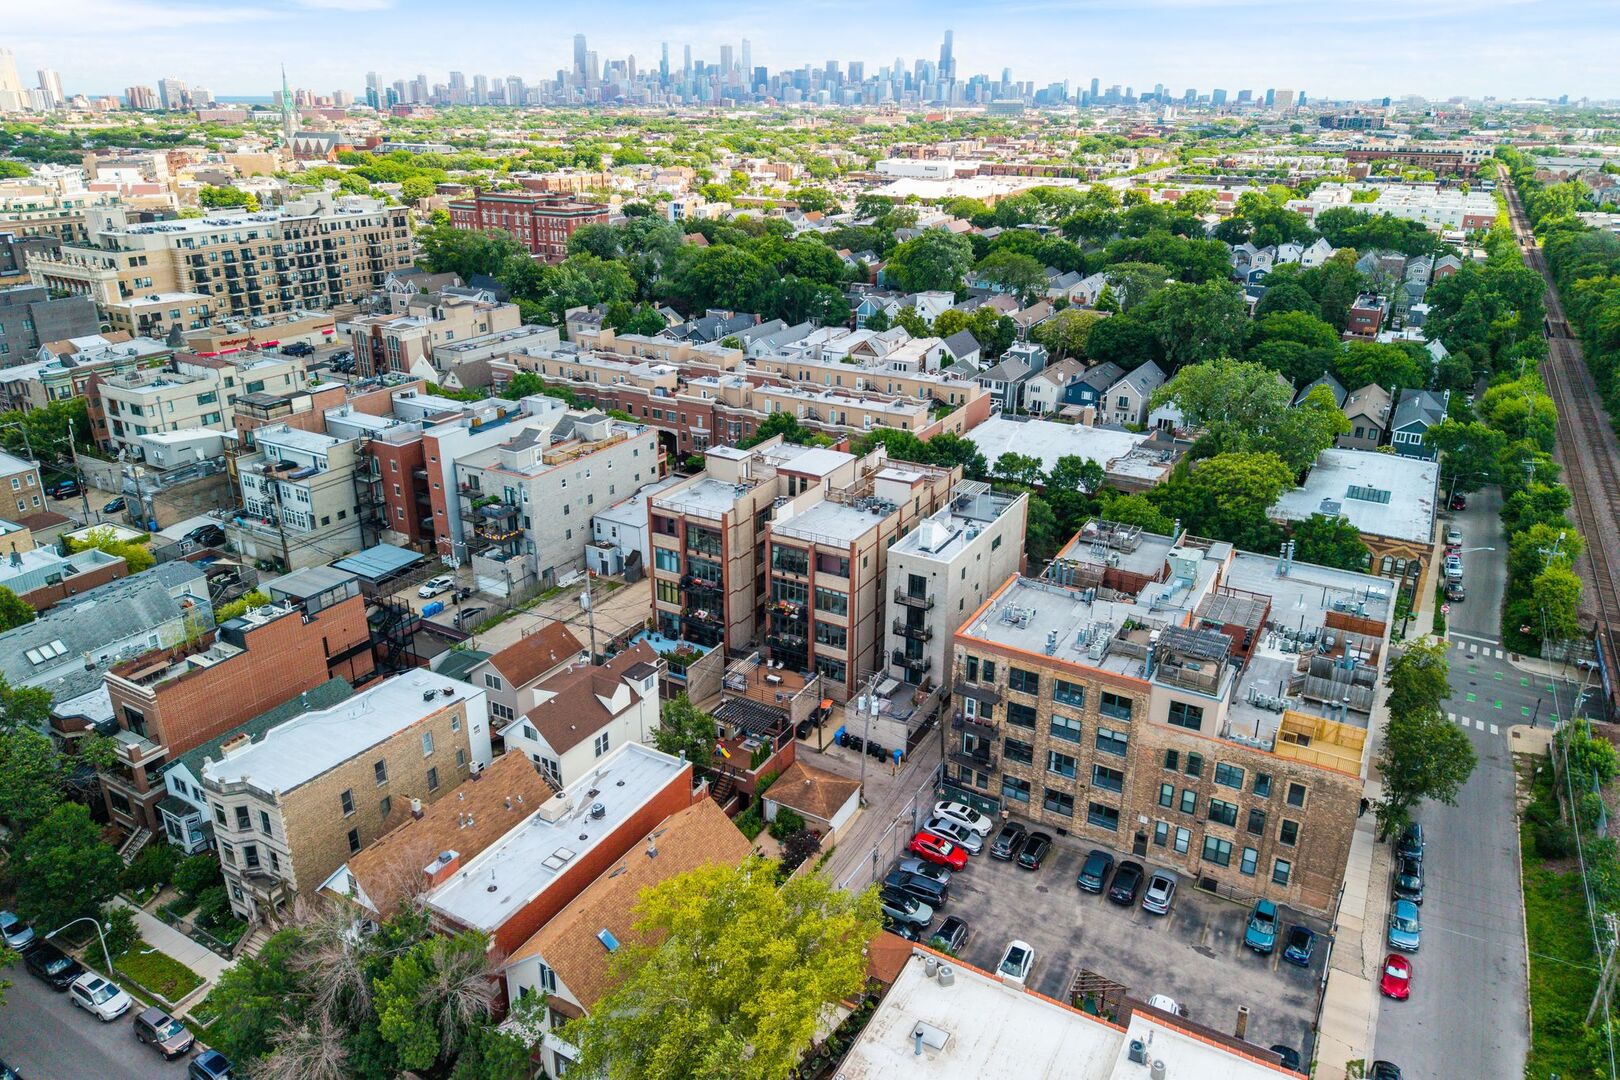
Aerial view of a red-brick residential building with rooftop terraces and balconies among leafy Chicago streets.
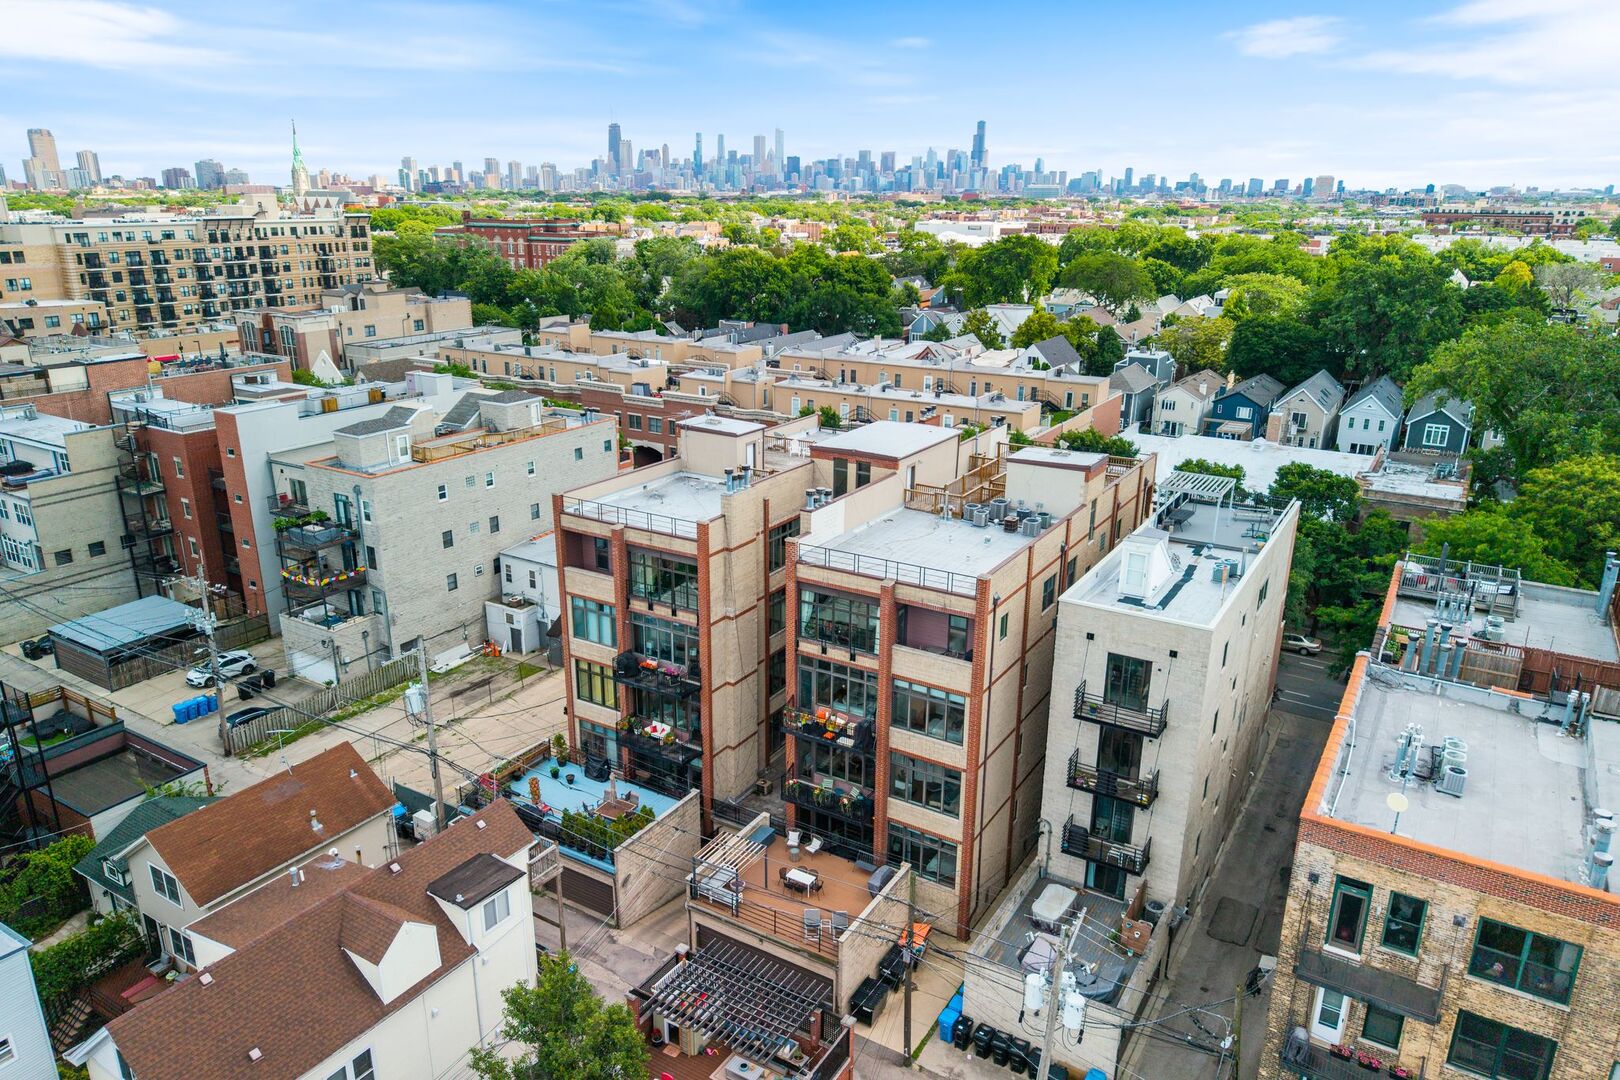
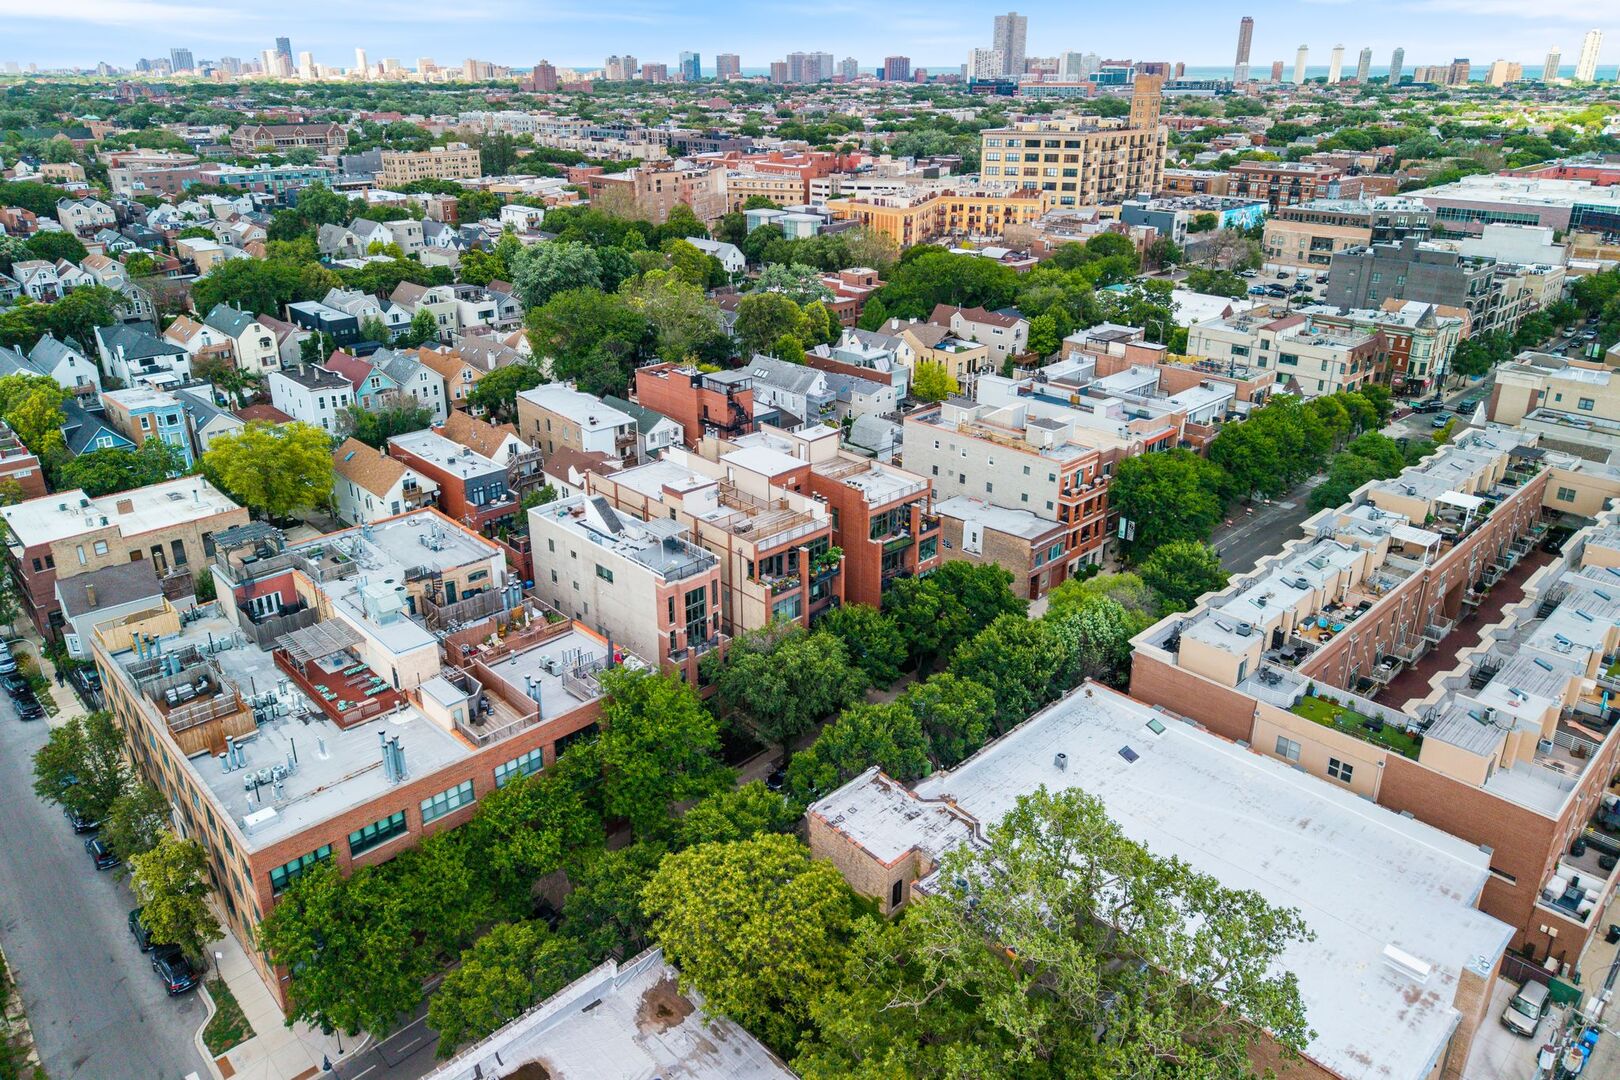
Aerial view of Chicago rooftops and residential blocks, with the downtown skyline on the horizon.
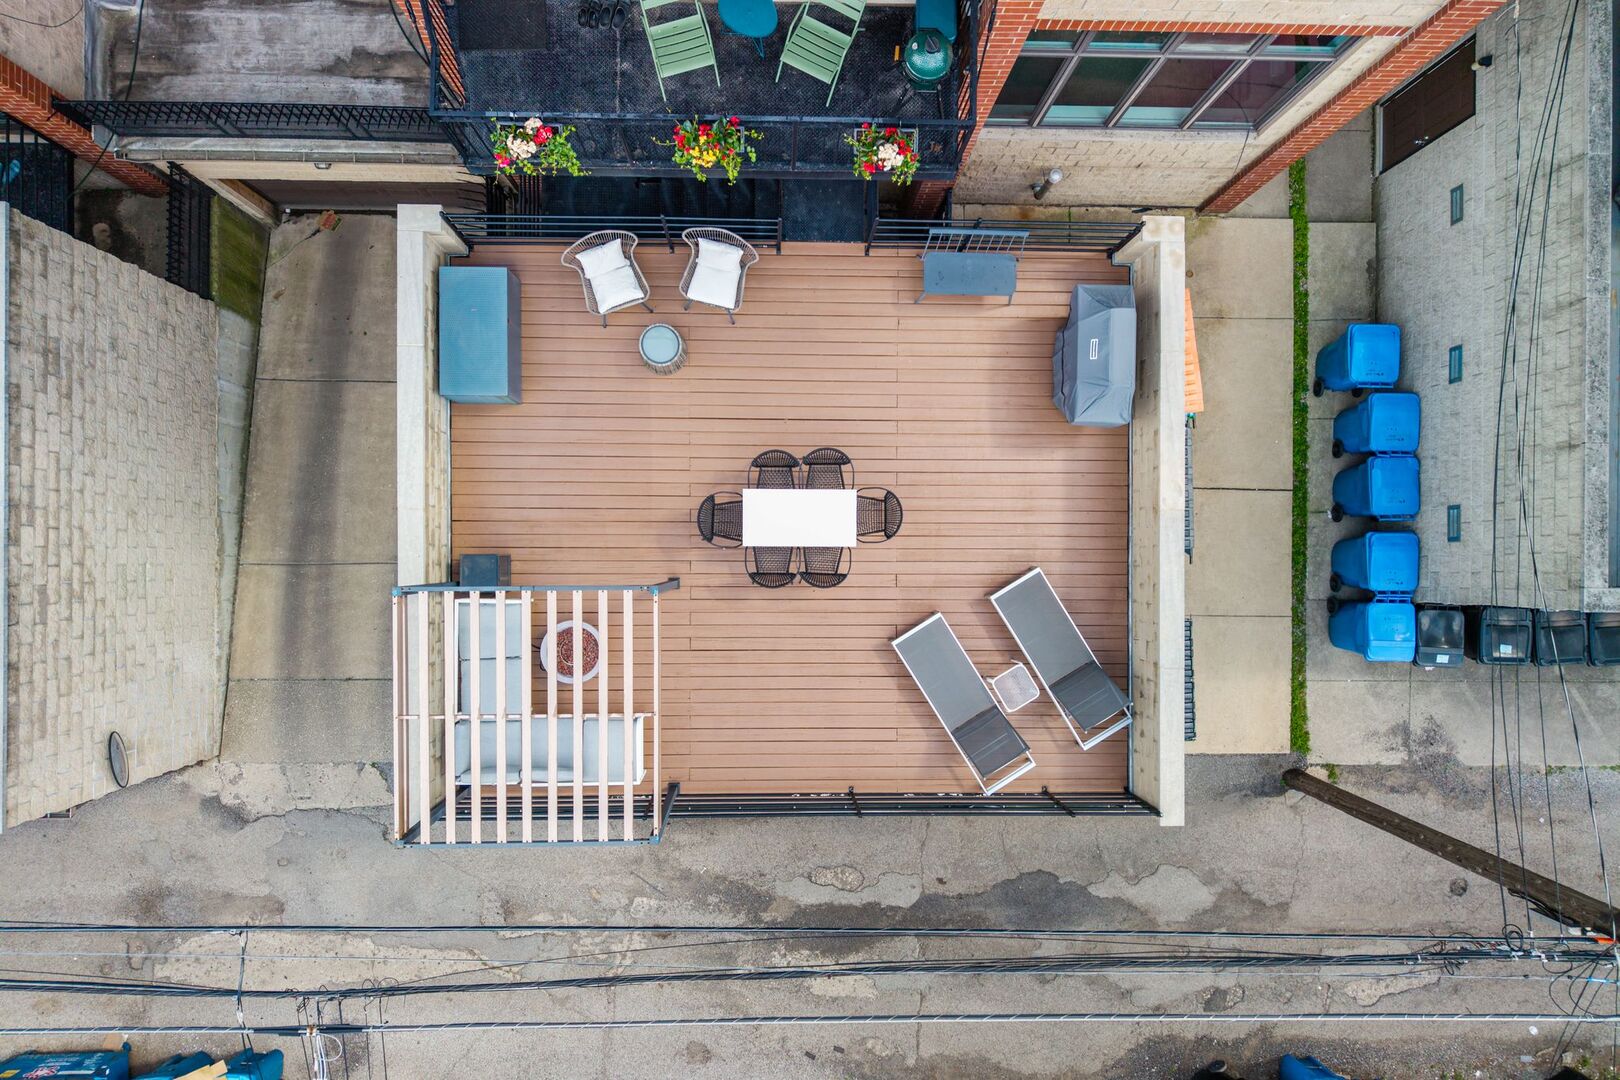
Aerial view of a furnished wooden patio deck with dining and lounge seating.
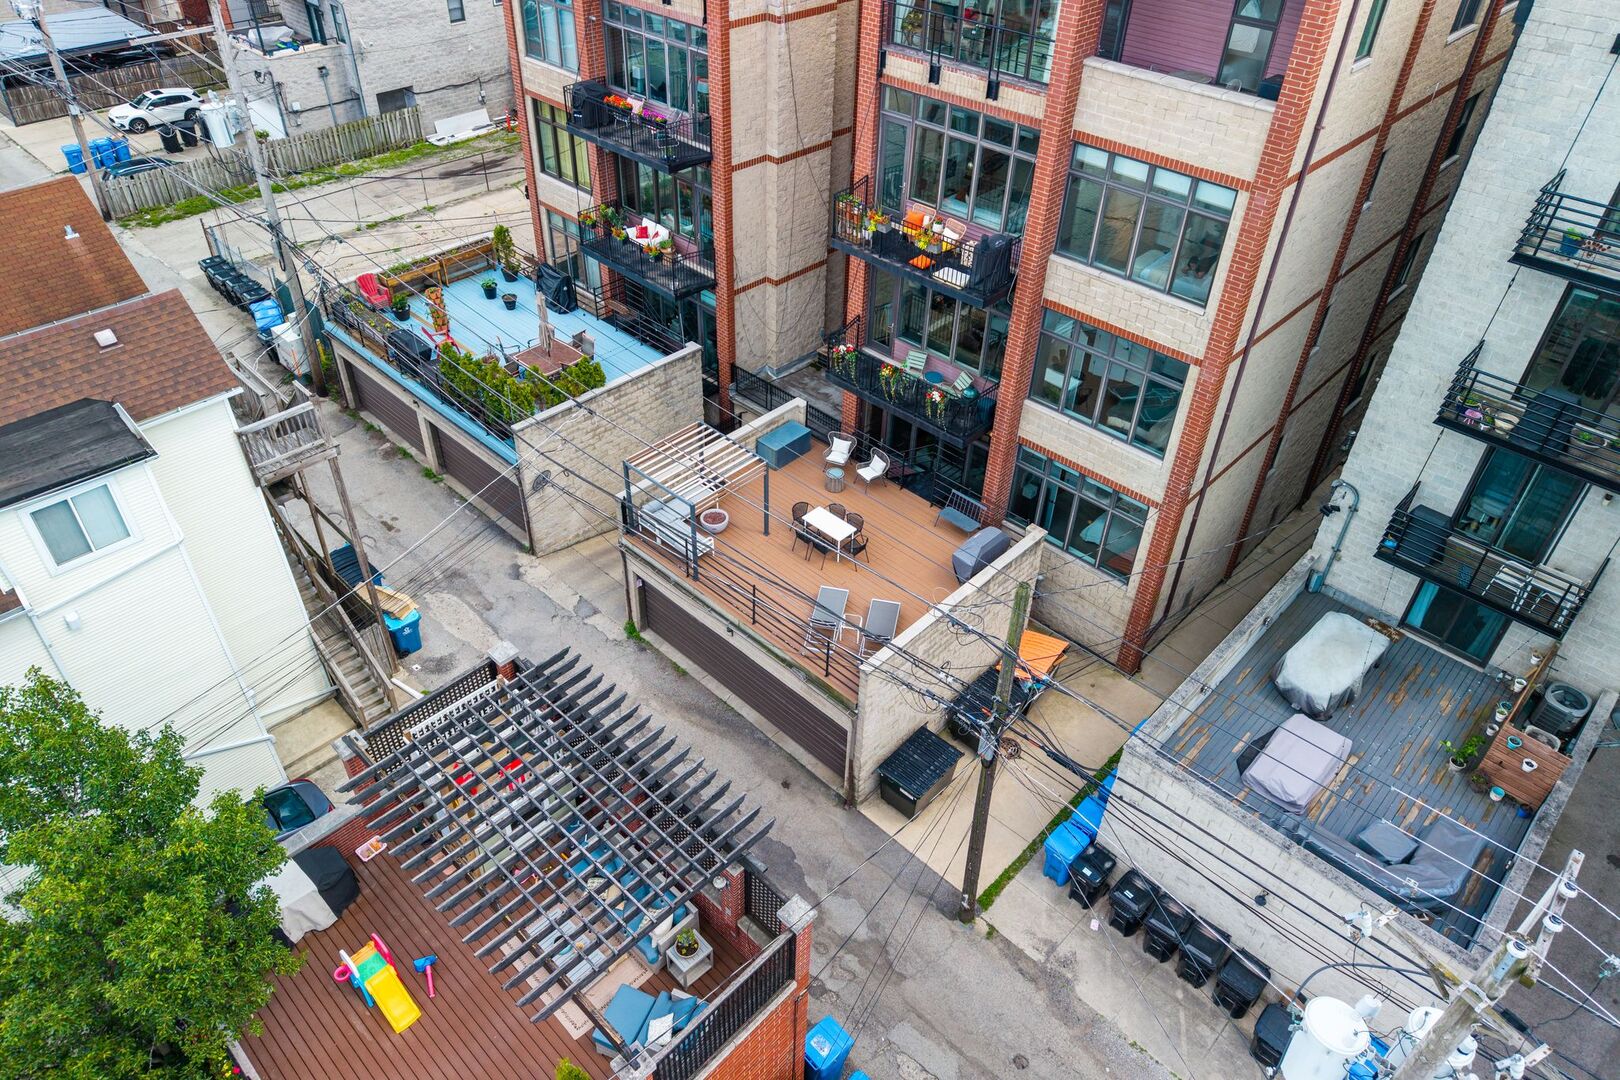
Aerial view of a brick apartment building with furnished balconies, decks, and a pergola-covered patio.
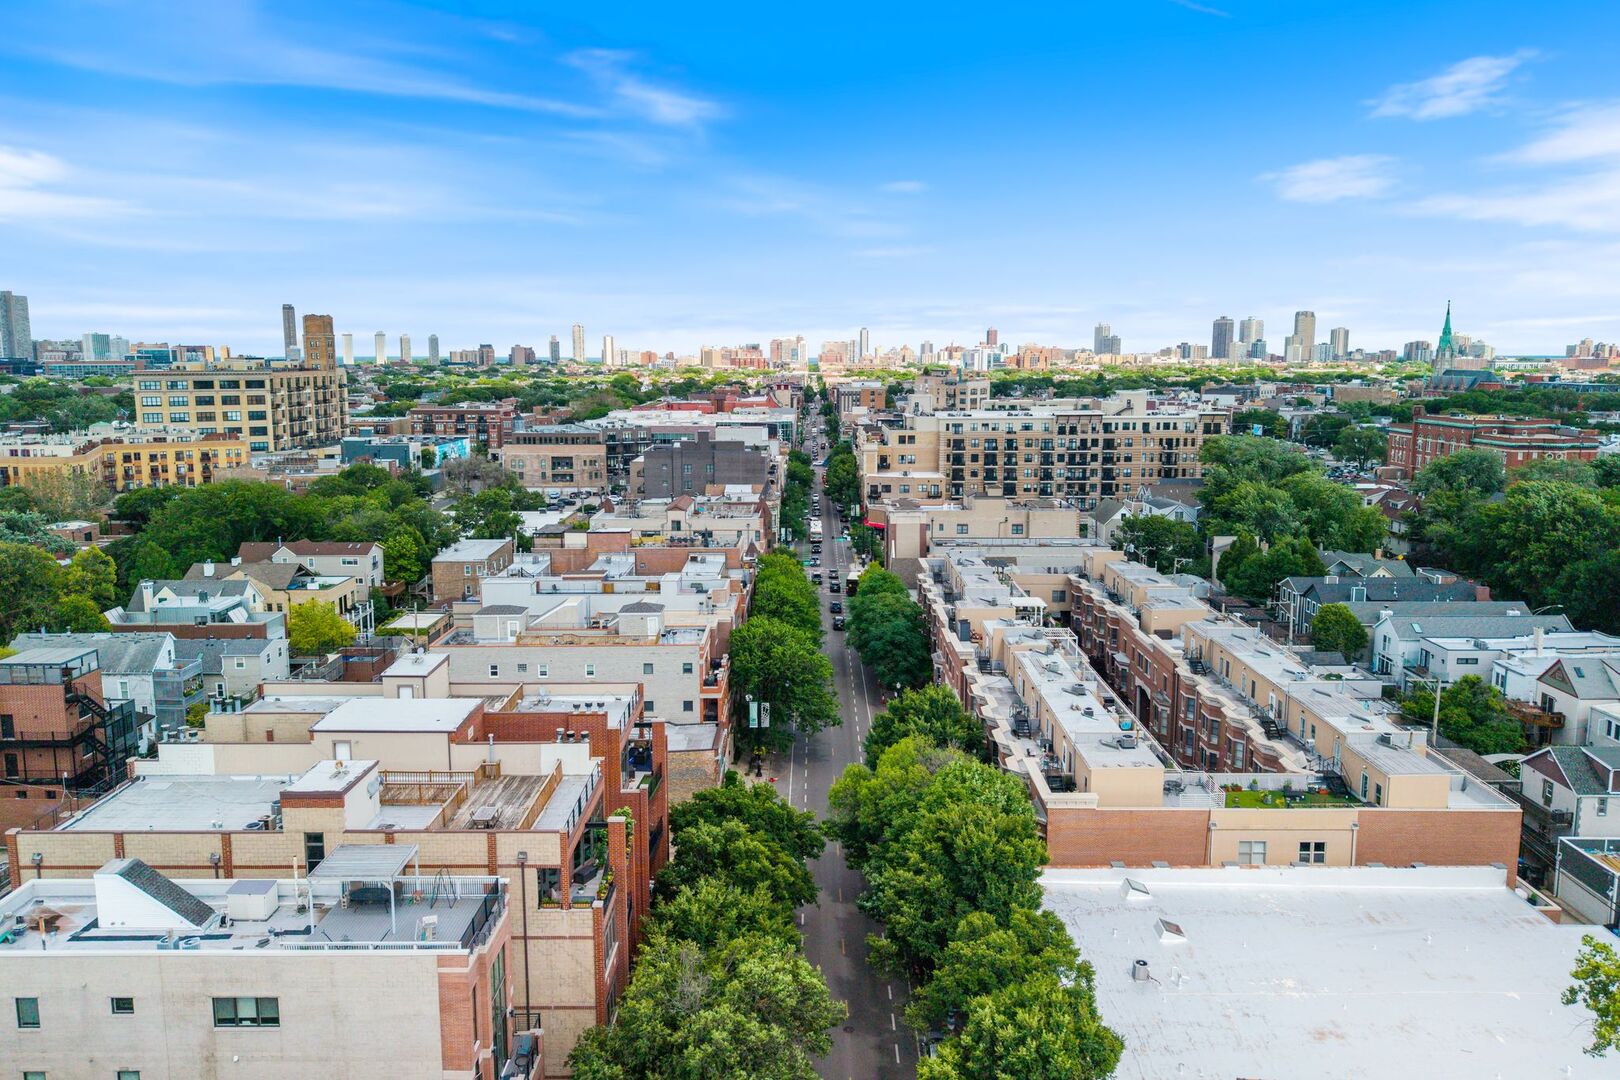
Aerial view of a leafy Chicago neighborhood and distant skyline, looking along a tree-lined street.
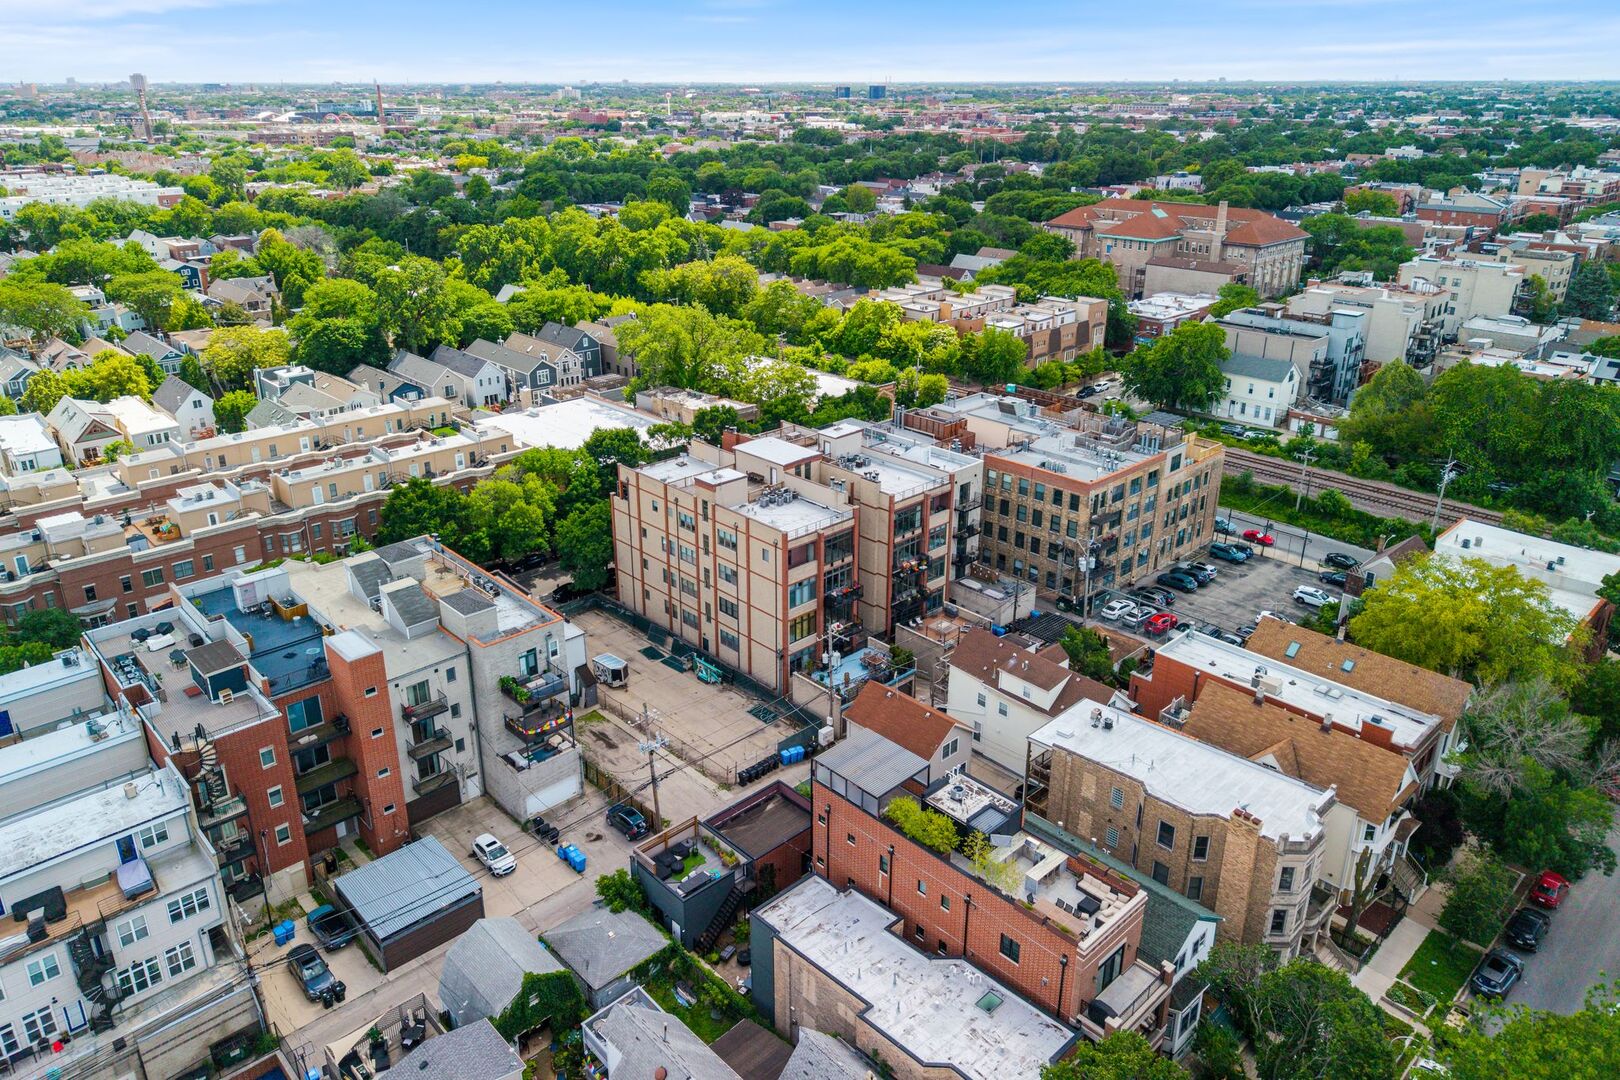
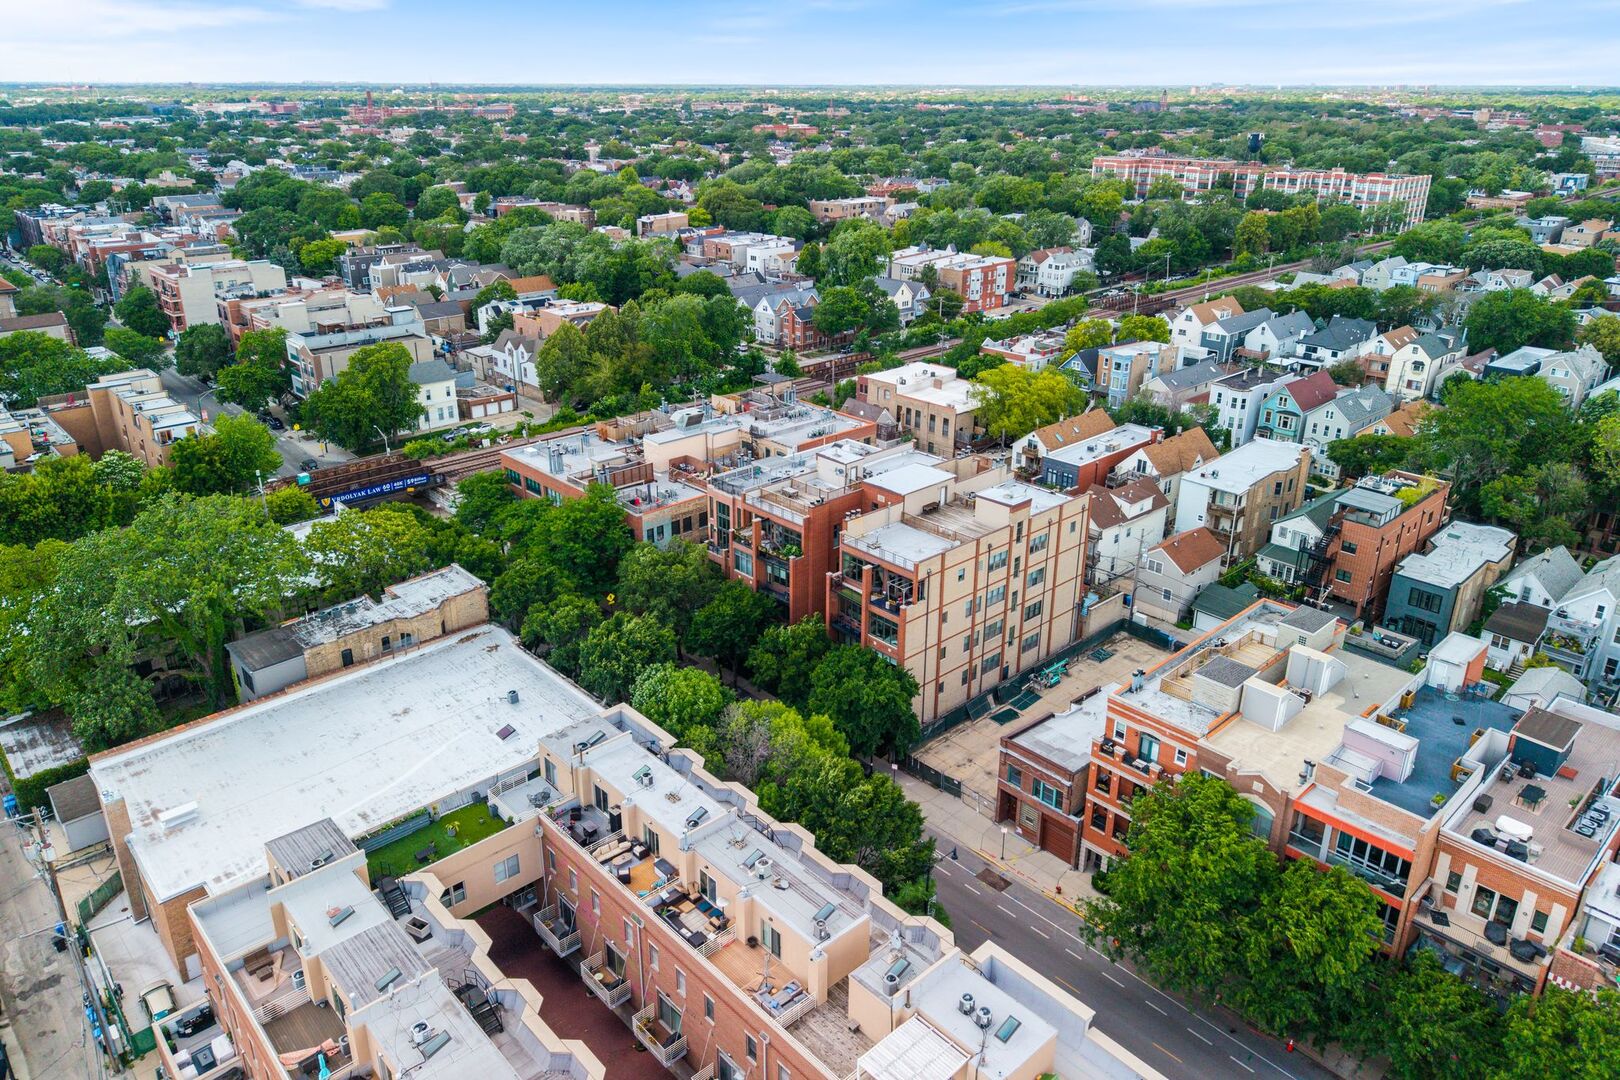
Aerial view of a leafy Chicago neighborhood with apartment buildings and railroad tracks.
Aerial view of Chicago rooftops and leafy streets, with the downtown skyline in the distance.
Aerial view of Chicago rooftops and tree-lined streets, with the downtown skyline in the distance.
Aerial view of a leafy Chicago neighborhood with rooftops, railroad tracks, and tree-lined streets.
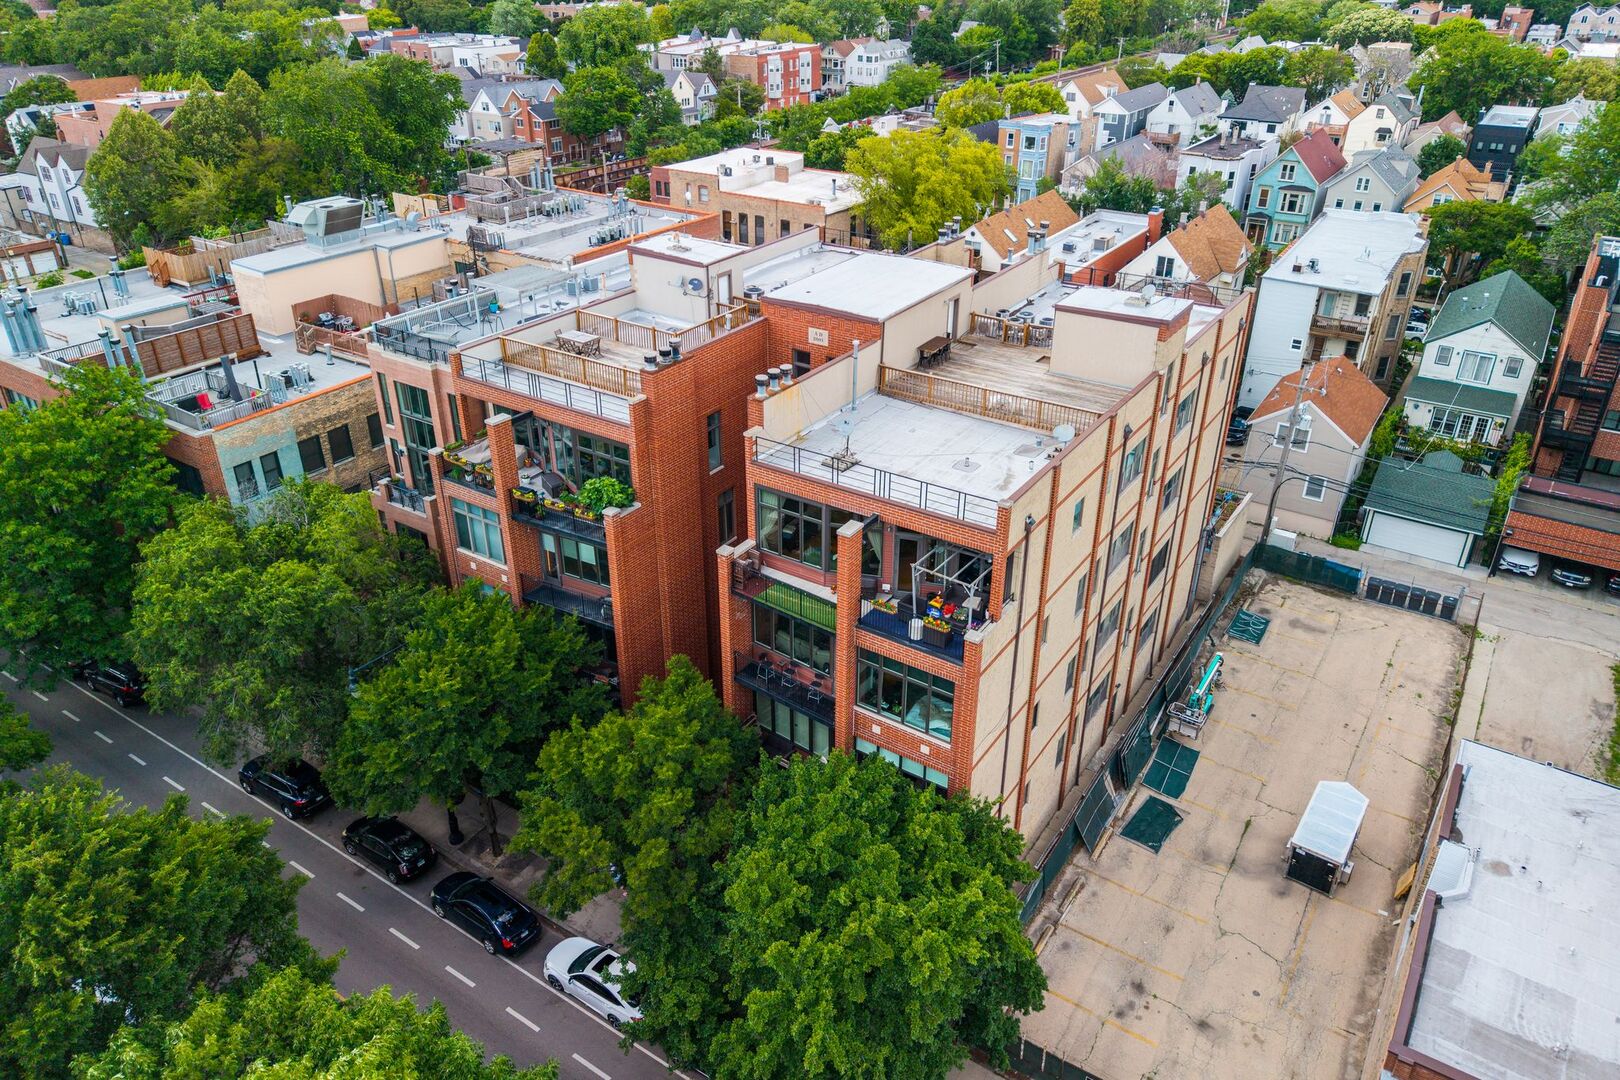
Aerial view of an urban apartment building with rooftop decks and tree-lined street.
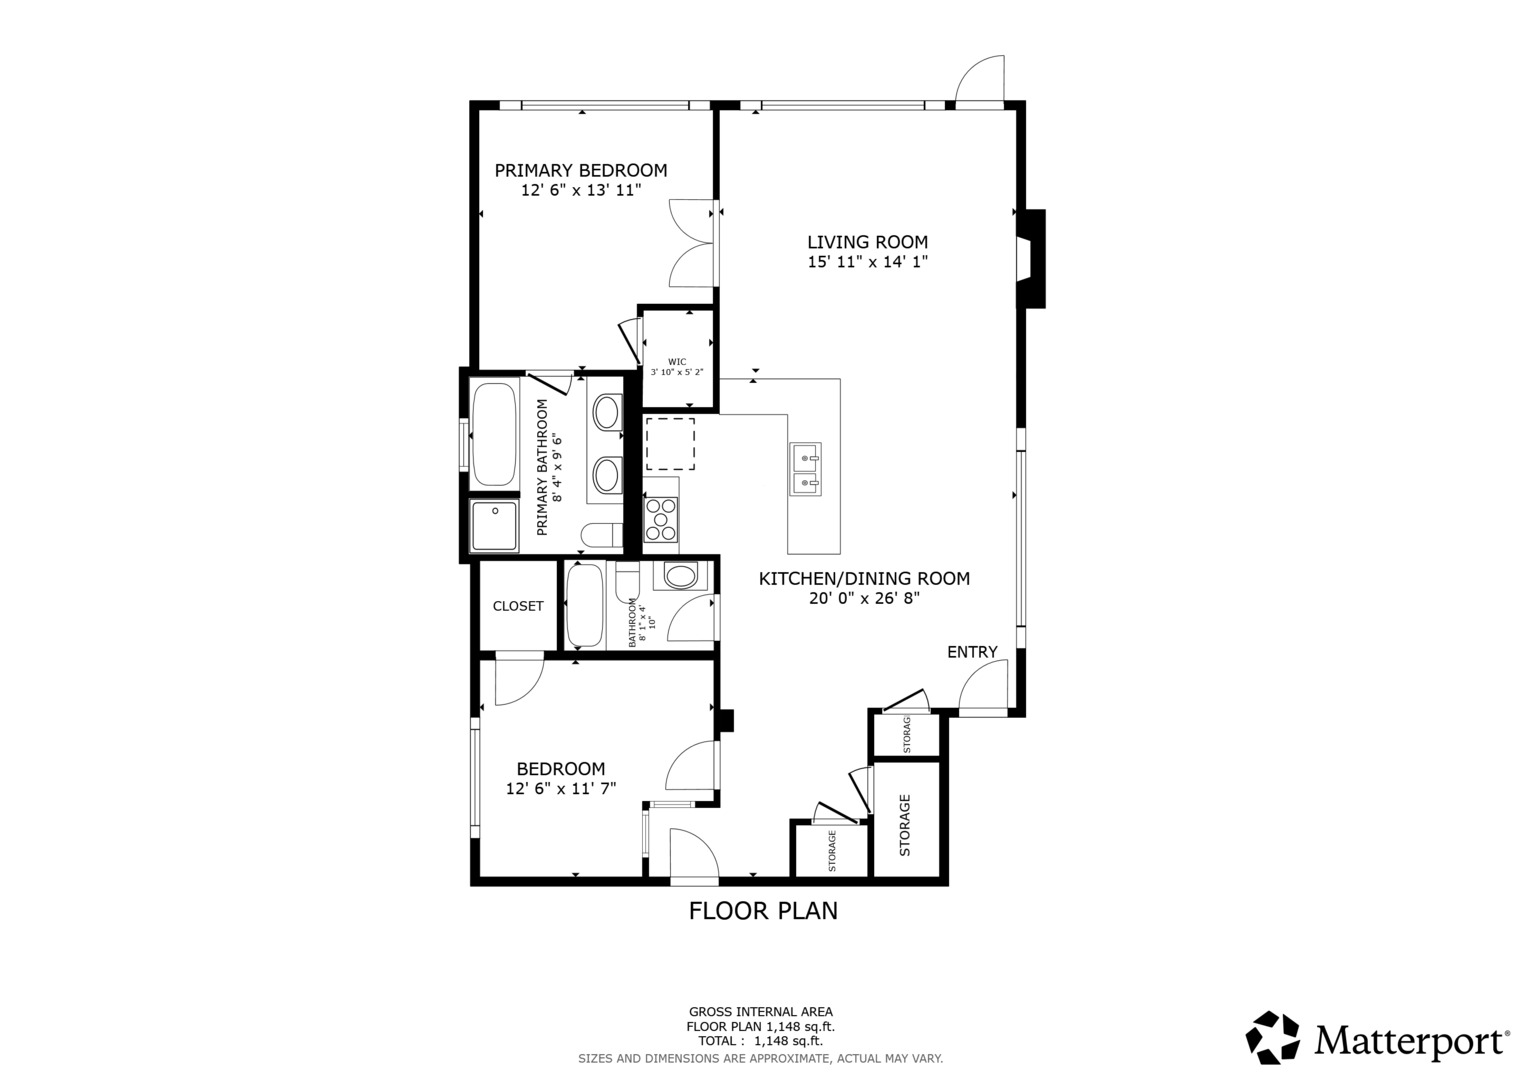
Floor plan showing two bedrooms, two bathrooms, an open kitchen and dining area, and a living room.
SEE ALL PHOTOS
Red-brick condominium building partly screened by leafy trees, with balconies and parked cars along the street.
Gateway Lofts red-brick entrance with balconies and a gated, landscaped walkway.
Living room with exposed brick fireplace, hardwood floors, and large windows.
Living room with a brick fireplace wall, large windows, and a light sectional sofa.
Furnished living room with tall windows, hardwood floors, and a glass door to the patio.
Open-plan living room with hardwood floors, exposed brick columns, and an adjoining kitchen.
Furnished dining area with tall windows, hardwood floors, exposed ductwork, and a brick column.
Open-plan dining area with hardwood floors, large windows, and a kitchen breakfast bar.
Open-plan kitchen and living area with granite island, wood cabinets, exposed beam, and tall windows.
Open-plan kitchen with a stone-topped island, black bar stools, exposed brick columns, and a wood ceiling beam.
Kitchen with stainless steel appliances, light wood cabinetry, and a brick column beside the living area.
Open kitchen with a granite island, warm wood cabinetry, exposed brick, and large windows.
Furnished bedroom with a white-covered bed, rust geometric accent wall, and exposed ceiling duct.
Bedroom with a white bed, geometric rust-colored accent wall, exposed ductwork, and large windows.
Spacious bathroom with a double-sink vanity, beige stone finishes, and a large mirror.
Bathroom with a jetted tub, beige tile surround, and glass-enclosed shower.
Stone-tiled shower beside a jetted bathtub and window.
Home office with a gray sofa and dual-monitor desk beside a window.
Living room with a gray sofa, patterned rug, exposed brick column, and high glass-block windows.
Bathroom with a patterned shower curtain, granite vanity, and large mirror.
Laundry closet with a stacked stainless-steel washer and dryer beside the entryway.
Living room with large windows and a glass door to a raised patio, beside an exposed brick wall.
Furnished outdoor deck with dining and lounge seating beside a brick condominium building.
Elevated wood deck with a pergola, dining table, and outdoor lounge seating.
Furnished rooftop deck with a pergola, dining area, and lounge chairs overlooking neighboring homes.
Rooftop deck with weathered wood flooring, two white chairs, and a view of the Chicago skyline.
Chicago skyline beyond leafy neighborhood rooftops, viewed from above.
Rooftop deck with weathered wood flooring, white Adirondack chairs, and a small dining set.
Rooftop deck with weathered wood flooring, wooden railings, and views over nearby trees and buildings.
Rooftop deck with a wooden table overlooking treetops, neighborhood rooftops, and the Chicago skyline.
Fitness room with treadmills, weight machines, free weights, and a blue exercise ball.
Recreation room with a central ping-pong table and high windows overlooking greenery.
Garage with concrete block walls, exposed ceiling joists, and two parked cars.
Aerial view of a red-brick residential building with rooftop terraces and balconies among leafy Chicago streets.
Aerial view of Chicago rooftops and residential blocks, with the downtown skyline on the horizon.
Aerial view of a furnished wooden patio deck with dining and lounge seating.
Aerial view of a brick apartment building with furnished balconies, decks, and a pergola-covered patio.
Aerial view of a leafy Chicago neighborhood and distant skyline, looking along a tree-lined street.
Aerial view of a leafy Chicago neighborhood with apartment buildings and railroad tracks.
Aerial view of Chicago rooftops and leafy streets, with the downtown skyline in the distance.
Aerial view of Chicago rooftops and tree-lined streets, with the downtown skyline in the distance.
Aerial view of a leafy Chicago neighborhood with rooftops, railroad tracks, and tree-lined streets.
Aerial view of an urban apartment building with rooftop decks and tree-lined street.
Floor plan showing two bedrooms, two bathrooms, an open kitchen and dining area, and a living room.
Bought with Rafael Murillo with Compass and Listed by Niko Apostal with Essex 312, LLC 773-516-0661
Sold

1740 W BELMONT Avenue Unit: 1R

1740 W BELMONT Avenue Unit: 1R, Chicago, IL 60657

$650,000
Incredibly cool Lakeview 2-bedroom loft condo, in an intimate elevator building, with 10' ceilings and a massive private deck covering the entire 3-car garage rooftop. This exceptionally open, airy, and quiet, nearly 1,400 sq ft home is wonderfully private, situated one level up & off the main street facing the rear. Featuring classic exposed brick walls & ducts, excellent storage, central HVAC, in-unit laundry, hardwood floors, giant windows, and a cozy wood-burning fireplace. The open kitchen has premium stainless-steel appliances, granite countertops, and a seamless breakfast bar setup perfect for entertaining. Spacious fully enclosed bedrooms, including a large primary suite complete with walk-in closet, an ensuite bathroom with double-sink vanity, separate shower, and a relaxing whirlpool tub. Boutique building amenities include two common rooftop decks with skyline views, an exercise room, a game-room with ping-pong table, and an extra storage closet for each unit. One prime attached garage space is included in the price. Unbeatable location-walk effortlessly to all the shopping, dining, and entertainment in Roscoe Village, Southport Corridor and Lincoln Ave.

2
beds

2
baths

1,375 Sq.Ft. LIVING AREA

Niko Apostal

Niko Apostal

Features & Amenities

Interior

  • total bedrooms2
  • Total bathrooms2
  • full bathrooms2
  • Laundry room Main Level, Washer Hookup, In Unit
  • Flooring Hardwood
  • Fireplace Wood Burning
  • APPLIANCES Range, Microwave, Dishwasher, Refrigerator, Washer, Dryer, Disposal, Stainless Steel Appliance(s)
  • other interior Features Elevator, Storage, High Ceilings, Open Floorplan, Granite Counters, Health Facilities

Area & Lot

  • Status Sold
  • Date Sold August 14, 2026
  • Living Area1,375 Sq.Ft.
  • MLS® ID12680005
  • TypeCondo
  • YEAR BUILT2001
  • NeighborhoodLakeview
  • Elementary SchoolBurley Elementary School
  • High SchoolLake View High School
  • School District299

Exterior

  • STORIES4
  • Garage Space1.0
  • water SourceLake Michigan
  • roofRubber
  • parkingConcrete, Off Alley, Garage Door Opener, Yes, Garage Owned, Detached, Garage
  • HEAT TYPENatural Gas, Forced Air
  • AIR CONDITIONINGCentral Air
  • sewerPublic Sewer
  • HOA AmenitiesElevator in Residence, Exercise Room, Storage, Sundeck
  • other exterior FeaturesBalcony

Financial

  • Sales Price$650,000
  • Real Estate Tax $8,282/yr
  • HOA $411/mo

Lakeview

Culture, community, creativity.

Explore

Work With Us

Our team uses a collaborative approach to add perspective and value in real estate transactions. We focus on the full scope and implications of our clients’ personal situation by asking deeper questions, leveraging generations of experience, and utilizing a vast network of additional resources.

Follow Us on Instagram