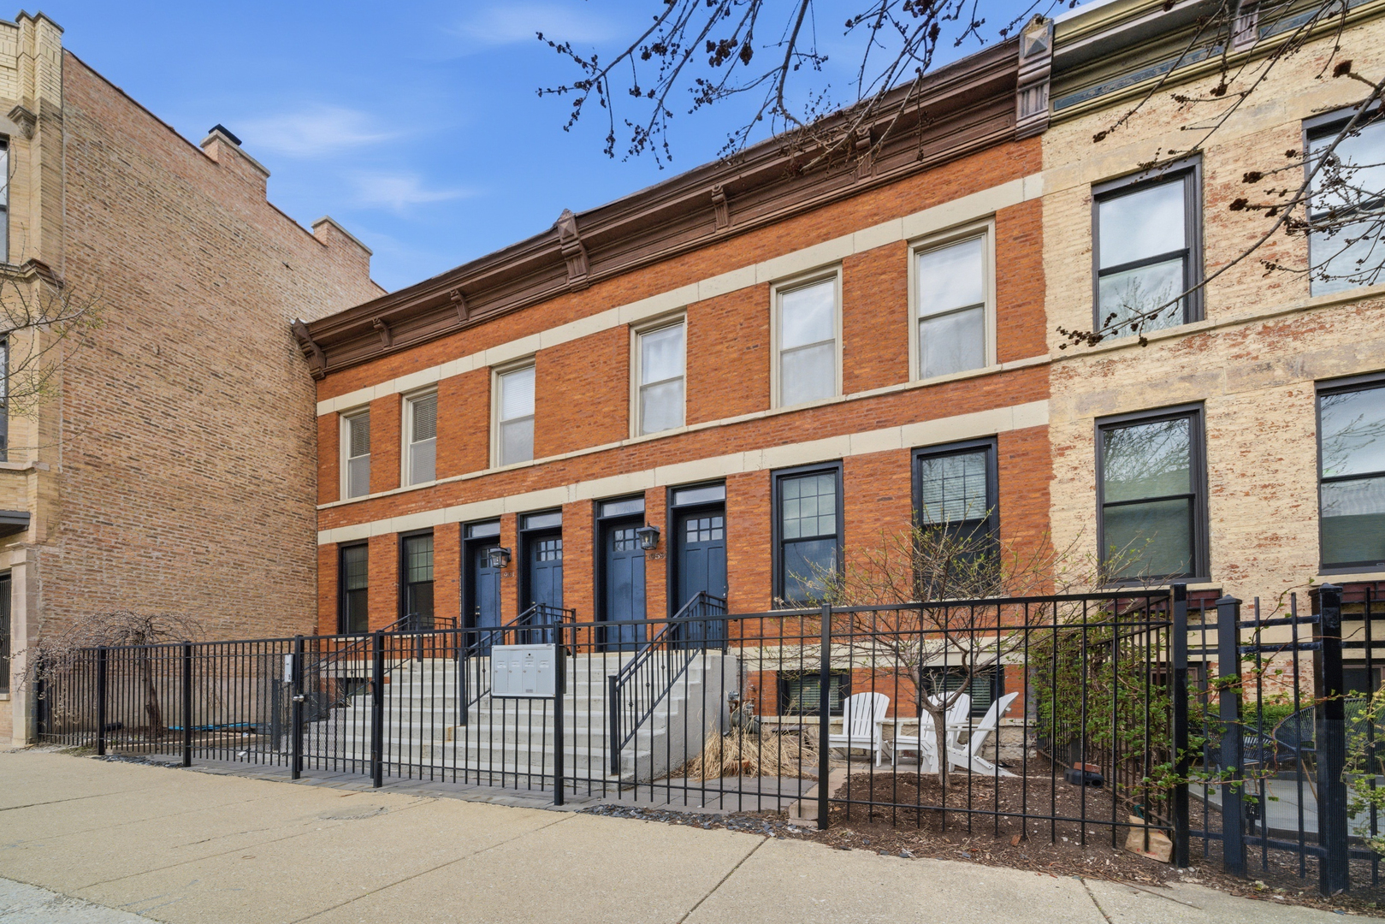
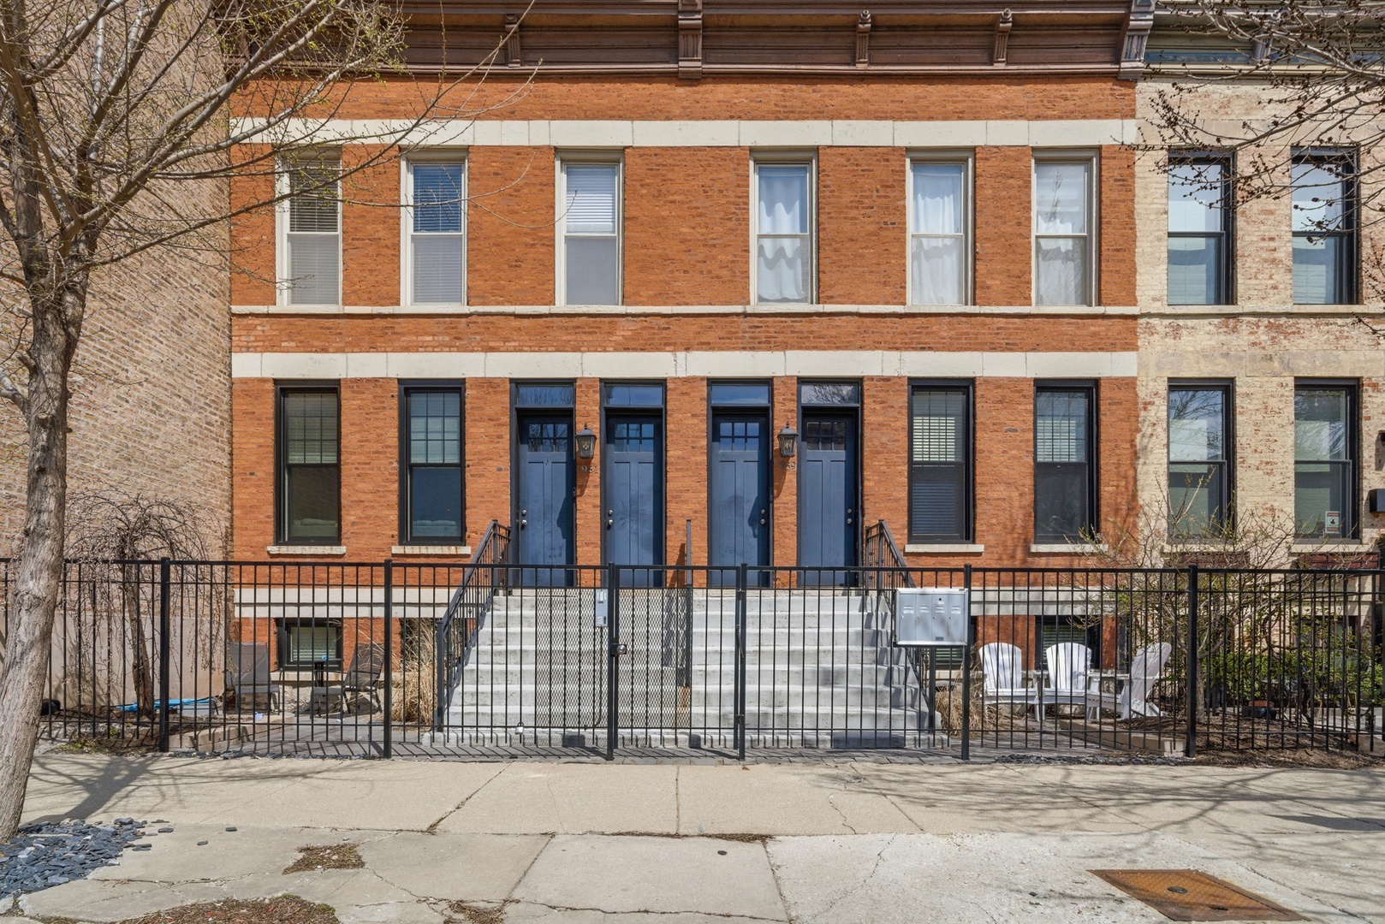
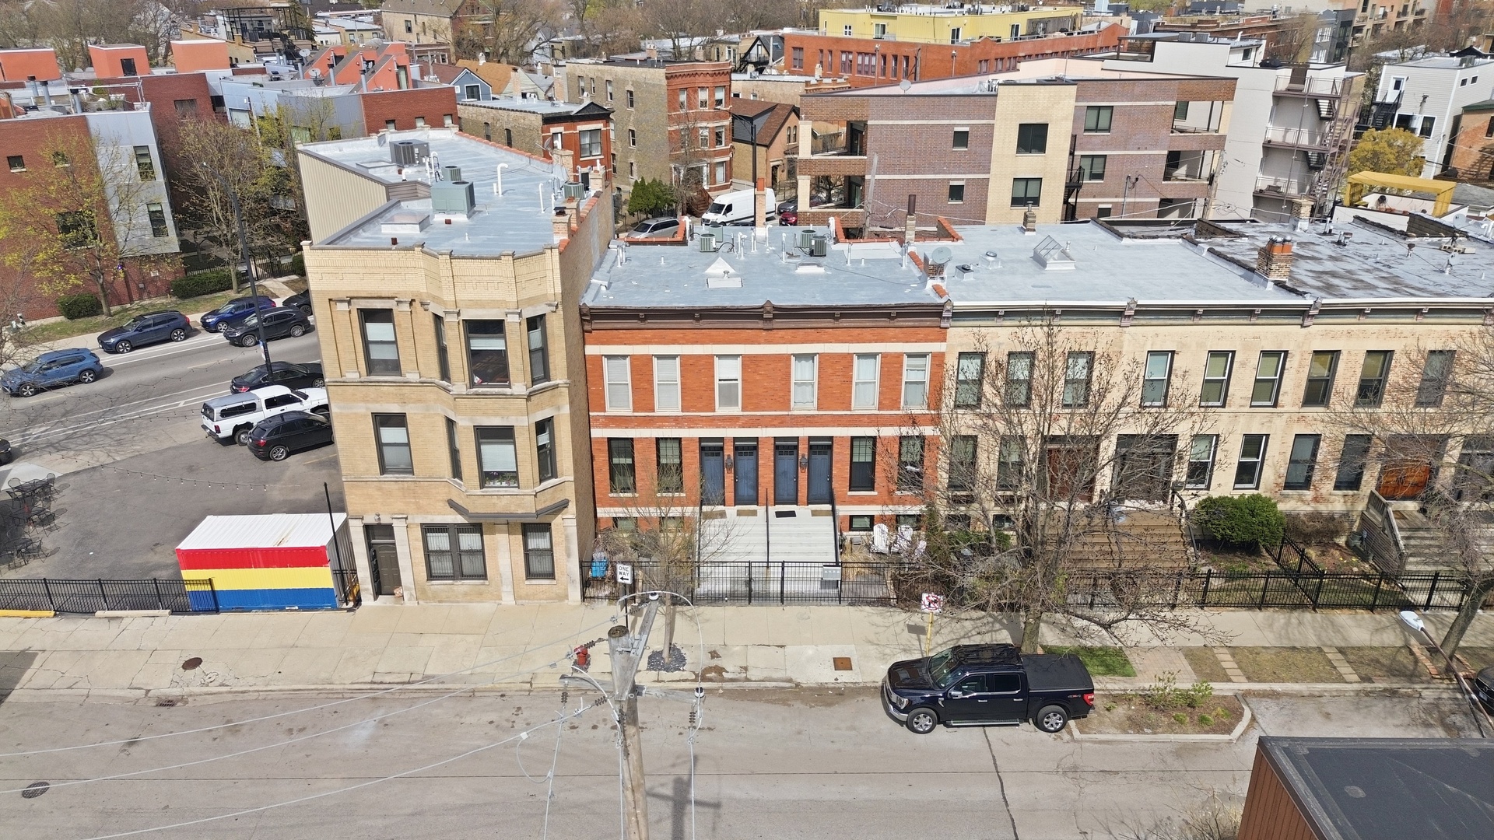
Red-brick multi-unit building with blue entry doors, fenced front steps, and a small patio.
Red-brick multi-unit building with blue entry doors, a raised stoop, and black iron fencing.
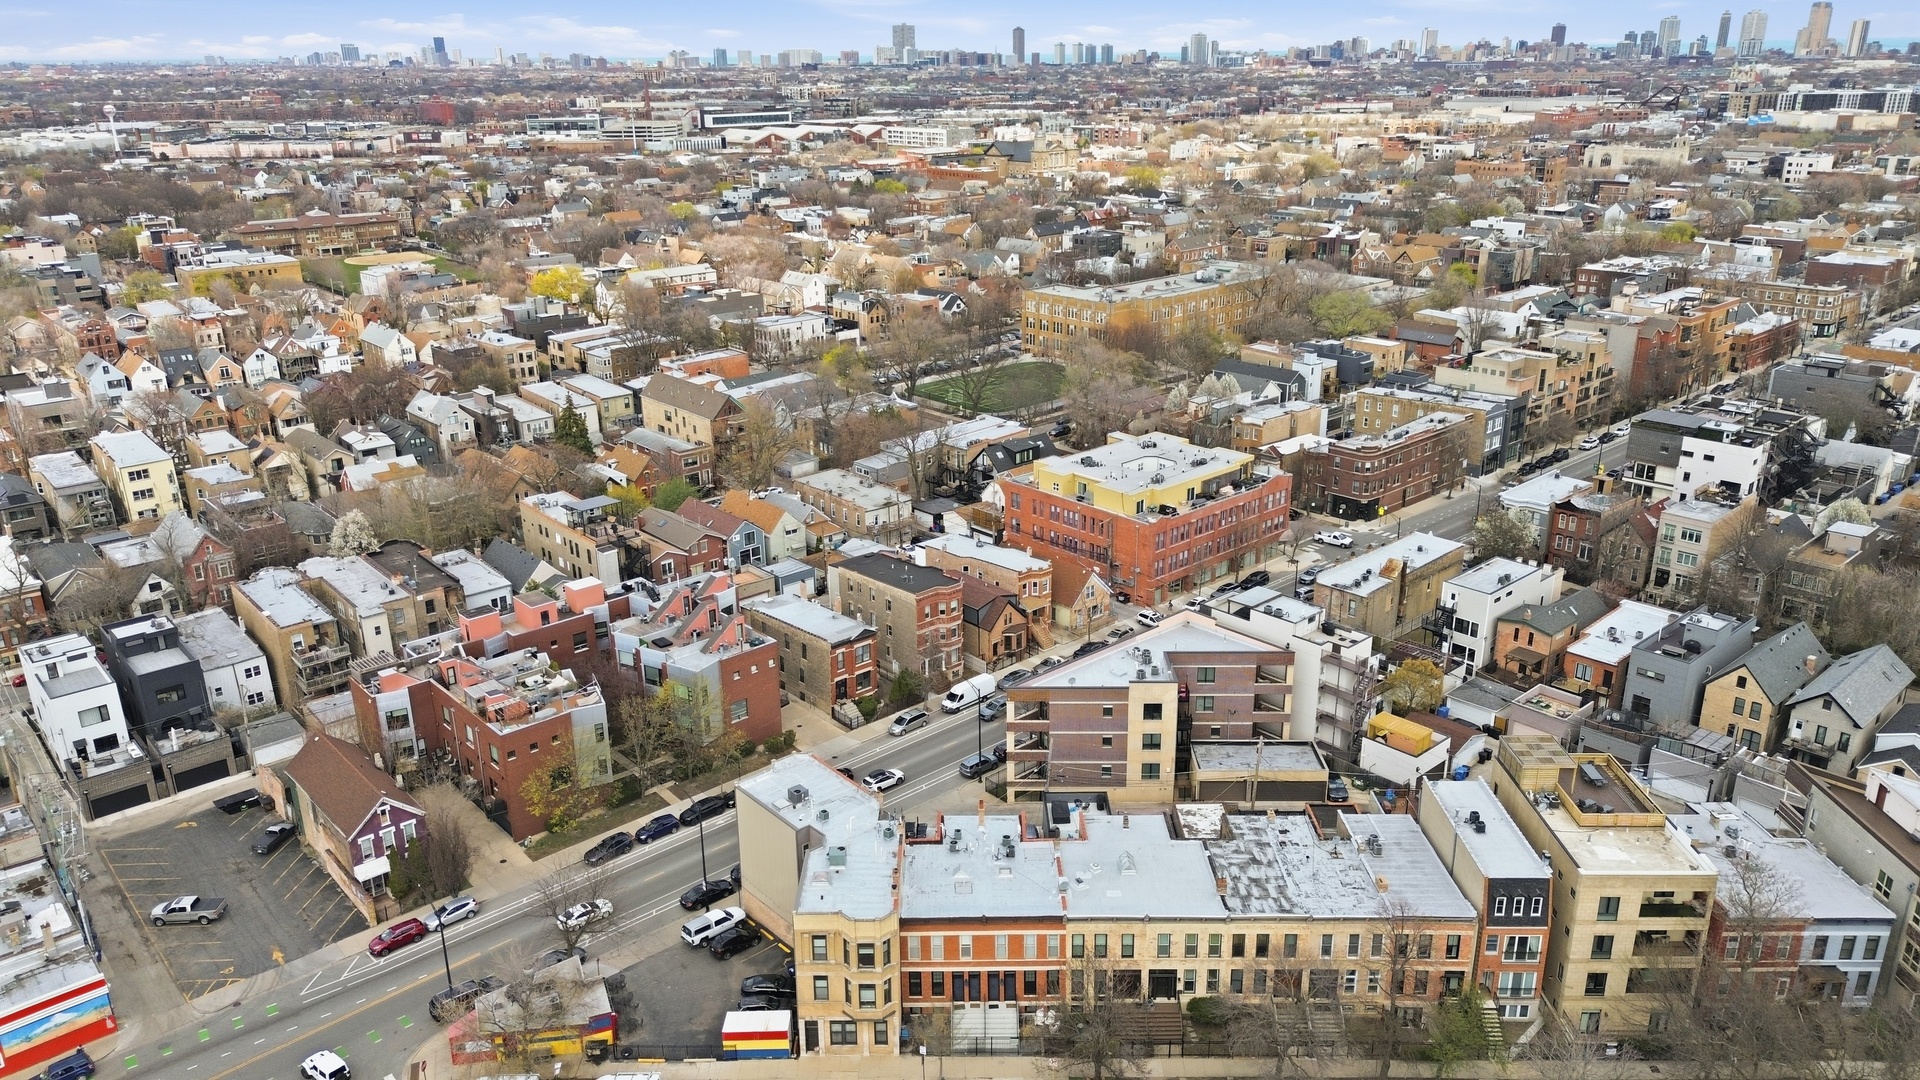
Aerial view of Chicago rooftops and neighborhood streets, with the downtown skyline in the distance.
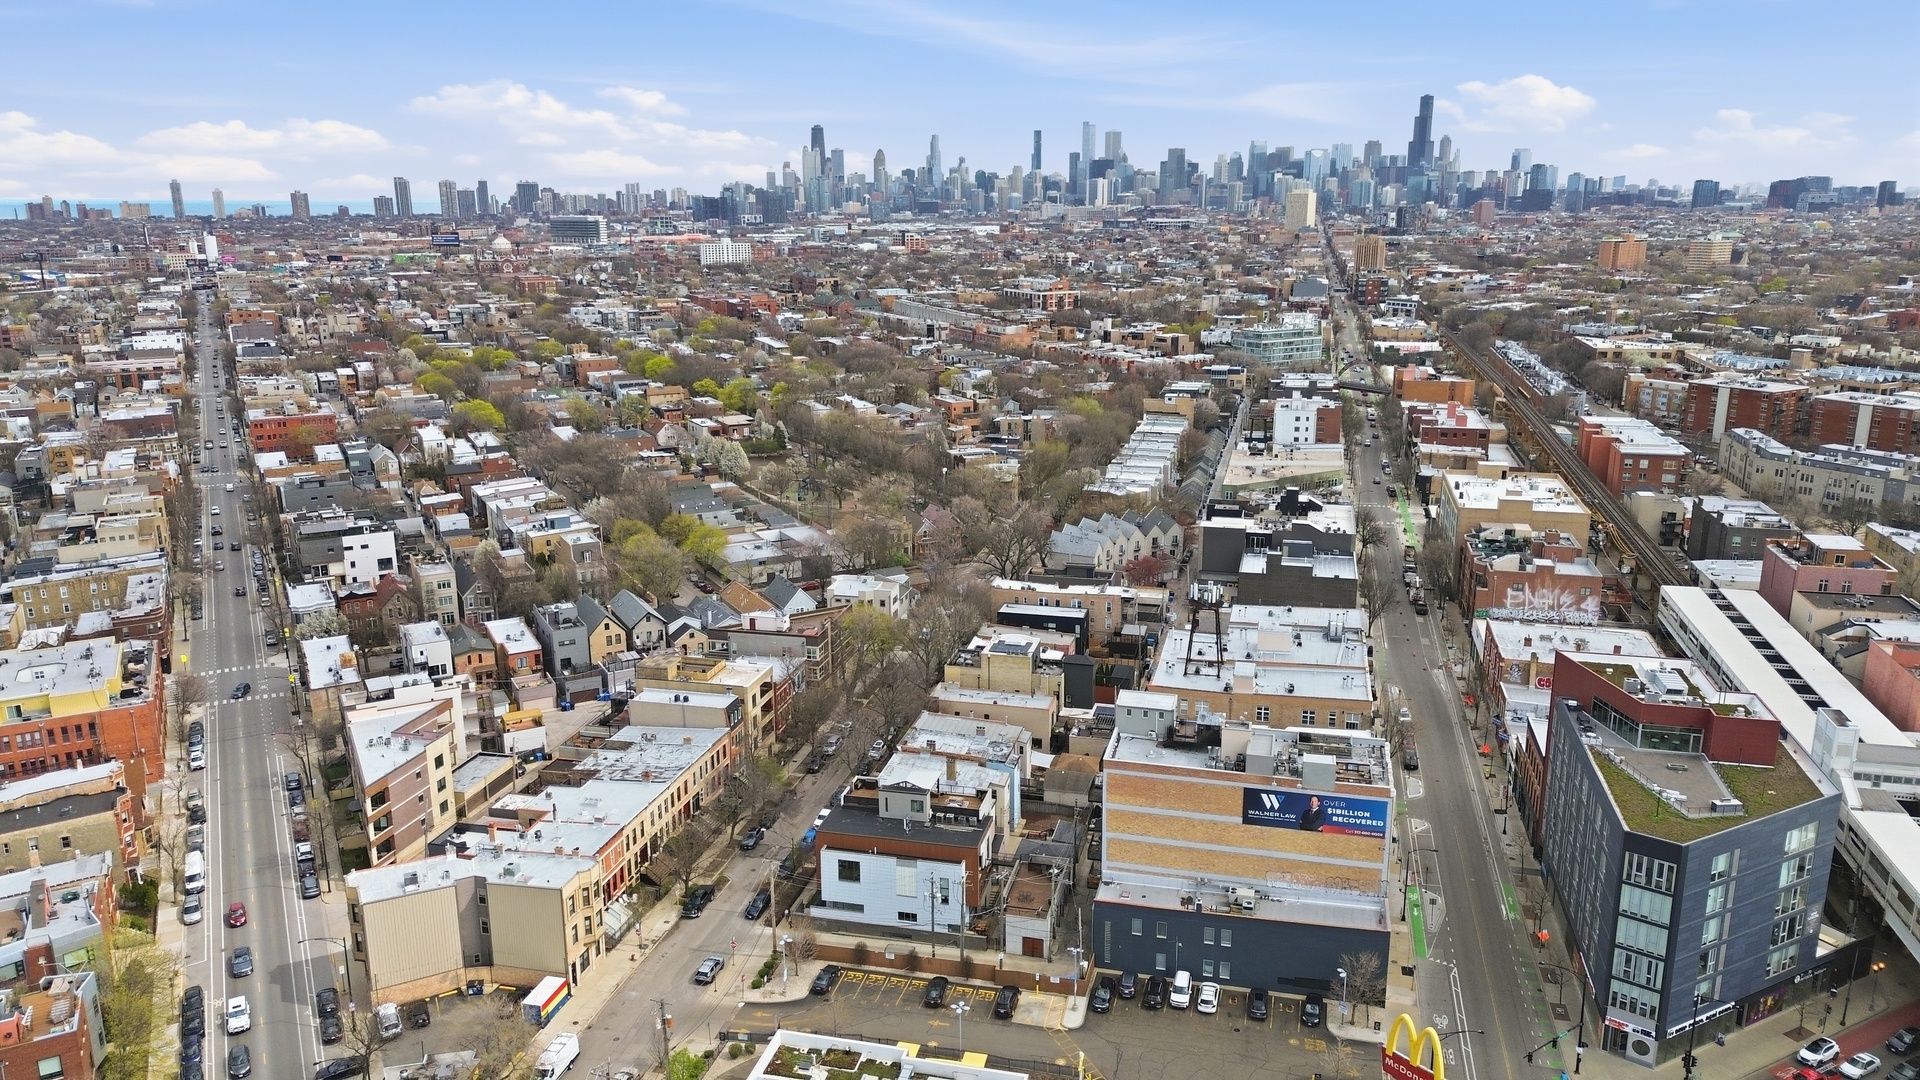
Aerial view over Chicago neighborhoods toward the downtown skyline, with streets and a rail corridor.
Aerial view of a brick multifamily building with a tan corner facade and fenced front yards.
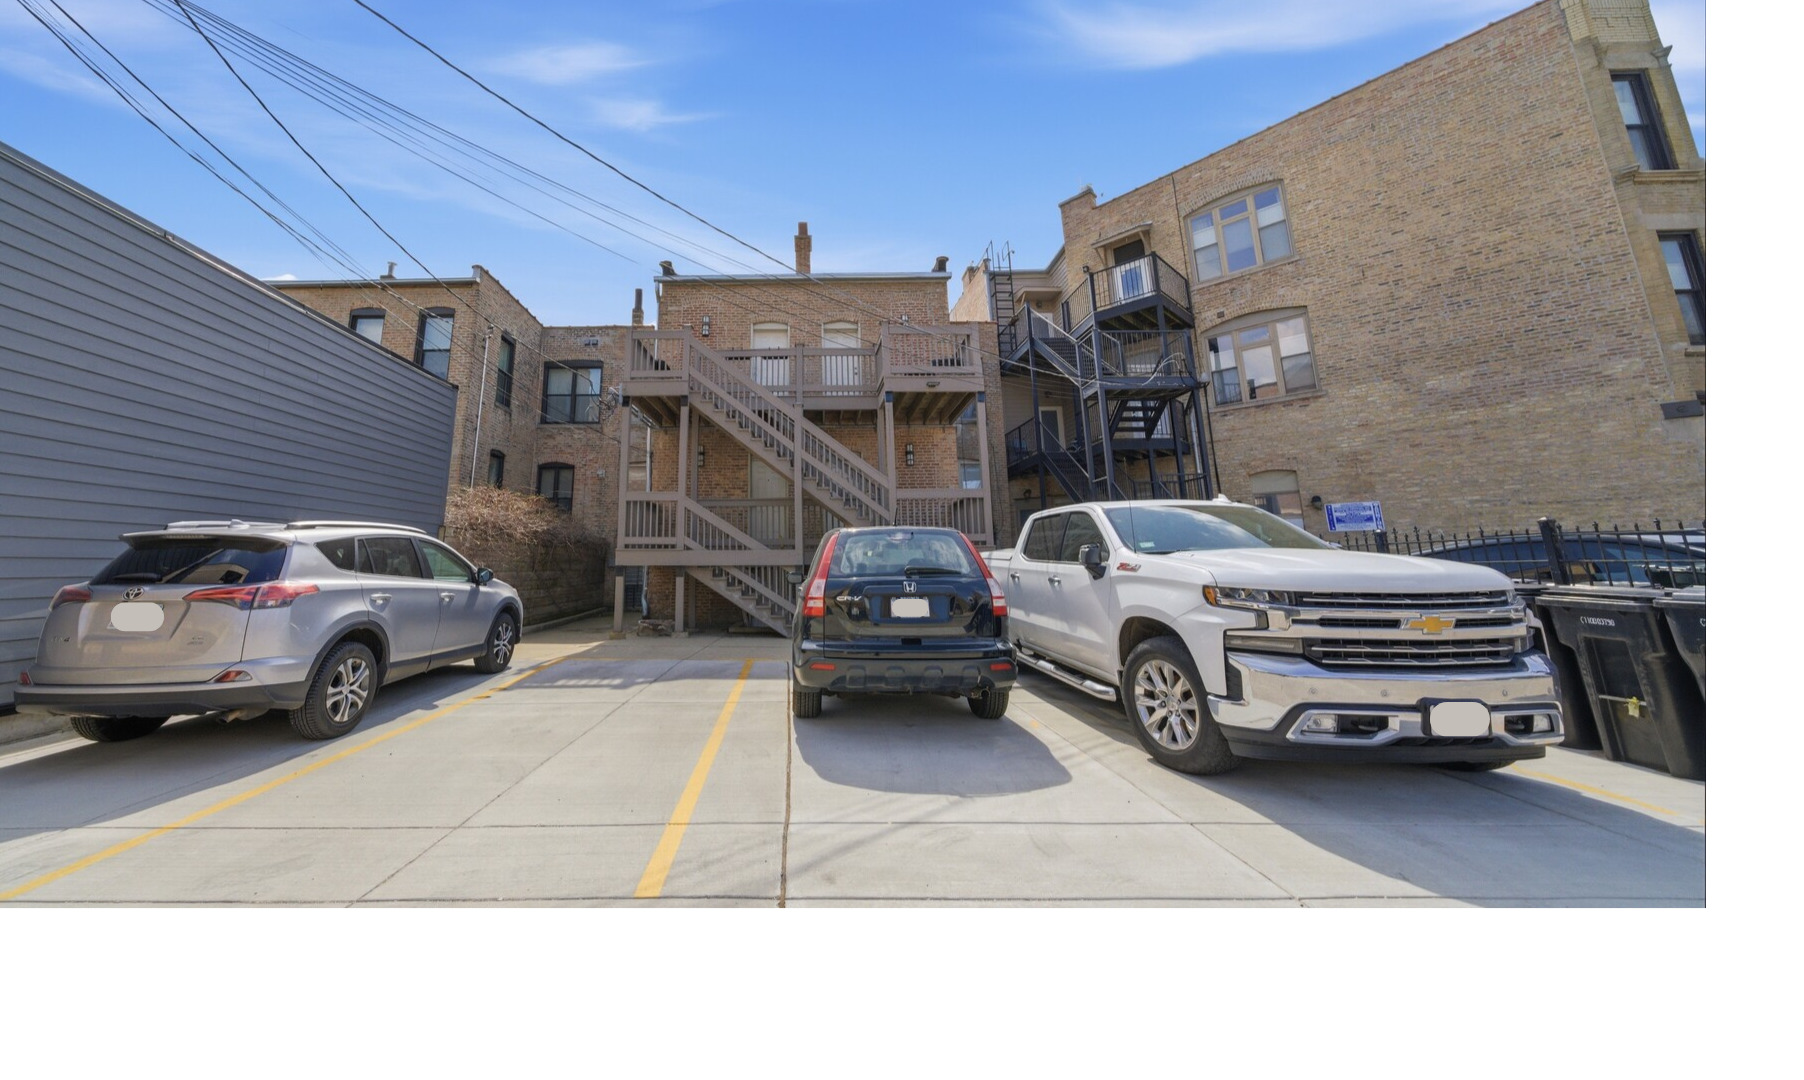
Brick multi-unit building with exterior staircases behind a paved parking area and parked vehicles.
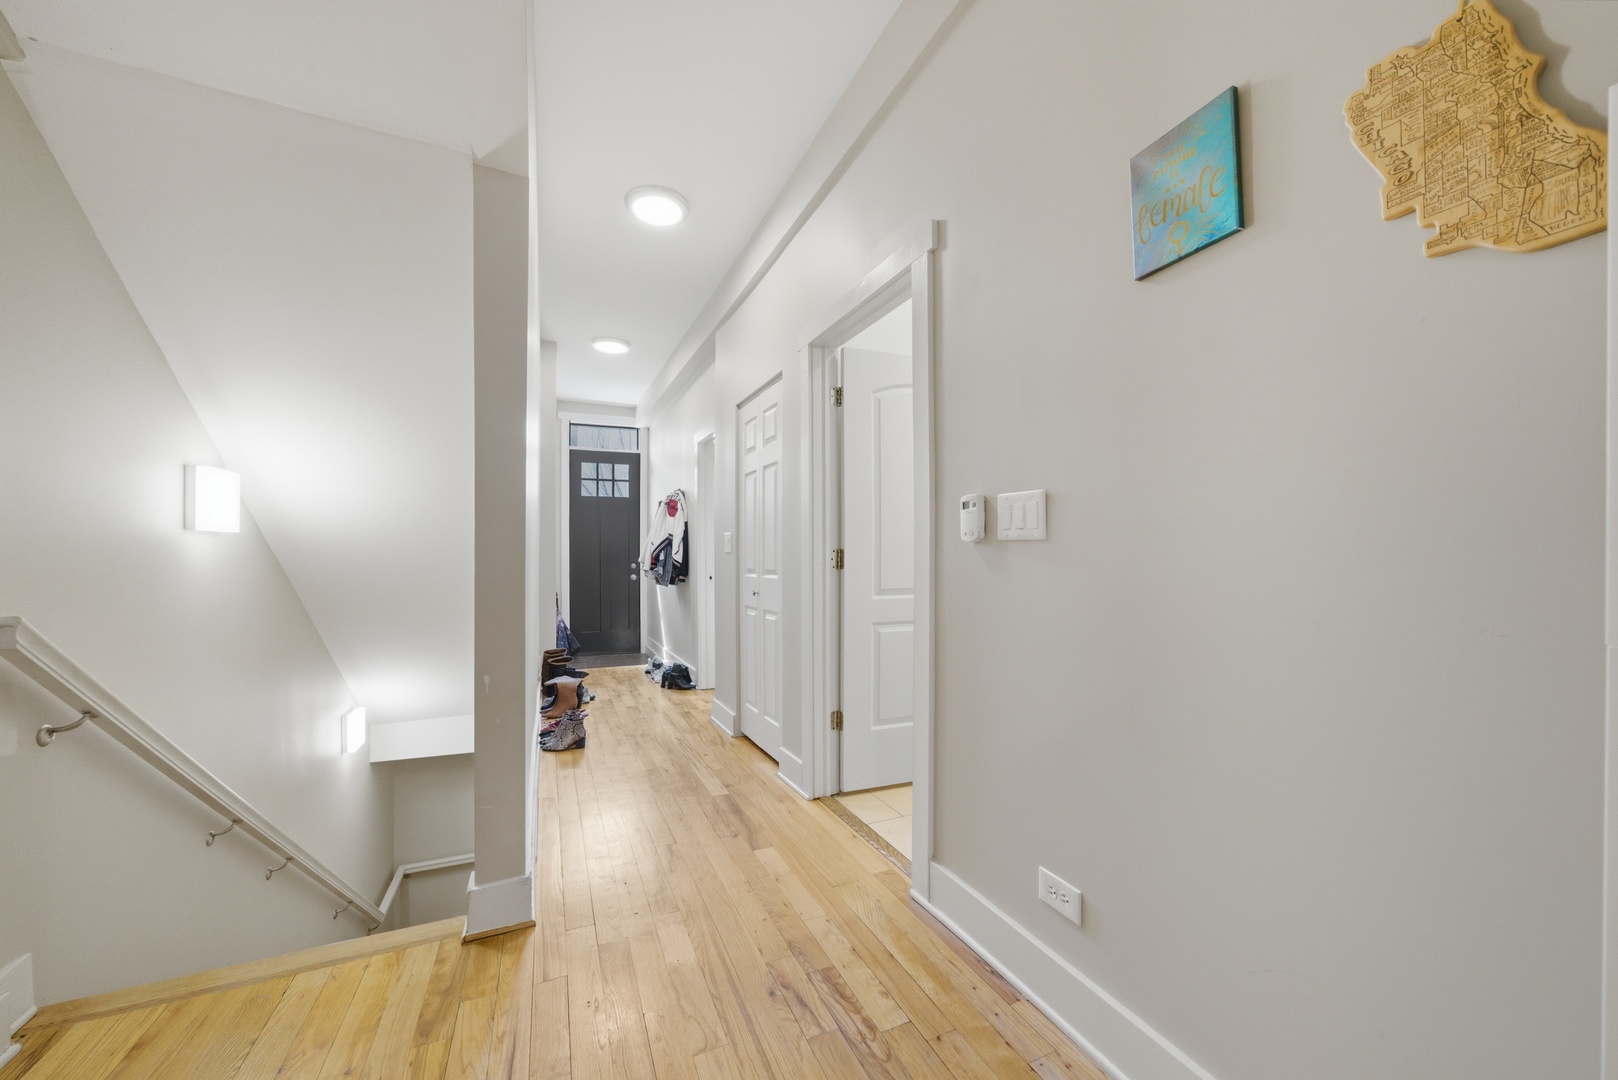
Bright hallway with hardwood floors, a dark front door, and a staircase descending on the left.
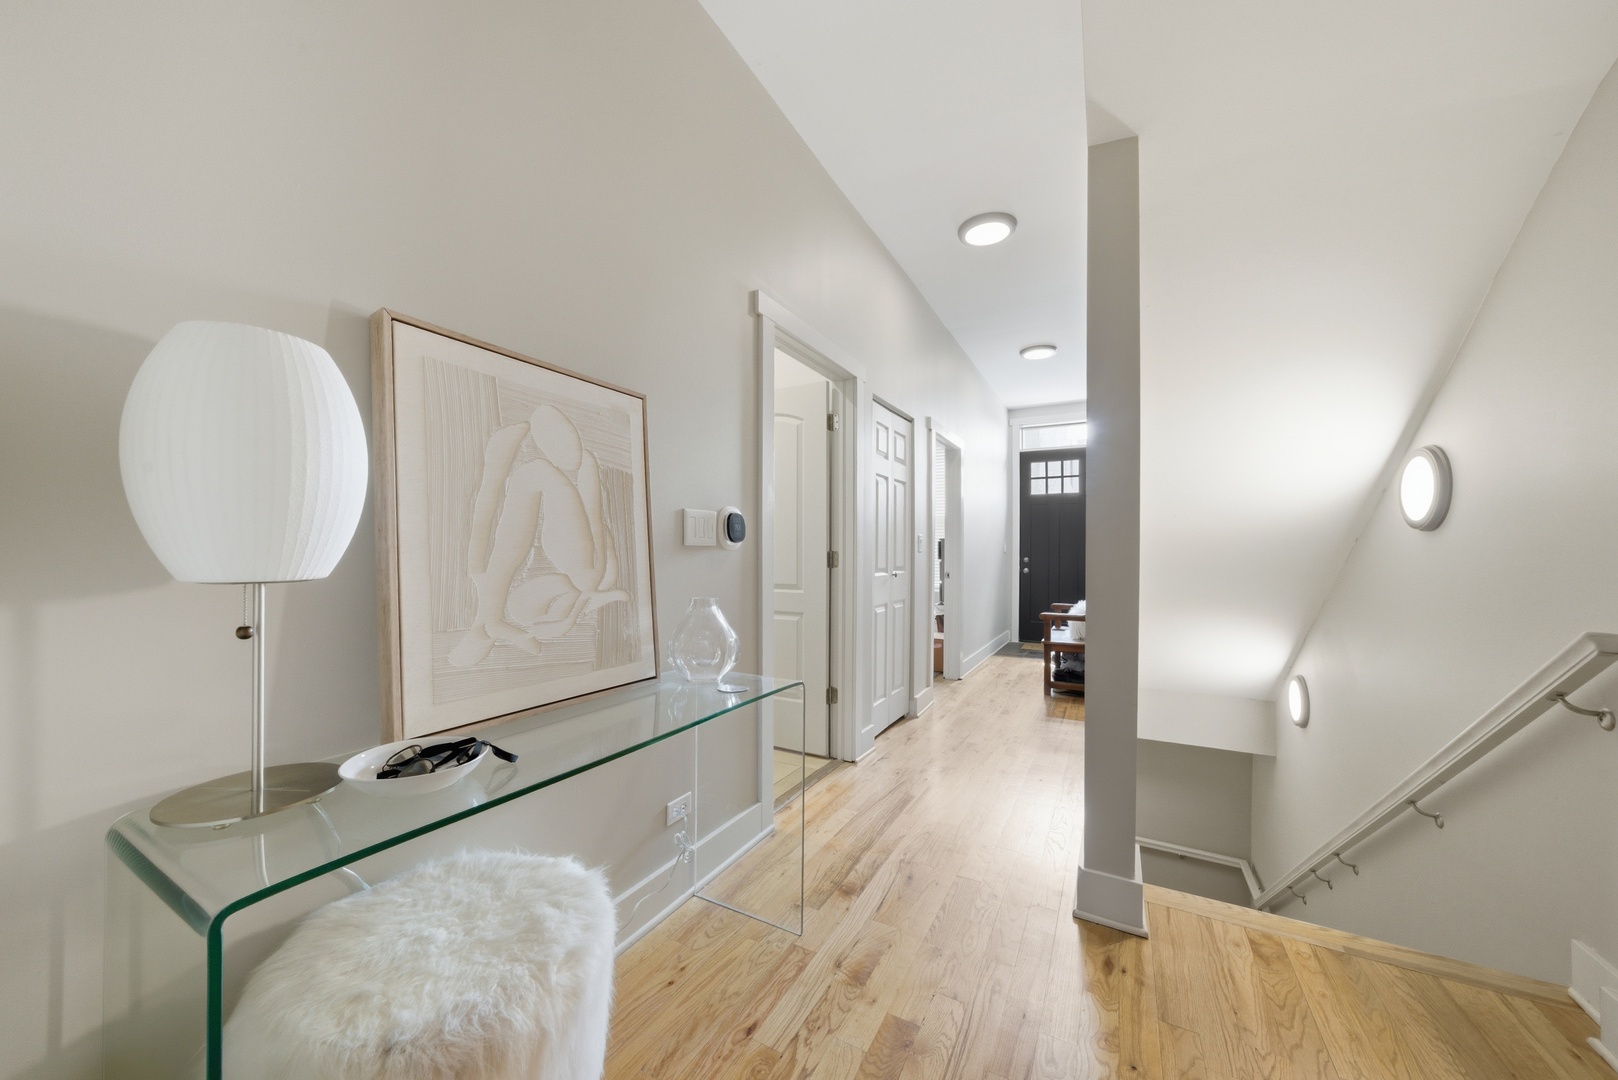
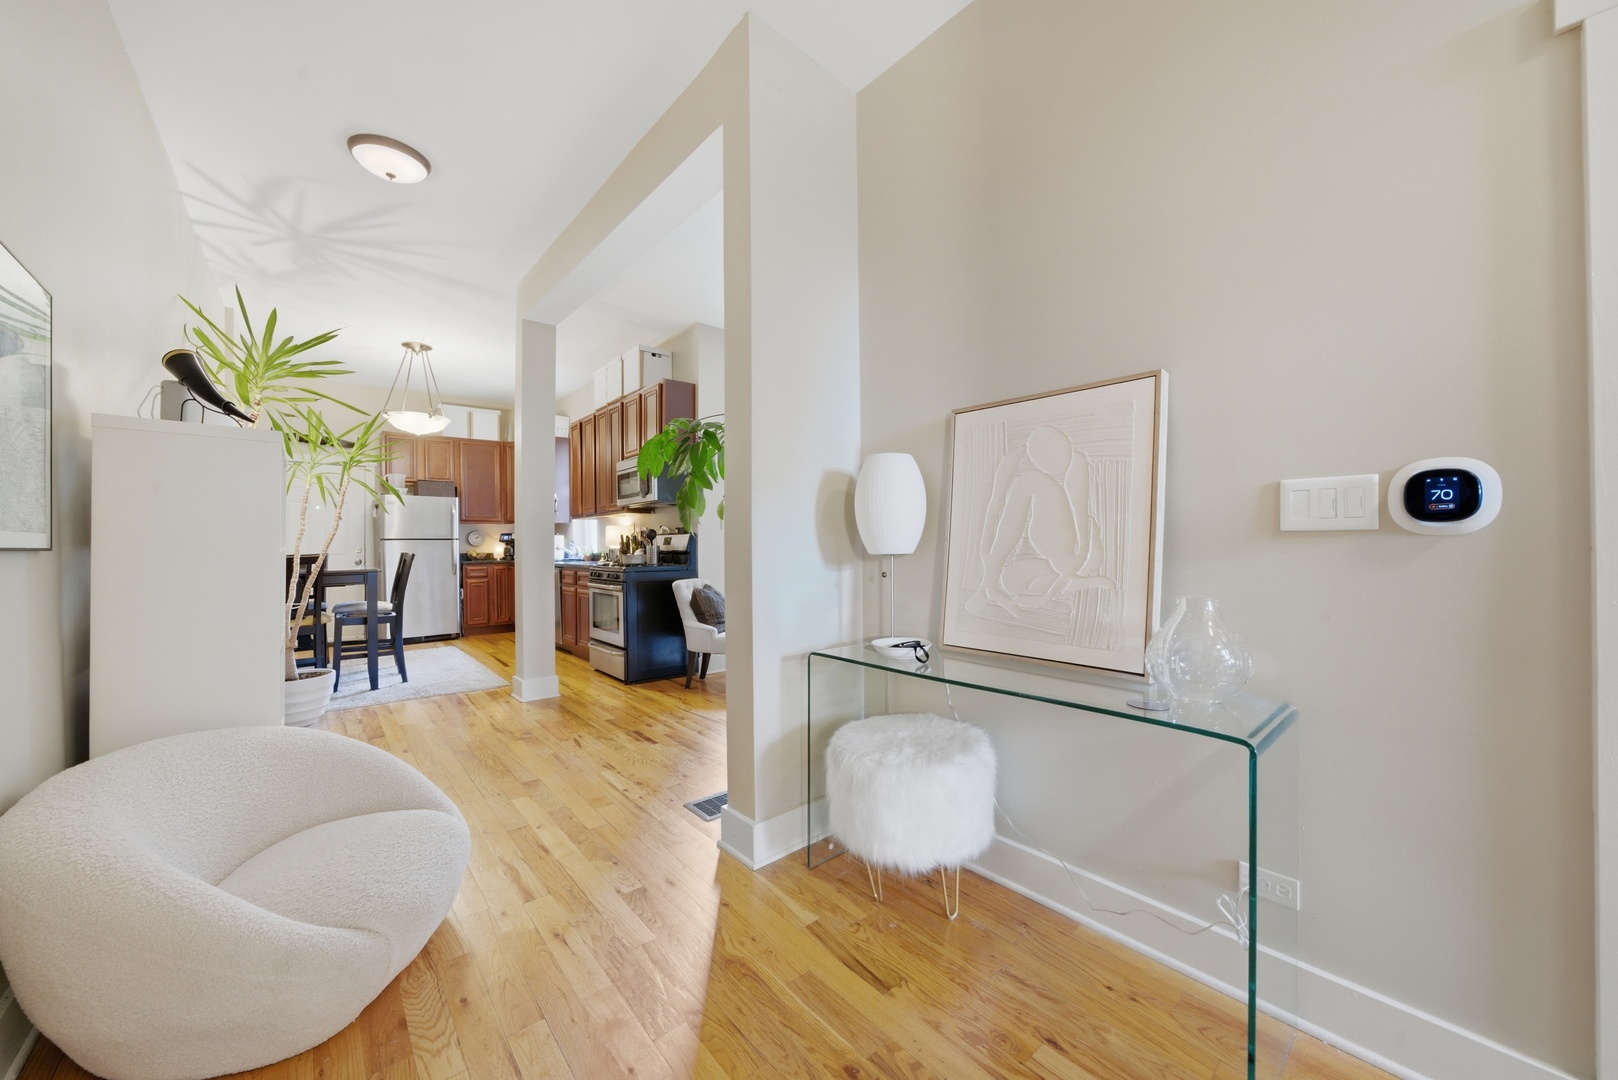
Entry hallway with light wood floors, a glass console table, and stairs beside the front door.
Furnished living area opening to a kitchen, with hardwood floors and a curved cream chair.
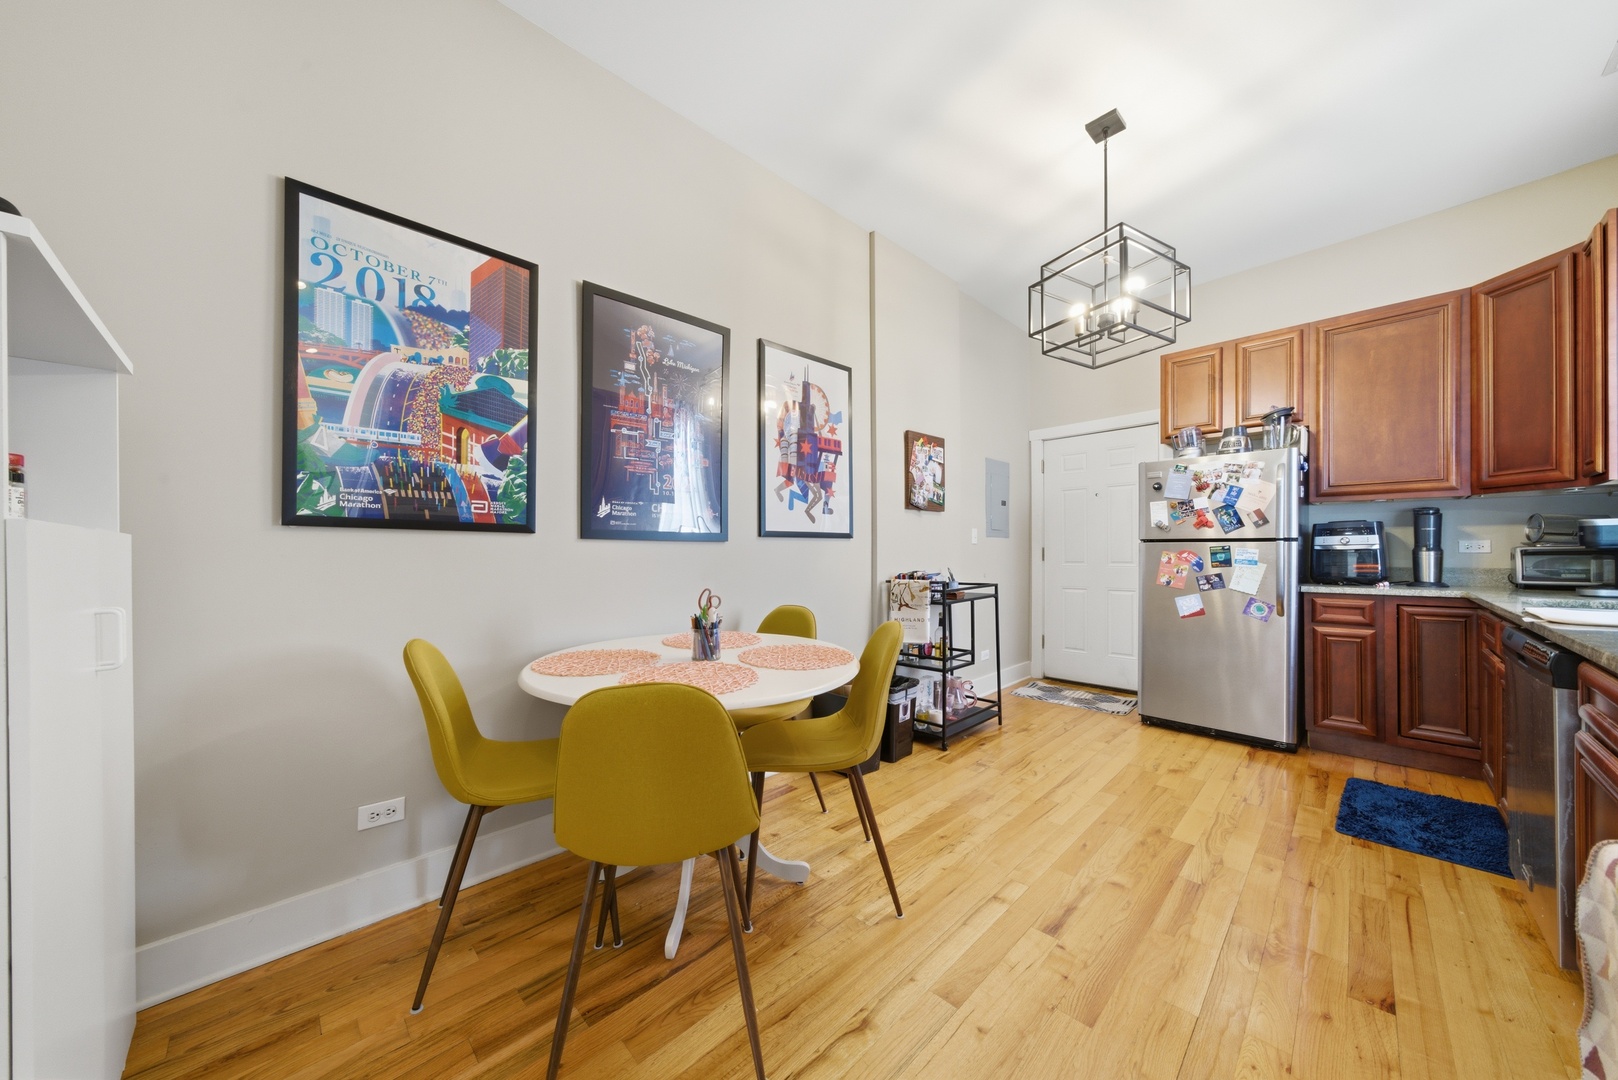
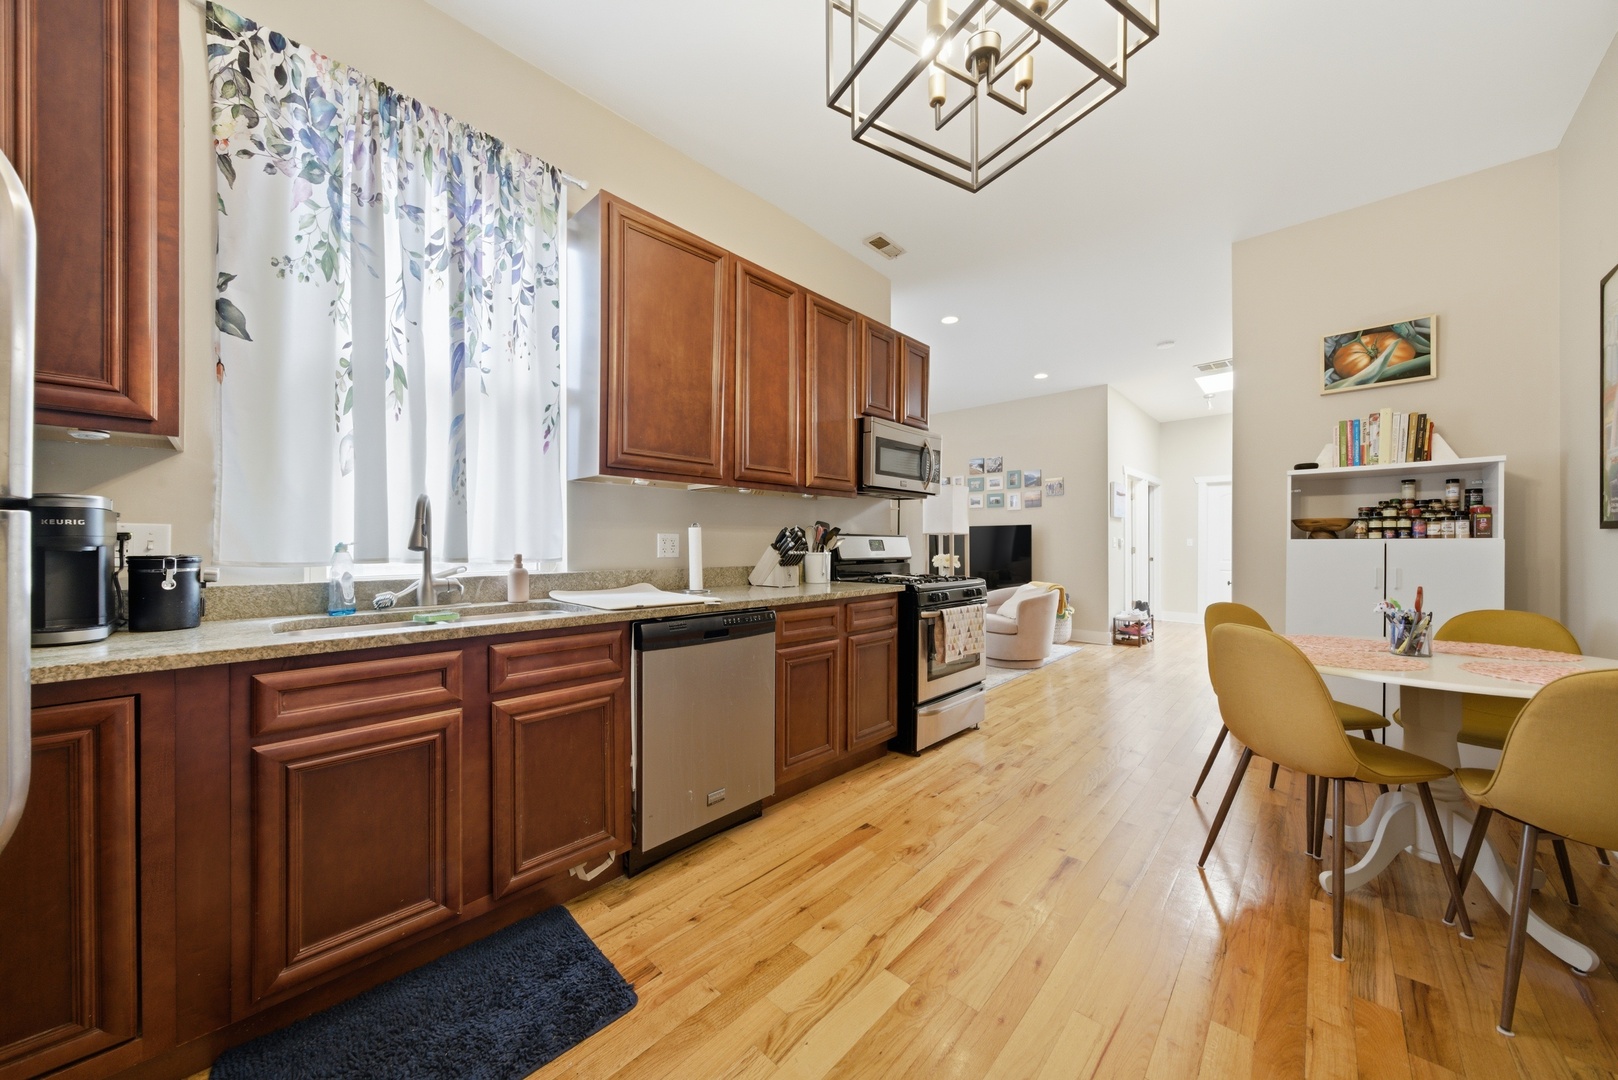
Kitchen dining area with cherry cabinets, stainless appliances, and a white table surrounded by mustard-yellow chairs.
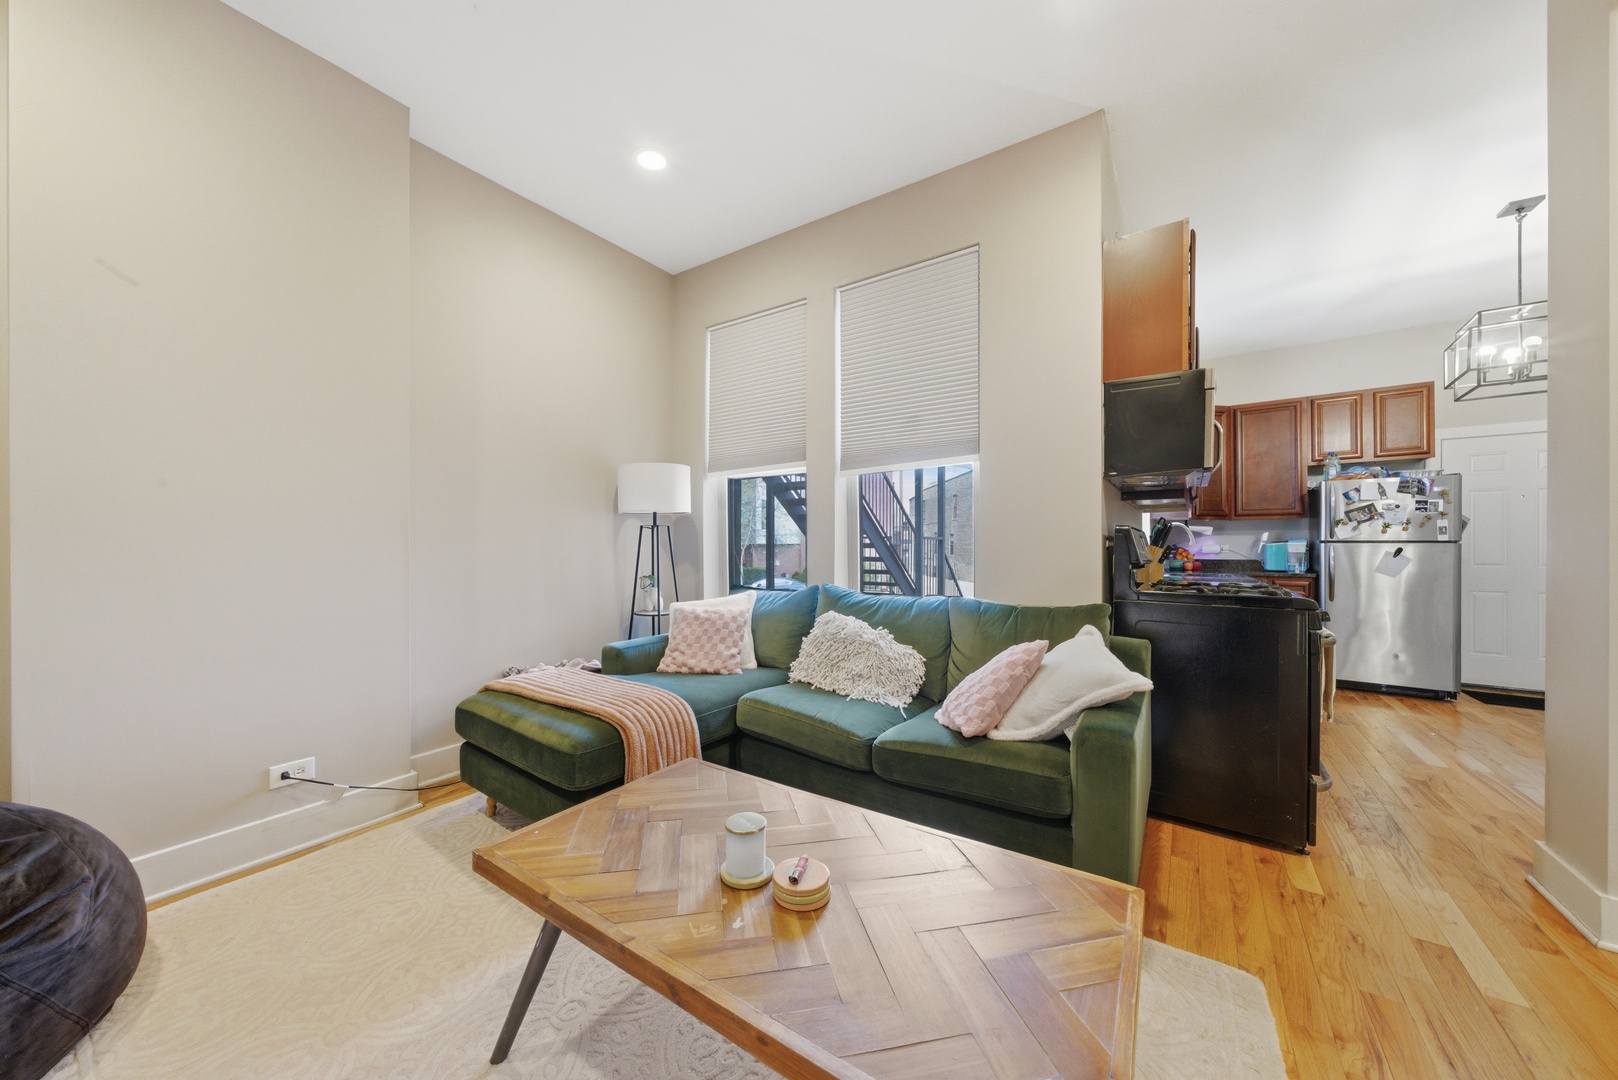
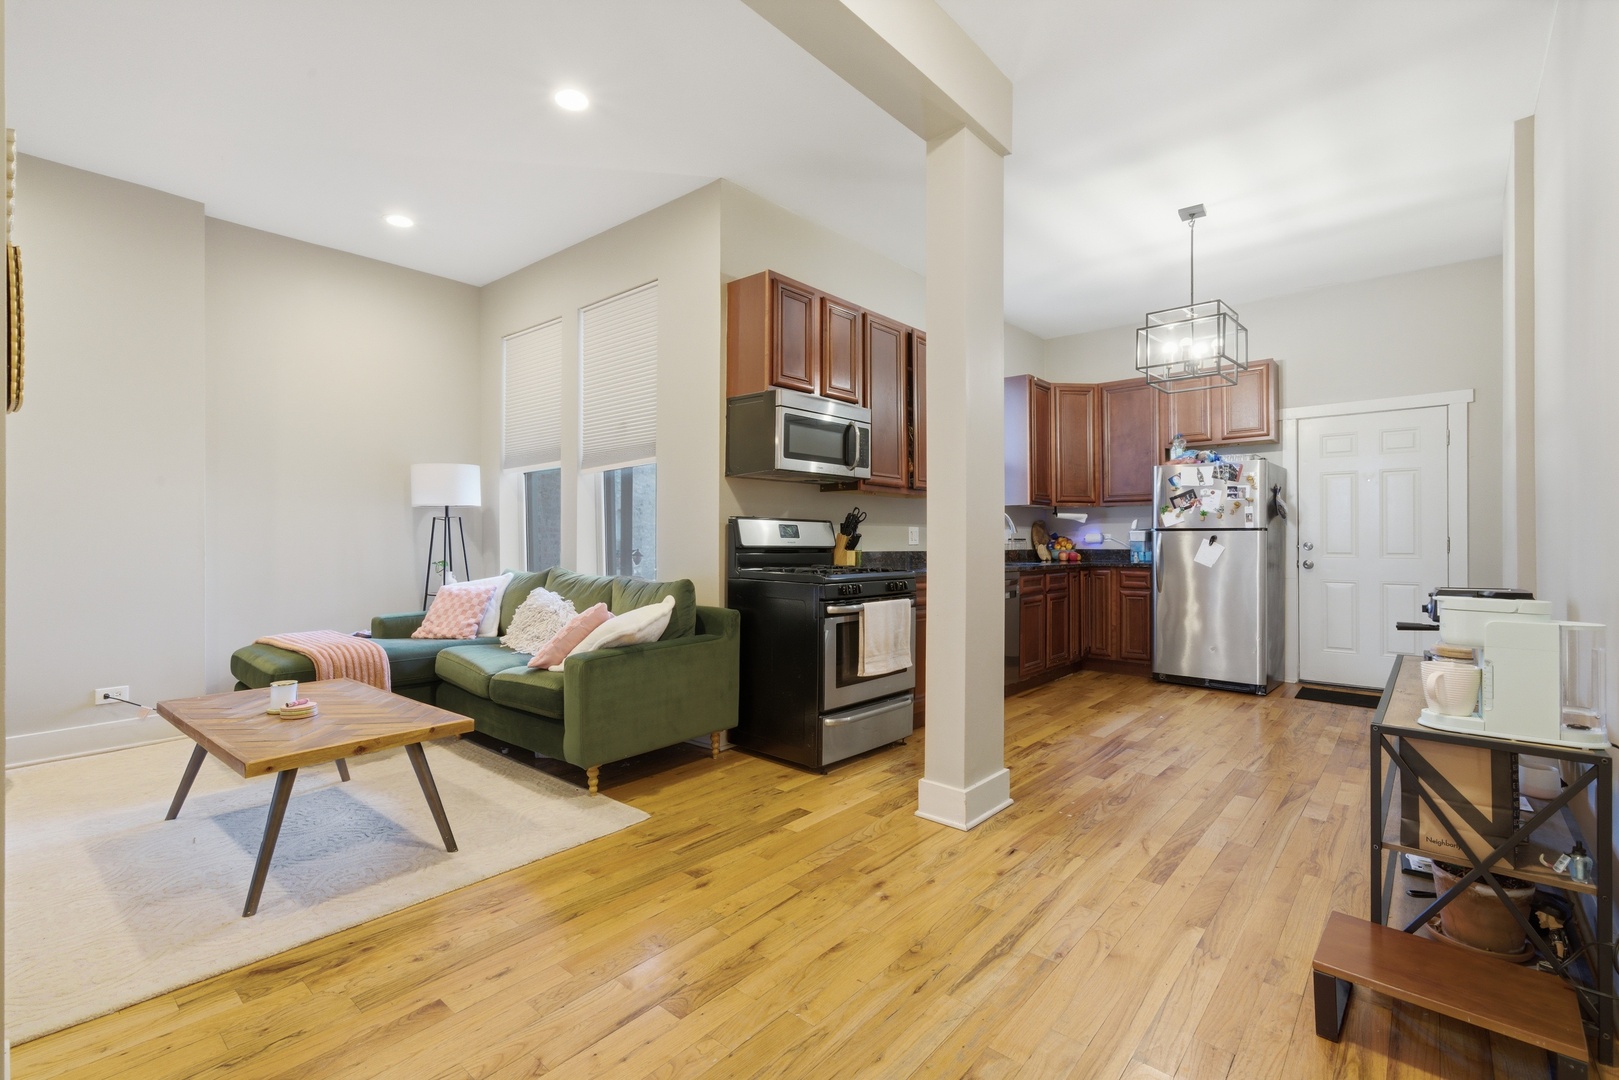
Living room with a green sectional, wood coffee table, and open kitchen.
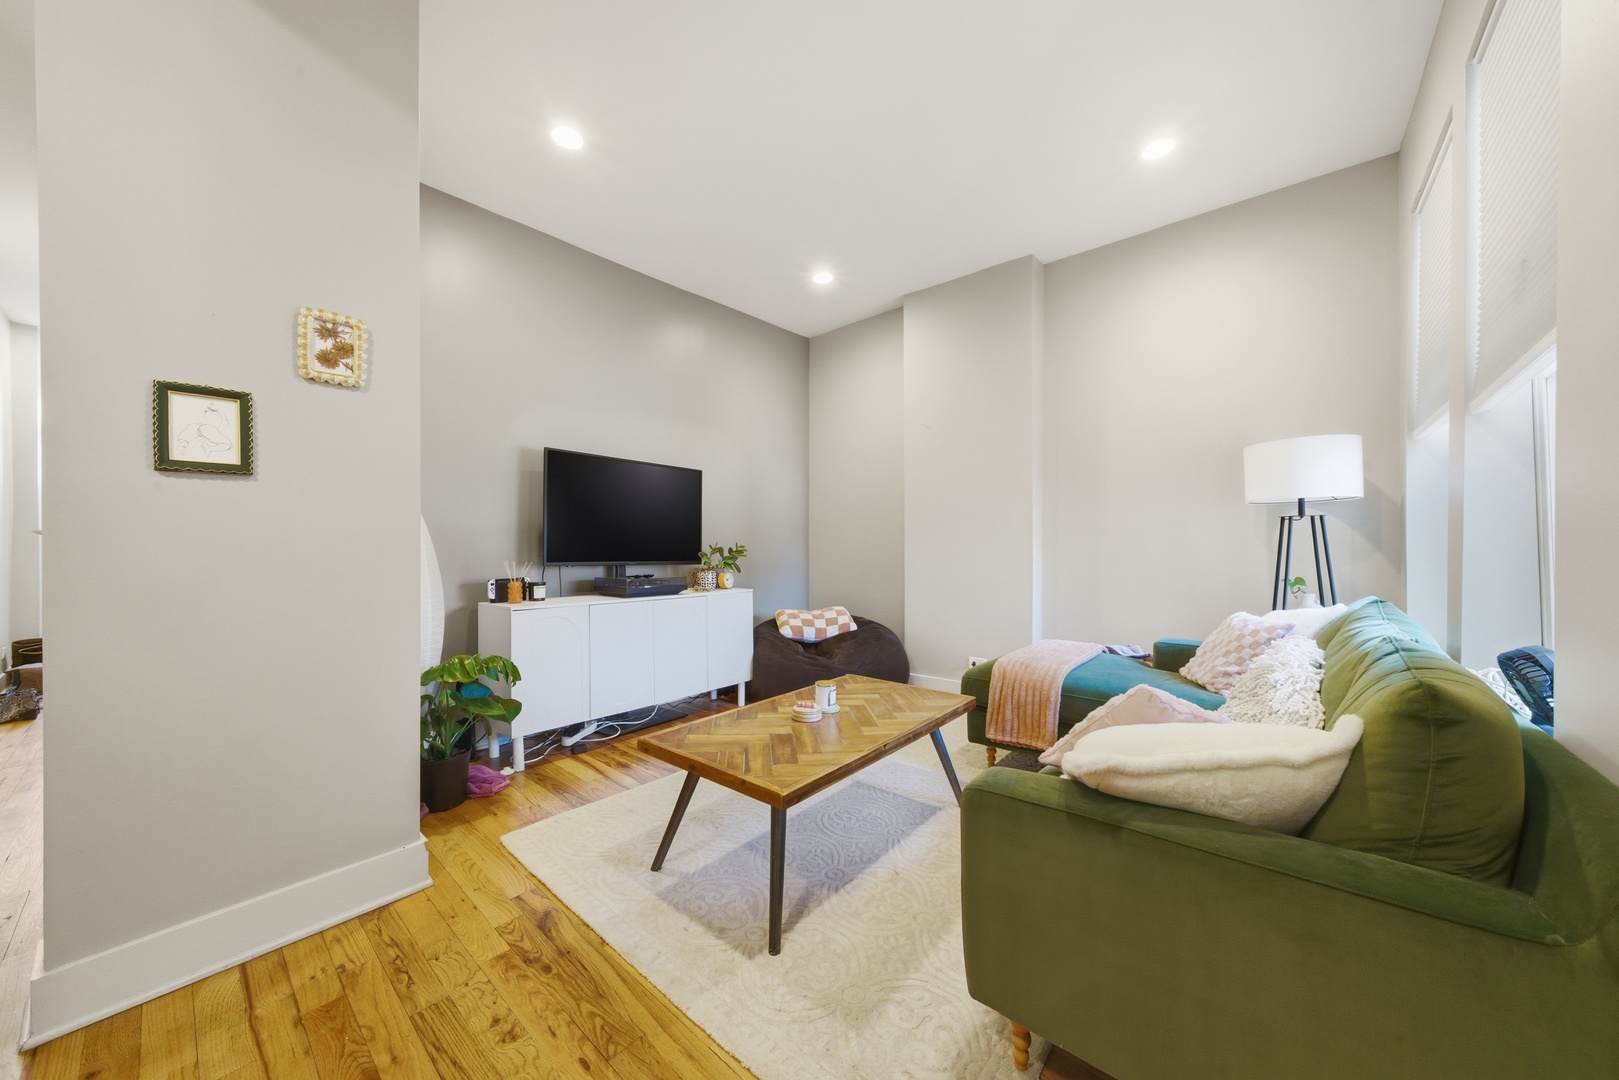
Living room with a green sectional sofa, wooden coffee table, and hardwood floors.
Open-plan living room and kitchen with a green sectional, dark wood cabinets, and hardwood floors.
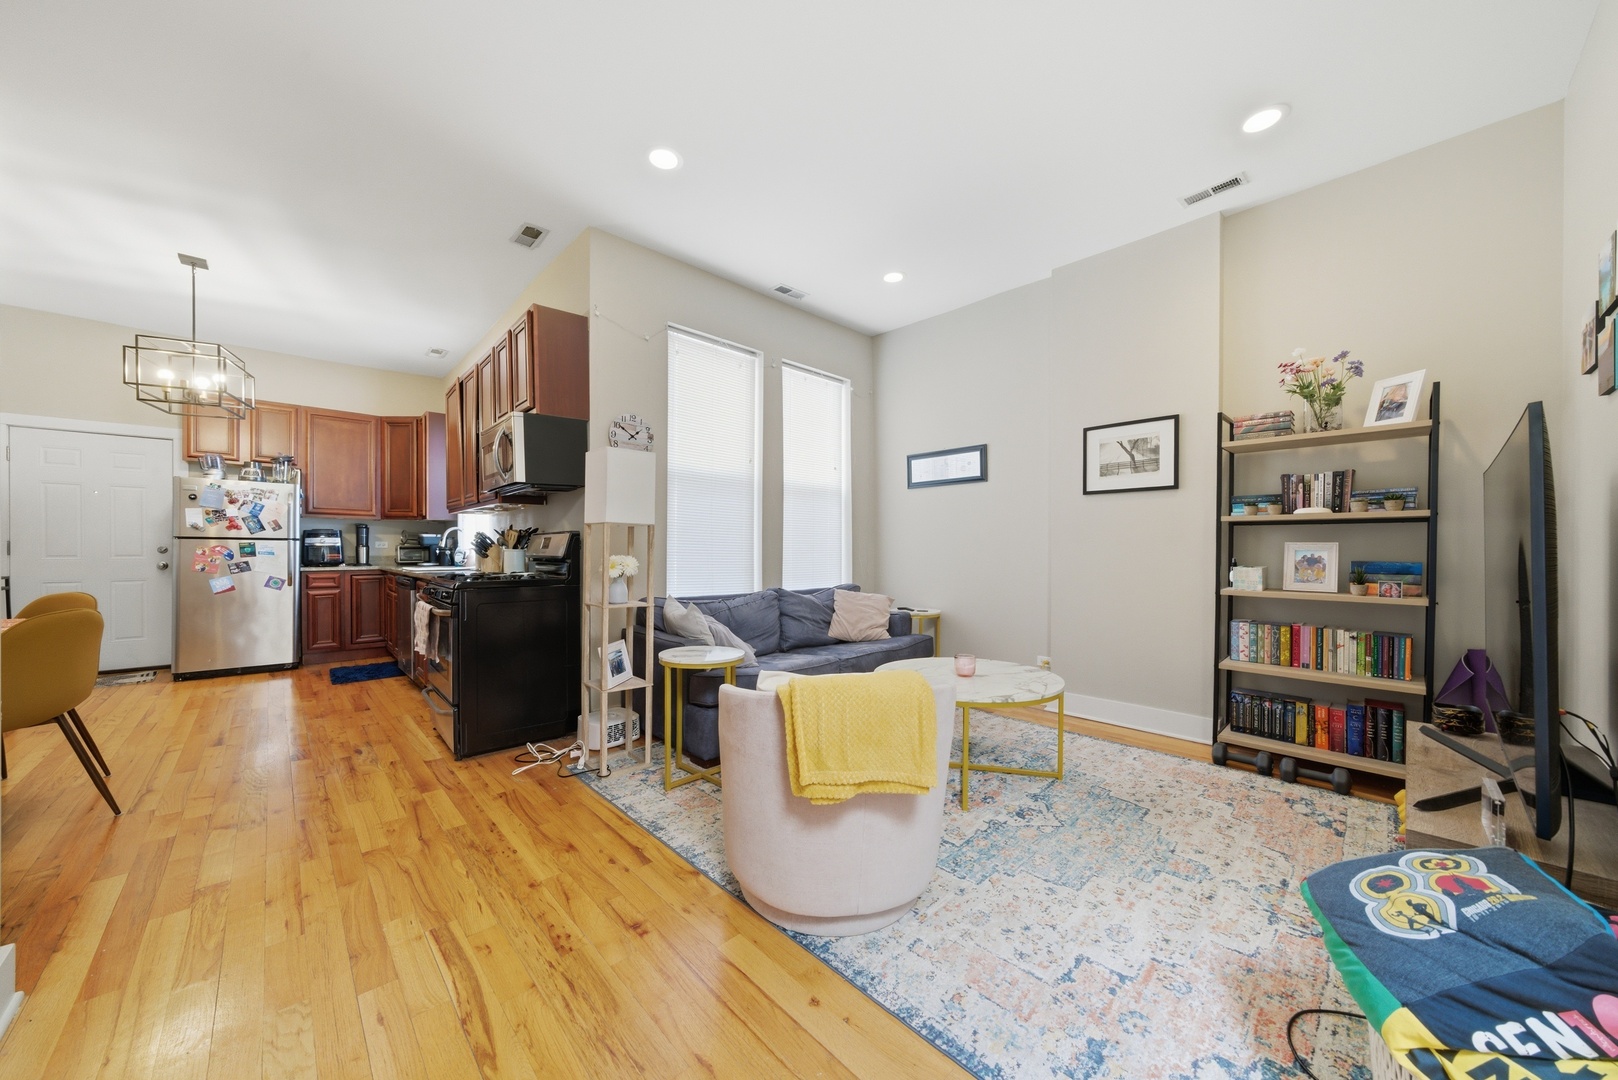
Open-plan living room and kitchen with hardwood floors, gray sofa, and colorful area rug.
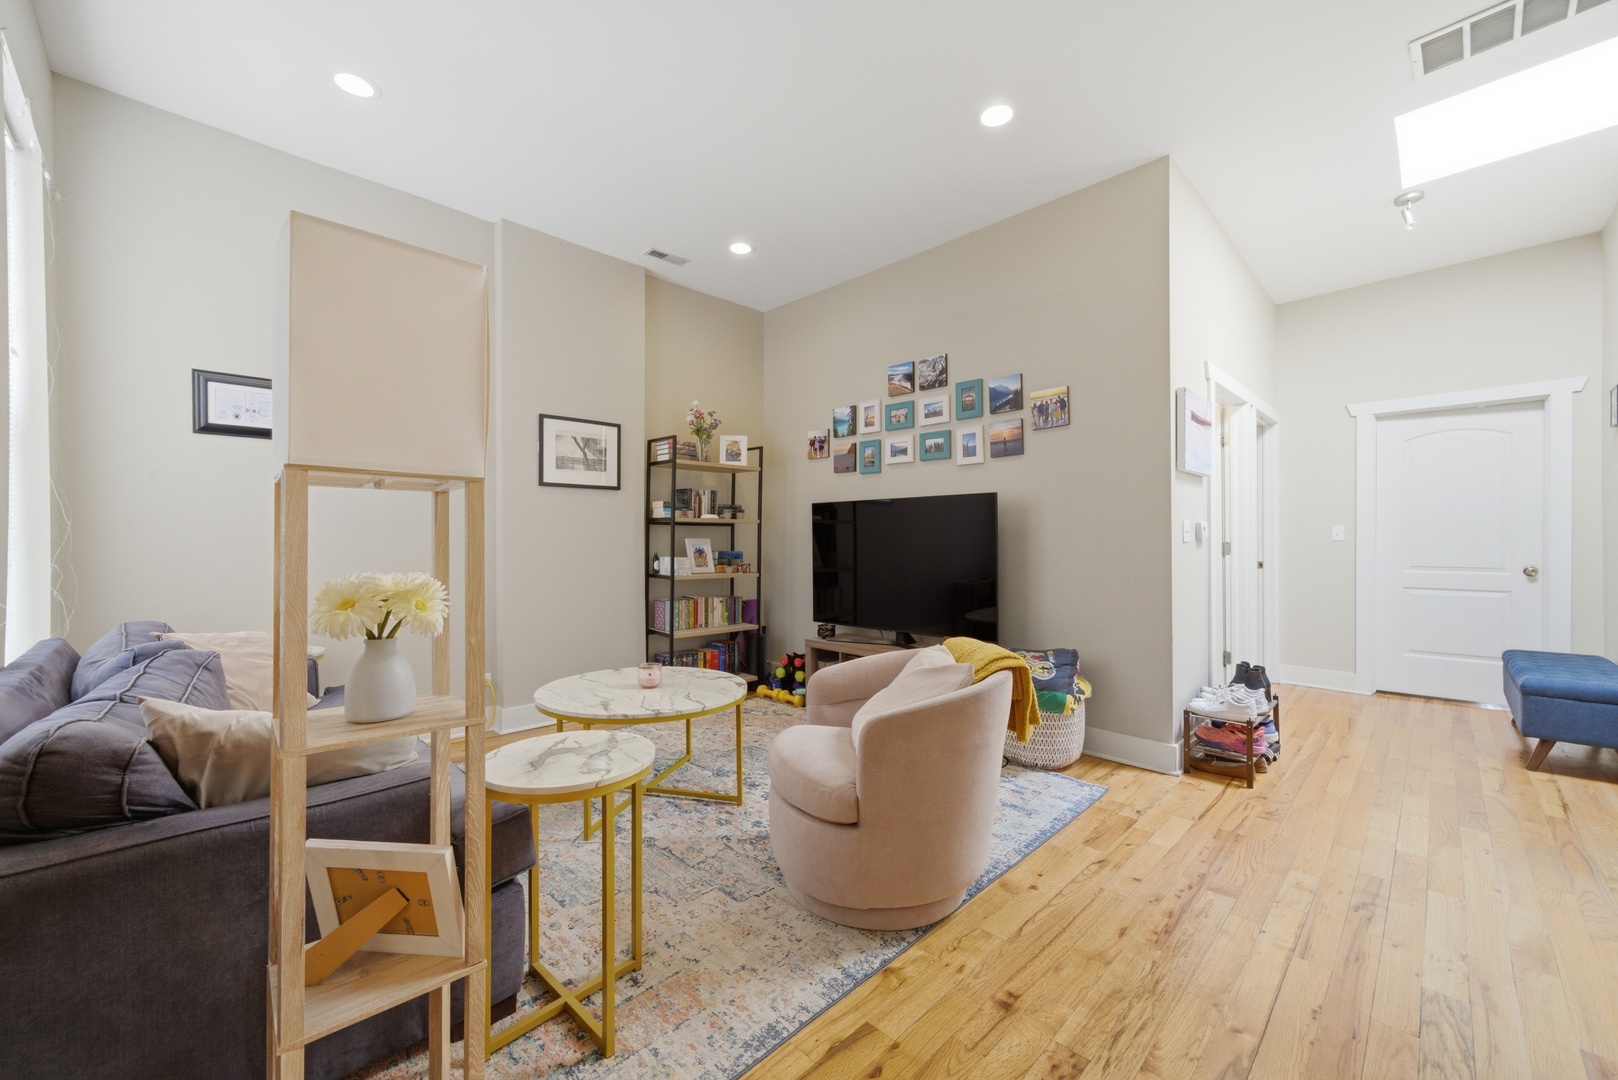
Furnished living room with a gray sofa, cream chairs, and a television against a beige accent wall.
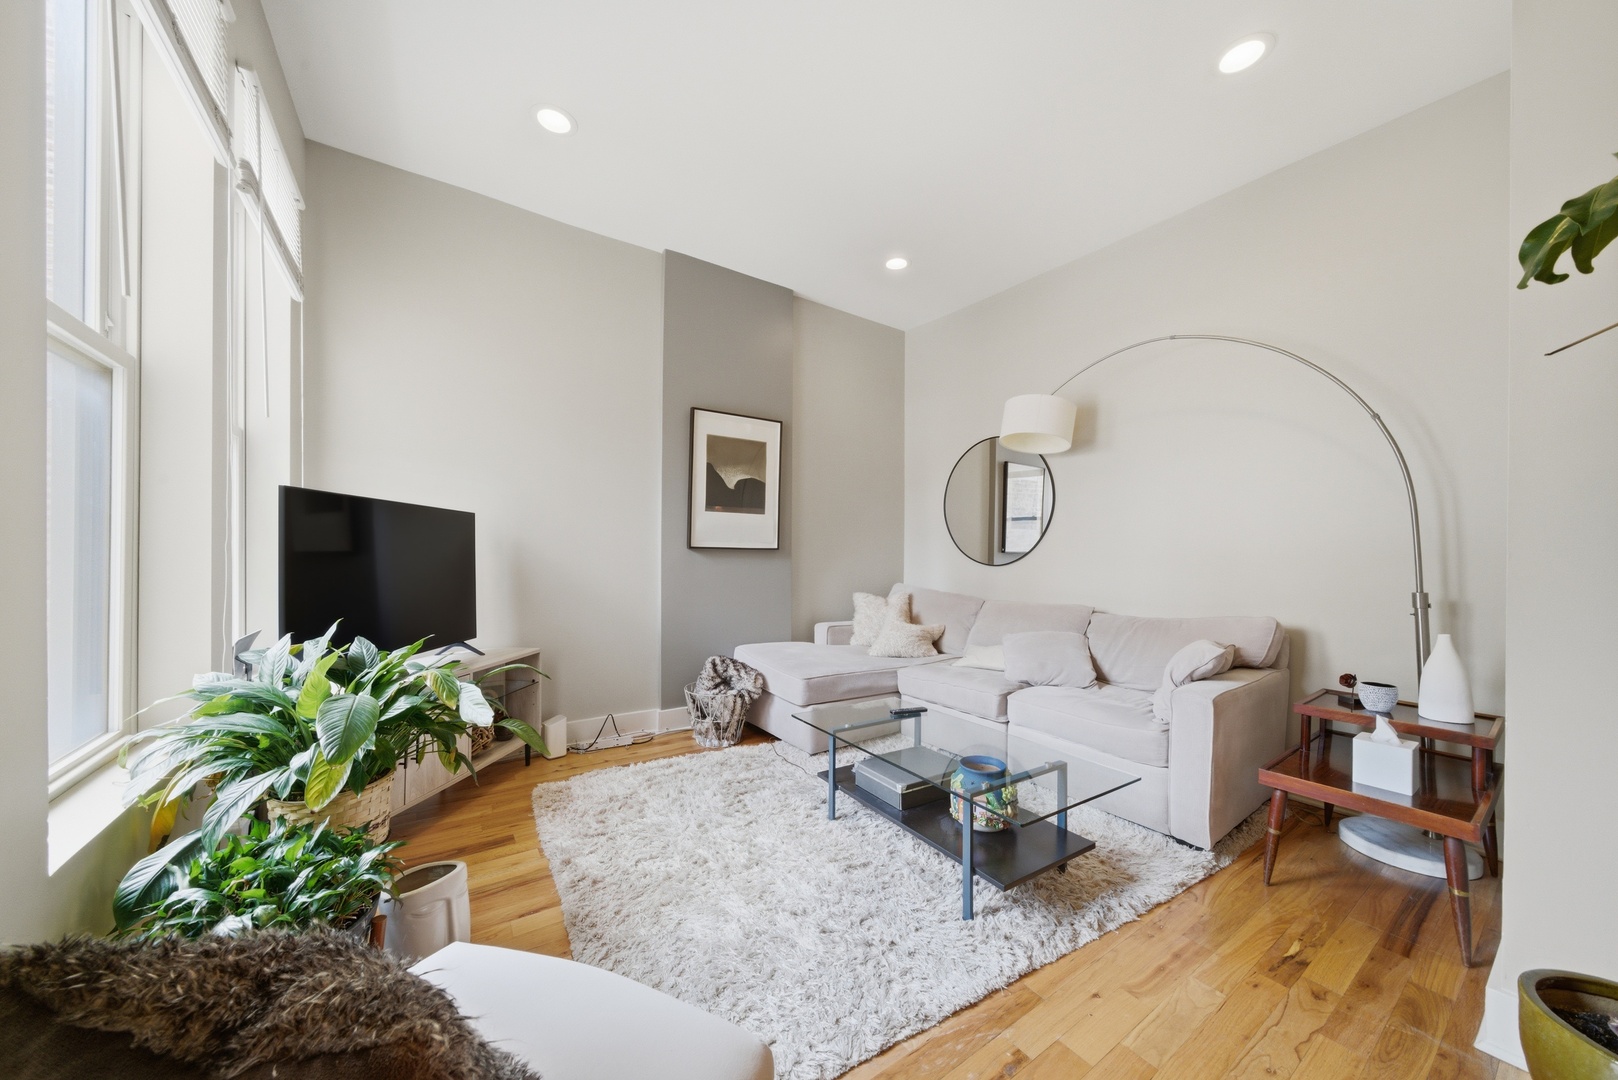
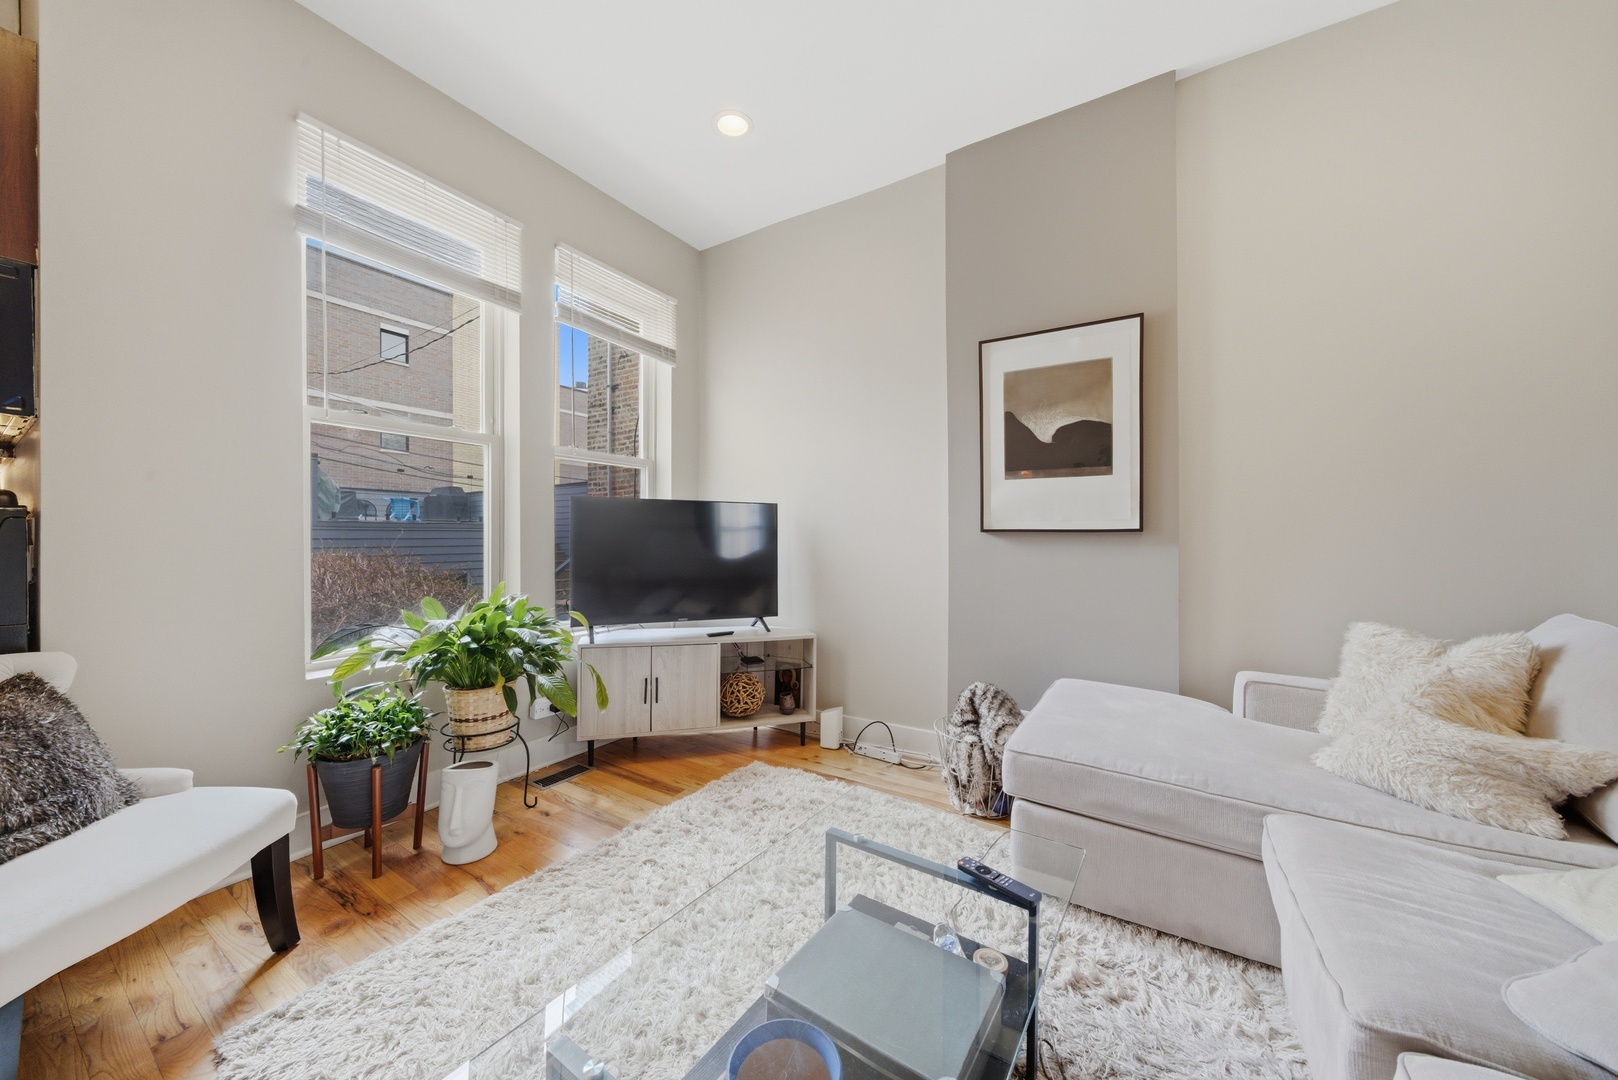
Bright living room with a white sectional, tall windows, hardwood floors, and leafy plants.
Living room with a white sectional, tall windows, wood floors, and potted plants.
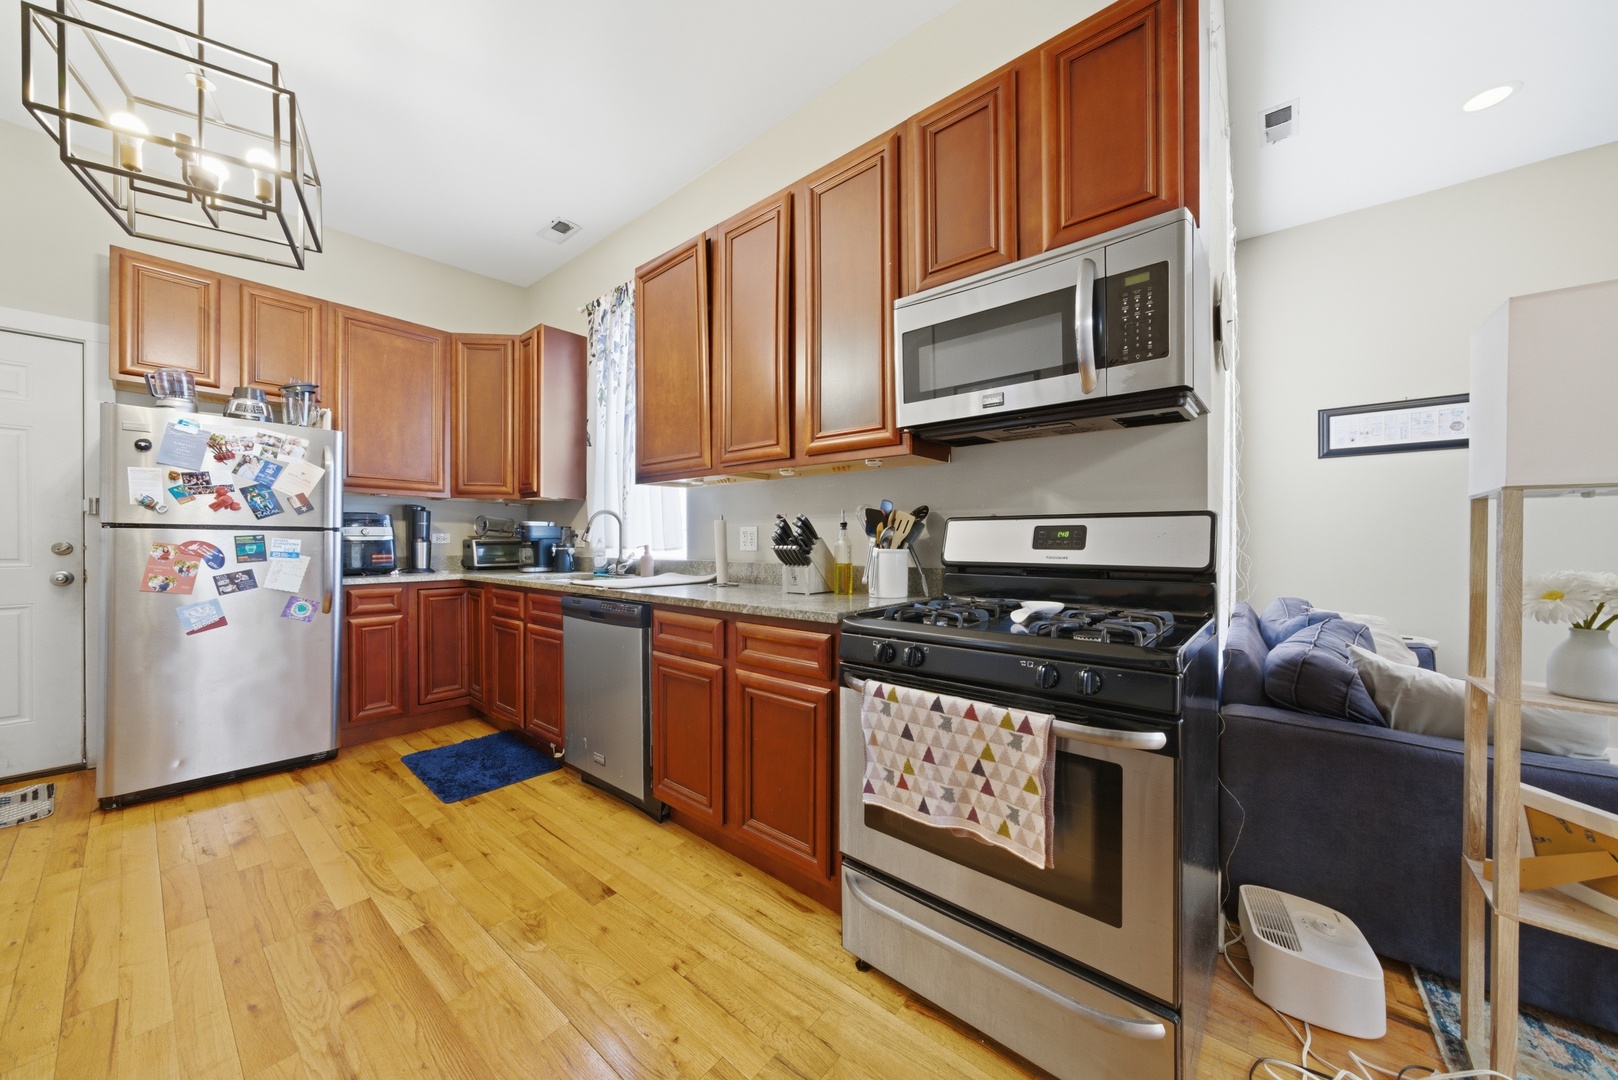
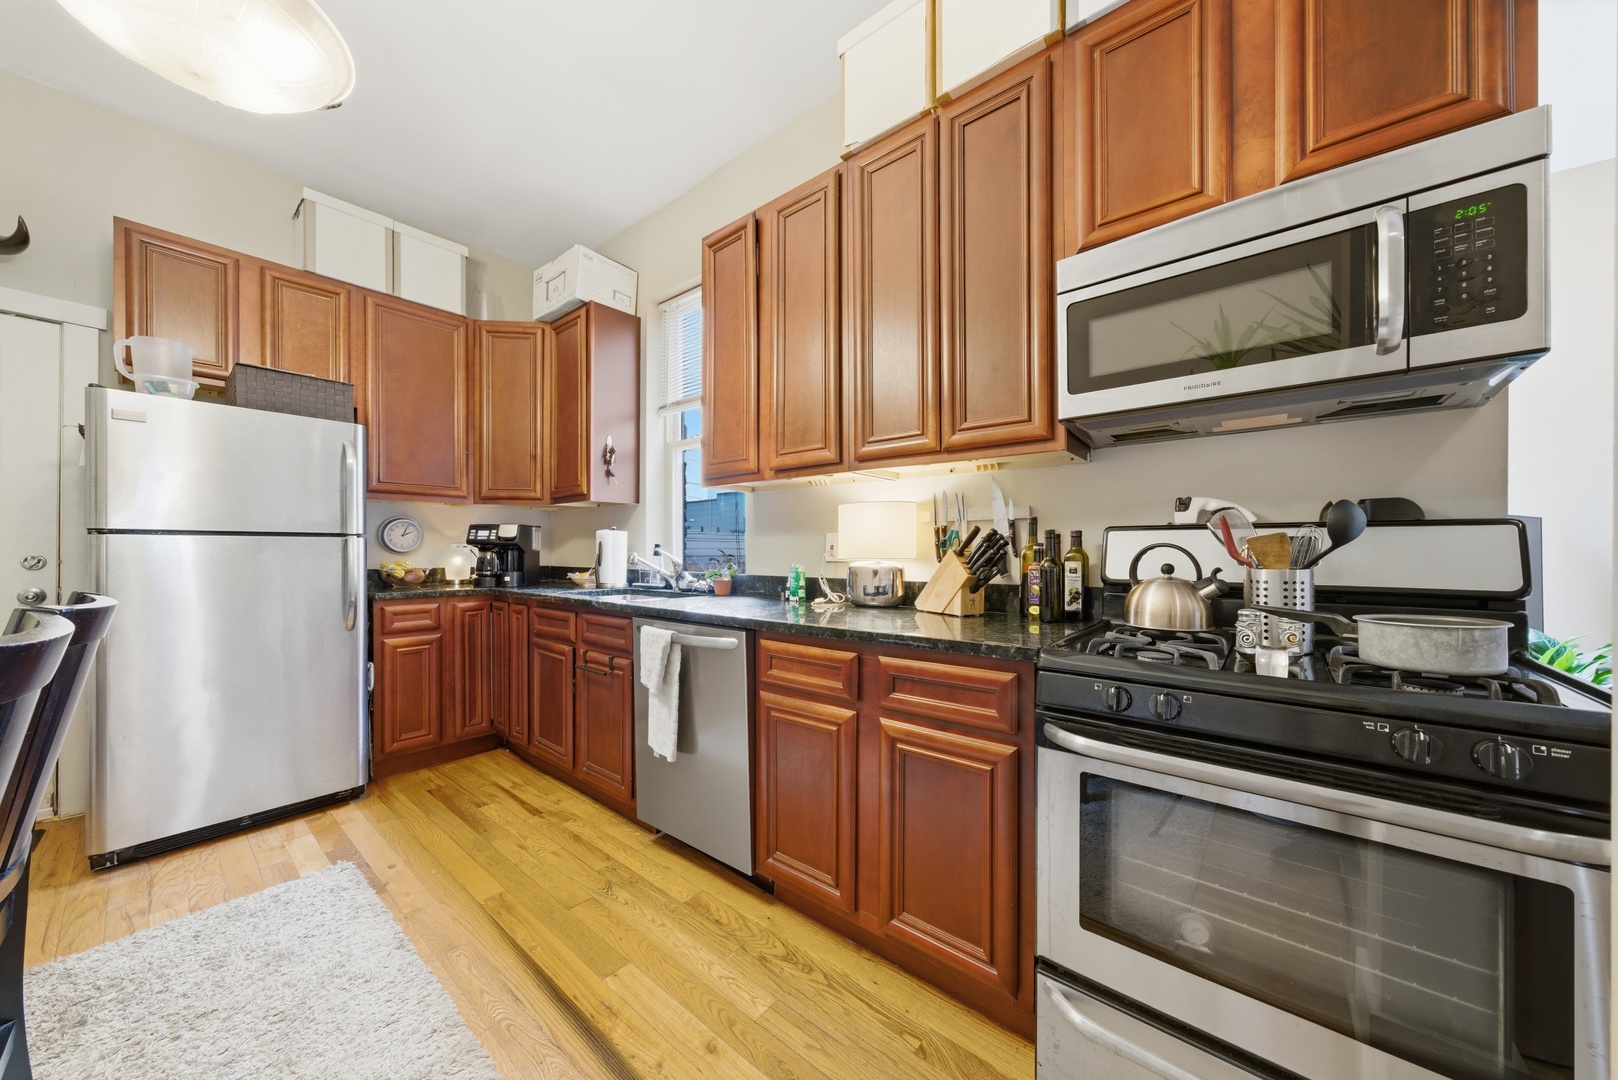
Kitchen with reddish-brown wood cabinets, stainless steel appliances, and hardwood floors.
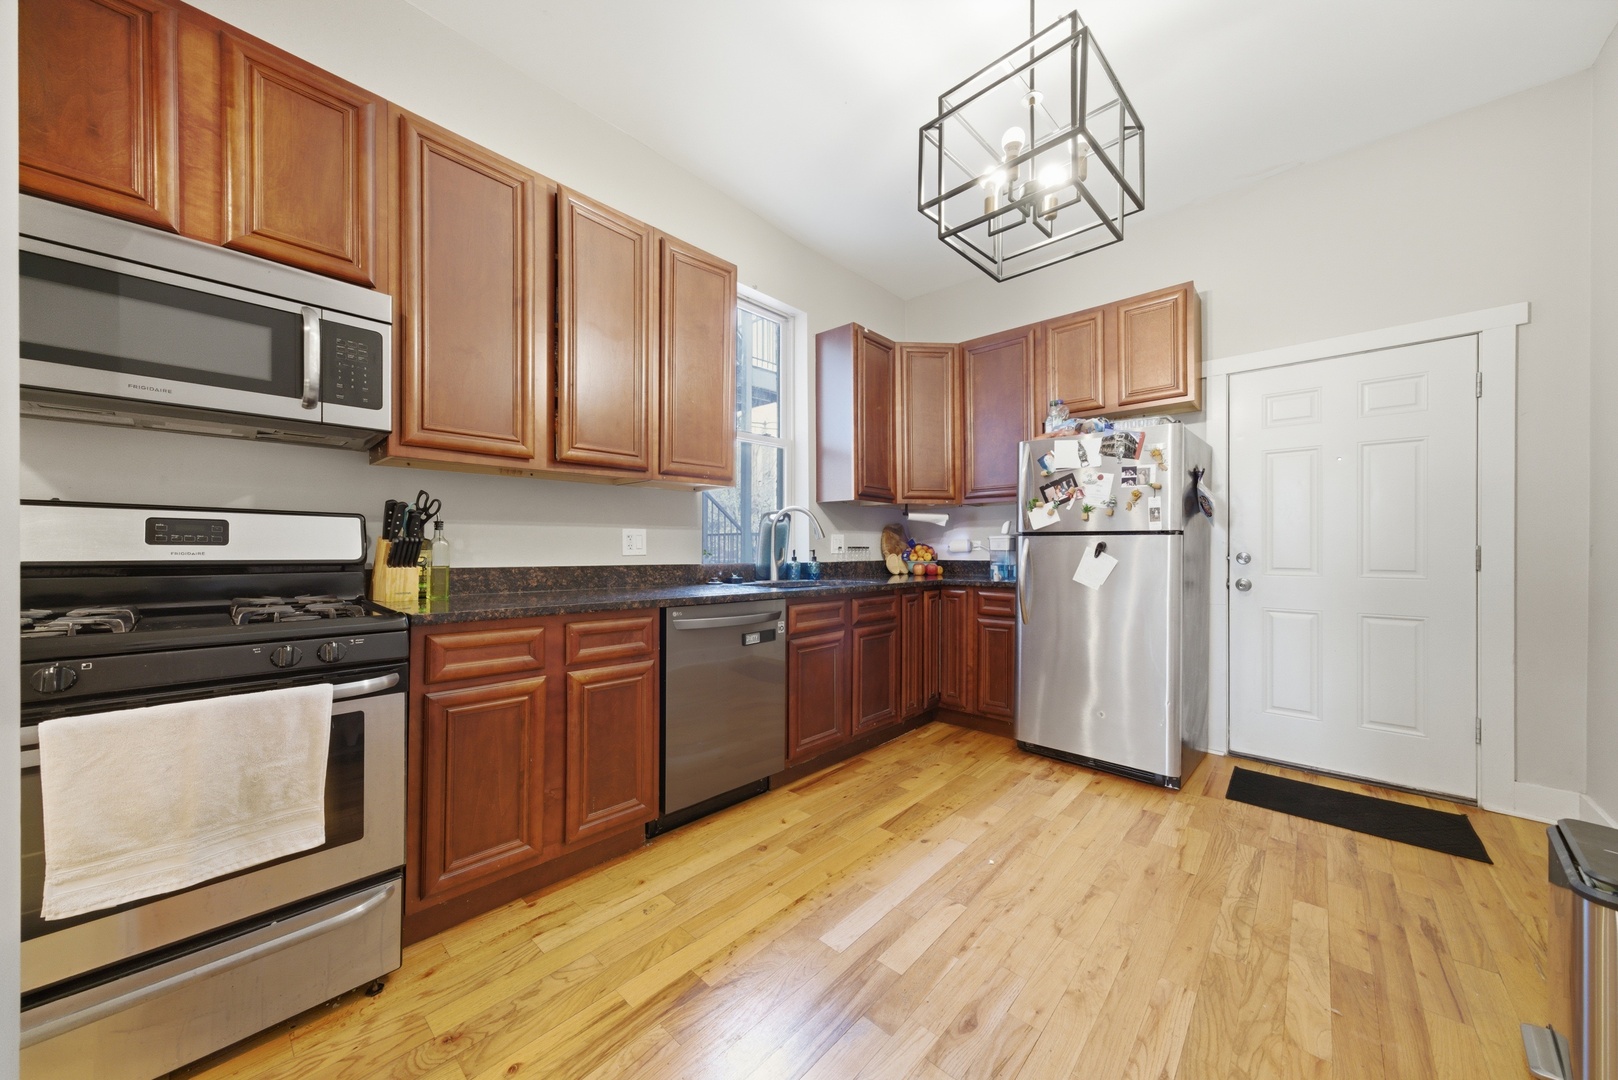
Kitchen with warm wood cabinets, stainless steel appliances, dark countertops, and hardwood floors.
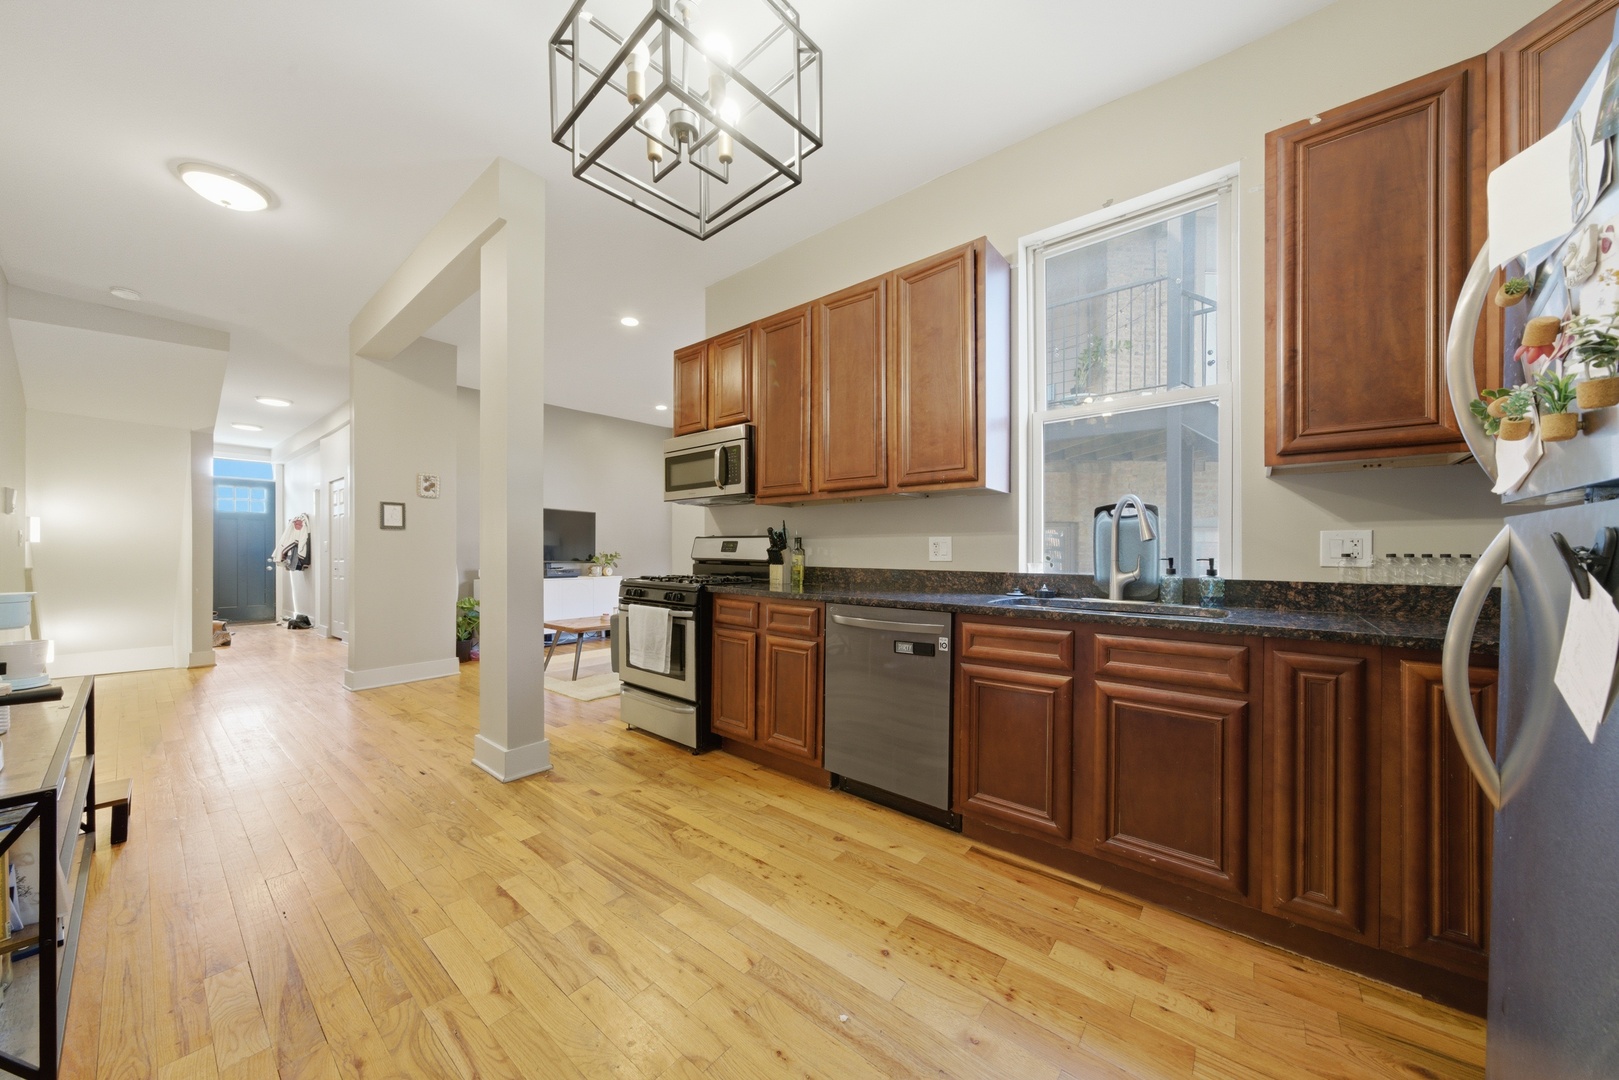
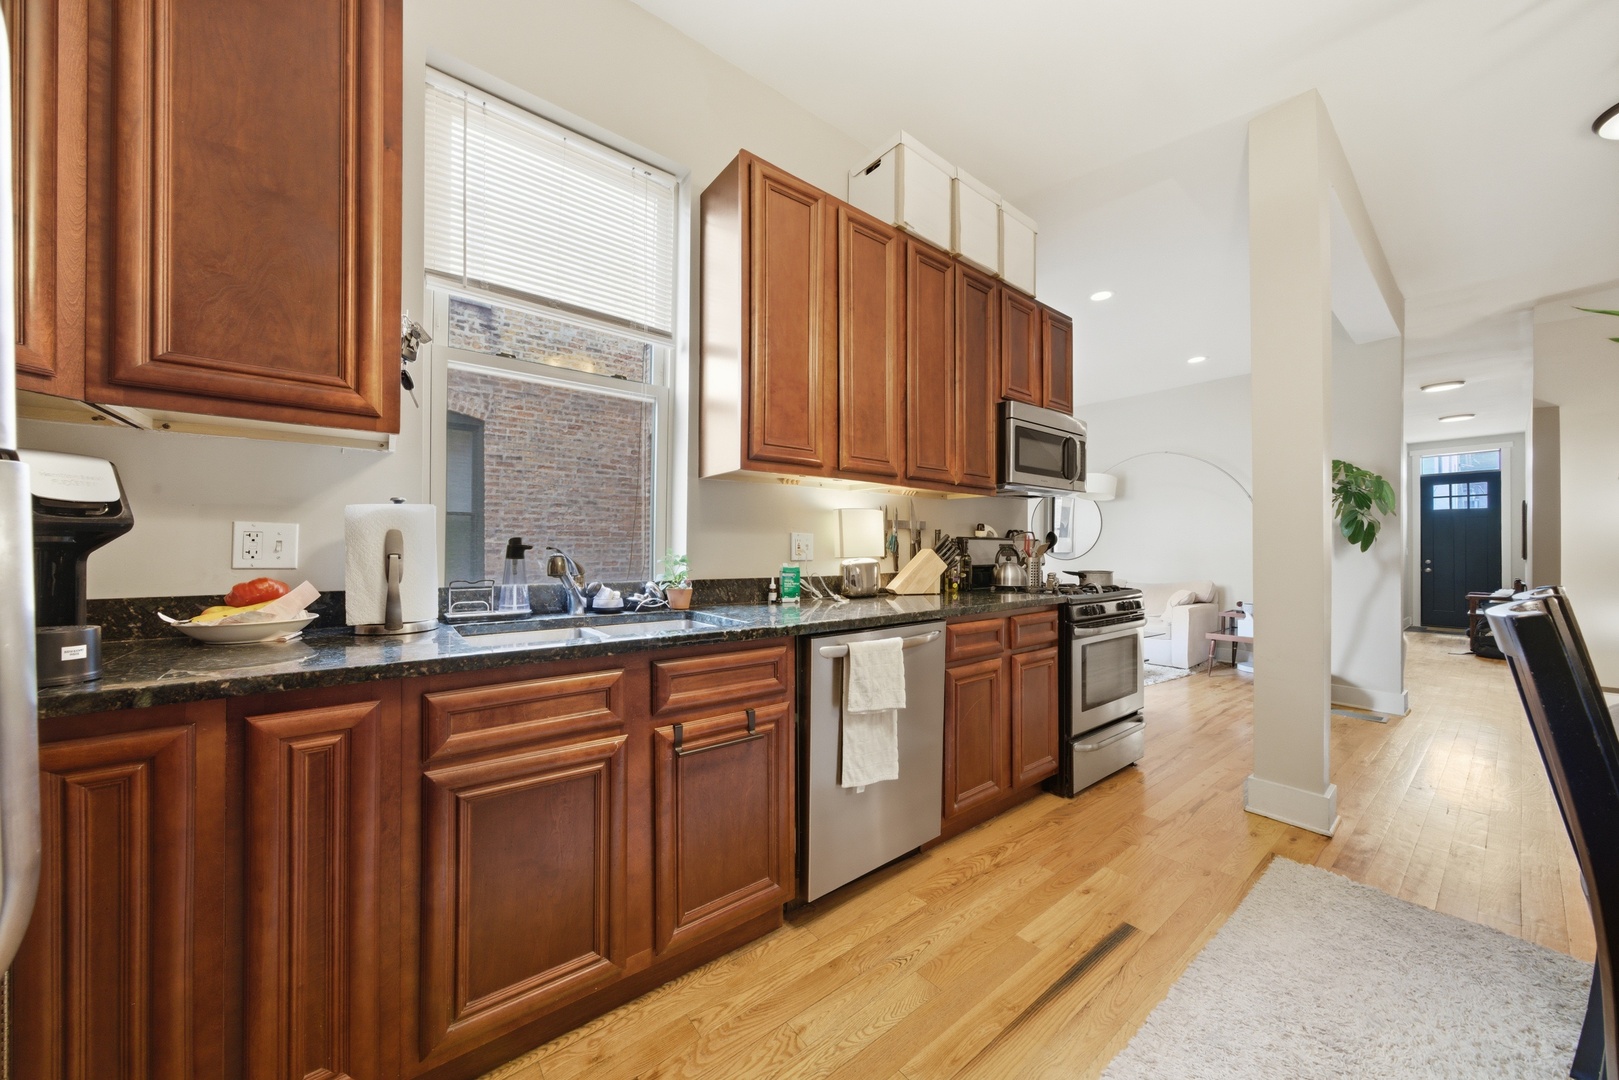
Kitchen with cherry cabinets, stainless-steel appliances, and hardwood flooring opening to a living area.
Kitchen and dining area with dark wood cabinets, stainless steel appliances, and hardwood floors.
Kitchen with extensive wood cabinetry, stainless steel appliances, and hardwood flooring.
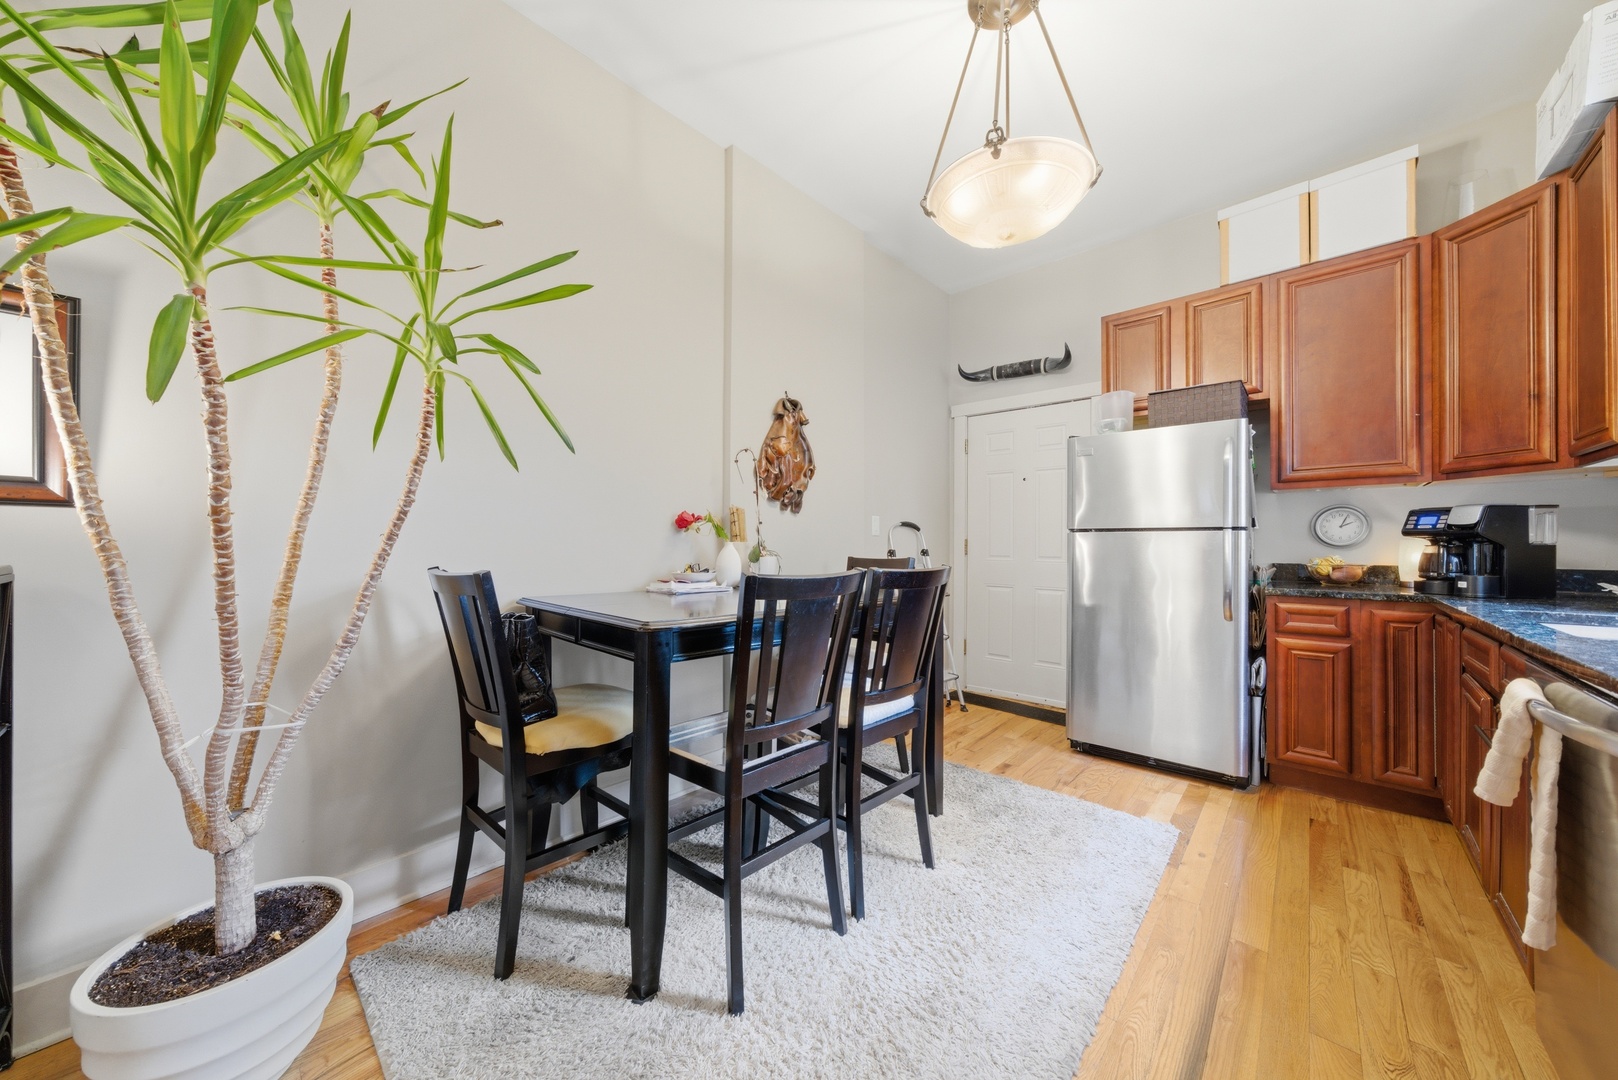
Kitchen and dining area with wood cabinets, stainless steel refrigerator, and a large potted plant.
Kitchen with wood cabinets, dark countertops, stainless steel appliances, and hardwood floors.
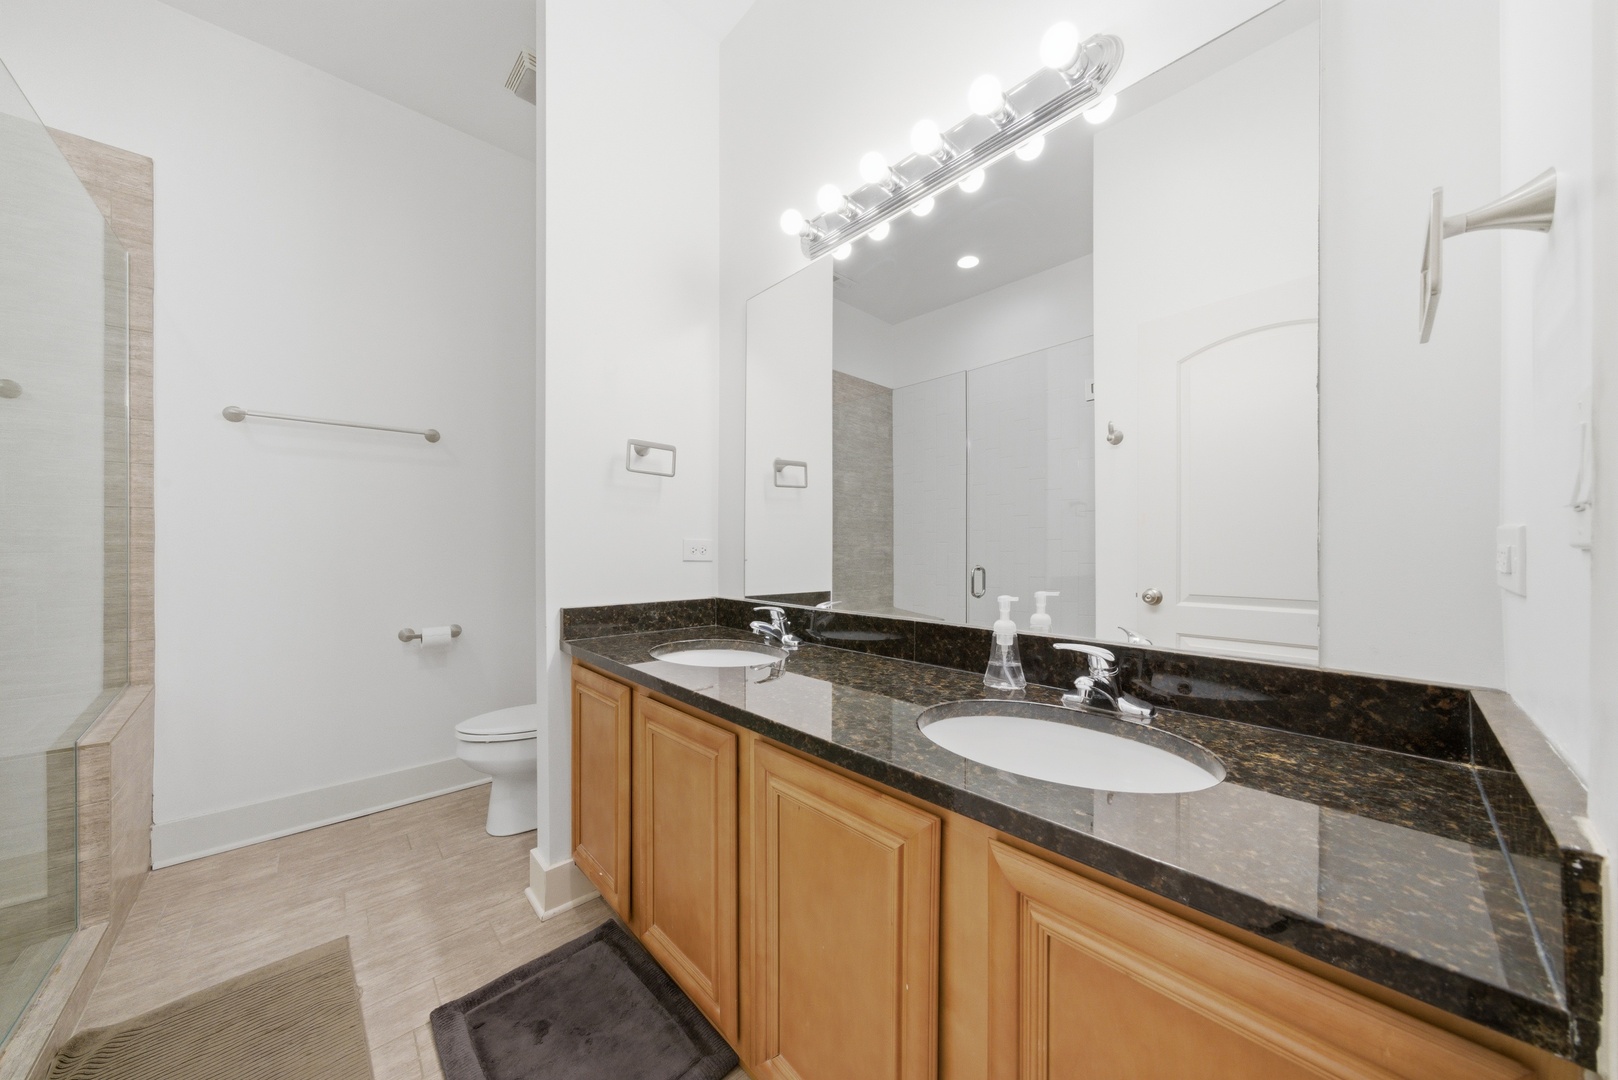
Bathroom with a double-sink vanity, dark stone countertop, wood cabinets, and tiled shower.
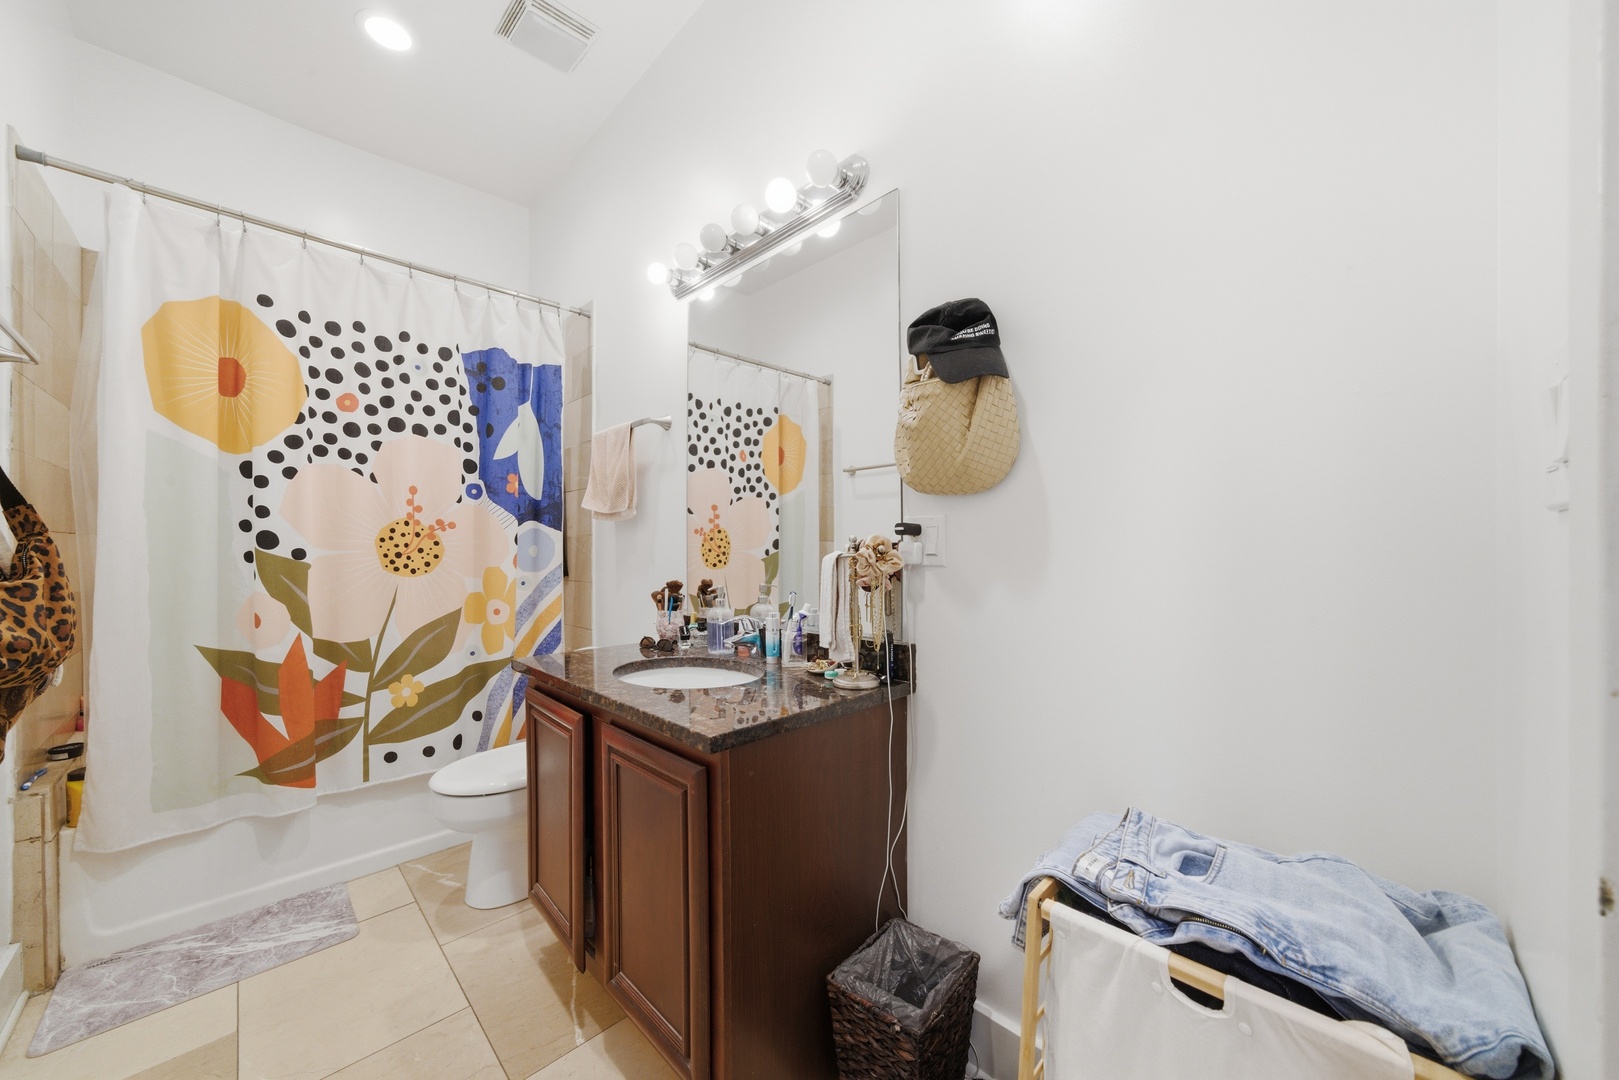
Bathroom with a dark wood vanity, large mirror, and colorful patterned shower curtain.
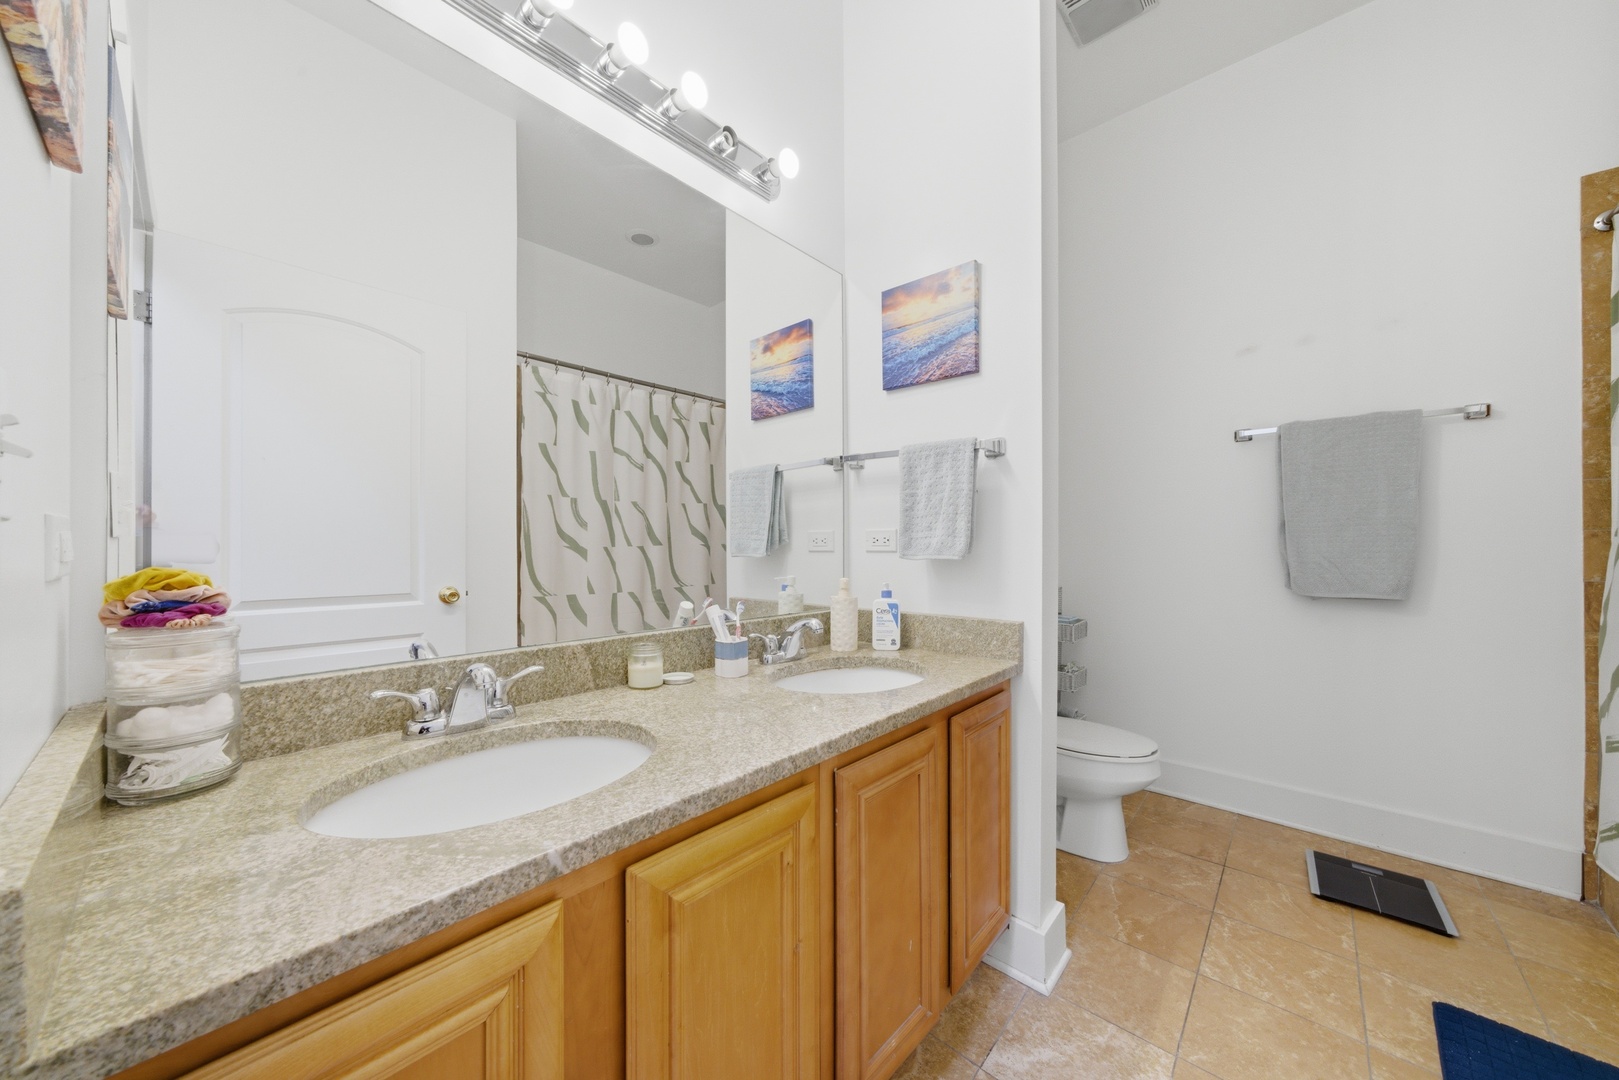
Bathroom with a double-sink granite vanity and dark wood cabinets beside a glass shower.
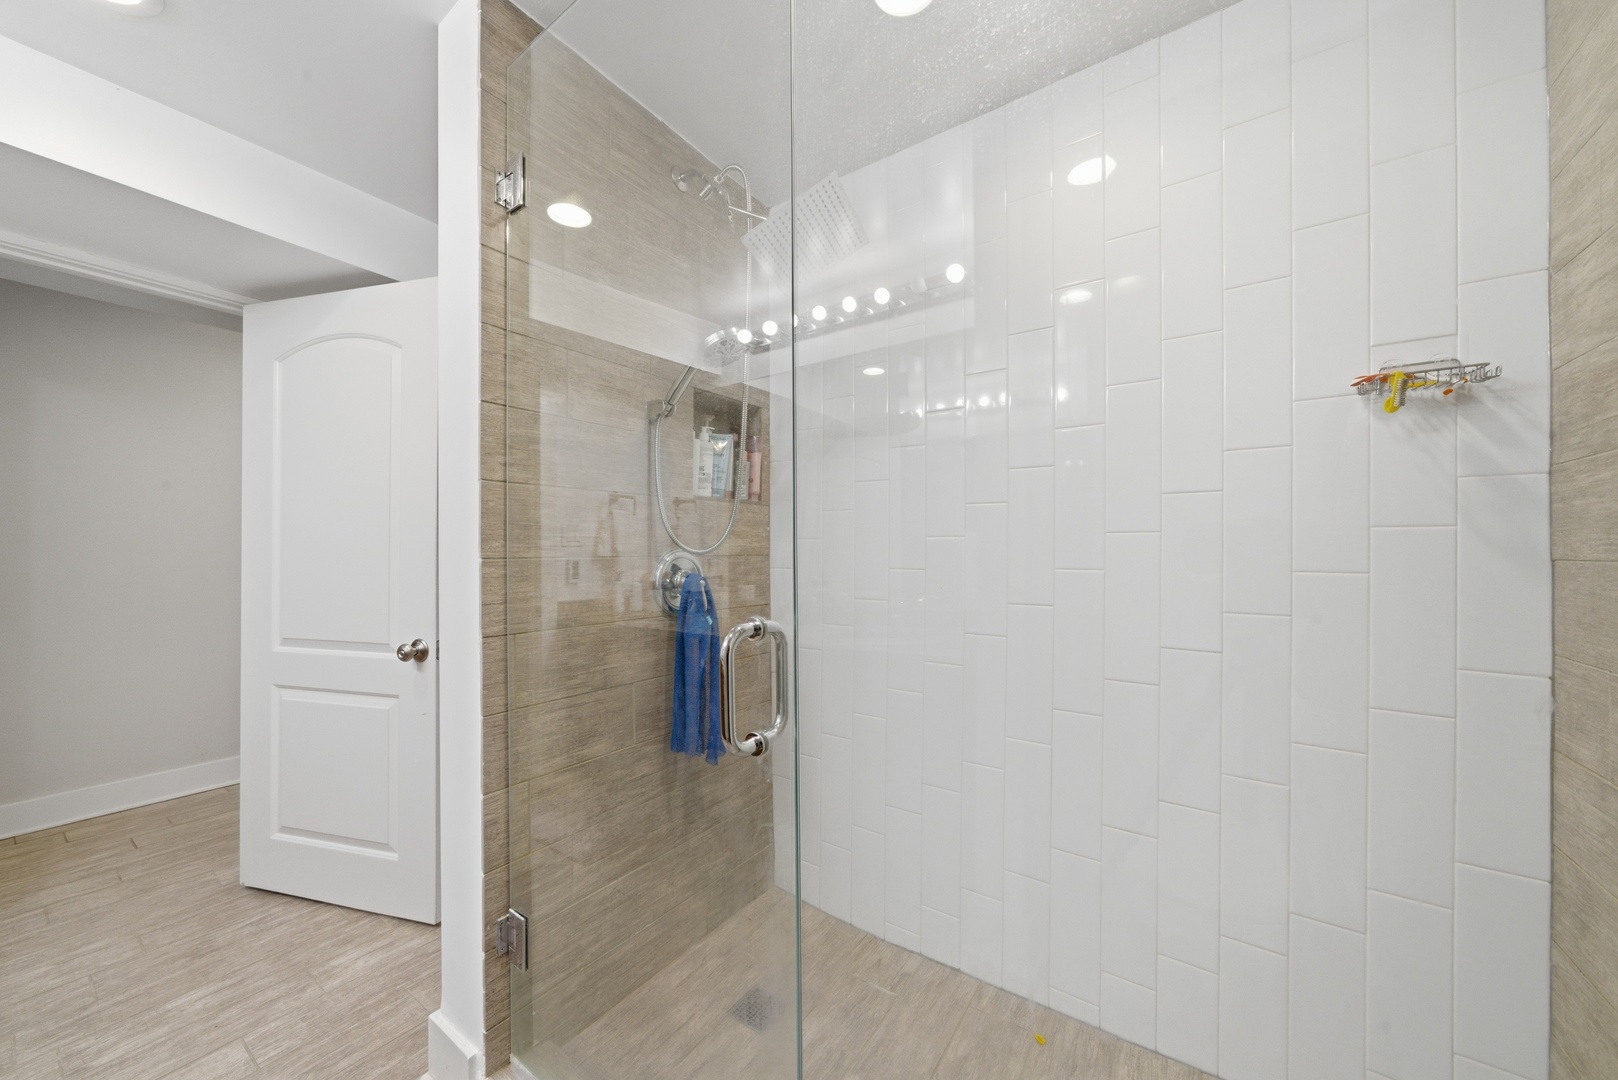
Bathroom with a glass shower enclosure, white tile, and a large rainfall showerhead.
Bathroom with a double vanity, wood cabinets, and a toilet beside a patterned shower curtain.
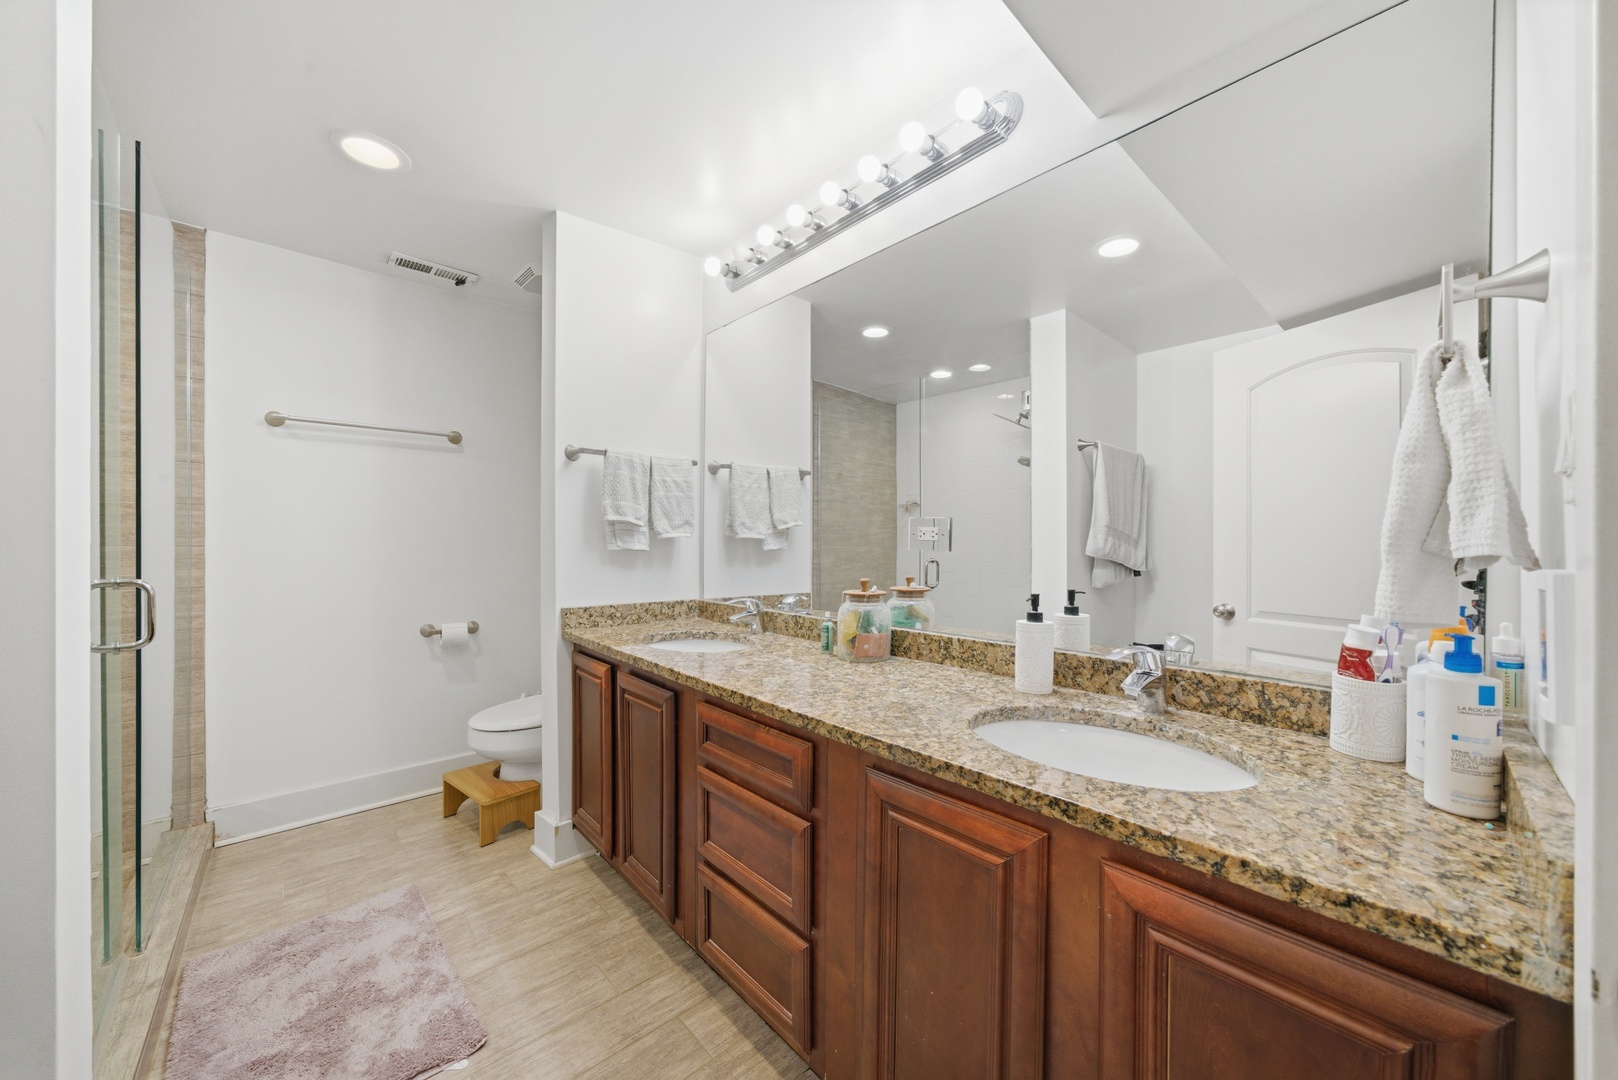
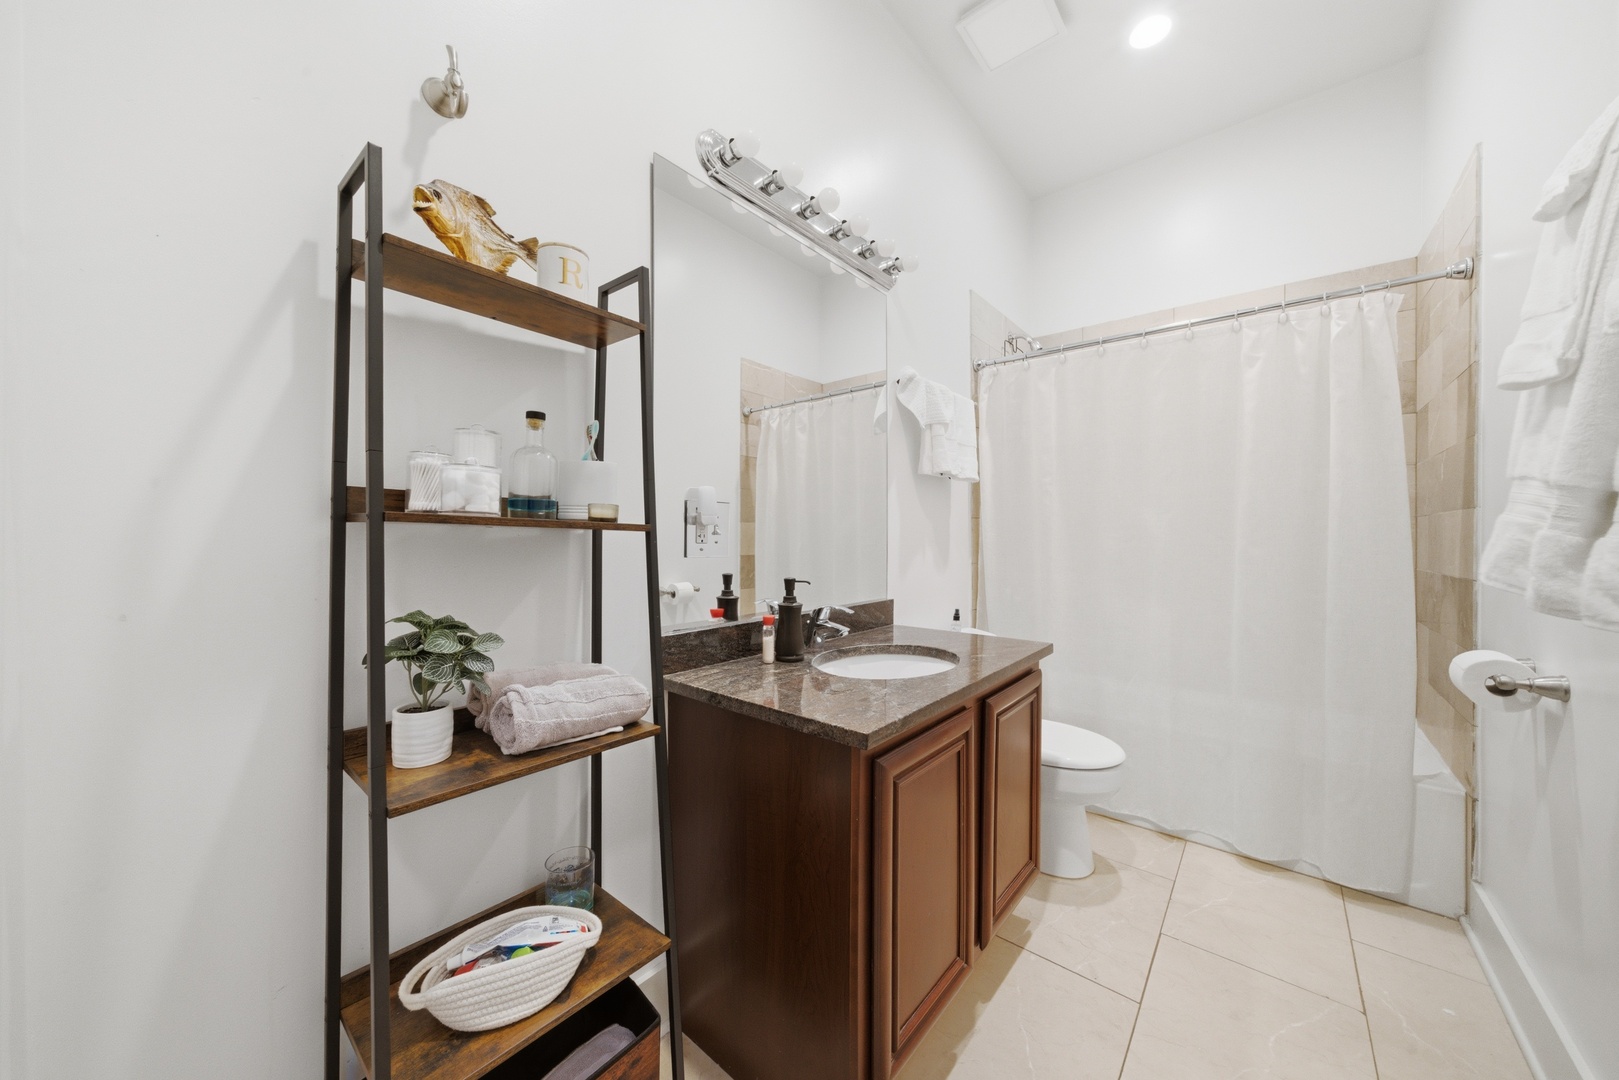
Bathroom with a dark wood vanity, stone counter, large mirror, and curtained shower.
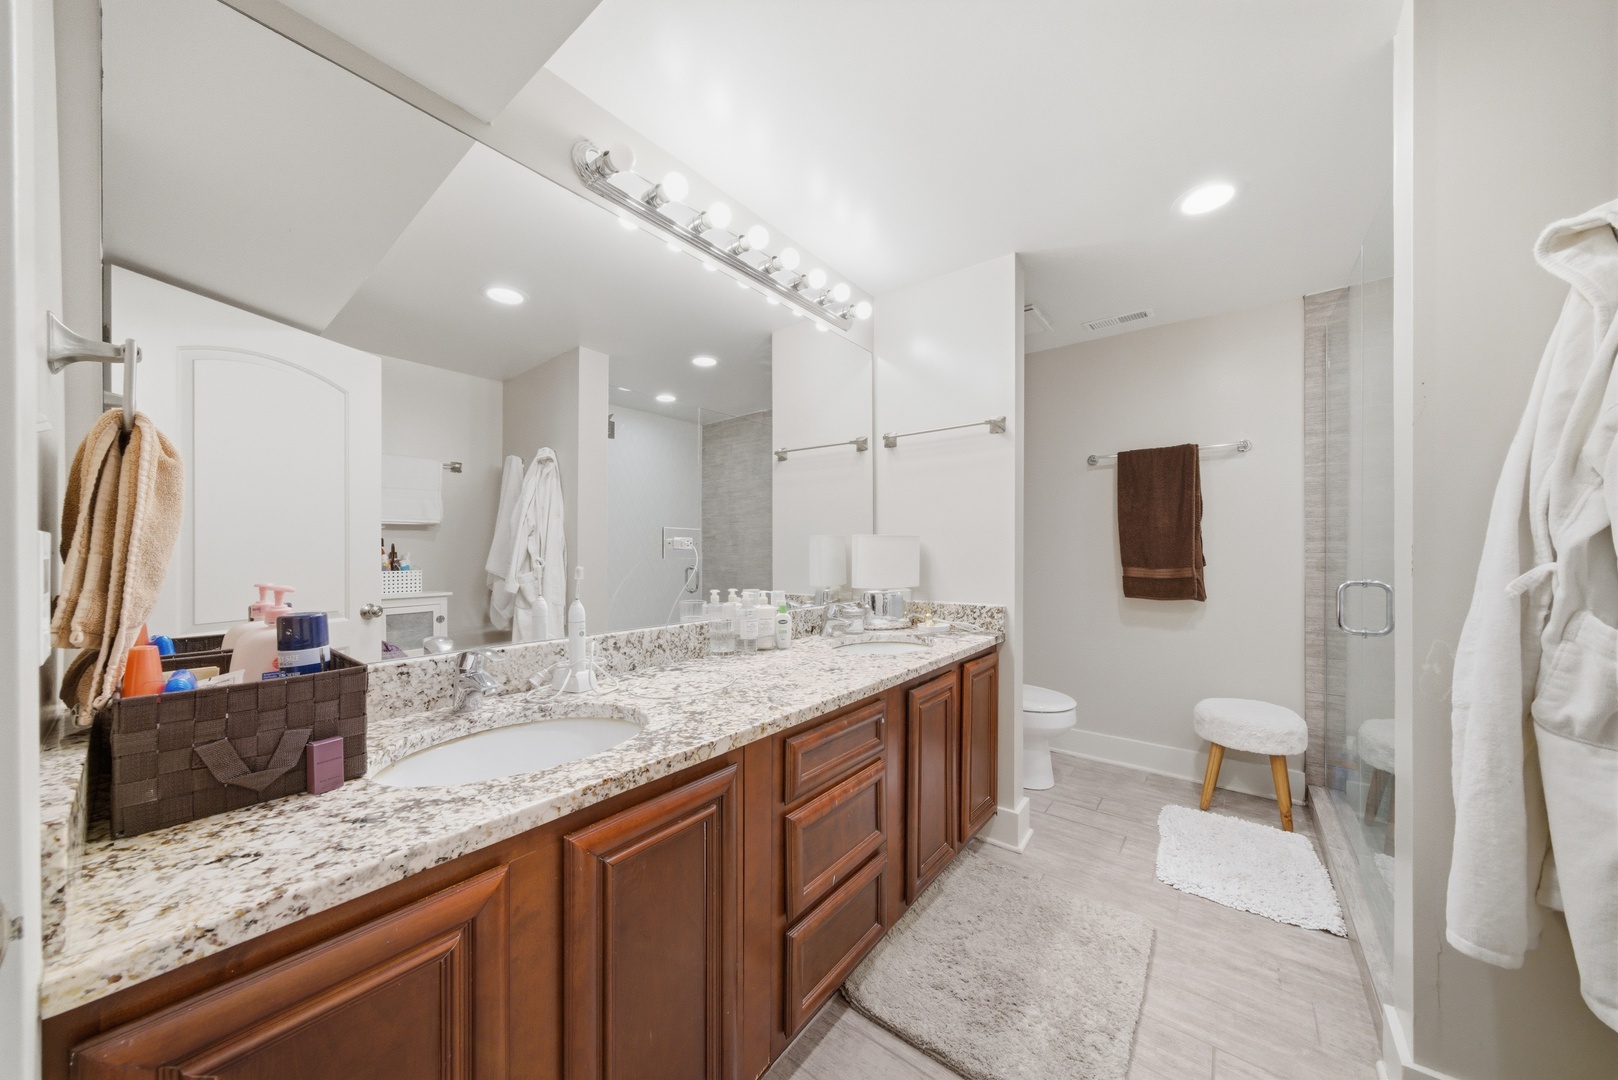
Bathroom with a long granite double vanity, dark wood cabinetry, and glass shower.
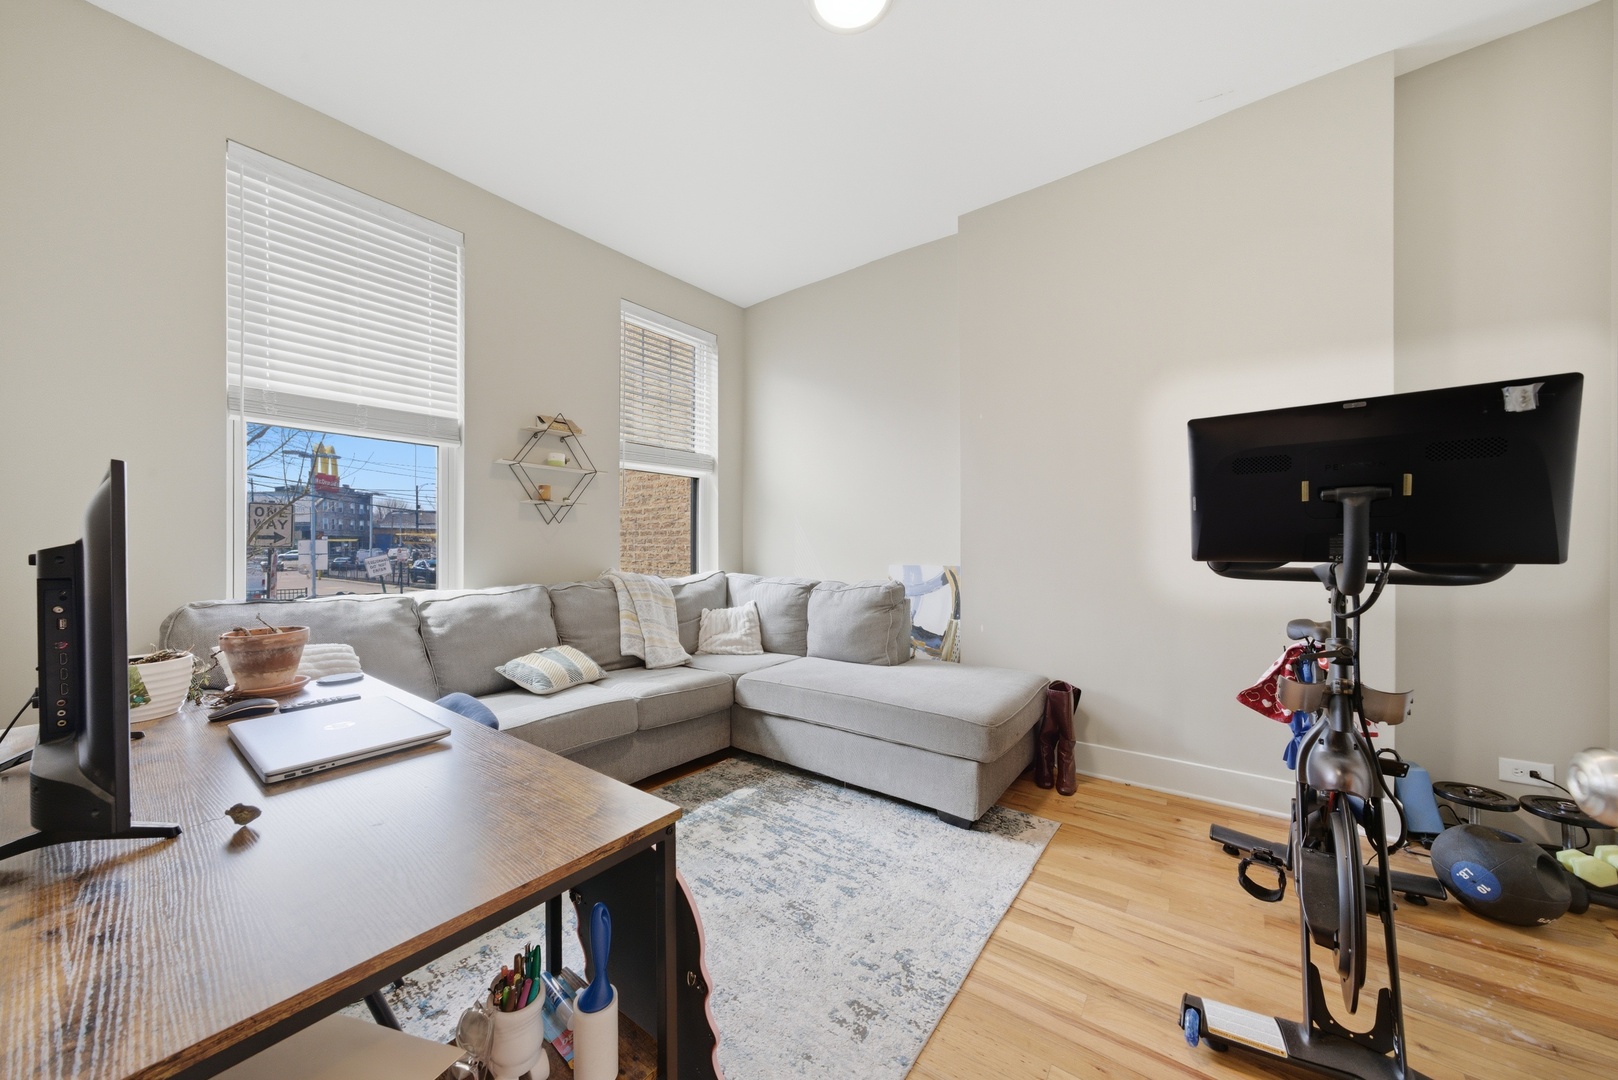
Furnished living room with a gray sectional, desk, exercise bike, and hardwood floors.
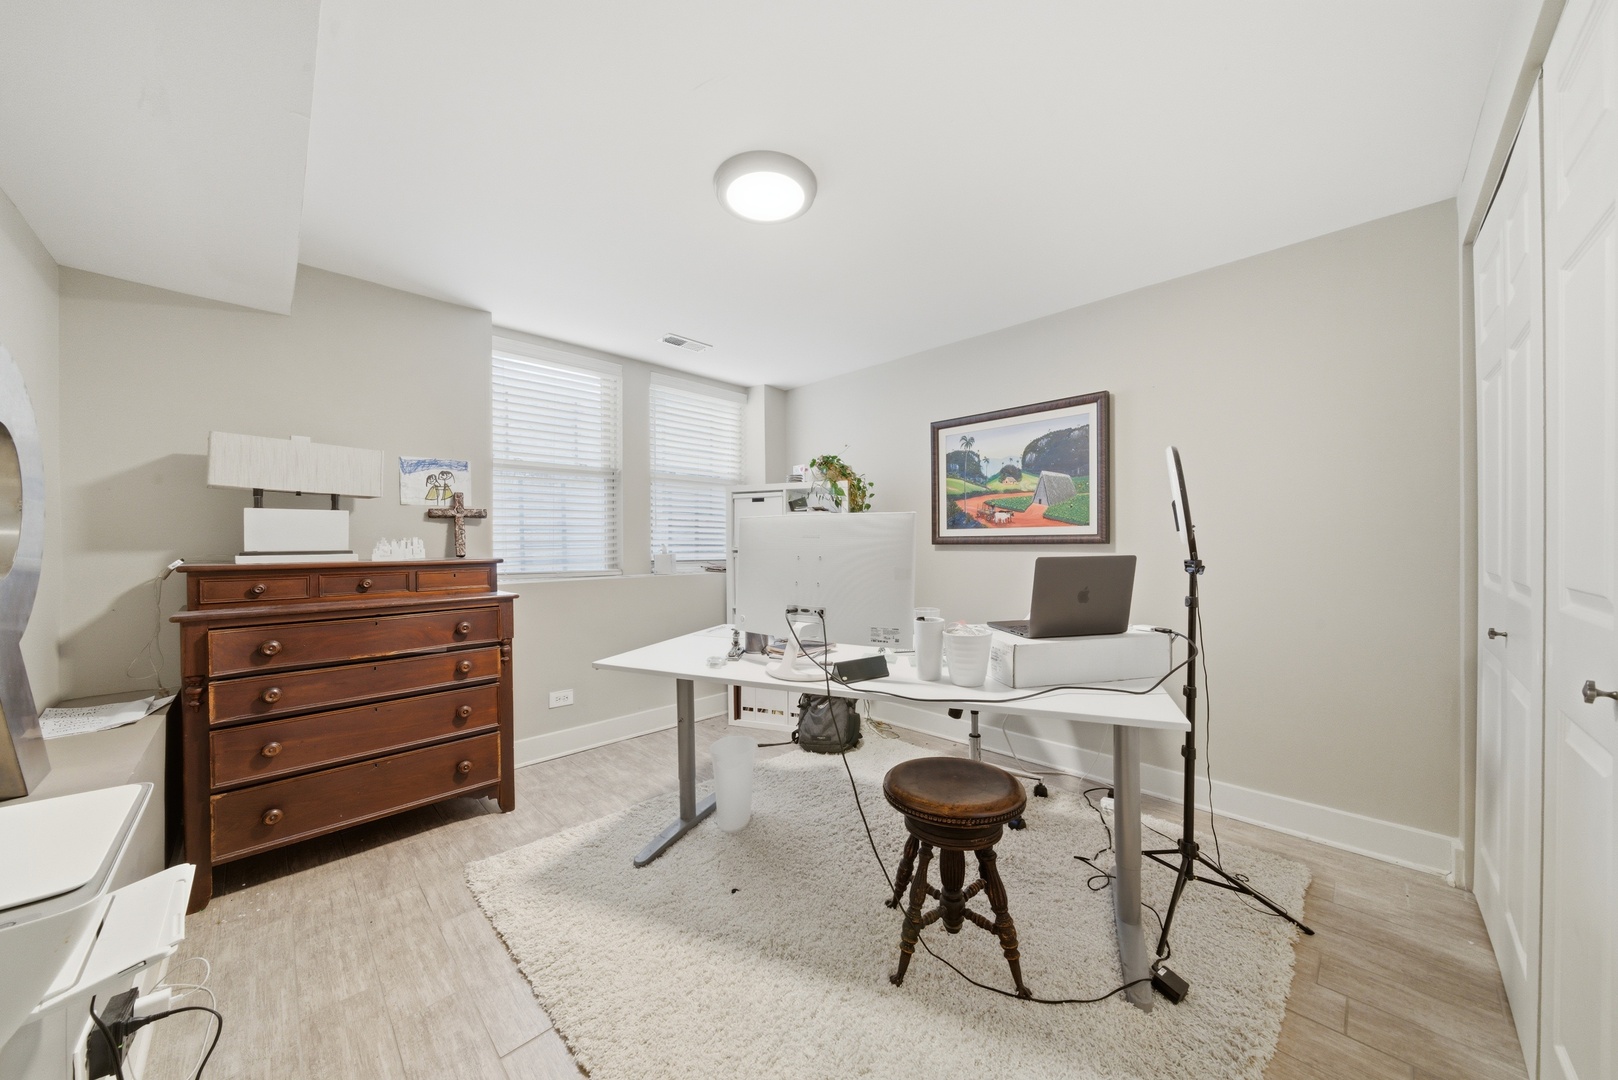
Furnished home office with a white desk and computer, wooden chest of drawers, and two shuttered windows.
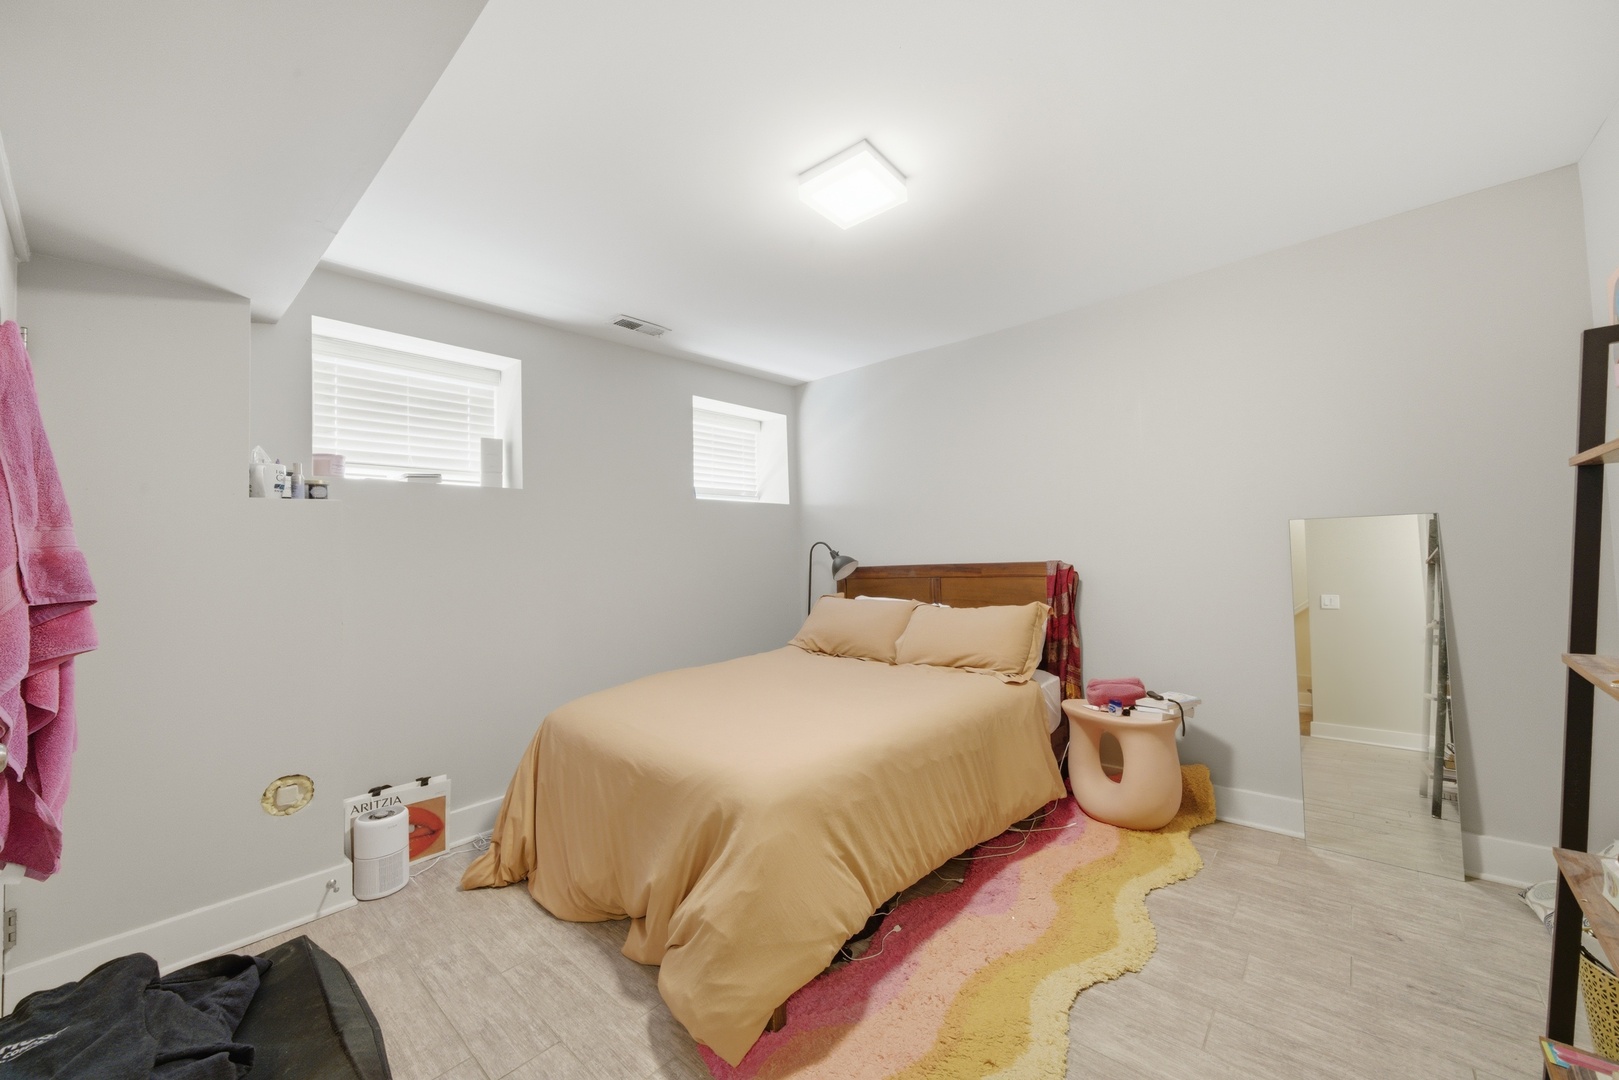
Furnished bedroom with a beige bed, colorful rug, and two high windows with blinds.
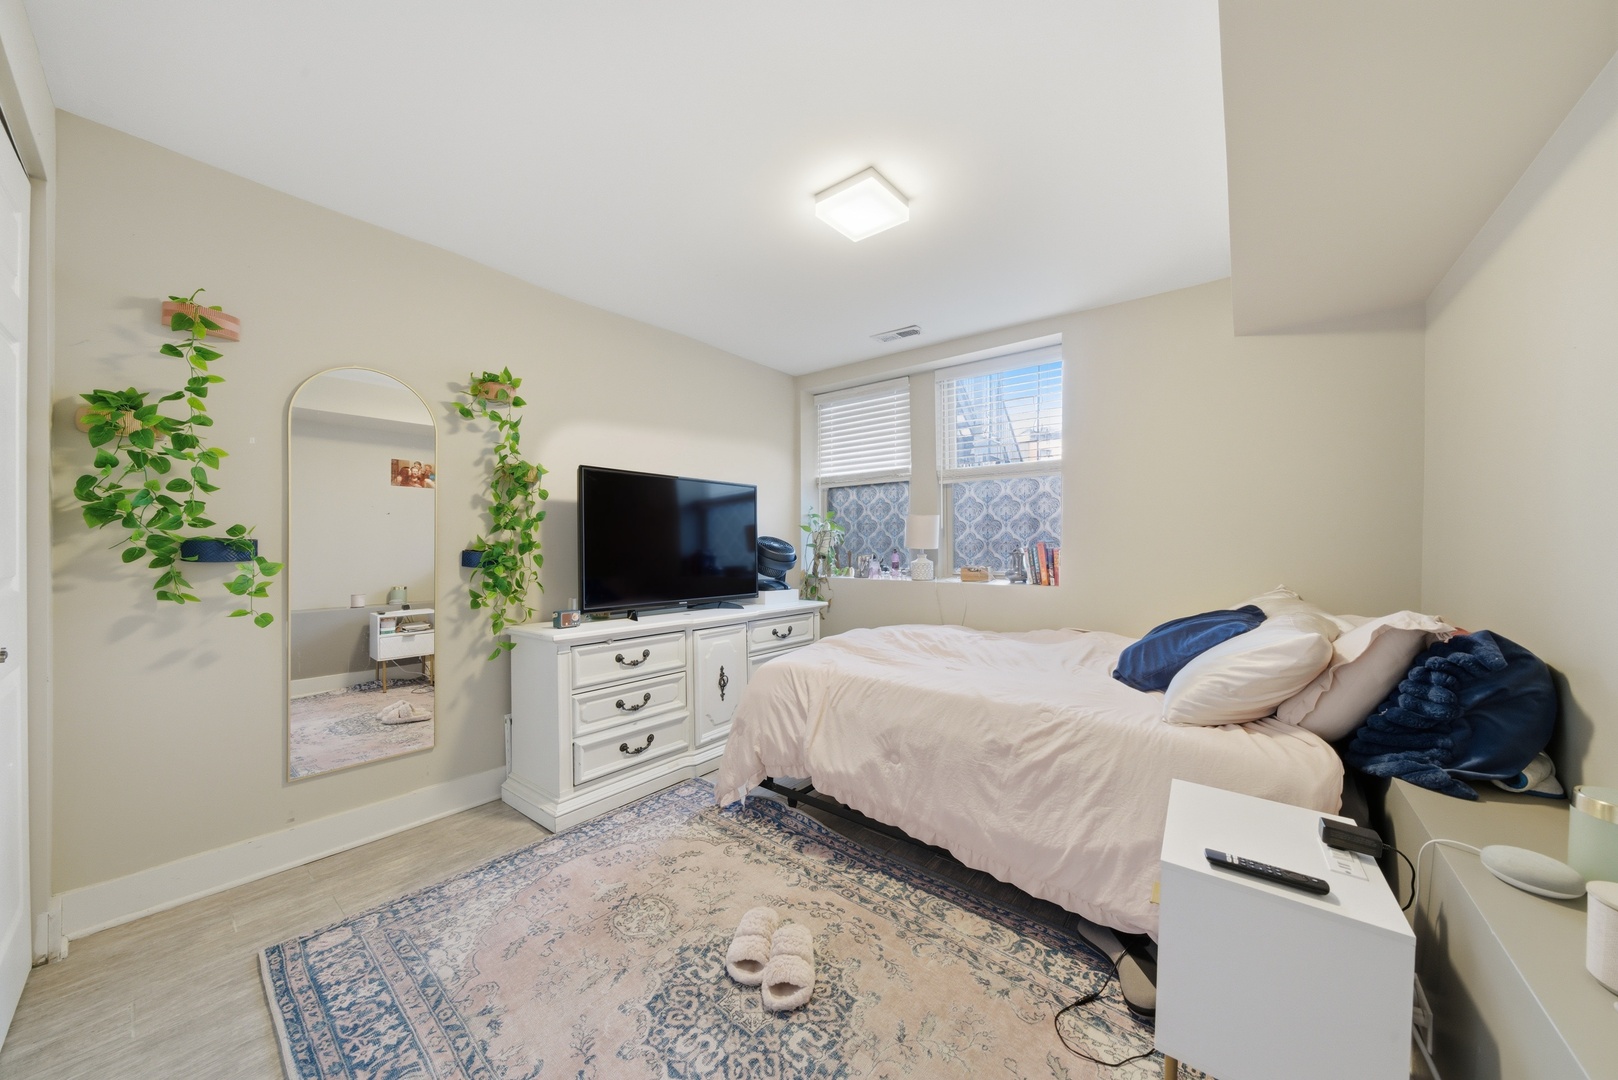
Furnished bedroom with a large bed, white dresser and TV, patterned rug, and arched mirror.
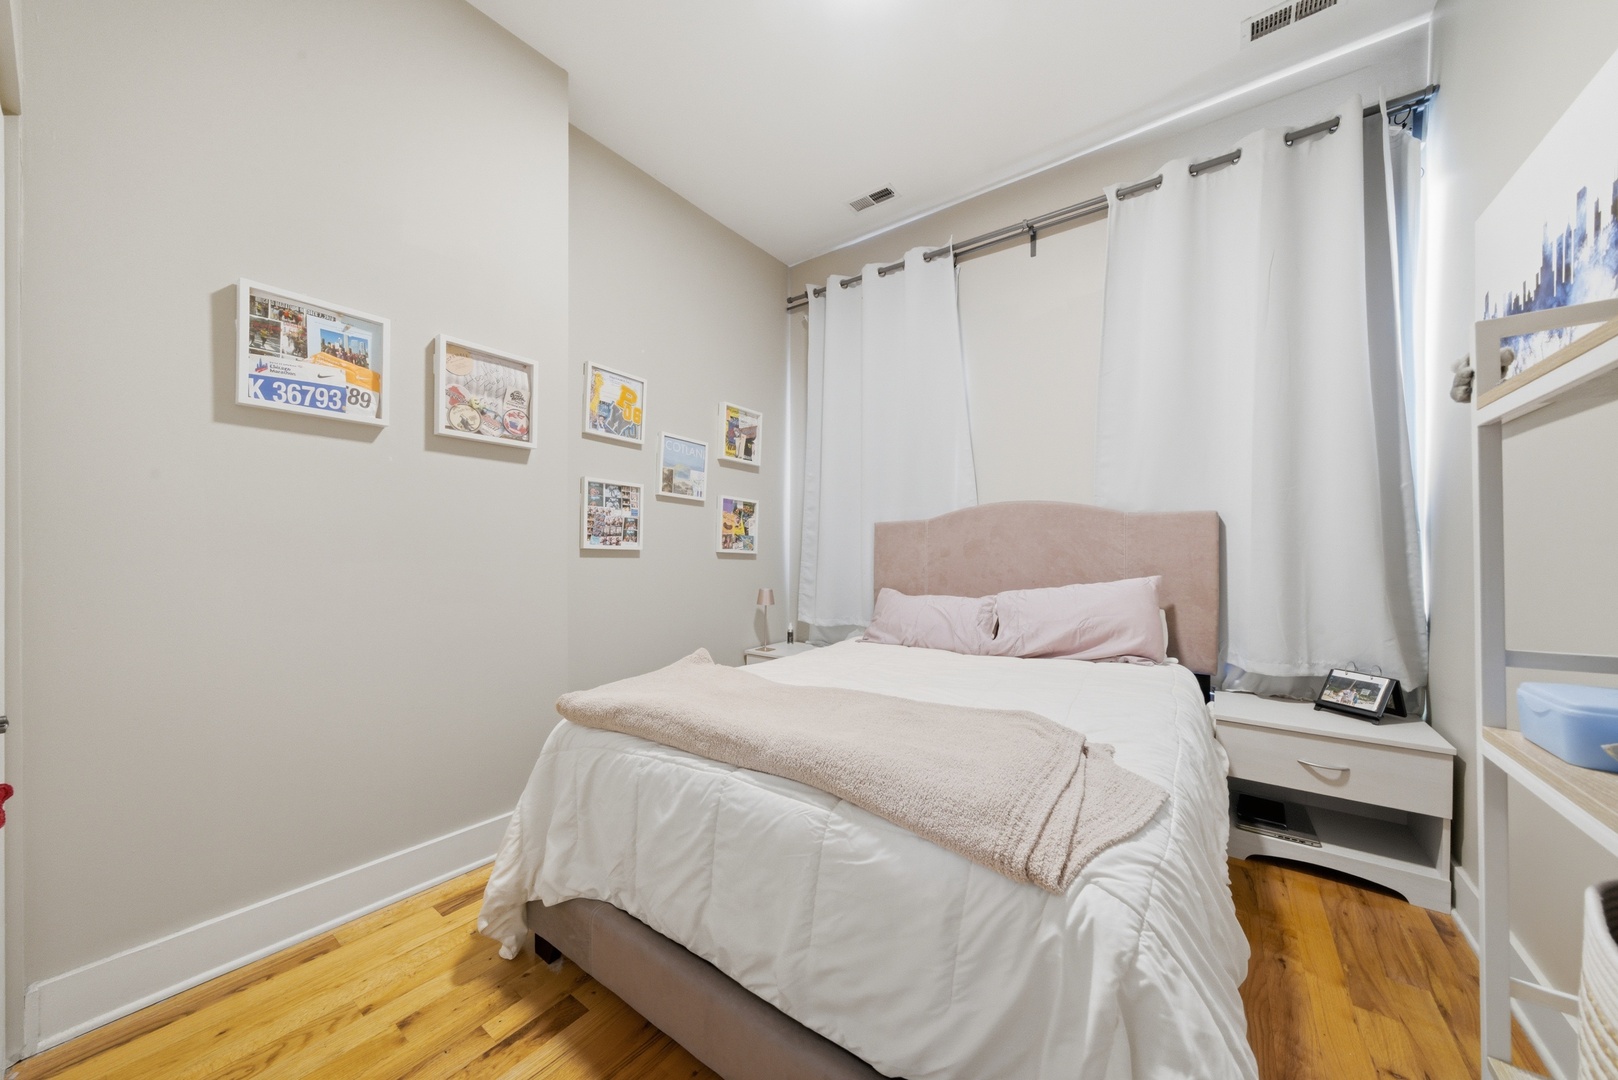
Bedroom with a white bed, blush headboard, framed art, and hardwood floors.
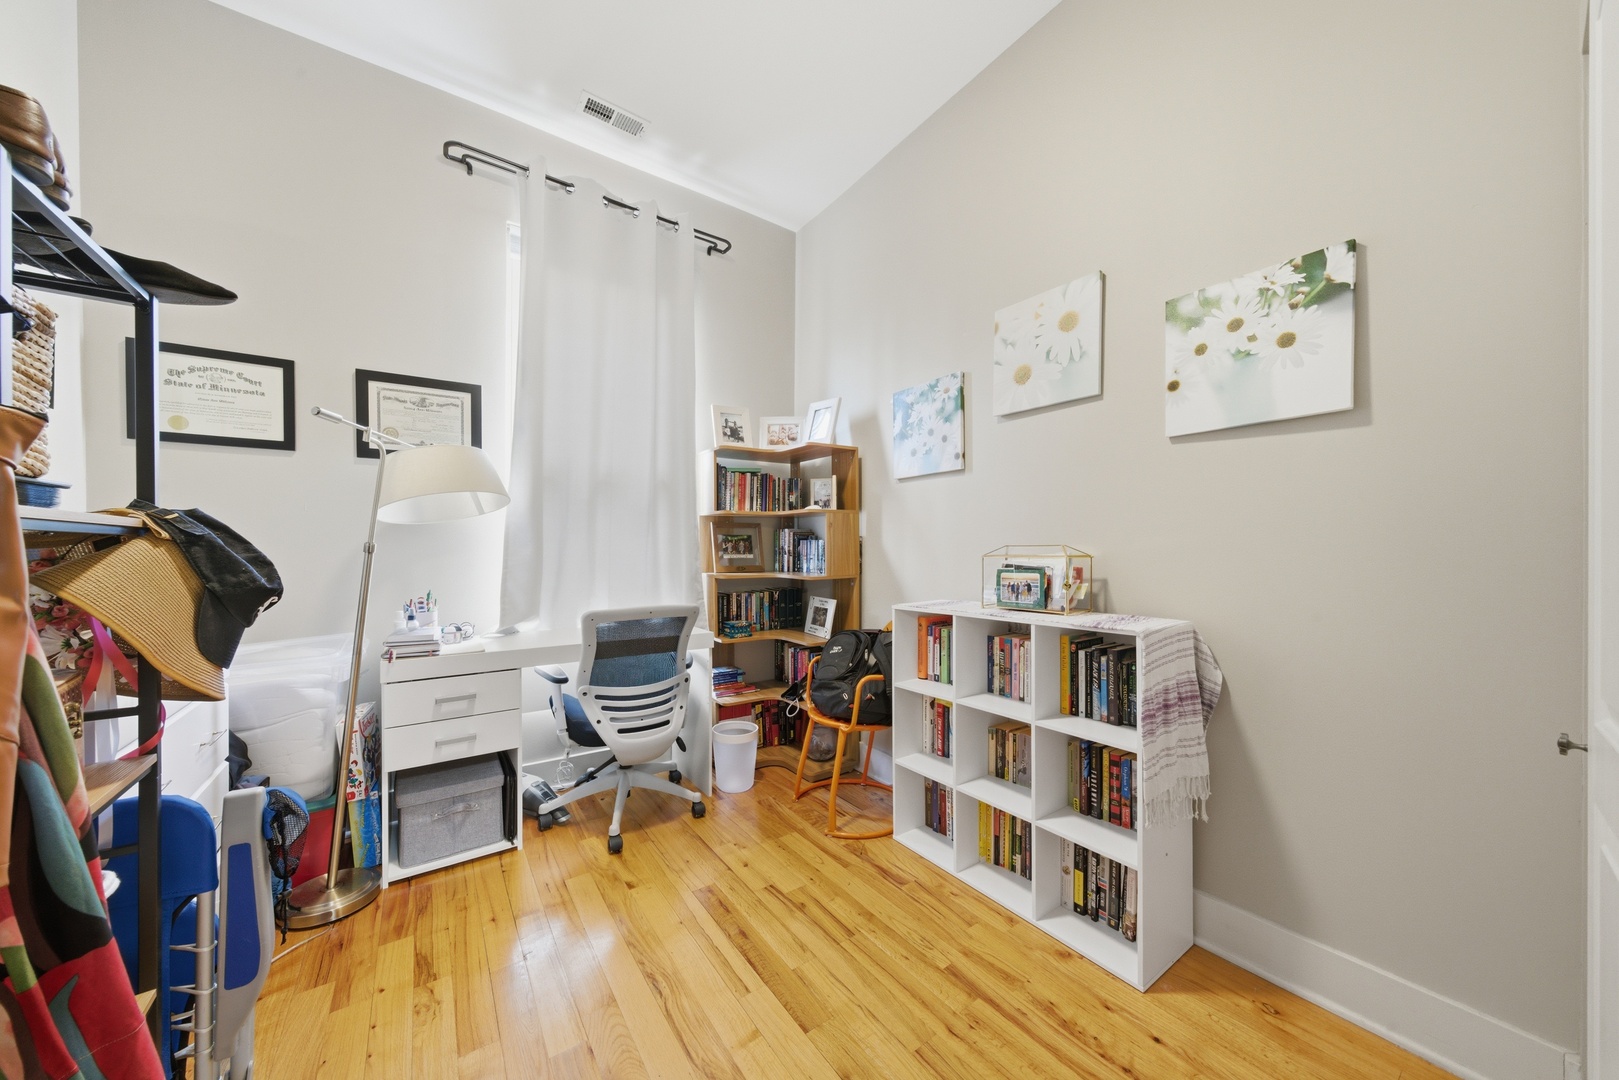
Home office with a white desk, bookshelves, floral artwork, and hardwood floors.
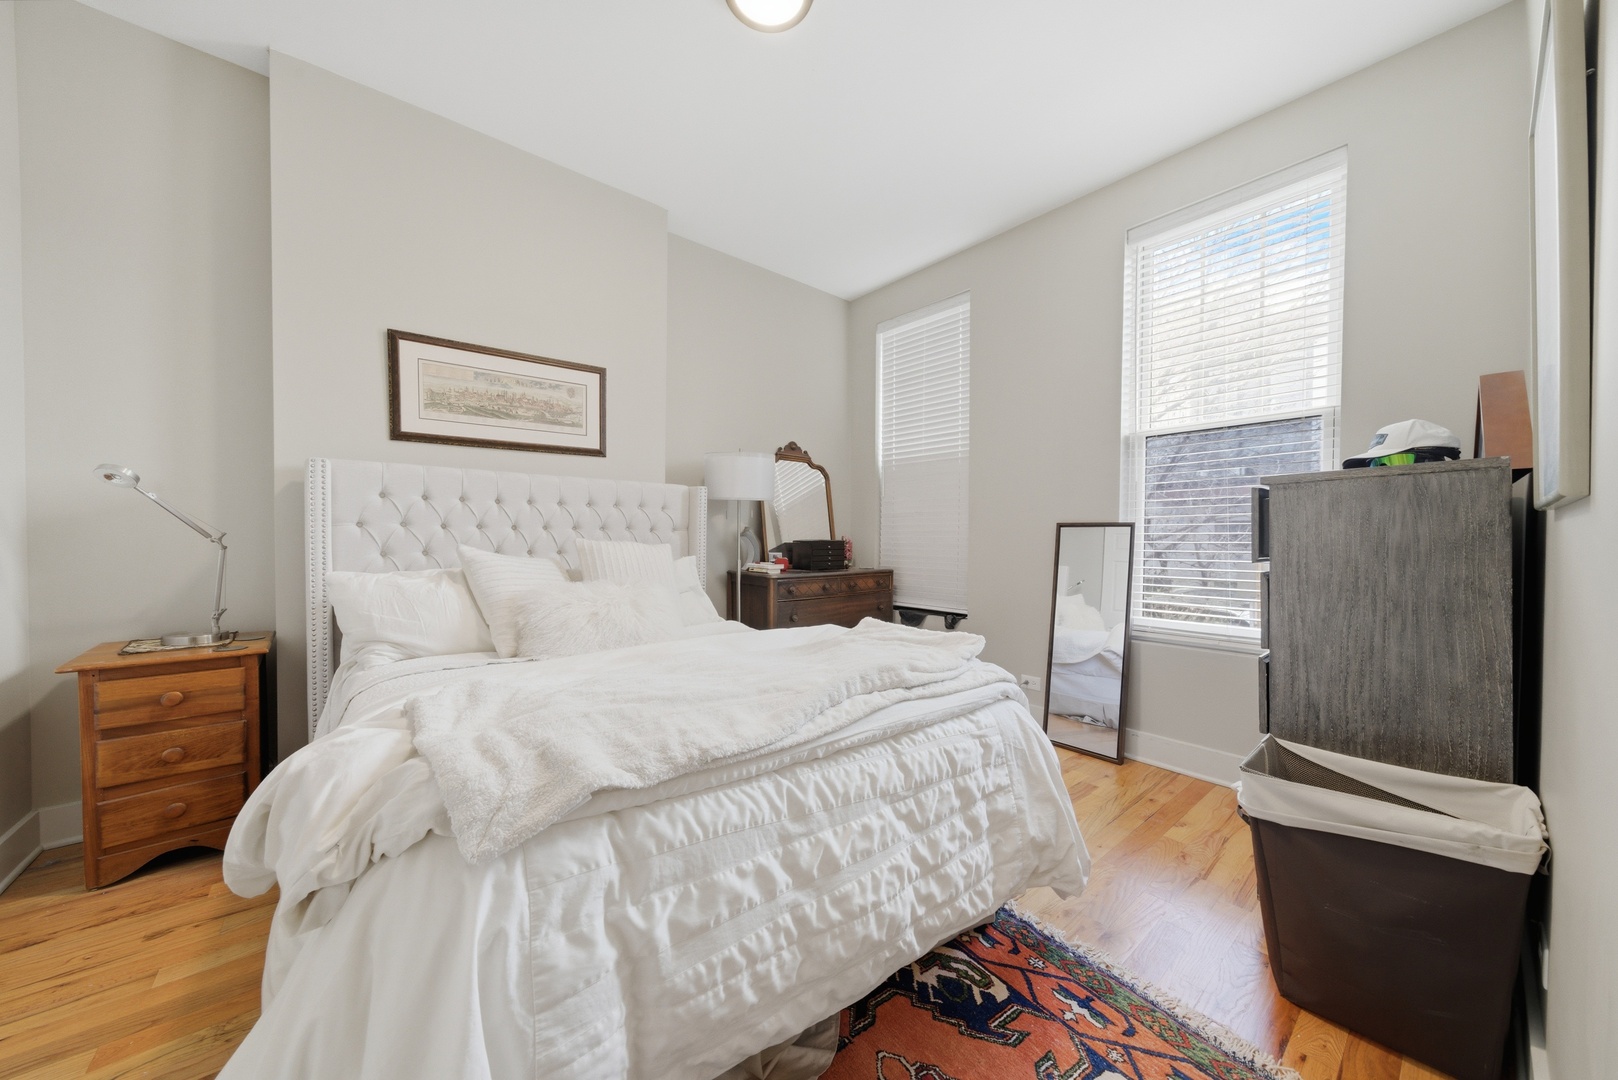
Furnished bedroom with a white tufted bed, tall windows, warm wood floors, and a colorful patterned rug.
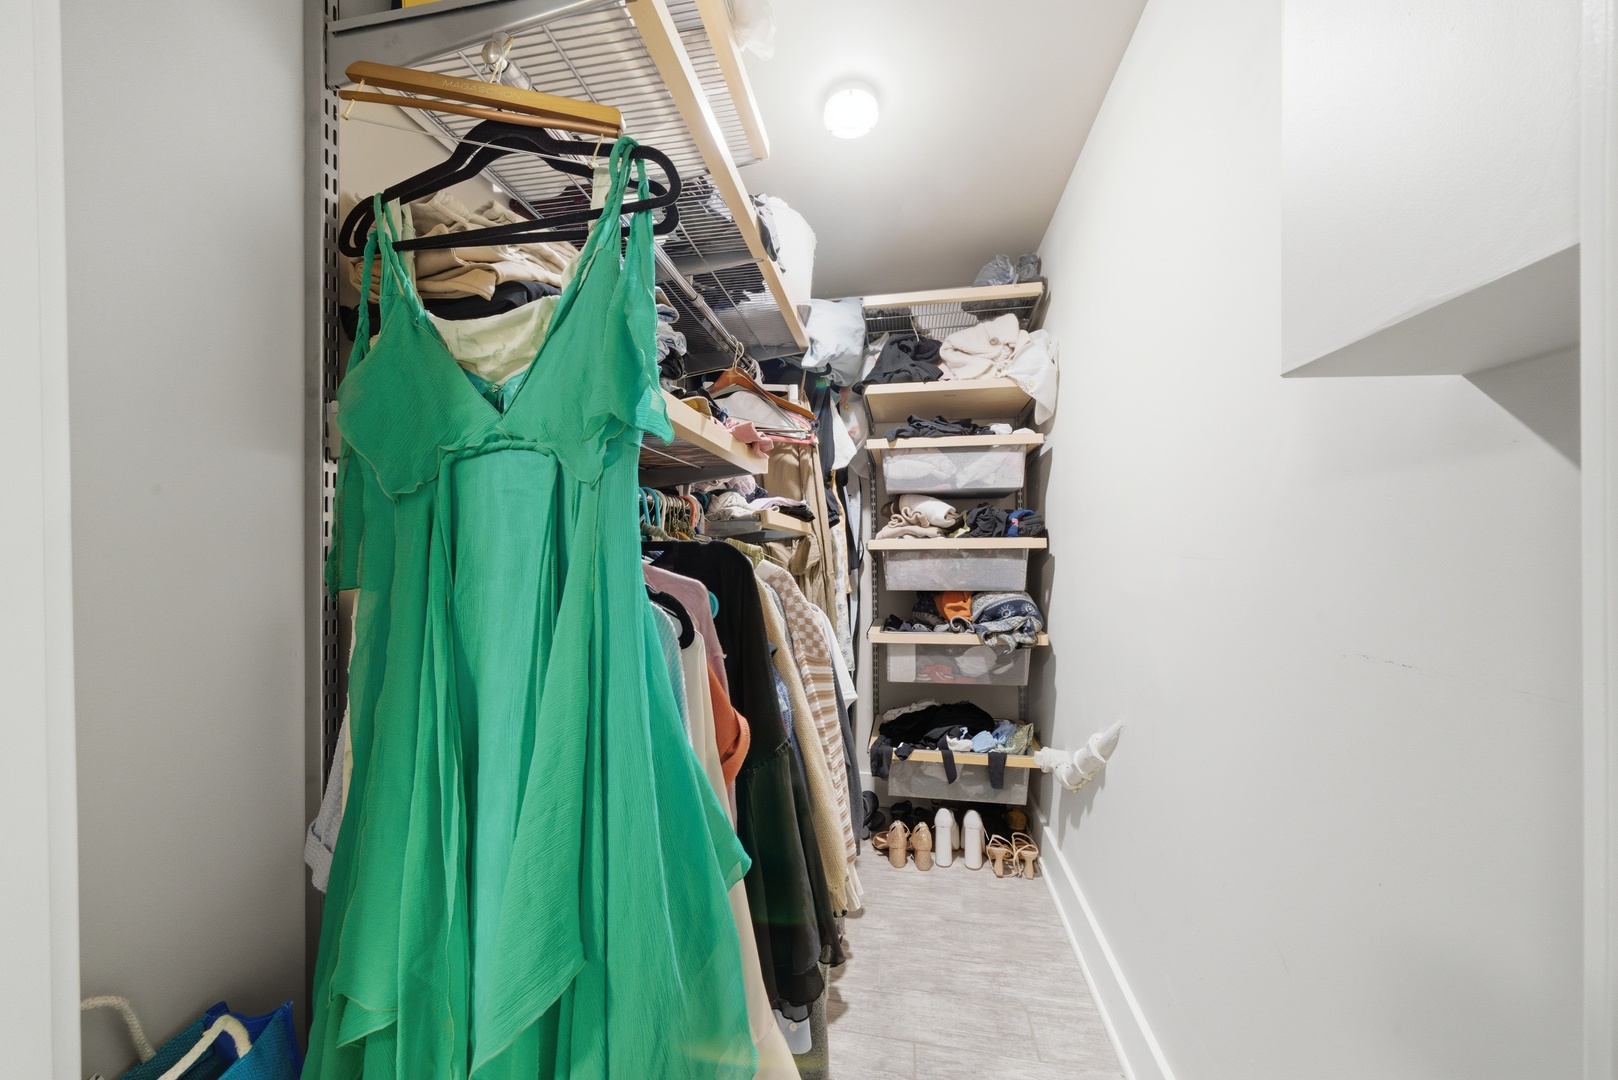
Walk-in closet with organized clothing and shelves, featuring a bright green dress in the foreground.
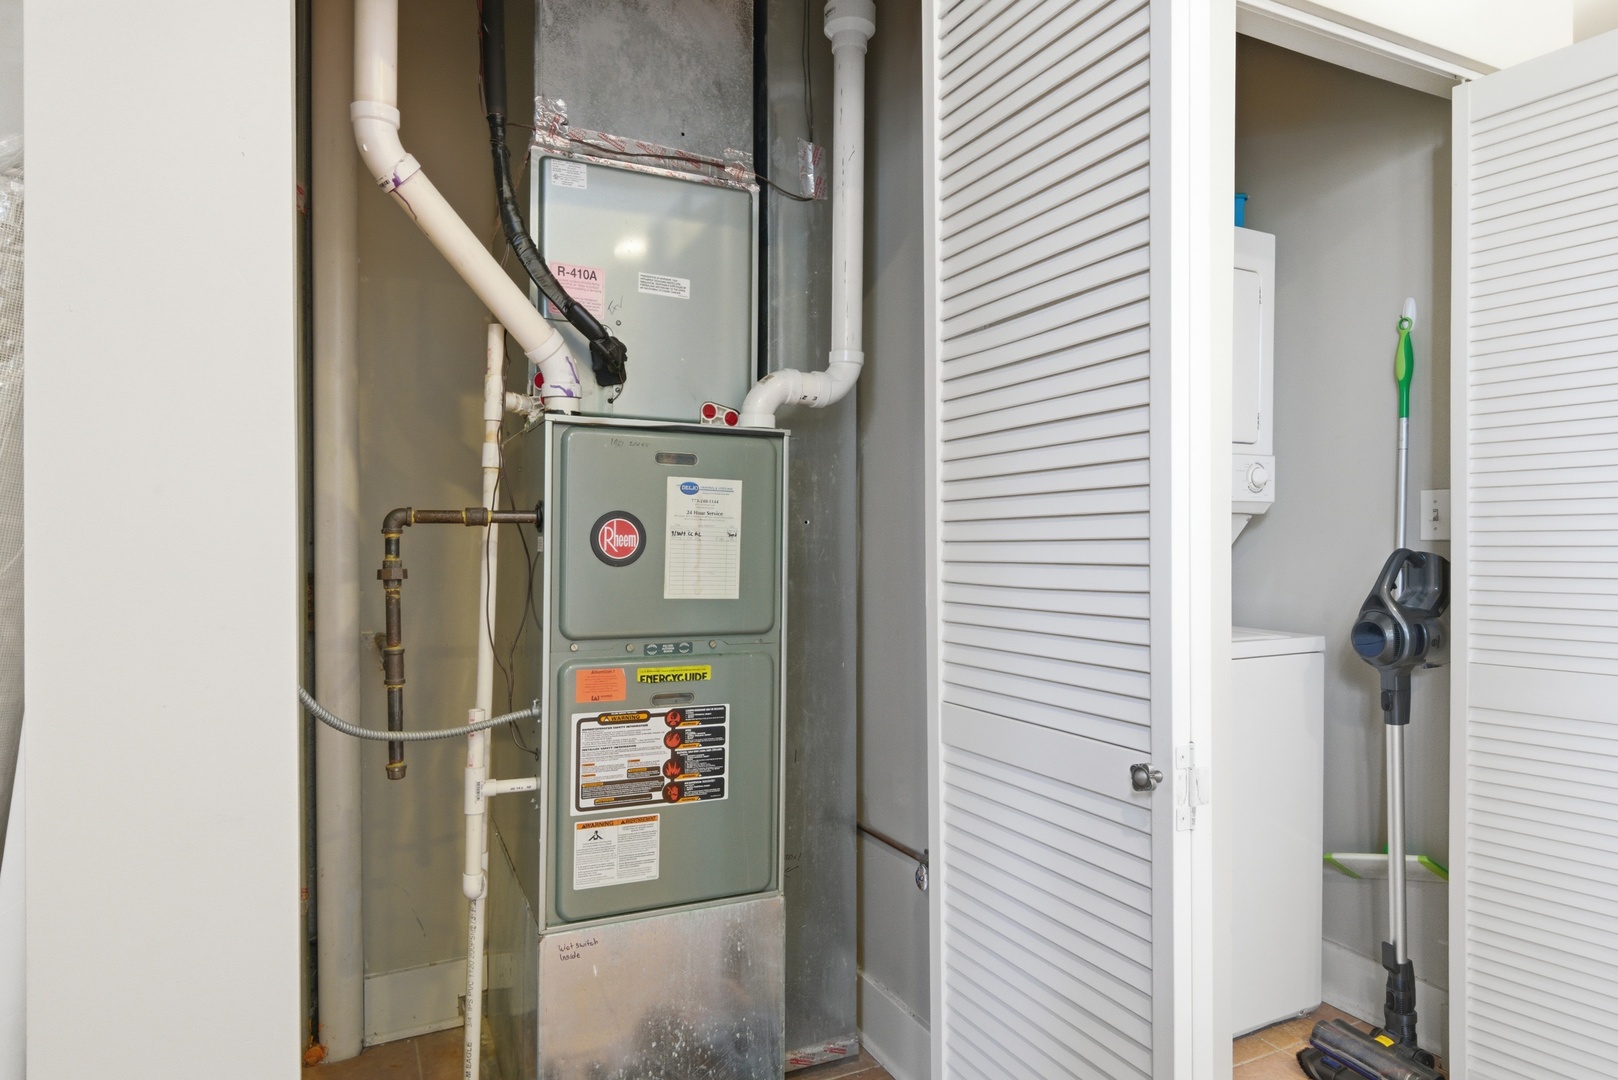
Utility closet with a Rheem furnace, exposed pipes, and a vacuum beside a louvered-door storage area.
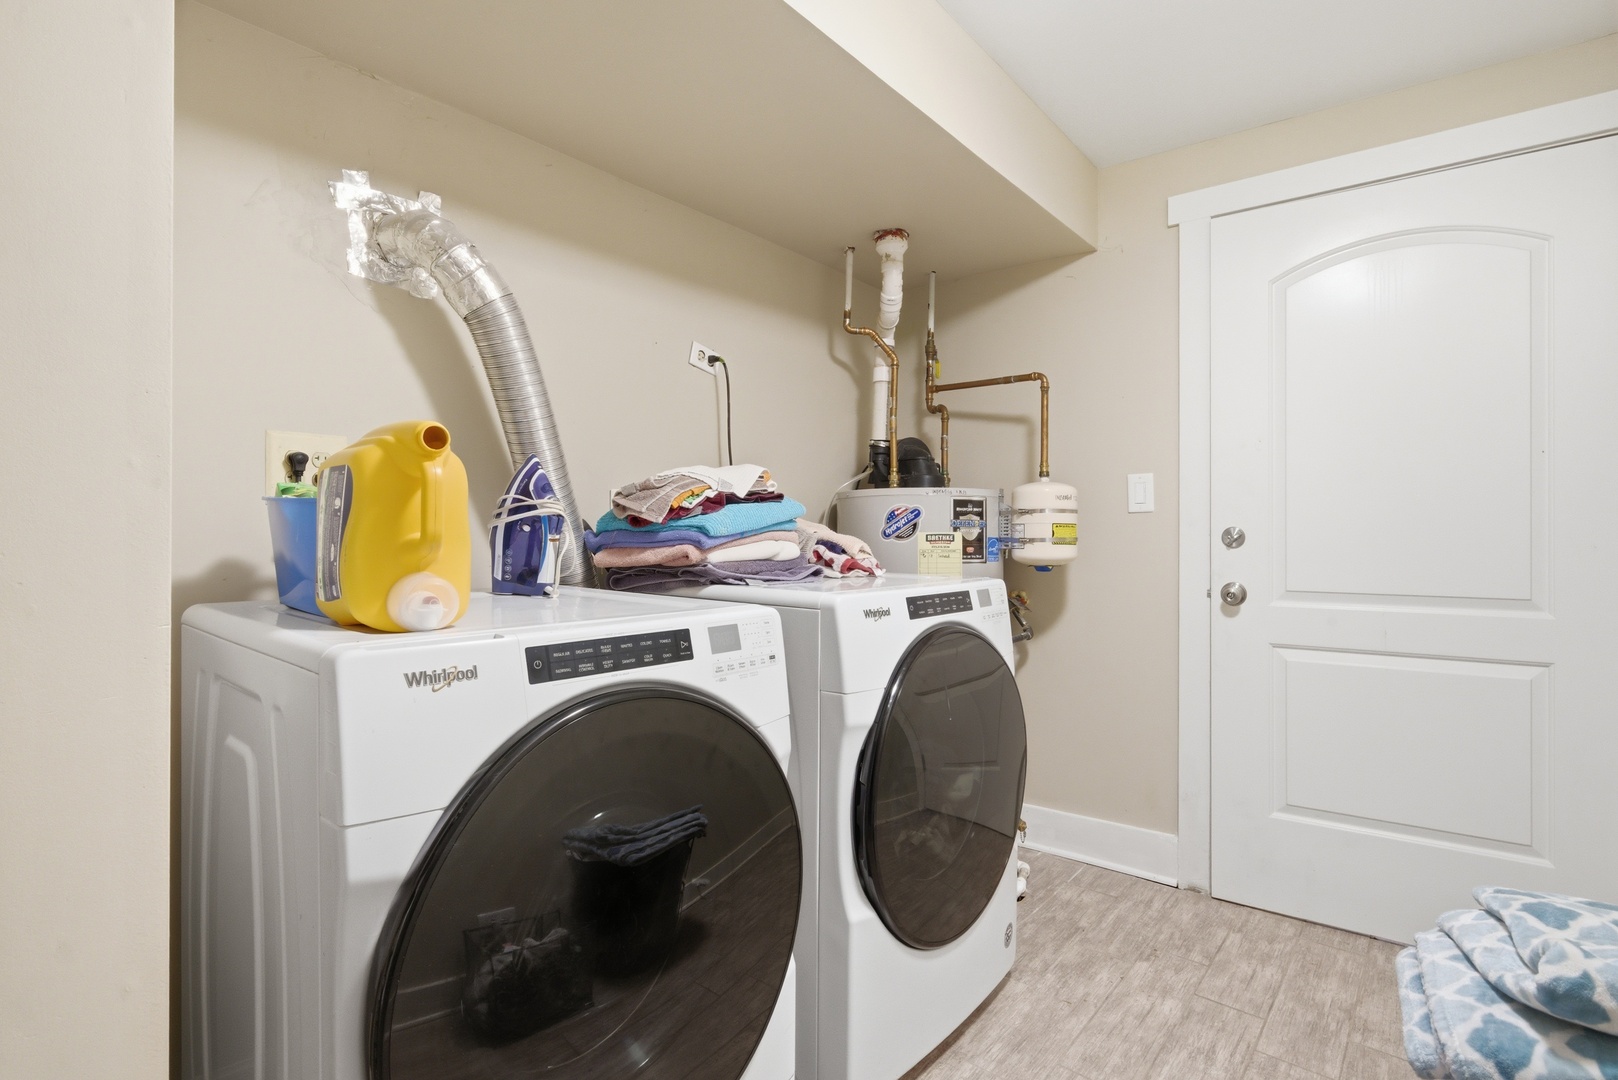
Laundry room with two front-loading machines and folded towels on top.
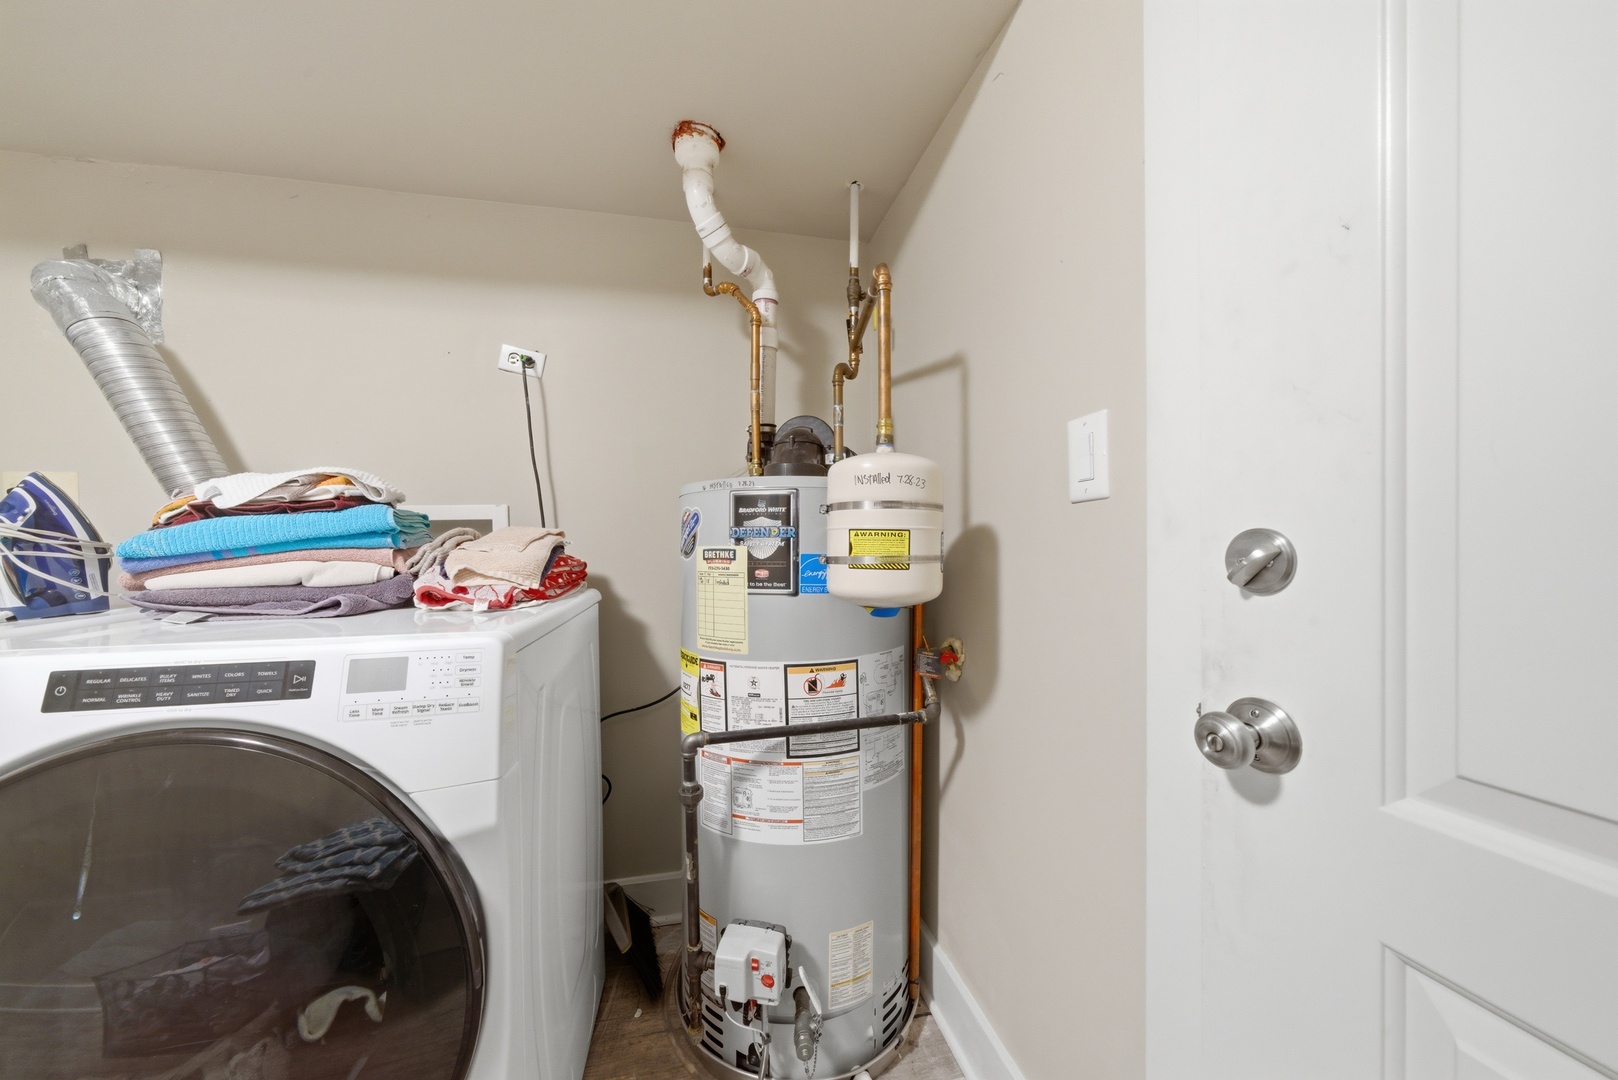
Laundry room with a front-loading washer, folded towels, and a water heater.
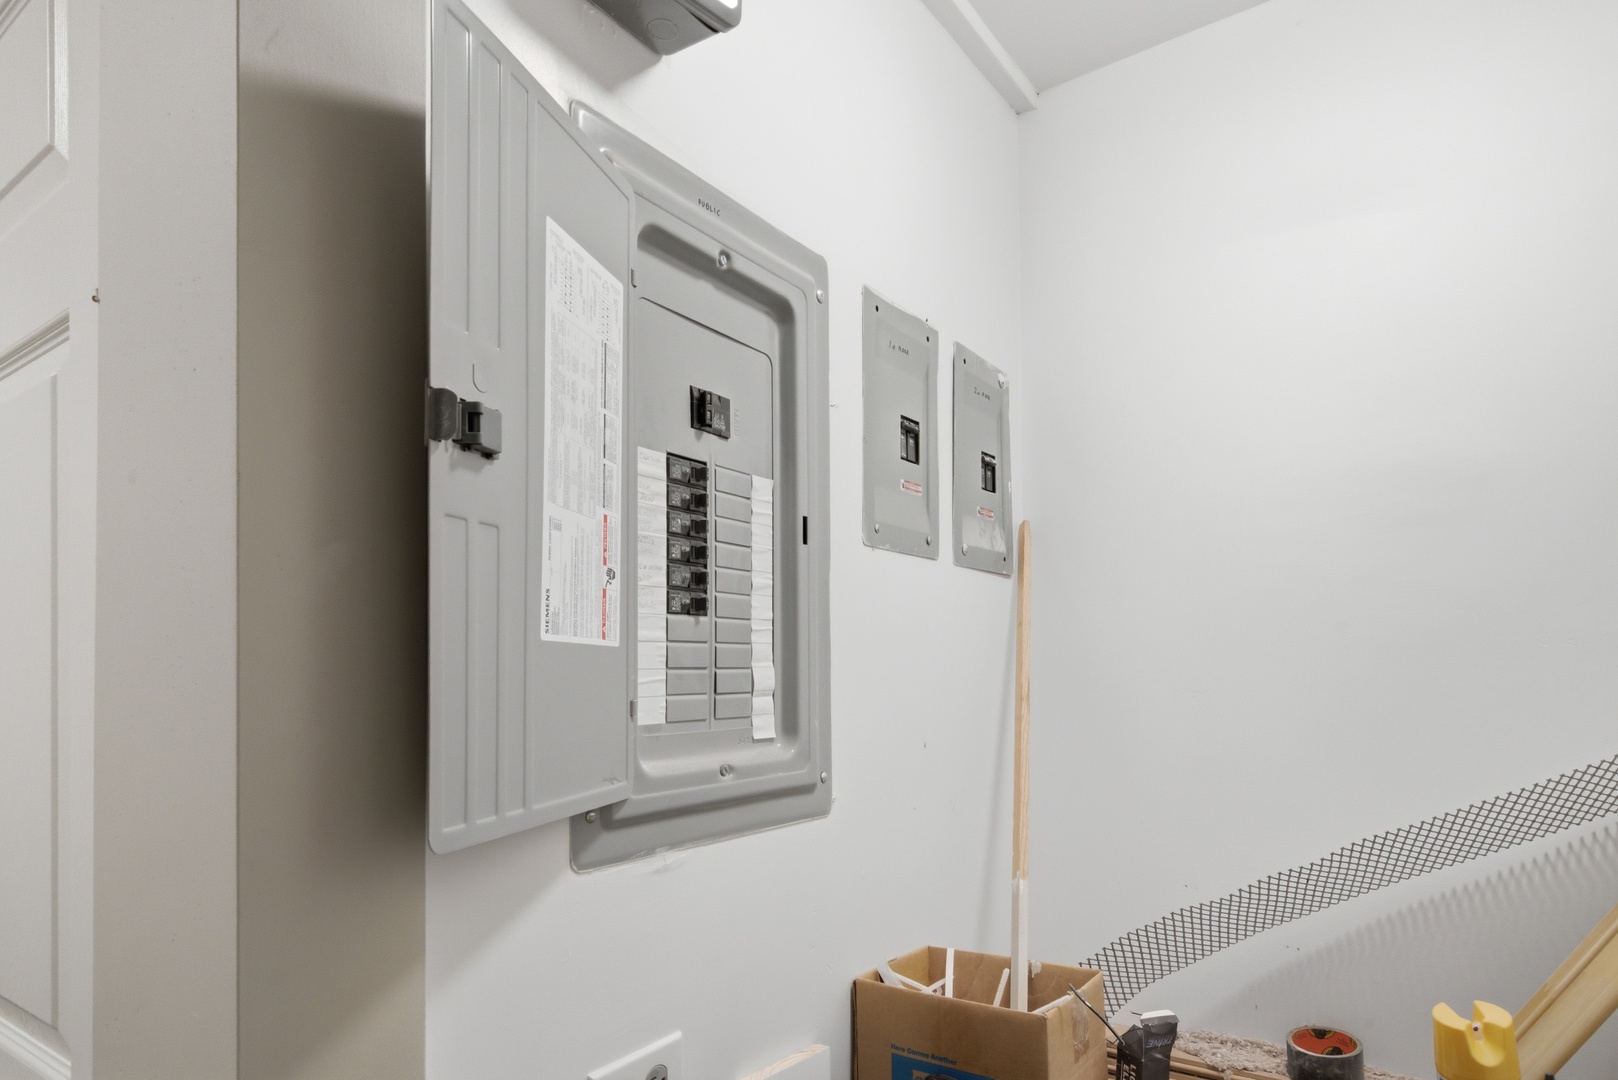
Open electrical breaker panel beside two smaller panels in an unfinished utility area.
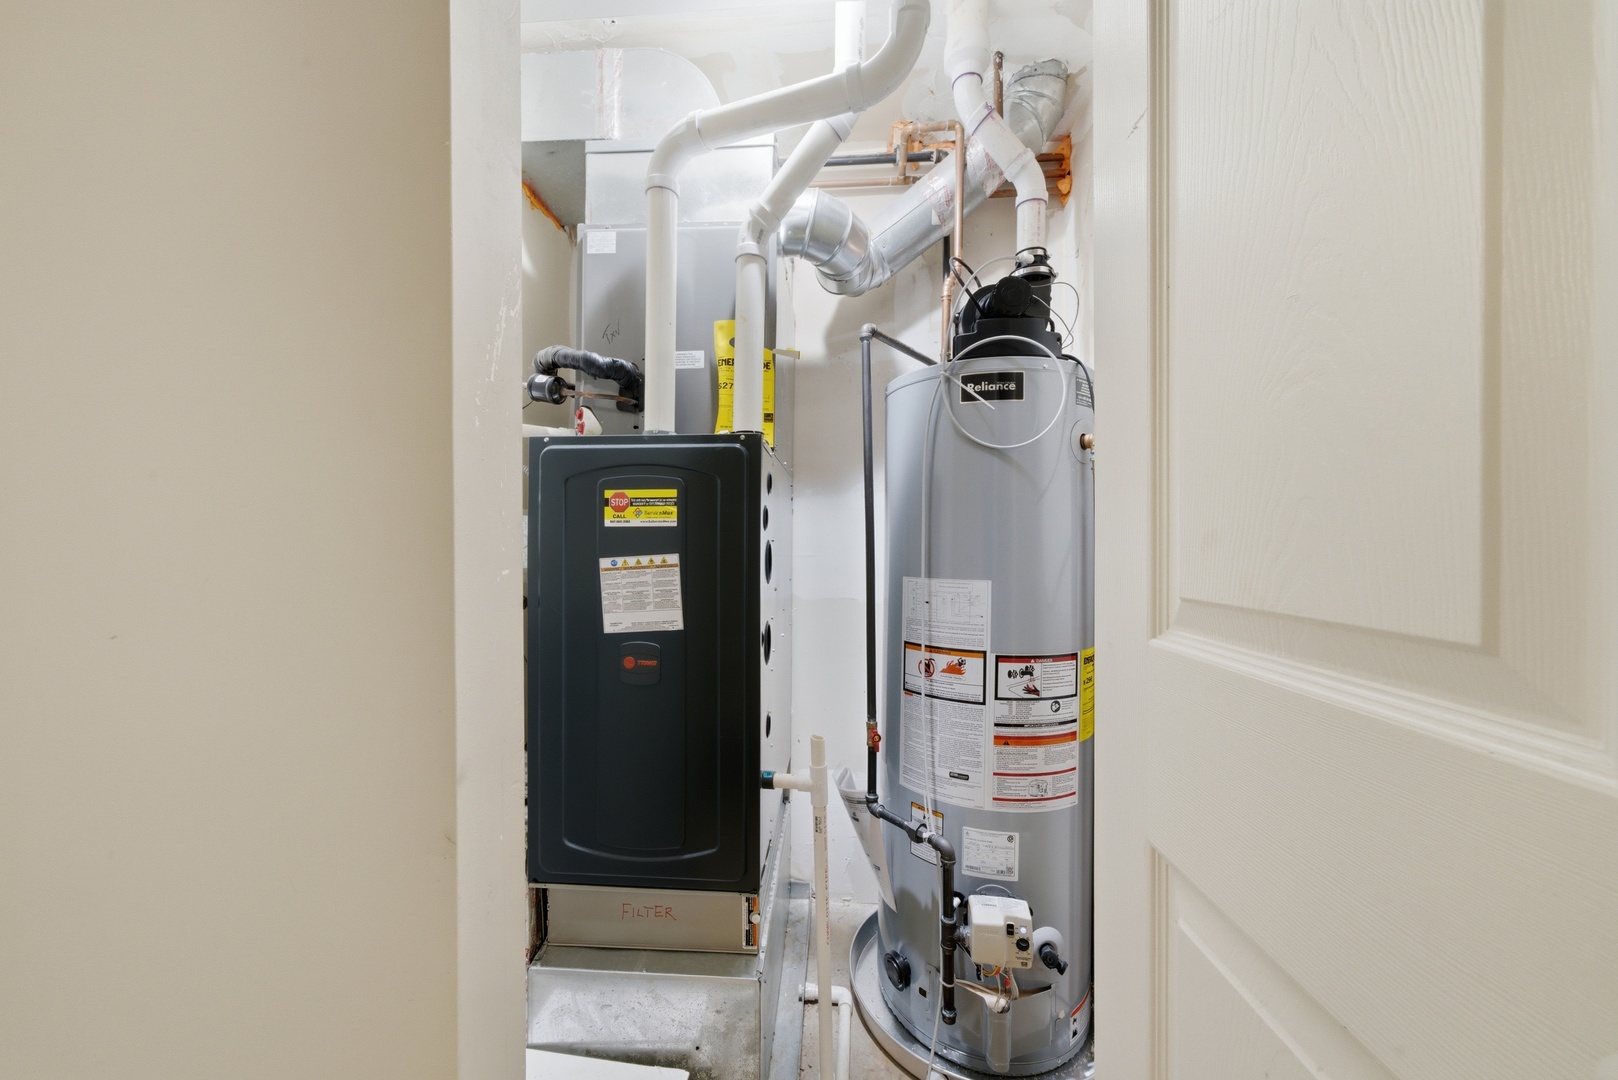
Mechanical room with a dark furnace beside a Reliance water heater and exposed ductwork.
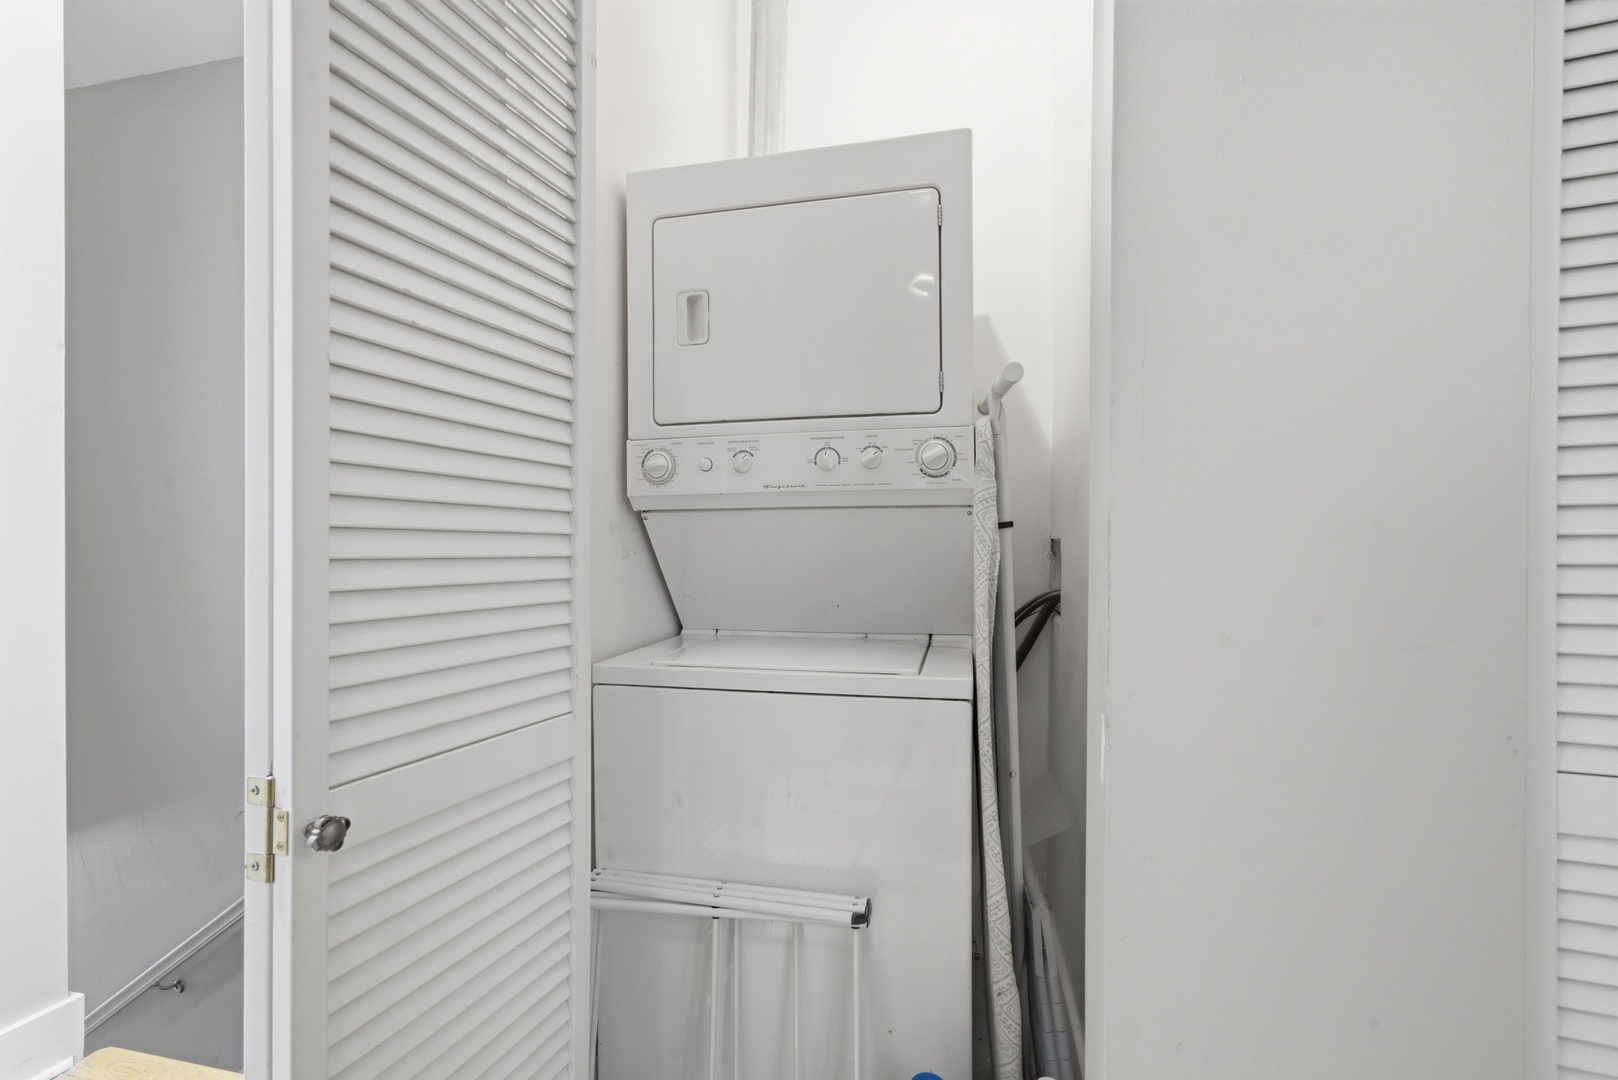
Stacked washer and dryer in a laundry closet with open louvered doors and a folding drying rack.
SEE ALL PHOTOS
Red-brick multi-unit building with blue entry doors, fenced front steps, and a small patio.
Red-brick multi-unit building with blue entry doors, a raised stoop, and black iron fencing.
Aerial view of Chicago rooftops and neighborhood streets, with the downtown skyline in the distance.
Aerial view over Chicago neighborhoods toward the downtown skyline, with streets and a rail corridor.
Aerial view of a brick multifamily building with a tan corner facade and fenced front yards.
Brick multi-unit building with exterior staircases behind a paved parking area and parked vehicles.
Bright hallway with hardwood floors, a dark front door, and a staircase descending on the left.
Entry hallway with light wood floors, a glass console table, and stairs beside the front door.
Furnished living area opening to a kitchen, with hardwood floors and a curved cream chair.
Kitchen dining area with cherry cabinets, stainless appliances, and a white table surrounded by mustard-yellow chairs.
Living room with a green sectional, wood coffee table, and open kitchen.
Living room with a green sectional sofa, wooden coffee table, and hardwood floors.
Open-plan living room and kitchen with a green sectional, dark wood cabinets, and hardwood floors.
Open-plan living room and kitchen with hardwood floors, gray sofa, and colorful area rug.
Furnished living room with a gray sofa, cream chairs, and a television against a beige accent wall.
Bright living room with a white sectional, tall windows, hardwood floors, and leafy plants.
Living room with a white sectional, tall windows, wood floors, and potted plants.
Kitchen with reddish-brown wood cabinets, stainless steel appliances, and hardwood floors.
Kitchen with warm wood cabinets, stainless steel appliances, dark countertops, and hardwood floors.
Kitchen with cherry cabinets, stainless-steel appliances, and hardwood flooring opening to a living area.
Kitchen and dining area with dark wood cabinets, stainless steel appliances, and hardwood floors.
Kitchen with extensive wood cabinetry, stainless steel appliances, and hardwood flooring.
Kitchen and dining area with wood cabinets, stainless steel refrigerator, and a large potted plant.
Kitchen with wood cabinets, dark countertops, stainless steel appliances, and hardwood floors.
Bathroom with a double-sink vanity, dark stone countertop, wood cabinets, and tiled shower.
Bathroom with a dark wood vanity, large mirror, and colorful patterned shower curtain.
Bathroom with a double-sink granite vanity and dark wood cabinets beside a glass shower.
Bathroom with a glass shower enclosure, white tile, and a large rainfall showerhead.
Bathroom with a double vanity, wood cabinets, and a toilet beside a patterned shower curtain.
Bathroom with a dark wood vanity, stone counter, large mirror, and curtained shower.
Bathroom with a long granite double vanity, dark wood cabinetry, and glass shower.
Furnished living room with a gray sectional, desk, exercise bike, and hardwood floors.
Furnished home office with a white desk and computer, wooden chest of drawers, and two shuttered windows.
Furnished bedroom with a beige bed, colorful rug, and two high windows with blinds.
Furnished bedroom with a large bed, white dresser and TV, patterned rug, and arched mirror.
Bedroom with a white bed, blush headboard, framed art, and hardwood floors.
Home office with a white desk, bookshelves, floral artwork, and hardwood floors.
Furnished bedroom with a white tufted bed, tall windows, warm wood floors, and a colorful patterned rug.
Walk-in closet with organized clothing and shelves, featuring a bright green dress in the foreground.
Utility closet with a Rheem furnace, exposed pipes, and a vacuum beside a louvered-door storage area.
Laundry room with two front-loading machines and folded towels on top.
Laundry room with a front-loading washer, folded towels, and a water heater.
Open electrical breaker panel beside two smaller panels in an unfinished utility area.
Mechanical room with a dark furnace beside a Reliance water heater and exposed ductwork.
Stacked washer and dryer in a laundry closet with open louvered doors and a folding drying rack.
Bought with Jason Rowland with Compass and Listed by Niko Apostal with Essex 312, LLC 773-516-0661
Sold

1959-1961 N Wilmot Avenue

1959-1961 N Wilmot Avenue, Chicago, IL 60647

$1,984,875
The property features two 3-bed/2-bath duplex units and two 2-bed/1-bath simplex units, offering layouts that appeal to a wide range of renters. The duplex units provide condo-quality living with expansive floorplans, while the simplex units offer efficient, well-designed layouts. All units feature modern finishes, including hardwood flooring, stainless steel appliances, granite countertops, tiled bathrooms, in-unit laundry, and individual HVAC. The property also includes rear porches and four outdoor parking spaces, a highly desirable amenity in this dense Bucktown location. Situated in a prime Bucktown location, just south of Armitage Avenue and east of the Western & Milwaukee Avenue intersection, the property offers immediate access to some of Chicago's most sought-after dining, nightlife, and outdoor recreation options. Residents are within close proximity to the 606 Trail, Holstein Park, and a variety of boutique shops and restaurants along the Damen and Milwaukee retail corridors. The property is also located steps from the Western CTA Blue Line station, along with multiple bus routes, providing convenient access to downtown Chicago and surrounding neighborhoods. See attached OM for more details.

10
beds

6
baths

Niko Apostal

Niko Apostal

Features & Amenities

Interior

  • total bedrooms10
  • Total bathrooms6

Area & Lot

  • Status Sold
  • Date Sold June 17, 2026
  • MLS® ID12634606
  • TypeMulti-Family
  • YEAR BUILT1890
  • NeighborhoodBucktown
  • School District299

Exterior

  • water SourcePublic
  • roofFlat
  • parkingYes, Owned
  • HEAT TYPENatural Gas
  • sewerPublic Sewer

Financial

  • Sales Price$1,984,875
  • Real Estate Tax $15,522/yr
  • Zoning MULTI

Bucktown

Artsy, eclectic, and vibrant enclave

Explore

Work With Us

Our team uses a collaborative approach to add perspective and value in real estate transactions. We focus on the full scope and implications of our clients’ personal situation by asking deeper questions, leveraging generations of experience, and utilizing a vast network of additional resources.

Follow Us on Instagram