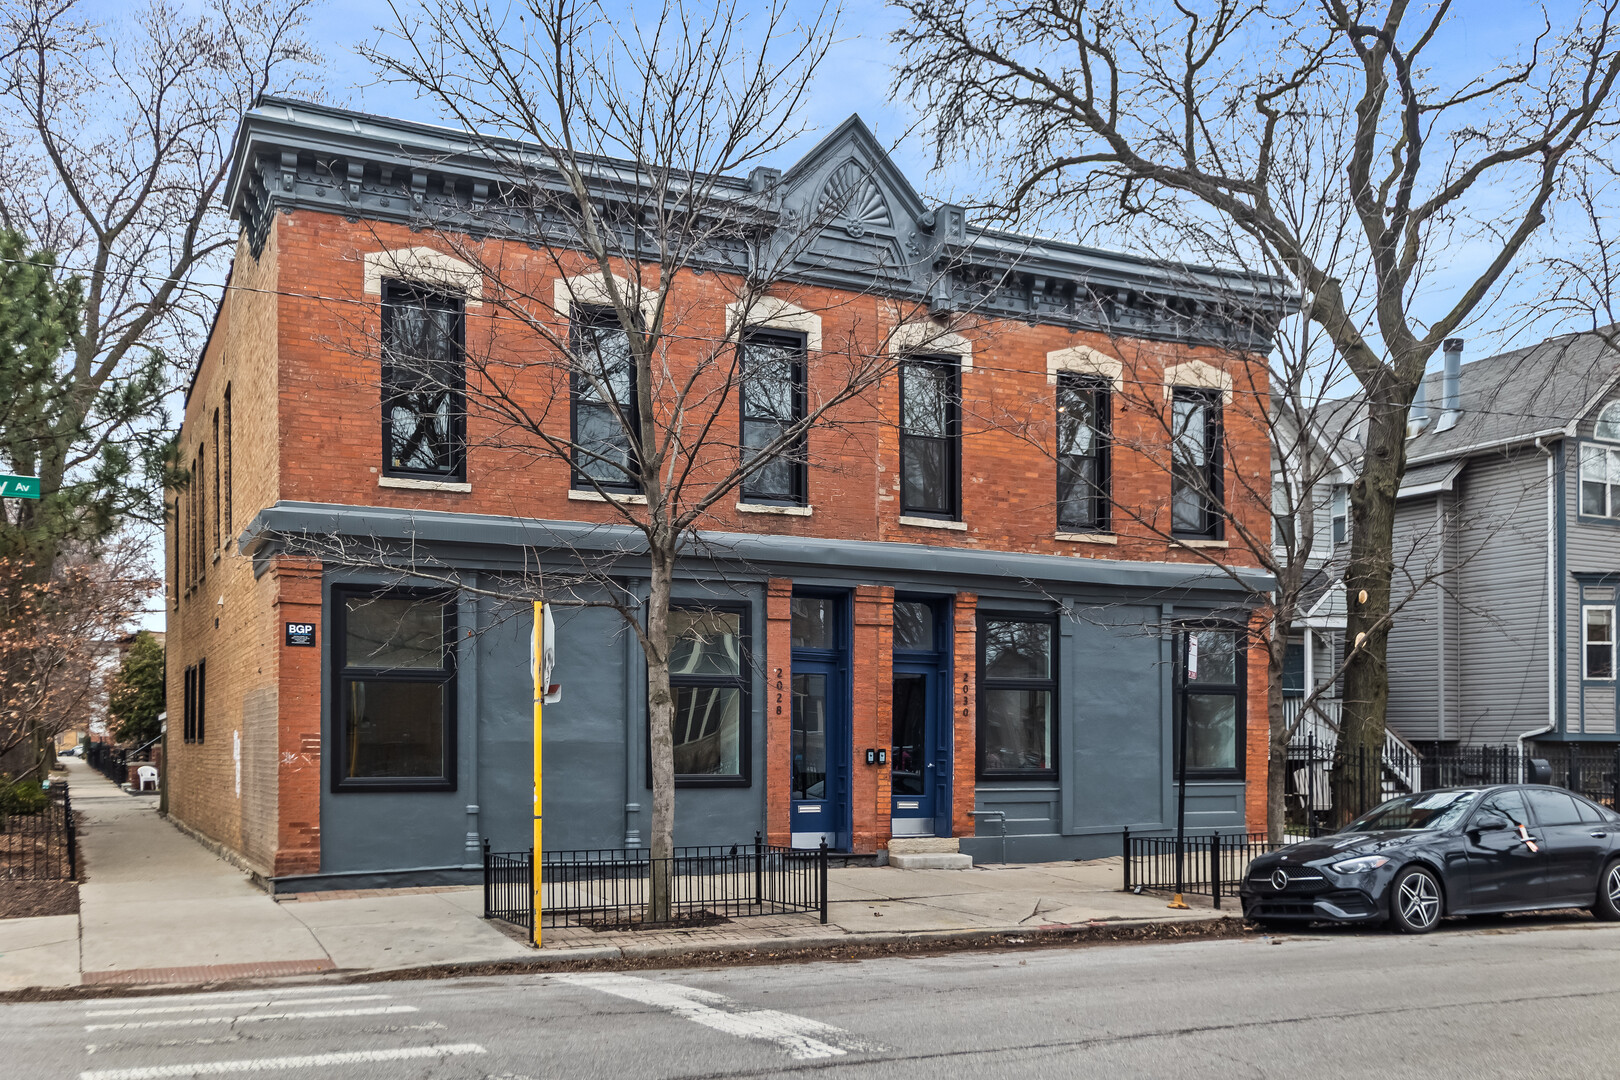
Two-story red brick corner building with a gray facade, blue doors, and ornate cornice.
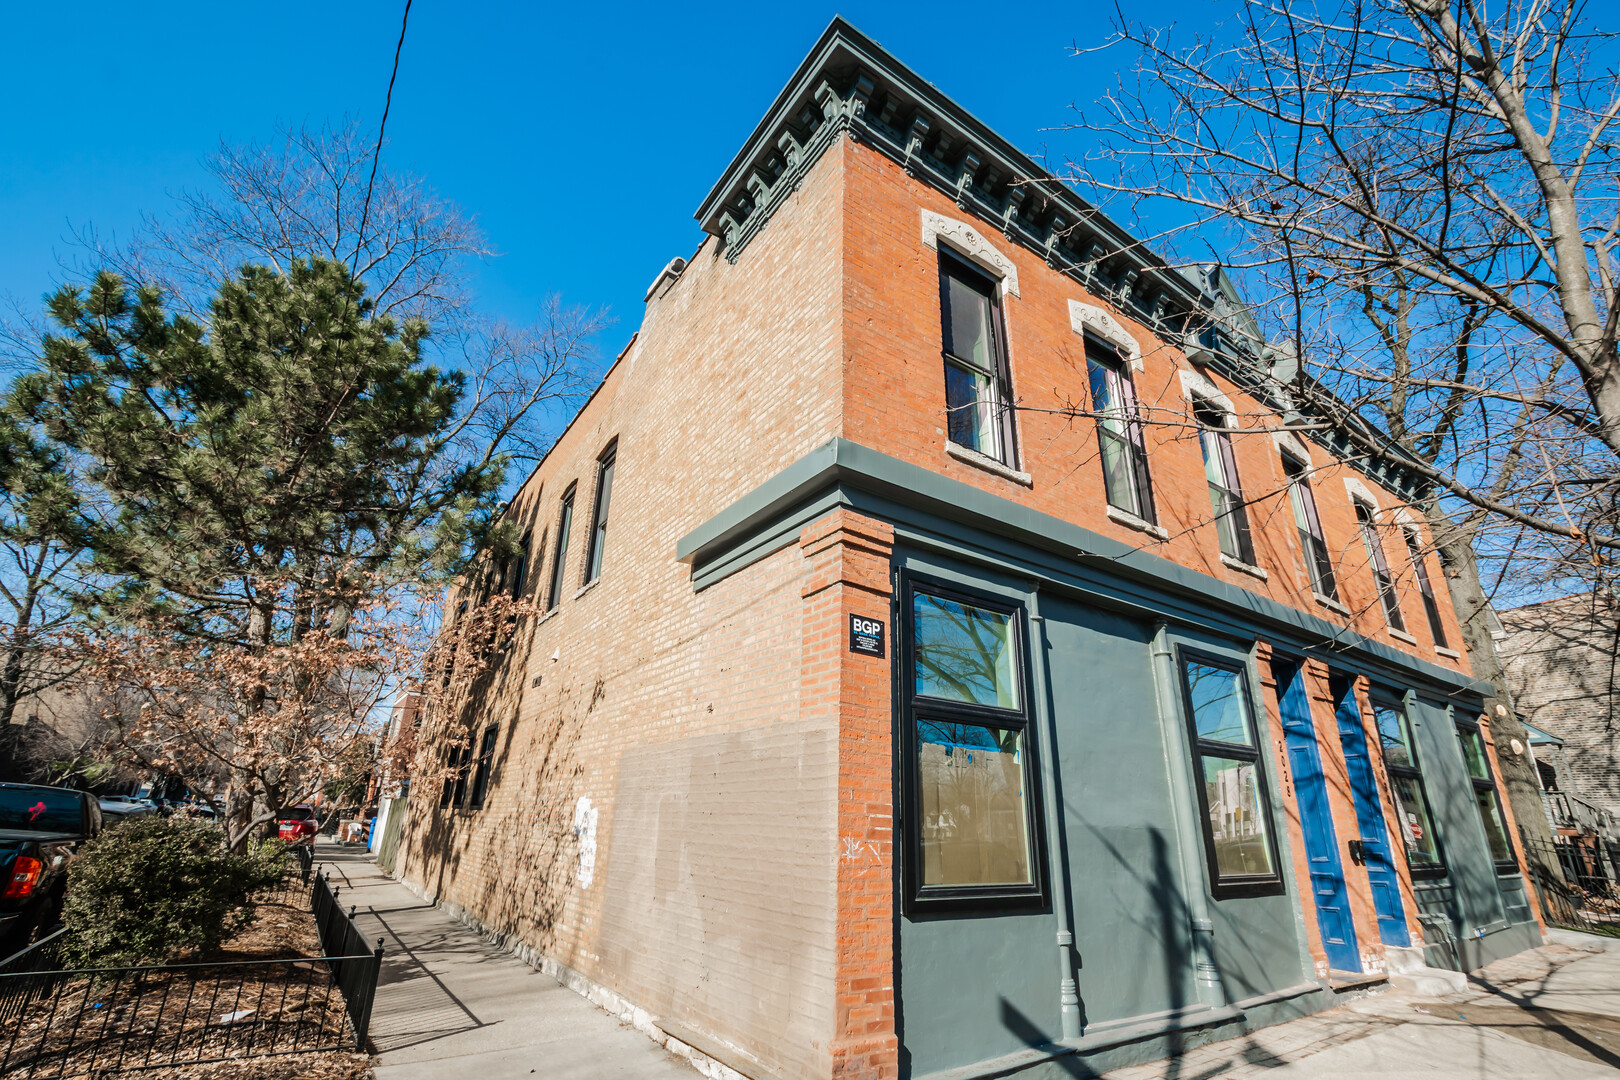
Red-brick corner building with a gray storefront facade and bright blue entry doors.
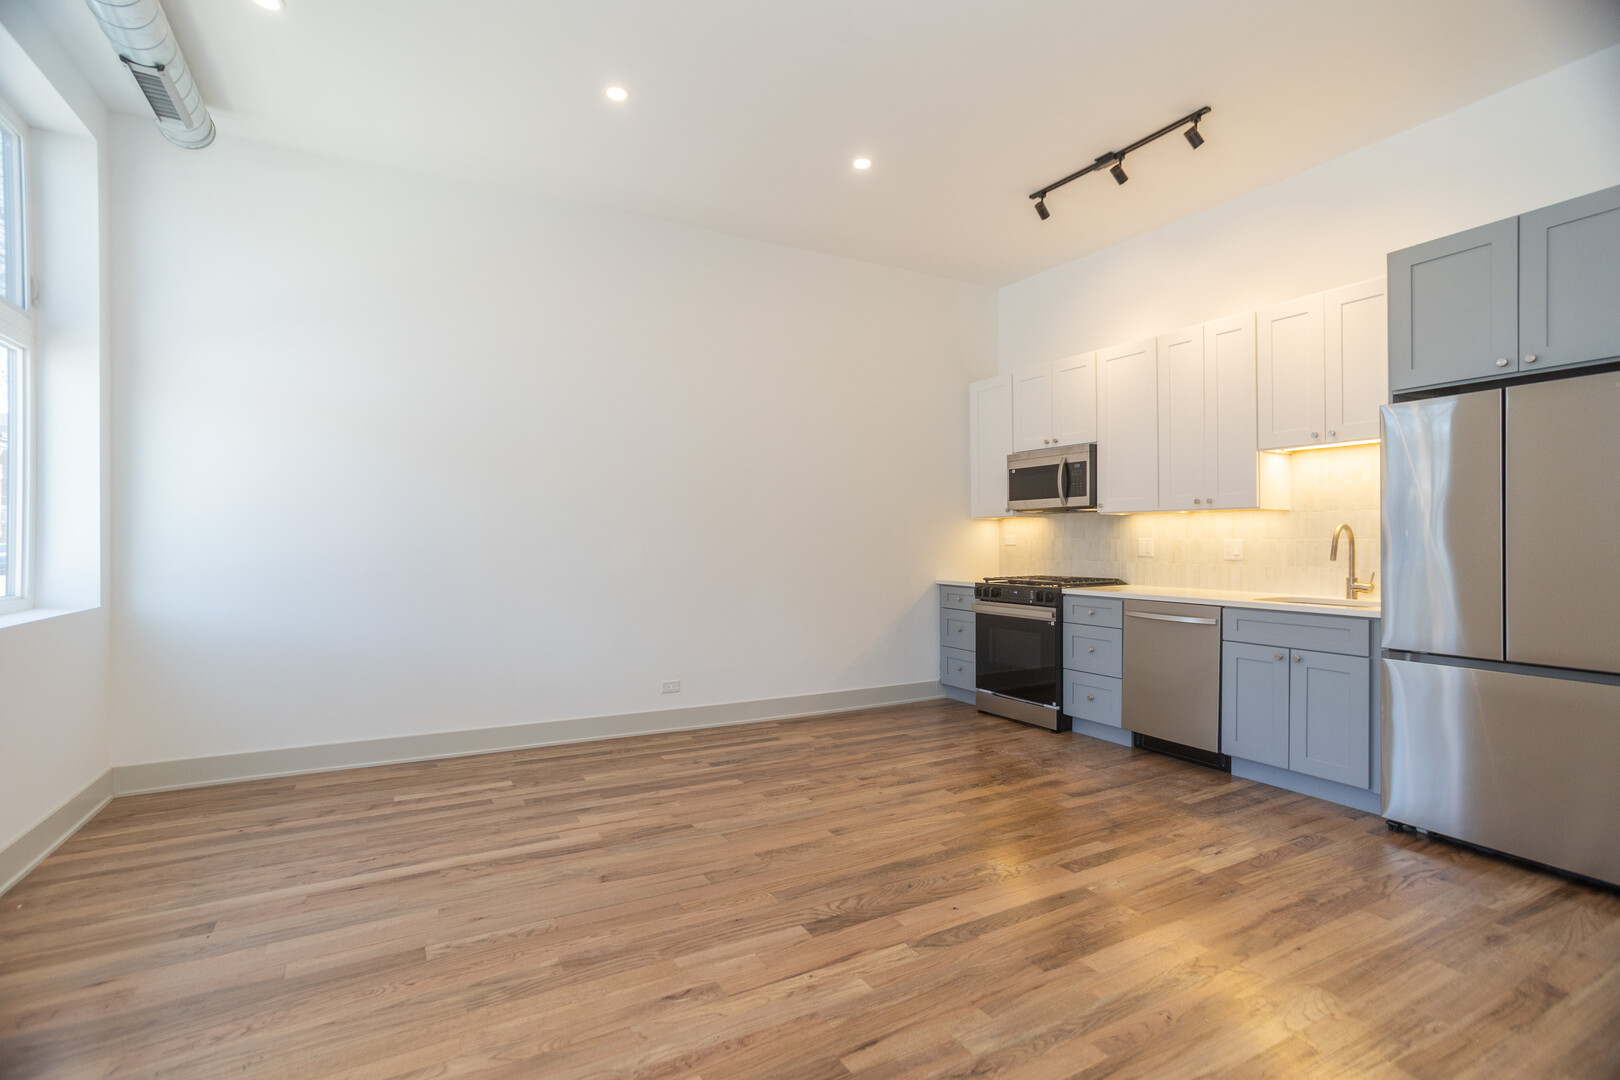
Open kitchen with blue-gray lower cabinets, stainless steel appliances, hardwood floors, and tall windows.
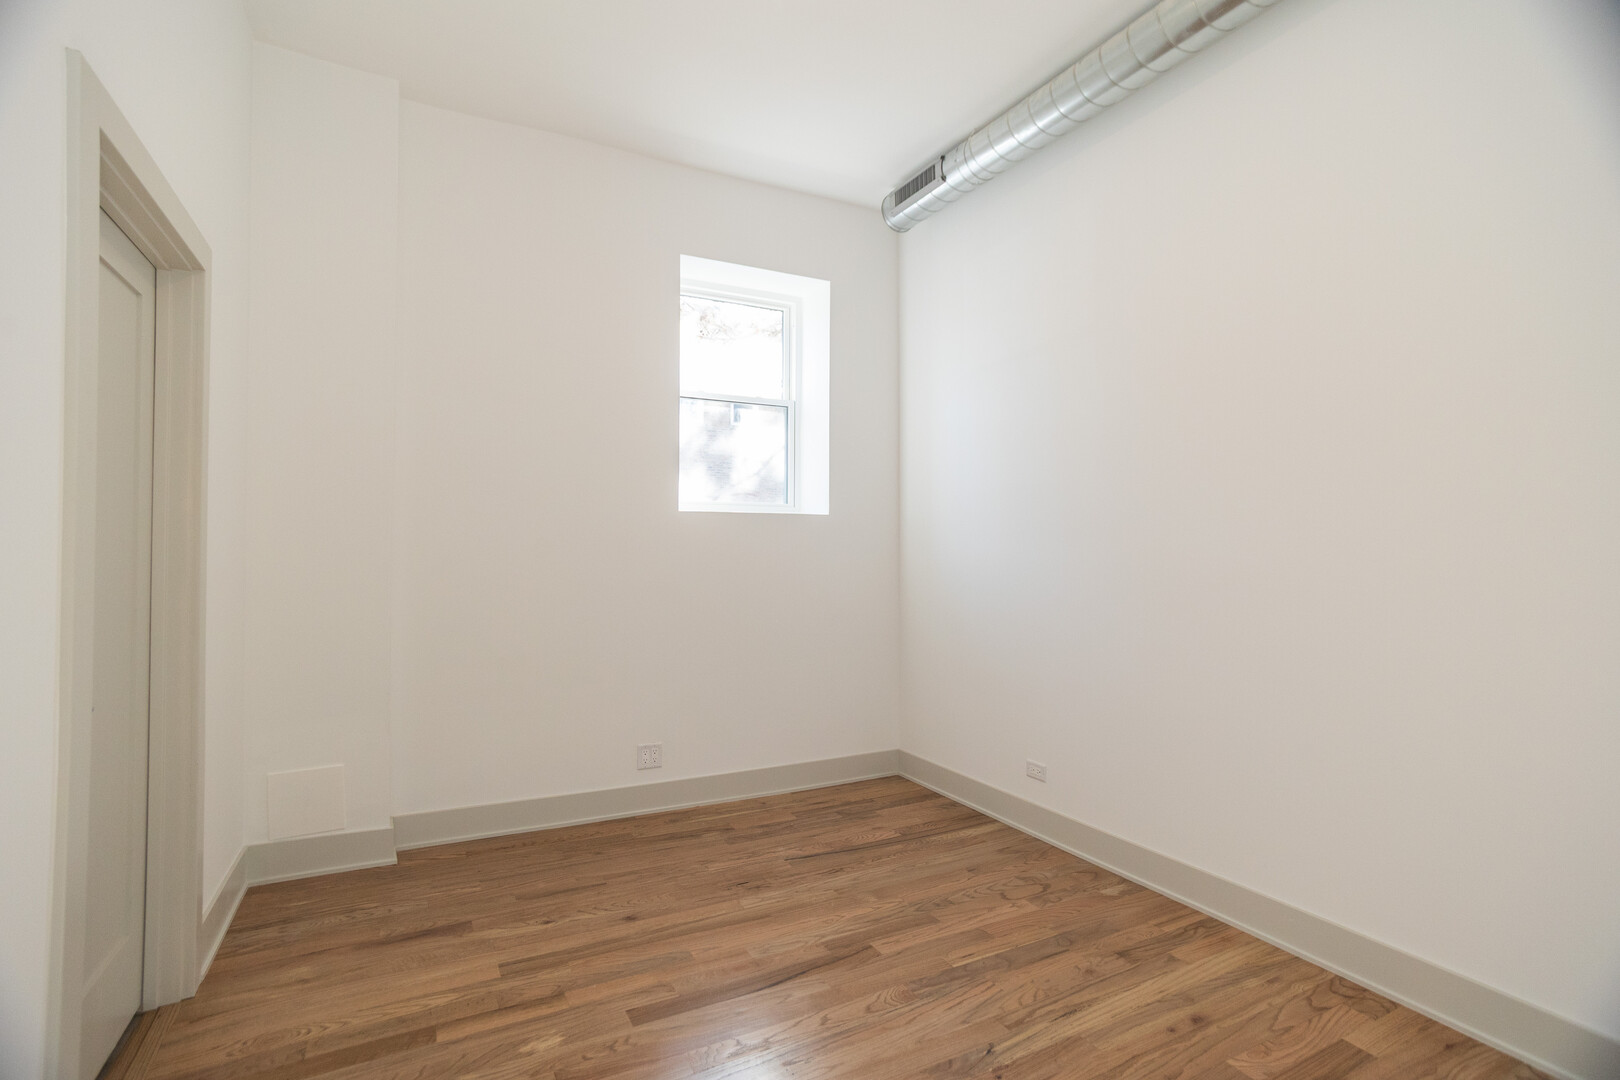
Empty room with hardwood floors, a small high window, and exposed ceiling ductwork.
Vacant bedroom with wood floors, paneled closet doors, and a large window.
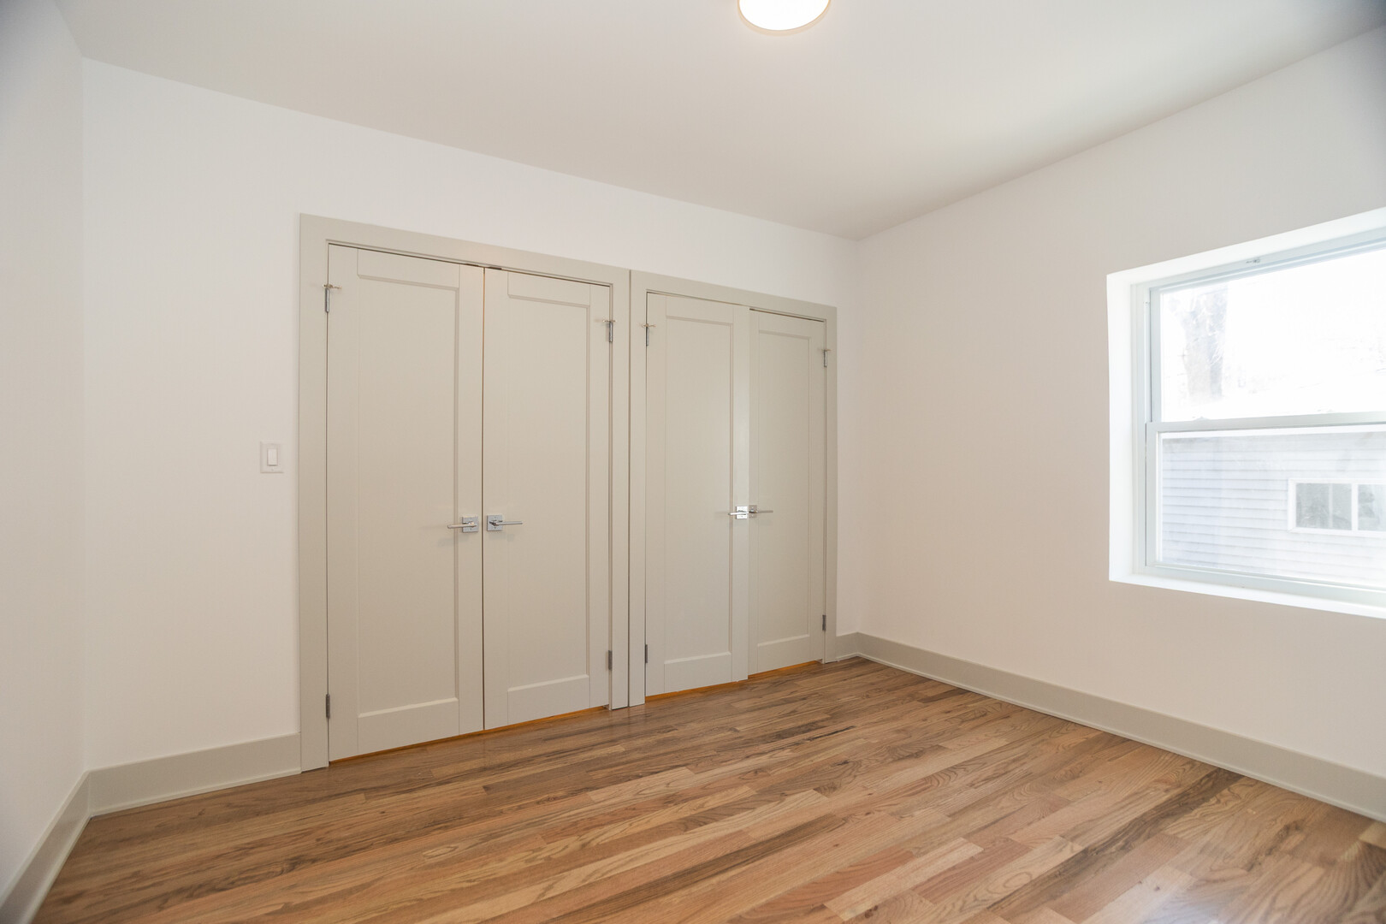
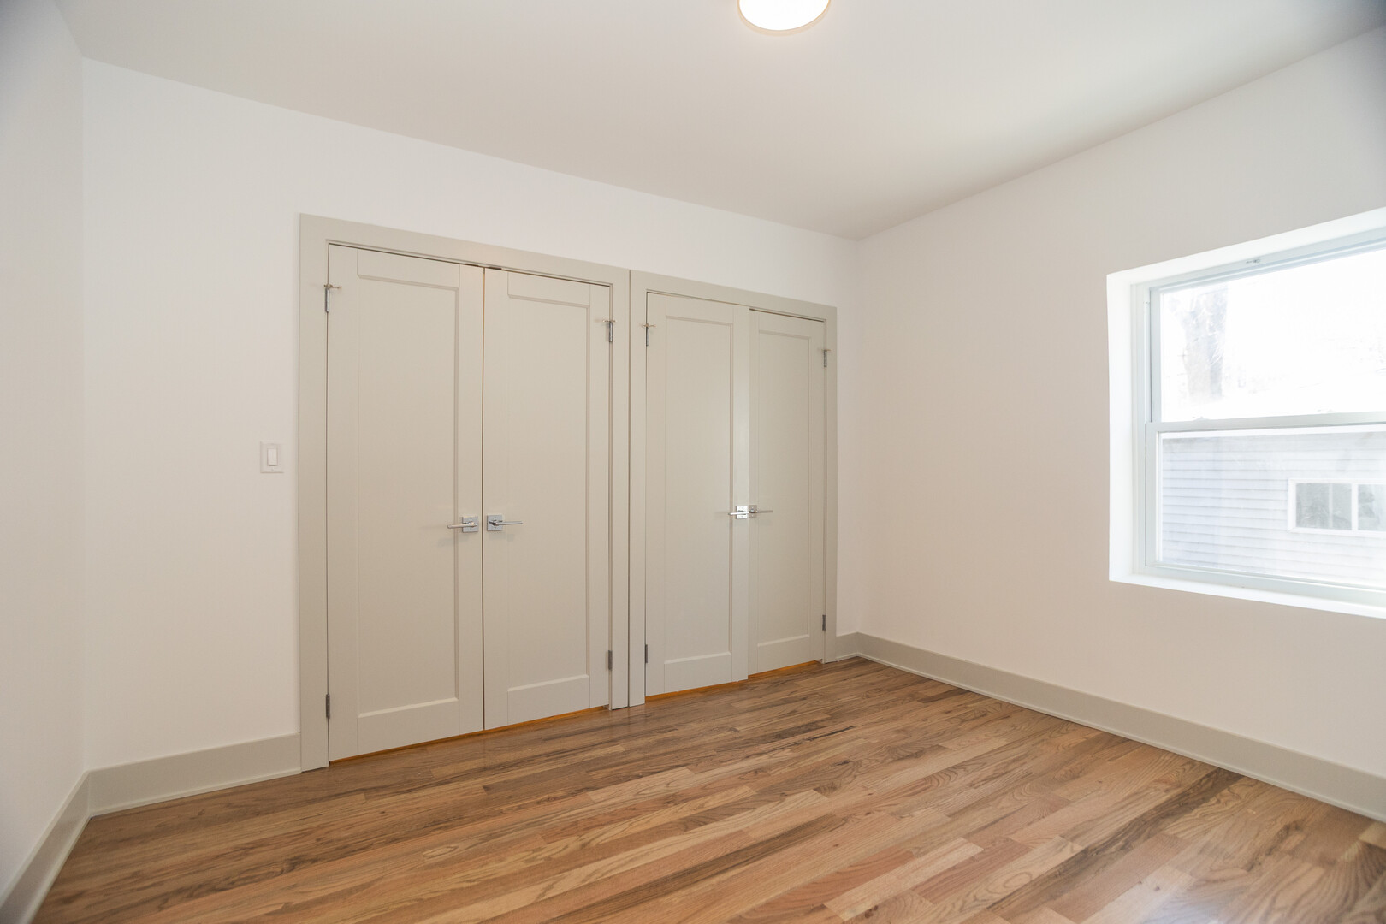
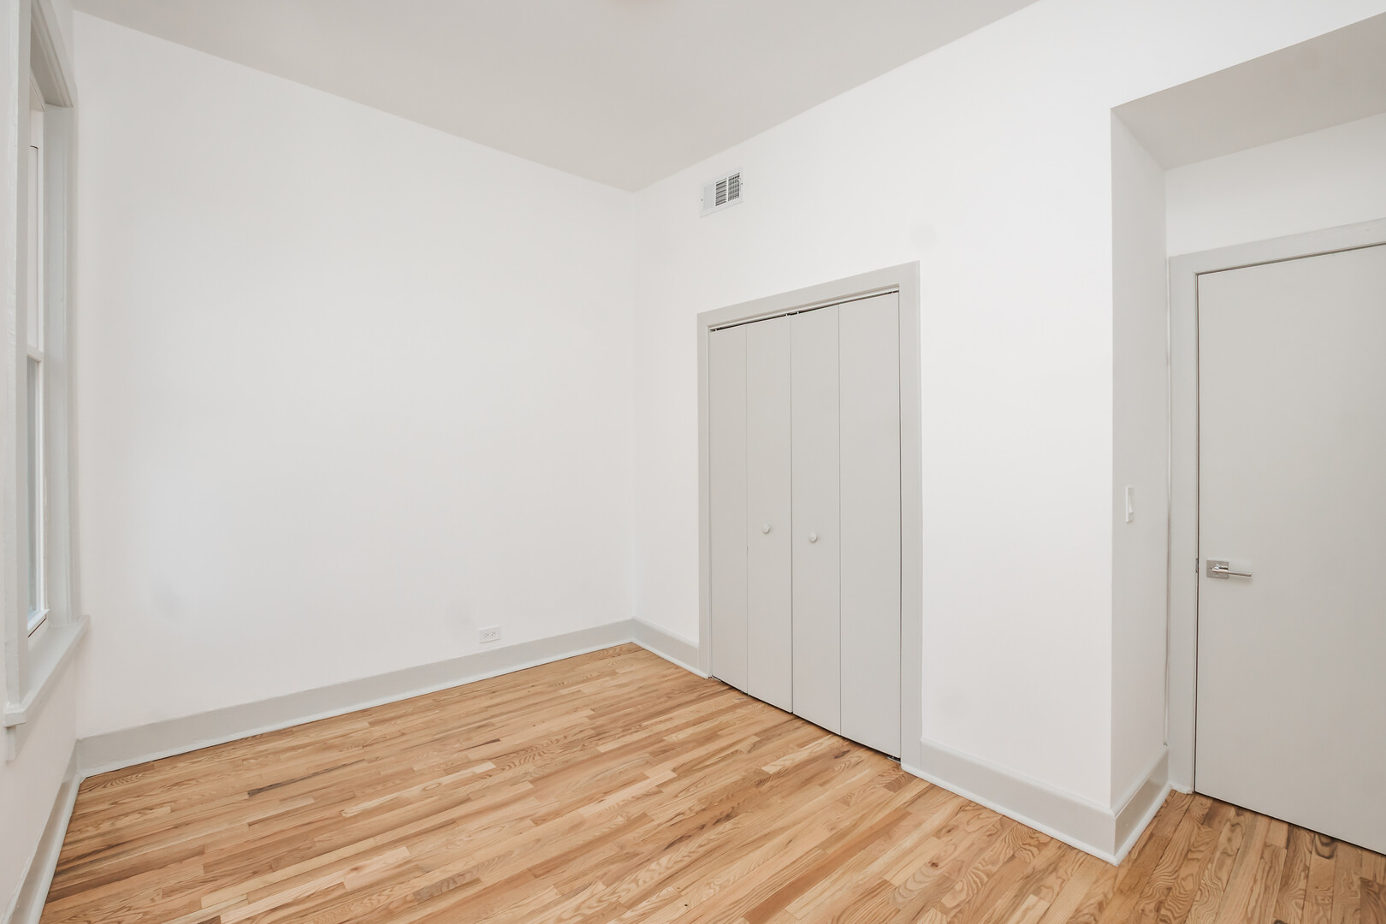
Empty bedroom with hardwood floors, white closet doors, and a large window.
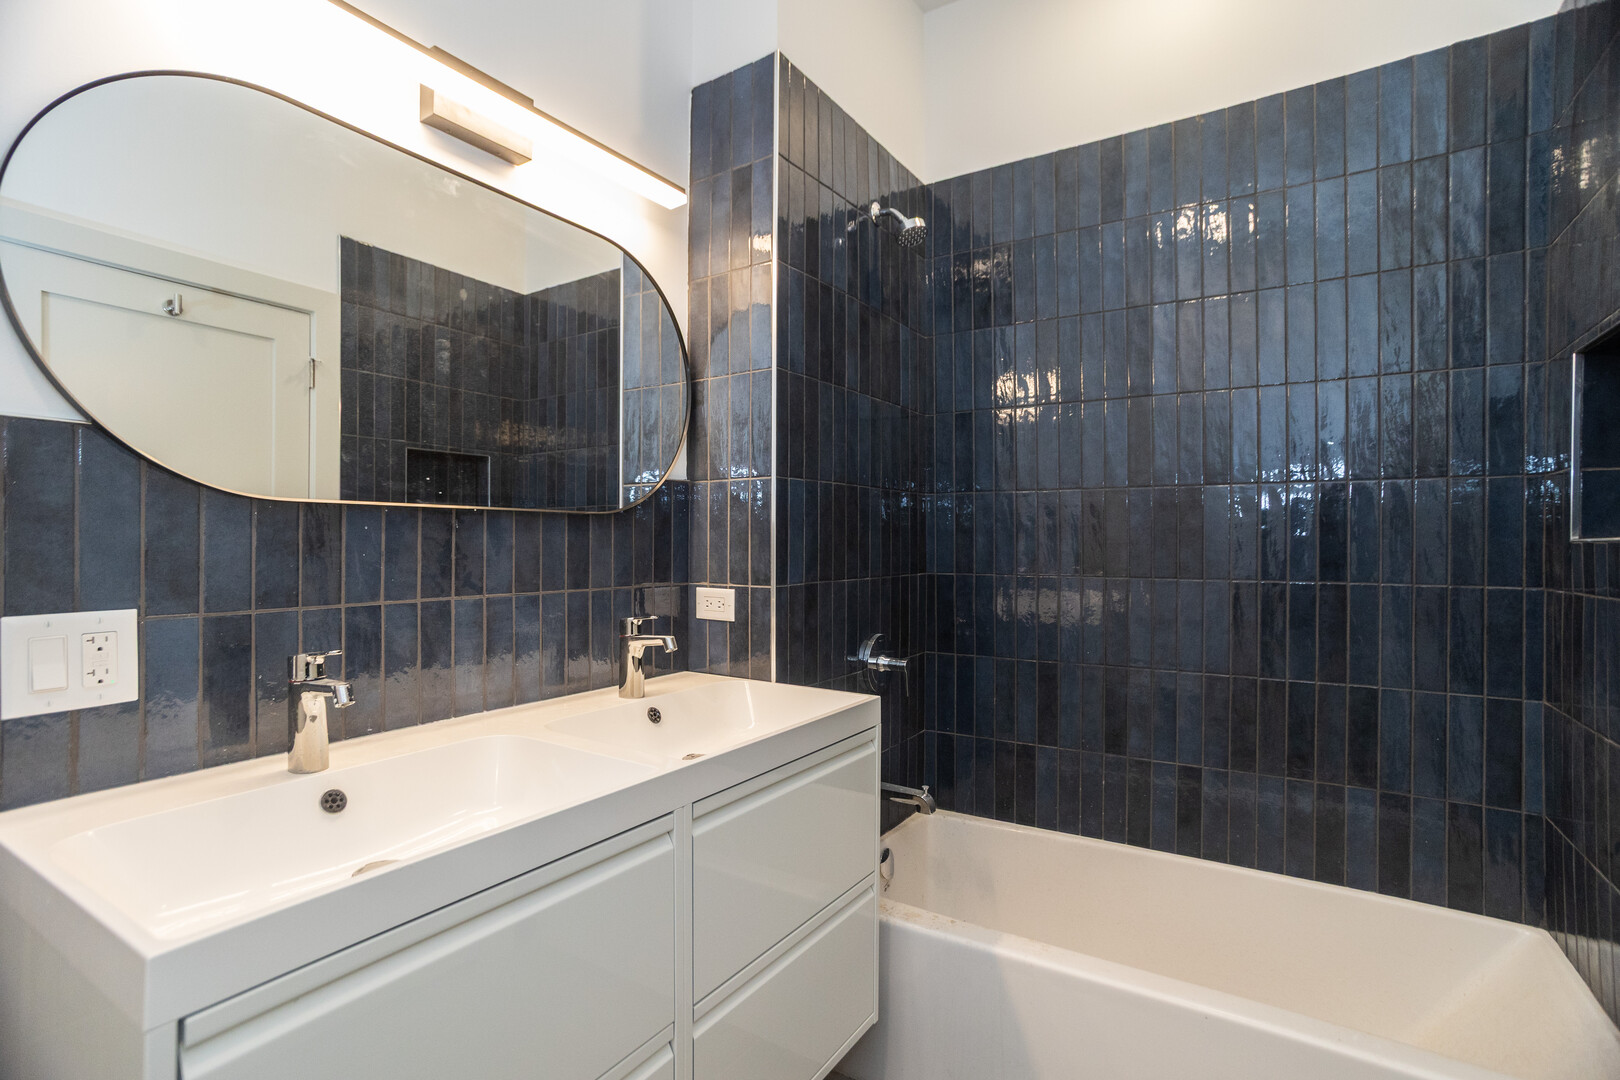
Bathroom with a double-sink vanity, oval mirror, and dark tiled tub surround.
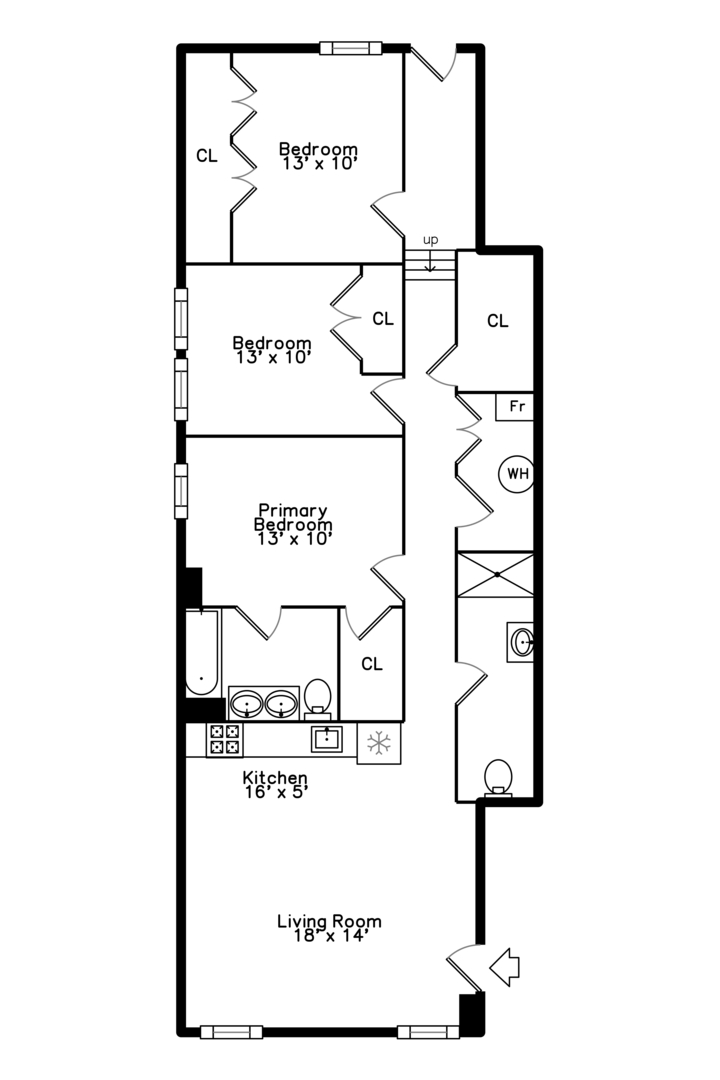
Floor plan showing three bedrooms, a kitchen, living room, bathroom, closets, and stairs.
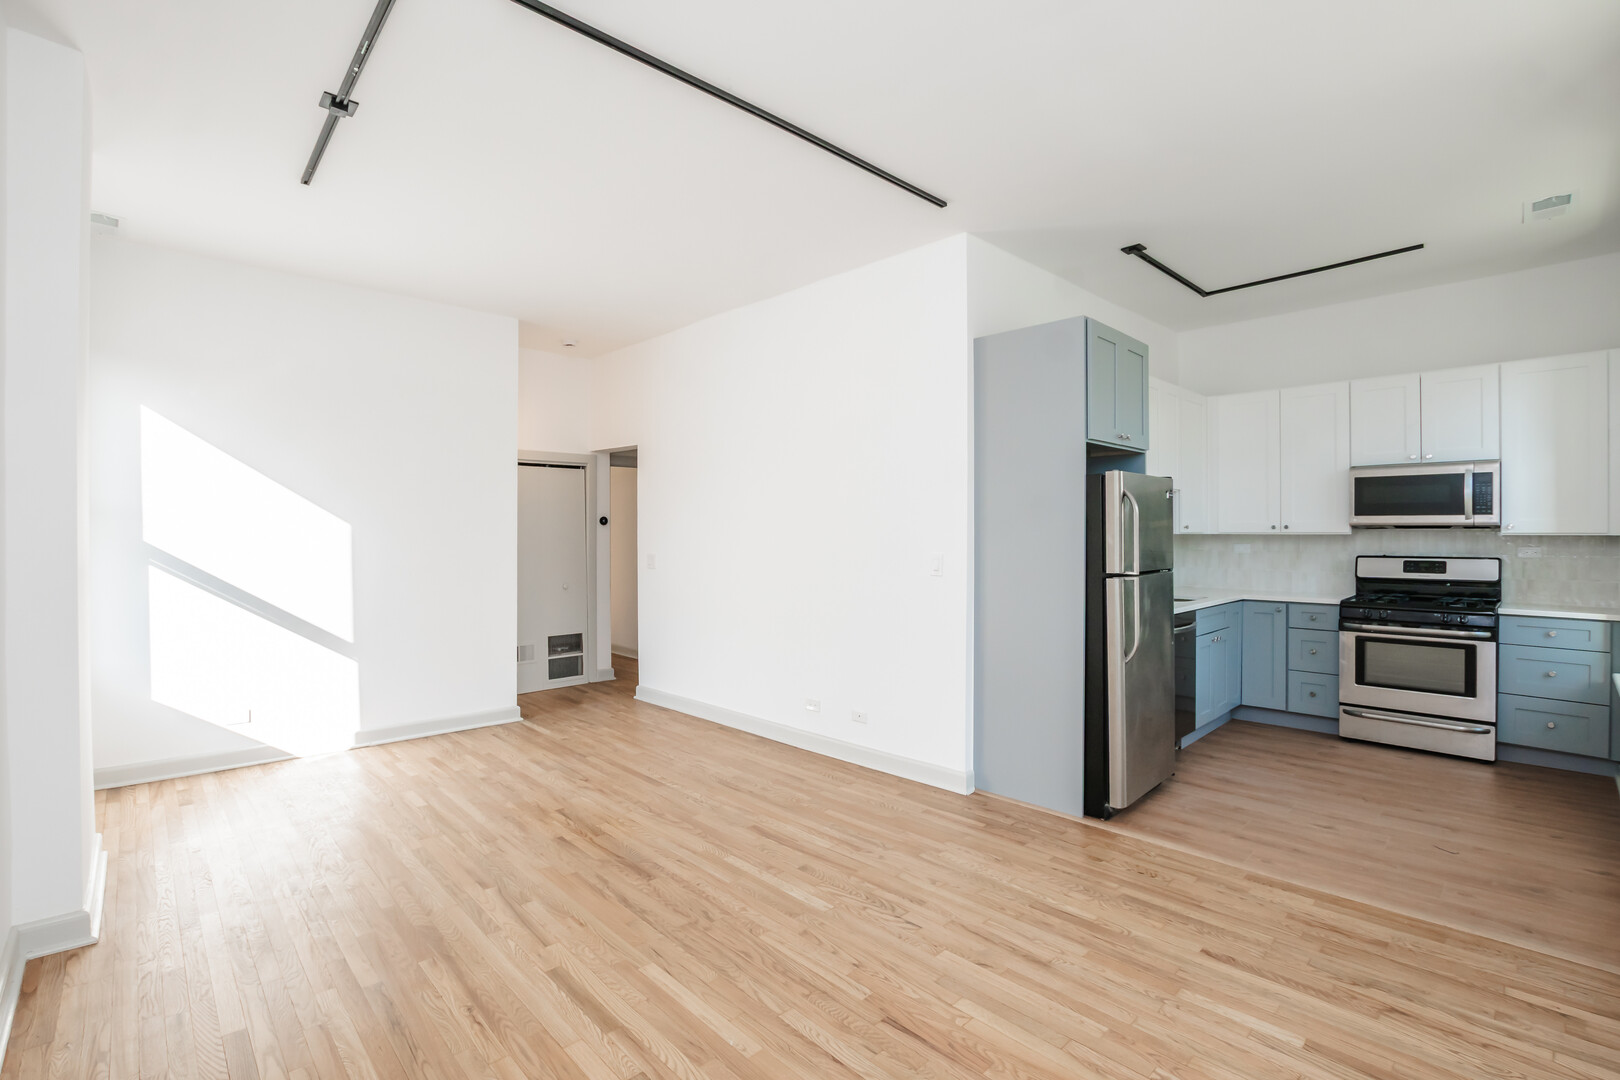
Open living area and kitchen with pale wood floors, blue cabinets, and stainless appliances.
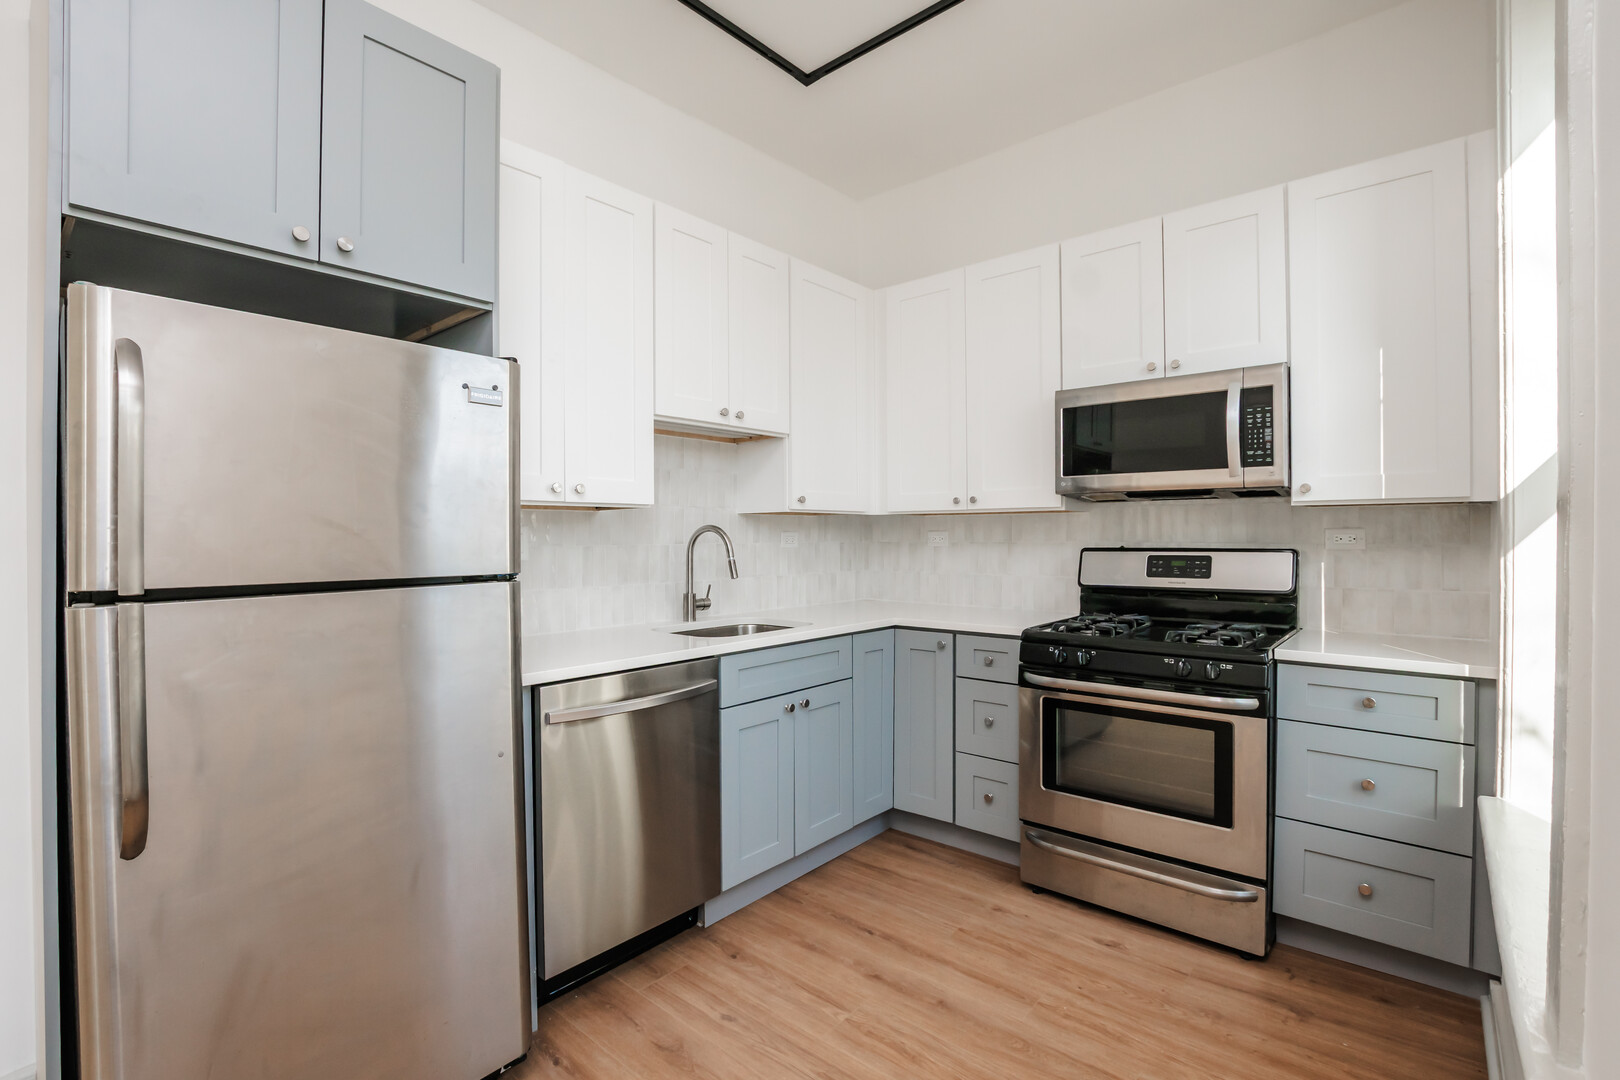
Kitchen with pale blue cabinets, stainless steel appliances, and wood-look flooring.
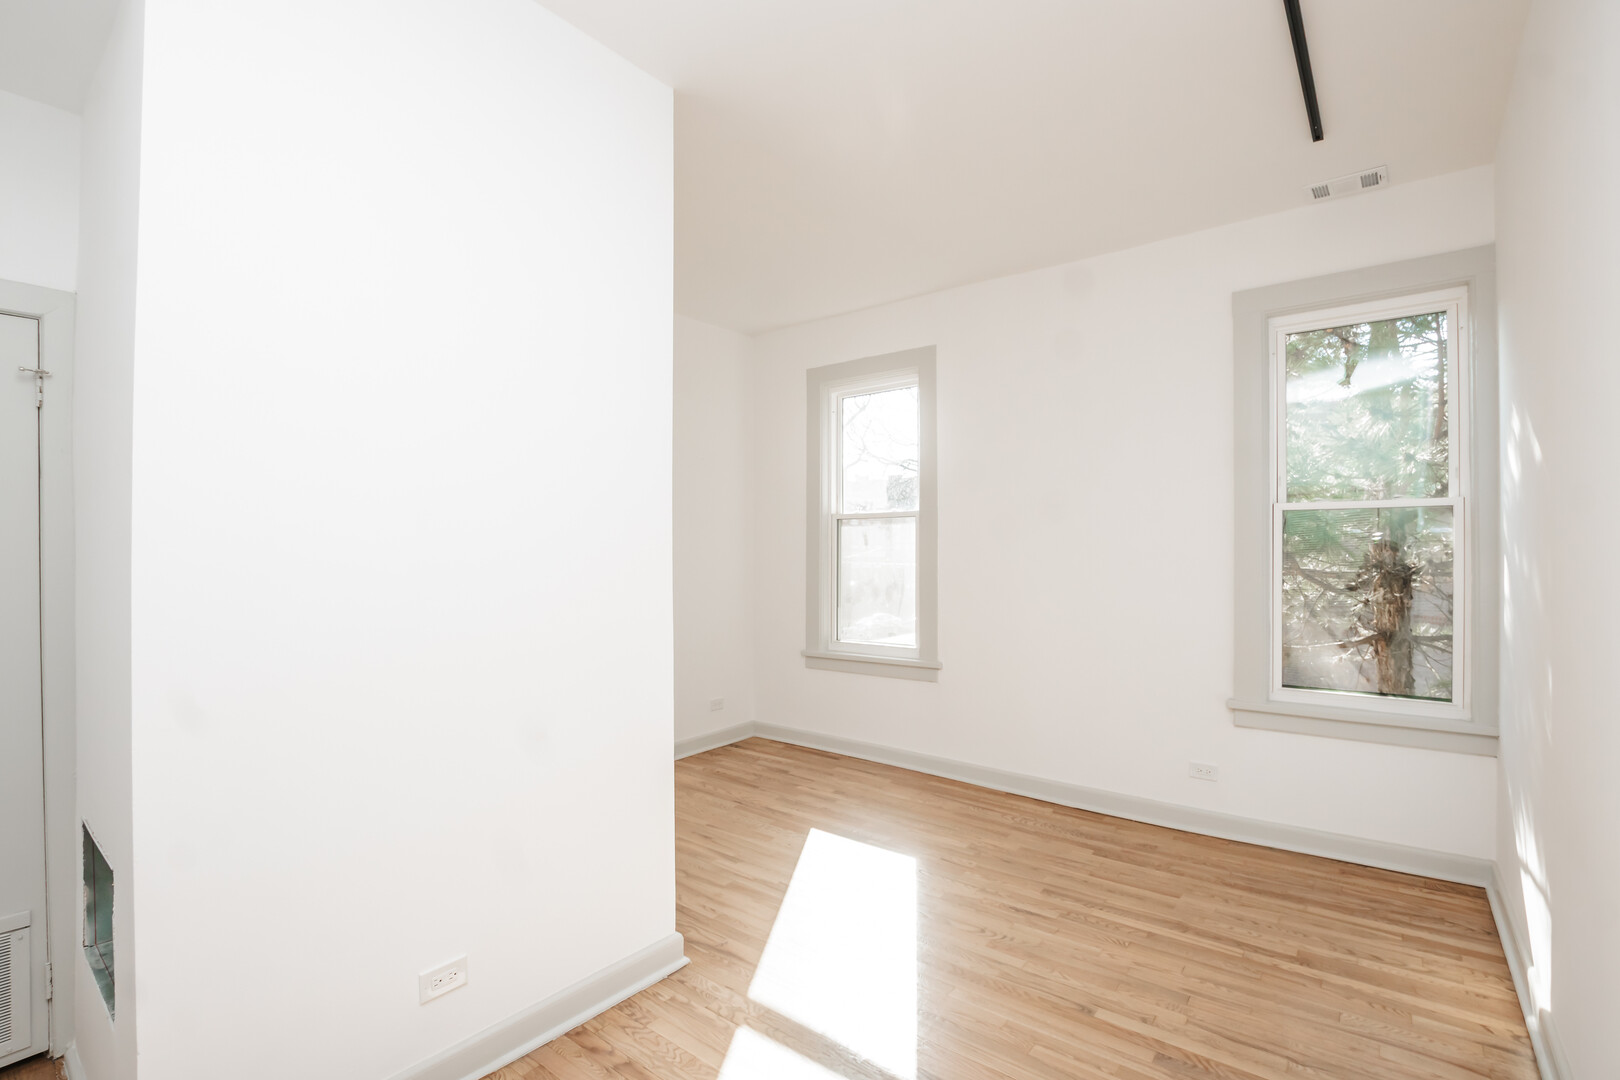
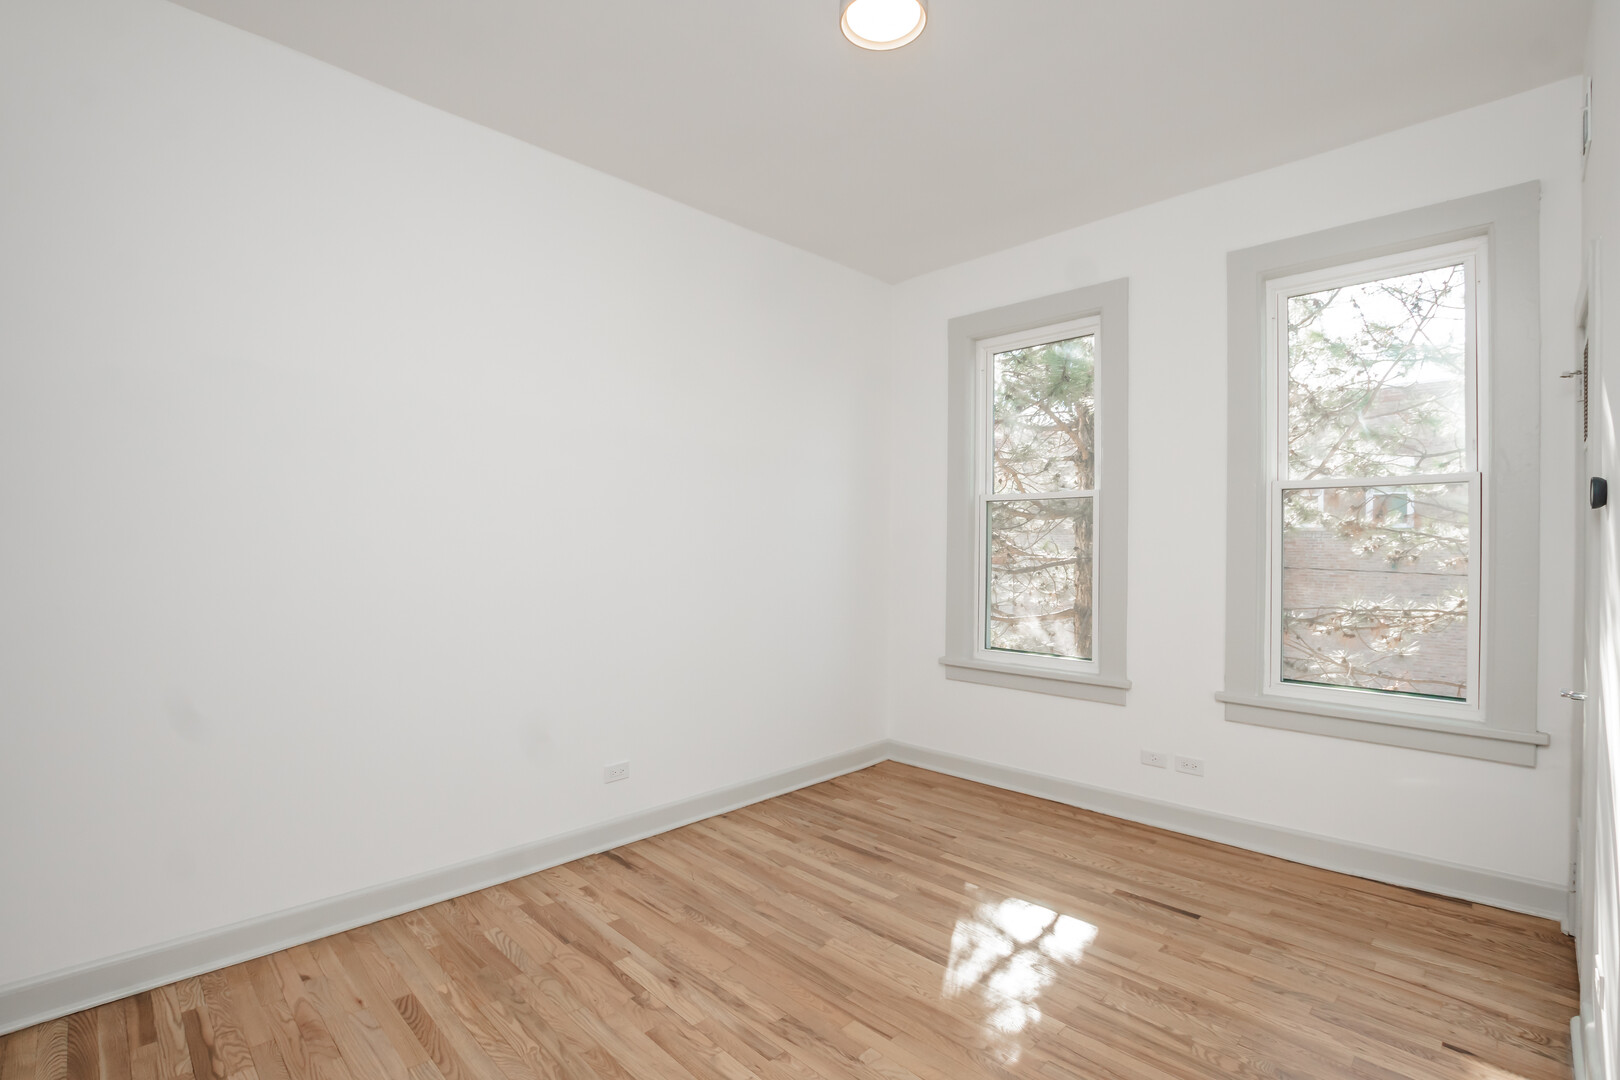
Vacant room with light wood floors, white walls, and two sunlit windows.
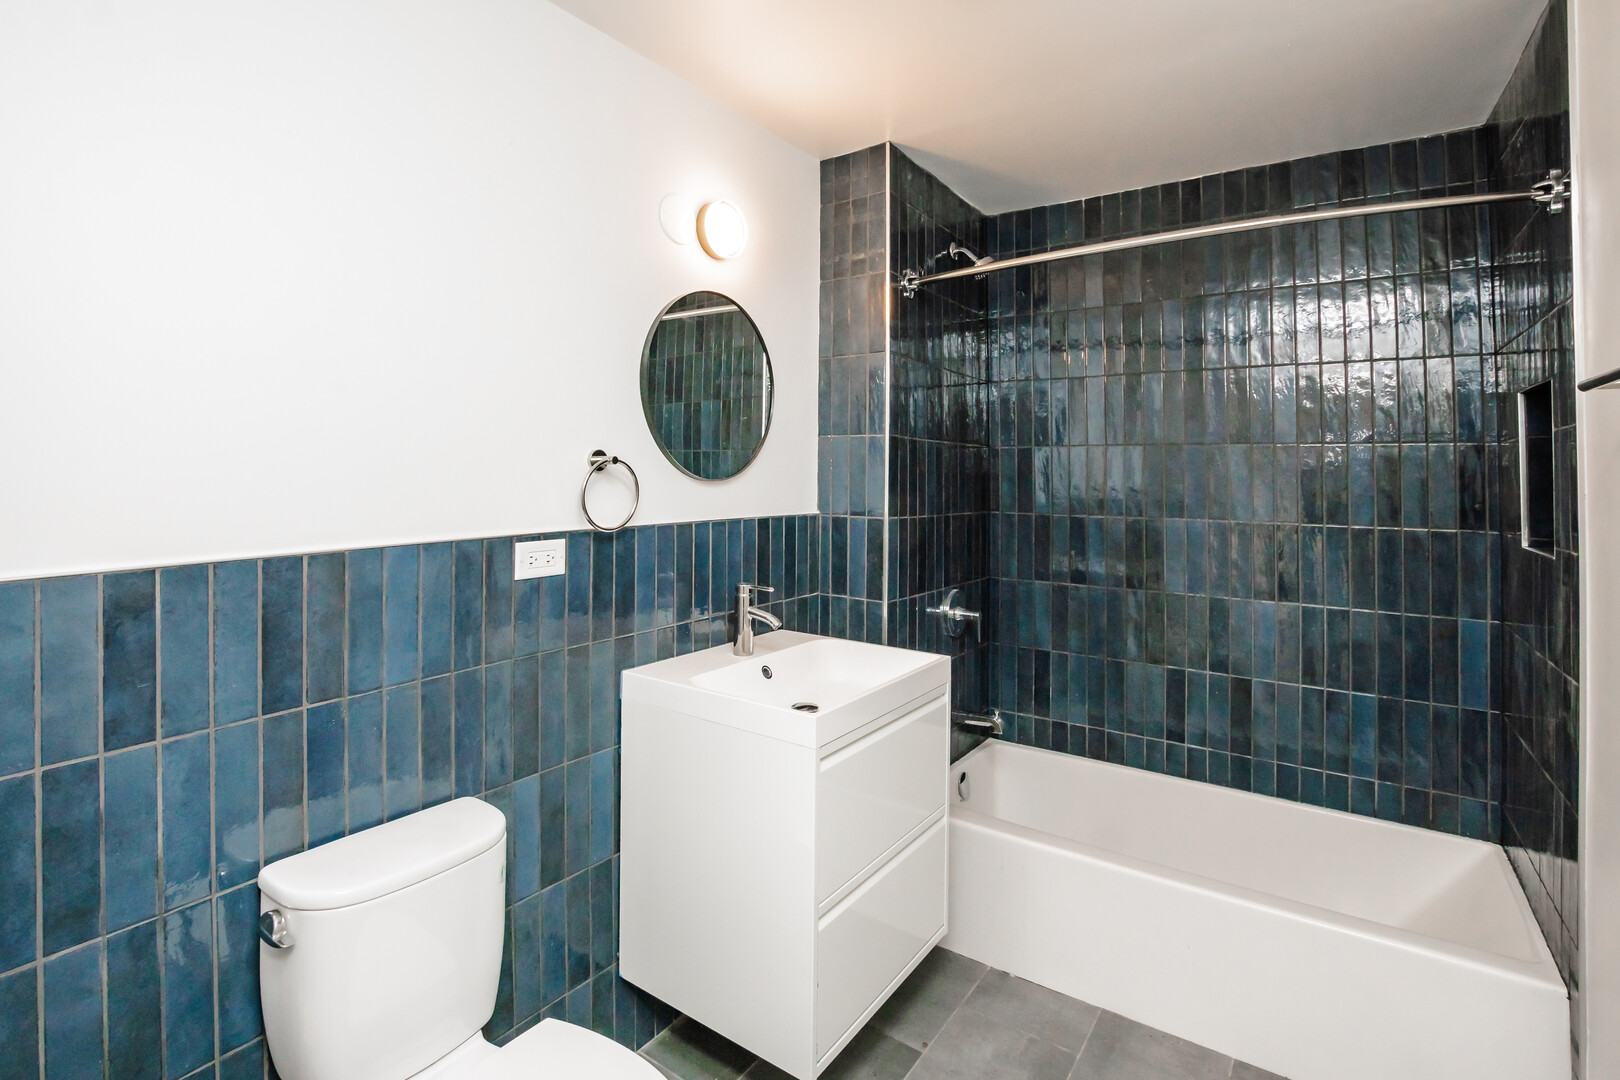
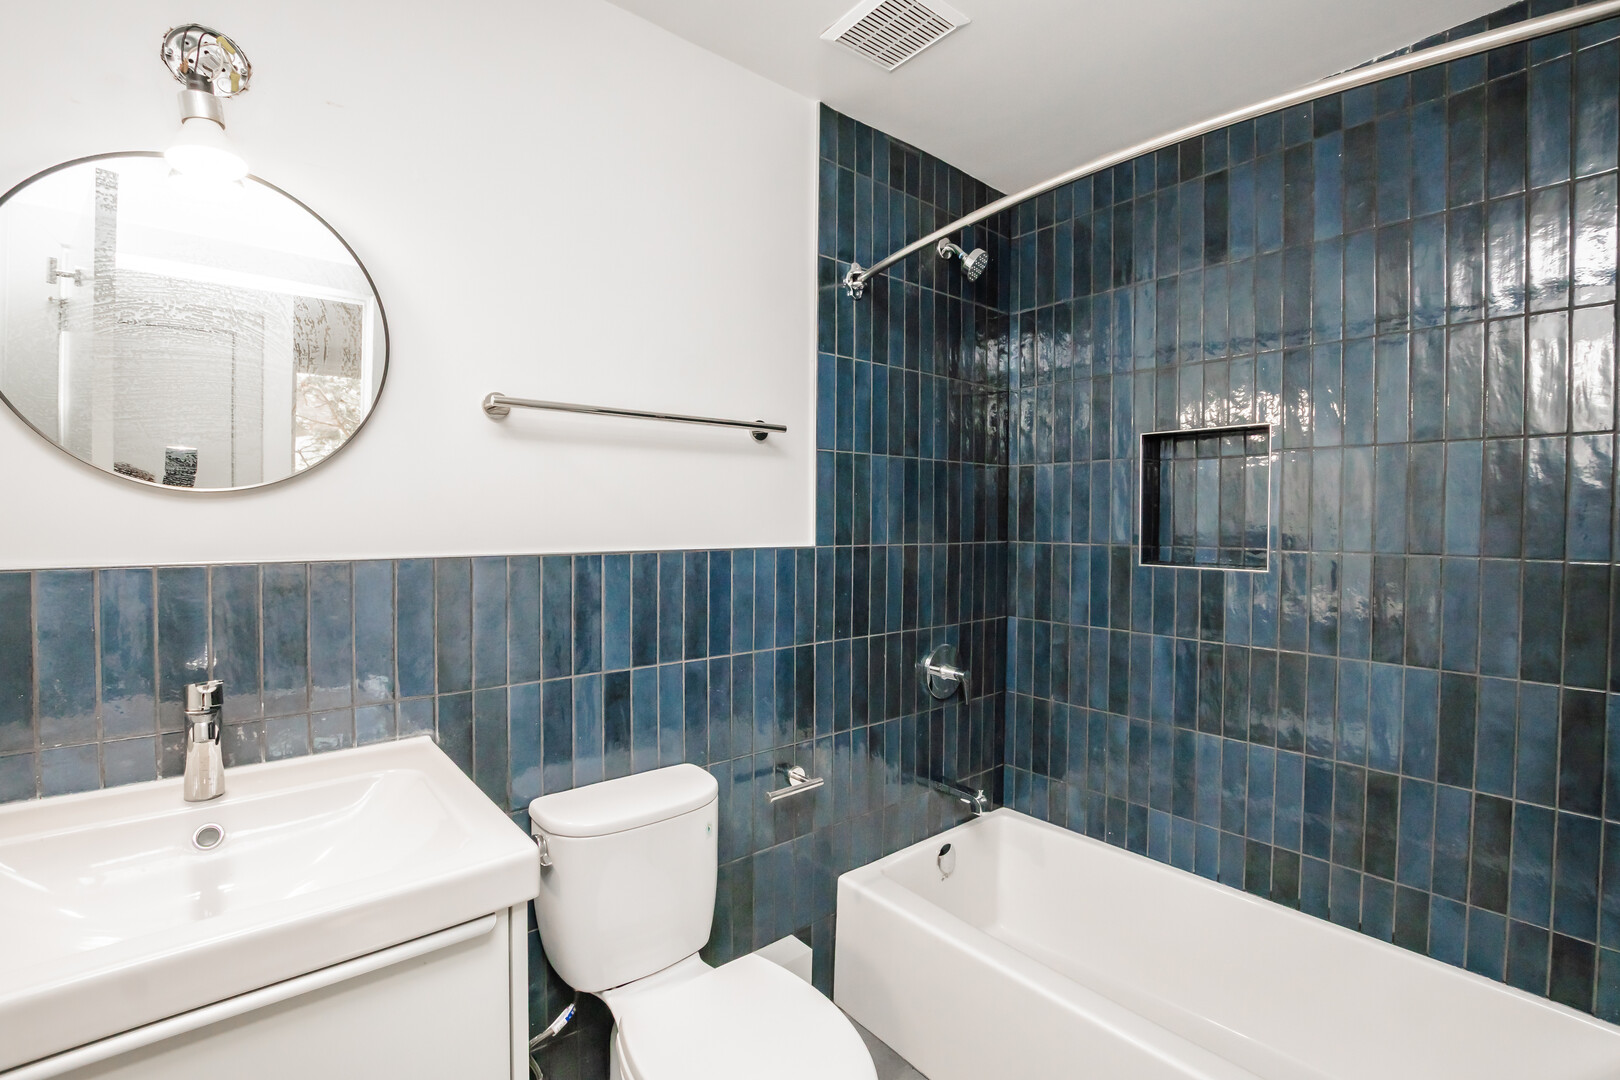
Bathroom with glossy teal tile, a white tub and shower, and a compact vanity.
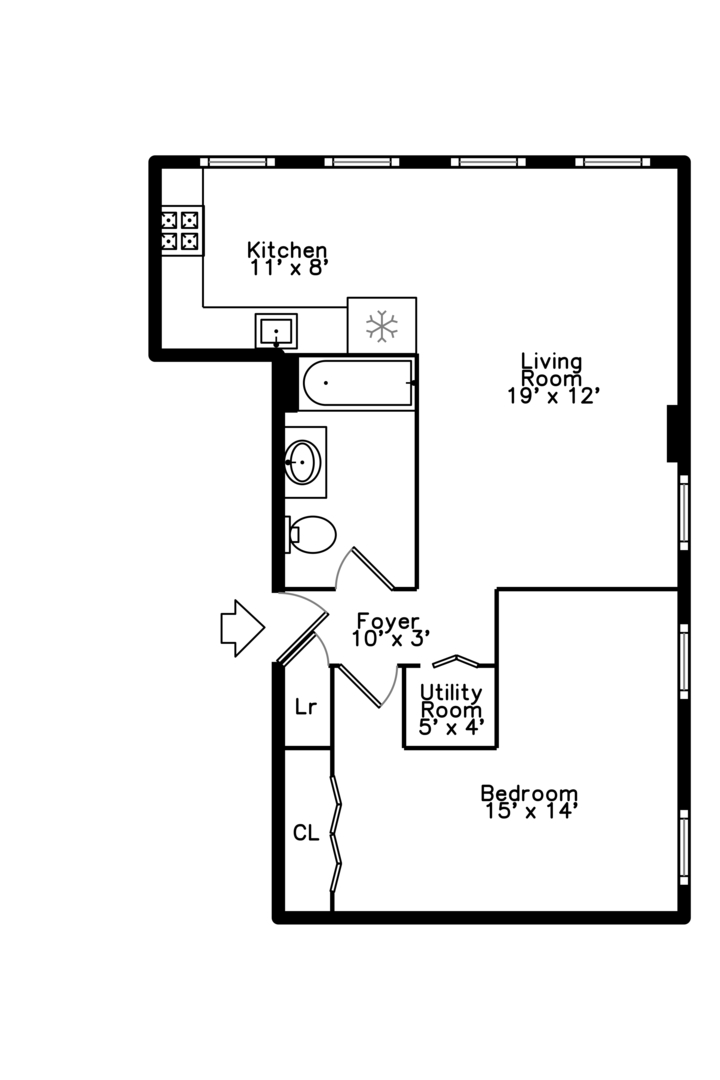
Floor plan showing the kitchen, living room, bathroom, foyer, utility room, and bedroom.
Empty room with hardwood floors and two tall windows.
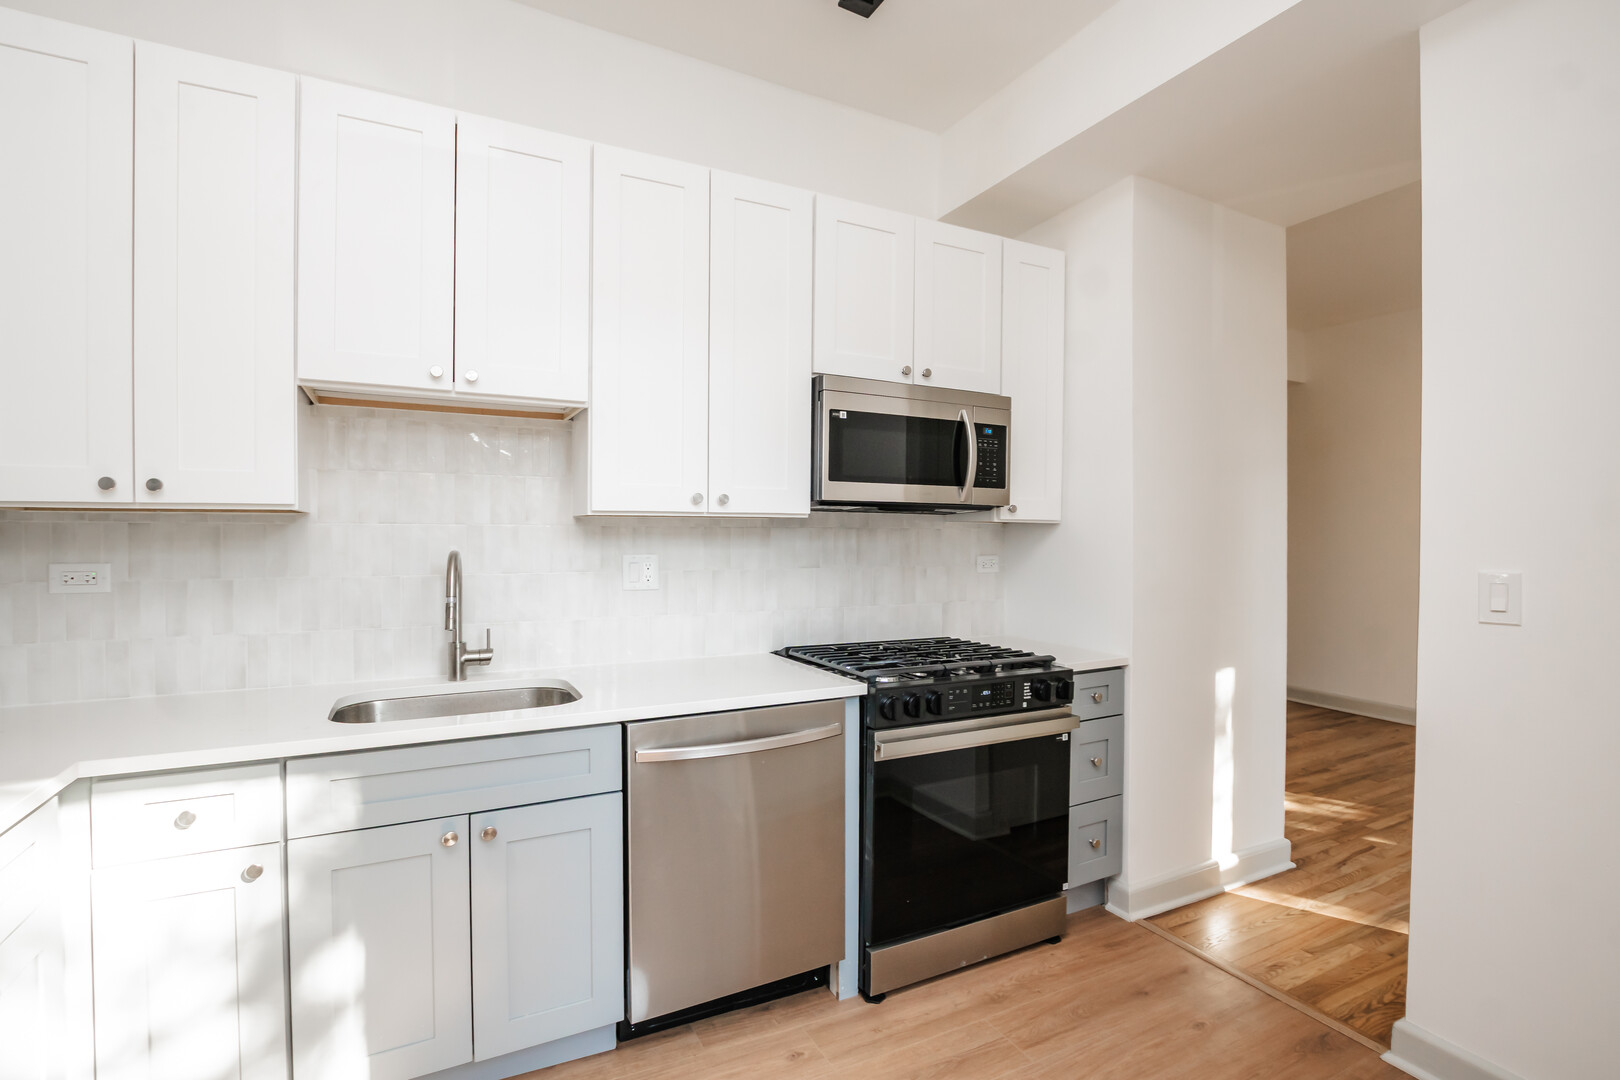
Kitchen with white shaker cabinets, stainless steel appliances, and hardwood flooring.
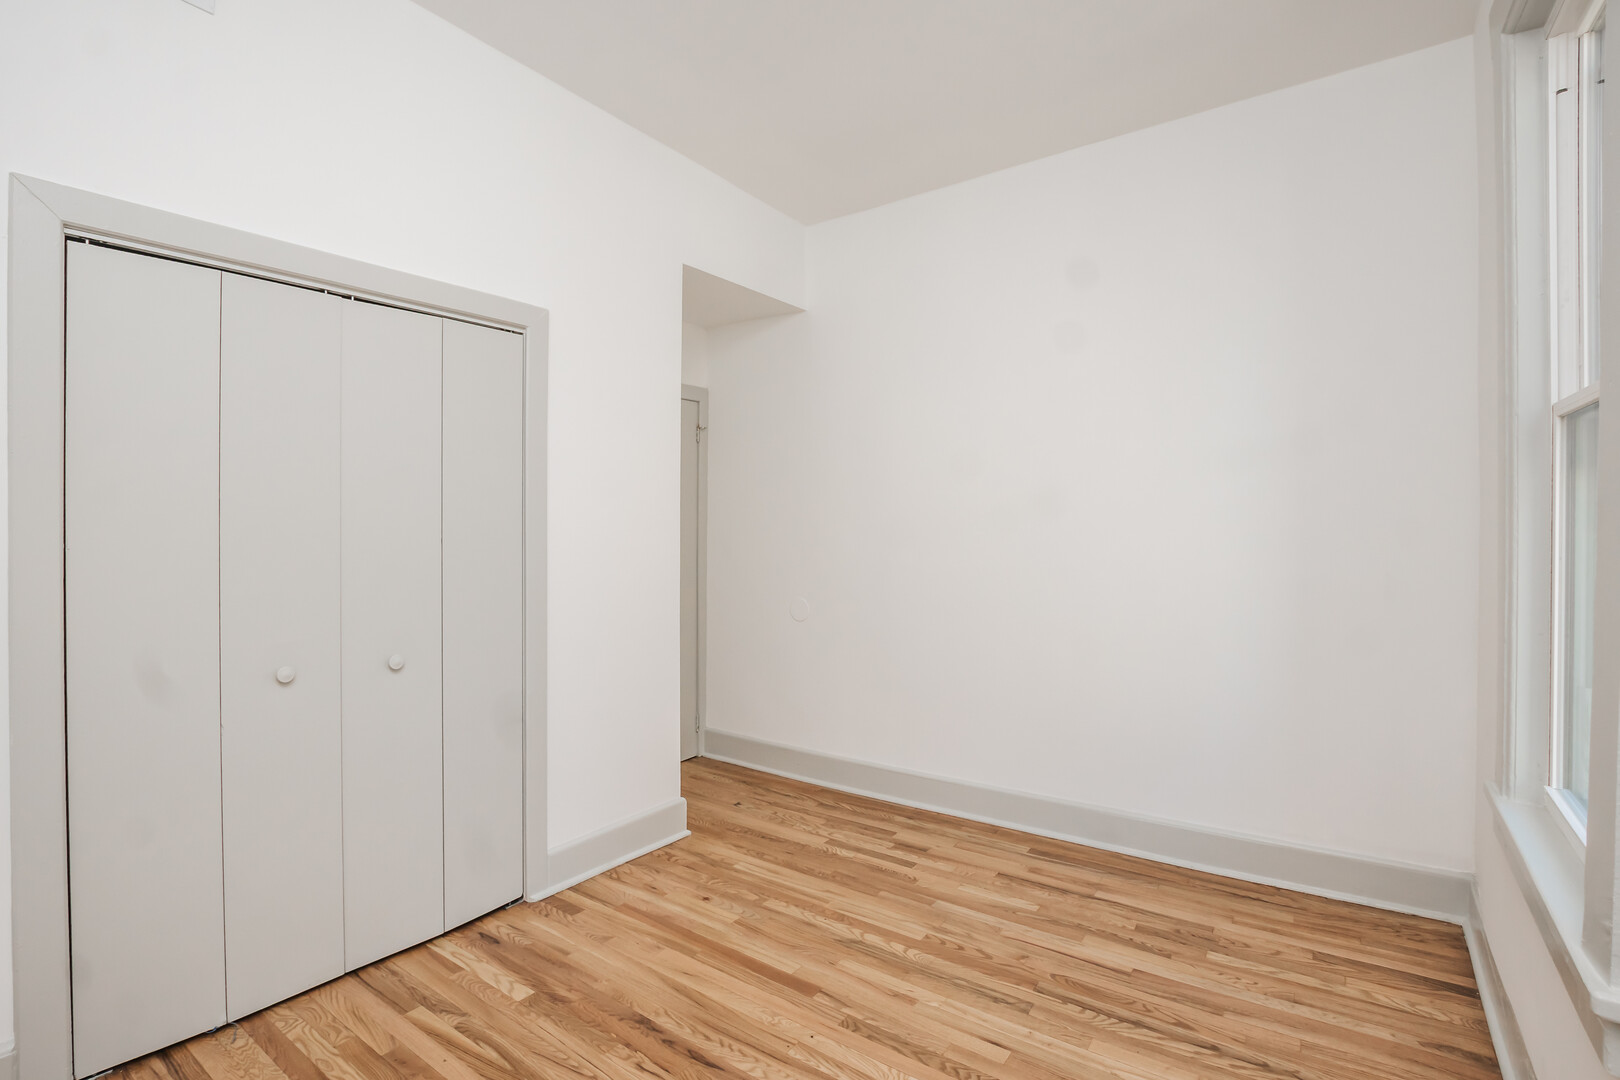
Vacant room with a built-in closet, hardwood floors, and a tall window.
Empty bedroom with a tall window, built-in closet, and light hardwood floors.
Bathroom with glossy blue-green tiled tub and shower, white vanity, and oval mirror.
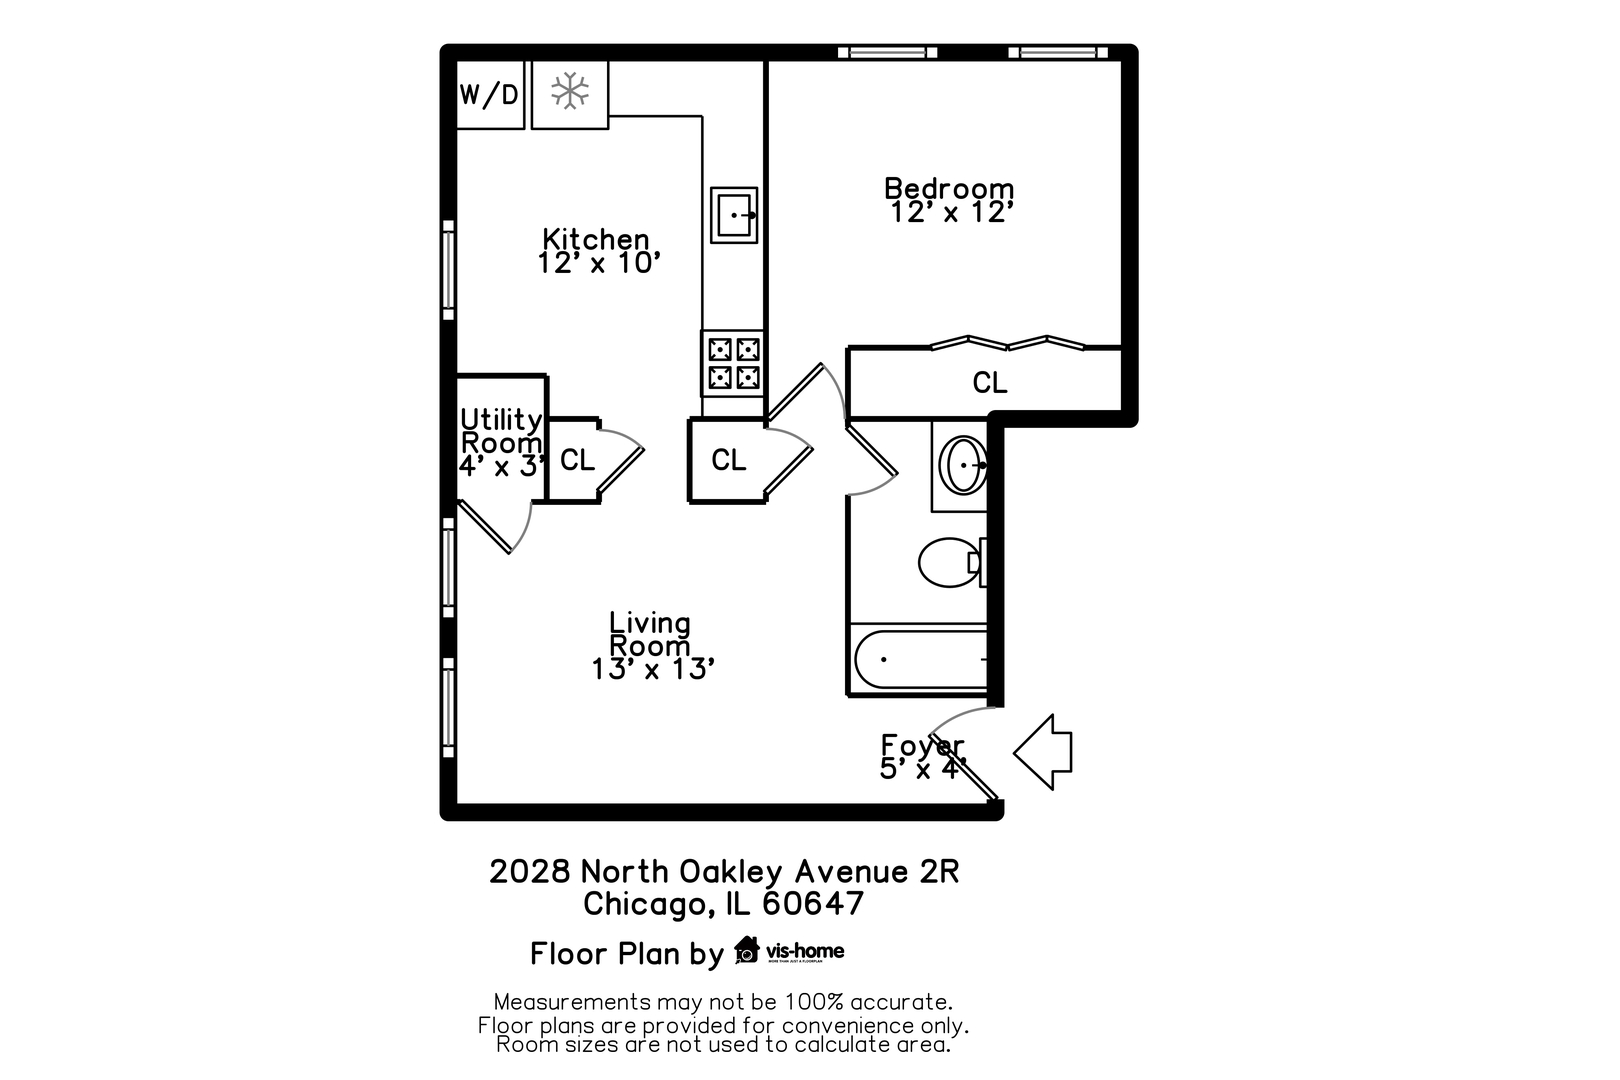
Floor plan of unit 2R with a bedroom, kitchen, living room, bathroom, and labeled room dimensions.
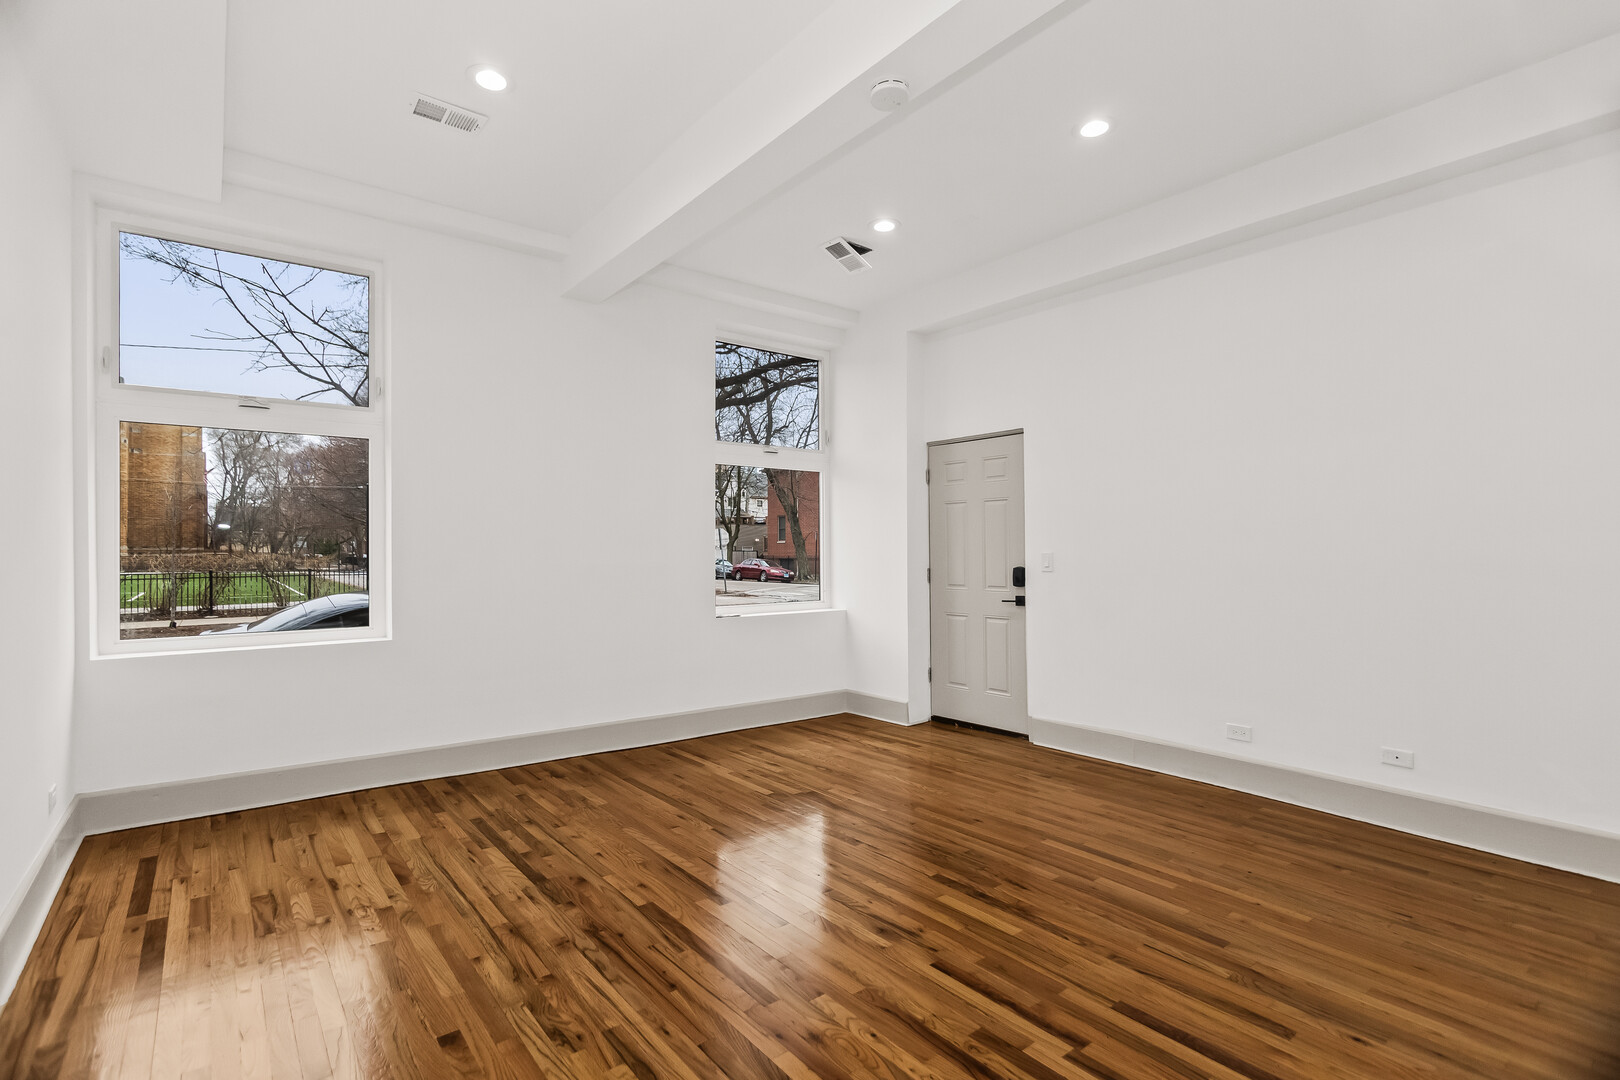
Vacant room with polished hardwood floors, white walls, ceiling beams, and two tall windows.
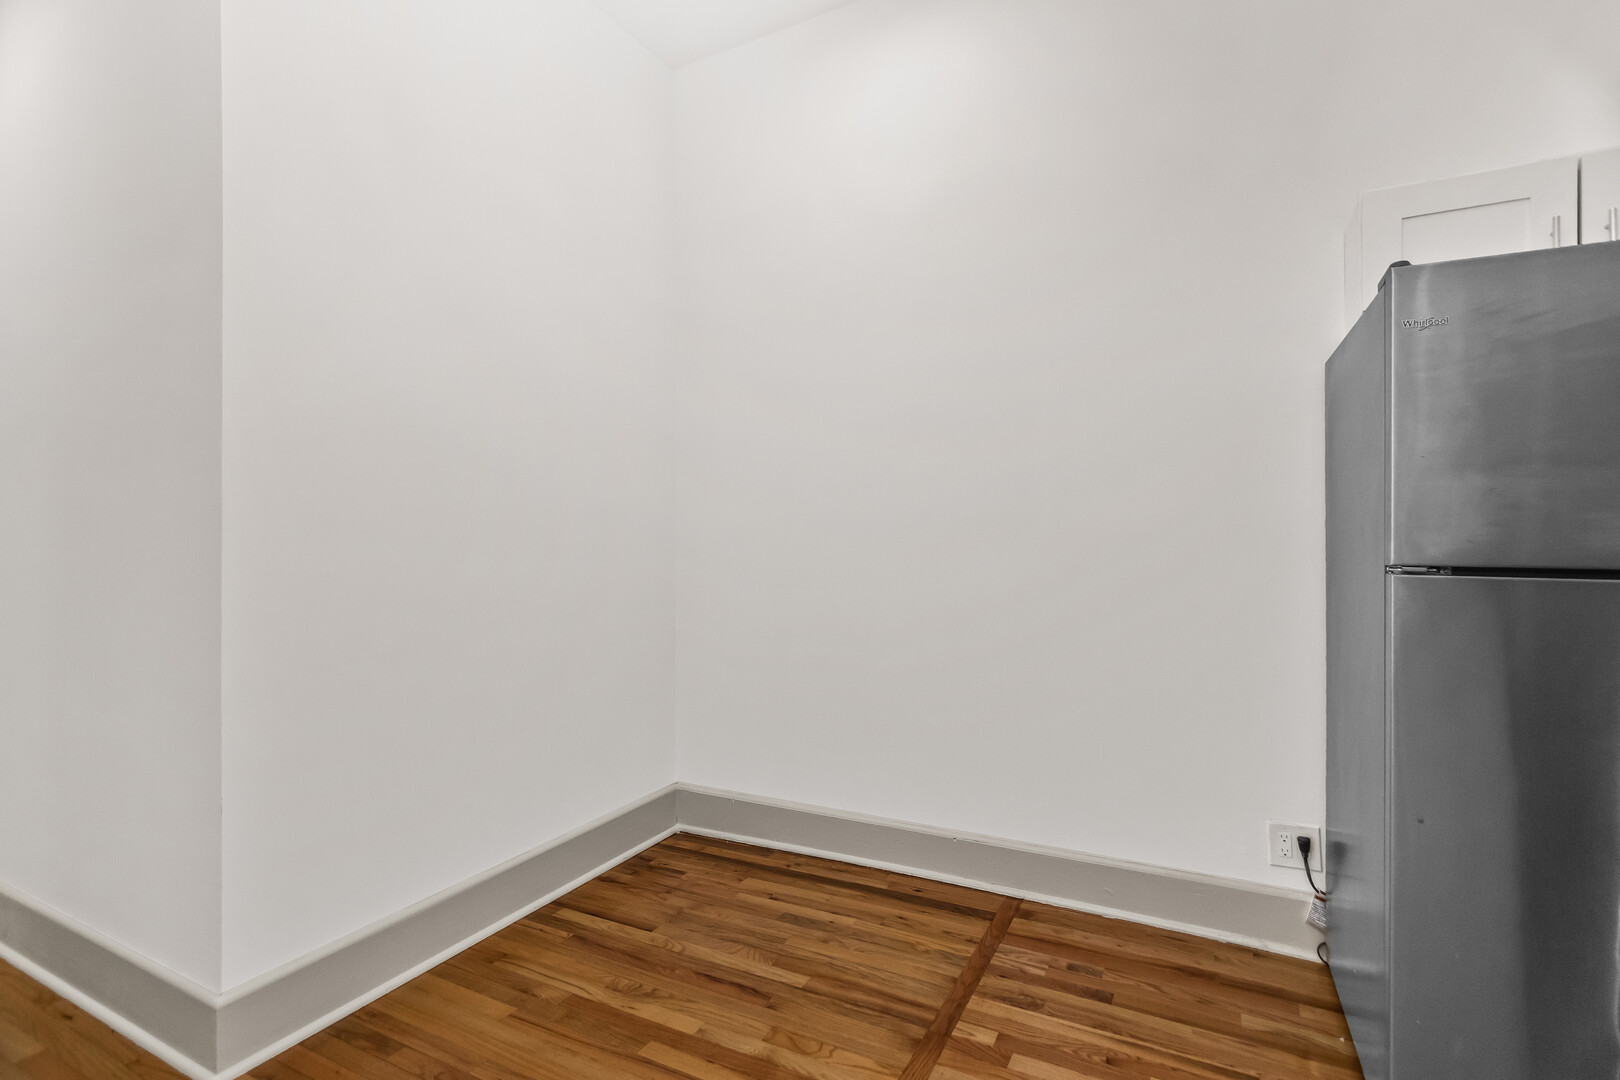
Vacant kitchen corner with hardwood floors, white cabinets, and a stainless steel refrigerator.
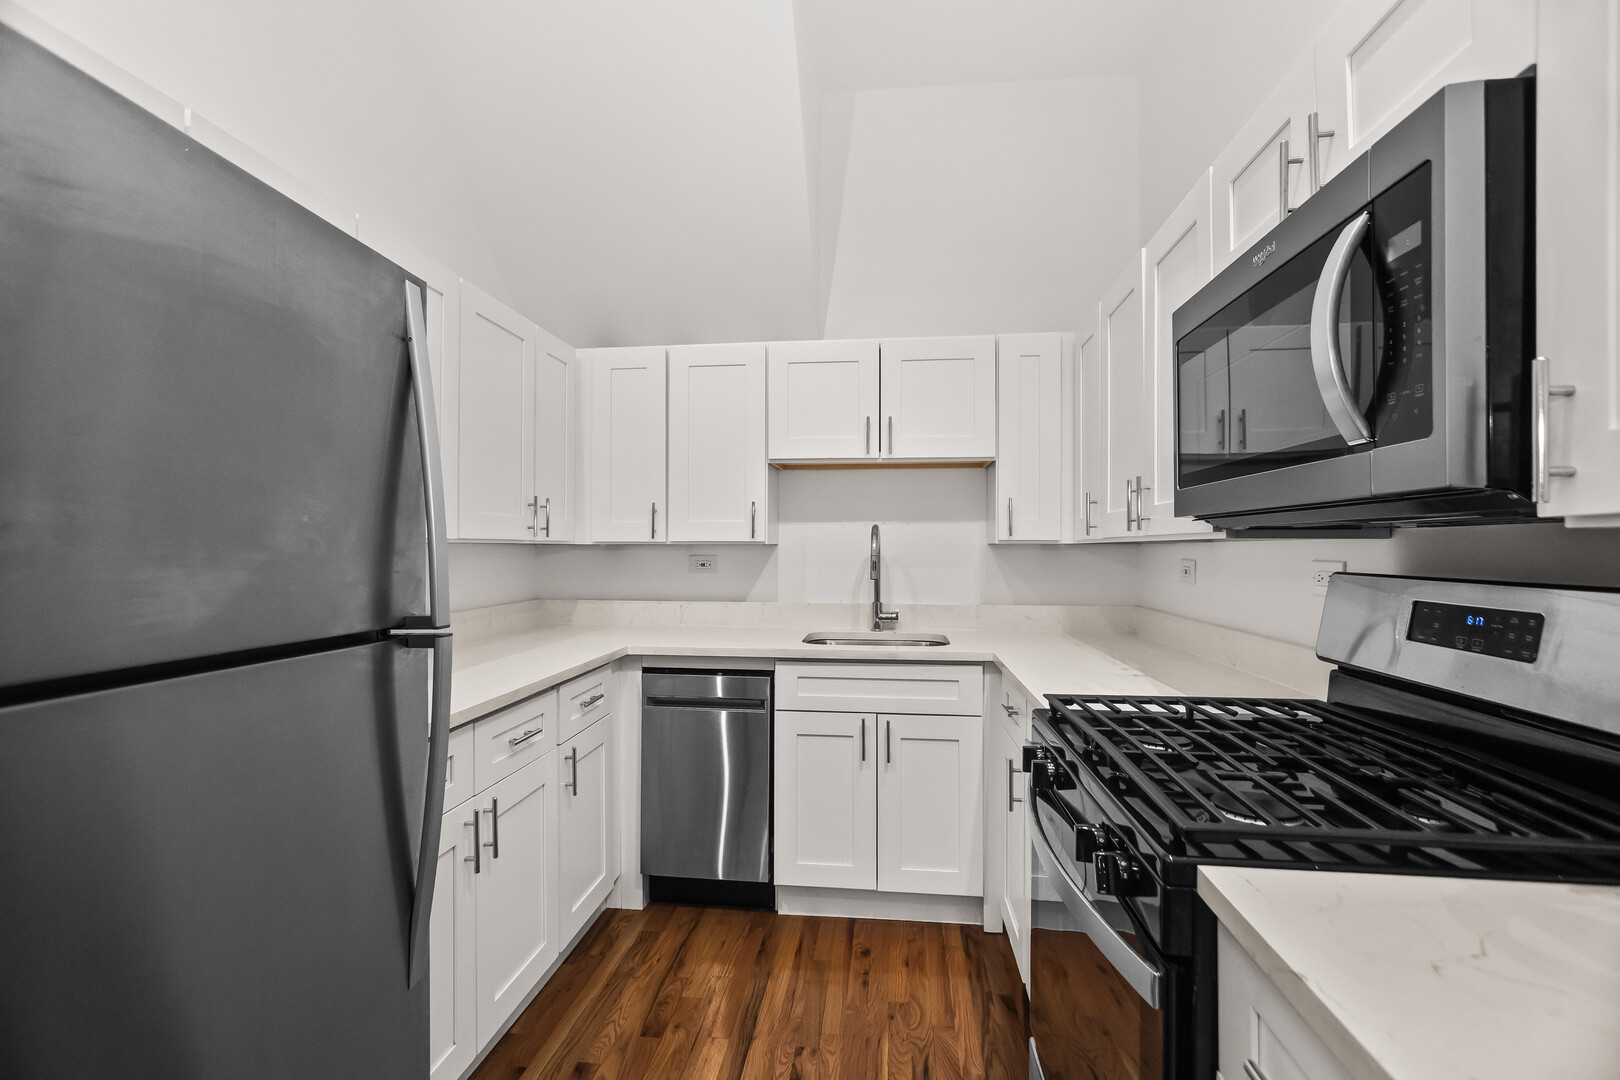
Kitchen with white cabinets, stainless steel appliances, pale counters, and warm wood flooring.
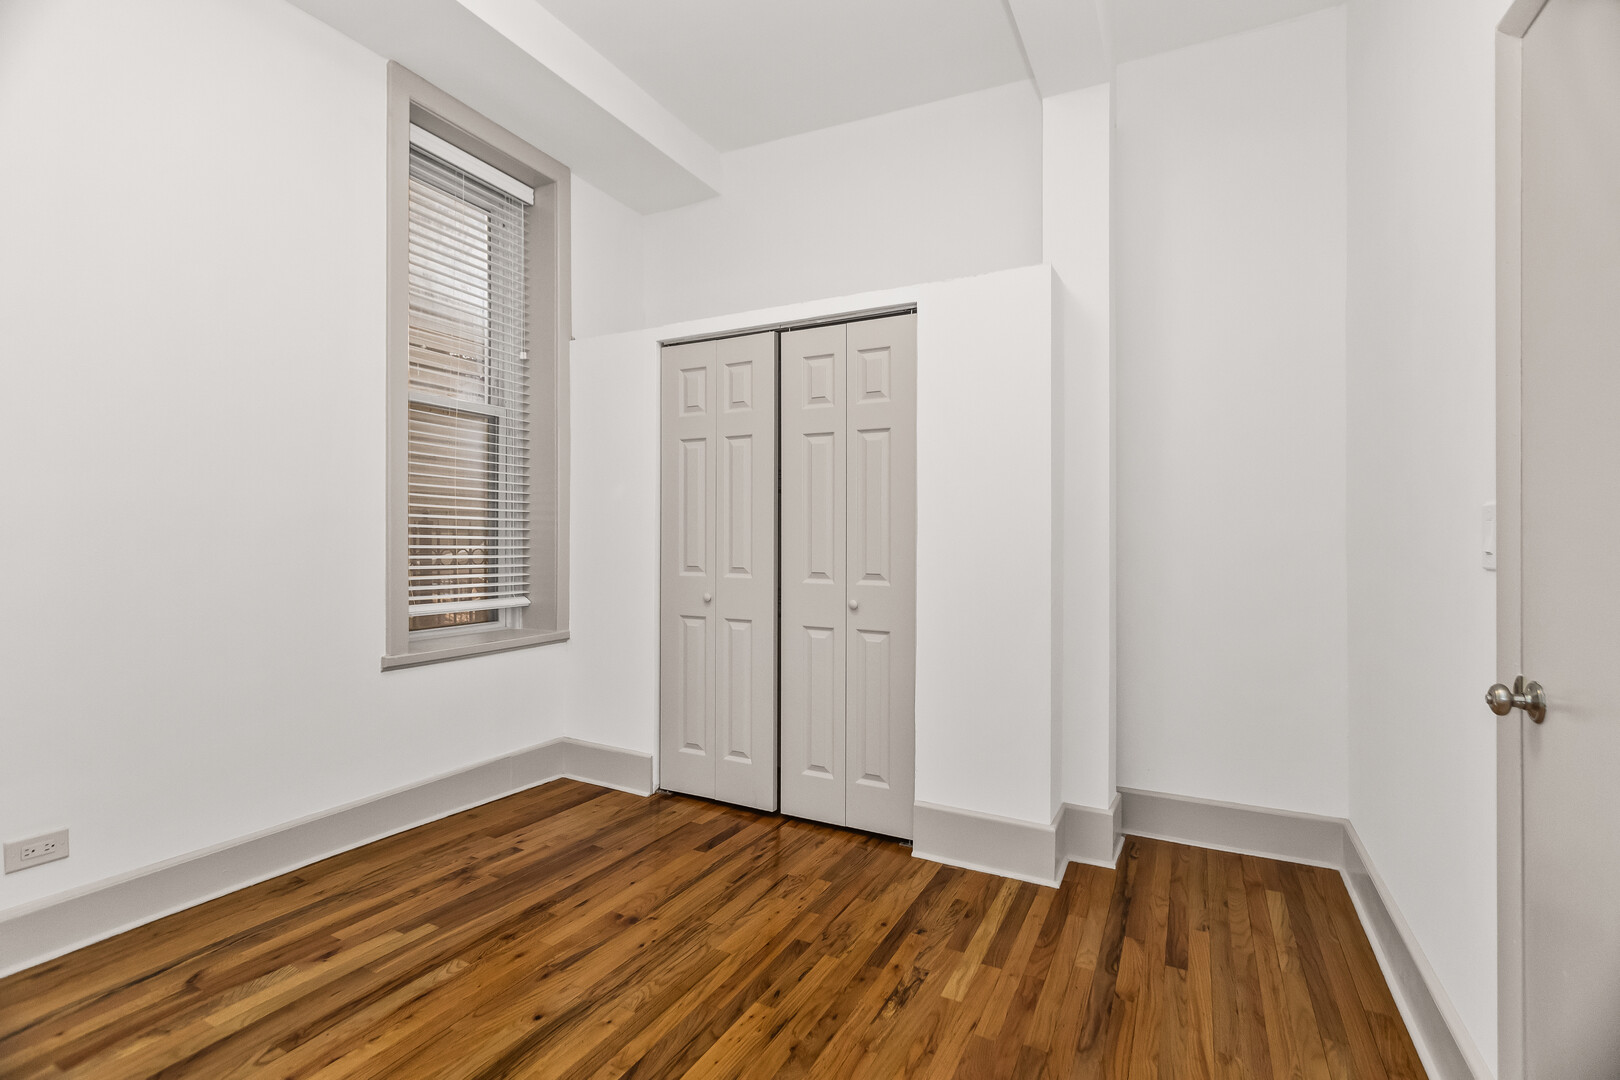
Empty bedroom with hardwood floors, a tall window, and double-door closet.
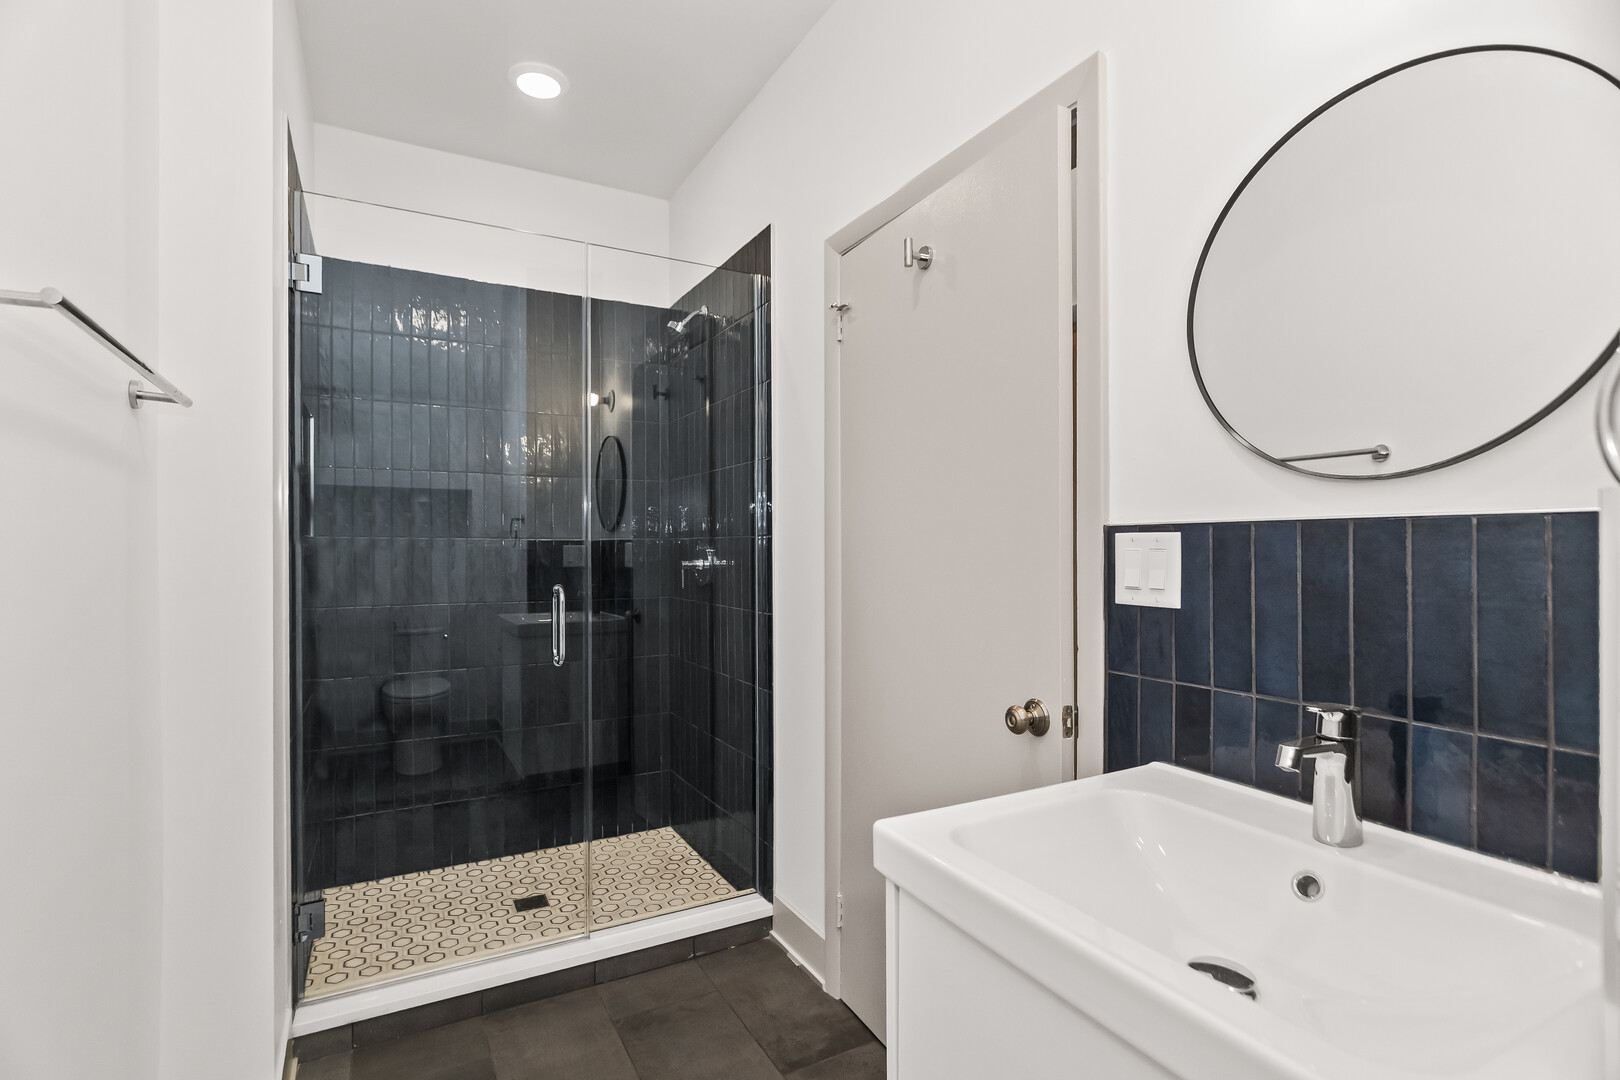
Bathroom with a glass shower, dark blue tile, patterned shower floor, and white sink vanity.
Apartment floor plan with two bedrooms, a kitchen, living room, bathrooms, and laundry.
Vacant room with polished hardwood floors, white walls, and two tall windows.
Kitchen with white cabinets, light countertops, stainless-steel appliances, and a gas range.
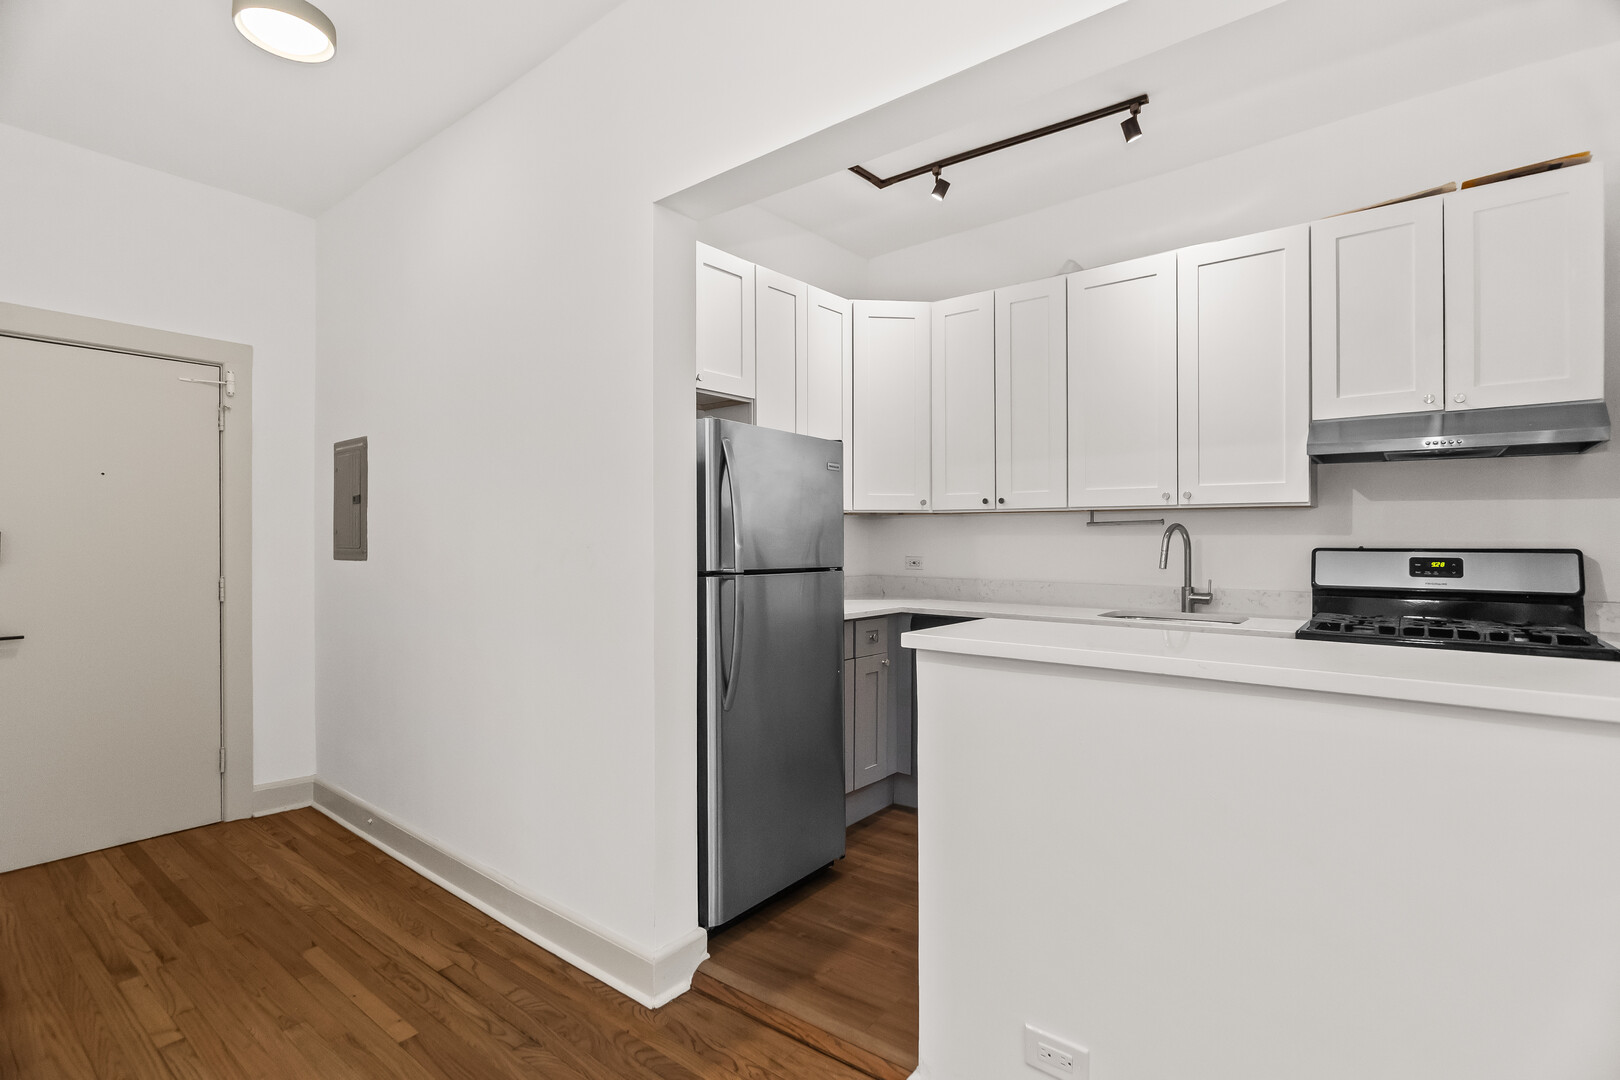
Kitchen with white cabinets, stainless steel appliances, peninsula counter, and hardwood floors.
Empty bedroom with hardwood floors, three tall windows, and a closet nook.
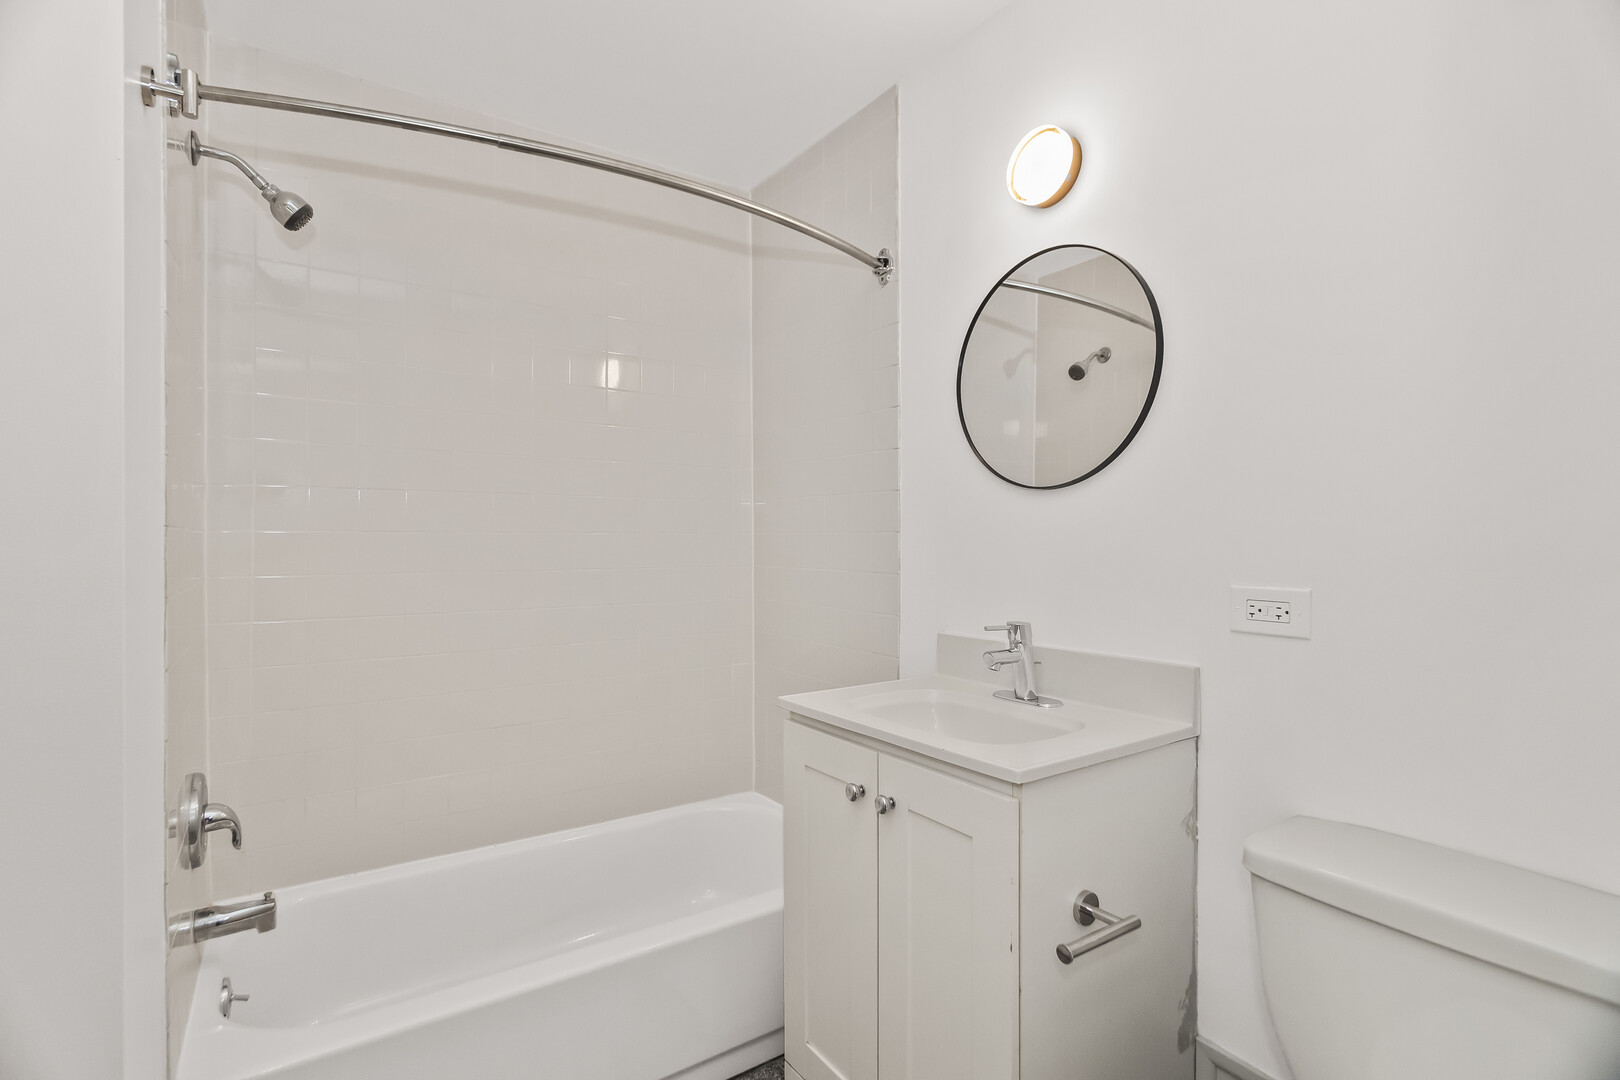
Bathroom with a white tiled tub and shower beside a vanity, round mirror, and toilet.
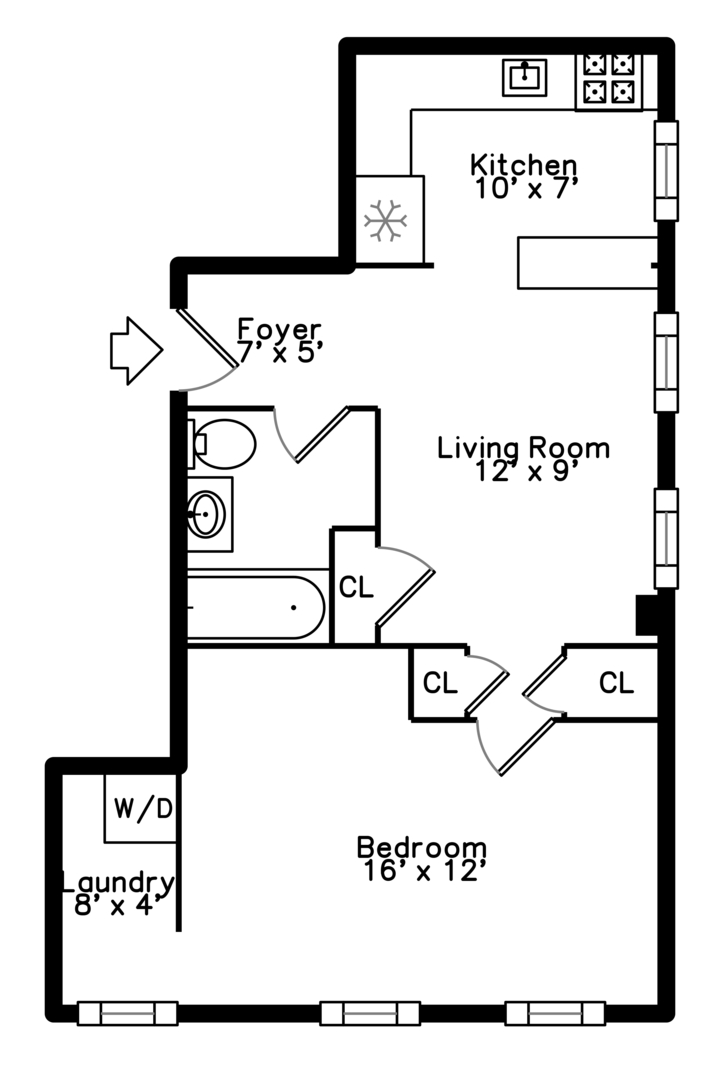
Floor plan showing a one-bedroom layout with a separate laundry area.
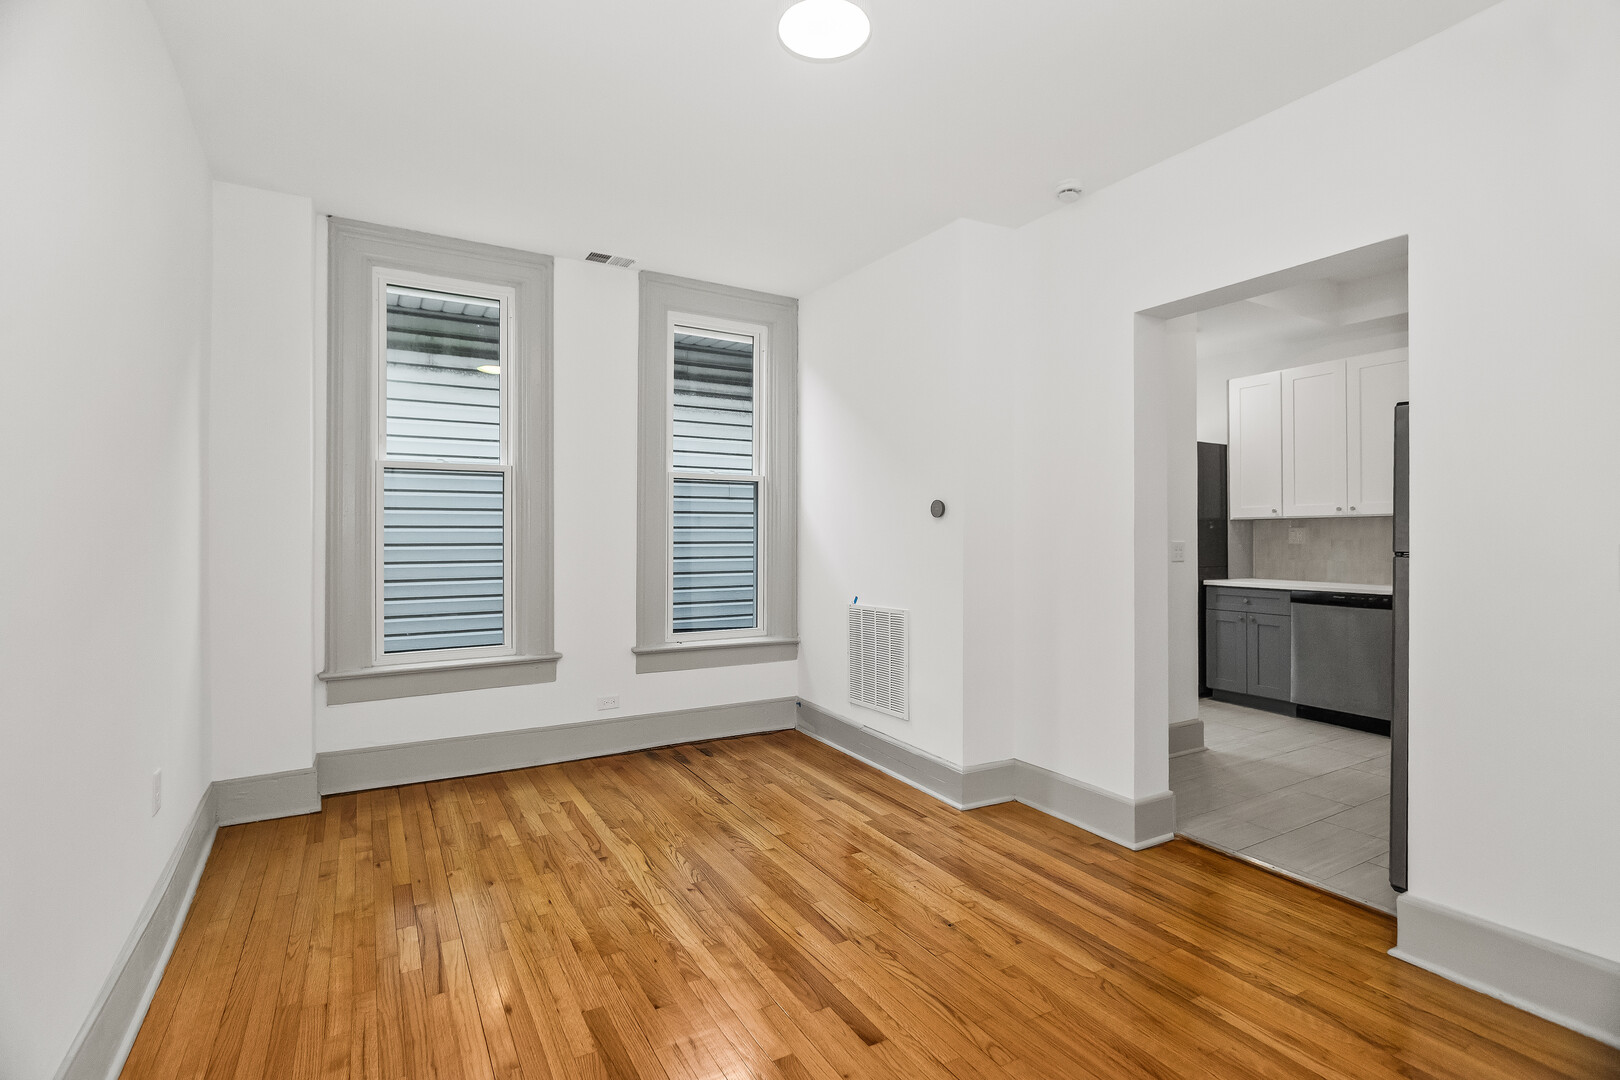
Empty living area with hardwood floors and tall windows, opening onto a kitchen.
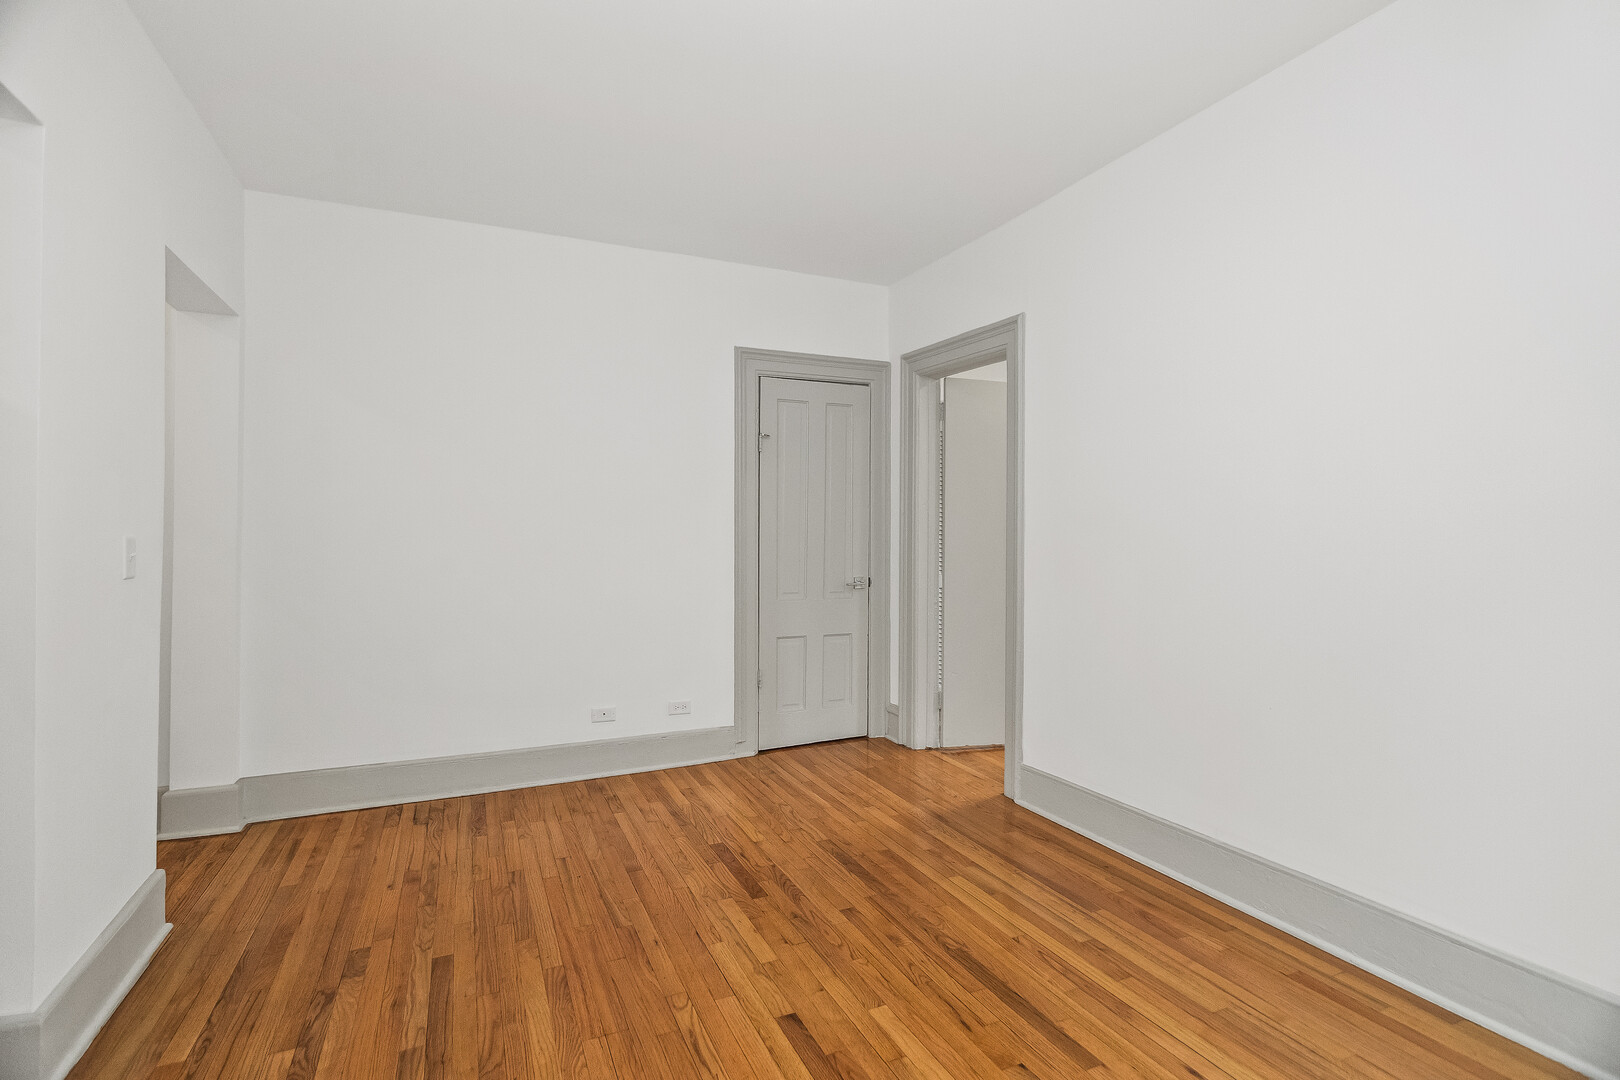
Empty room with hardwood floors, white walls, and gray-trimmed doorways.
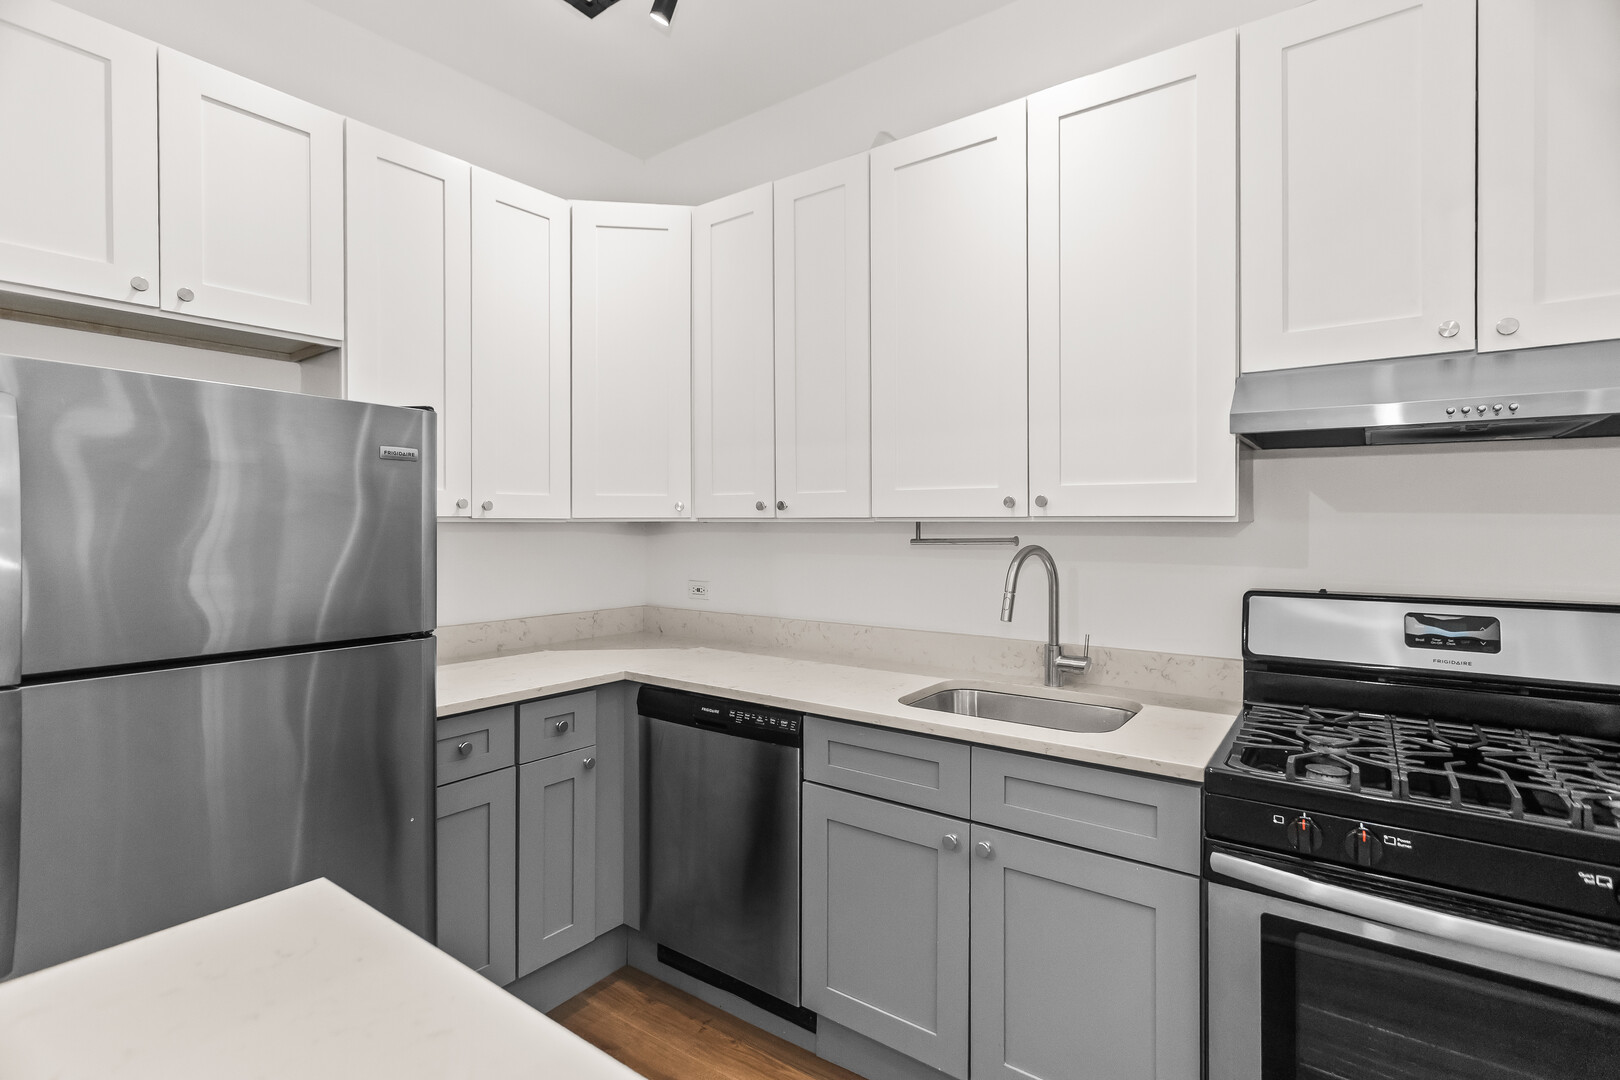
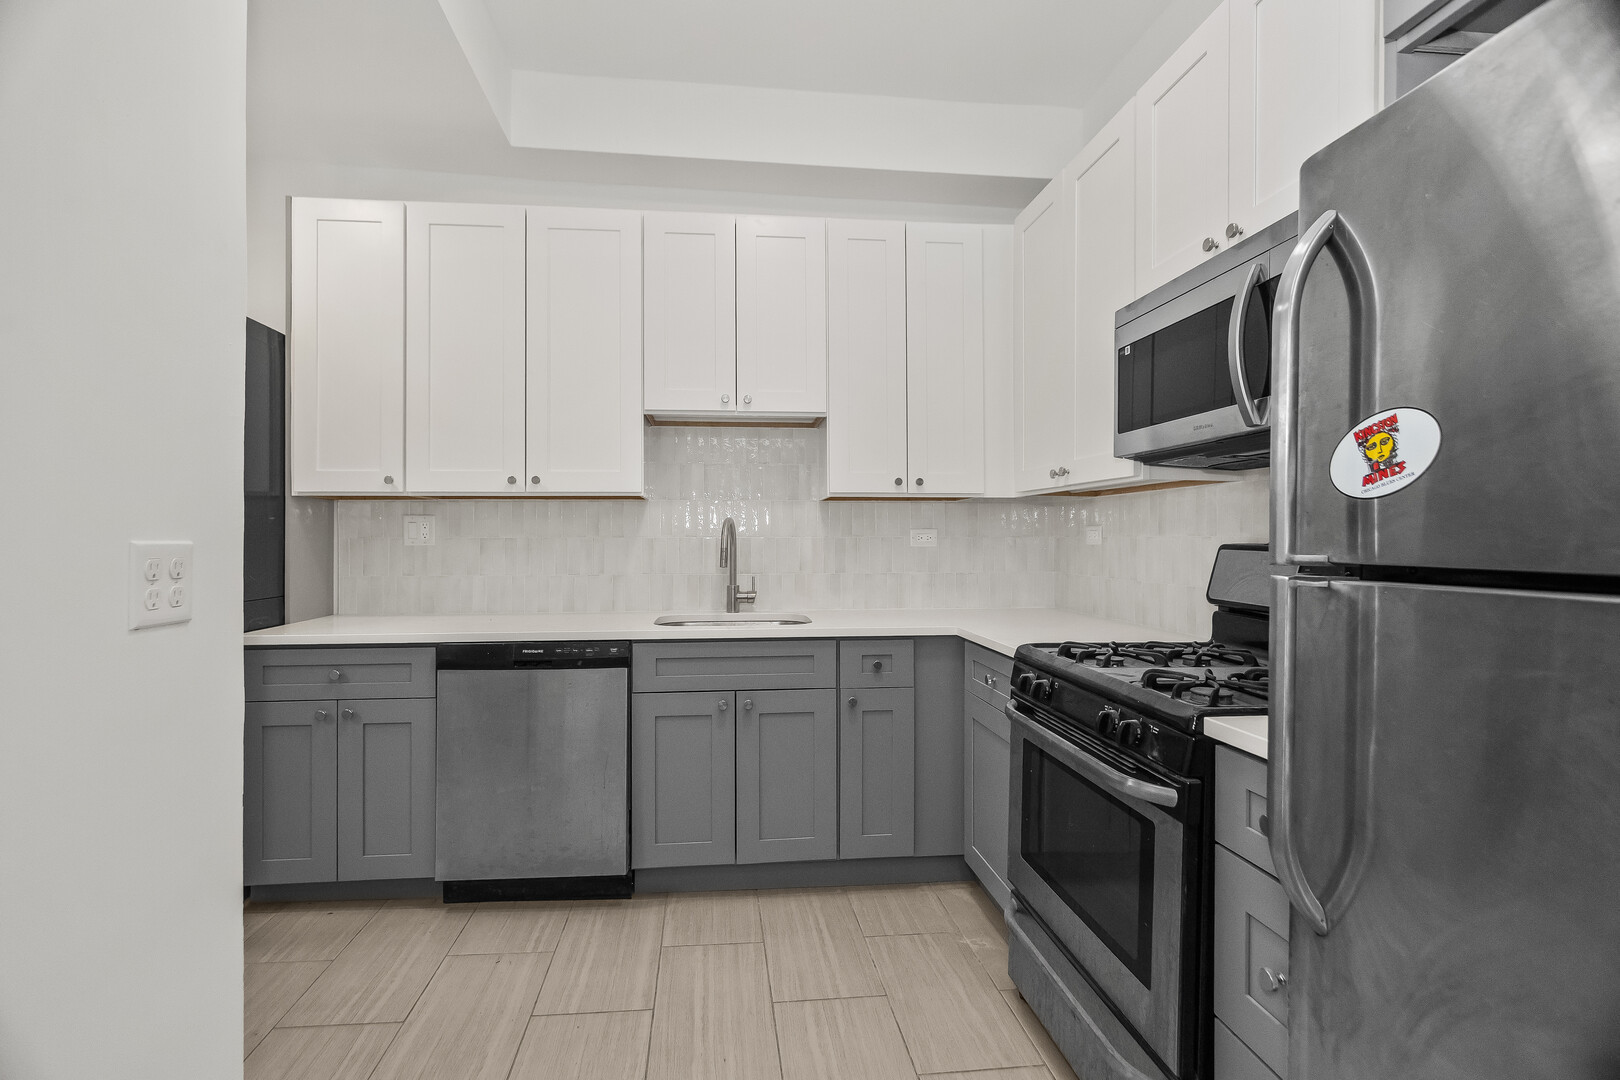
Kitchen with white and gray cabinets, stainless steel appliances, and a gas range.
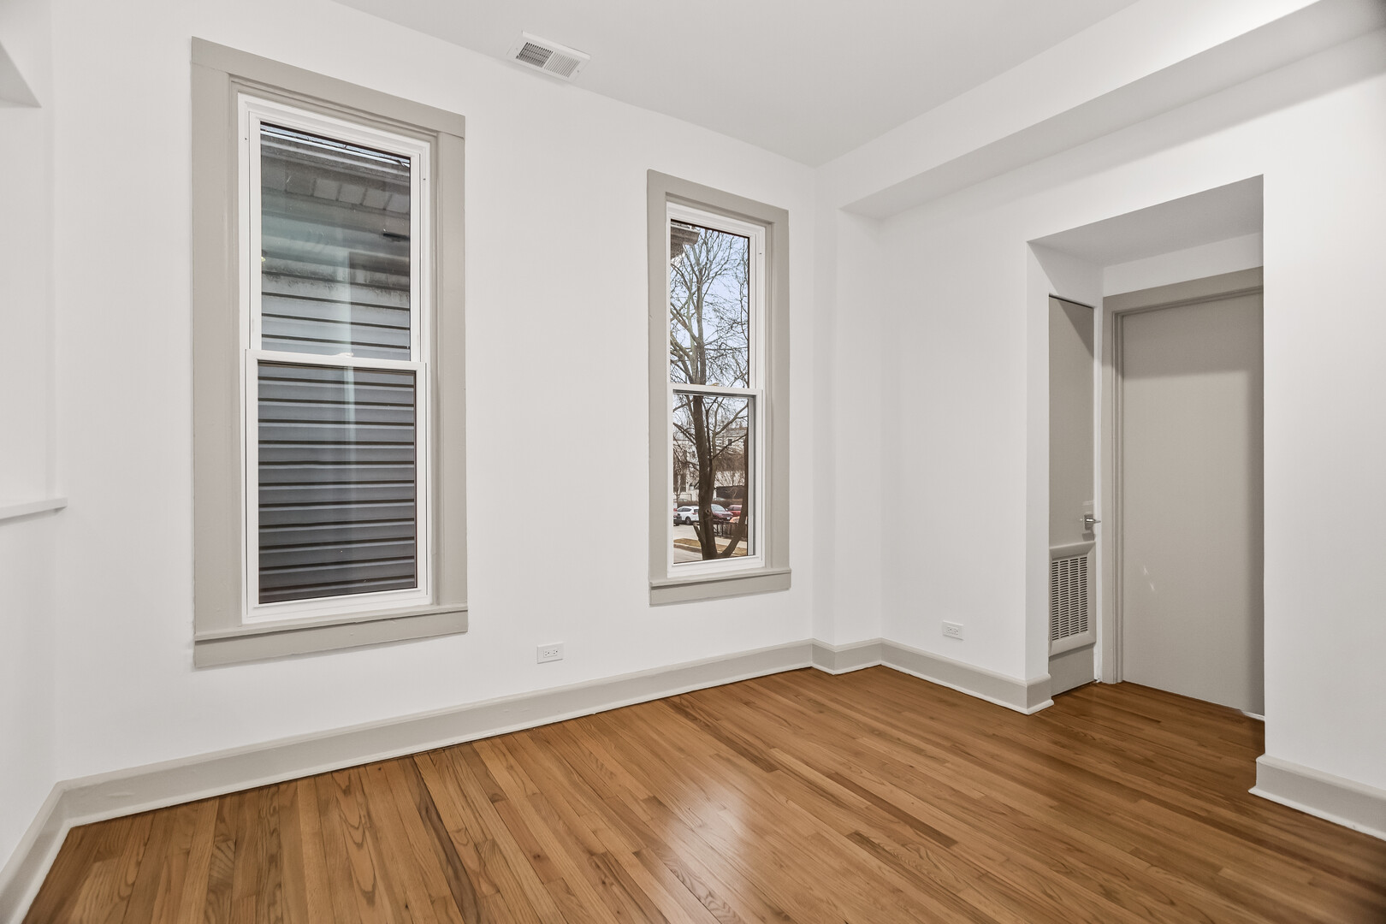
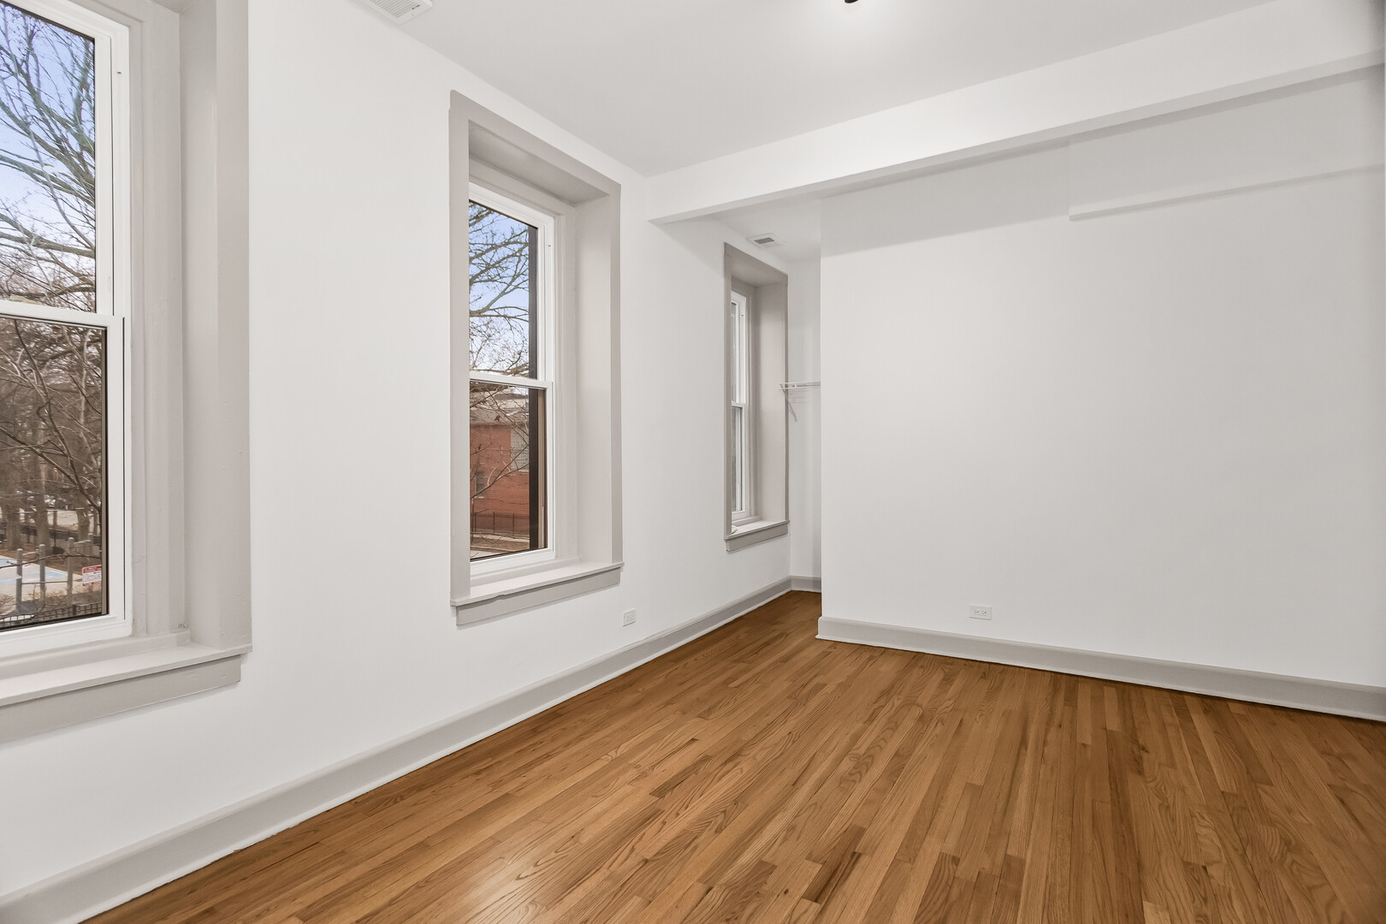
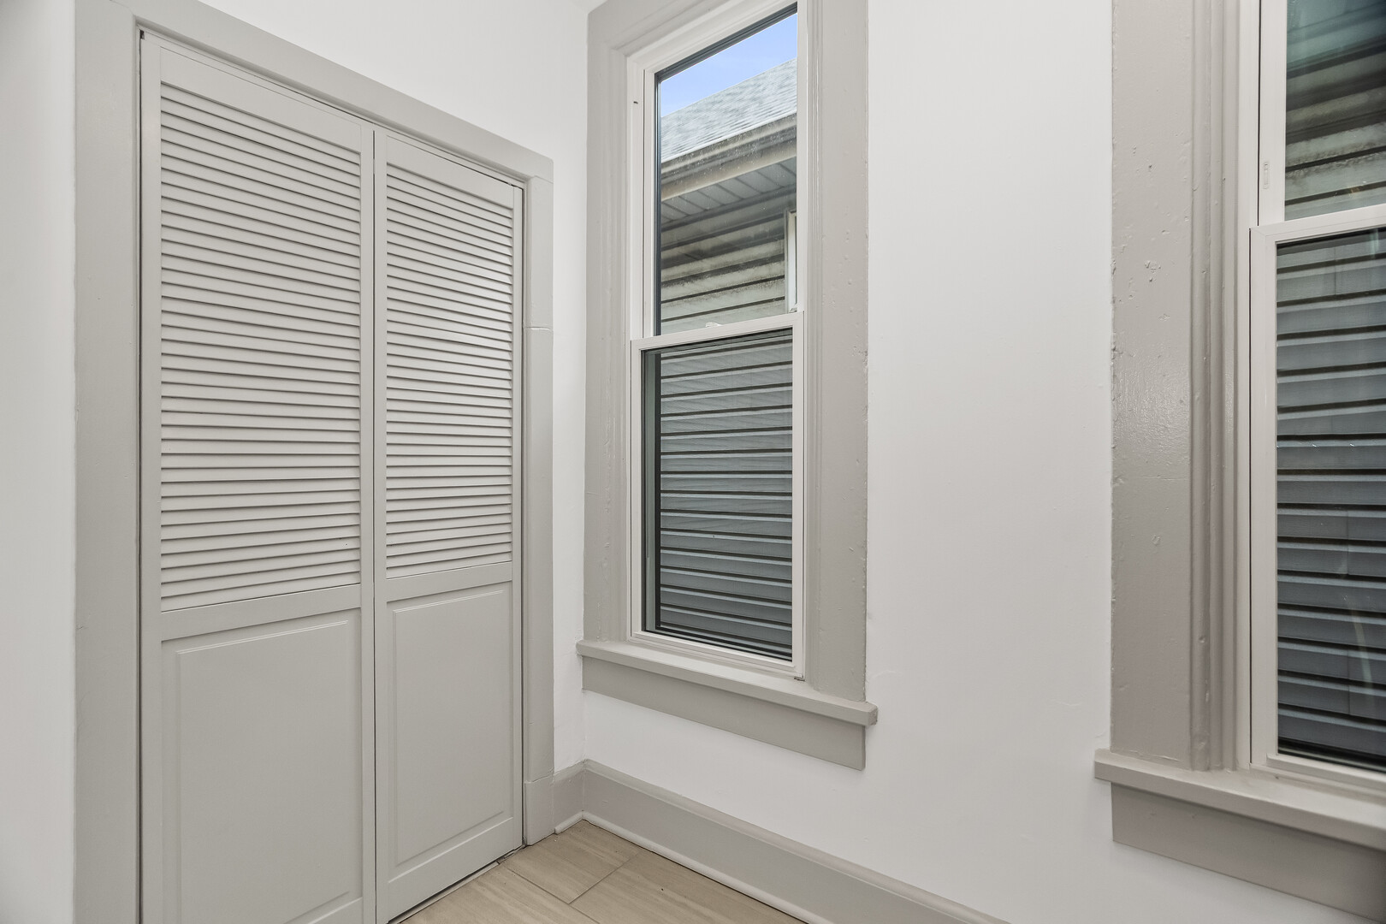
Empty room with white louvered closet doors, two windows, and light wood-look flooring.
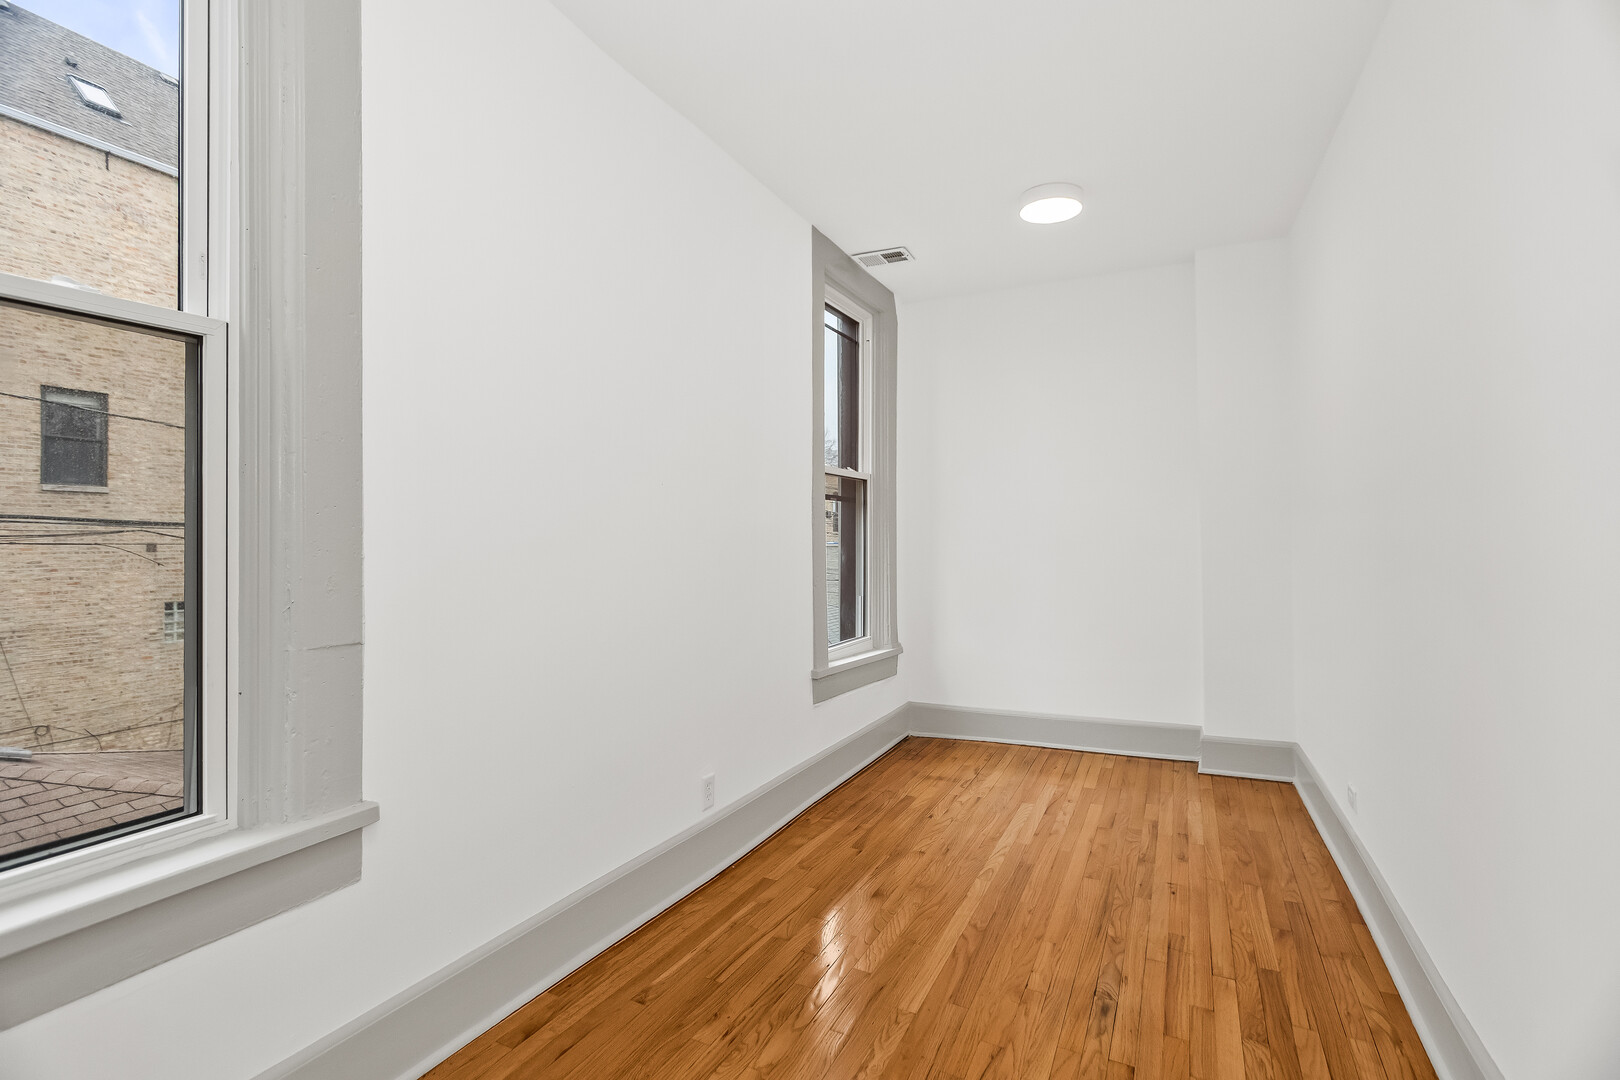
Empty narrow room with polished hardwood floors and two tall windows.
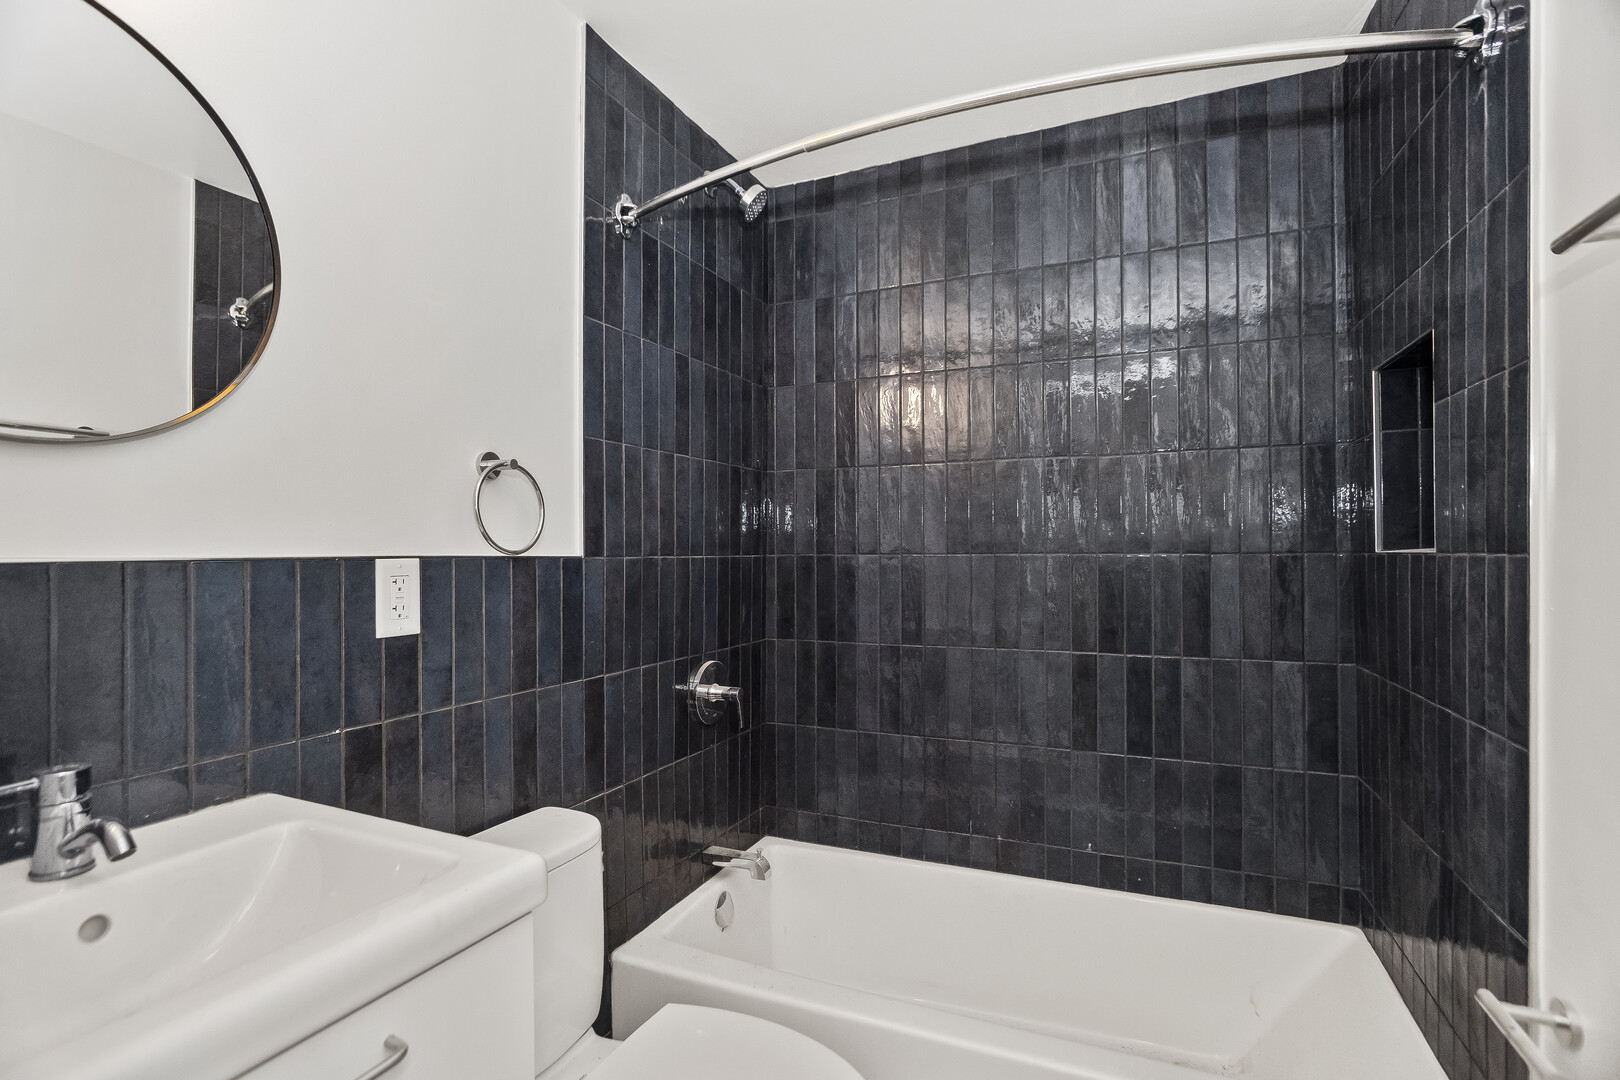
Bathroom with a white tub and shower, glossy charcoal tile, and a recessed wall niche.
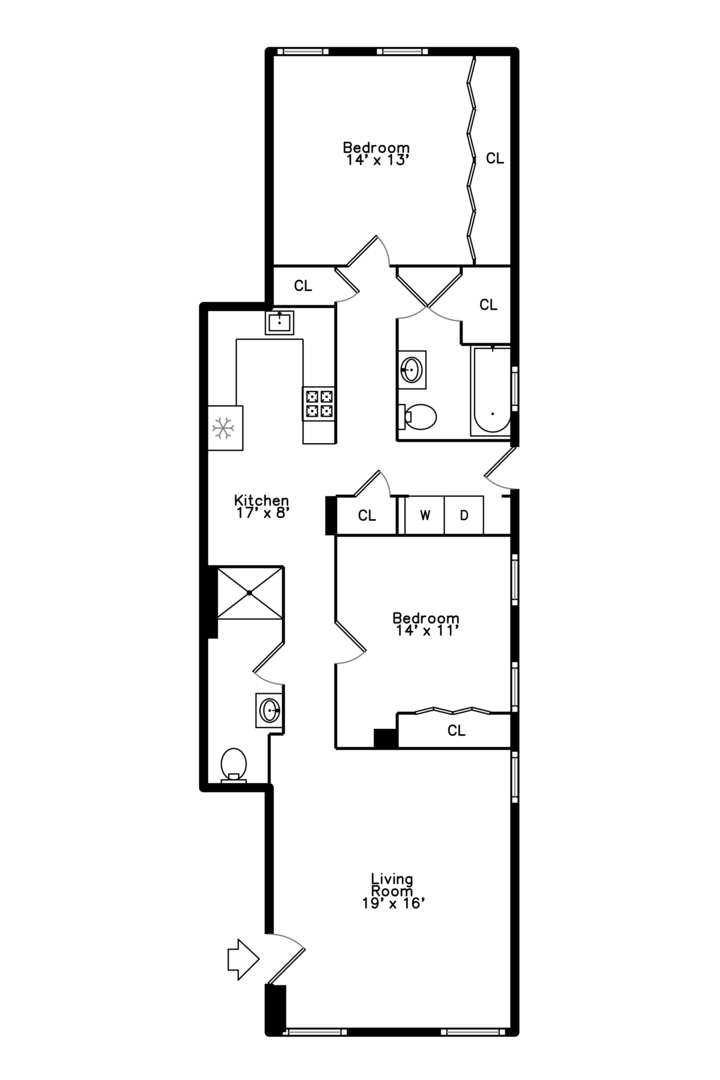
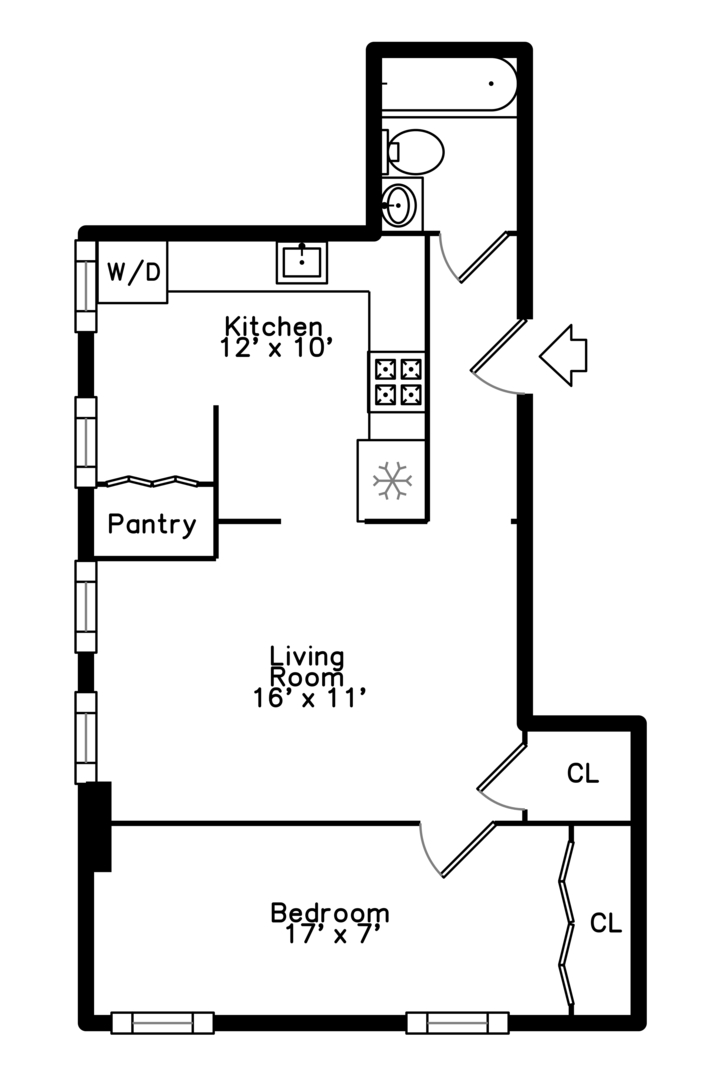
Apartment floor plan with kitchen, living room, bedroom, bathroom, pantry, closets, and entrance arrow.
SEE ALL PHOTOS
Two-story red brick corner building with a gray facade, blue doors, and ornate cornice.
Red-brick corner building with a gray storefront facade and bright blue entry doors.
Open kitchen with blue-gray lower cabinets, stainless steel appliances, hardwood floors, and tall windows.
Empty room with hardwood floors, a small high window, and exposed ceiling ductwork.
Vacant bedroom with wood floors, paneled closet doors, and a large window.
Empty bedroom with hardwood floors, white closet doors, and a large window.
Bathroom with a double-sink vanity, oval mirror, and dark tiled tub surround.
Floor plan showing three bedrooms, a kitchen, living room, bathroom, closets, and stairs.
Open living area and kitchen with pale wood floors, blue cabinets, and stainless appliances.
Kitchen with pale blue cabinets, stainless steel appliances, and wood-look flooring.
Vacant room with light wood floors, white walls, and two sunlit windows.
Bathroom with glossy teal tile, a white tub and shower, and a compact vanity.
Floor plan showing the kitchen, living room, bathroom, foyer, utility room, and bedroom.
Empty room with hardwood floors and two tall windows.
Kitchen with white shaker cabinets, stainless steel appliances, and hardwood flooring.
Vacant room with a built-in closet, hardwood floors, and a tall window.
Empty bedroom with a tall window, built-in closet, and light hardwood floors.
Bathroom with glossy blue-green tiled tub and shower, white vanity, and oval mirror.
Floor plan of unit 2R with a bedroom, kitchen, living room, bathroom, and labeled room dimensions.
Vacant room with polished hardwood floors, white walls, ceiling beams, and two tall windows.
Vacant kitchen corner with hardwood floors, white cabinets, and a stainless steel refrigerator.
Kitchen with white cabinets, stainless steel appliances, pale counters, and warm wood flooring.
Empty bedroom with hardwood floors, a tall window, and double-door closet.
Bathroom with a glass shower, dark blue tile, patterned shower floor, and white sink vanity.
Apartment floor plan with two bedrooms, a kitchen, living room, bathrooms, and laundry.
Vacant room with polished hardwood floors, white walls, and two tall windows.
Kitchen with white cabinets, light countertops, stainless-steel appliances, and a gas range.
Kitchen with white cabinets, stainless steel appliances, peninsula counter, and hardwood floors.
Empty bedroom with hardwood floors, three tall windows, and a closet nook.
Bathroom with a white tiled tub and shower beside a vanity, round mirror, and toilet.
Floor plan showing a one-bedroom layout with a separate laundry area.
Empty living area with hardwood floors and tall windows, opening onto a kitchen.
Empty room with hardwood floors, white walls, and gray-trimmed doorways.
Kitchen with white and gray cabinets, stainless steel appliances, and a gas range.
Empty room with white louvered closet doors, two windows, and light wood-look flooring.
Empty narrow room with polished hardwood floors and two tall windows.
Bathroom with a white tub and shower, glossy charcoal tile, and a recessed wall niche.
Apartment floor plan with kitchen, living room, bedroom, bathroom, pantry, closets, and entrance arrow.
Bought with Gregory Bradley with Fulton Grace Realty and Listed by Niko Apostal with Essex 312, LLC 773-516-0661
Sold

2028 N Oakley Avenue

2028 N Oakley Avenue, Chicago, IL 60647

$2,665,000
Rare opportunity to own a well-maintained 6-unit apartment building in the heart of Bucktown. This property features a desirable unit mix that appeals to a wide range of renters. It's comprised of two separate buildings that share a party wall. Each has a separate PIN and three apartments. Could be purchased as a single entity or divided. The building was recently renovated in April 2026 and features modern finishes, in-unit laundry, and individual HVAC in every unit. The property includes four garage parking spaces. Situated in a prime location, the property offers immediate access to the neighborhood's most sought-after dining, nightlife, and outdoor recreation, including close proximity to the 606 Trail and Holstein Park. Residents benefit from being steps away from the Western CTA Blue Line station and various bus routes, providing excellent access to downtown Chicago and surrounding areas. This is an exceptional investment opportunity in one of Chicago's most vibrant communities.

Studio

4,500 Sq.Ft. LIVING AREA

4,800 Sq.Ft. lot

Niko Apostal

Niko Apostal

Features & Amenities

Area & Lot

  • Status Sold
  • Date Sold August 31, 2026
  • Living Area4,500 Sq.Ft.
  • Total Area4,500 Sq.Ft.
  • Lot Area4,800 Sq.Ft.
  • MLS® ID12702006
  • TypeMulti-Family
  • YEAR BUILT1886
  • NeighborhoodBucktown

Exterior

  • STORIES2
  • water SourceMunicipal Water
  • utilitiesSewer Connected
  • roofReflective Coating
  • AIR CONDITIONINGCentral Air
  • SubstructureBlock

Financial

  • Sales Price$2,665,000
  • Real Estate Tax $18,183/yr
  • Maintenance Fee $1,800/mo
  • Zoning MULTI

Bucktown

Artsy, eclectic, and vibrant enclave

Explore

Work With Us

Our team uses a collaborative approach to add perspective and value in real estate transactions. We focus on the full scope and implications of our clients’ personal situation by asking deeper questions, leveraging generations of experience, and utilizing a vast network of additional resources.

Follow Us on Instagram