Row of red-brick townhomes with pale stone trim and front steps.
Brick residential building with pale stone trim, tall windows, and broad front steps.
Living room with a lit stone fireplace, high ceiling, tall windows, and patterned rug.
Living room with a stone fireplace, built-in wood bar, patterned rug, and piano.
Home bar with dark wood cabinetry, stone counter, sink, and built-in wine racks.
Wine cellar with tall wooden racks and ladder, bottles, blue cabinets, and a glass-fronted refrigerator.
Living room with a stone fireplace, blue leather sofa, and upright piano.
Private paved patio with a round table and red-cushioned chairs beside the residence.
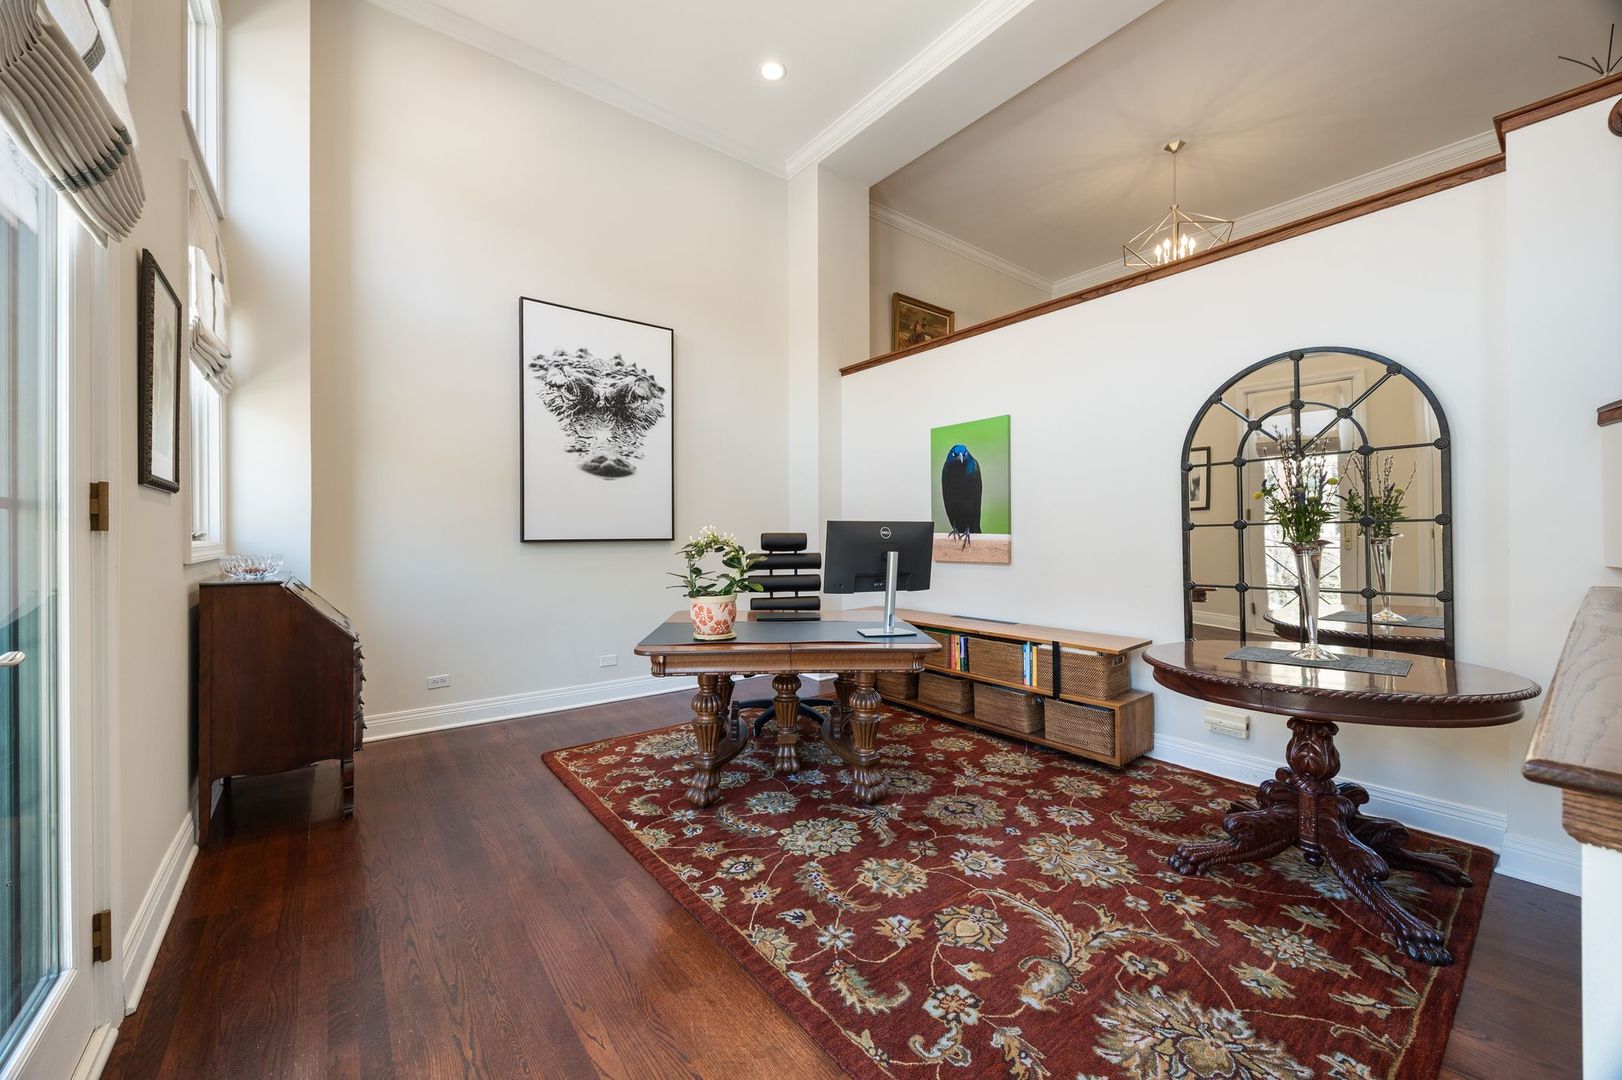
Furnished home office with a carved desk, red floral rug, tall windows, and arched mirror.
Home office with a carved wooden desk, patterned rug, and staircase with white balusters.
Dining room with blue wainscoting, a hardwood floor, and a carpeted staircase.
Dining room with a wooden table, blue paneled wainscoting, and dark hardwood floors.
Dining room with blue wainscoting, a wooden dining set, and a geometric chandelier.
Open-plan kitchen and living room with a large granite island, dark wood cabinets, and balcony doors.
Kitchen with rich wood cabinetry, granite counters, a large island, and an adjoining fireplace.
Kitchen with cherry cabinets, granite counters, and a stainless steel gas range.
Kitchen with cherry cabinets, a granite island, stainless steel appliances, and hardwood floors.
Kitchen with dark wood cabinets, stainless steel appliances, and a granite island with three bar stools.
Open kitchen with cherry cabinets, granite island, stainless double ovens, and bar seating.
Living room with a fireplace, built-in display shelves, and sliding glass doors.
Open-plan living room and kitchen with a fireplace, dark wood cabinets, and hardwood floors.
Open-plan living room and kitchen with gray seating, dark wood cabinets, and a breakfast island.
Narrow wood-deck balcony with a covered grill, overlooking neighboring brick buildings.
Wooden balcony with outdoor chairs overlooking a landscaped courtyard between brick buildings.
Bathroom with blue walls, a white pedestal sink, and an ornate silver-framed mirror.
Wood-paneled home office with built-in bookshelves, desk cabinetry, and a recliner beside a balcony door.
Interior staircase with polished wood railings, white balusters, carpeted steps, and hardwood flooring.
Carpeted hallway landing with double white closet doors and an open view into a bedroom.
Bedroom with blue walls, a wooden storage bed, patterned bedding, and three shuttered windows.
Bedroom with a blue-and-white quilt, teal walls, plantation shutters, and a floral chaise lounge.
Bathroom with a white double vanity and a spacious glass-enclosed marble shower.
Bathroom with a white double vanity, marble shower, and hexagonal mosaic tile floor.
Bathroom with a marble-tiled glass shower and hexagonal mosaic floor.
Walk-in closet with organized clothing, shelving, and wire storage baskets.
Bedroom with a patterned bedspread, rocking chair, wooden dresser, and French doors overlooking a brick wall.
Bedroom with pale blue walls, a patterned bedspread, and glass doors beside French doors to a sitting room.
Furnished sitting room with blue walls, carpet, French doors, and a bookcase.
Bathroom with a marble vanity, large mirror, and striped shower curtain.
Long brick-lined balcony with gray decking and views of Chicago rooftops and skyline.
Bathroom with a white pedestal sink, gold-framed mirror, and pale blue walls.
Hallway with hardwood floors, rows of white paneled doors, and a carpeted staircase with wood railing.
Furnished bedroom with a bed, striped window shade, ceiling fan, and wooden bedside table.
Bedroom with a black metal bed, patterned white coverlet, lavender walls, and a desk beneath a large mirror.
Bedroom with a metal four-poster bed, striped window shade, ceiling fan, and balcony door.
Bathroom with a granite-topped white vanity, large mirror, and glass-enclosed shower.
Bathroom with a glass-enclosed shower, white subway tile, hexagonal floor tile, and chrome fixtures.
Laundry room with Maytag washer and dryer beneath wall-mounted storage shelves.
Two-level floor plan showing living areas on the second level and three bedrooms on the third level.
Two-level floor plan showing garages, a wine cellar, bar, family room, patio, bedroom, and office.
SEE ALL PHOTOS
Row of red-brick townhomes with pale stone trim and front steps.
Brick residential building with pale stone trim, tall windows, and broad front steps.
Living room with a lit stone fireplace, high ceiling, tall windows, and patterned rug.
Living room with a stone fireplace, built-in wood bar, patterned rug, and piano.
Home bar with dark wood cabinetry, stone counter, sink, and built-in wine racks.
Wine cellar with tall wooden racks and ladder, bottles, blue cabinets, and a glass-fronted refrigerator.
Living room with a stone fireplace, blue leather sofa, and upright piano.
Private paved patio with a round table and red-cushioned chairs beside the residence.
Furnished home office with a carved desk, red floral rug, tall windows, and arched mirror.
Home office with a carved wooden desk, patterned rug, and staircase with white balusters.
Dining room with blue wainscoting, a hardwood floor, and a carpeted staircase.
Dining room with a wooden table, blue paneled wainscoting, and dark hardwood floors.
Dining room with blue wainscoting, a wooden dining set, and a geometric chandelier.
Open-plan kitchen and living room with a large granite island, dark wood cabinets, and balcony doors.
Kitchen with rich wood cabinetry, granite counters, a large island, and an adjoining fireplace.
Kitchen with cherry cabinets, granite counters, and a stainless steel gas range.
Kitchen with cherry cabinets, a granite island, stainless steel appliances, and hardwood floors.
Kitchen with dark wood cabinets, stainless steel appliances, and a granite island with three bar stools.
Open kitchen with cherry cabinets, granite island, stainless double ovens, and bar seating.
Living room with a fireplace, built-in display shelves, and sliding glass doors.
Open-plan living room and kitchen with a fireplace, dark wood cabinets, and hardwood floors.
Open-plan living room and kitchen with gray seating, dark wood cabinets, and a breakfast island.
Narrow wood-deck balcony with a covered grill, overlooking neighboring brick buildings.
Wooden balcony with outdoor chairs overlooking a landscaped courtyard between brick buildings.
Bathroom with blue walls, a white pedestal sink, and an ornate silver-framed mirror.
Wood-paneled home office with built-in bookshelves, desk cabinetry, and a recliner beside a balcony door.
Interior staircase with polished wood railings, white balusters, carpeted steps, and hardwood flooring.
Carpeted hallway landing with double white closet doors and an open view into a bedroom.
Bedroom with blue walls, a wooden storage bed, patterned bedding, and three shuttered windows.
Bedroom with a blue-and-white quilt, teal walls, plantation shutters, and a floral chaise lounge.
Bathroom with a white double vanity and a spacious glass-enclosed marble shower.
Bathroom with a white double vanity, marble shower, and hexagonal mosaic tile floor.
Bathroom with a marble-tiled glass shower and hexagonal mosaic floor.
Walk-in closet with organized clothing, shelving, and wire storage baskets.
Bedroom with a patterned bedspread, rocking chair, wooden dresser, and French doors overlooking a brick wall.
Bedroom with pale blue walls, a patterned bedspread, and glass doors beside French doors to a sitting room.
Furnished sitting room with blue walls, carpet, French doors, and a bookcase.
Bathroom with a marble vanity, large mirror, and striped shower curtain.
Long brick-lined balcony with gray decking and views of Chicago rooftops and skyline.
Bathroom with a white pedestal sink, gold-framed mirror, and pale blue walls.
Hallway with hardwood floors, rows of white paneled doors, and a carpeted staircase with wood railing.
Furnished bedroom with a bed, striped window shade, ceiling fan, and wooden bedside table.
Bedroom with a black metal bed, patterned white coverlet, lavender walls, and a desk beneath a large mirror.
Bedroom with a metal four-poster bed, striped window shade, ceiling fan, and balcony door.
Bathroom with a granite-topped white vanity, large mirror, and glass-enclosed shower.
Bathroom with a glass-enclosed shower, white subway tile, hexagonal floor tile, and chrome fixtures.
Laundry room with Maytag washer and dryer beneath wall-mounted storage shelves.
Two-level floor plan showing living areas on the second level and three bedrooms on the third level.
Two-level floor plan showing garages, a wine cellar, bar, family room, patio, bedroom, and office.
Bought with Jordan Pyle with Compass and Listed by Nicholas Apostal with Keller Williams ONEChicago 773-516-0661
Sold

2030 N LINCOLN Avenue Unit: AB

2030 N LINCOLN Avenue Unit: AB, Chicago, IL 60614

$1,650,000
Rarely available, this beautiful, fully-updated combination of 2 units in The Pointe Townhomes at Lincoln Park offers over 4,000 square feet of luxury living on 4 levels with multiple separate living/family room spaces, 4 bedrooms upstairs including 2 master-suites and a 5th bedroom now renovated into a beautiful wood-paneled office. The penthouse level has 2 equally sized bedrooms with balconies that open to each other through French doors plus the warm, welcoming primary bedroom suite featuring a redesigned bathroom with marble-clad shower, Kohler fixtures, double-bowl vanity, skylight and an enormous walk-in closet. The upgraded kitchen has a SubZero fridge, Thermador range, stainless steel appliances and backsplash, along with a breakfast-bar open to a bright family room with fireplace, built-ins, and balcony overlooking a quiet courtyard. The large formal dining room overlooks an elegant living room with vaulted ceilings to create the perfect space for entertaining. The spacious ground floor recreation room has a second fireplace, wet bar, full climate-controlled wine cellar, and direct access to a private front patio perfect for casual gatherings of family and friends. Excellent storage throughout including in the attached 2-car private garage. Located on the north edge of Old Town in the Lincoln Elementary School district within an easy walk to Francis W Parker, The Latin School, LaSalle Foreign Language School, award winning dining, shopping, parks, Zoo, North Avenue Beach, public transportation and playgrounds. Professionally managed association covers all exterior maintenance, assessments include water, cable & internet, and maintains over 1.3M in reserves with no projects planned. Needs a bit of TLC throughout but an outstanding value for a ton of space in an exceptional location.

5
beds

5
baths

4,000 Sq.Ft. LIVING AREA

Niko Apostal

Niko Apostal

Features & Amenities

Interior

  • total bedrooms5
  • Total bathrooms5
  • full bathrooms3
  • half bathrooms2
  • Laundry room Washer Hookup, In Unit
  • Flooring Hardwood
  • Fireplace Wood Burning, Gas Starter
  • APPLIANCES Microwave, Dishwasher, High End Refrigerator, Washer, Dryer, Disposal, Stainless Steel Appliance(s), Wine Refrigerator
  • other interior Features Cathedral Ceiling(s), Wet Bar, Storage, Granite Counters, Separate Dining Room, Paneling

Area & Lot

  • Status Sold
  • Date Sold June 30, 2025
  • Living Area4,000 Sq.Ft.
  • MLS® ID12332582
  • TypeTownhouse
  • YEAR BUILT1996
  • NeighborhoodLincoln Park
  • Elementary SchoolLincoln Elementary School
  • High SchoolLincoln Park High School
  • School District299

Exterior

  • STORIES3
  • Garage Space2.0
  • water SourcePublic
  • parkingBrick Driveway, Shared Driveway, Garage Door Opener, On Site, Garage Owned, Attached, Garage
  • HEAT TYPENatural Gas, Forced Air, Zoned
  • AIR CONDITIONINGCentral Air, Zoned
  • sewerPublic Sewer
  • HOA AmenitiesPark
  • other exterior FeaturesBalcony

Financial

  • Sales Price$1,650,000
  • Real Estate Tax $26,369/yr
  • HOA $1,143/mo

Lincoln Park

Timeless charm, modern vibrancy.

Explore

Work With Us

Our team uses a collaborative approach to add perspective and value in real estate transactions. We focus on the full scope and implications of our clients’ personal situation by asking deeper questions, leveraging generations of experience, and utilizing a vast network of additional resources.

Follow Us on Instagram