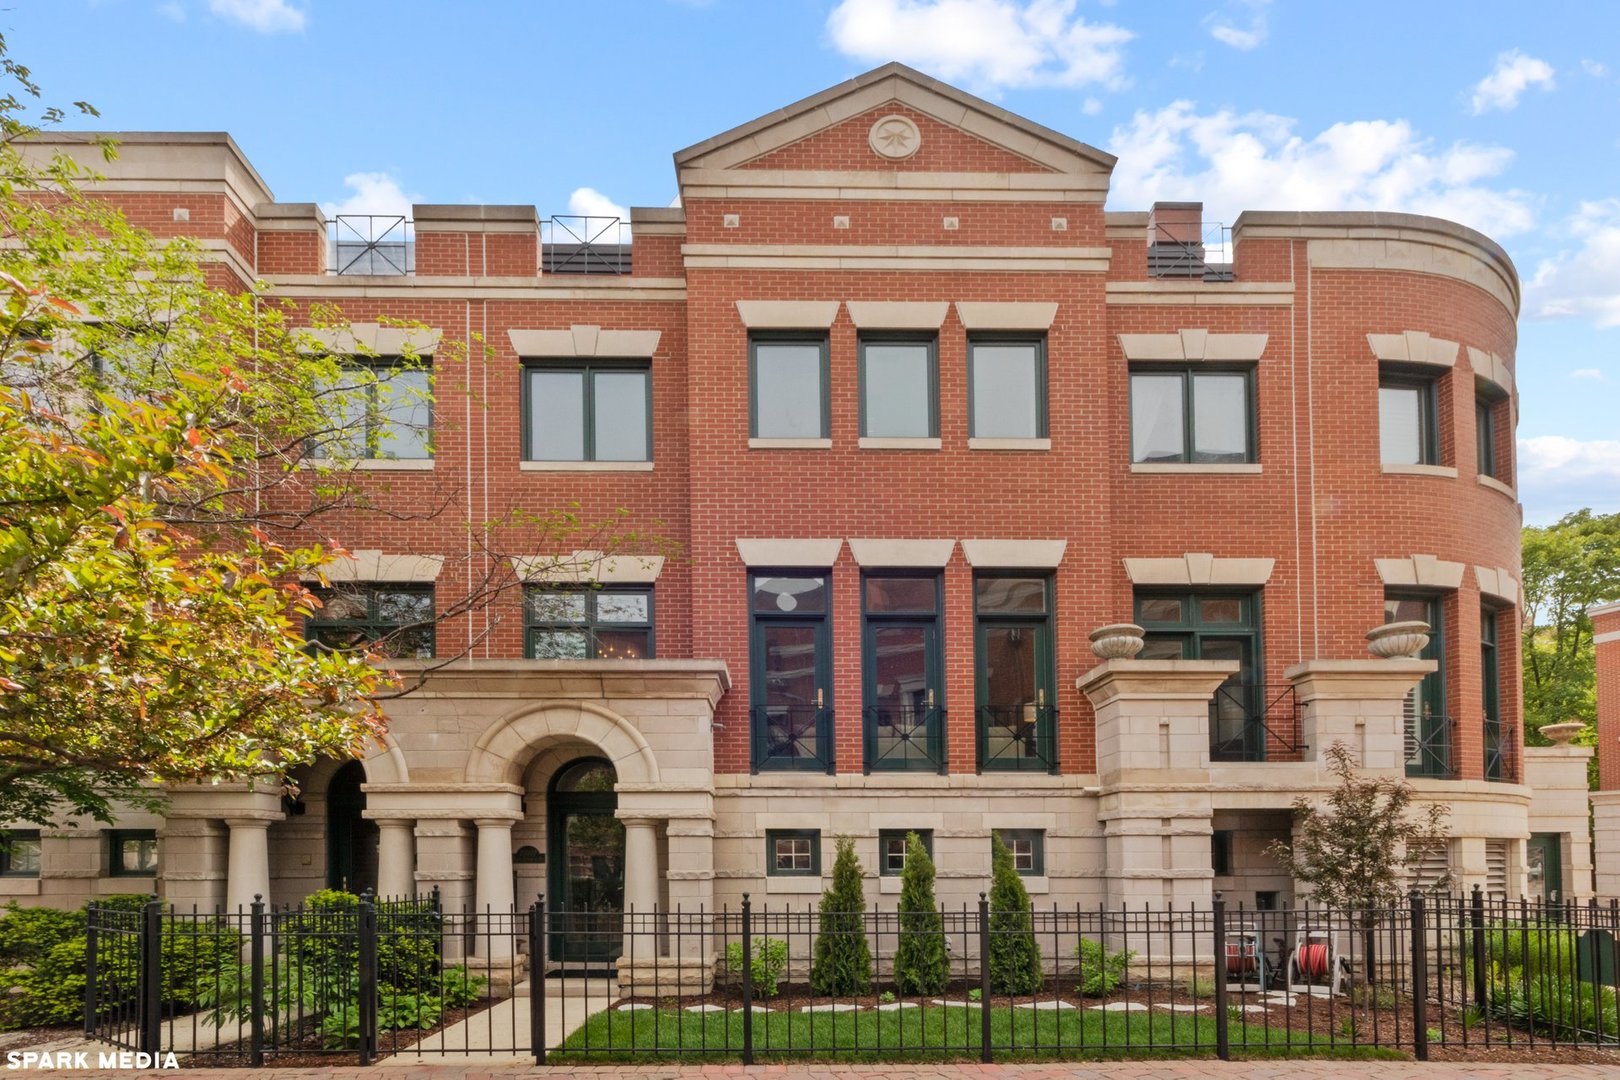
Red-brick residence with a pale-stone arched entrance, balconies, and fenced landscaping.
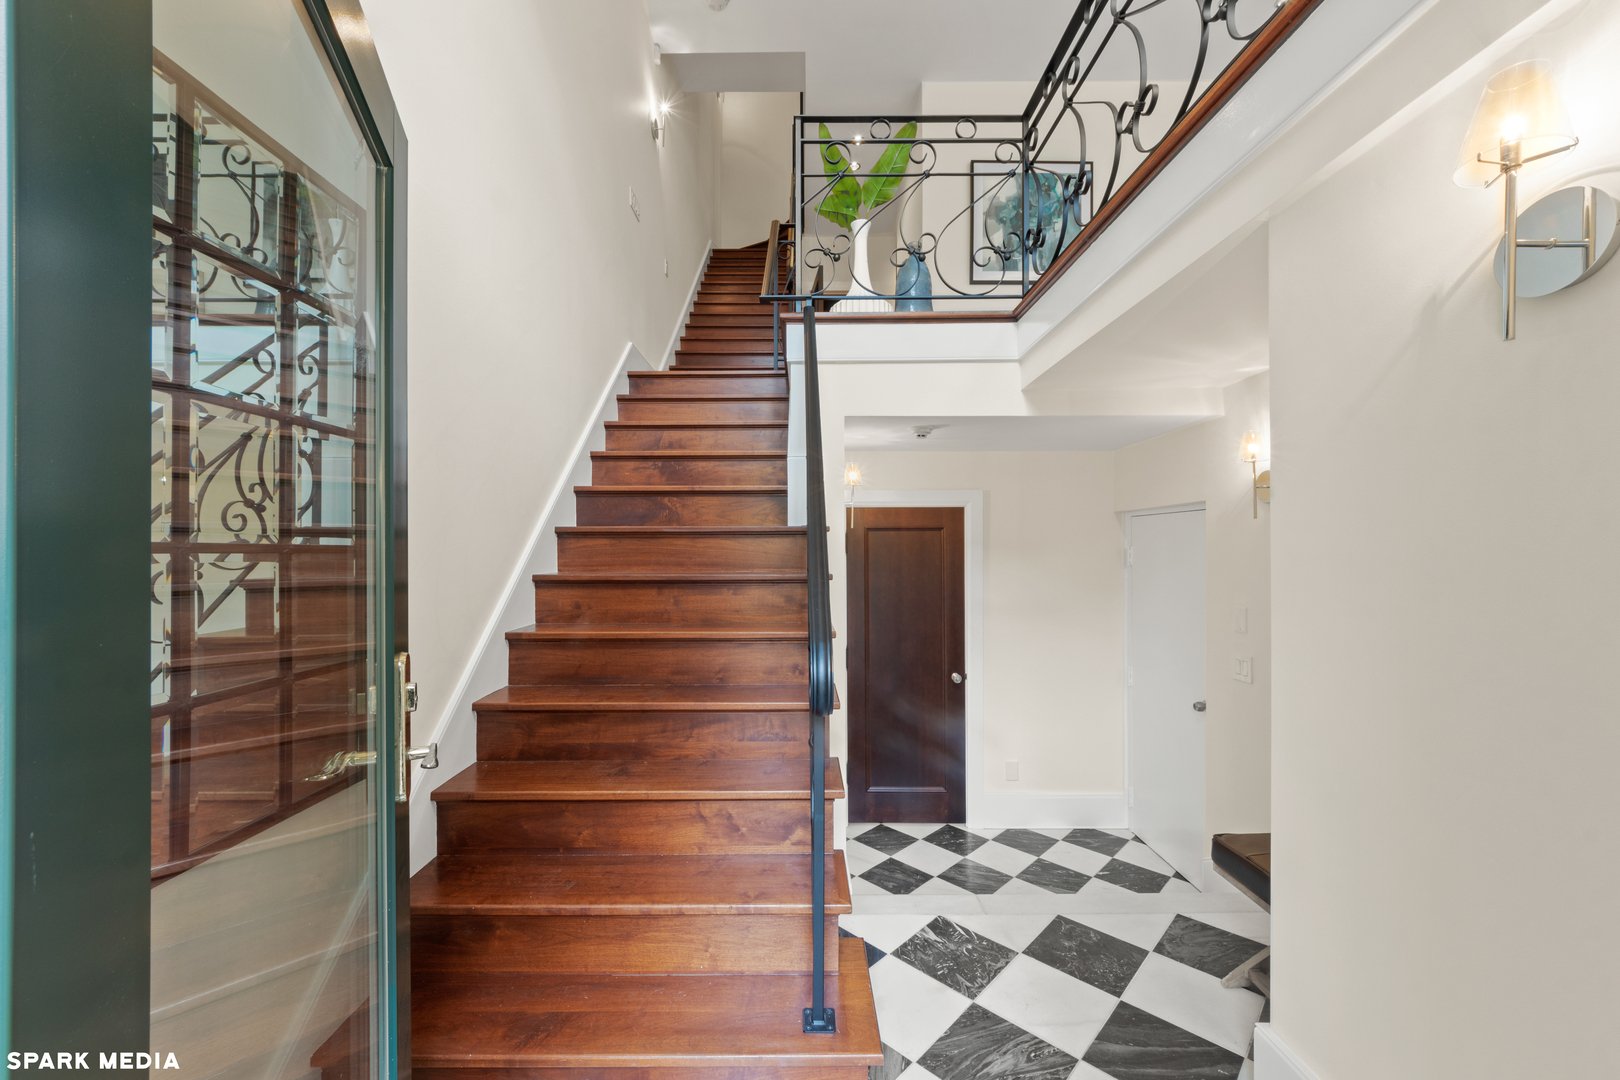
Foyer with a dark wood staircase, ornate iron railings, and checkerboard tile floor.
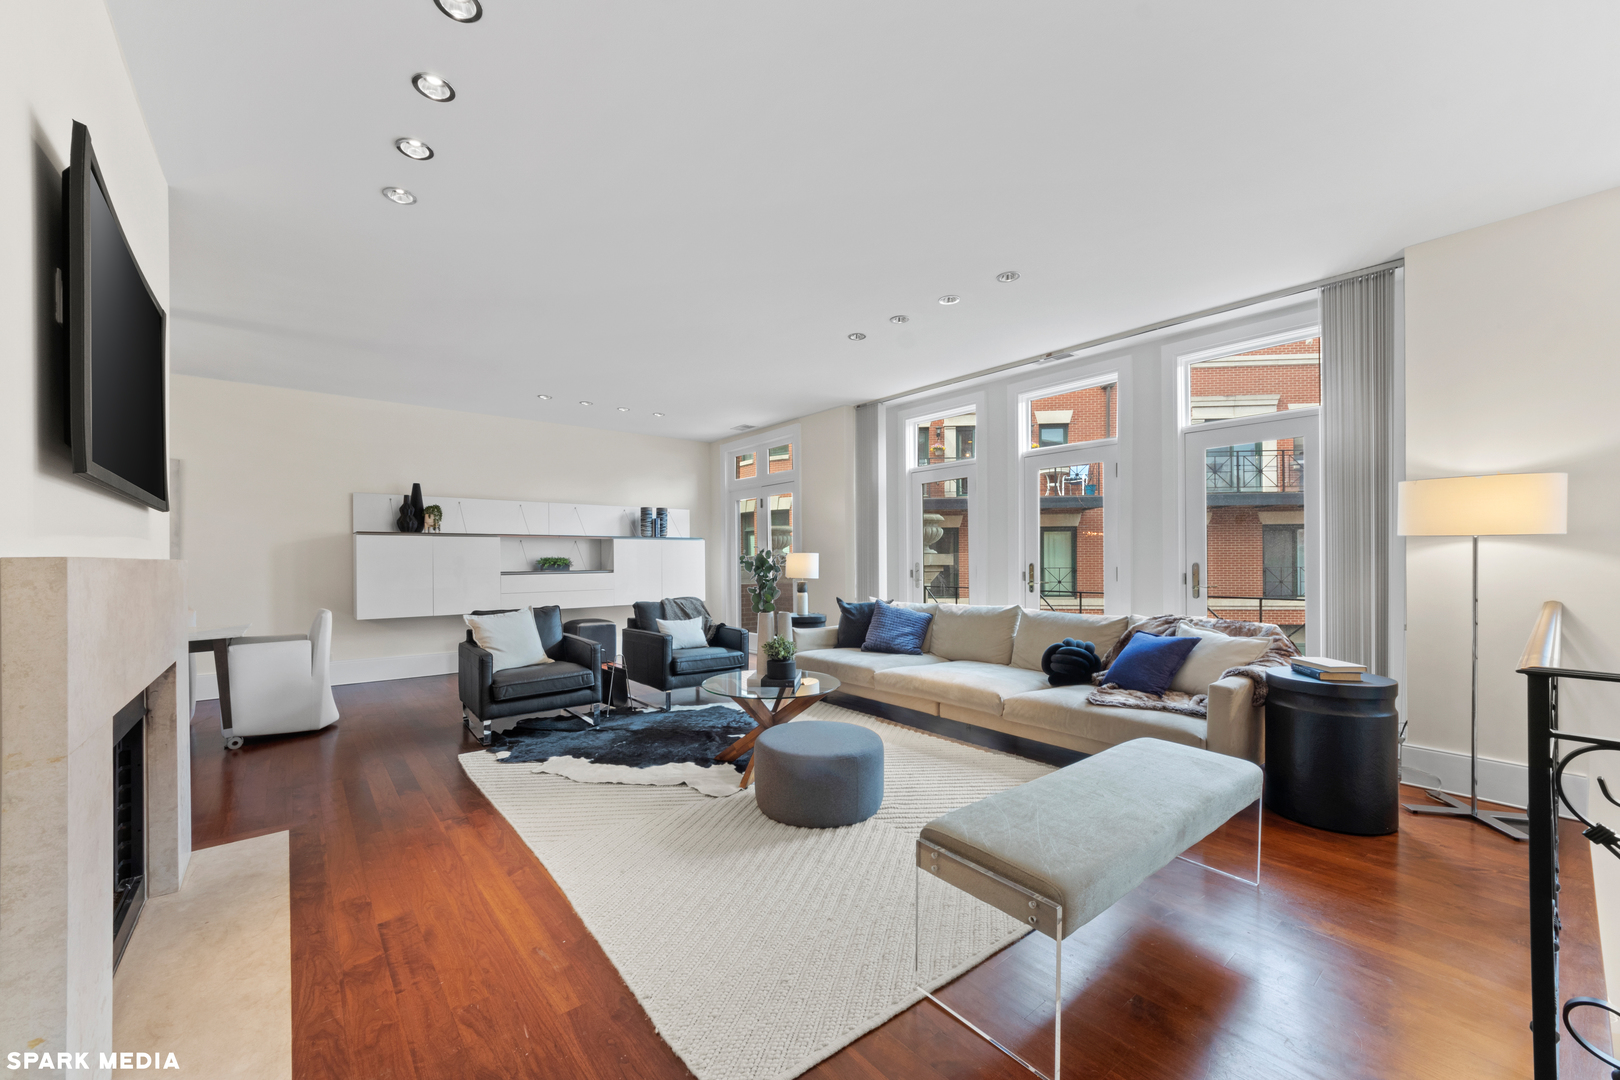
Living room with a cream sectional, stone fireplace, and tall windows overlooking brick buildings.
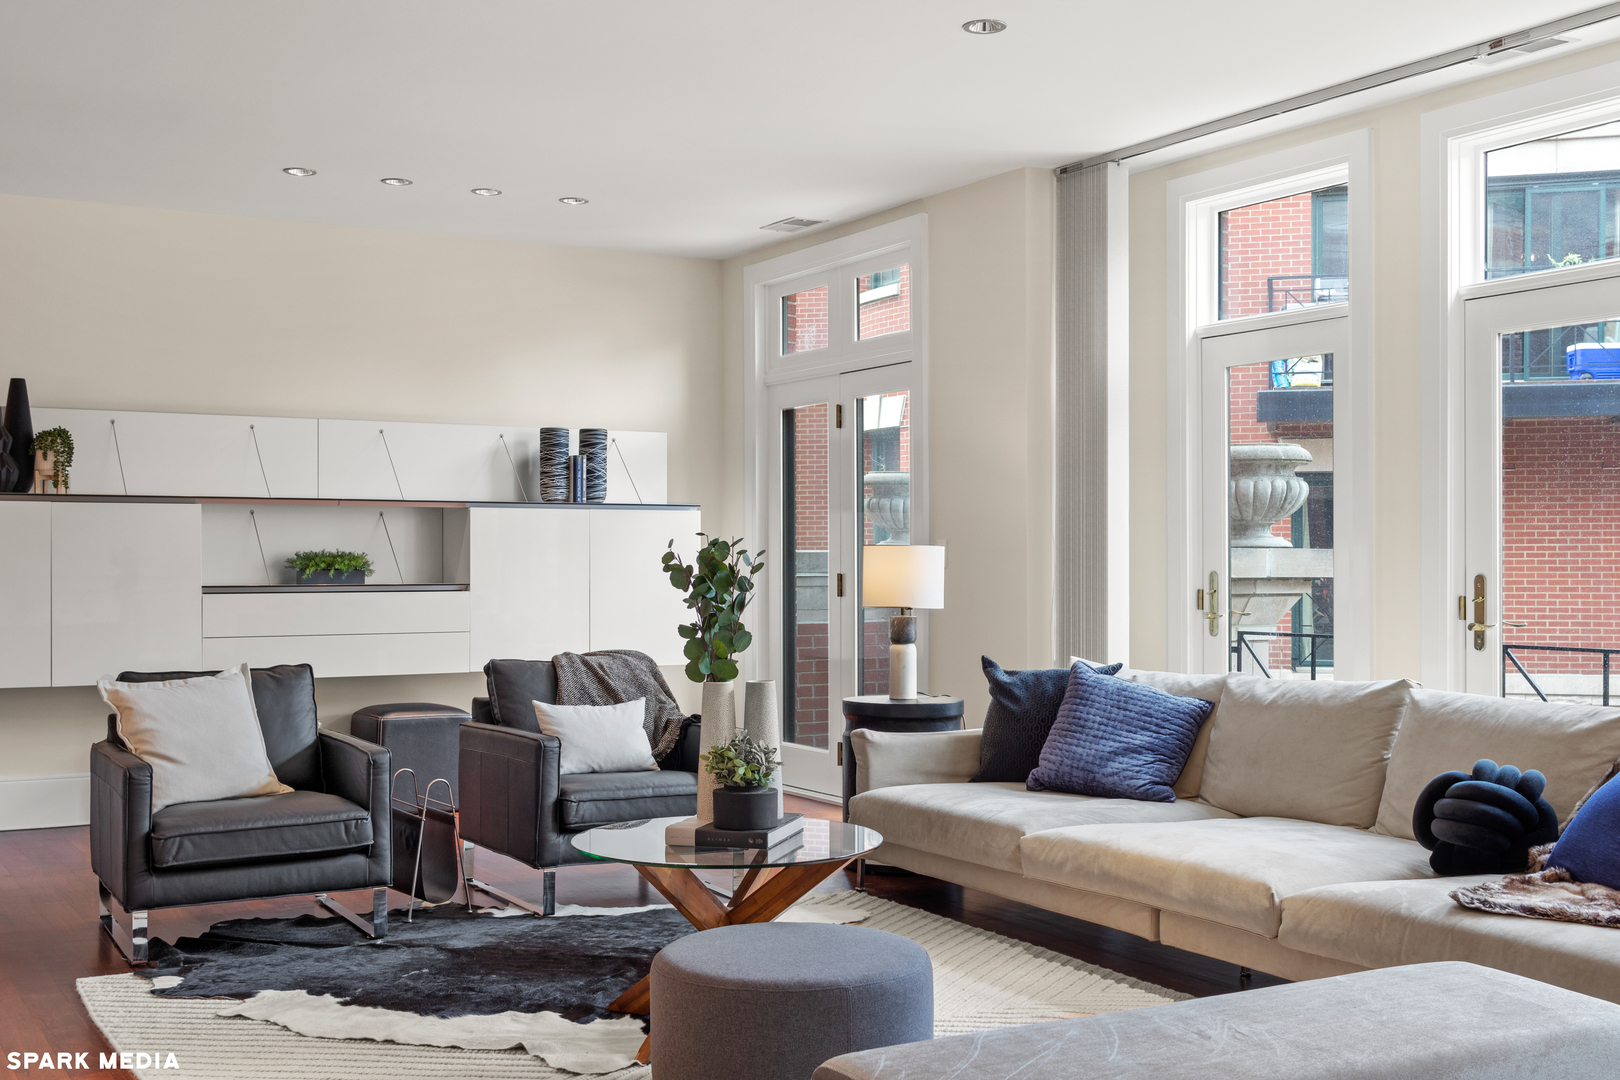
Living room with a cream sofa, dark leather armchairs, built-in cabinetry, and tall windows.
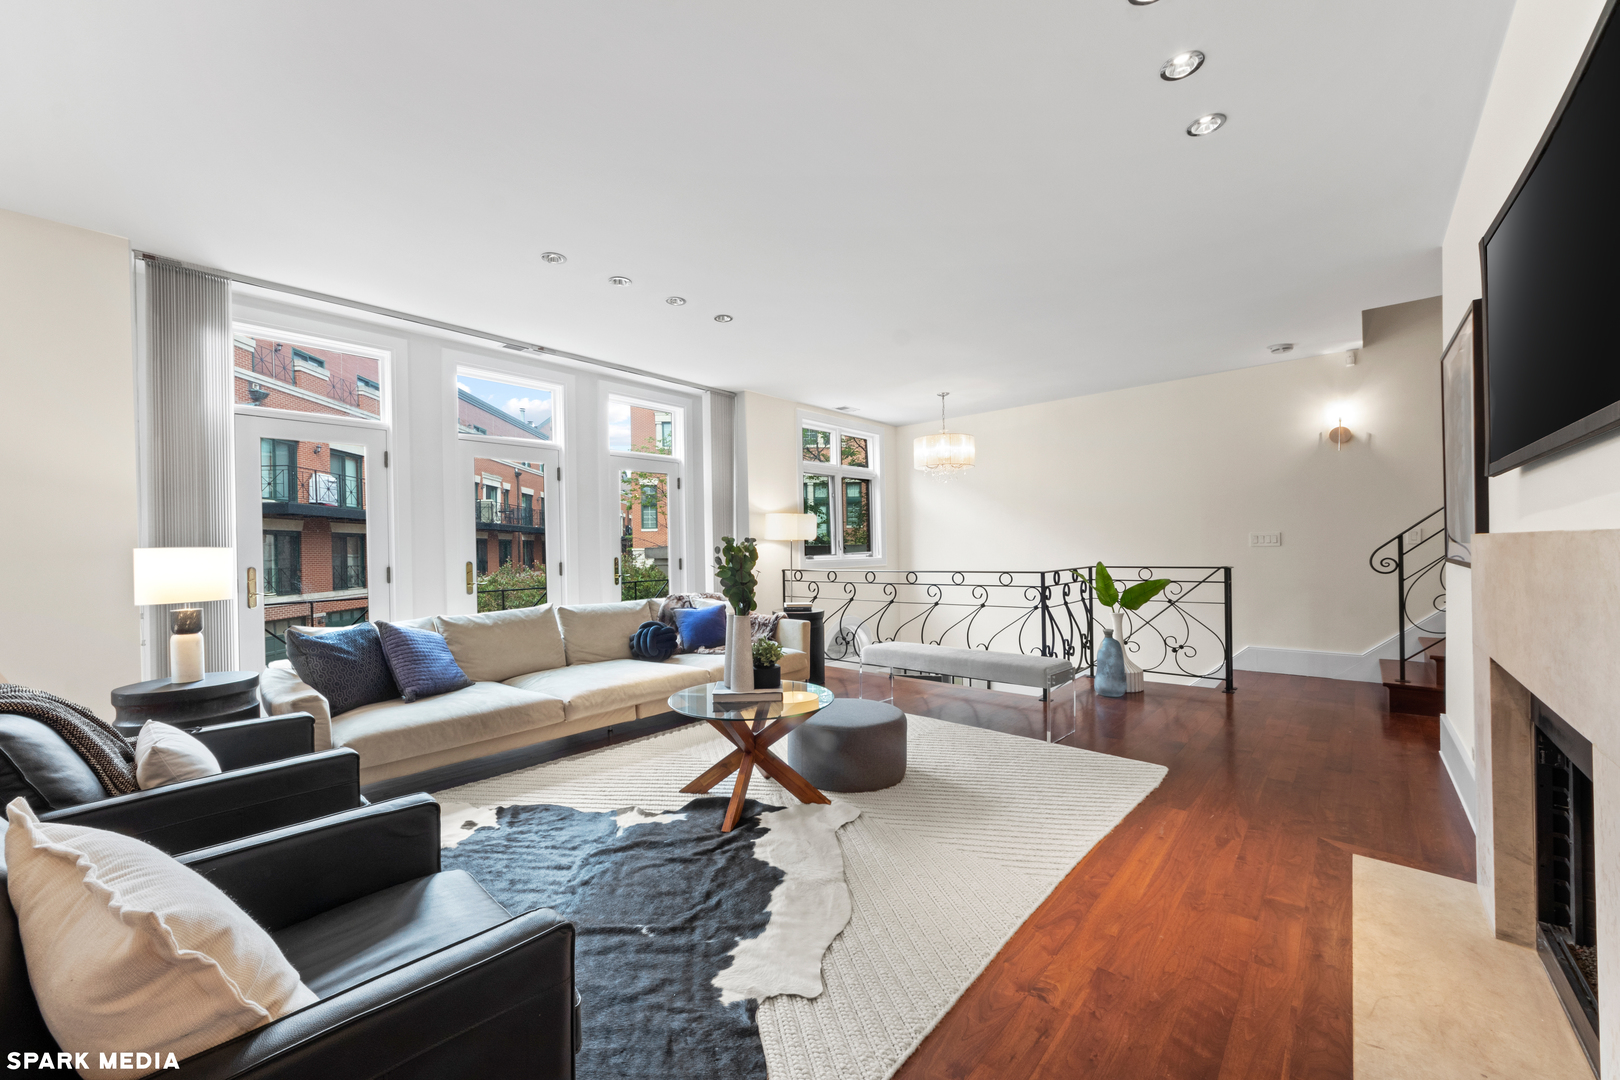
Staged living room with tall windows, hardwood floors, a fireplace, and a decorative black metal railing.
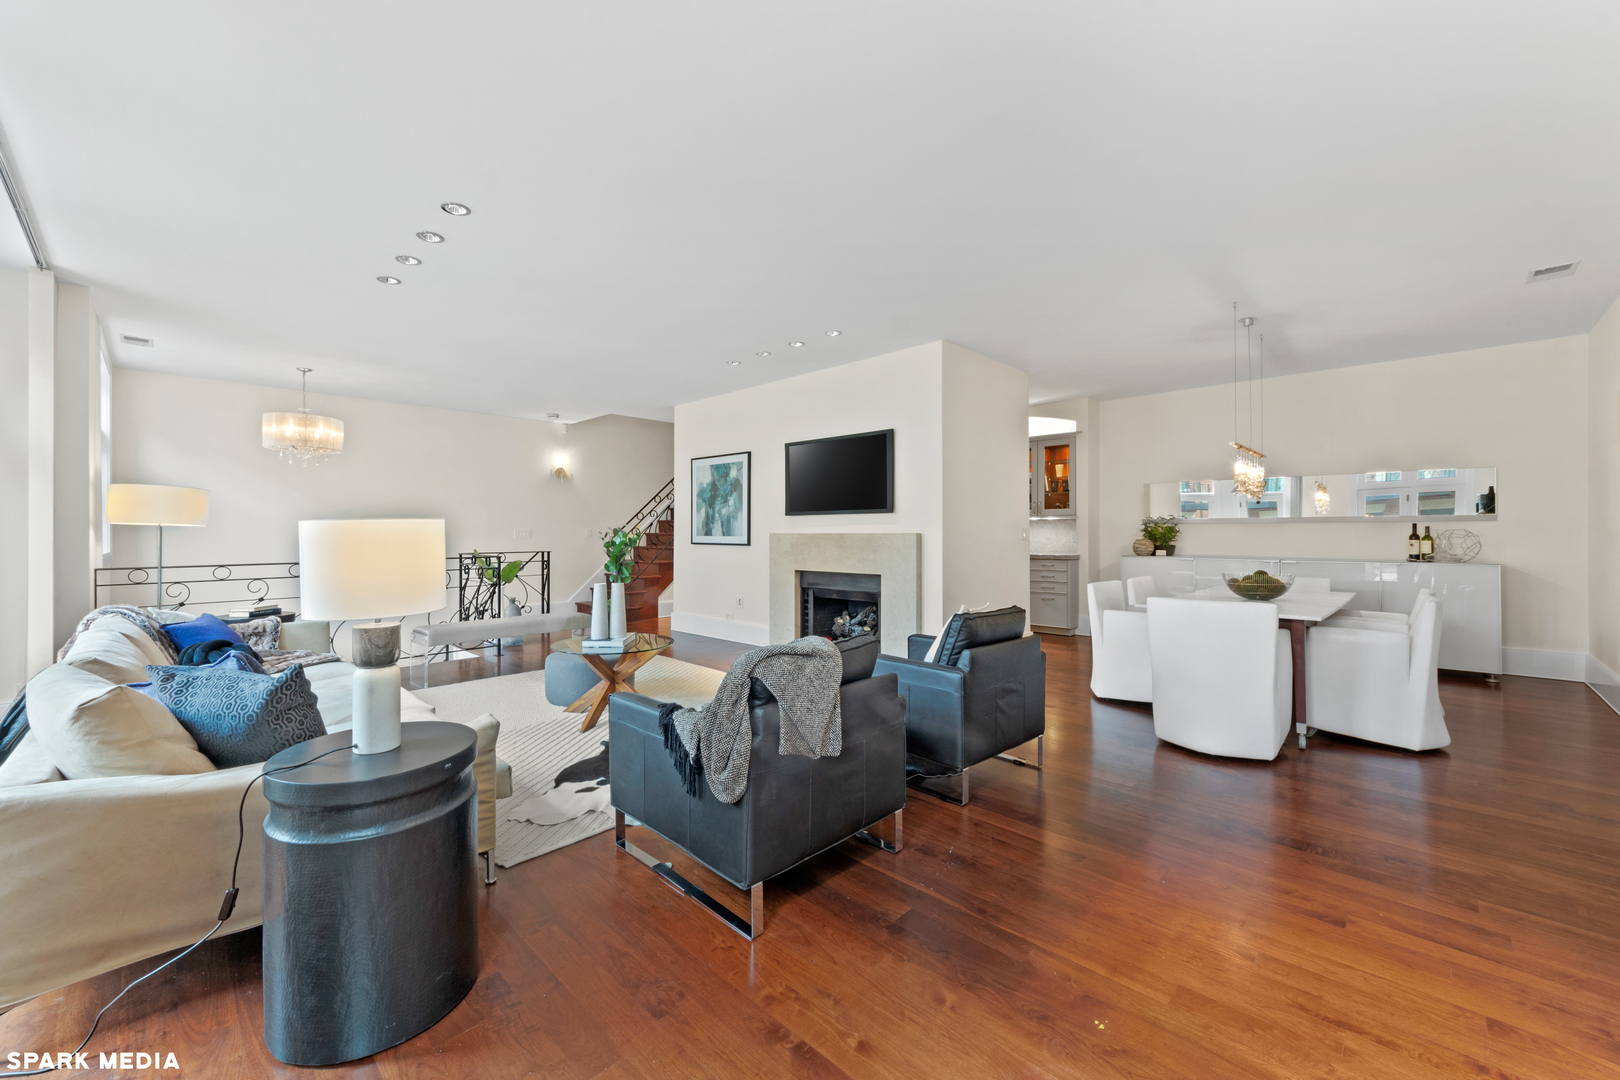
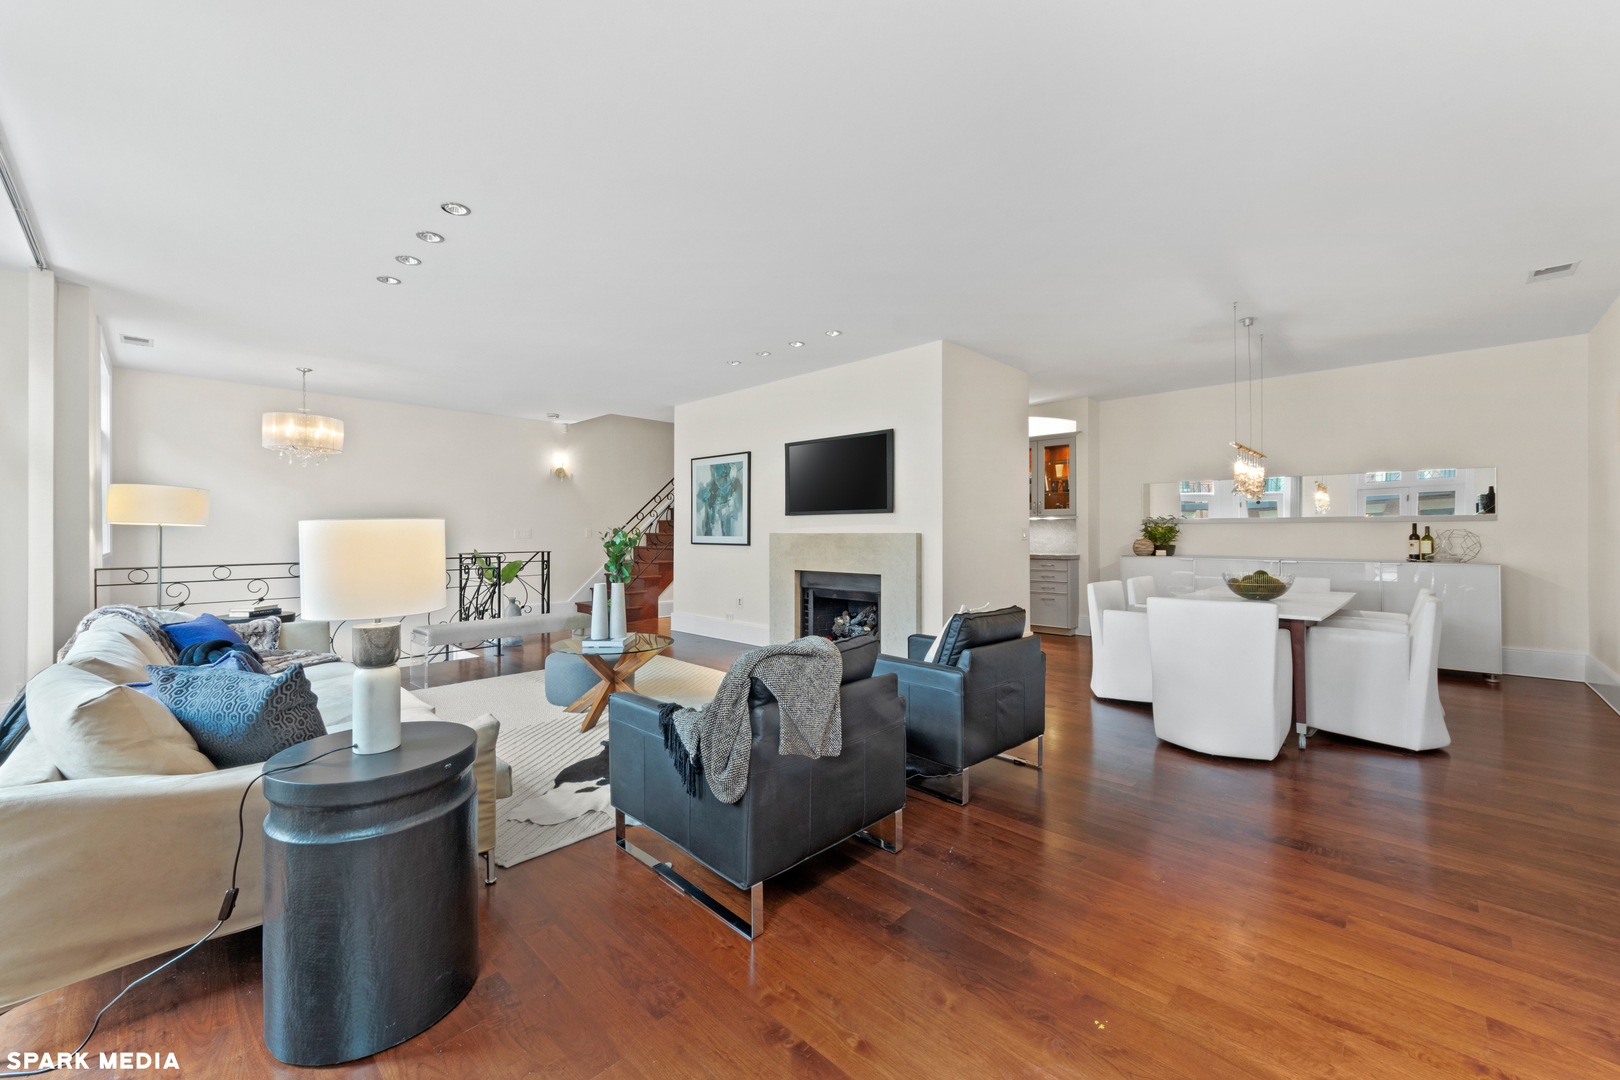
Open-plan living and dining room with a fireplace, hardwood floors, and blue and gray seating.
Open-plan living and dining room with hardwood floors, fireplace, and white dining set.
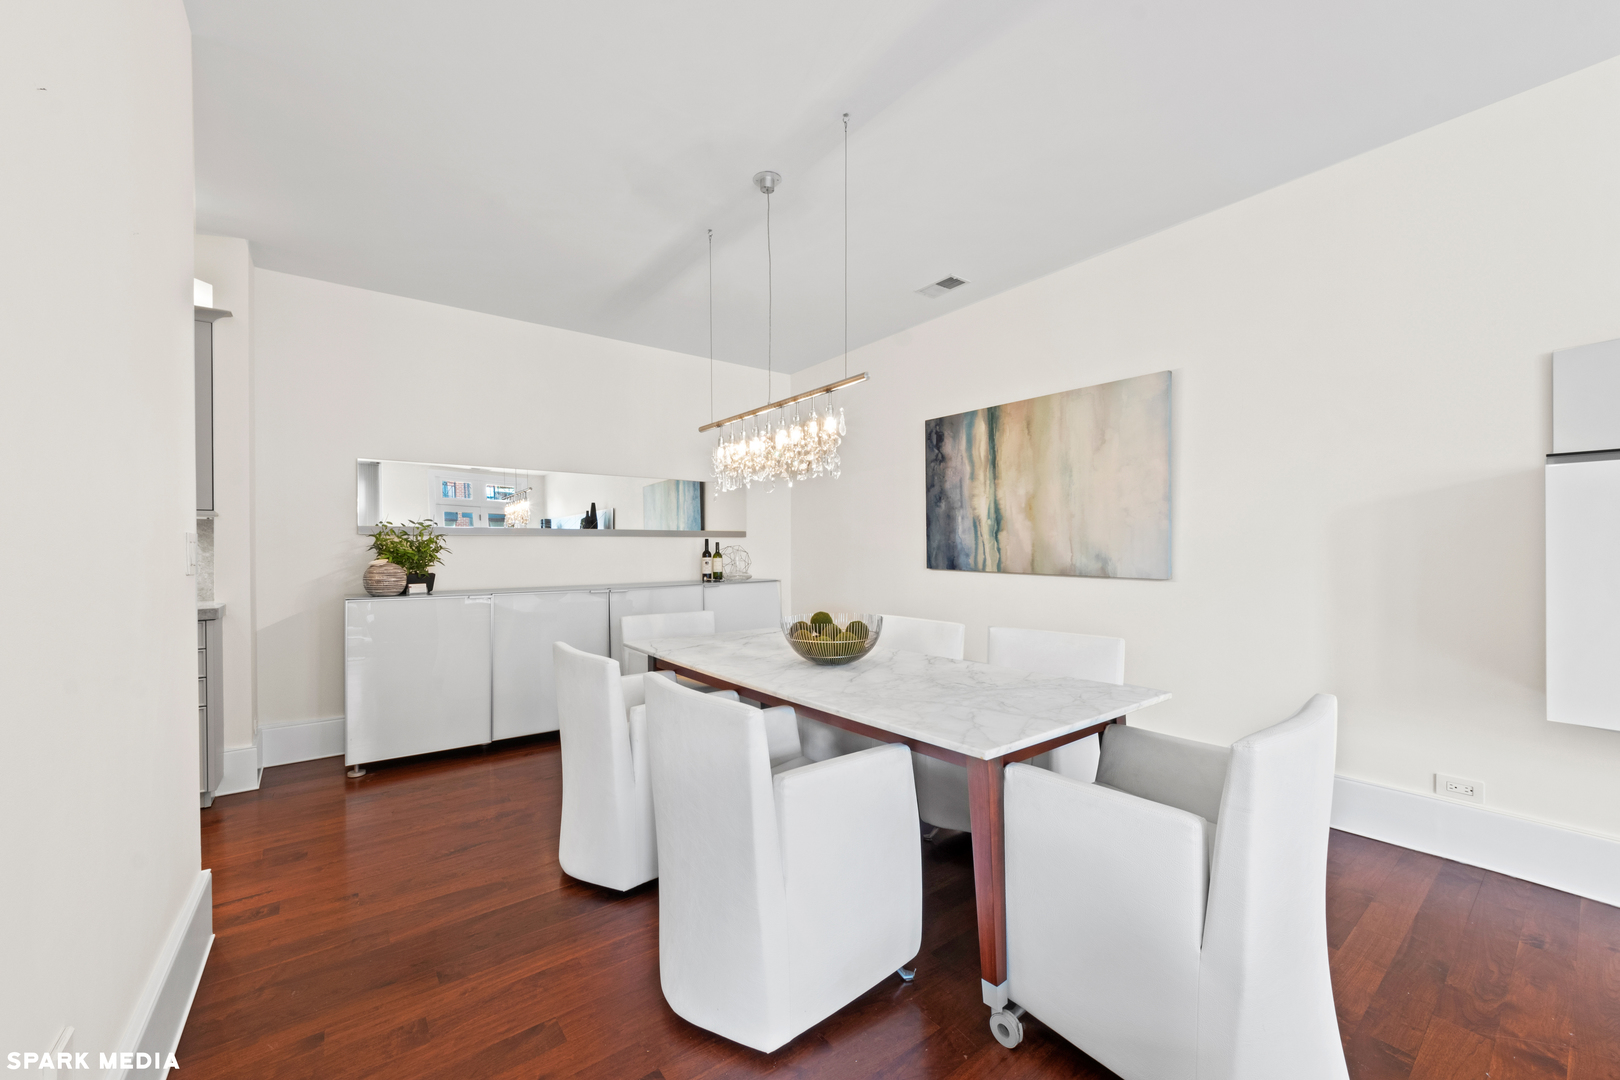
Dining room with a marble-top table, white chairs, crystal chandelier, and dark hardwood floors.
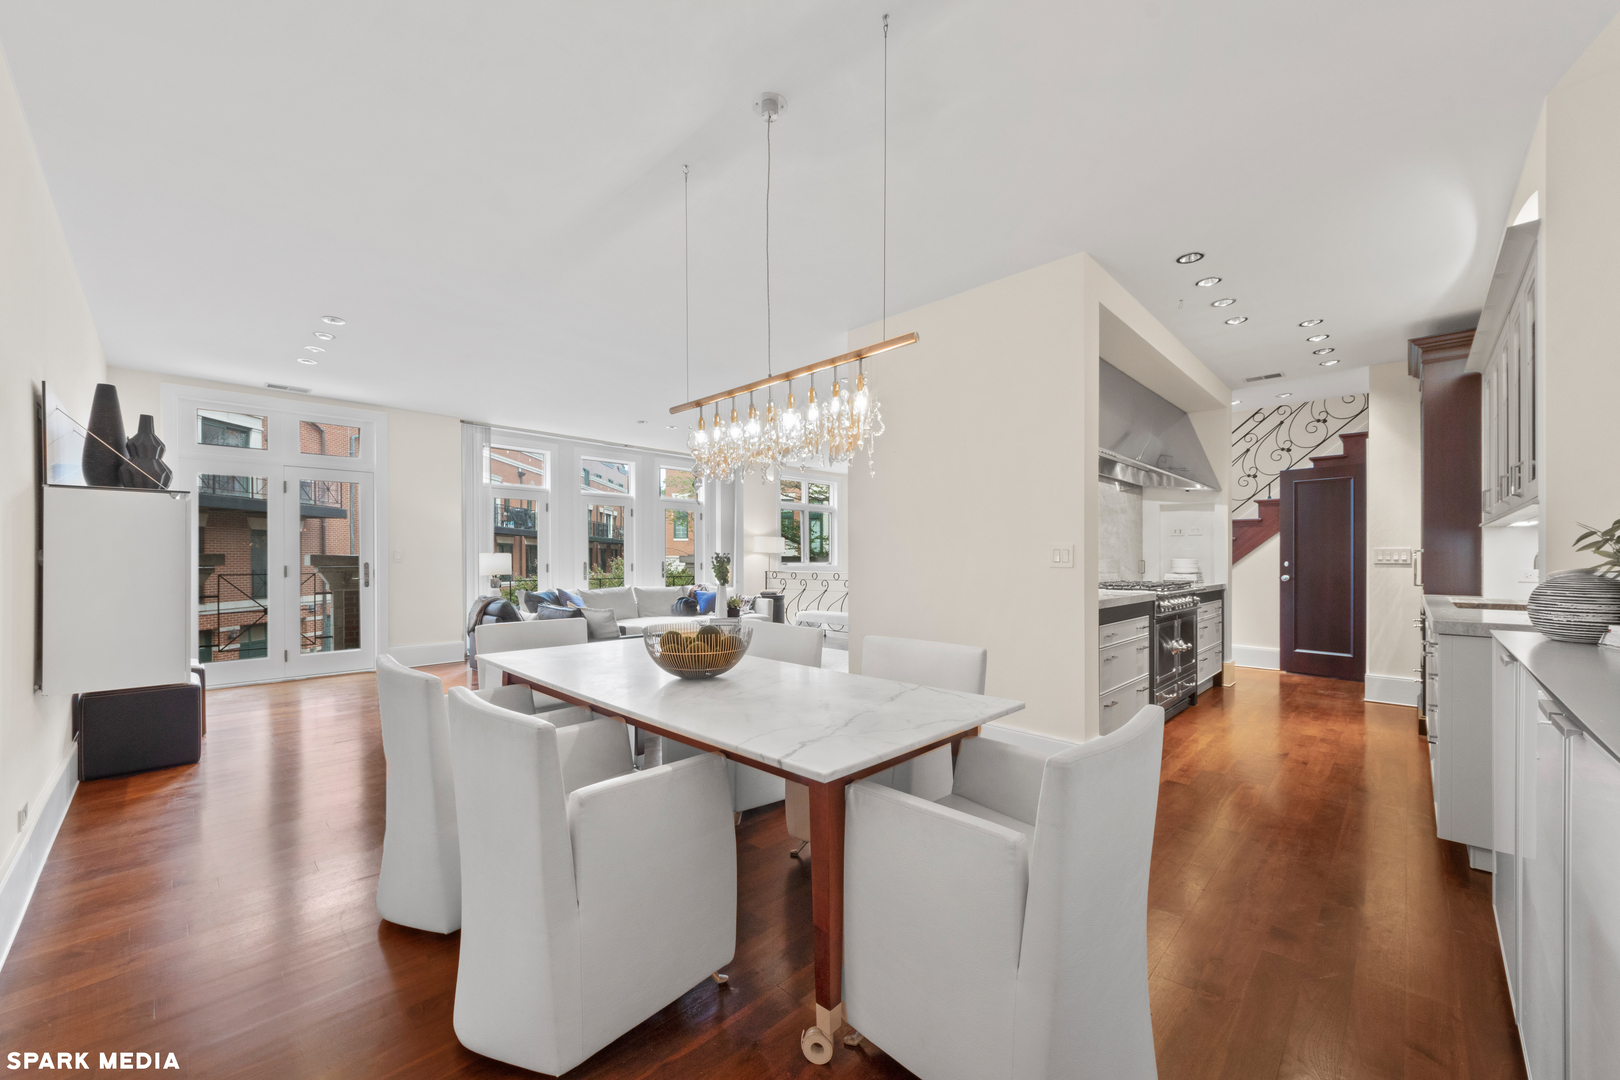
Open-plan dining room with a marble-top table, crystal chandelier, hardwood floors, and adjoining kitchen.
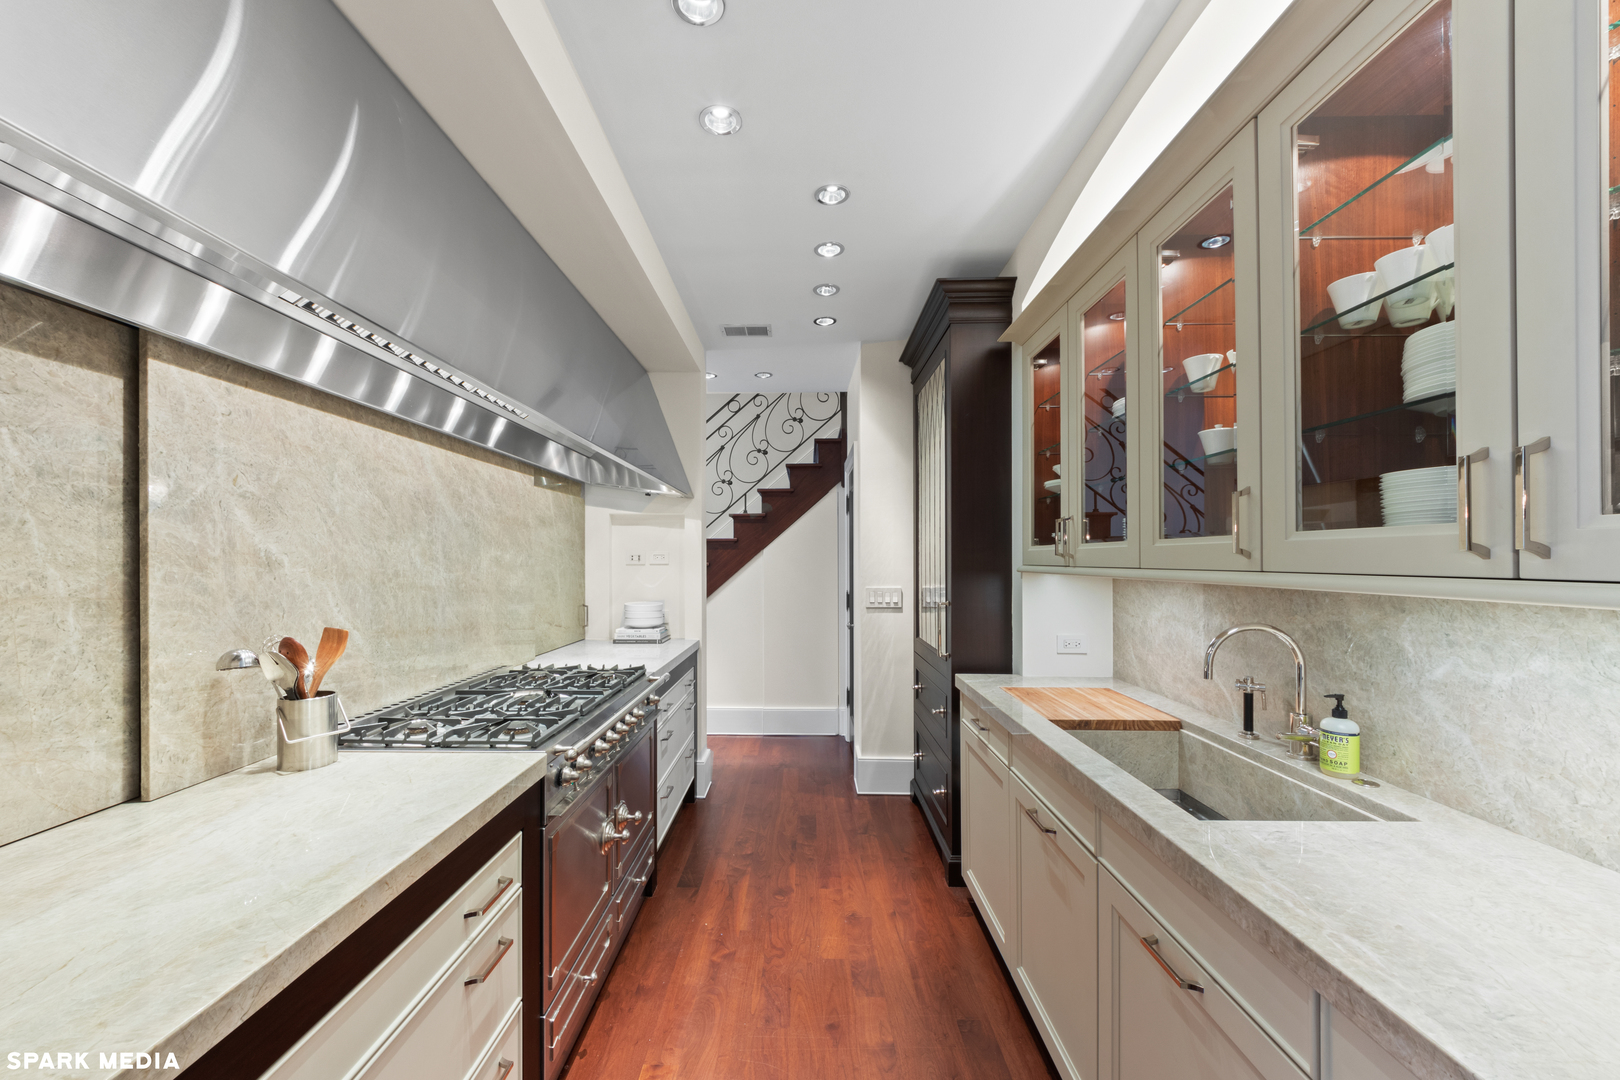
Narrow kitchen with a stainless steel range, glass-front cabinets, stone counters, and reddish wood floors.
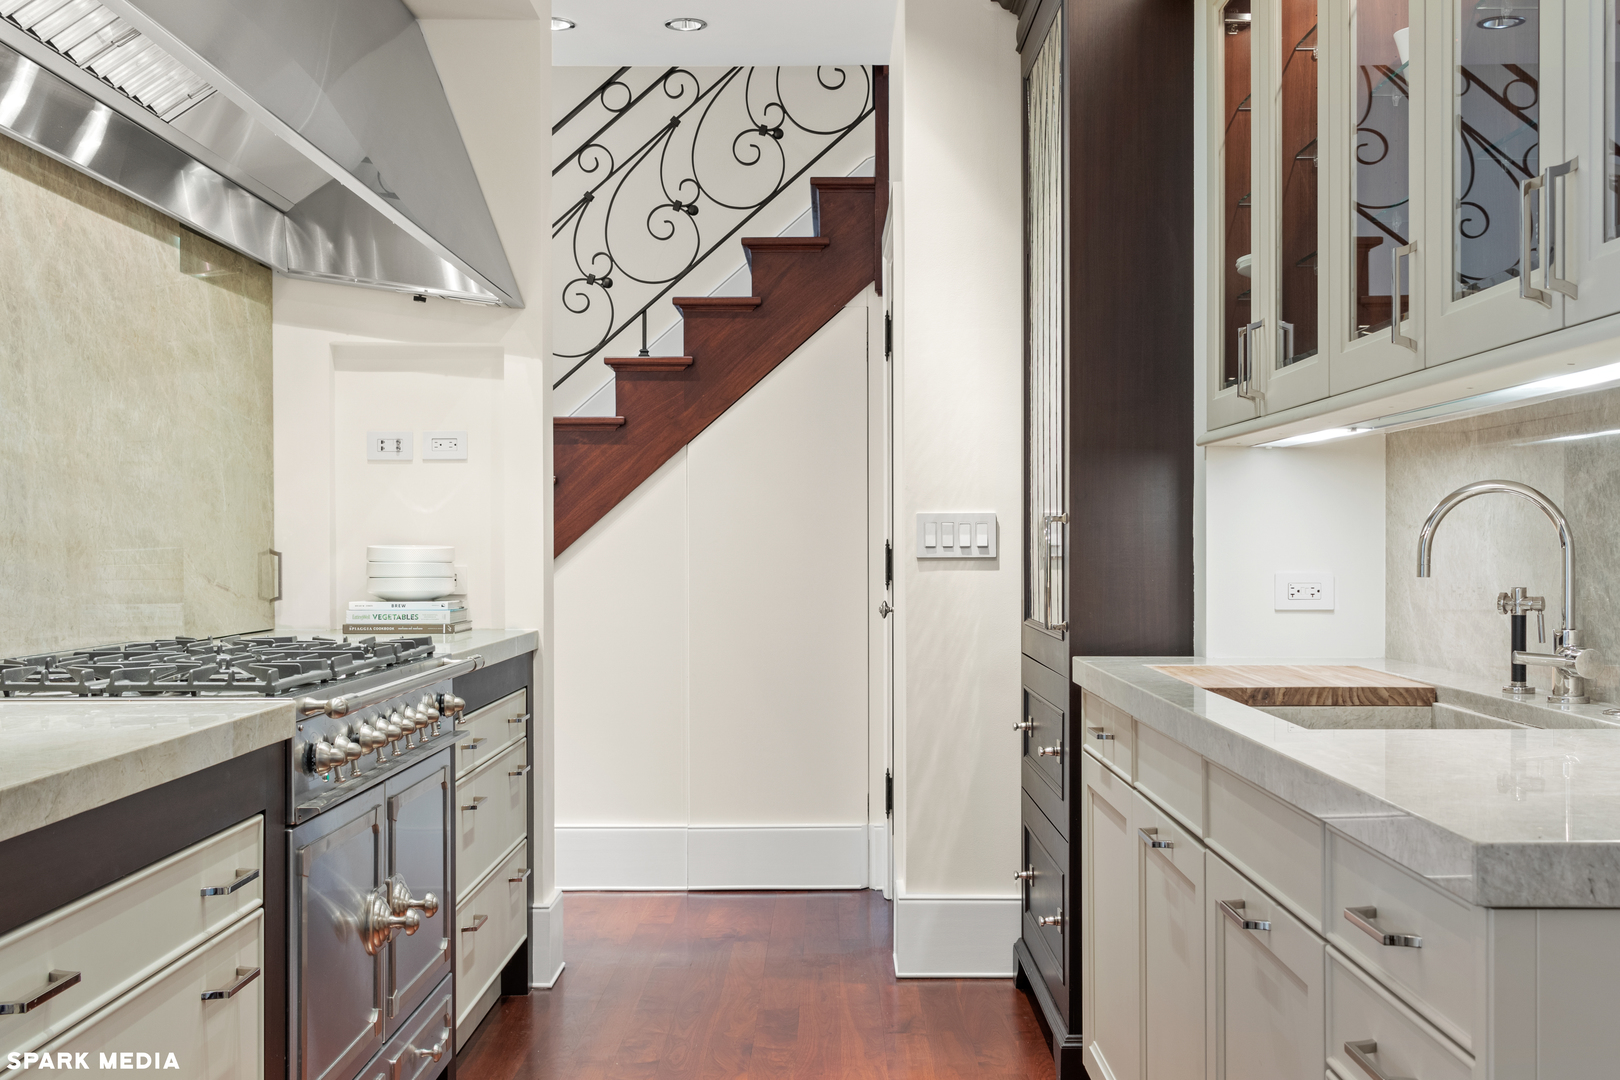
Galley kitchen with a stainless-steel range, pale stone counters, and a wood staircase with iron railing.
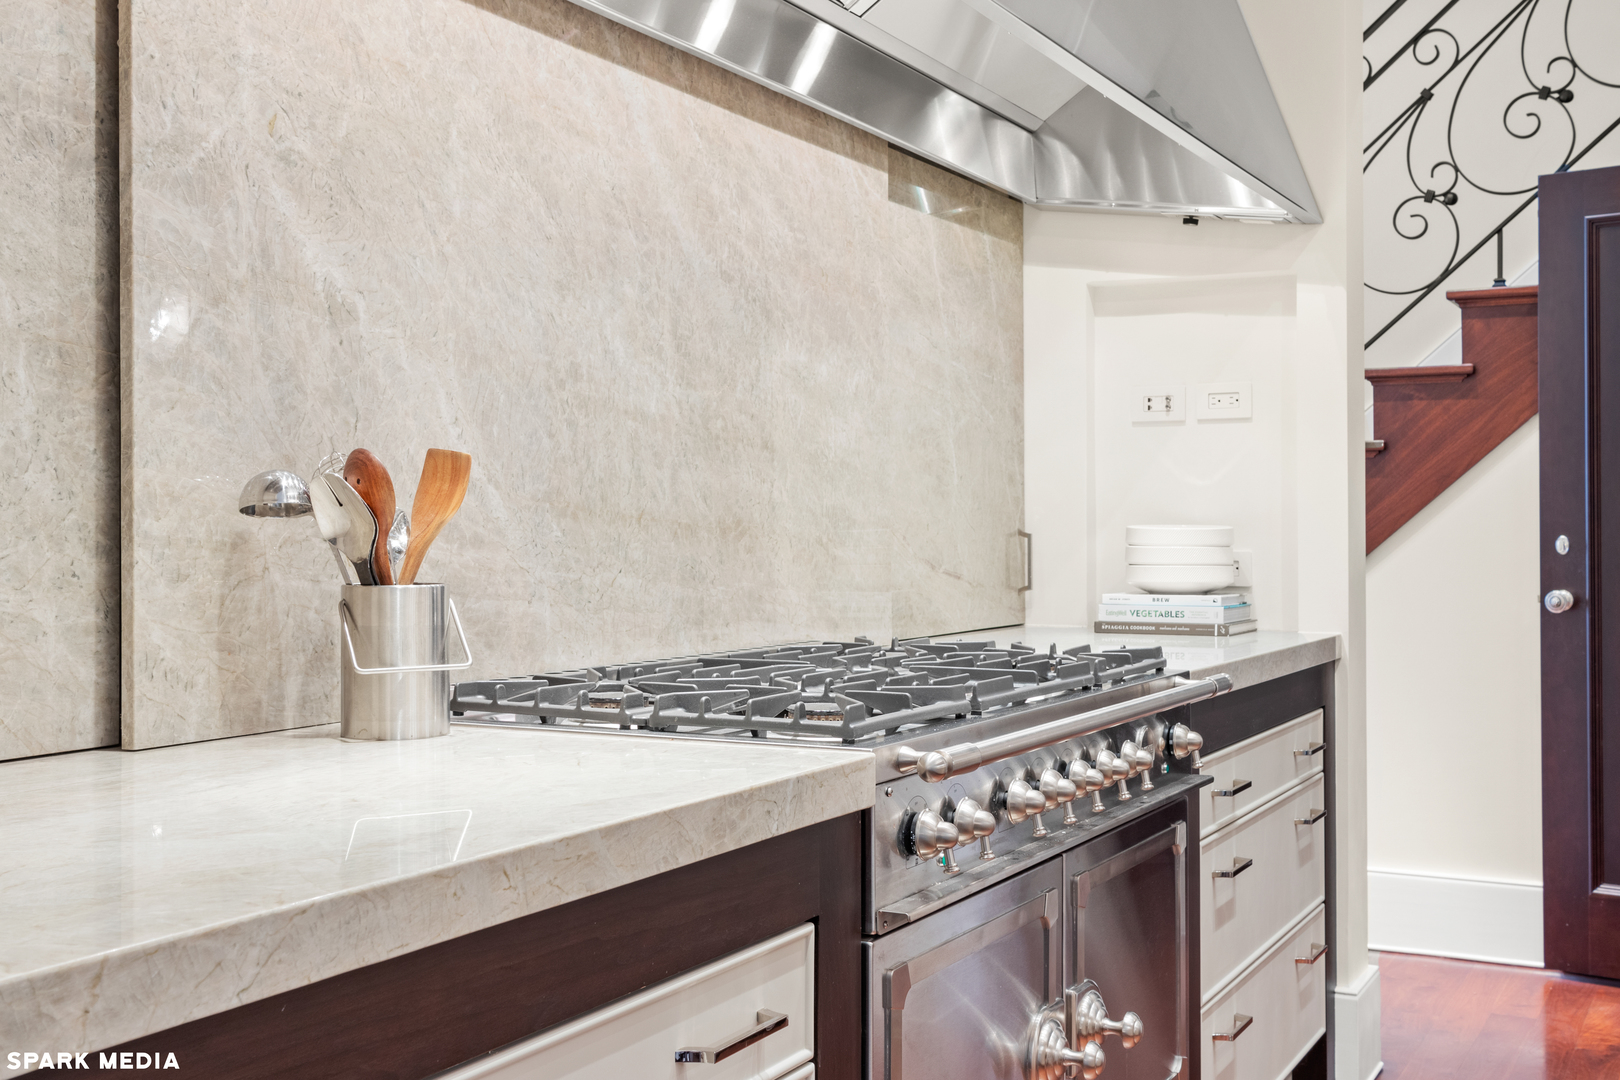
Kitchen with a stainless-steel range, pale stone counters, and a staircase with decorative metal railing.
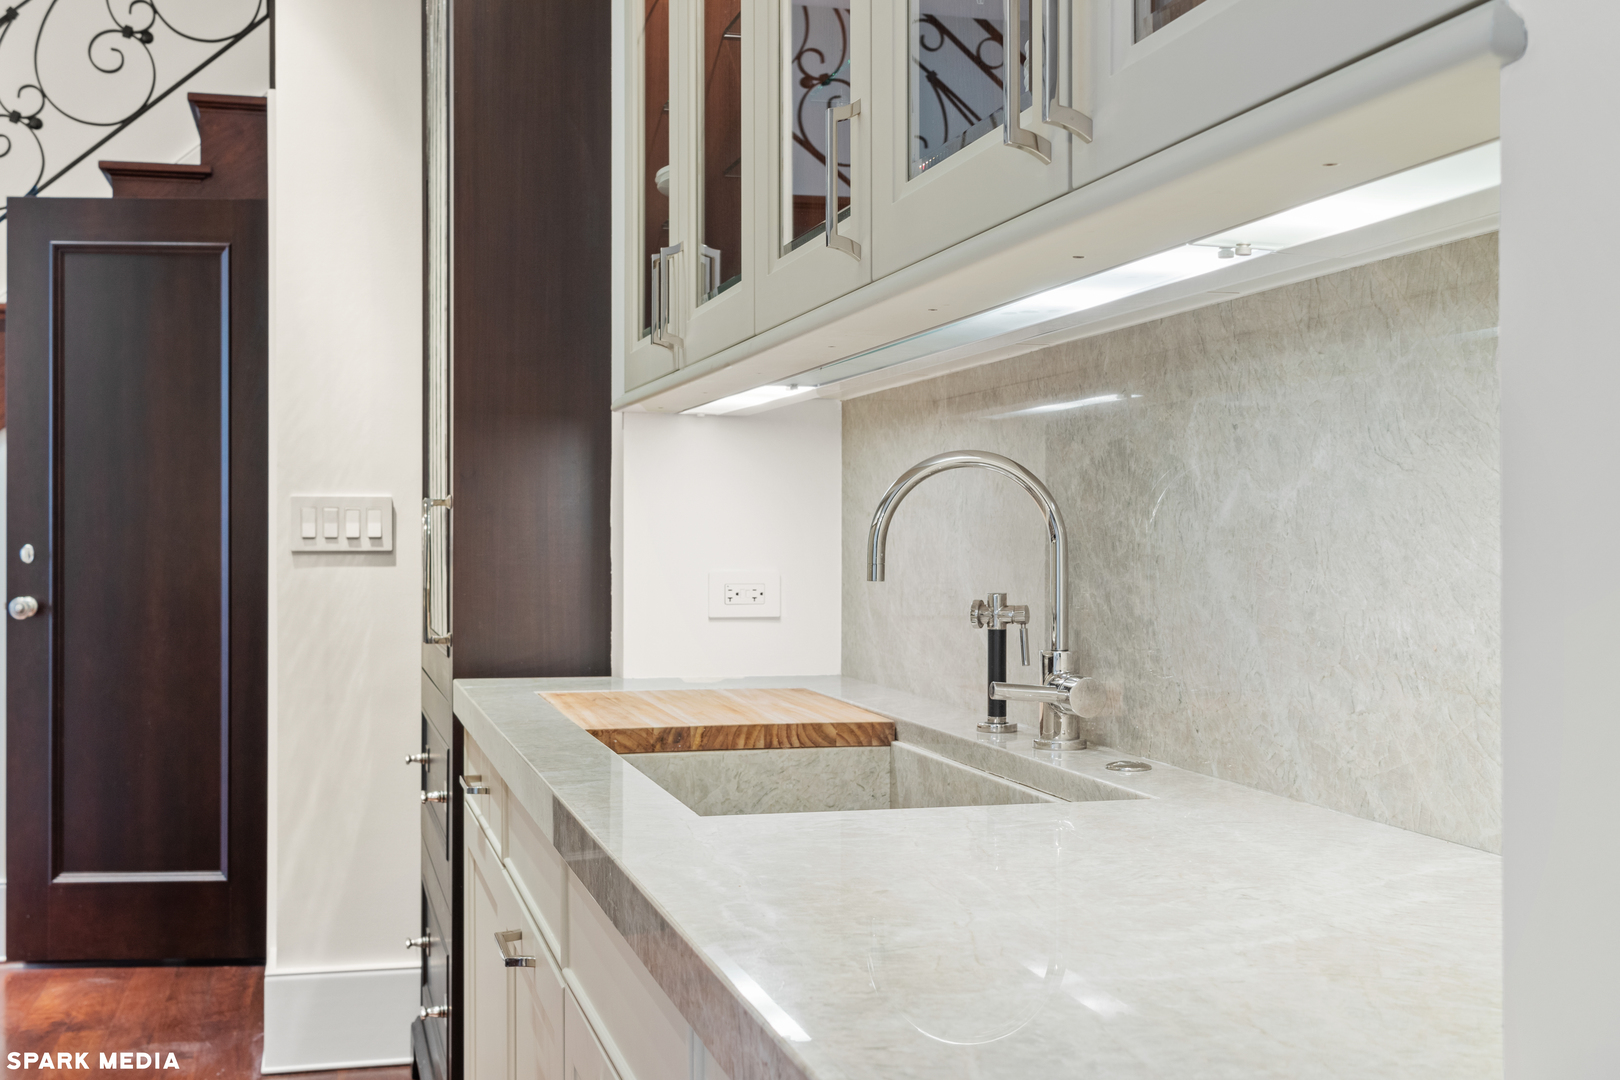
Kitchen with pale stone counters, a deep sink, chrome faucet, and glass-front upper cabinets.
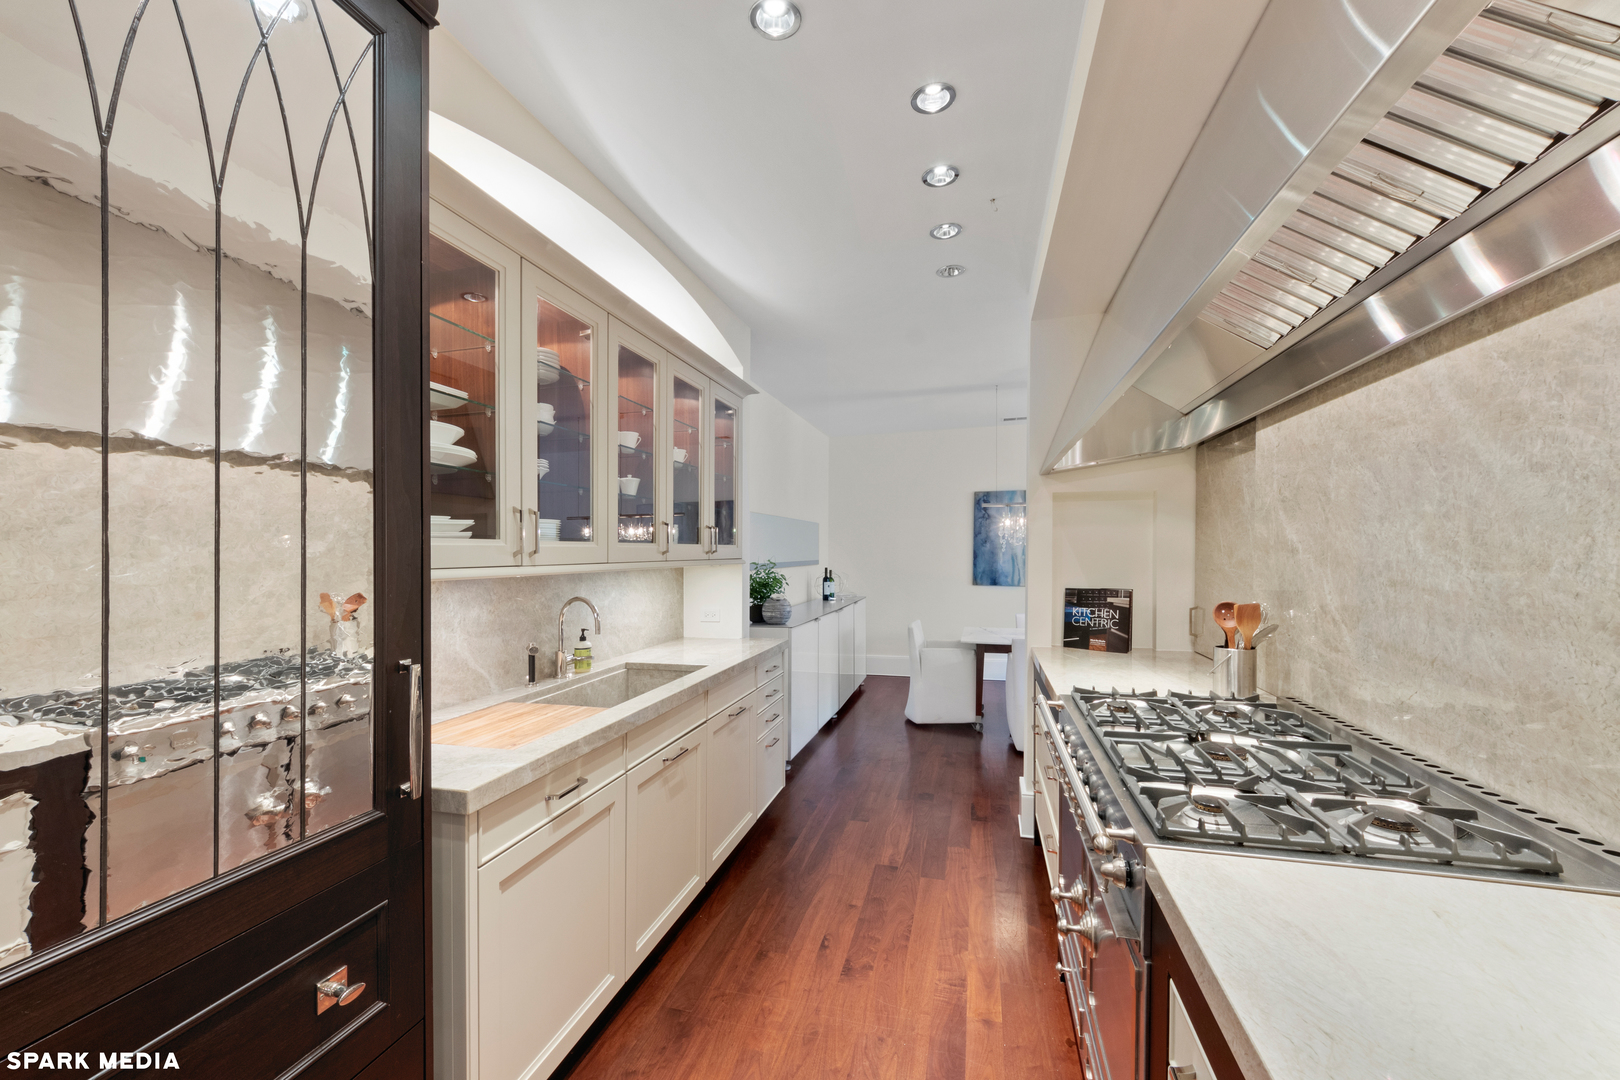
Galley kitchen with glass-front cabinets, a large stainless-steel range, and dark hardwood floors.
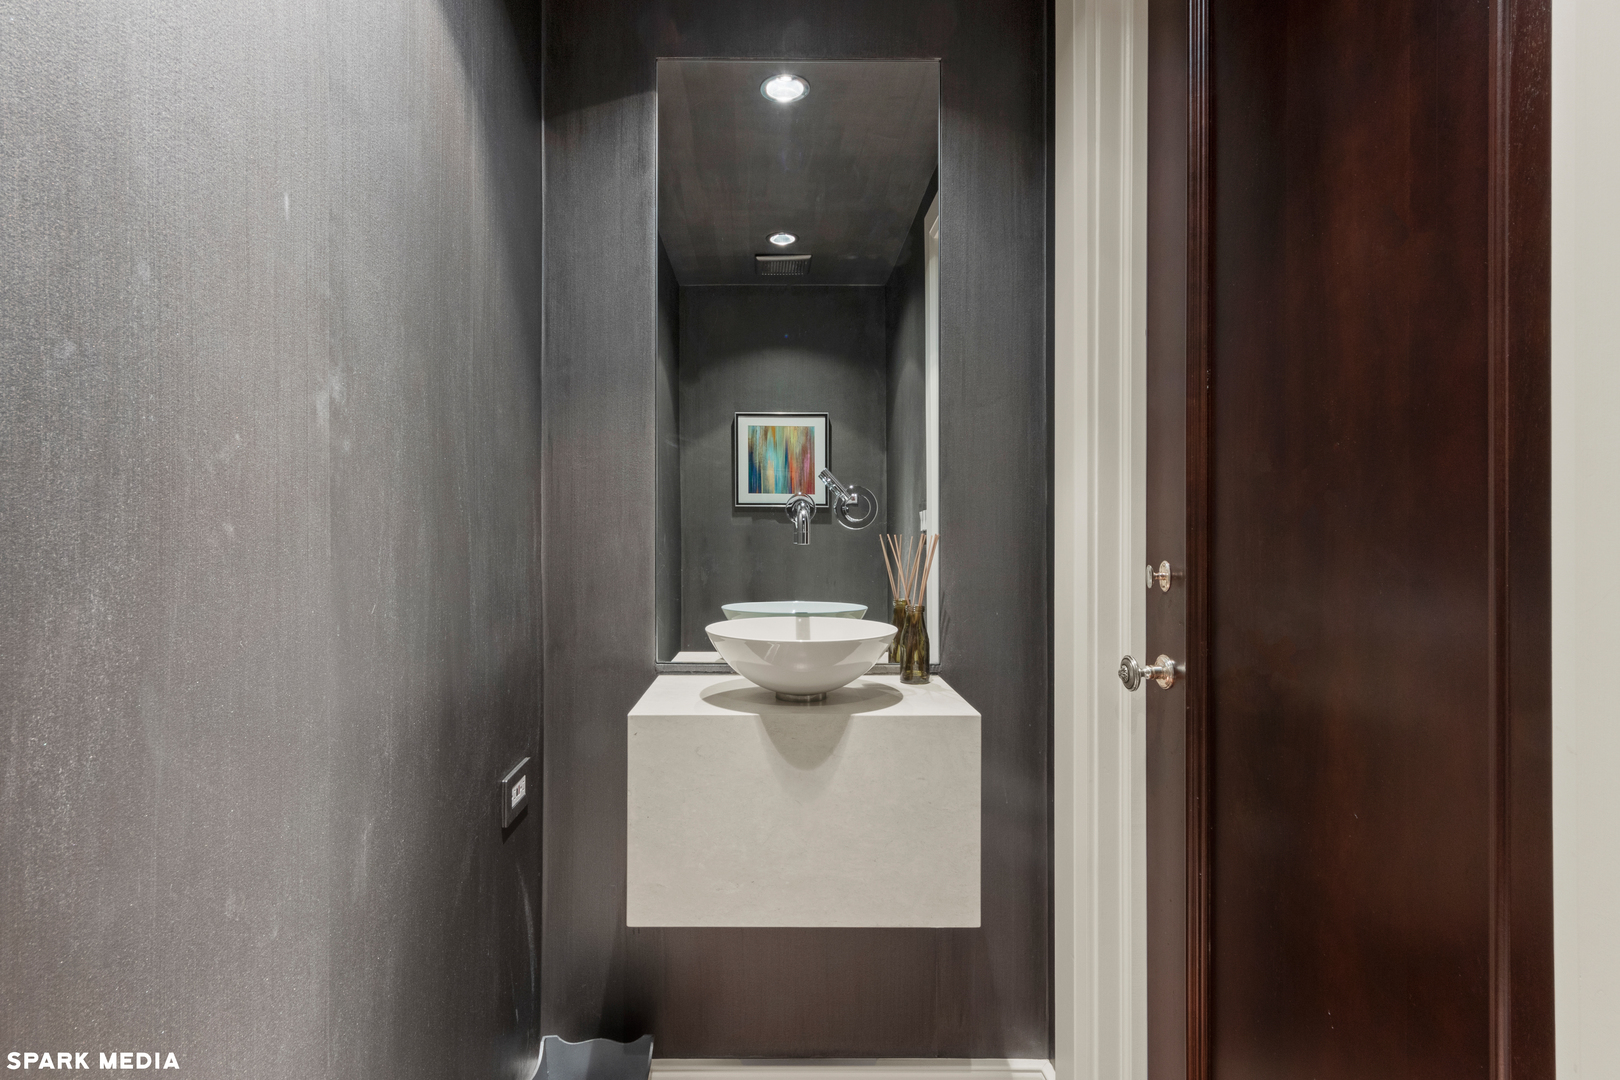
Powder room with a floating white vanity, vessel sink, and large mirror against dark textured walls.
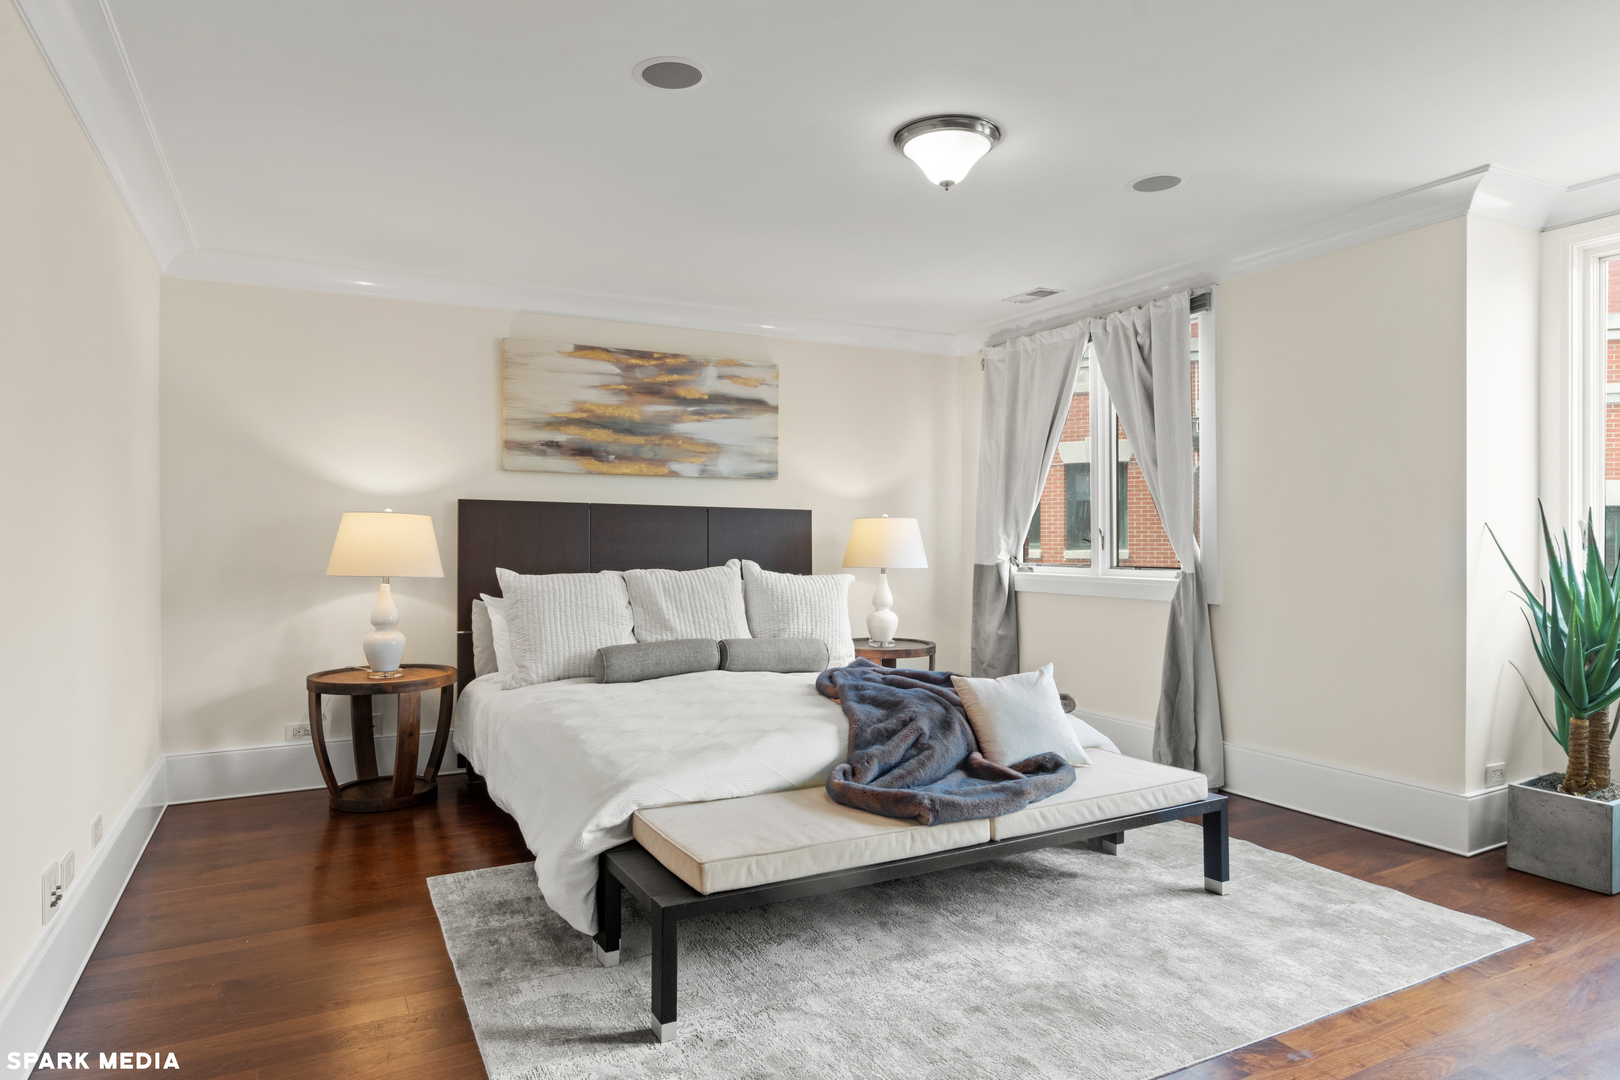
Staged bedroom with a white bed, dark paneled headboard, and tall curtained windows.
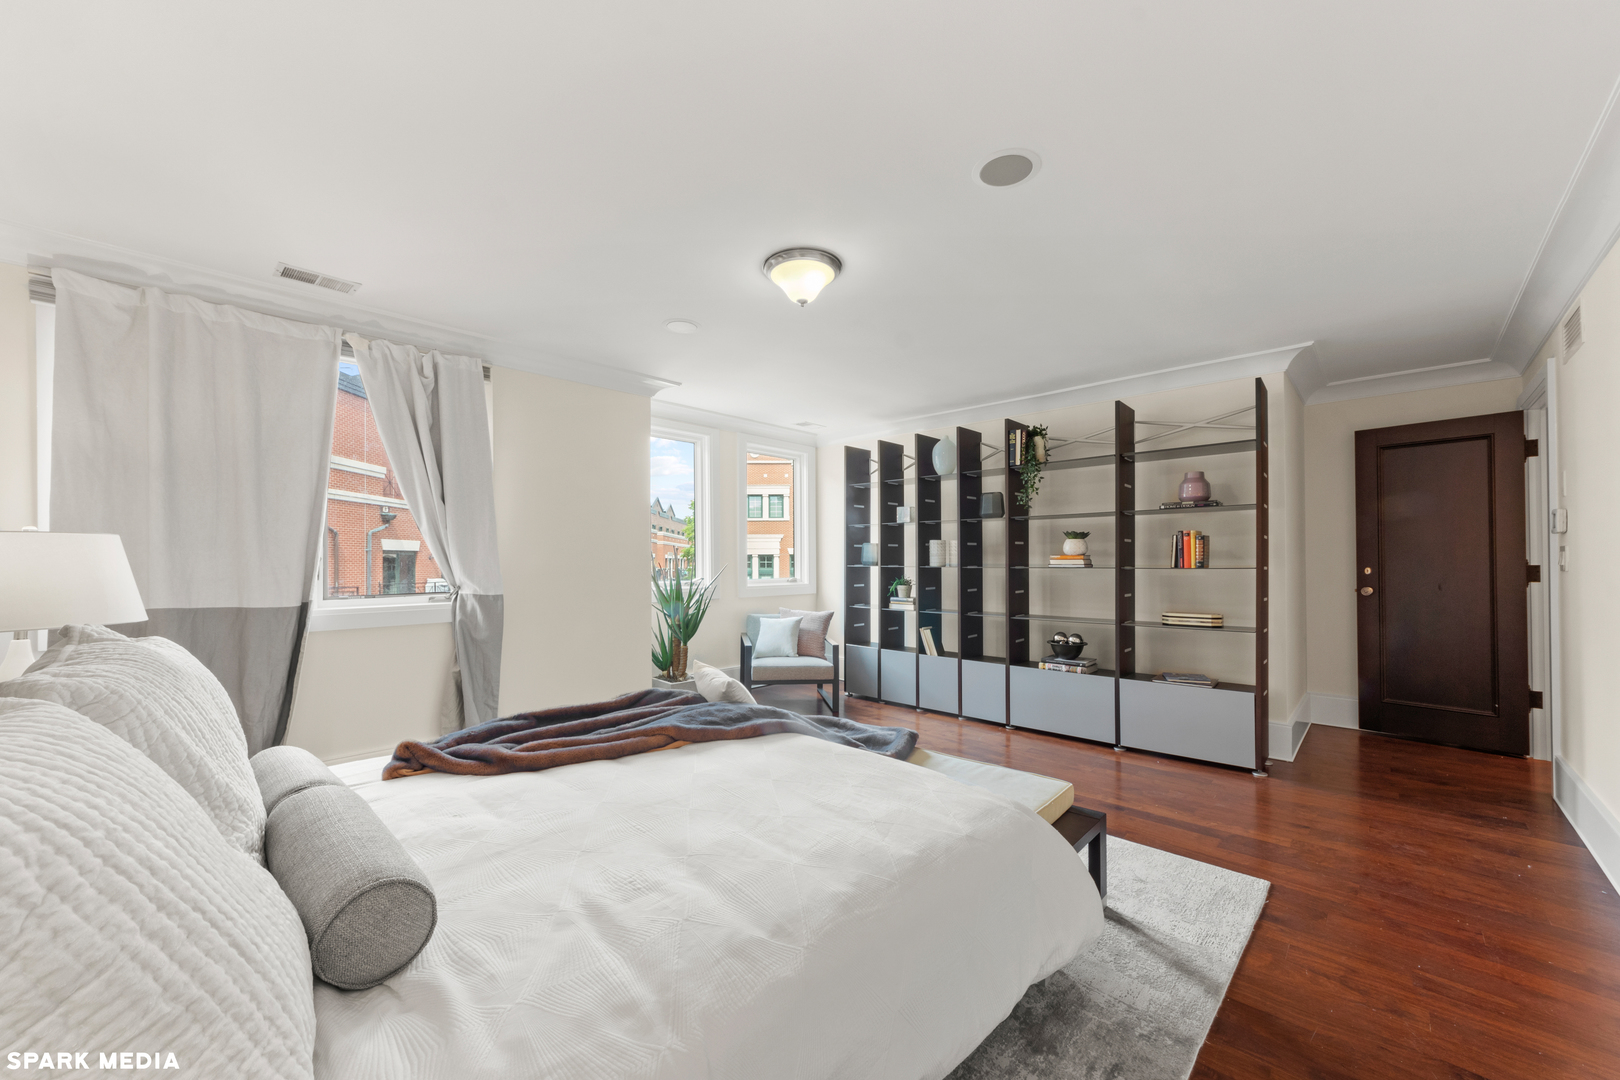
Furnished bedroom with a large white bed, dark built-in shelving, and hardwood floors.
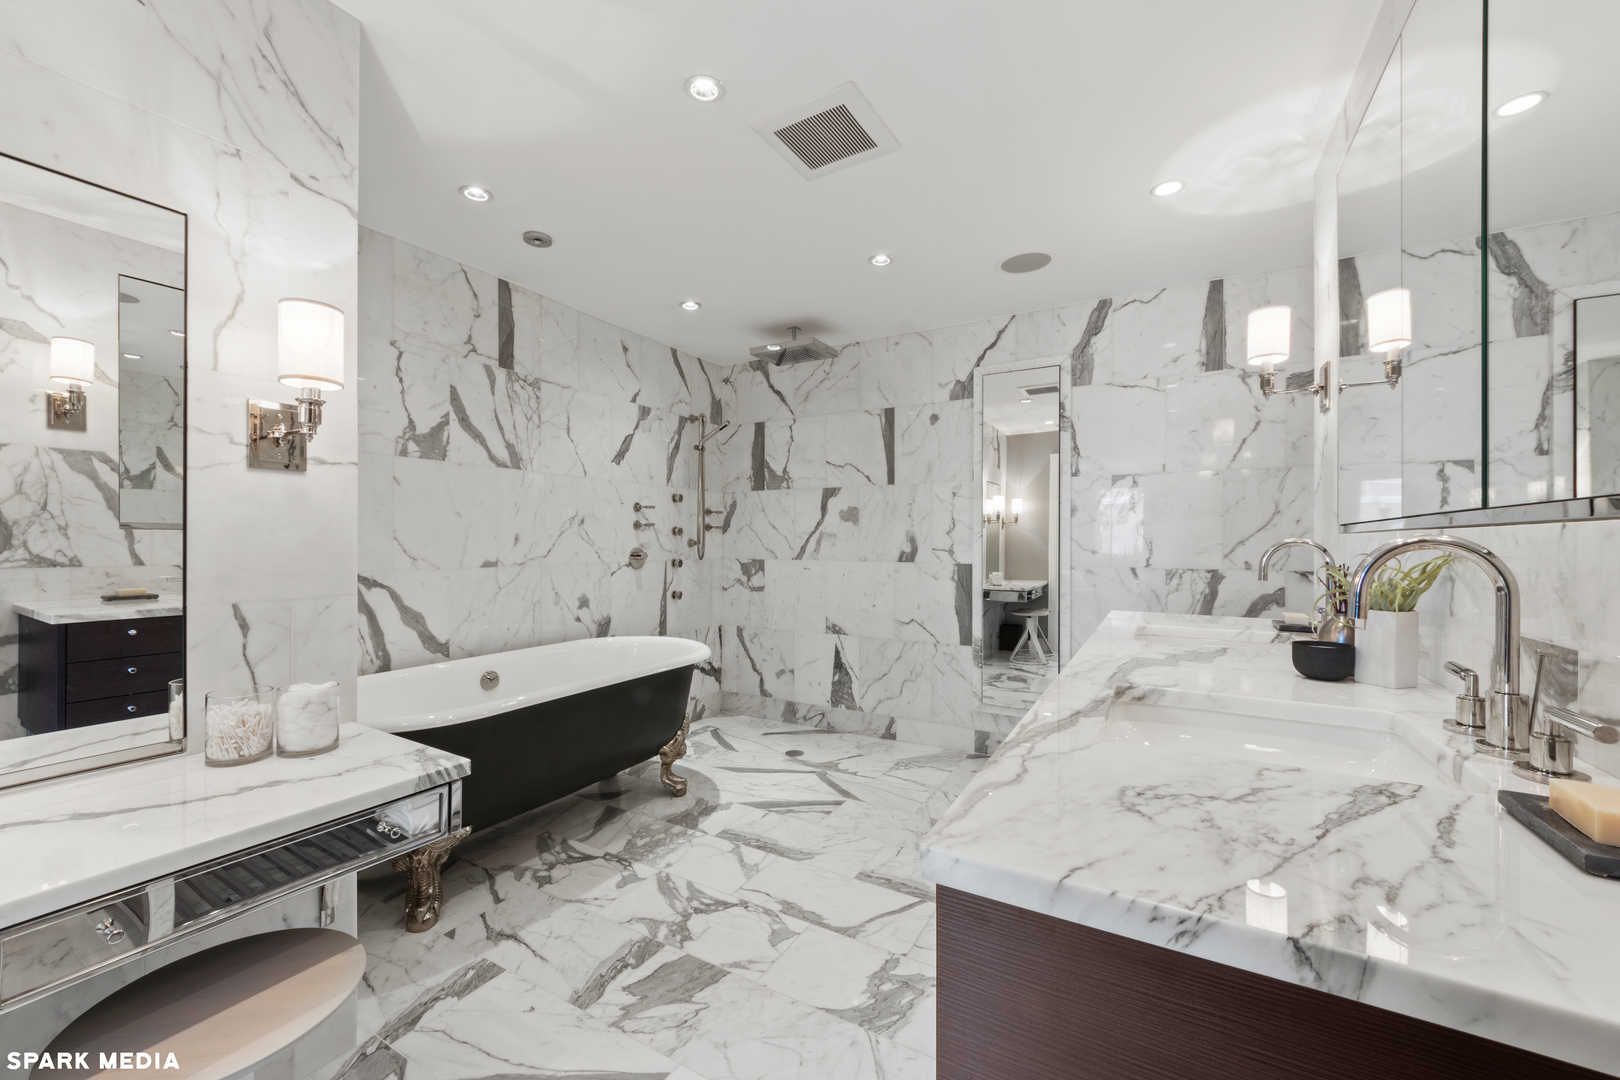
Marble bathroom with a black freestanding tub, glass shower, and spacious double vanity.
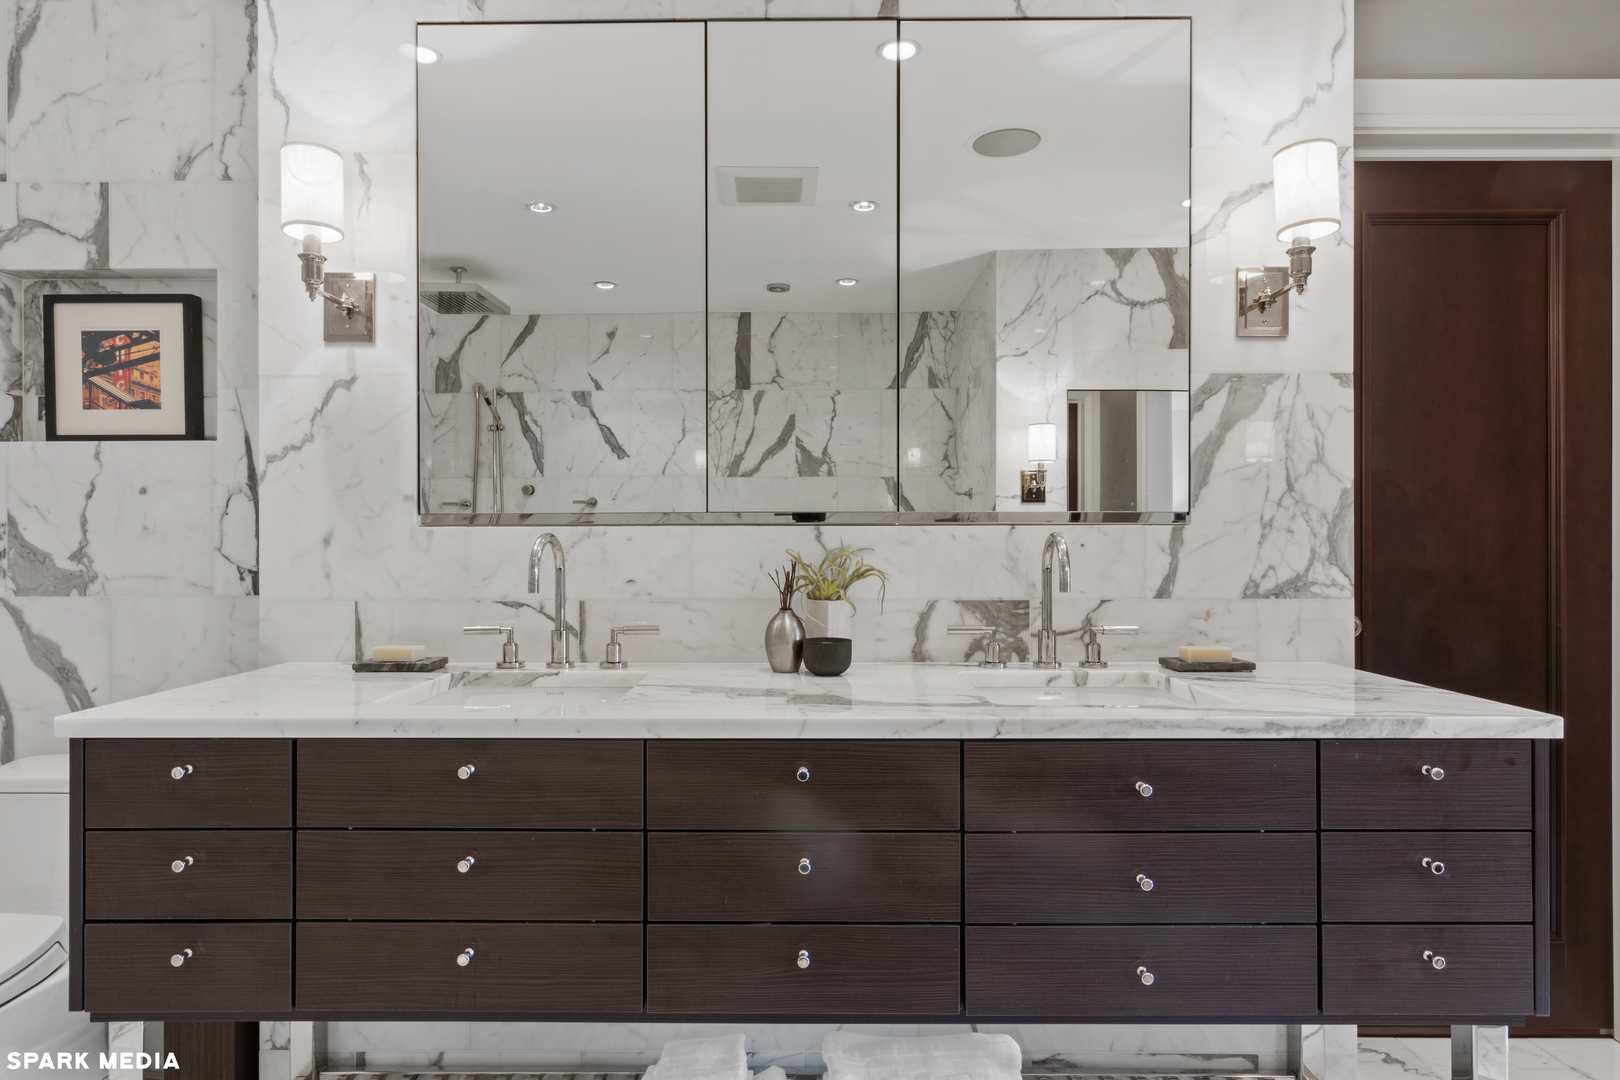
Bathroom with a double-sink marble vanity, dark wood drawers, and a large mirrored cabinet.
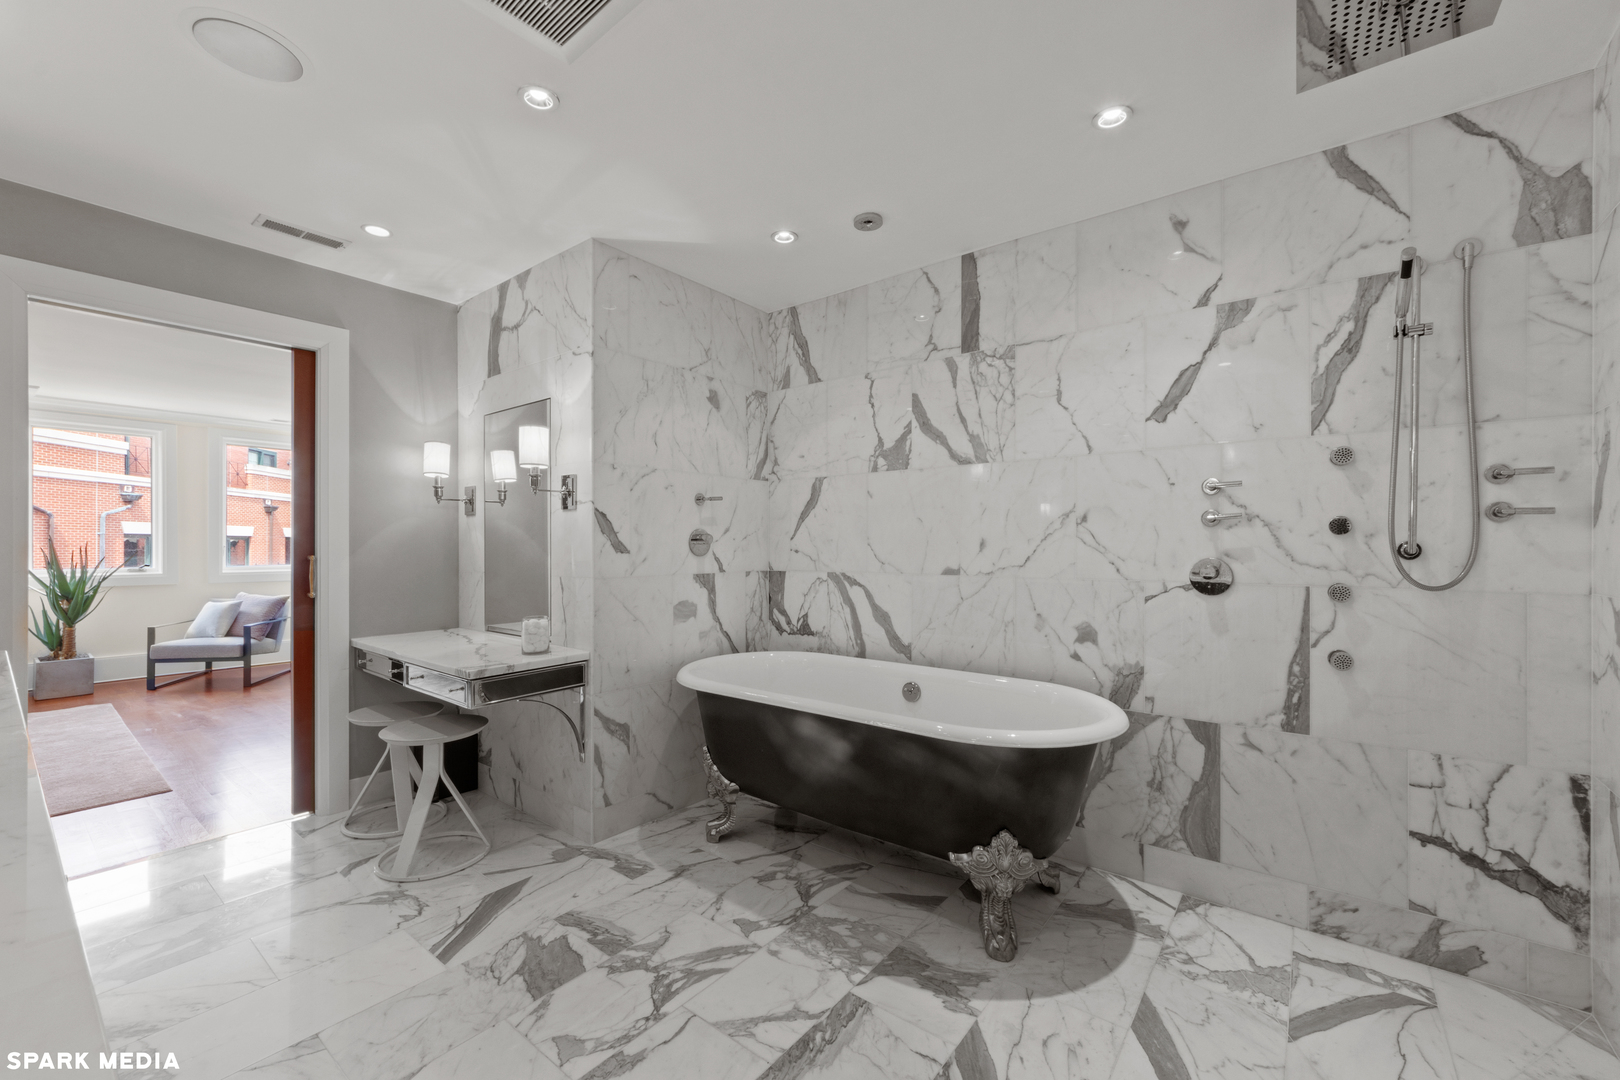
Marble bathroom with a dark clawfoot tub, wall-mounted shower, and mirrored vanity.
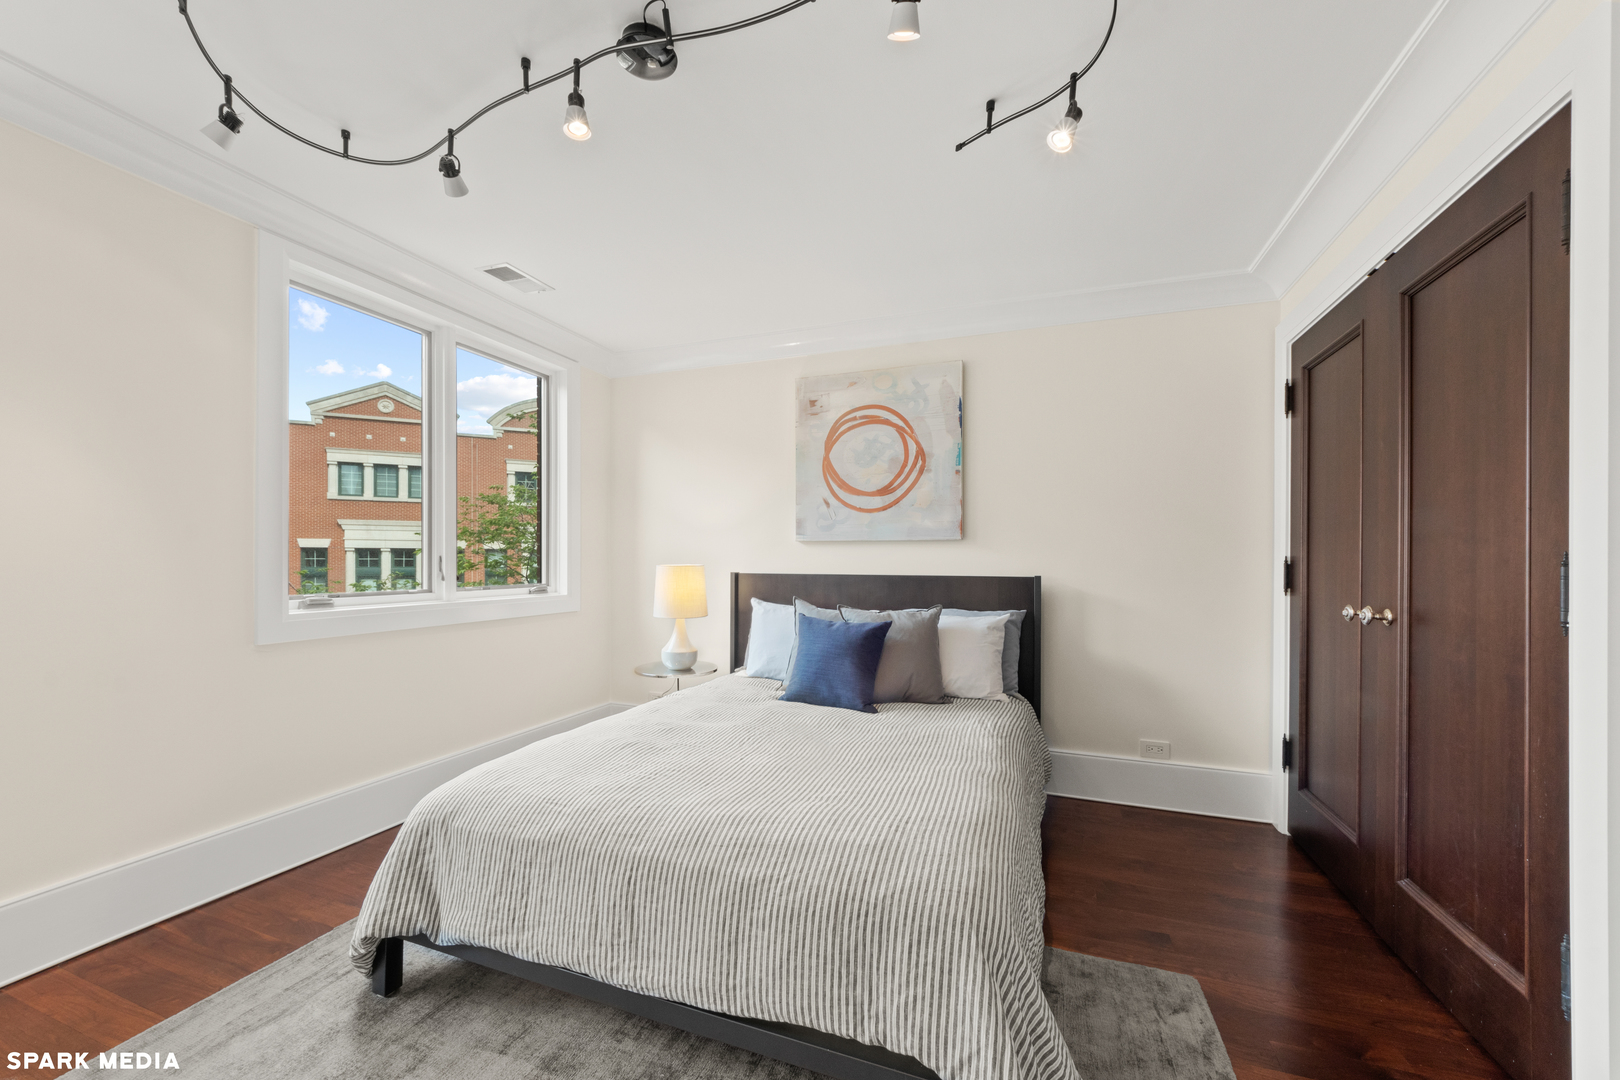
Staged bedroom with a striped bedcover, blue accent pillow, dark wood floors, and windows overlooking a brick building.
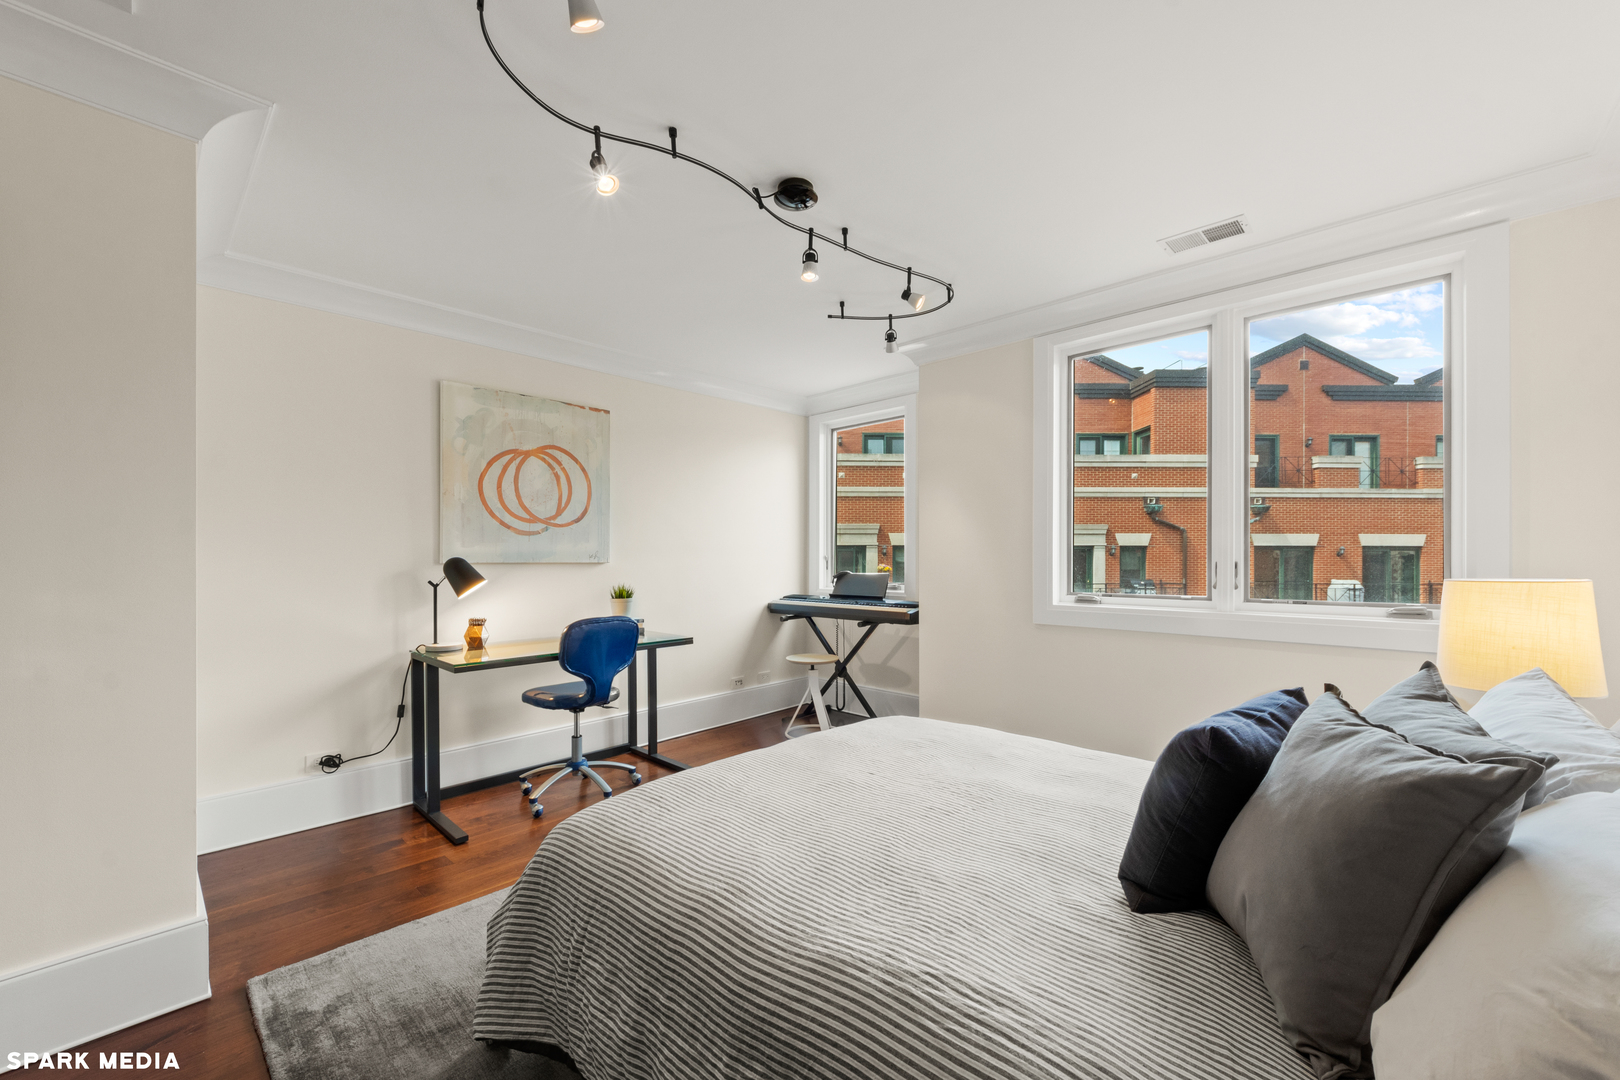
Furnished bedroom with a striped bed, desk, keyboard, and large windows facing nearby brick buildings.
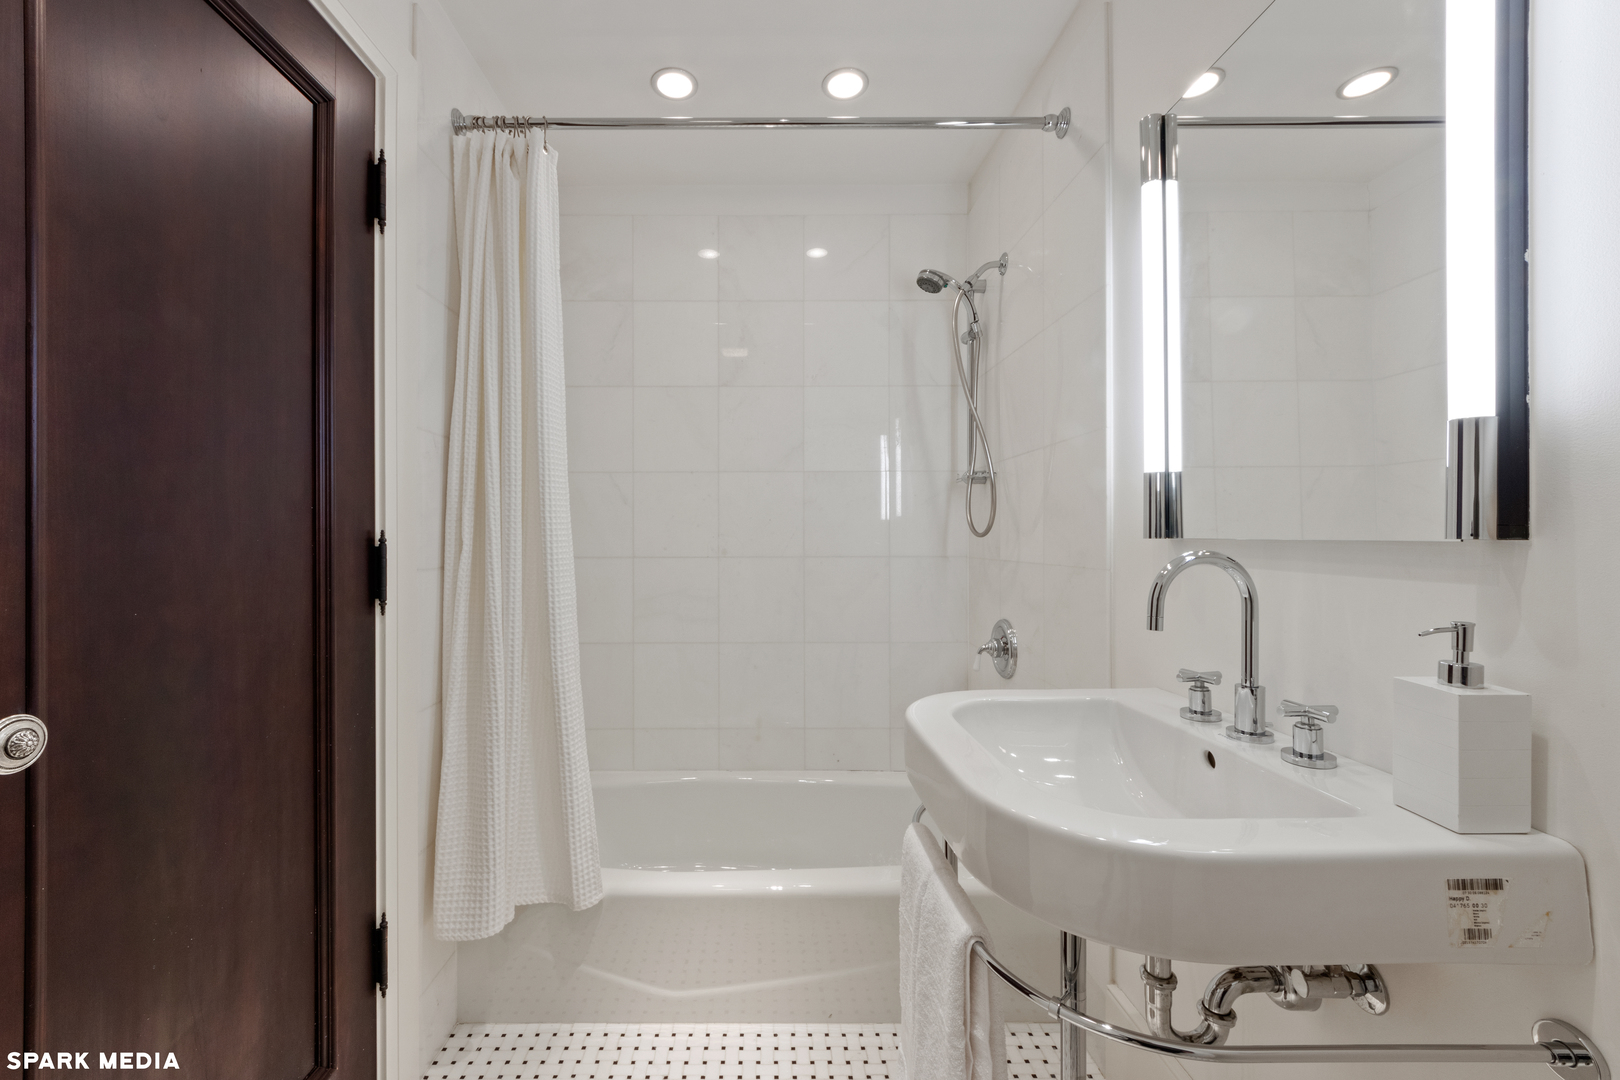
Bathroom with a tiled tub and shower, pedestal sink, large mirror, and chrome fixtures.
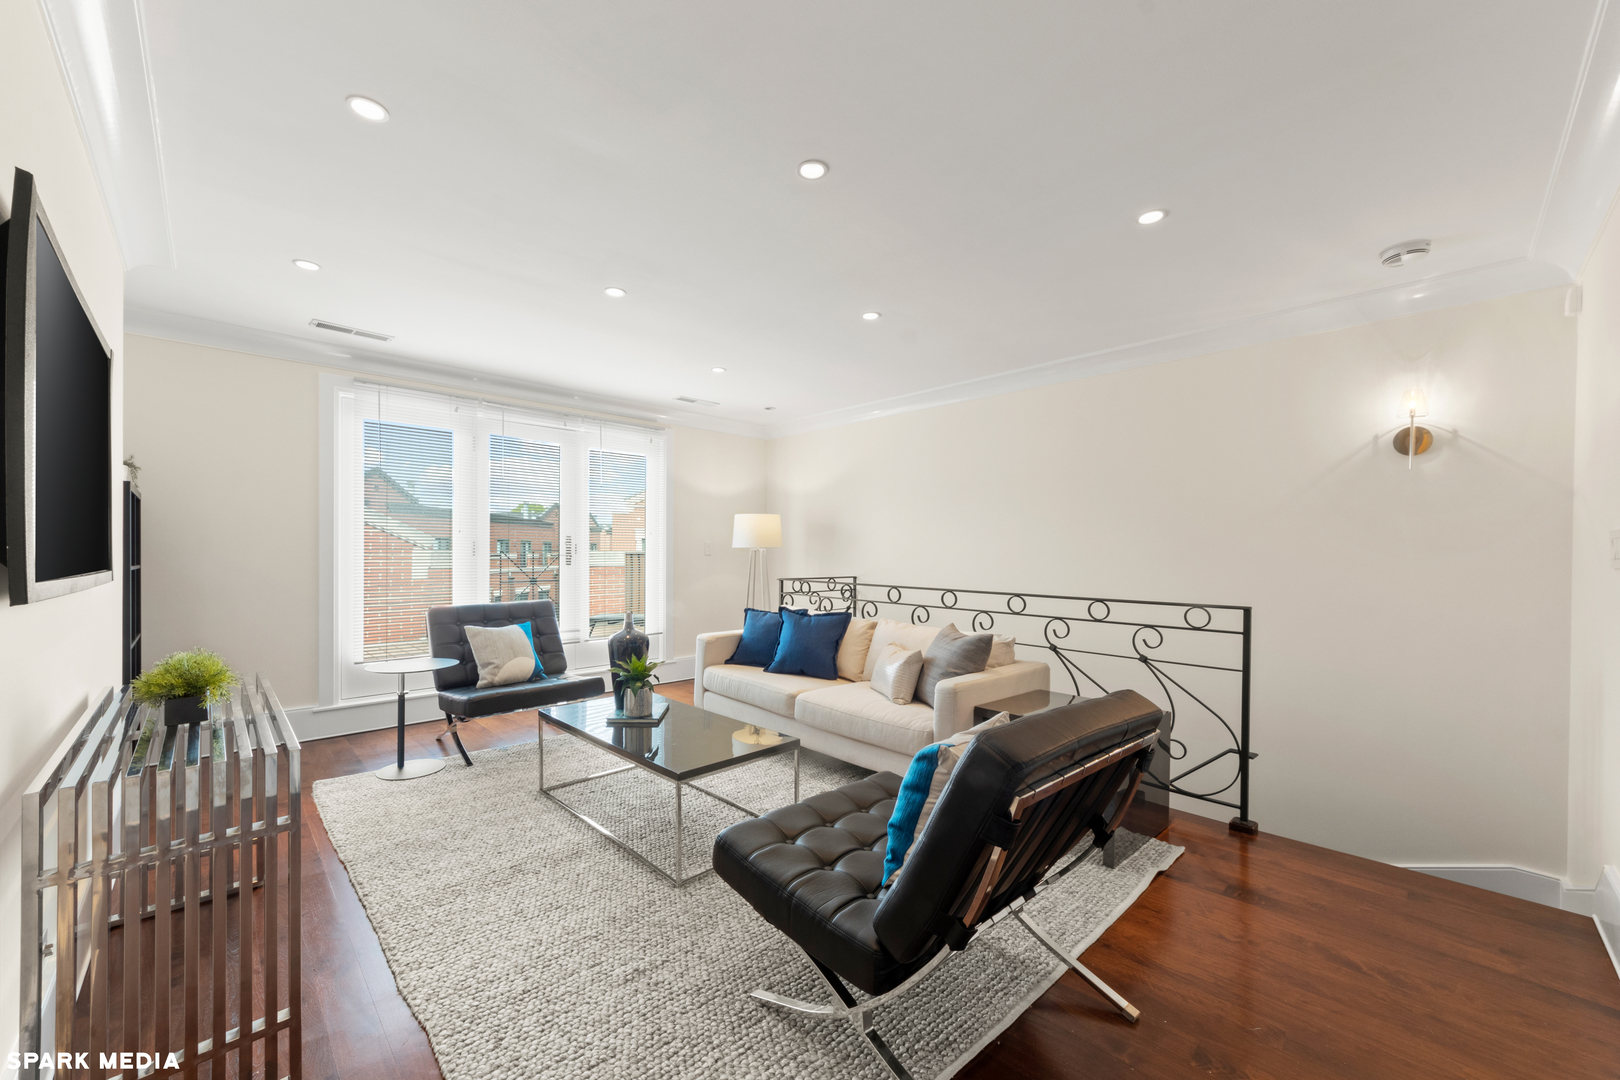
Staged living room with a cream sofa, black lounge chairs, and windows overlooking nearby rooftops.
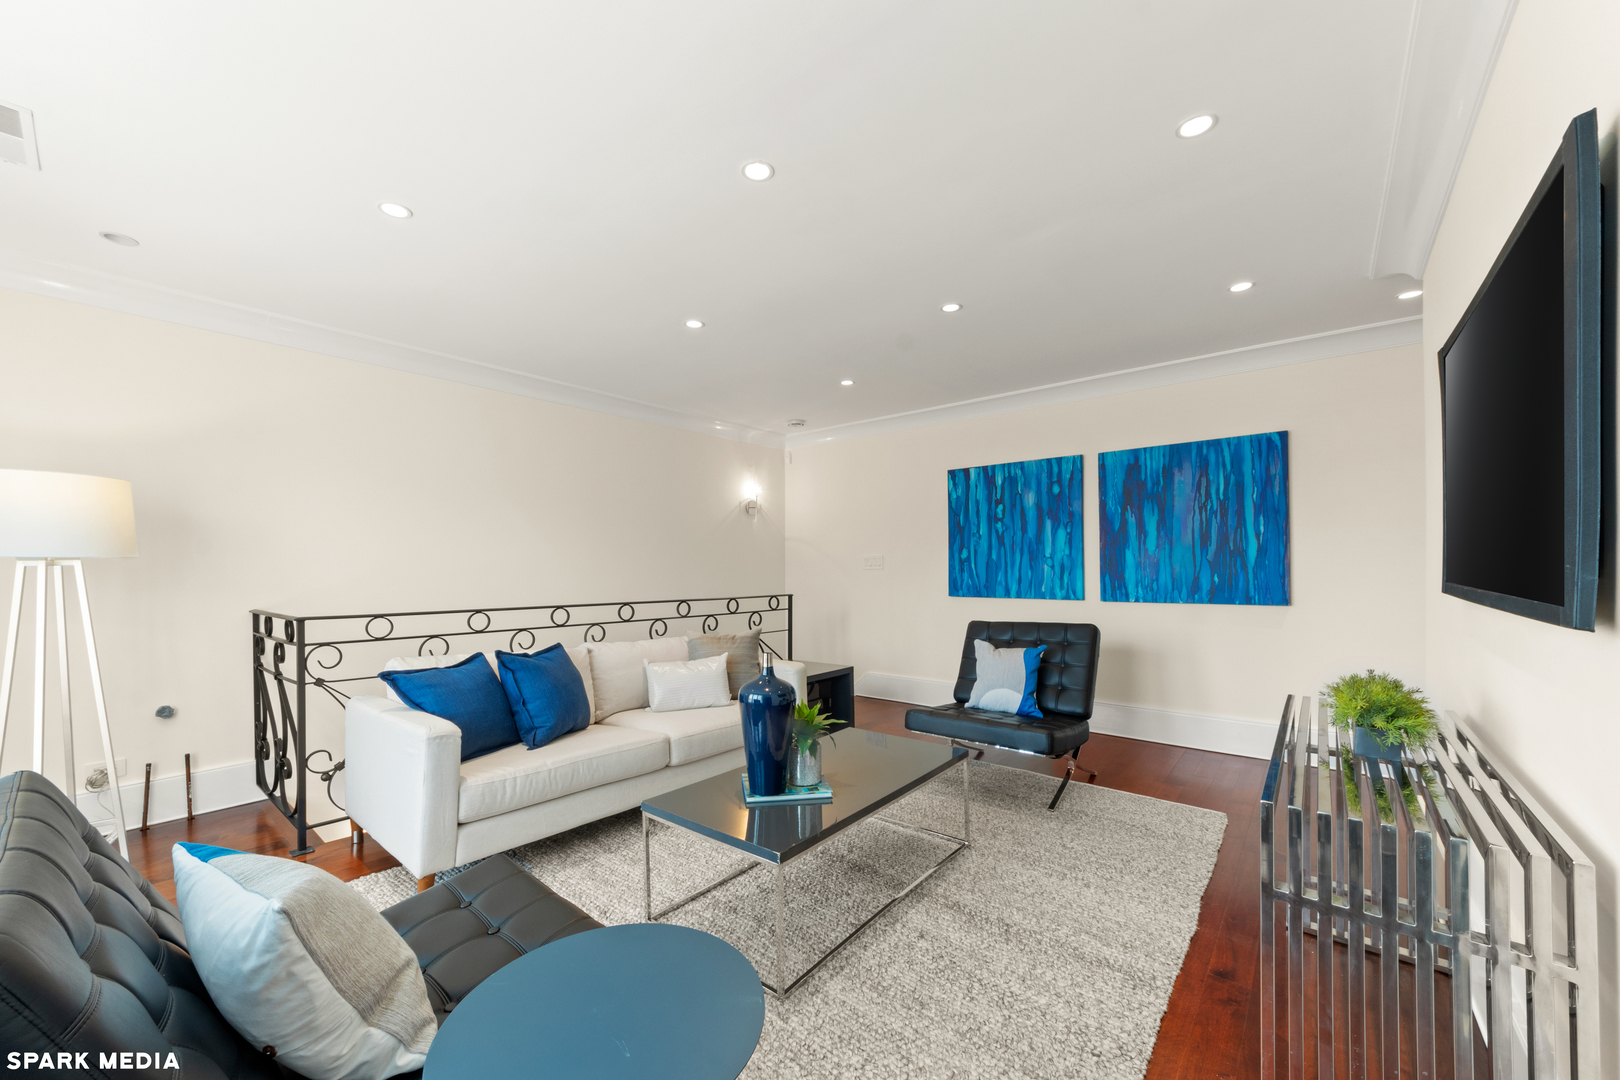
Staged living room with blue accents, hardwood floors, and a decorative metal railing.
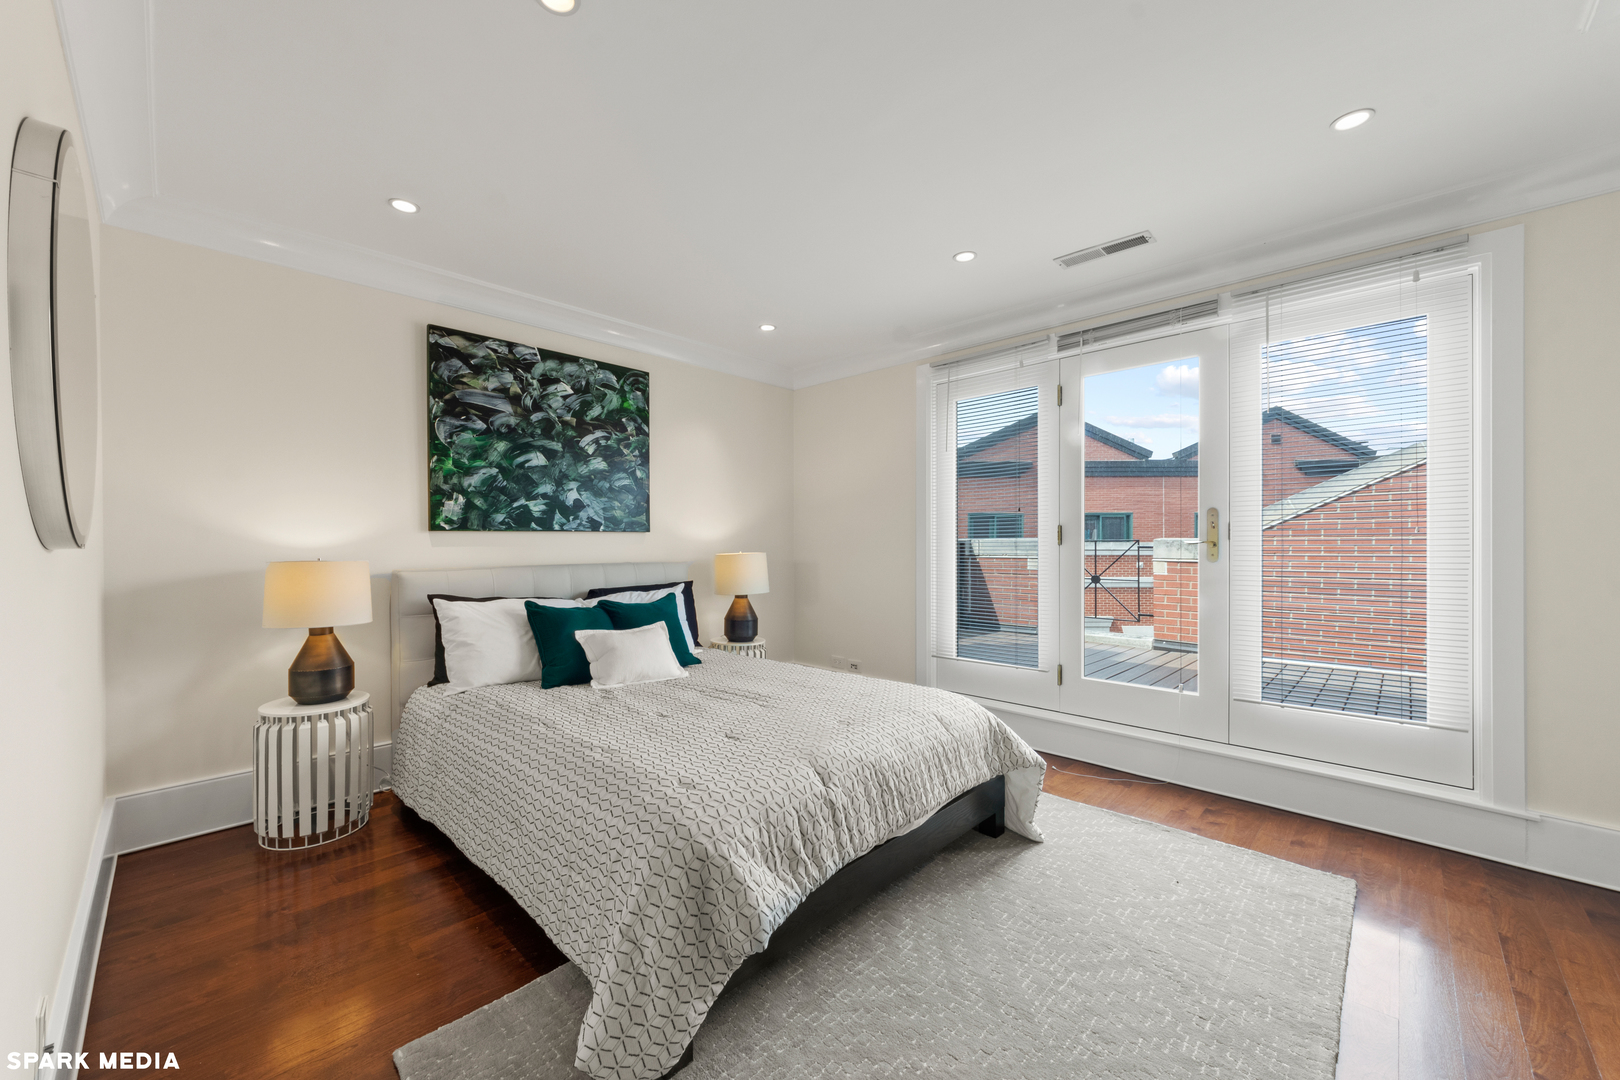
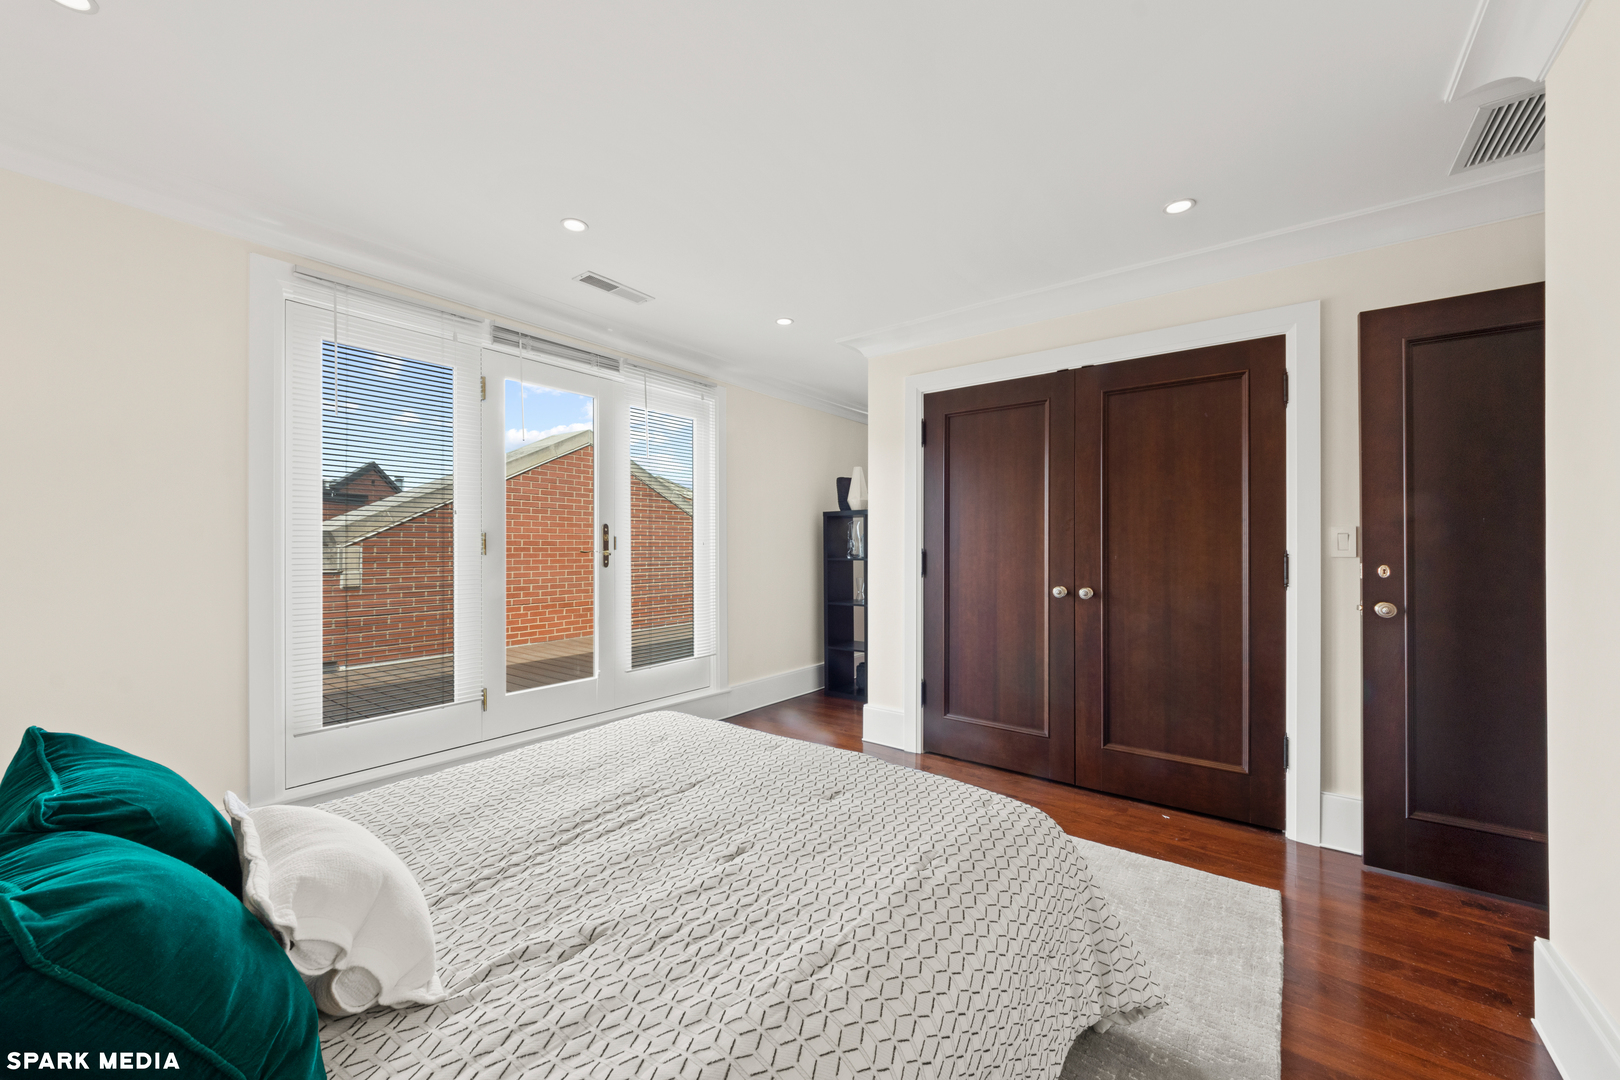
Staged bedroom with a king-size bed and glass doors opening to a balcony.
Bedroom with a patterned white bedspread, teal pillows, glass balcony doors, and dark wood closet doors.
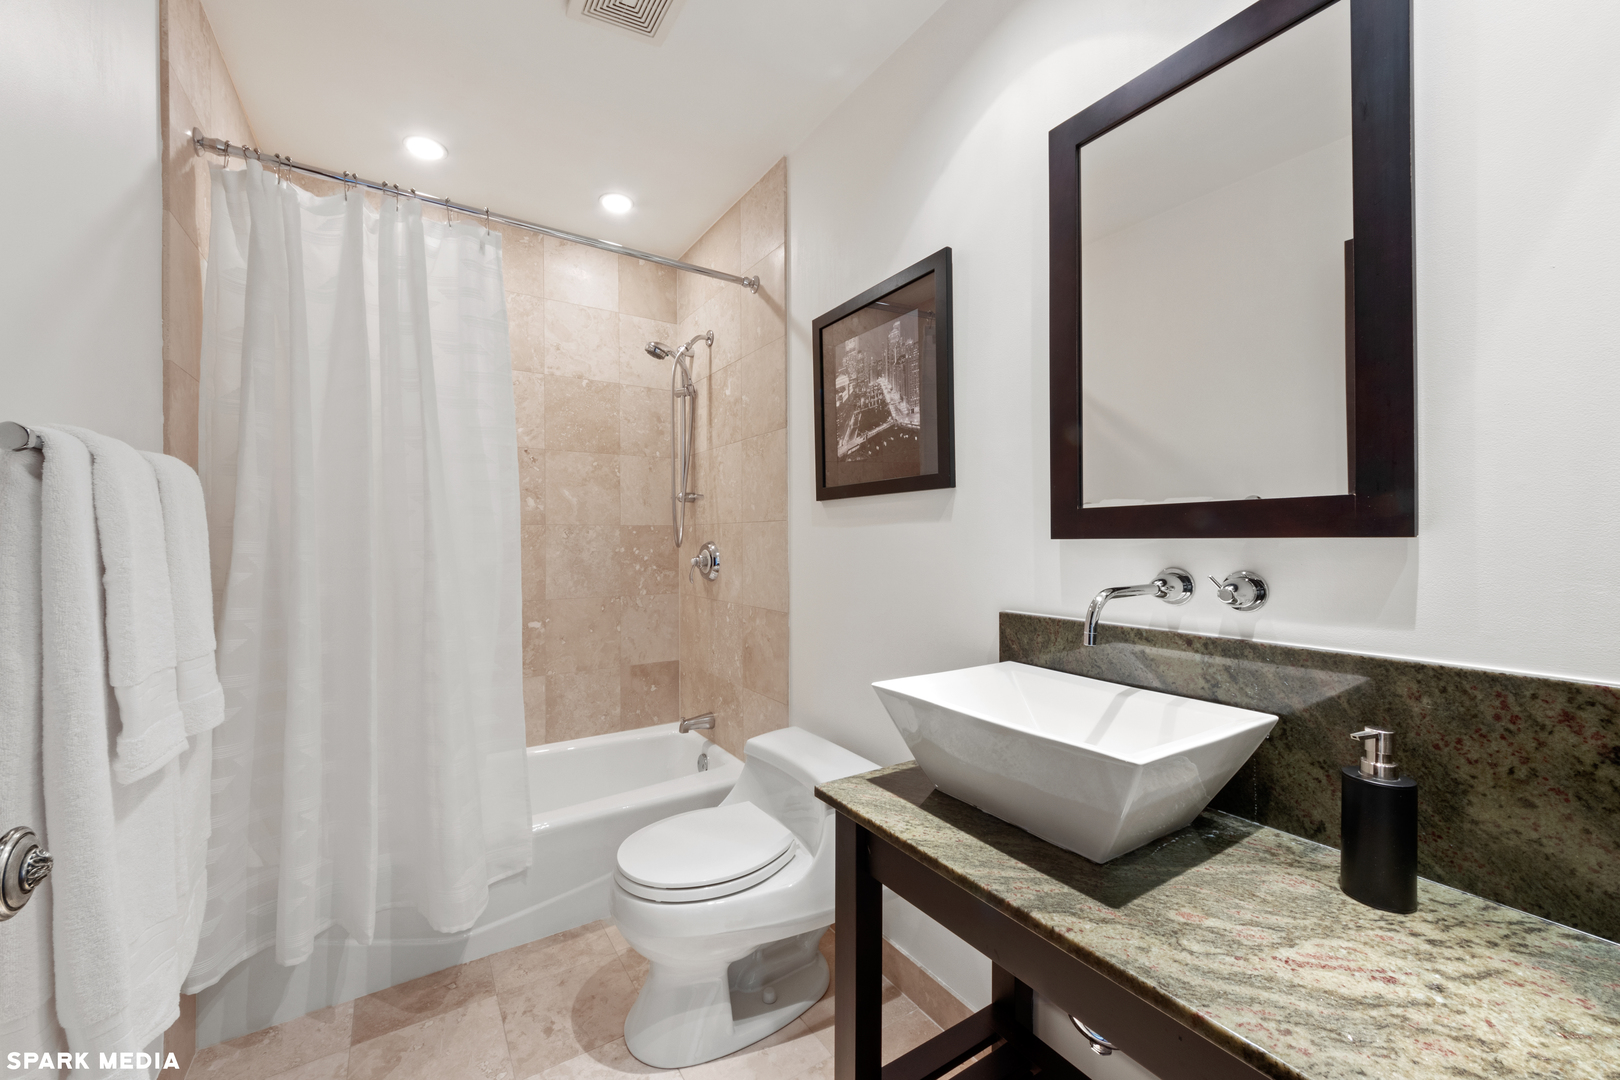
Bathroom with beige stone tile, a tub and shower, and a vessel sink on a granite vanity.
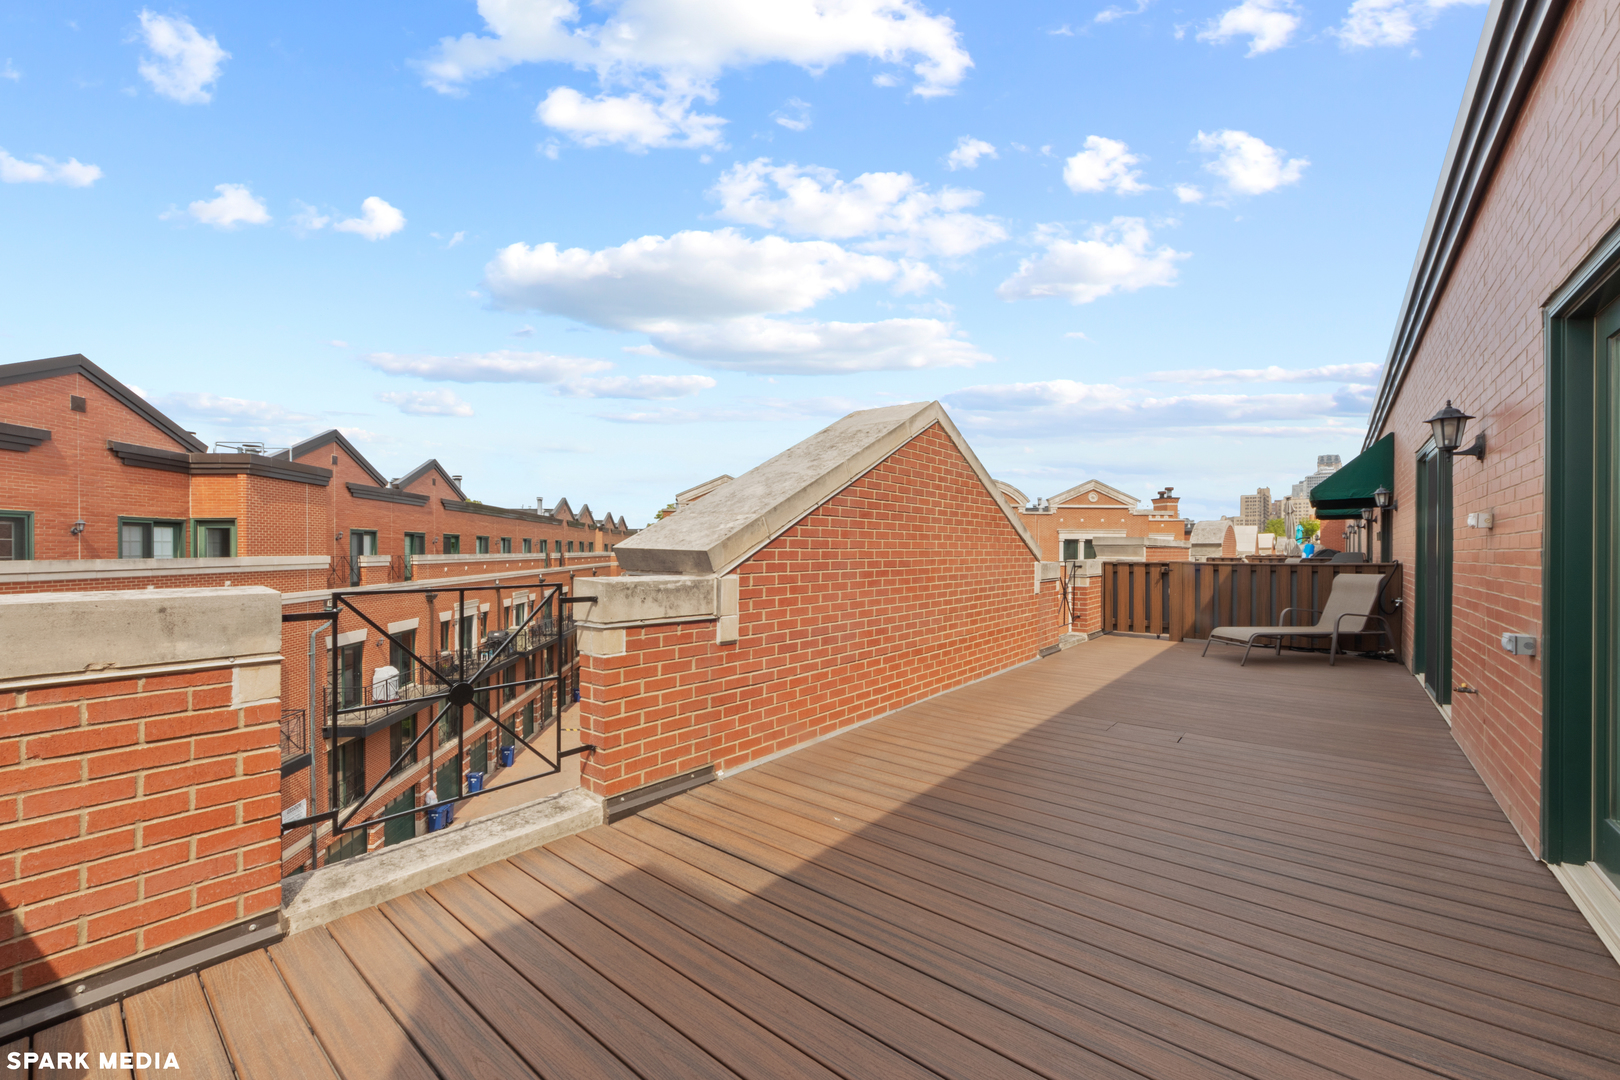
Rooftop deck with brick parapets, composite-plank flooring, and lounge chairs overlooking neighboring buildings.
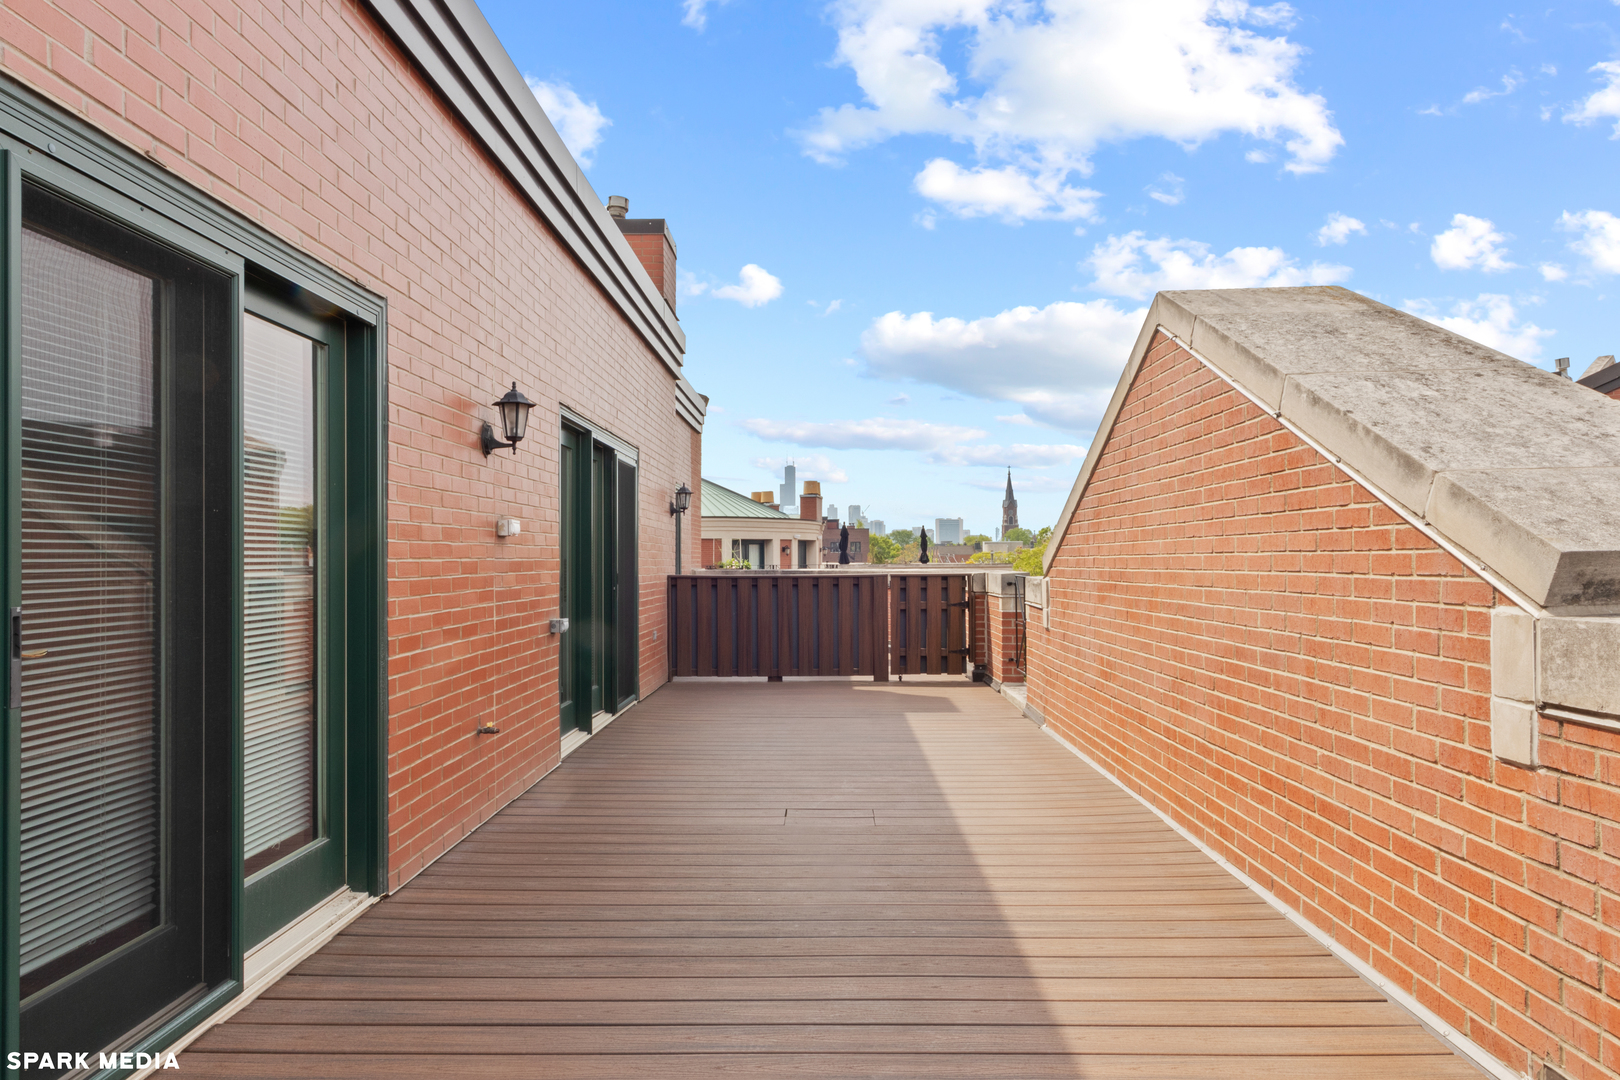
Rooftop deck with brick walls, plank flooring, and a distant city skyline.
SEE ALL PHOTOS
Red-brick residence with a pale-stone arched entrance, balconies, and fenced landscaping.
Foyer with a dark wood staircase, ornate iron railings, and checkerboard tile floor.
Living room with a cream sectional, stone fireplace, and tall windows overlooking brick buildings.
Living room with a cream sofa, dark leather armchairs, built-in cabinetry, and tall windows.
Staged living room with tall windows, hardwood floors, a fireplace, and a decorative black metal railing.
Open-plan living and dining room with a fireplace, hardwood floors, and blue and gray seating.
Open-plan living and dining room with hardwood floors, fireplace, and white dining set.
Dining room with a marble-top table, white chairs, crystal chandelier, and dark hardwood floors.
Open-plan dining room with a marble-top table, crystal chandelier, hardwood floors, and adjoining kitchen.
Narrow kitchen with a stainless steel range, glass-front cabinets, stone counters, and reddish wood floors.
Galley kitchen with a stainless-steel range, pale stone counters, and a wood staircase with iron railing.
Kitchen with a stainless-steel range, pale stone counters, and a staircase with decorative metal railing.
Kitchen with pale stone counters, a deep sink, chrome faucet, and glass-front upper cabinets.
Galley kitchen with glass-front cabinets, a large stainless-steel range, and dark hardwood floors.
Powder room with a floating white vanity, vessel sink, and large mirror against dark textured walls.
Staged bedroom with a white bed, dark paneled headboard, and tall curtained windows.
Furnished bedroom with a large white bed, dark built-in shelving, and hardwood floors.
Marble bathroom with a black freestanding tub, glass shower, and spacious double vanity.
Bathroom with a double-sink marble vanity, dark wood drawers, and a large mirrored cabinet.
Marble bathroom with a dark clawfoot tub, wall-mounted shower, and mirrored vanity.
Staged bedroom with a striped bedcover, blue accent pillow, dark wood floors, and windows overlooking a brick building.
Furnished bedroom with a striped bed, desk, keyboard, and large windows facing nearby brick buildings.
Bathroom with a tiled tub and shower, pedestal sink, large mirror, and chrome fixtures.
Staged living room with a cream sofa, black lounge chairs, and windows overlooking nearby rooftops.
Staged living room with blue accents, hardwood floors, and a decorative metal railing.
Staged bedroom with a king-size bed and glass doors opening to a balcony.
Bedroom with a patterned white bedspread, teal pillows, glass balcony doors, and dark wood closet doors.
Bathroom with beige stone tile, a tub and shower, and a vessel sink on a granite vanity.
Rooftop deck with brick parapets, composite-plank flooring, and lounge chairs overlooking neighboring buildings.
Rooftop deck with brick walls, plank flooring, and a distant city skyline.
Bought with Brittany Bussell with @properties Christie's International Real Estate and Listed by Niko Apostal with Essex 312, LLC 773-516-0661
Sold

2030 N Sedgwick Street Unit: P

2030 N Sedgwick Street Unit: P, Chicago, IL 60614

$1,625,000
A cut above any other townhome on the market, this spectacular residence has been fully rehabbed by DeGiulio design with their famous custom kitchen featuring a giant LaCornue oven range, SubZero Fridge with custom mirrored cabinet, rare limited-edition granite countertops and backsplash that opens to reveal extra inset storage and a professional stainless steel hood that spans one side of the kitchen. Dramatic primary bedroom suite with marble clad bathroom has a claw-foot tub, Dornbracht plumbing fixtures, Kallista sinks, Robern mirrored cabinets and a giant walk-in closet. Top-of-the-line touches throughout including solid walnut floors, custom wrought-iron railings, WoodHarbor doors with P.E Guerin hardware, pencil detail crown molding and baseboards. Expanded front entry room with exclusive ParisCeramics stone tile. Redesigned mechanical systems with individually zoned HVAC systems on each floor plus a separate additional A/C system for top floor, two tankless hot water heaters and an integrated central vacuum. An excellent layout with large open living-room/family-room/dining-room on main floor and expanded bedrooms upstairs. Located inside the quiet courtyard at The Pointe with NW facing windows, walking distance to nearly a dozen nursery schools and nestled among great shopping, restaurants, 2 blocks from the Lincoln Park Zoo, farmer's markets and North Avenue Beach. Tenant occupied through June 15th.
3
beds

4
baths

3,080 Sq.Ft. LIVING AREA

Niko Apostal

Niko Apostal

Features & Amenities

Interior

  • total bedrooms3
  • Total bathrooms4
  • full bathrooms3
  • half bathroom1
  • Laundry room In Unit
  • Flooring Hardwood
  • Fireplace Wood Burning, Gas Log, Gas Starter
  • APPLIANCES Range, Microwave, Dishwasher, Refrigerator, Washer, Dryer, Disposal, Stainless Steel Appliance(s)
  • other interior Features Walk-In Closet(s)

Area & Lot

  • Status Sold
  • Date Sold June 16, 2026
  • Living Area3,080 Sq.Ft.
  • MLS® ID12605272
  • TypeTownhouse
  • YEAR BUILT1994
  • NeighborhoodLincoln Park
  • Elementary SchoolLincoln Elementary School
  • Middle SchoolLincoln Elementary School
  • High SchoolLincoln Park High School
  • School District299

Exterior

  • STORIES4
  • Garage Space2.0
  • water SourceLake Michigan
  • roofRubber
  • lot featuresCorner Lot
  • parkingBrick Driveway, Garage Door Opener, Yes, Garage Owned, Attached, Garage
  • HEAT TYPENatural Gas, Forced Air
  • AIR CONDITIONINGCentral Air, Zoned
  • sewerPublic Sewer
  • SubstructureConcrete Perimeter
  • other exterior FeaturesBalcony, Roof Deck

Financial

  • Sales Price$1,625,000
  • Real Estate Tax $20,971/yr
  • HOA $799/mo

Lincoln Park

Timeless charm, modern vibrancy.

Explore

Work With Us

Our team uses a collaborative approach to add perspective and value in real estate transactions. We focus on the full scope and implications of our clients’ personal situation by asking deeper questions, leveraging generations of experience, and utilizing a vast network of additional resources.

Follow Us on Instagram