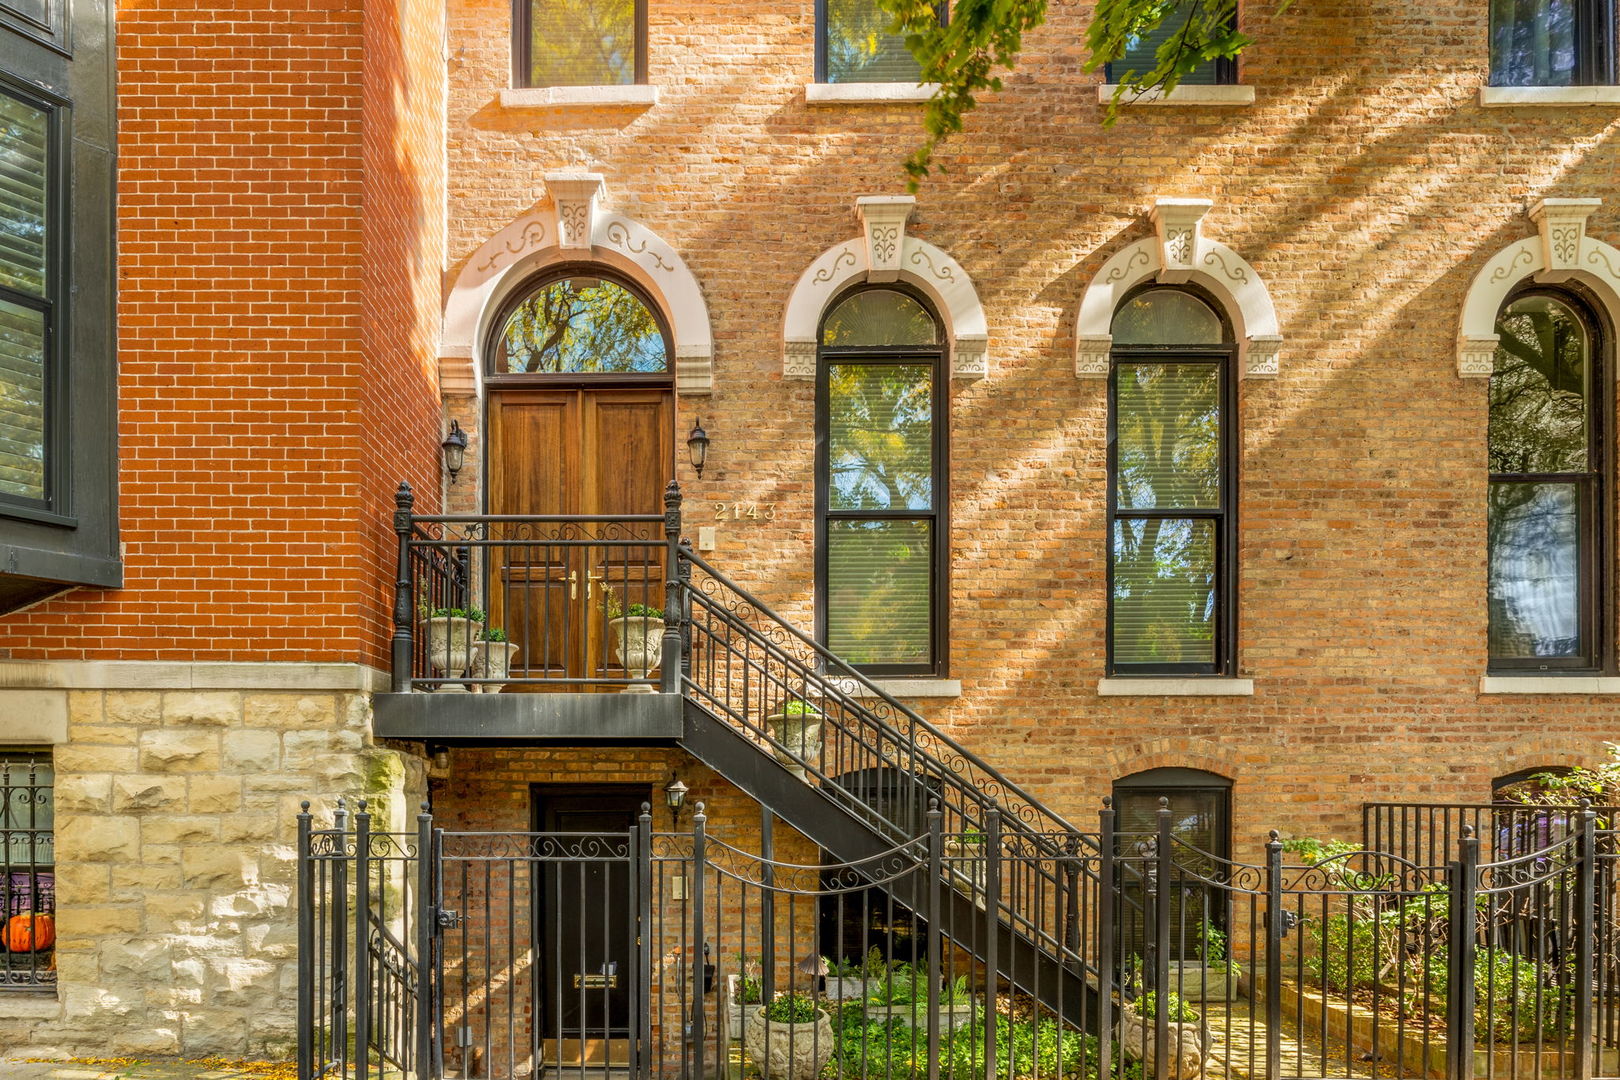
Brick residential building with arched windows, a projecting bay window, and a metal entry staircase beneath leafy trees.
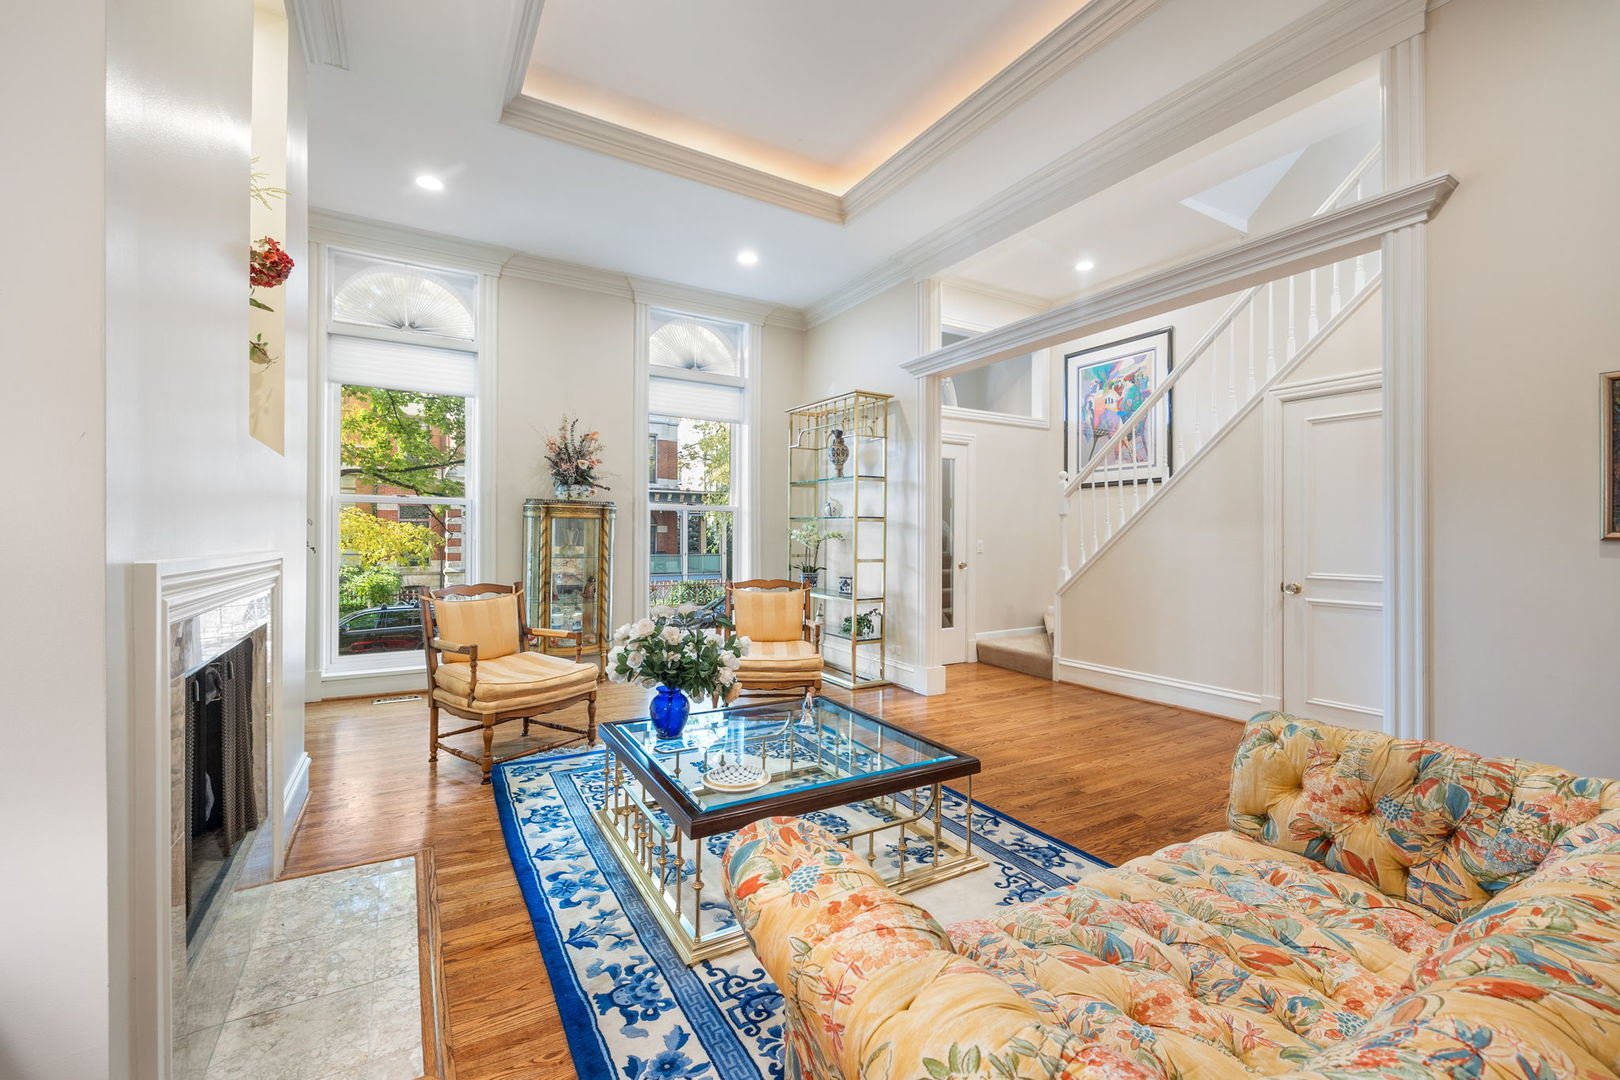
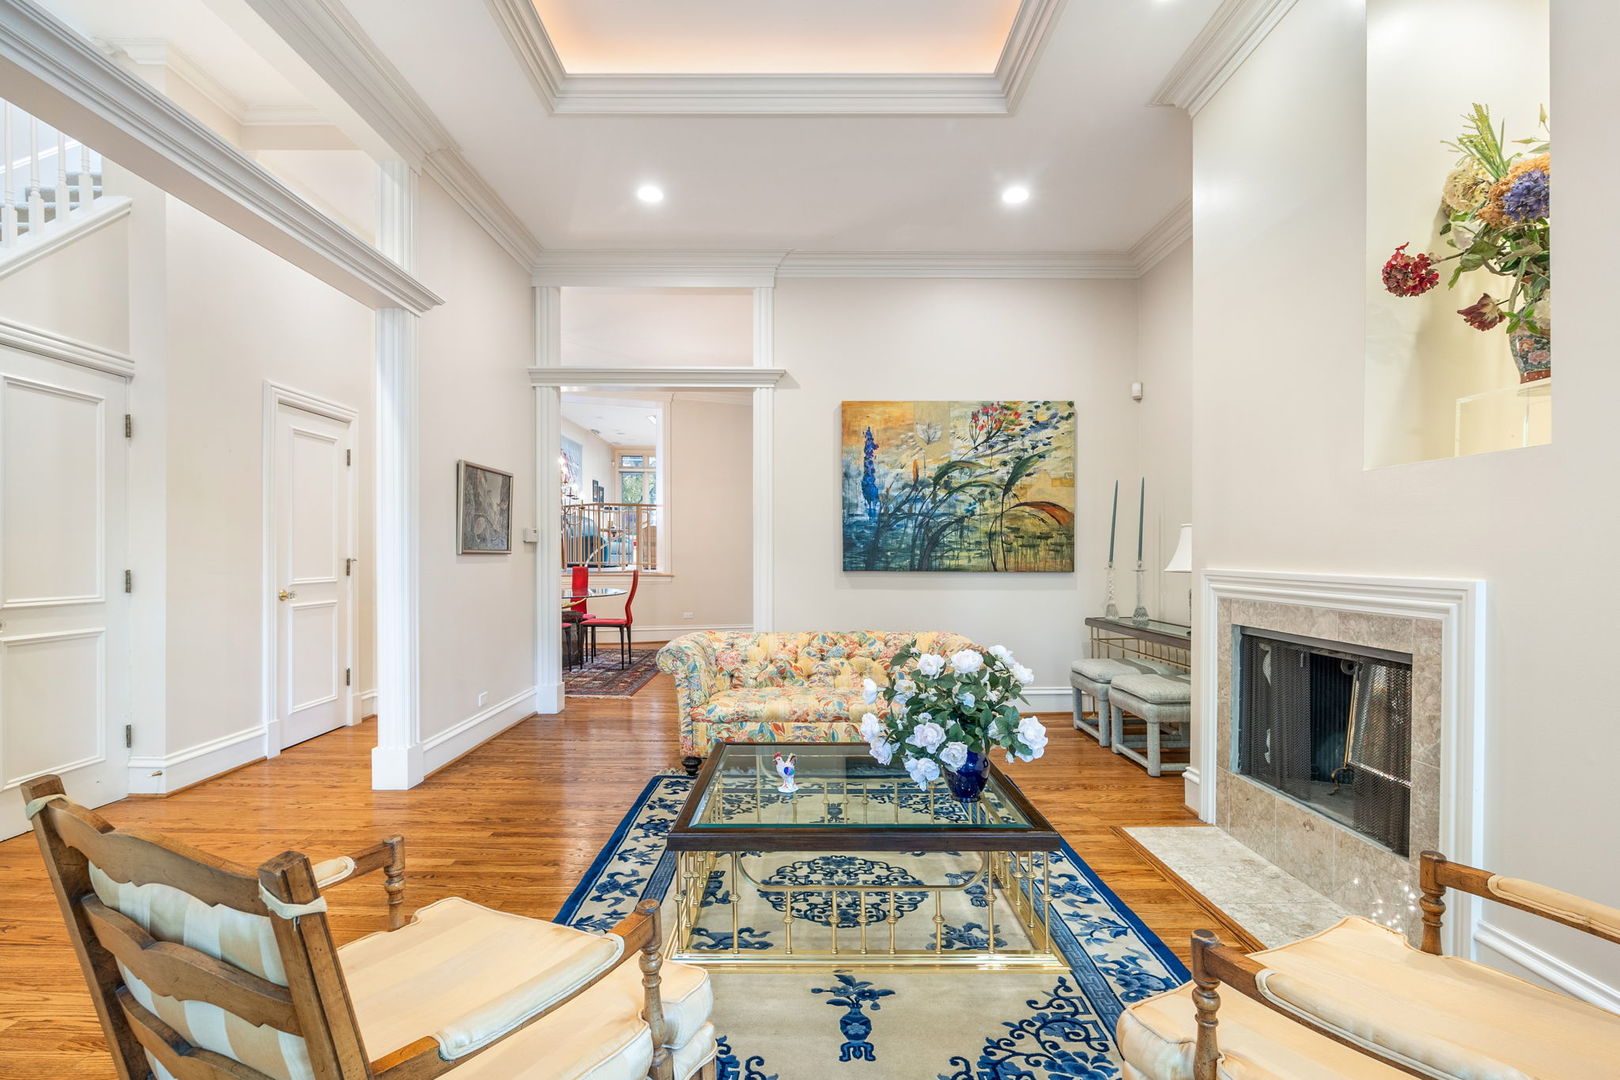
Living room with a fireplace, tall windows, hardwood floors, and a staircase.
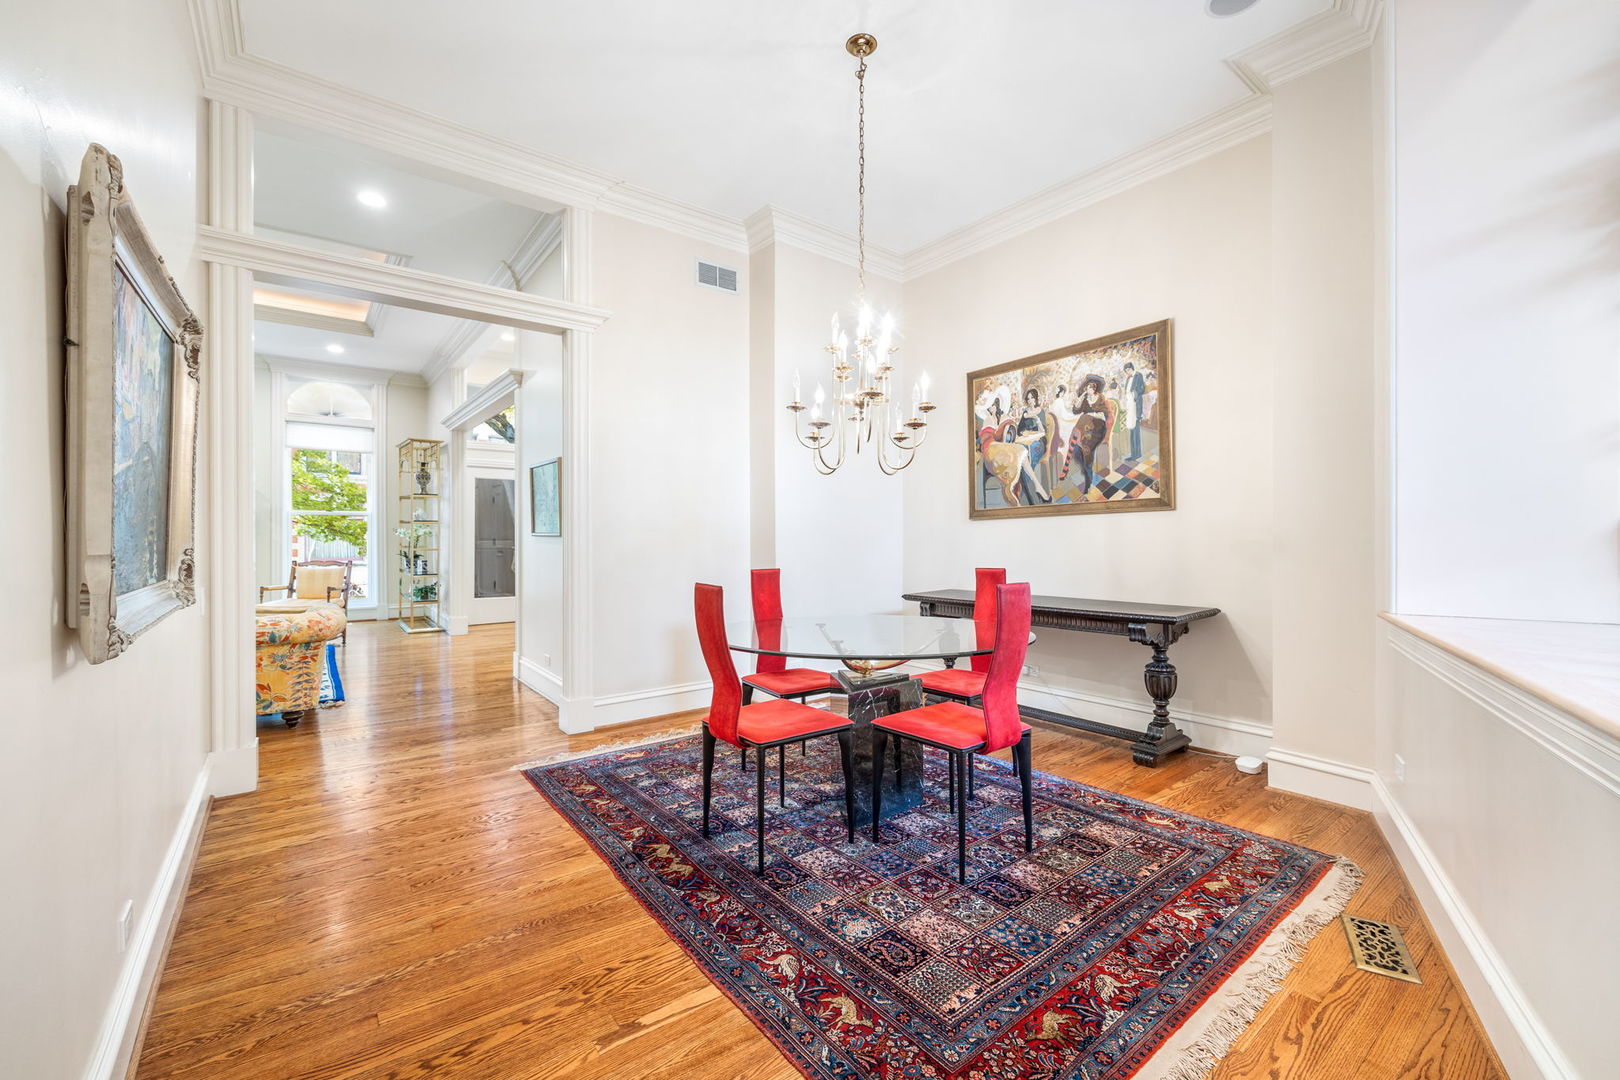
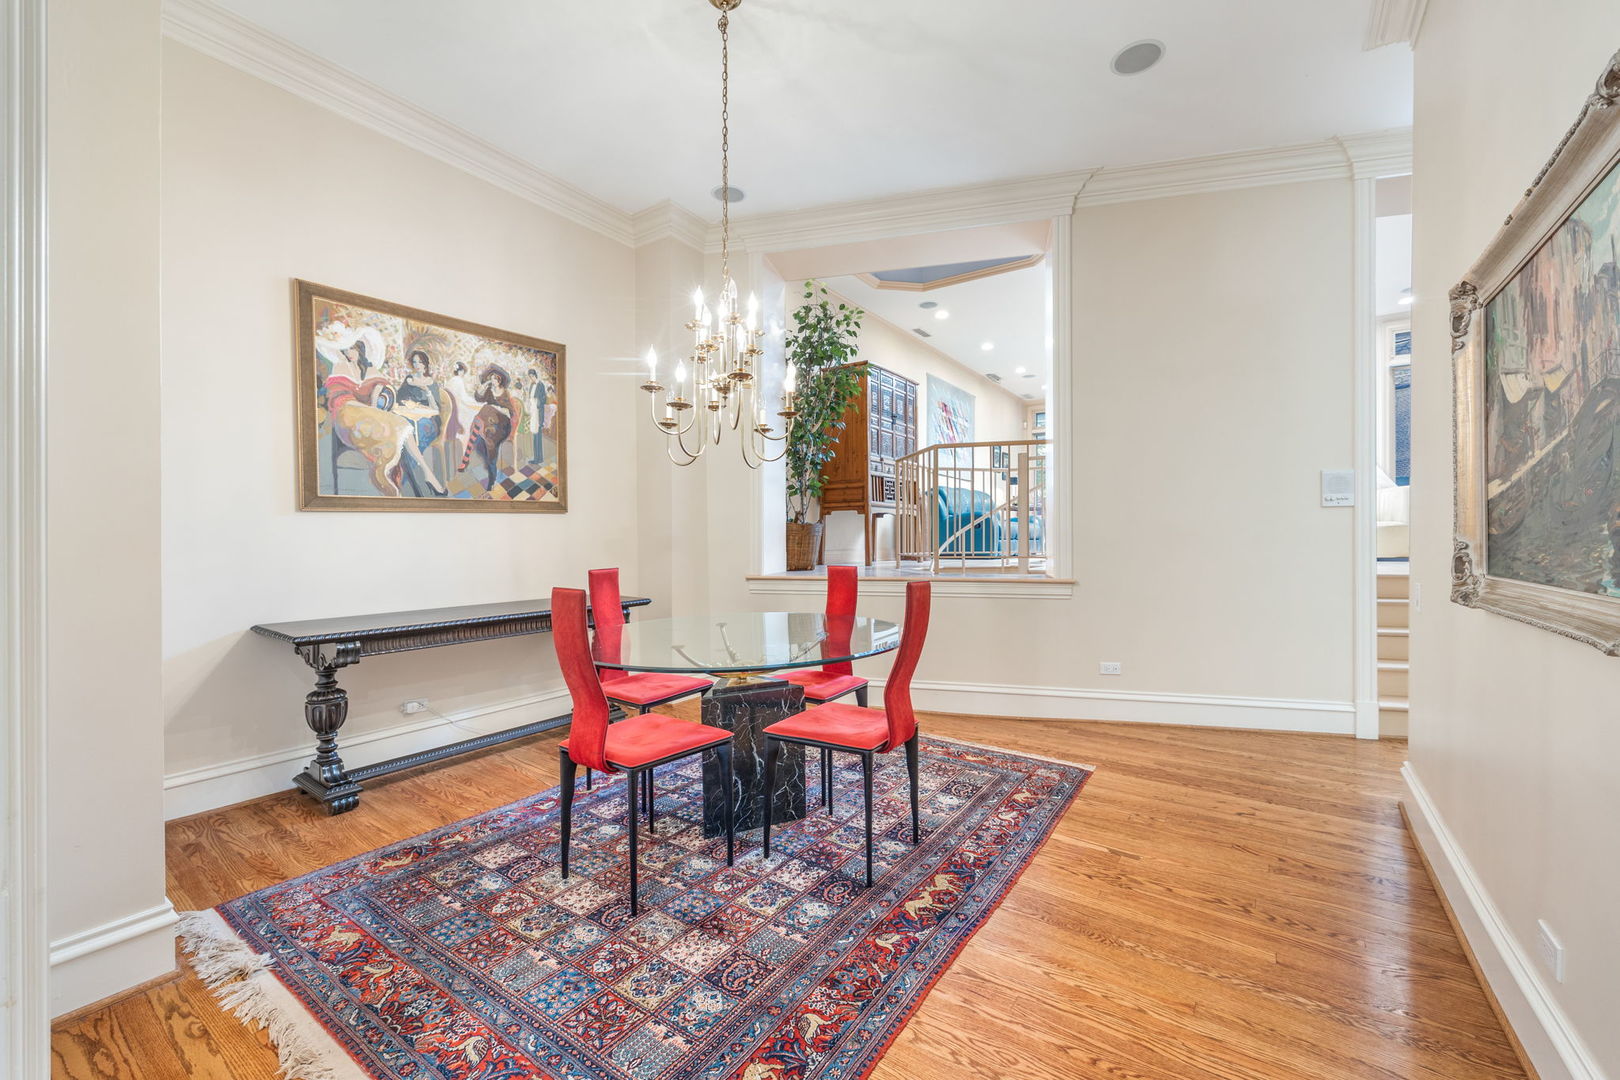
Dining room with red chairs, a glass-top table, chandelier, and ornate rug on hardwood floors.
Dining room with a glass table, red chairs, chandelier, and patterned rug on hardwood floors.
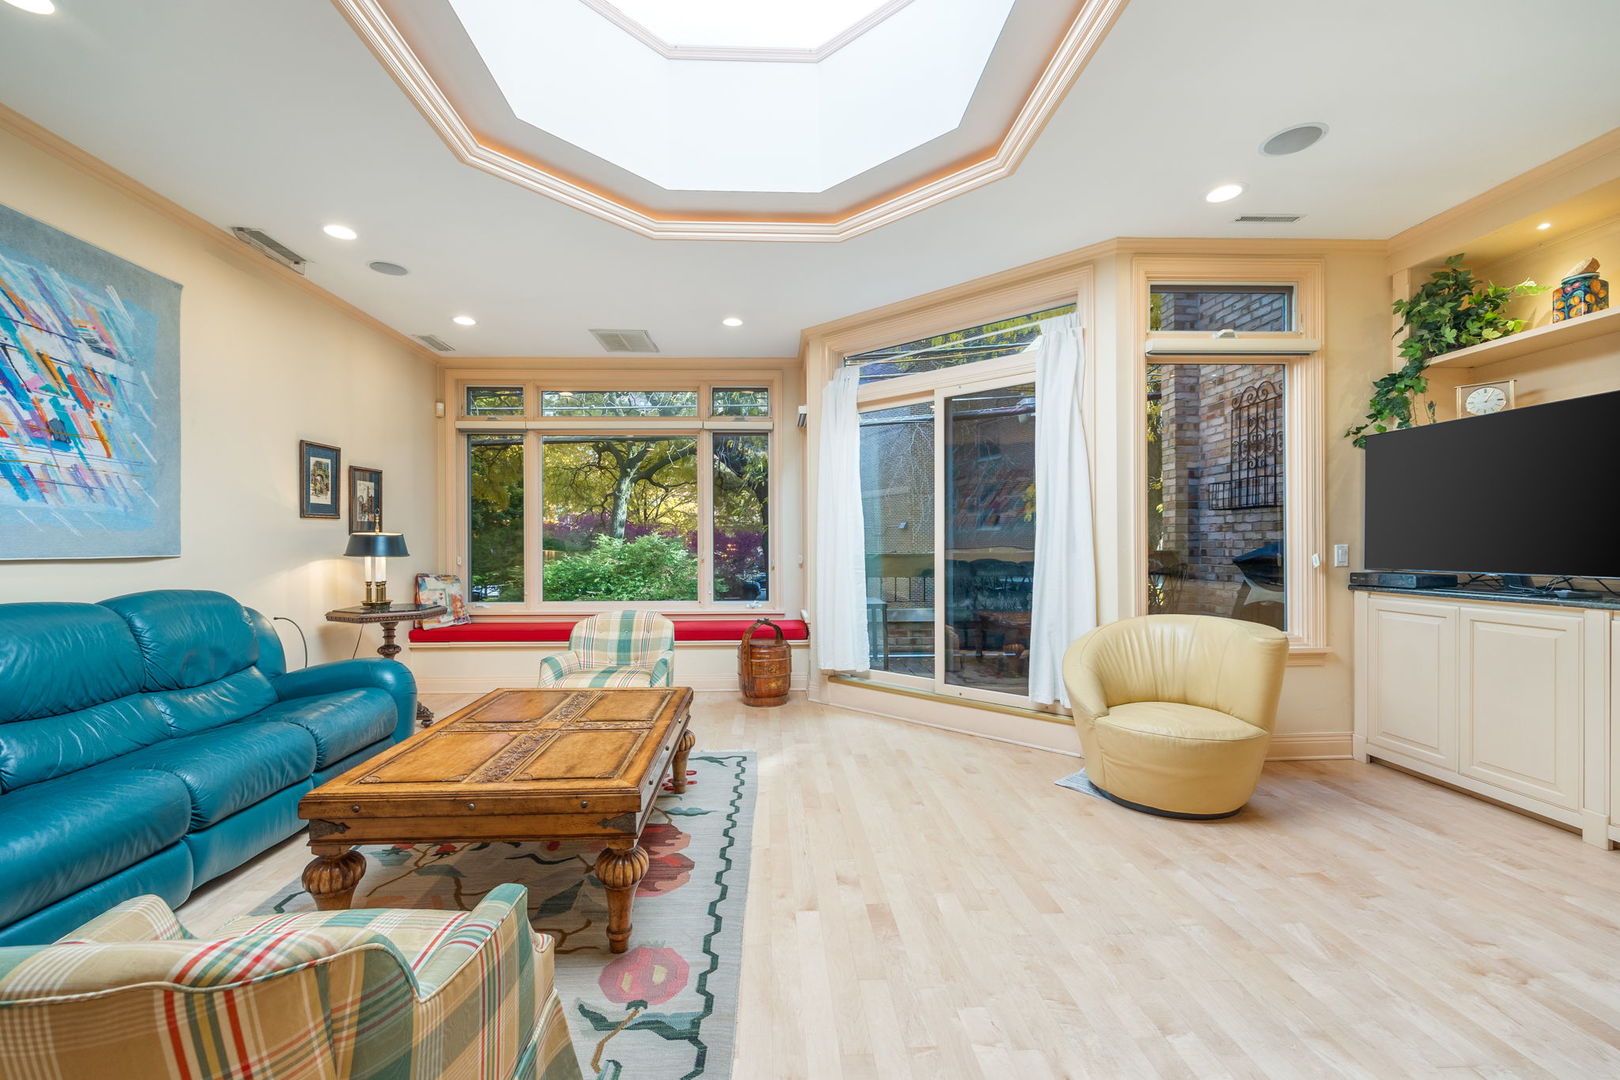
Living room with a large skylight, expansive garden-facing windows, and a sliding glass door to a patio.
Brick home with arched windows and ornate iron stairs leading to a raised wooden entrance.
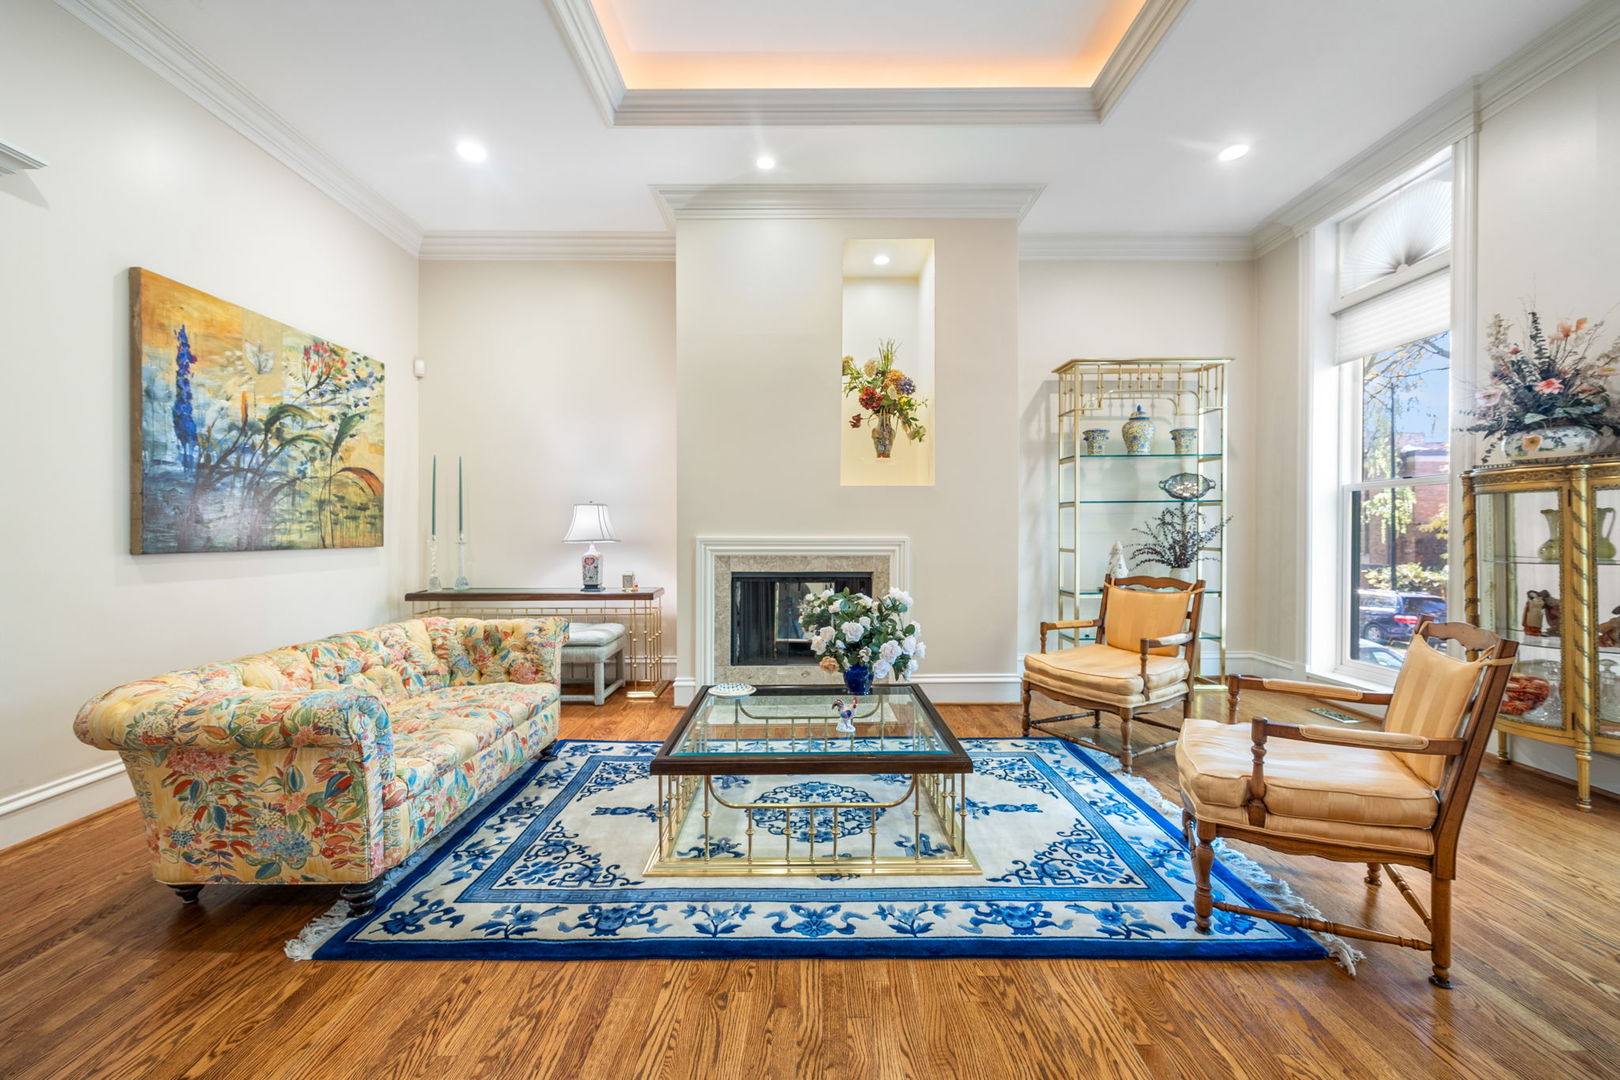
Living room with a fireplace, floral sofa, tall windows, and blue patterned rug.
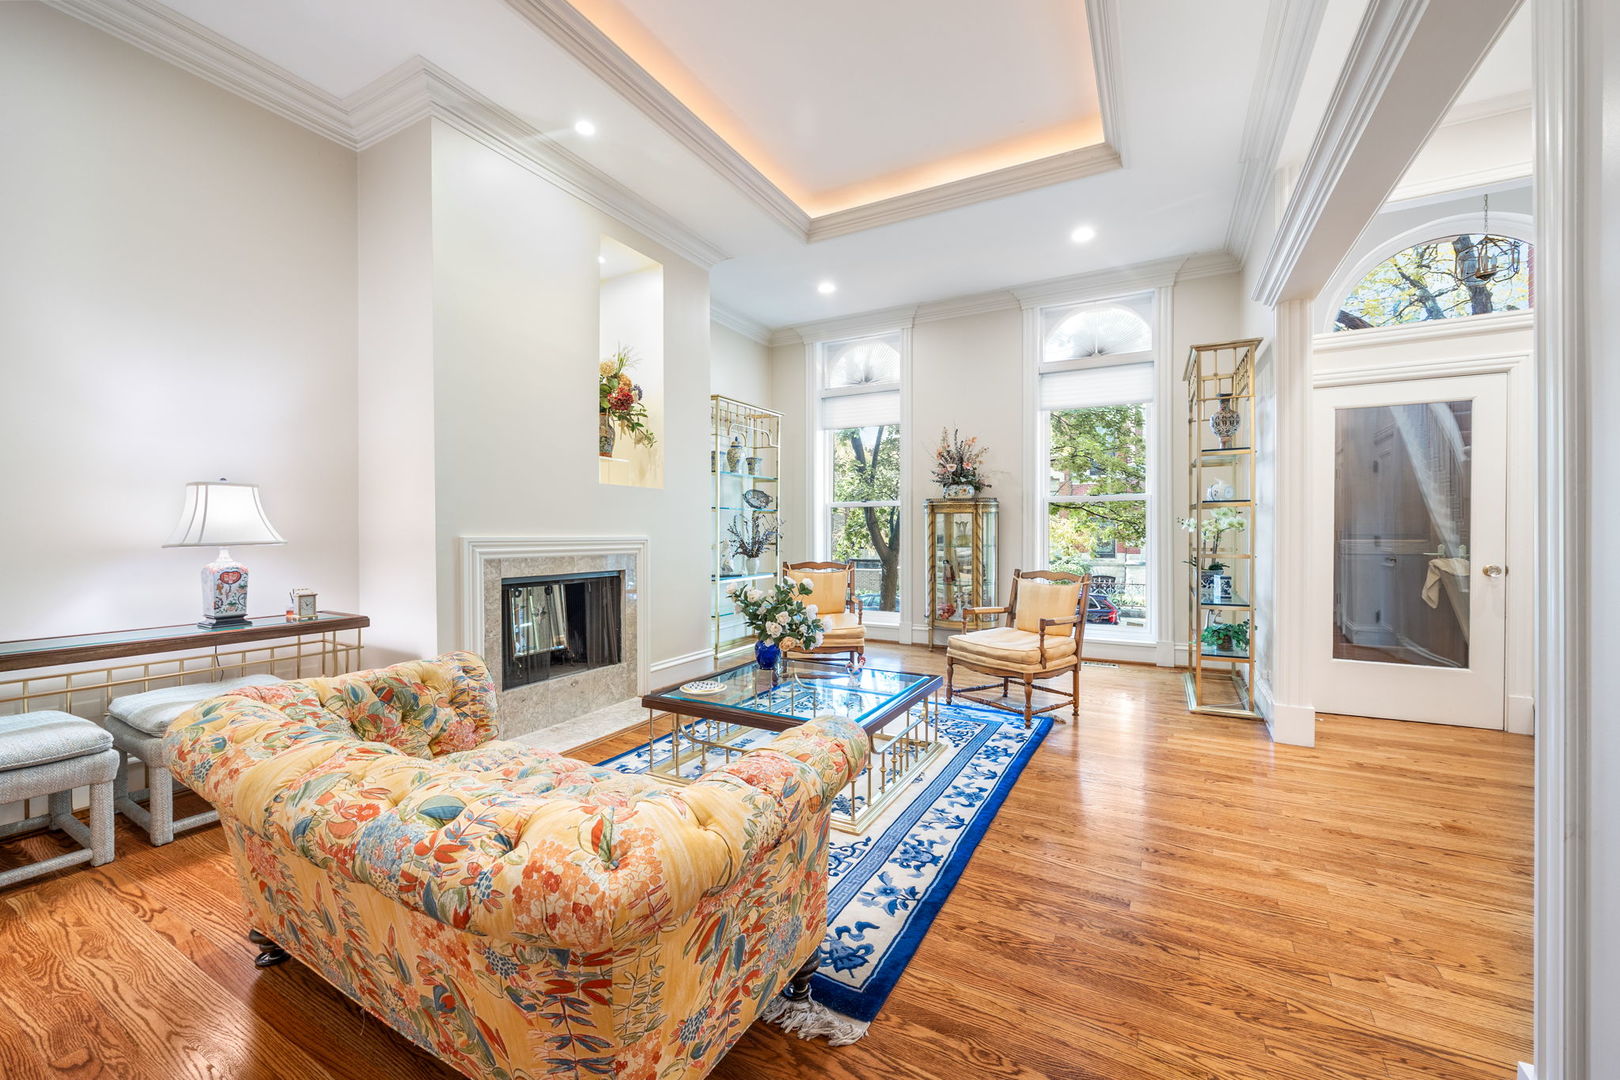
Living room with a floral sofa, fireplace, hardwood floors, and tall windows.
Living room with a marble-surround fireplace, floral sofa, blue patterned rug, and hardwood floors.
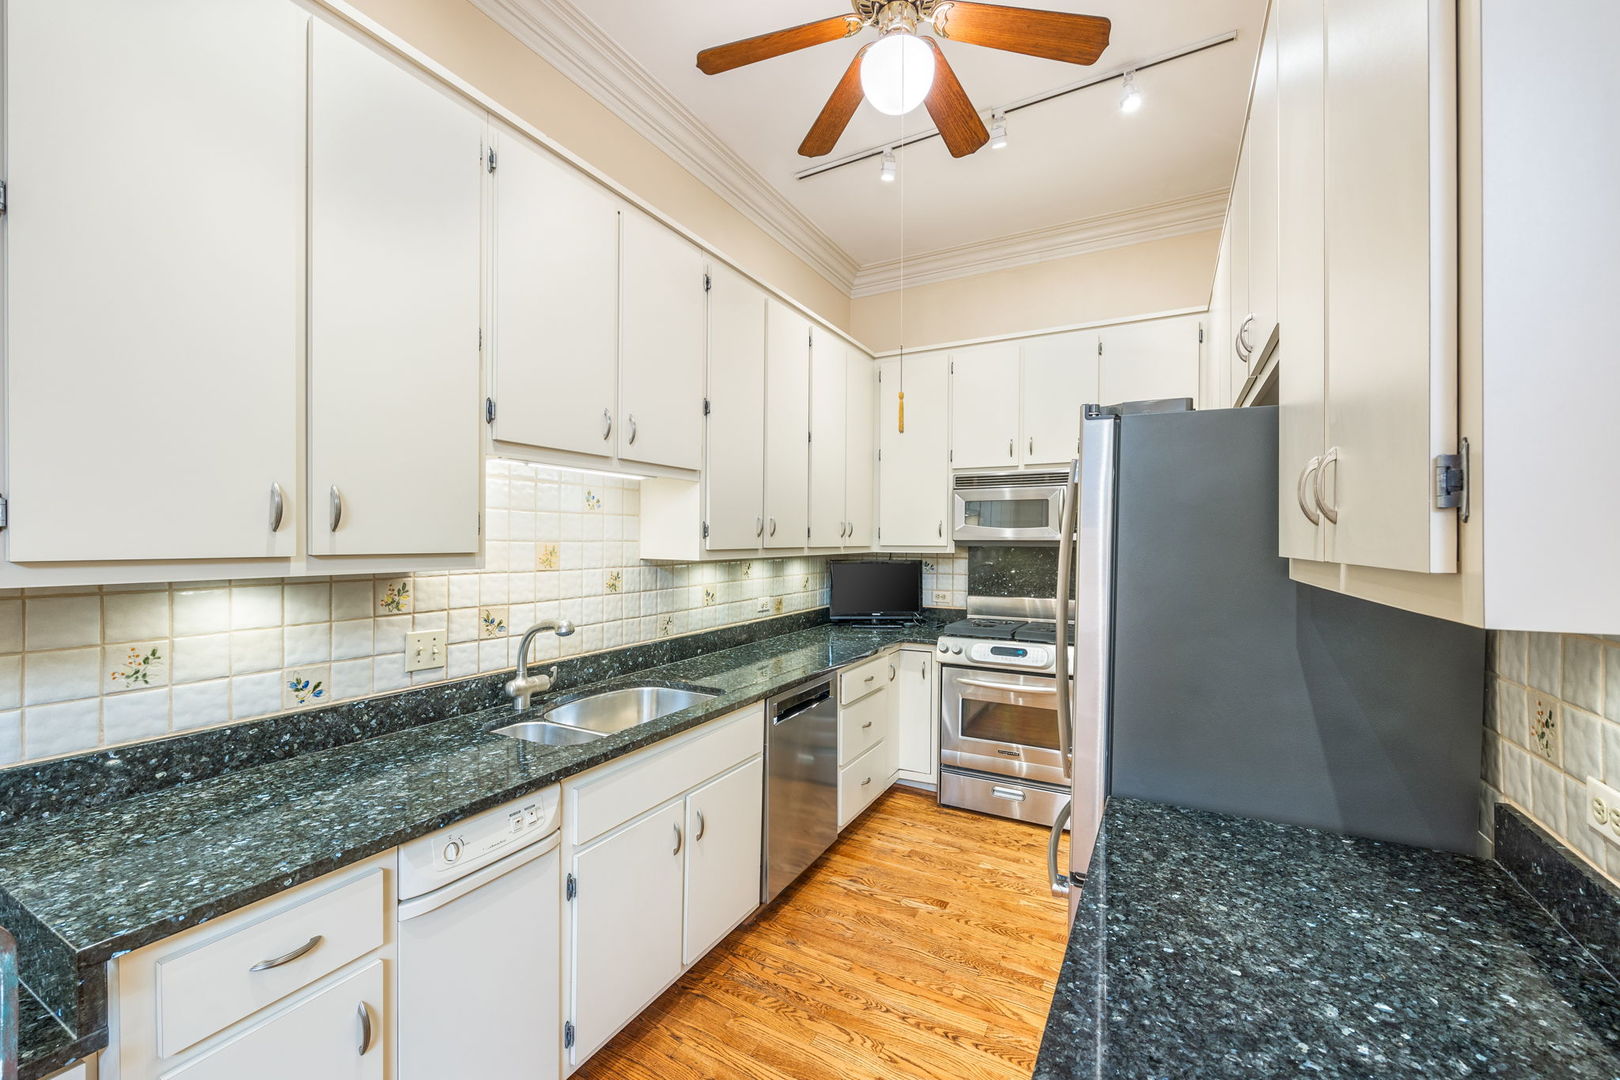
Kitchen with dark granite counters, white cabinets, stainless steel appliances, and hardwood floors.
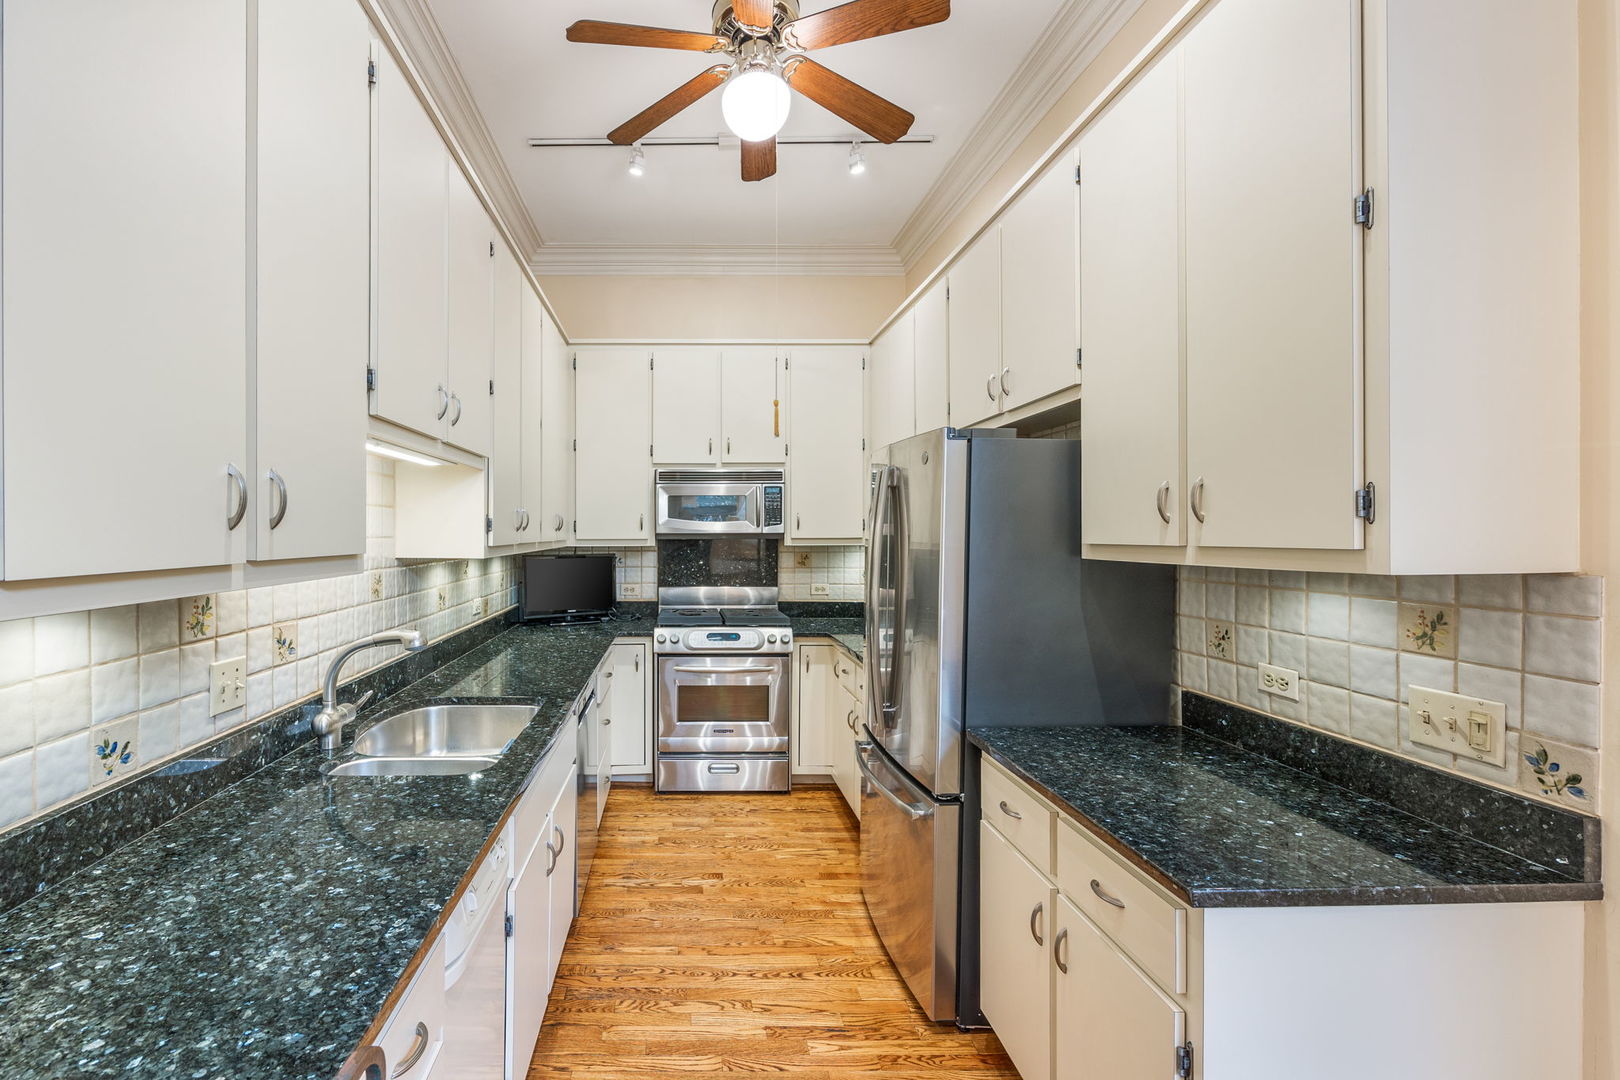
Galley kitchen with white cabinets, dark stone counters, stainless steel appliances, and hardwood floors.
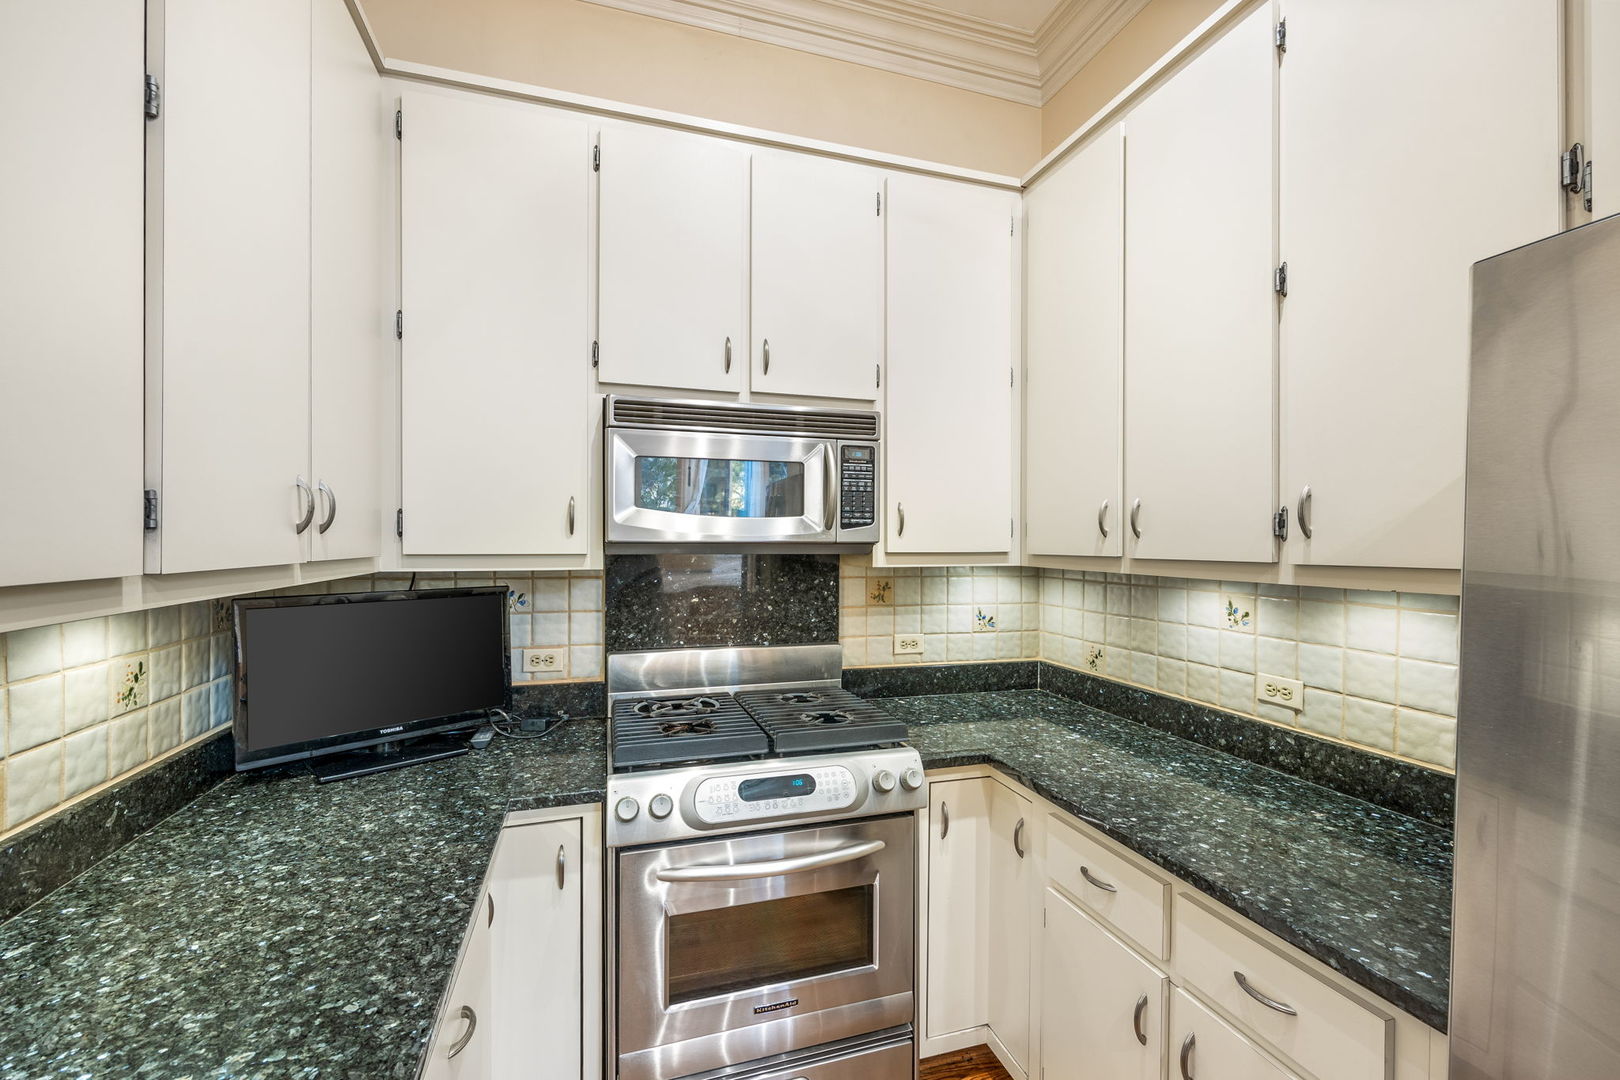
Kitchen with cream cabinetry, dark granite counters, stainless-steel range and built-in microwave.
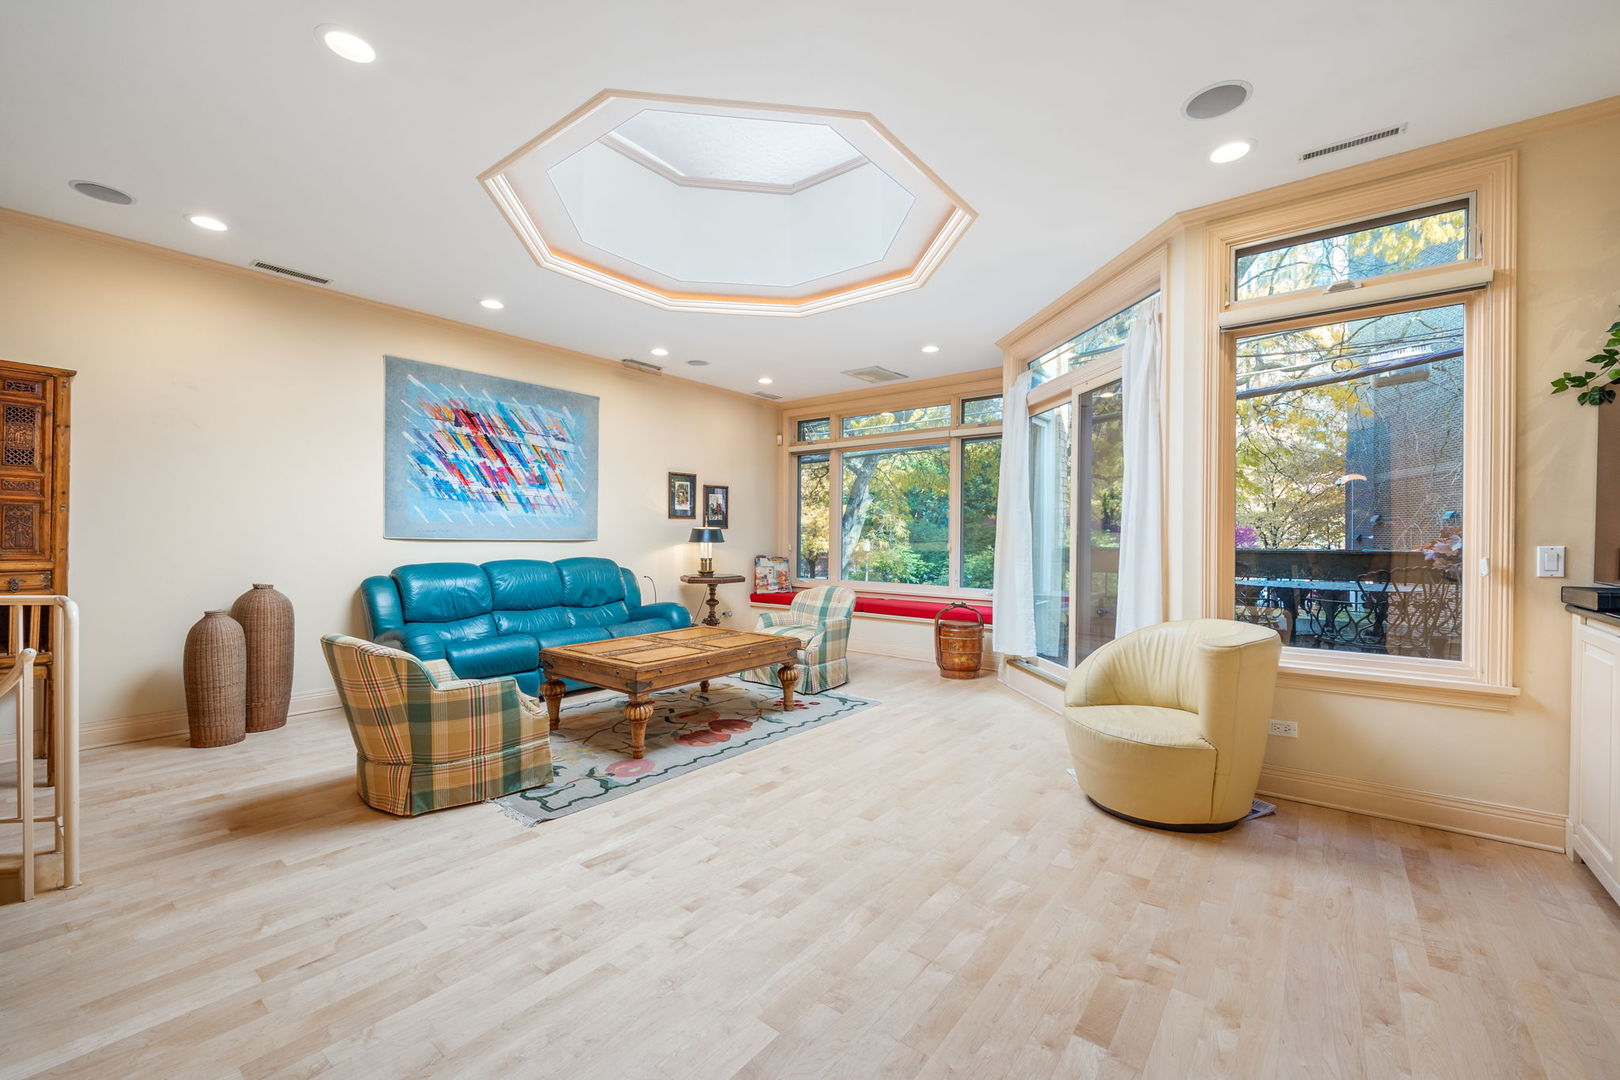
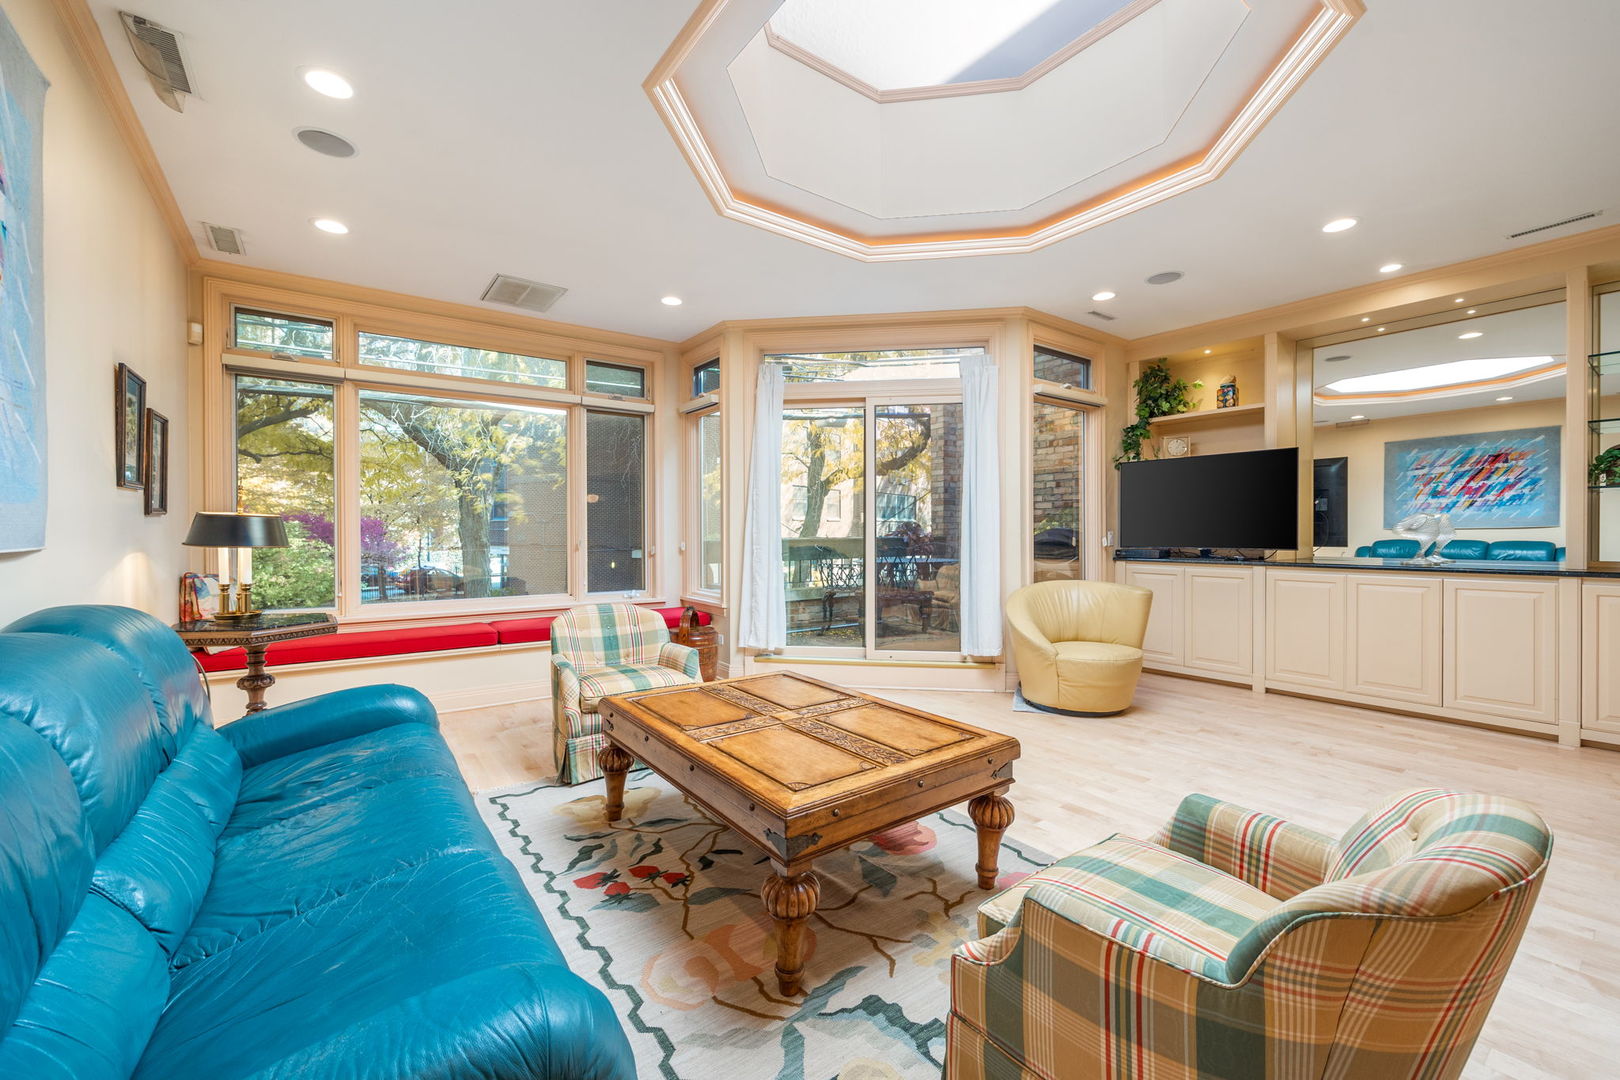
Living room with turquoise sofa, large windows, and an octagonal recessed ceiling feature.
Living room with large windows, built-in cabinetry, a tray ceiling, and colorful upholstered seating.
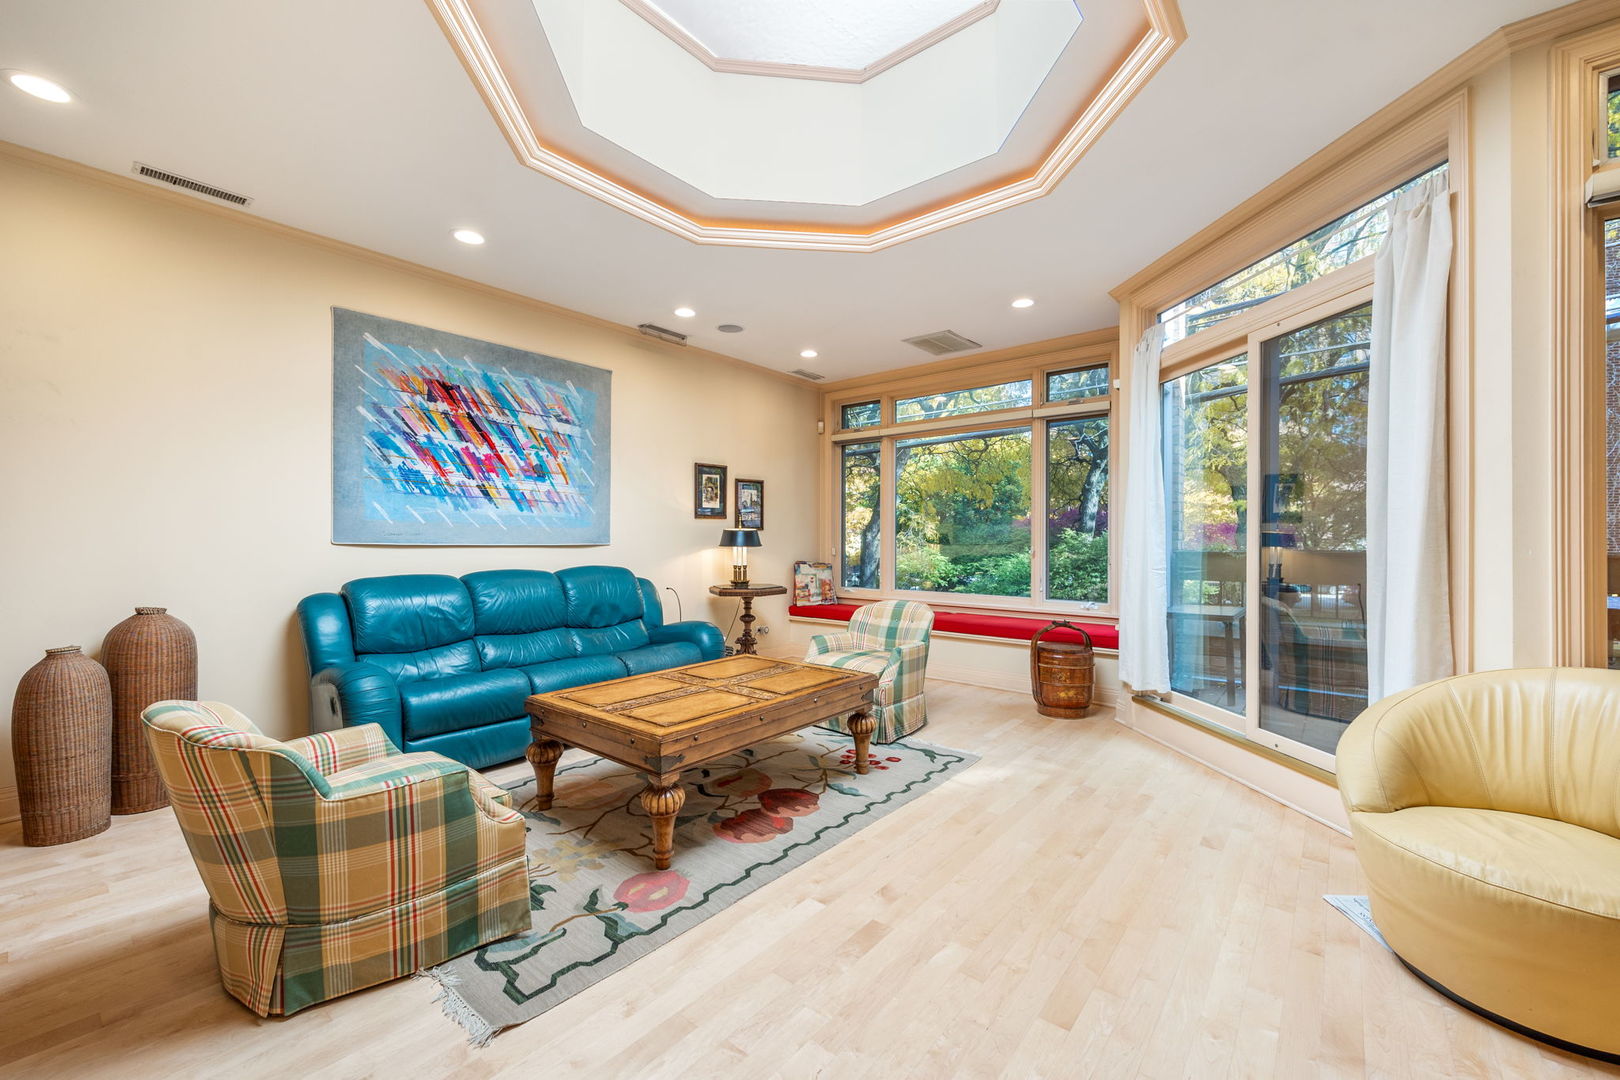
Living room with teal sofa, plaid chairs, carved coffee table, and large windows overlooking greenery.
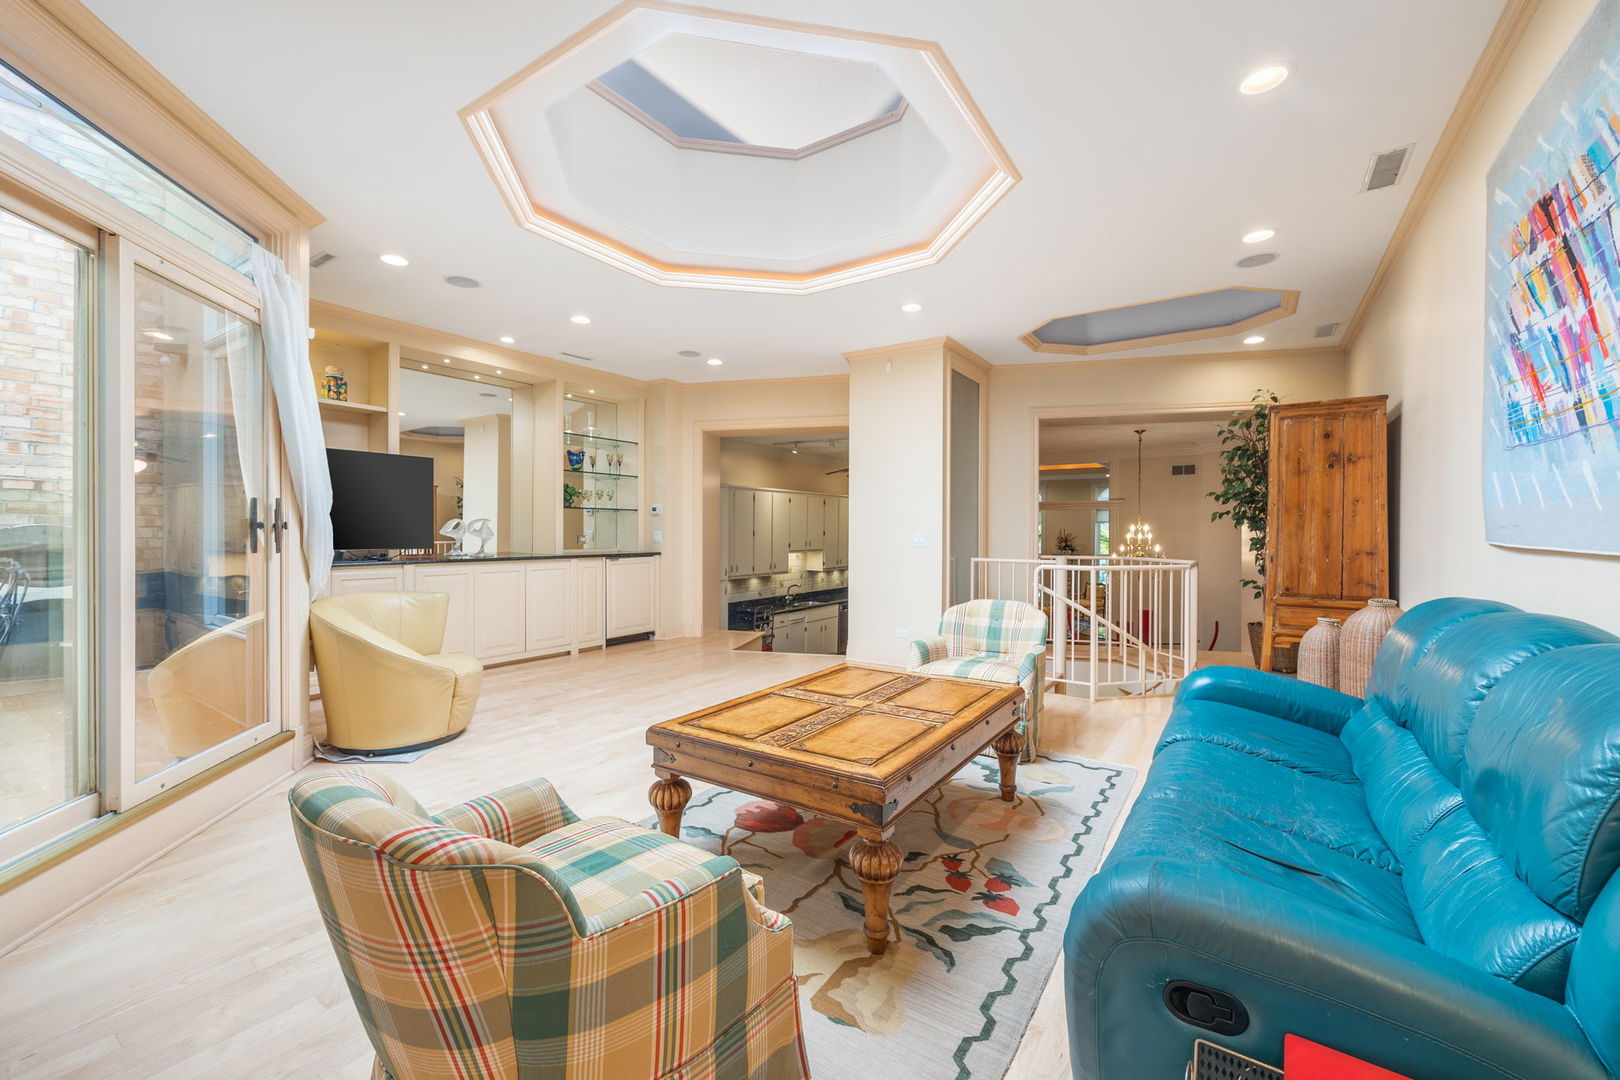
Living room with blue leather sofa, plaid chairs, and a decorative recessed ceiling.
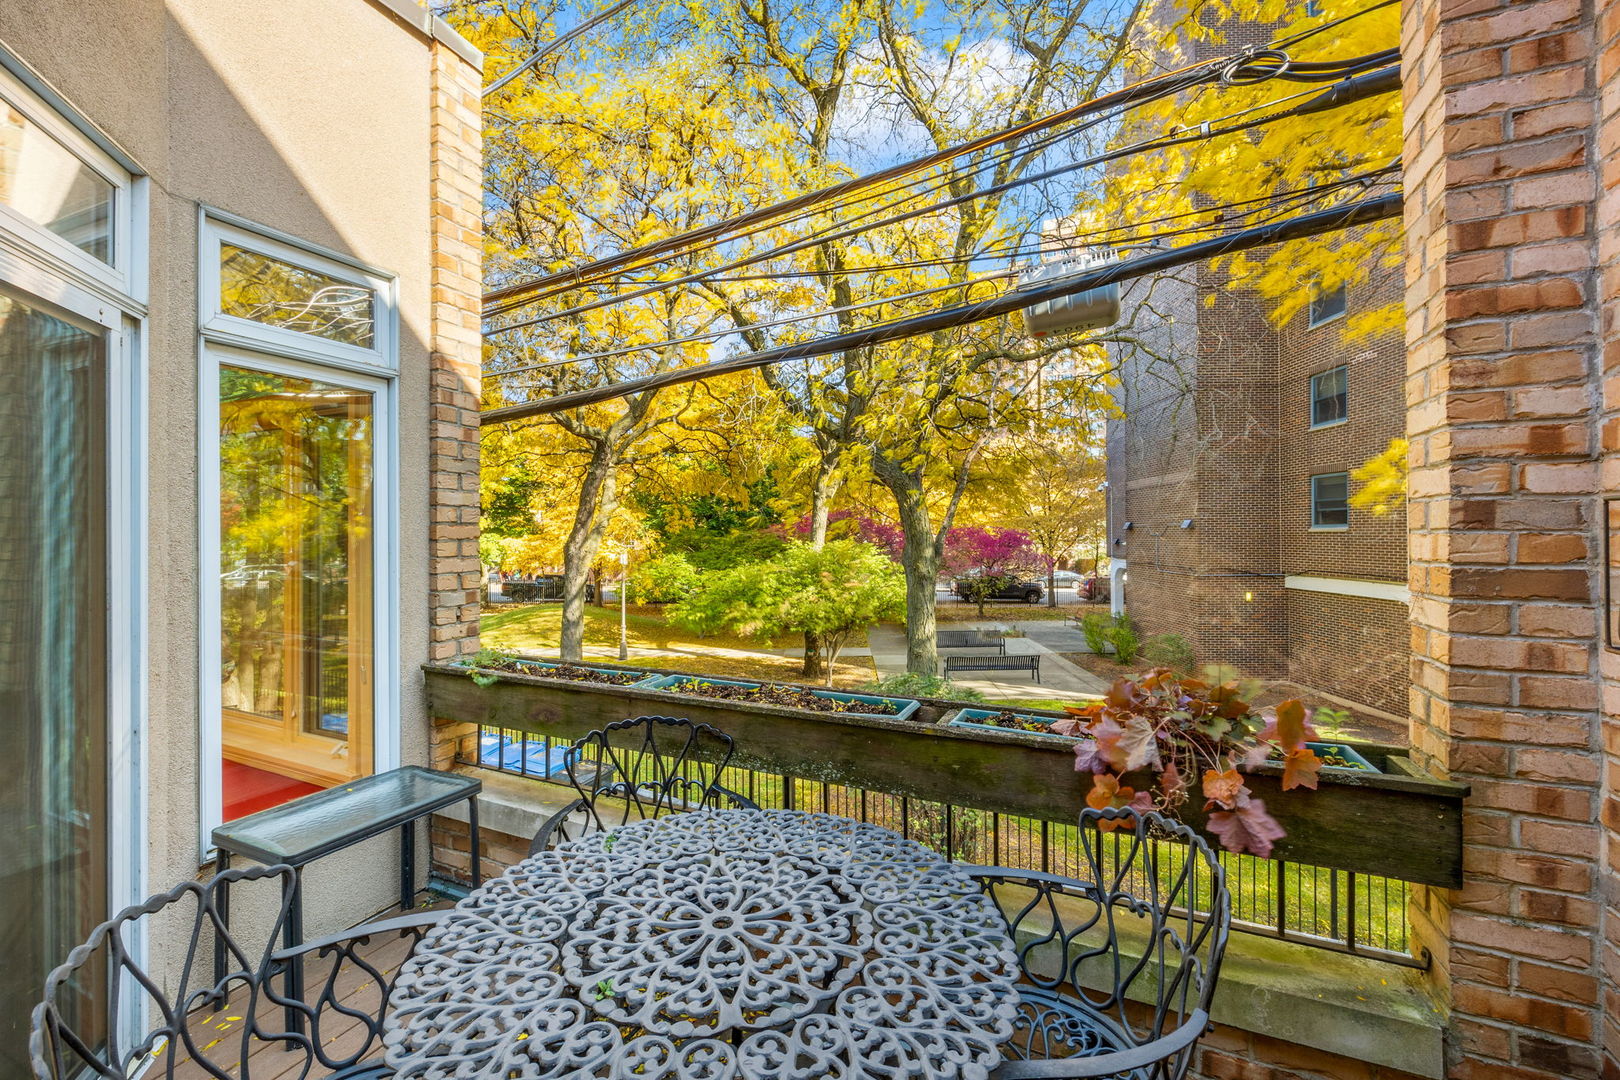
Balcony patio with an ornate metal dining set overlooking a leafy courtyard in autumn.
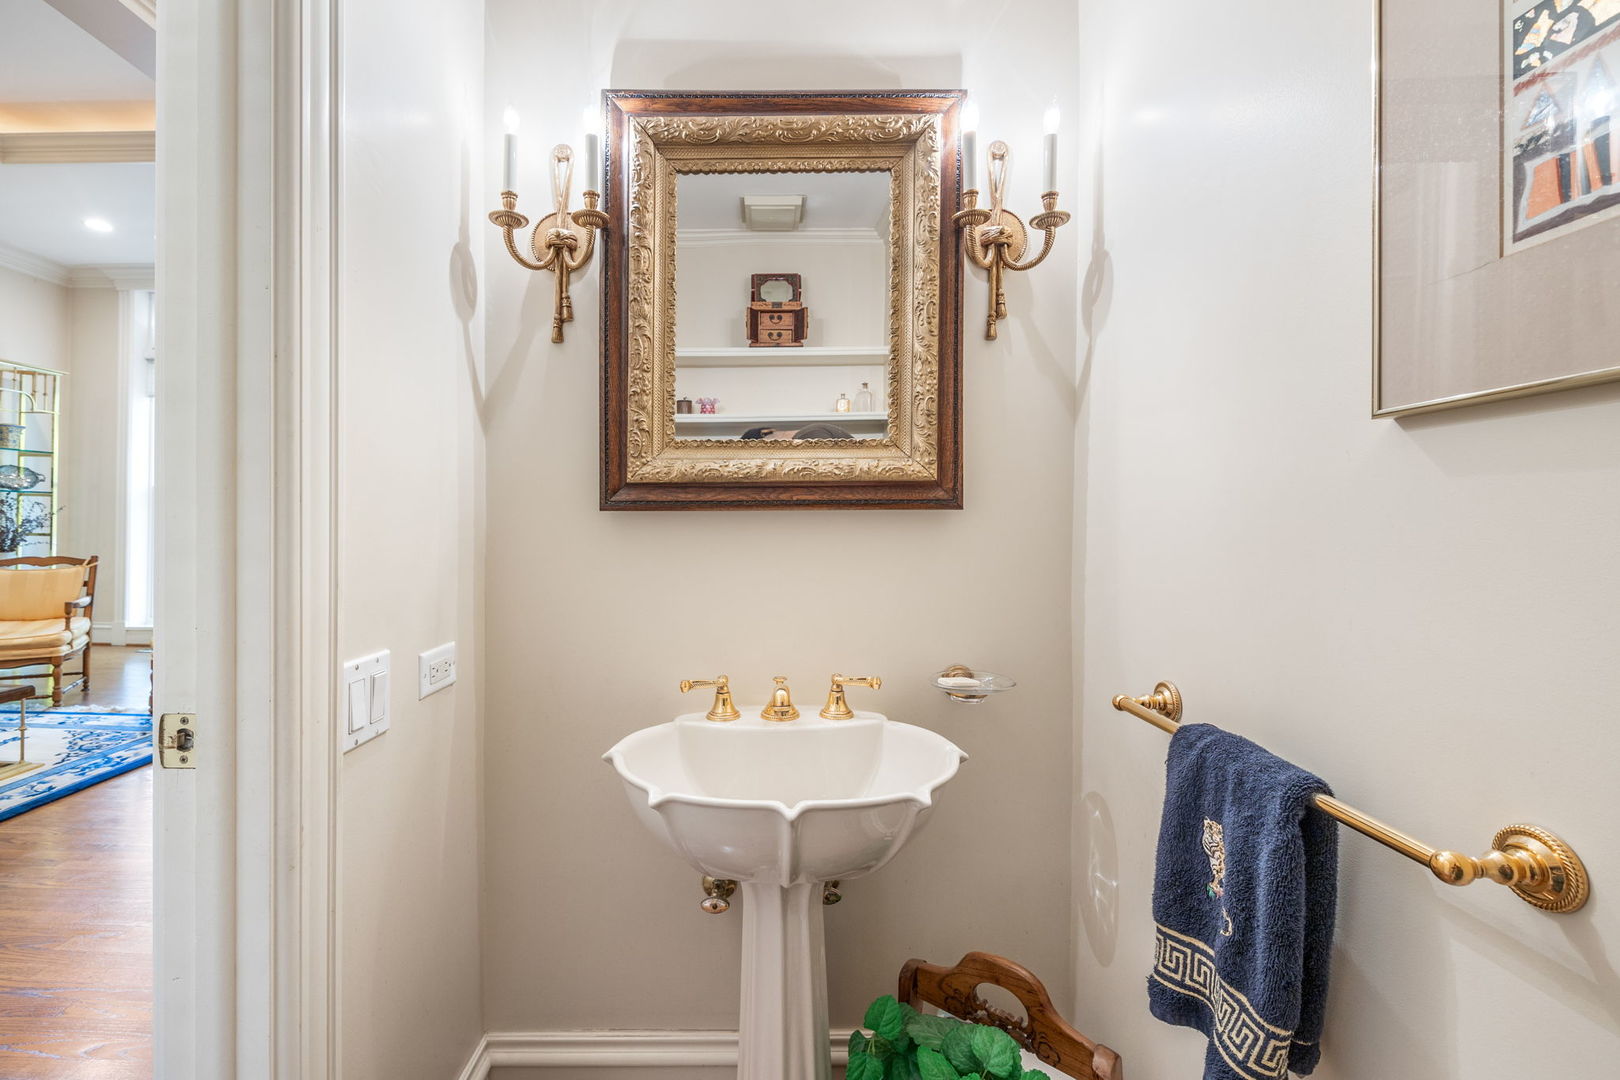
Bathroom with a white pedestal sink beneath an ornate gold-framed mirror and brass sconces.
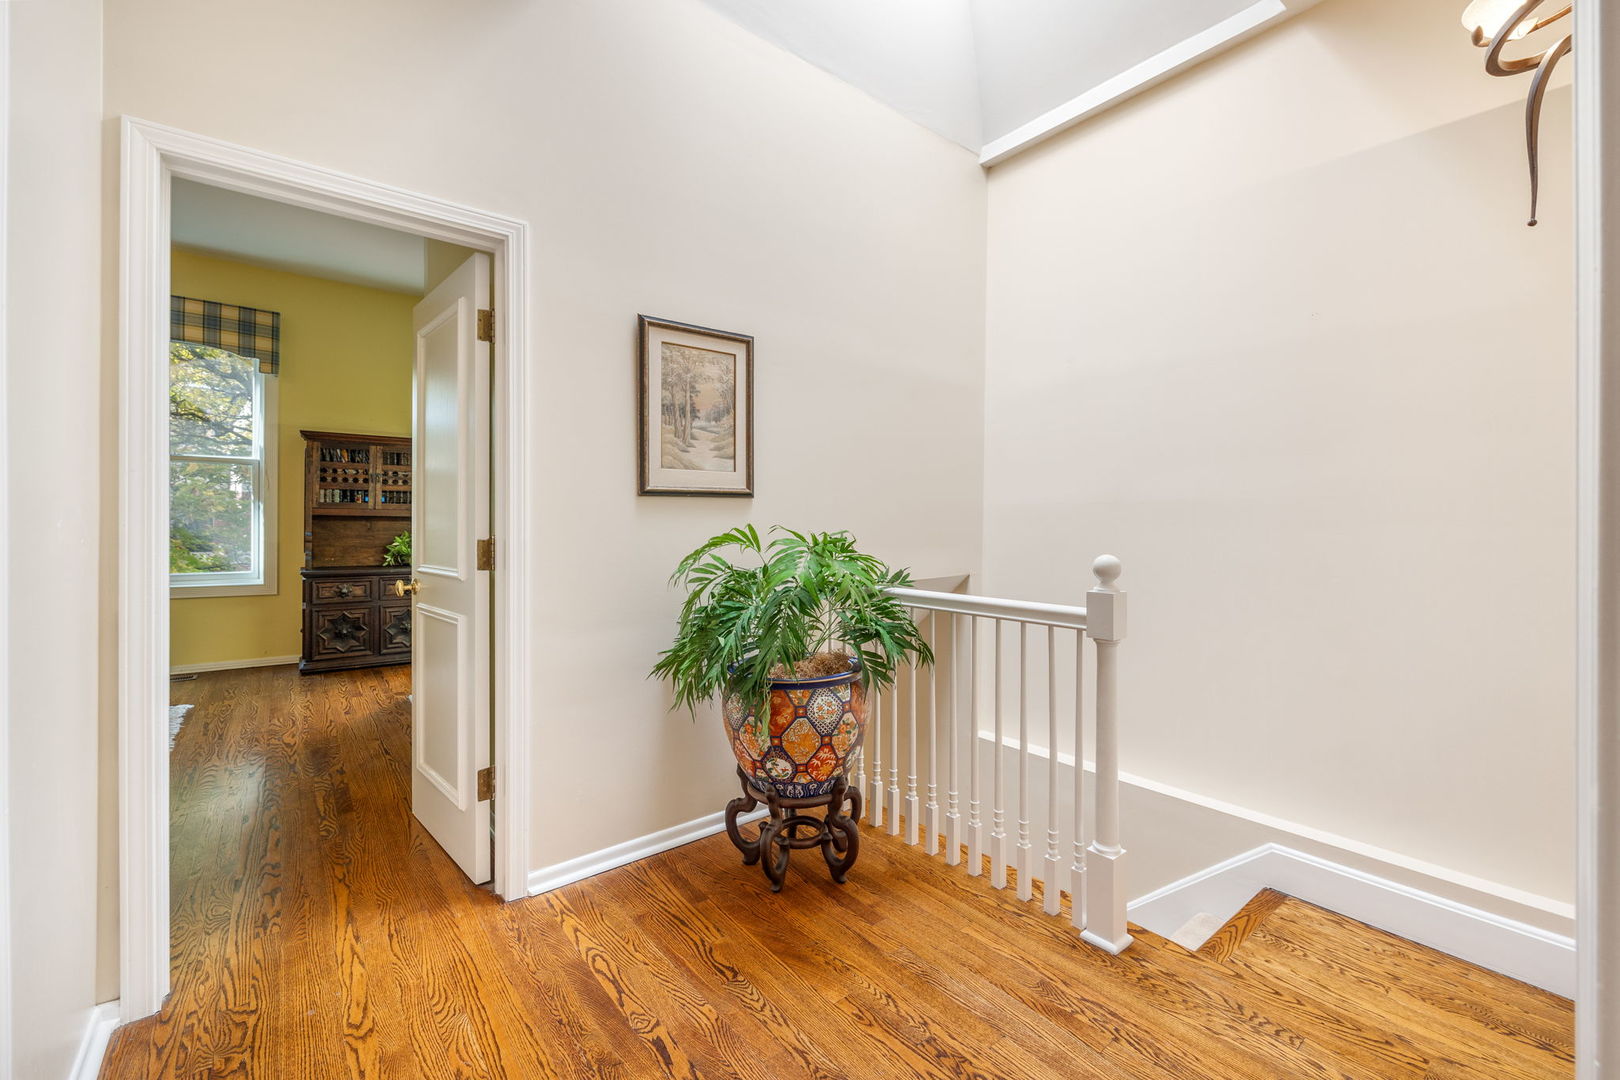
Upstairs landing with hardwood floors, an open stairwell, and a potted palm beside a doorway.
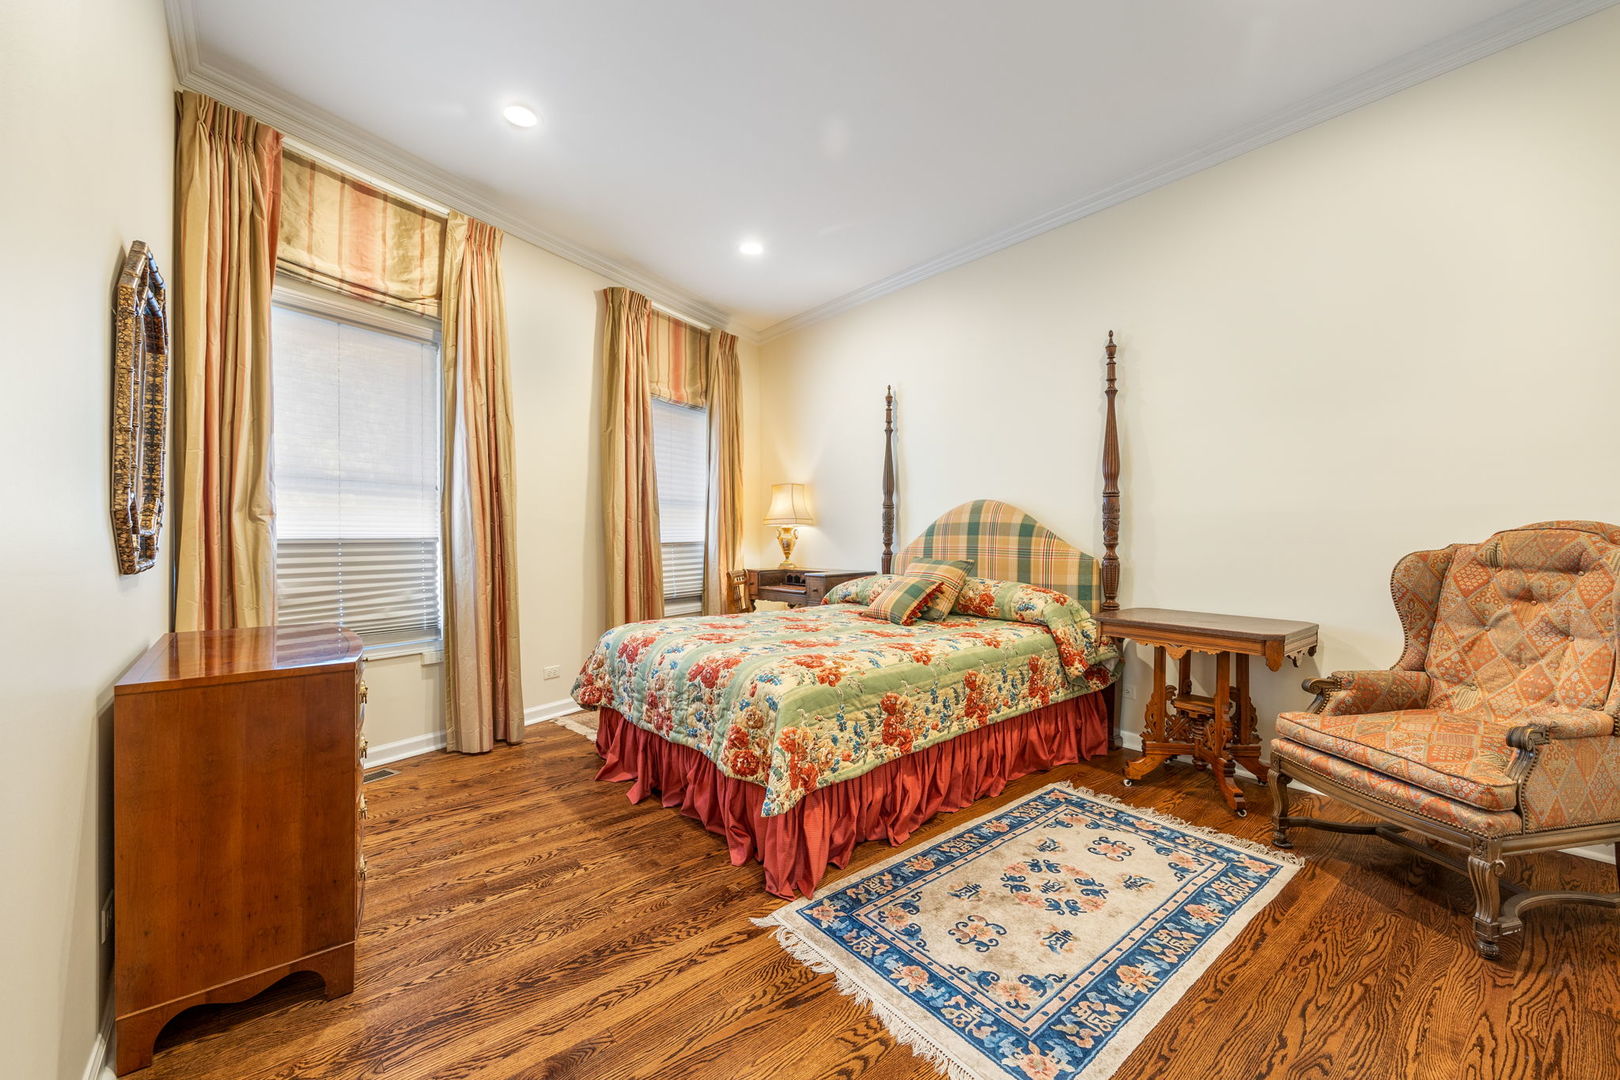
Bedroom with a four-poster bed, floral bedding, hardwood floors, and an upholstered armchair.
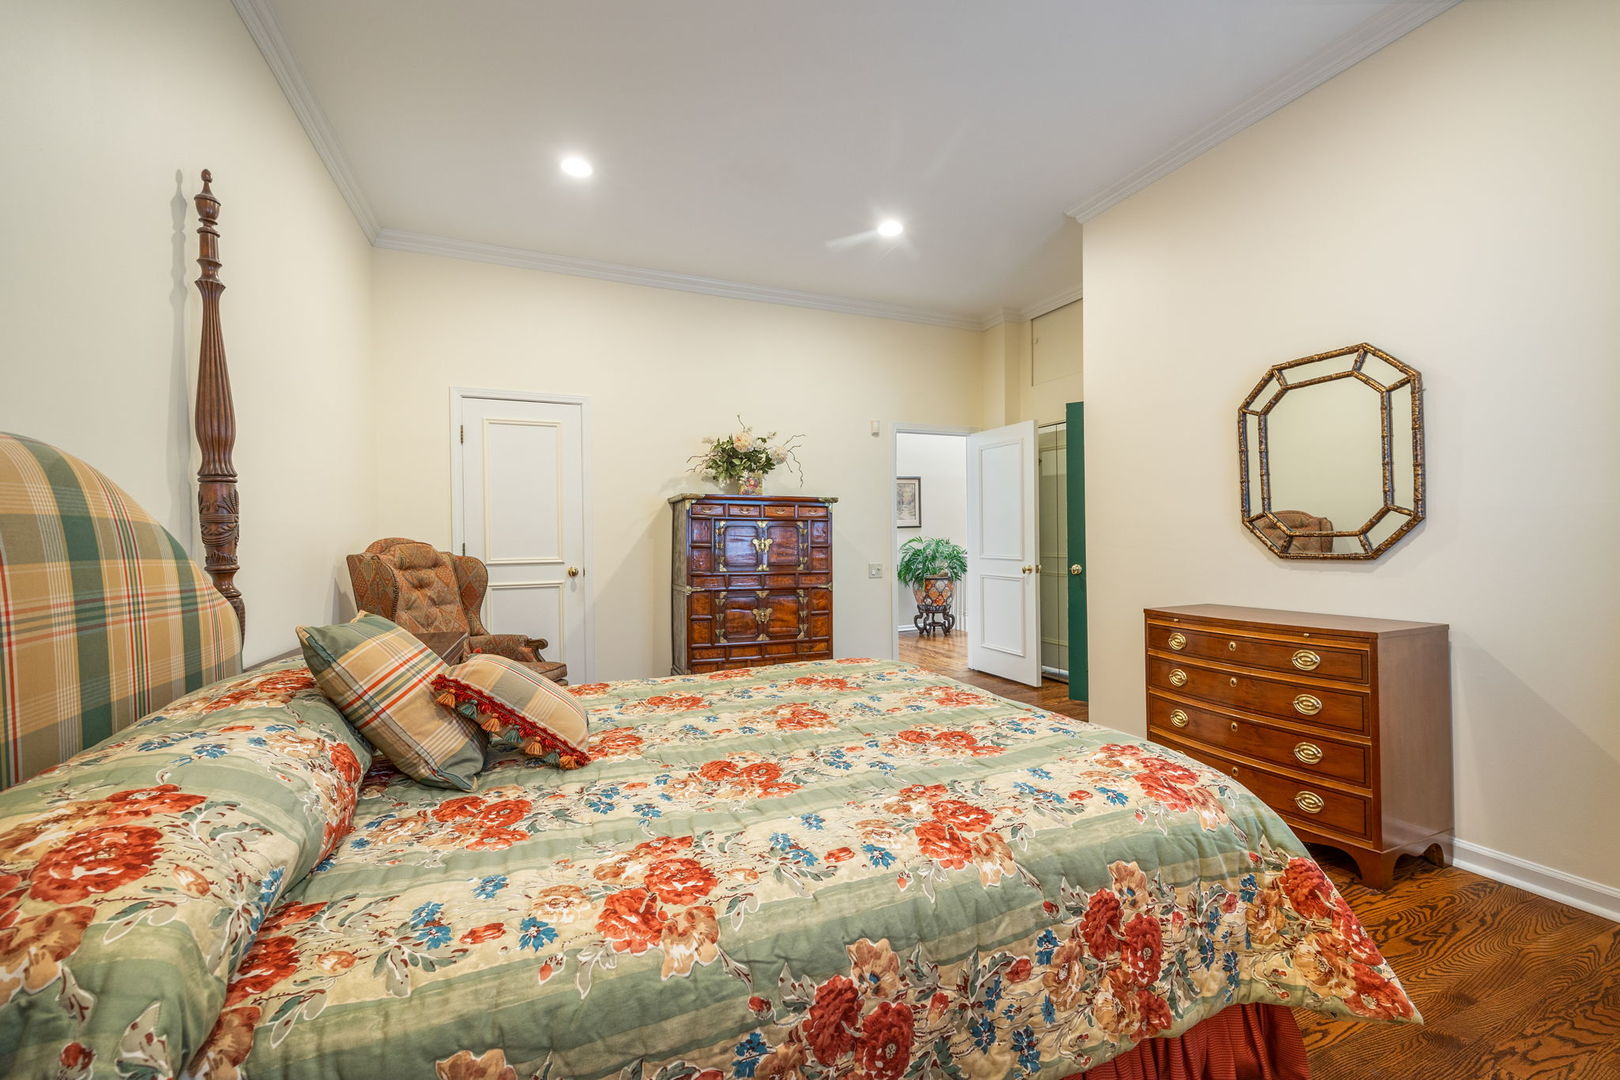
Bedroom with green floral bedding, antique wood furniture, and hardwood floors.
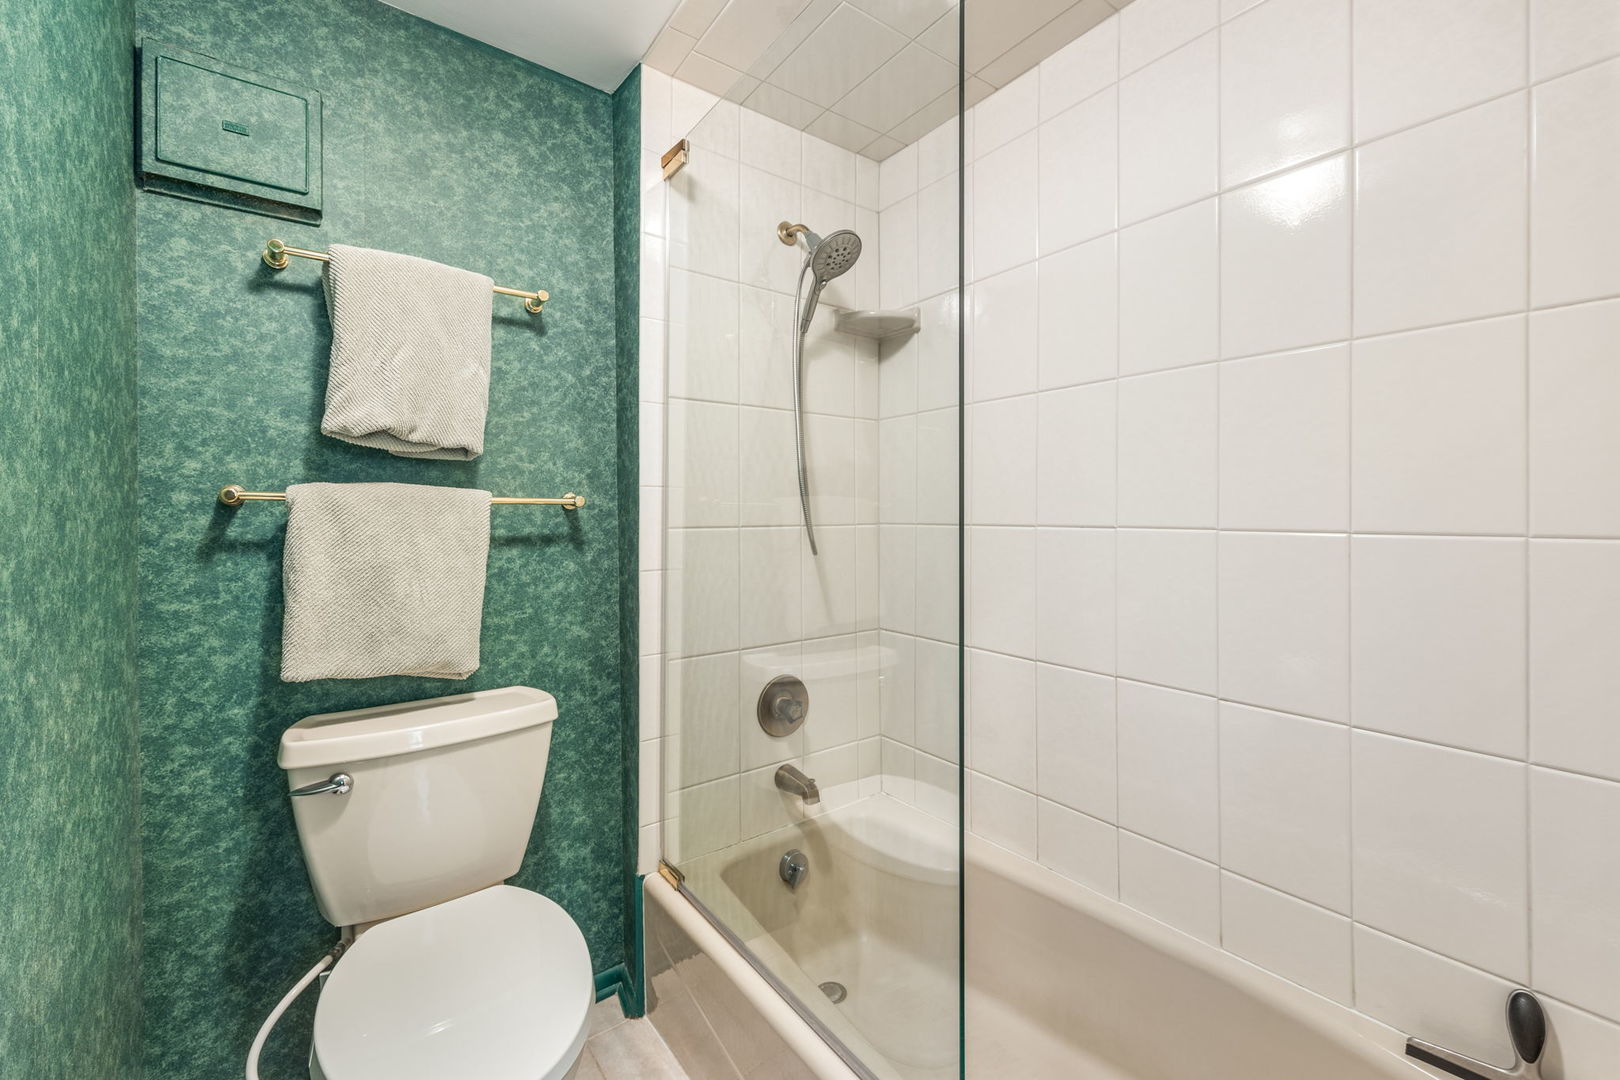
Bathroom with a glass-enclosed tub and shower beside a toilet against a textured teal wall.
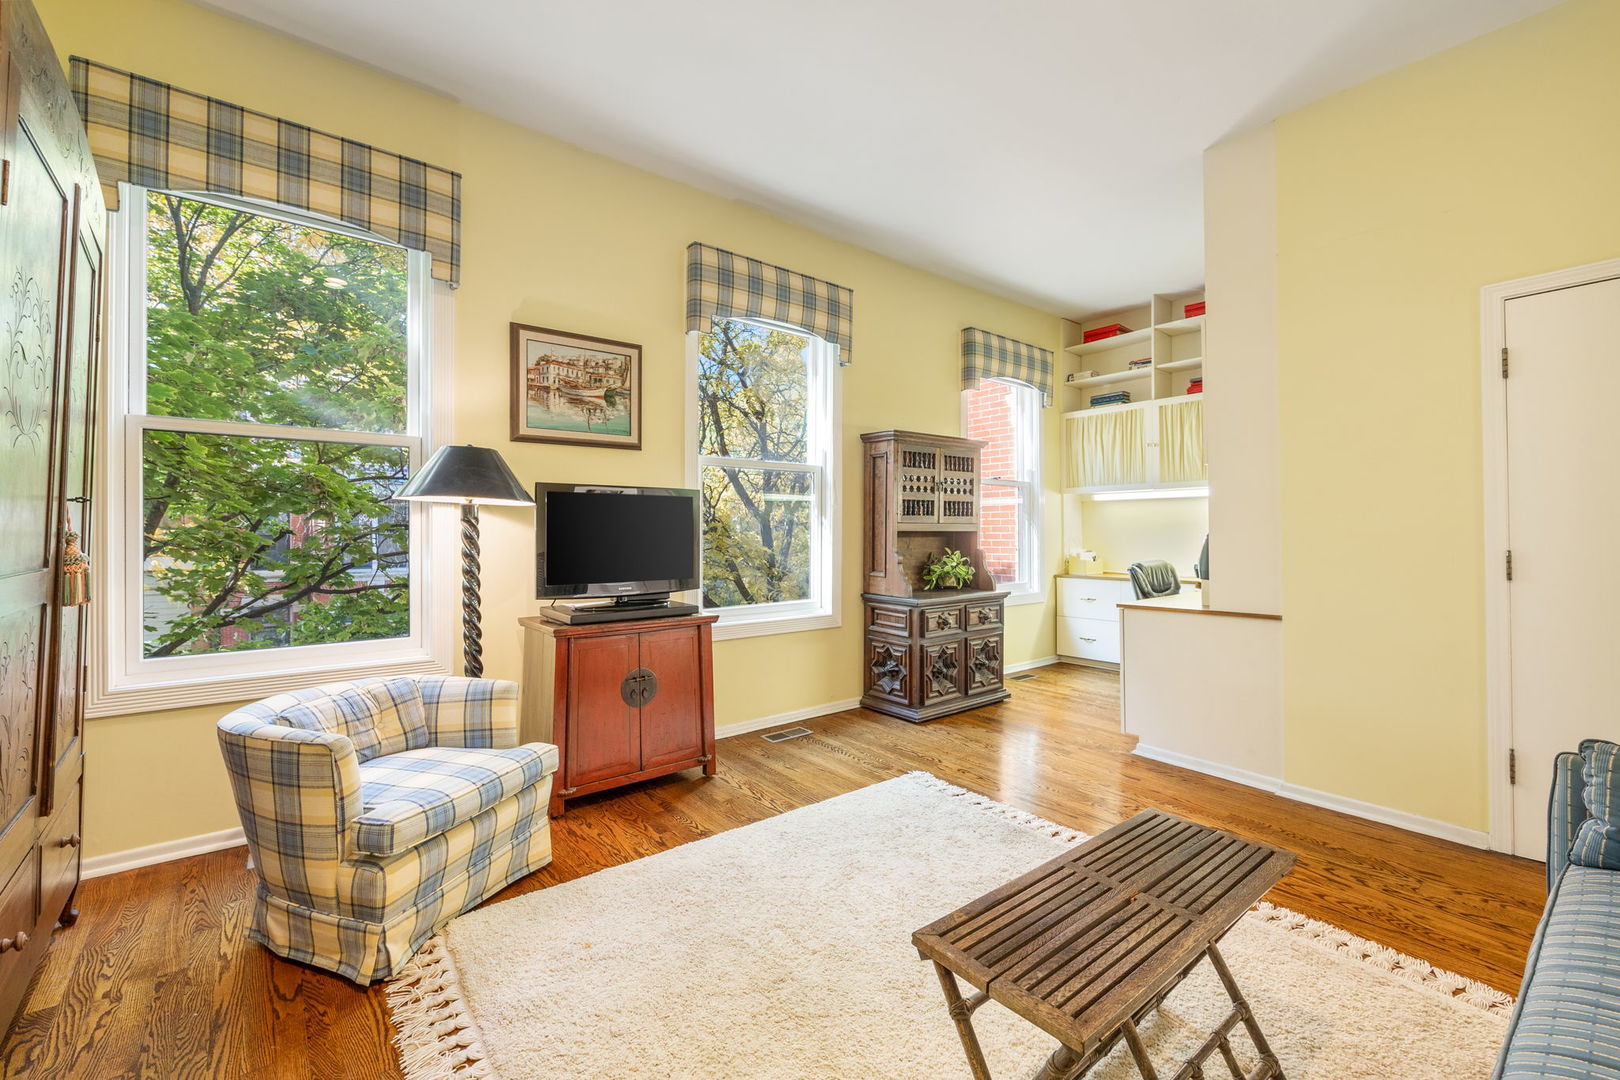
Living room with yellow walls, tall windows, hardwood floors, and plaid seating.
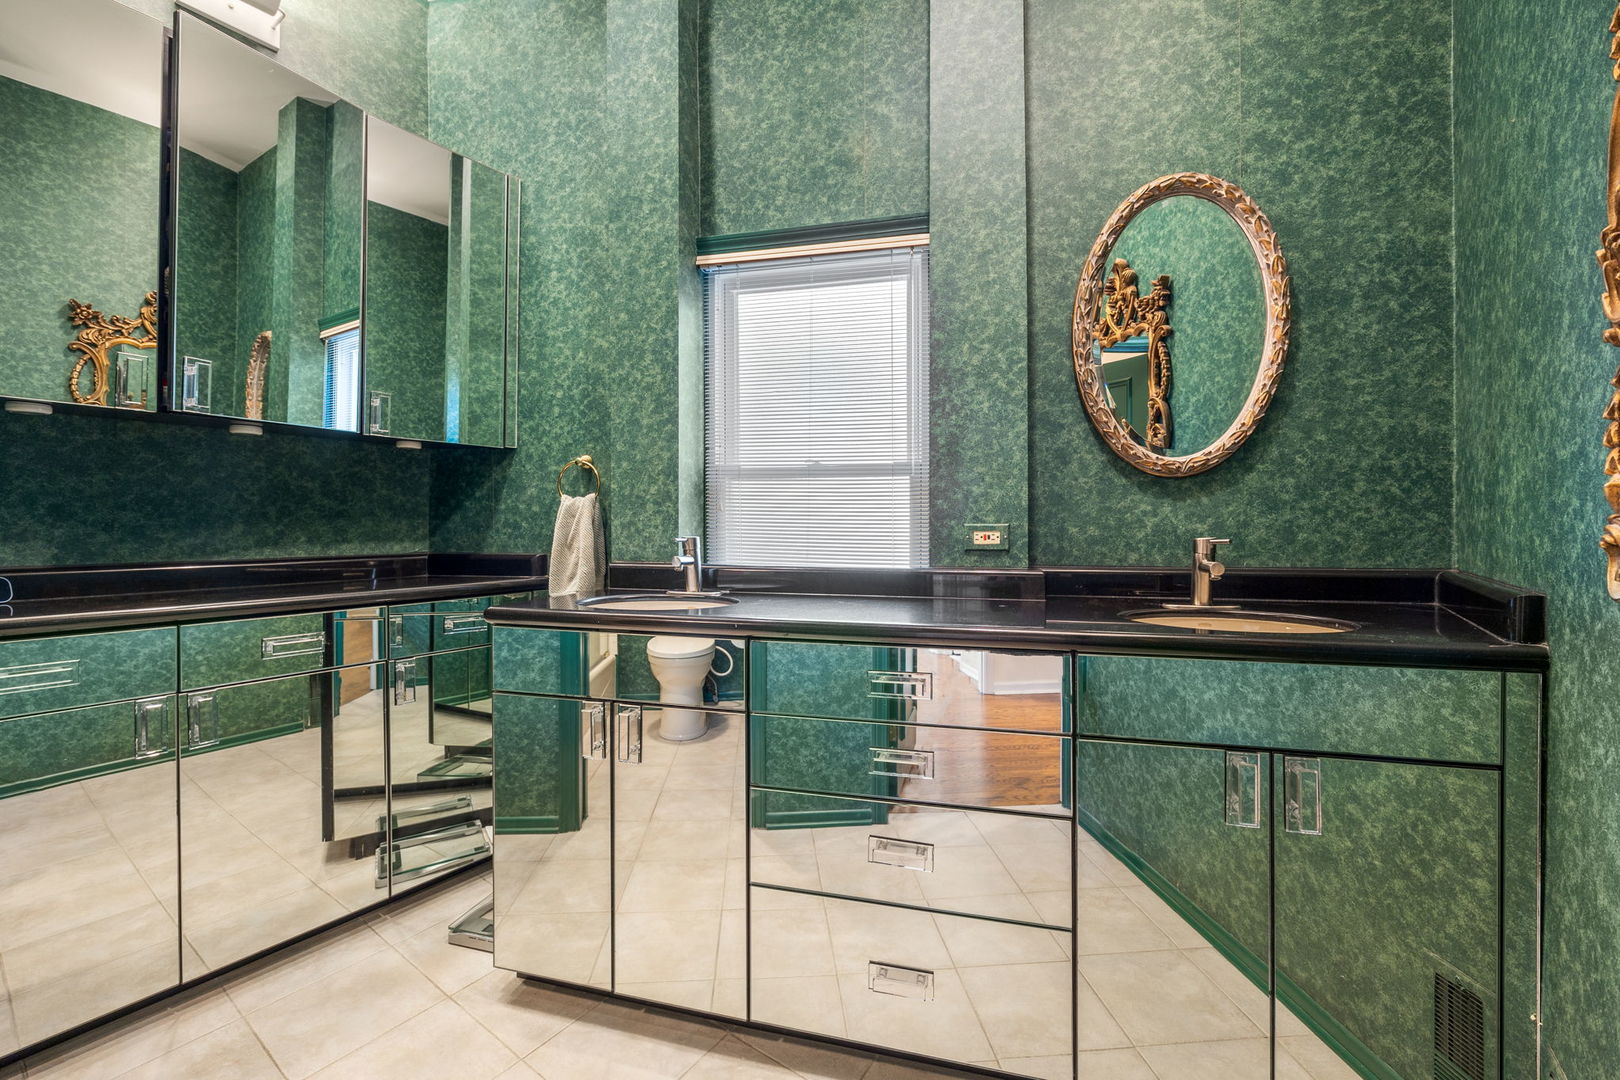
Bathroom with green walls, a mirrored double vanity, black countertop, and ornate oval mirror.
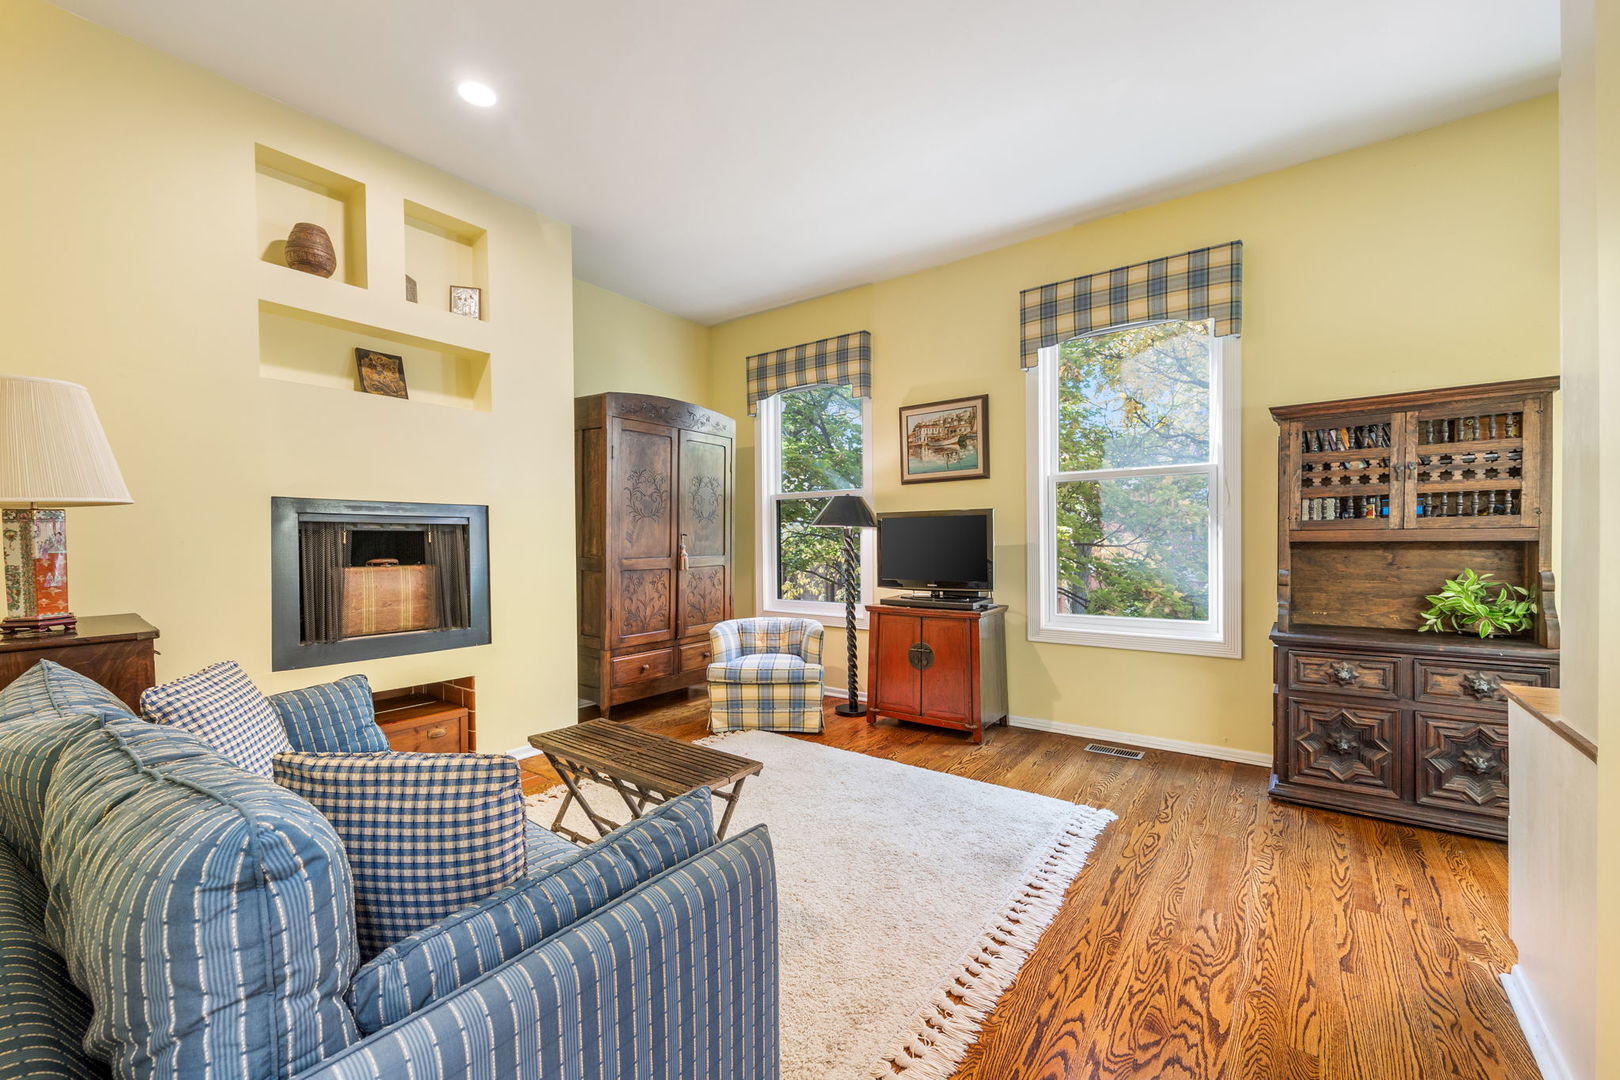
Living room with a fireplace, blue plaid seating, hardwood floors, and windows overlooking trees.
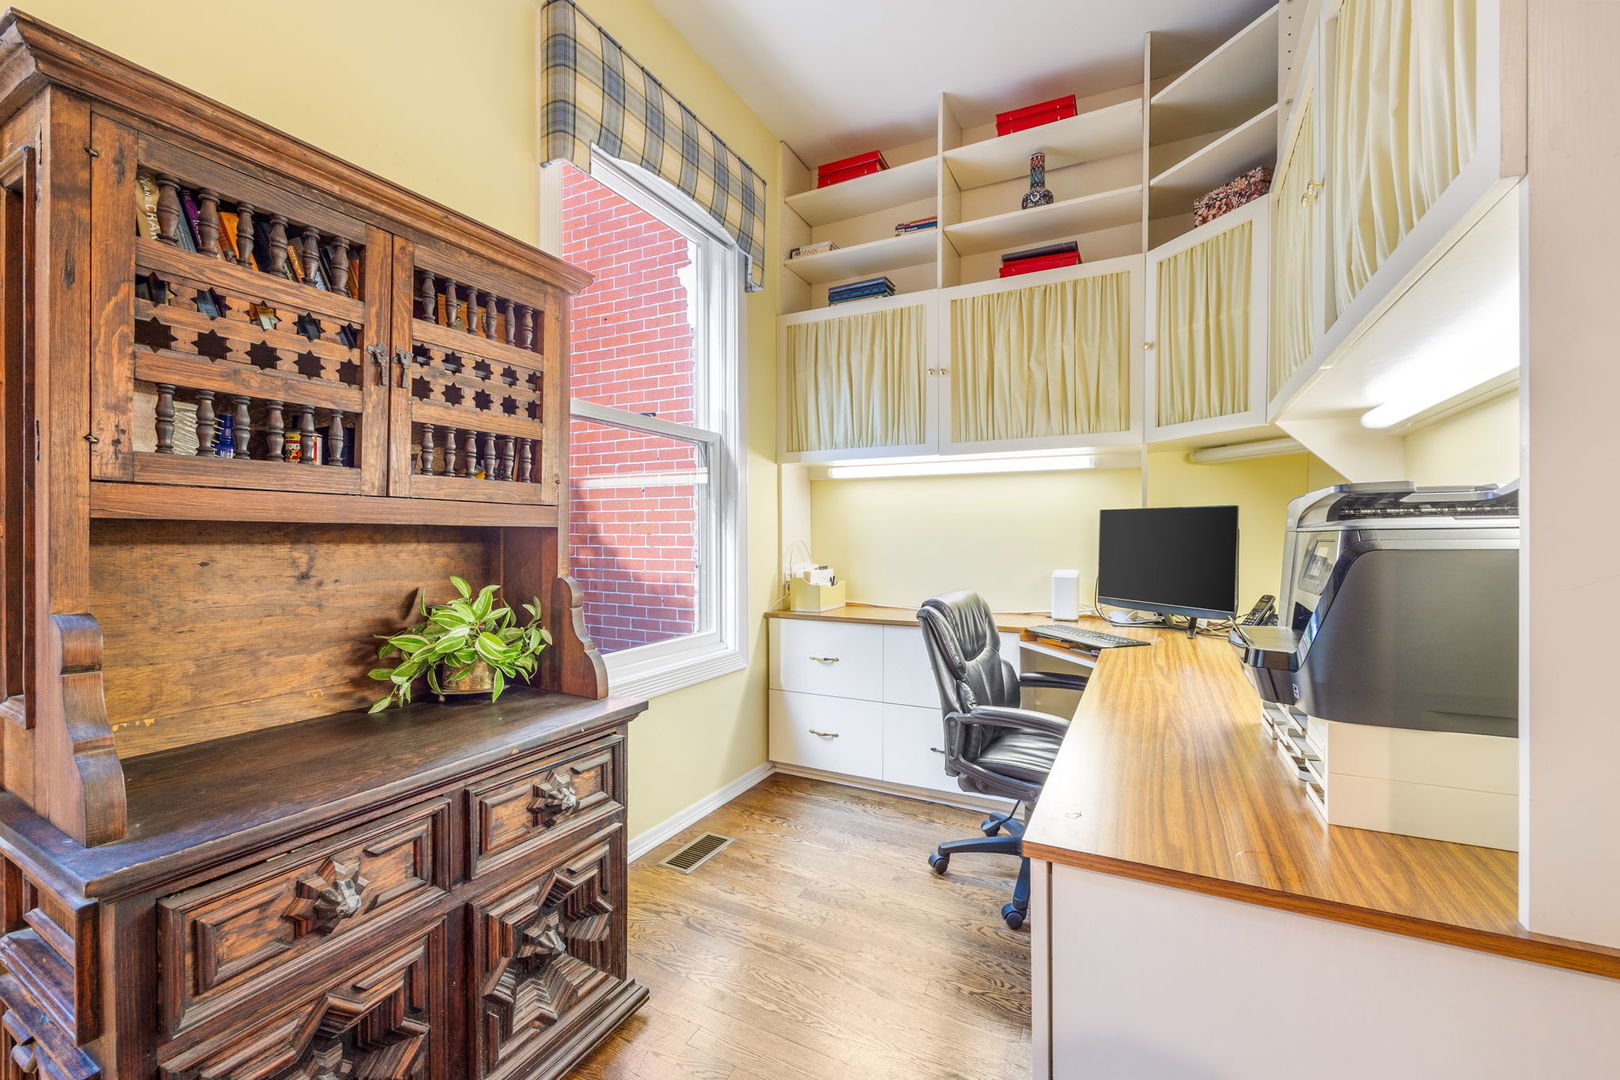
Home office with built-in cabinets, a long wood desk, and an ornate antique cabinet beside the window.
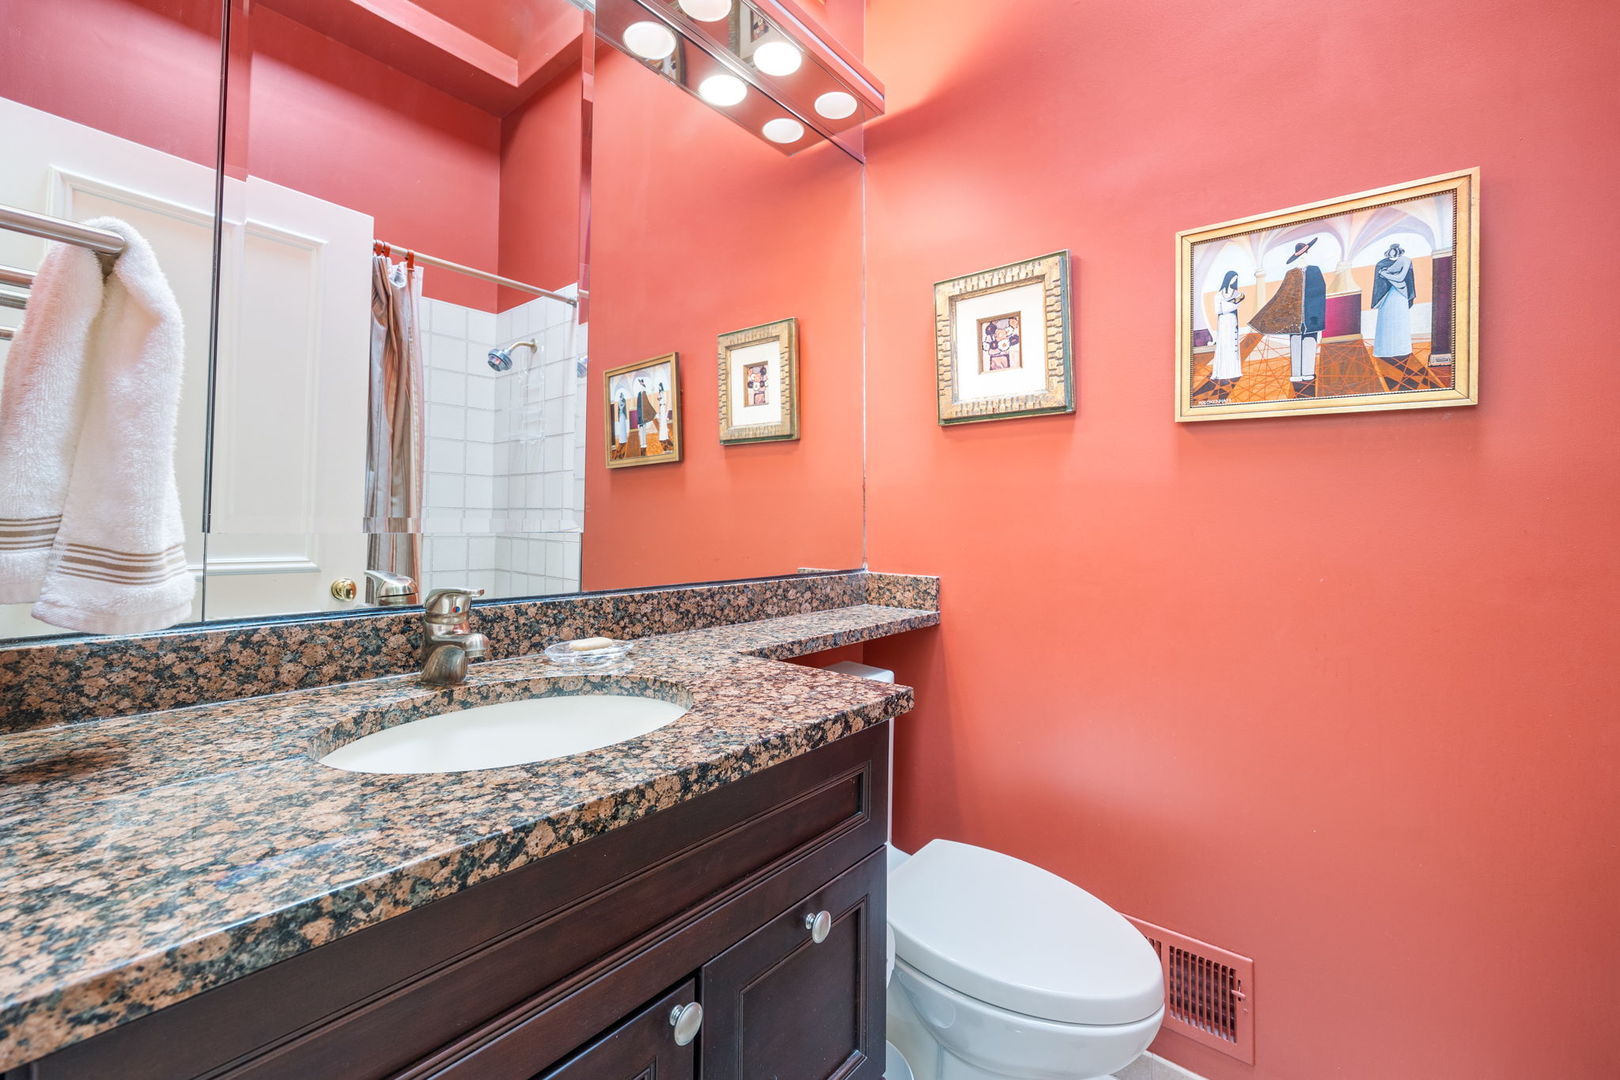
Bathroom with coral-red walls, granite vanity, large mirror, framed artwork, and white toilet.
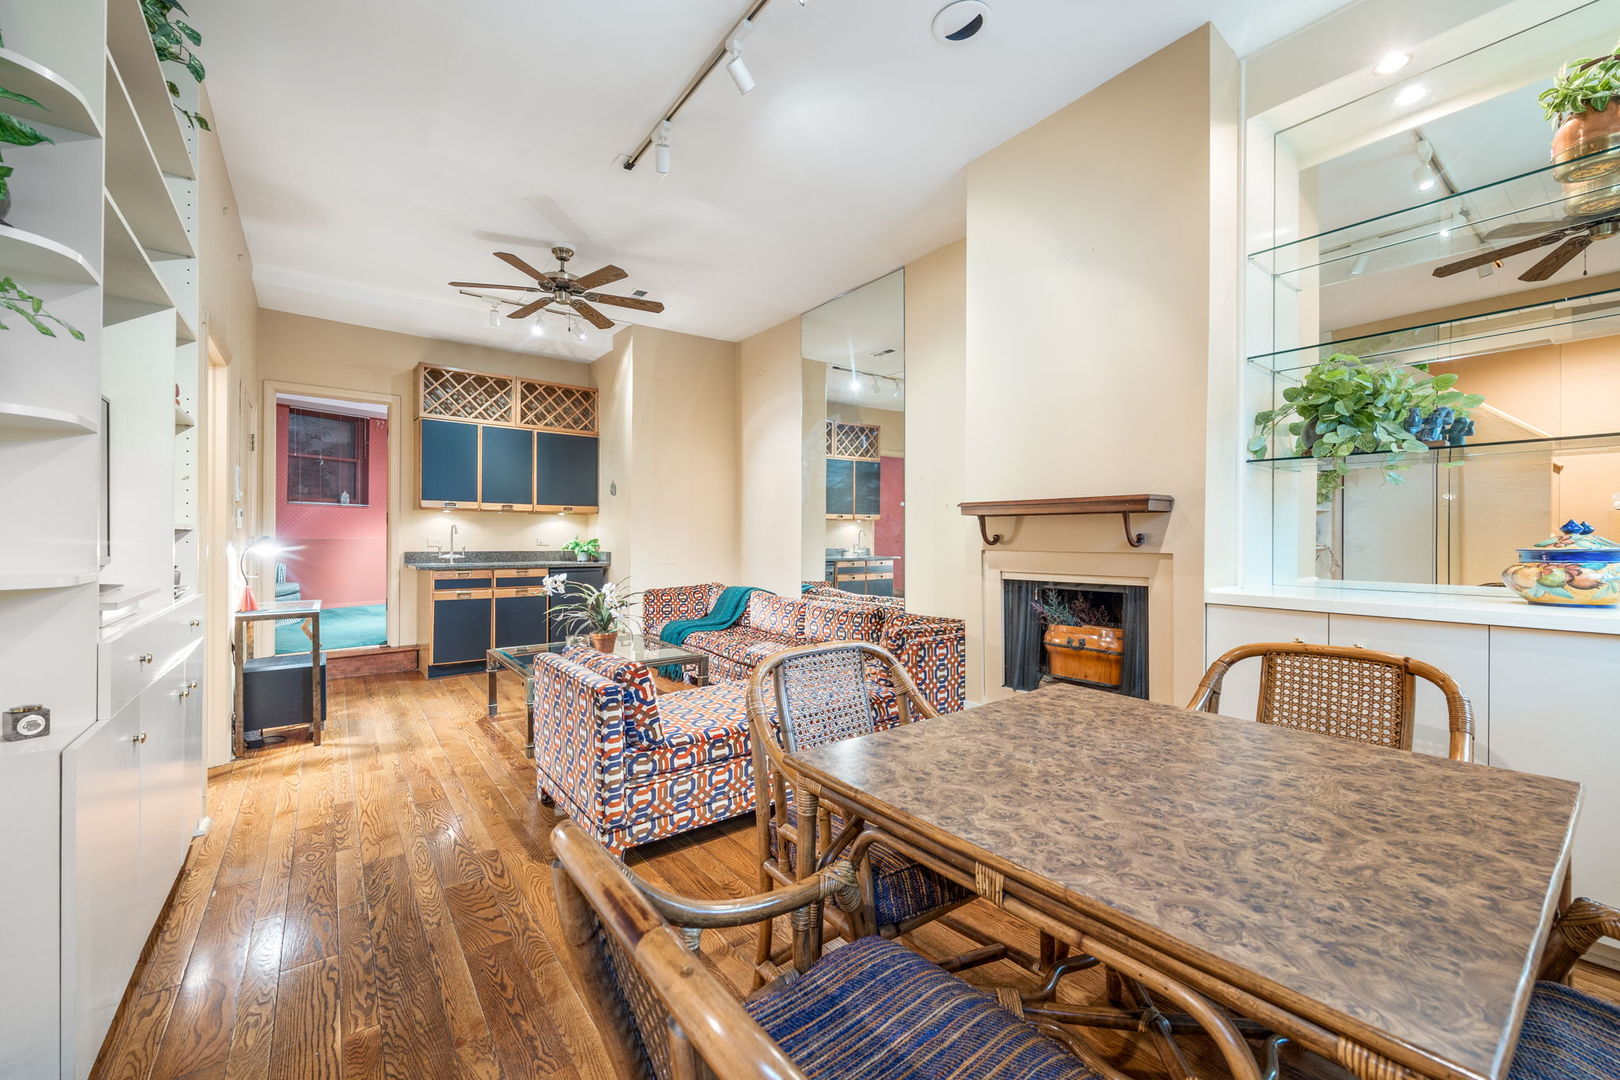
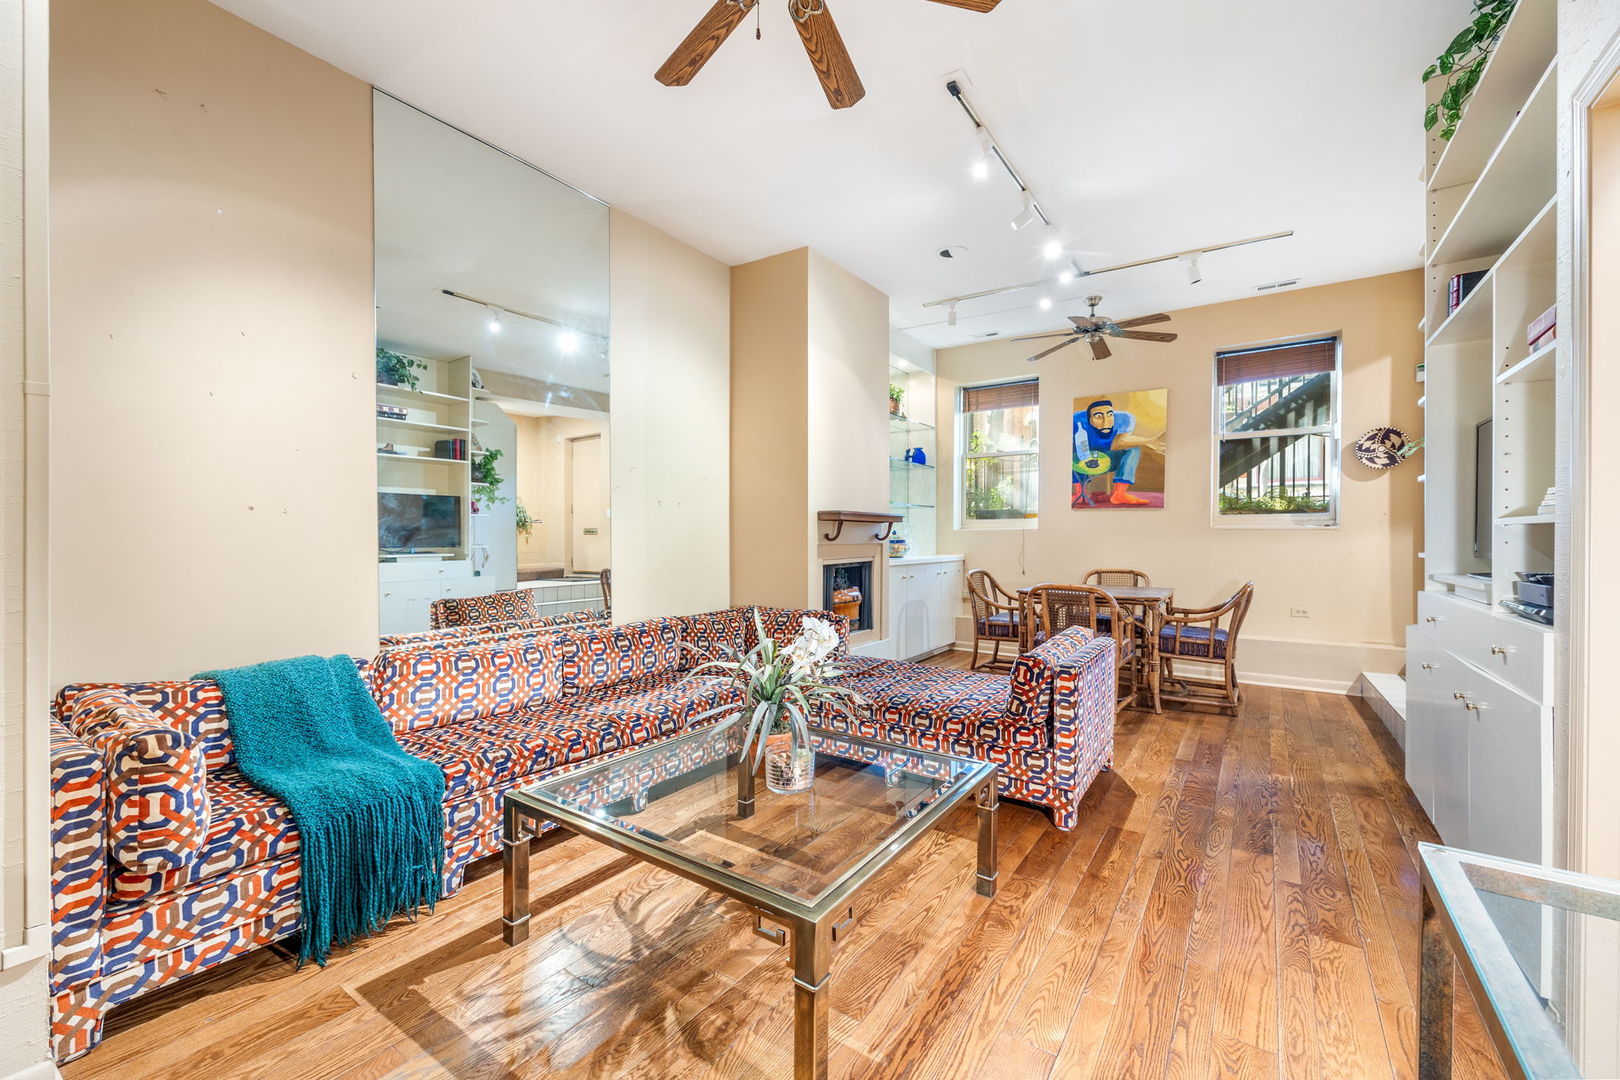
Open-plan living and dining area with patterned sofas, a fireplace, and hardwood floors.
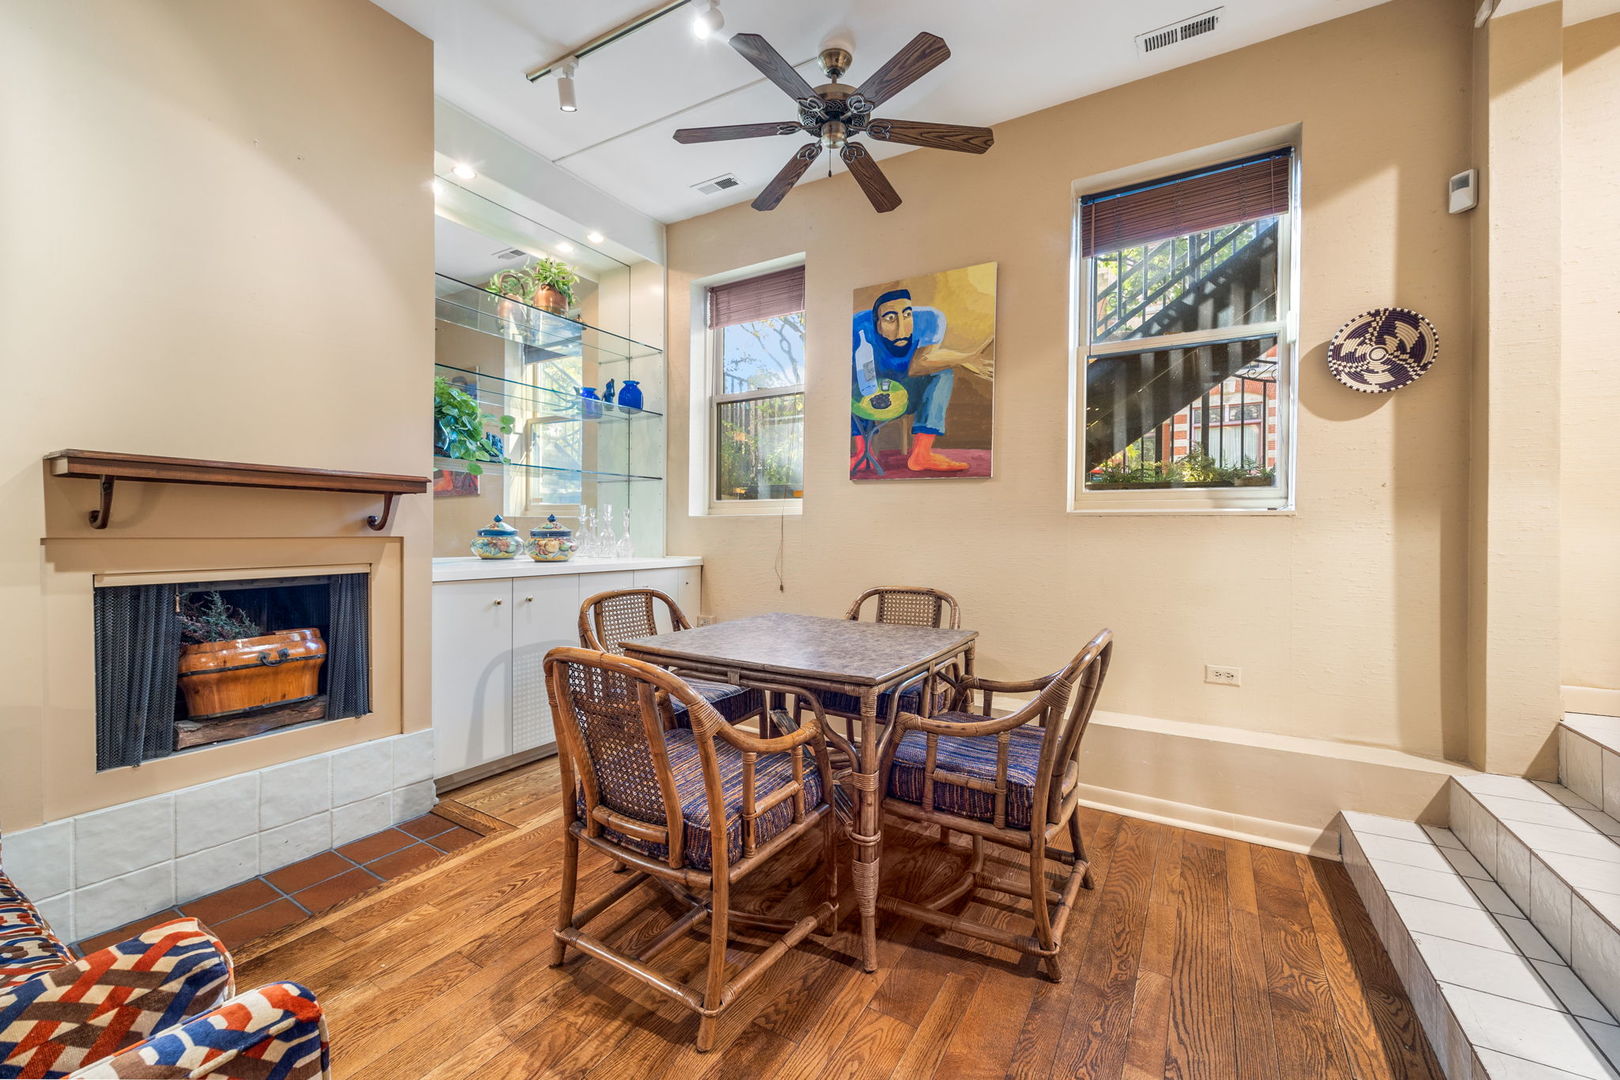
Dining area with a wicker table set, fireplace, and built-in glass display shelves.
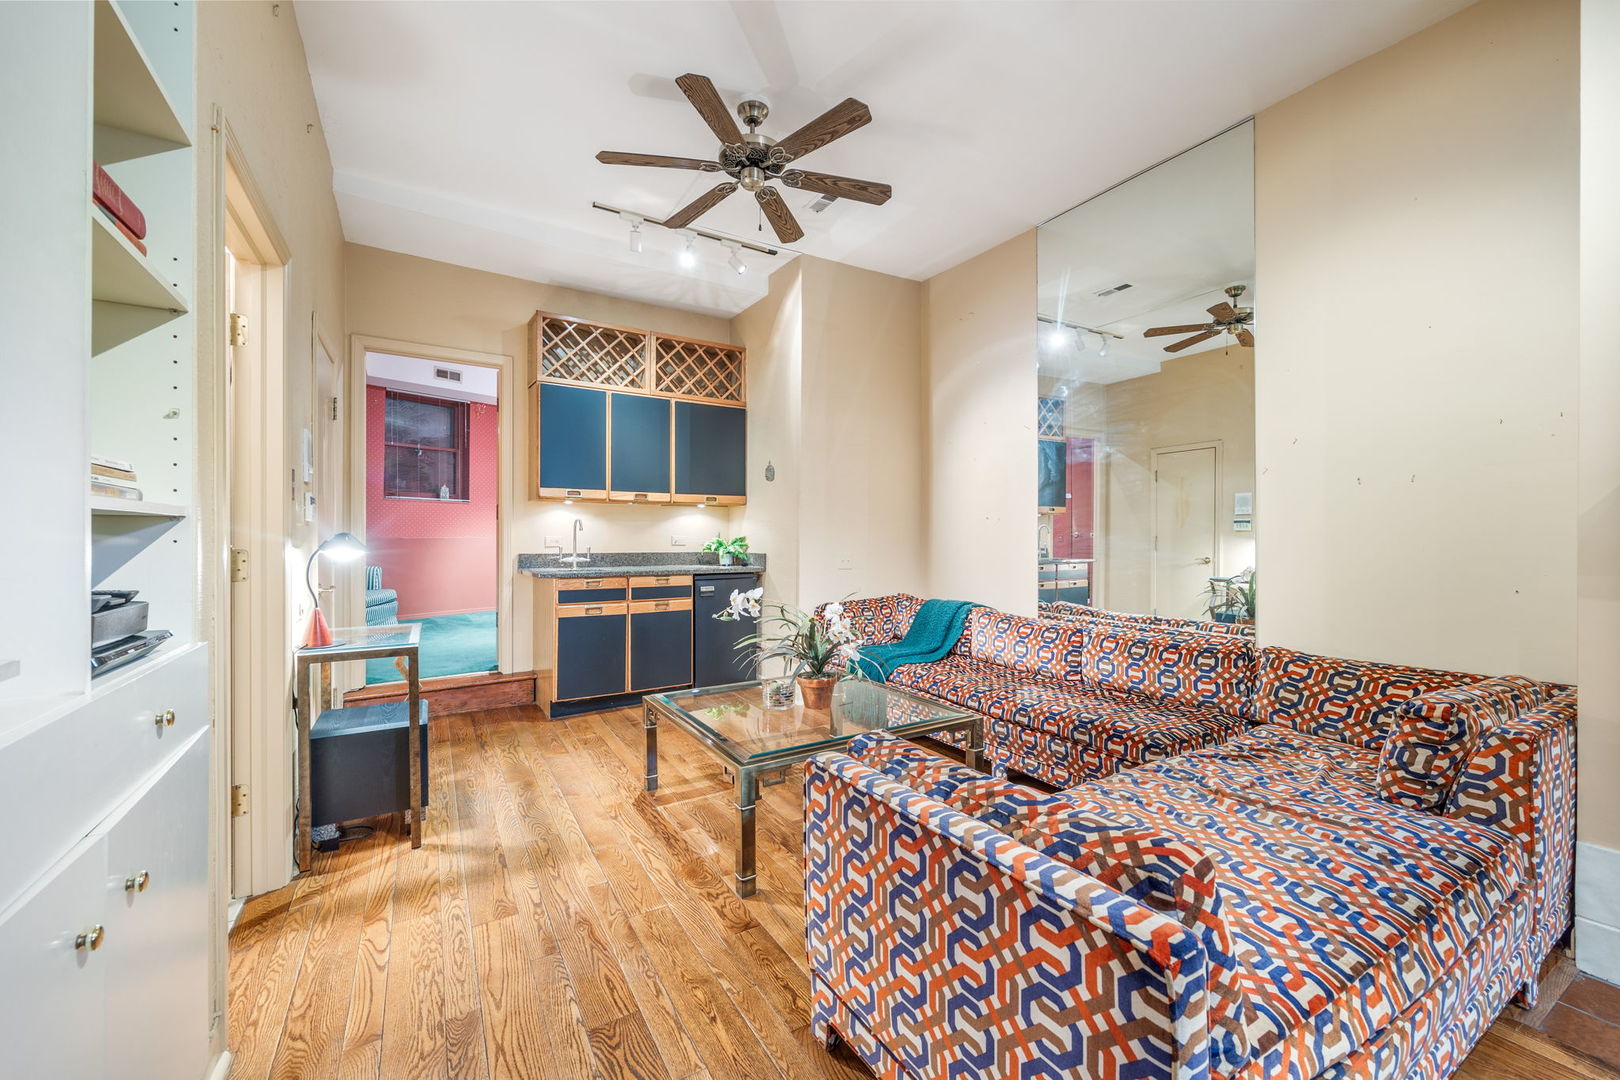
Living room with a patterned sectional, glass coffee table, wood floors, and compact kitchenette.
Living room with patterned sofas, a glass coffee table, hardwood floors, and a large wall mirror.
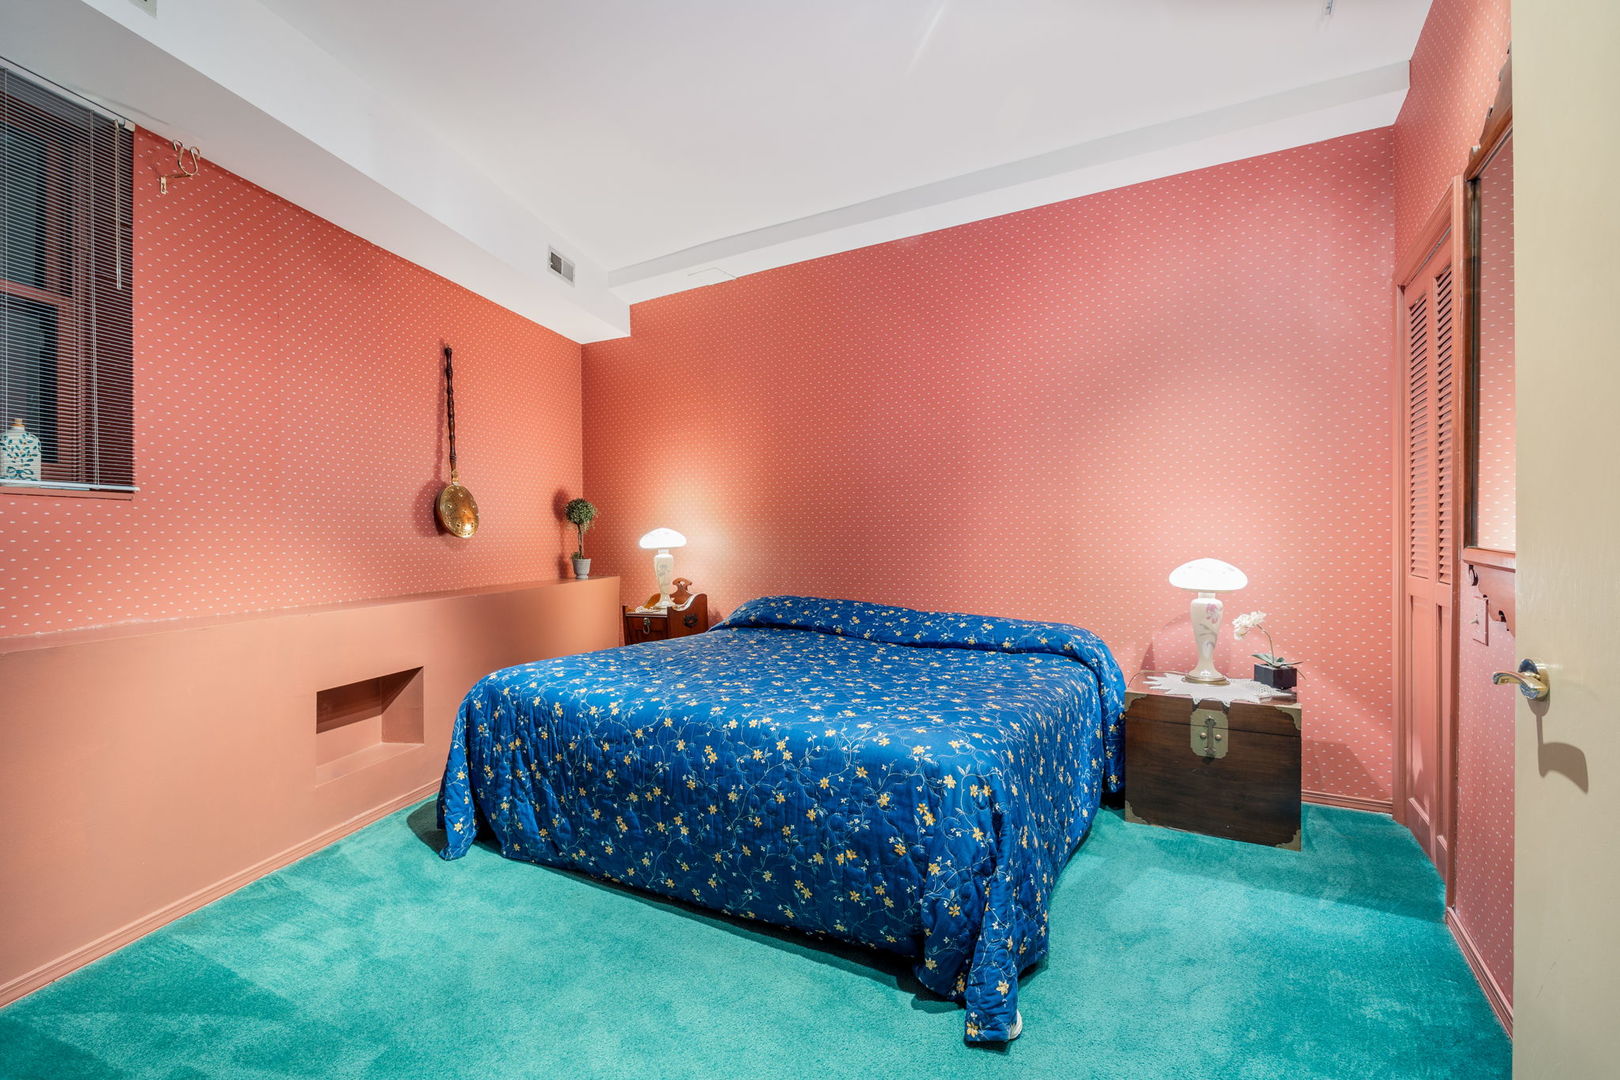
Bedroom with a blue floral bedspread, coral dotted wallpaper, and turquoise carpet.
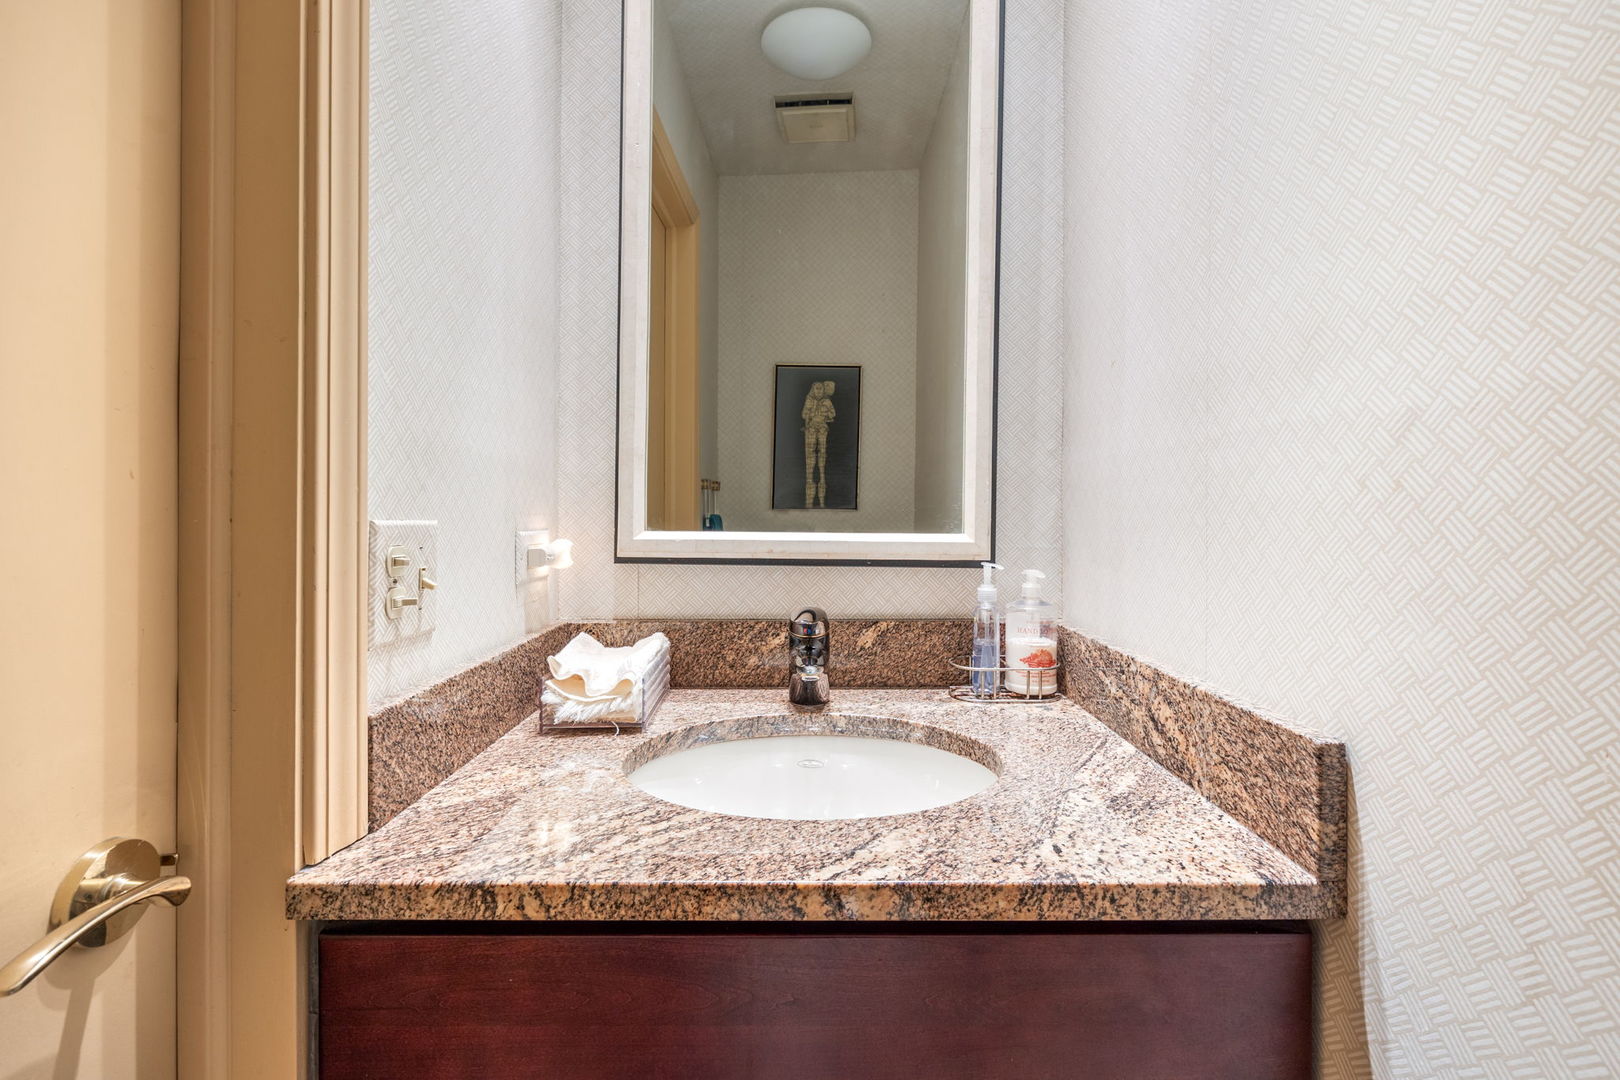
Bathroom vanity with a granite countertop and oval sink beneath a large mirror.
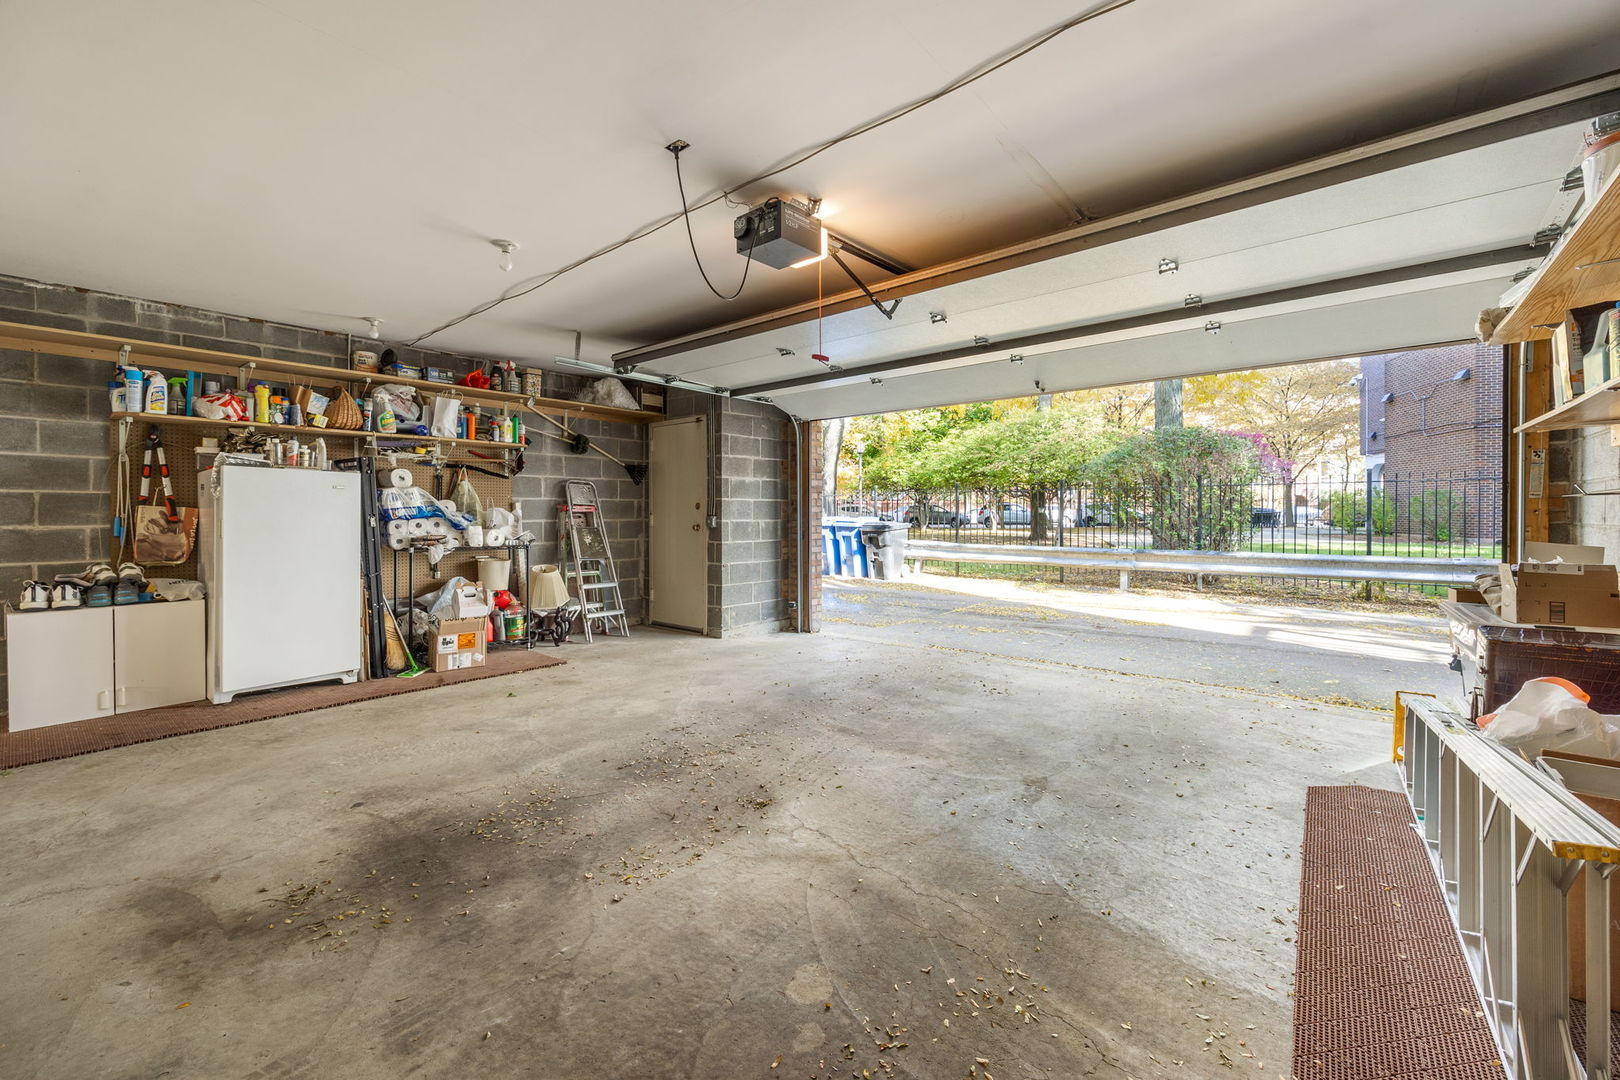
Residential garage with storage shelves and an open overhead door facing a tree-lined street.
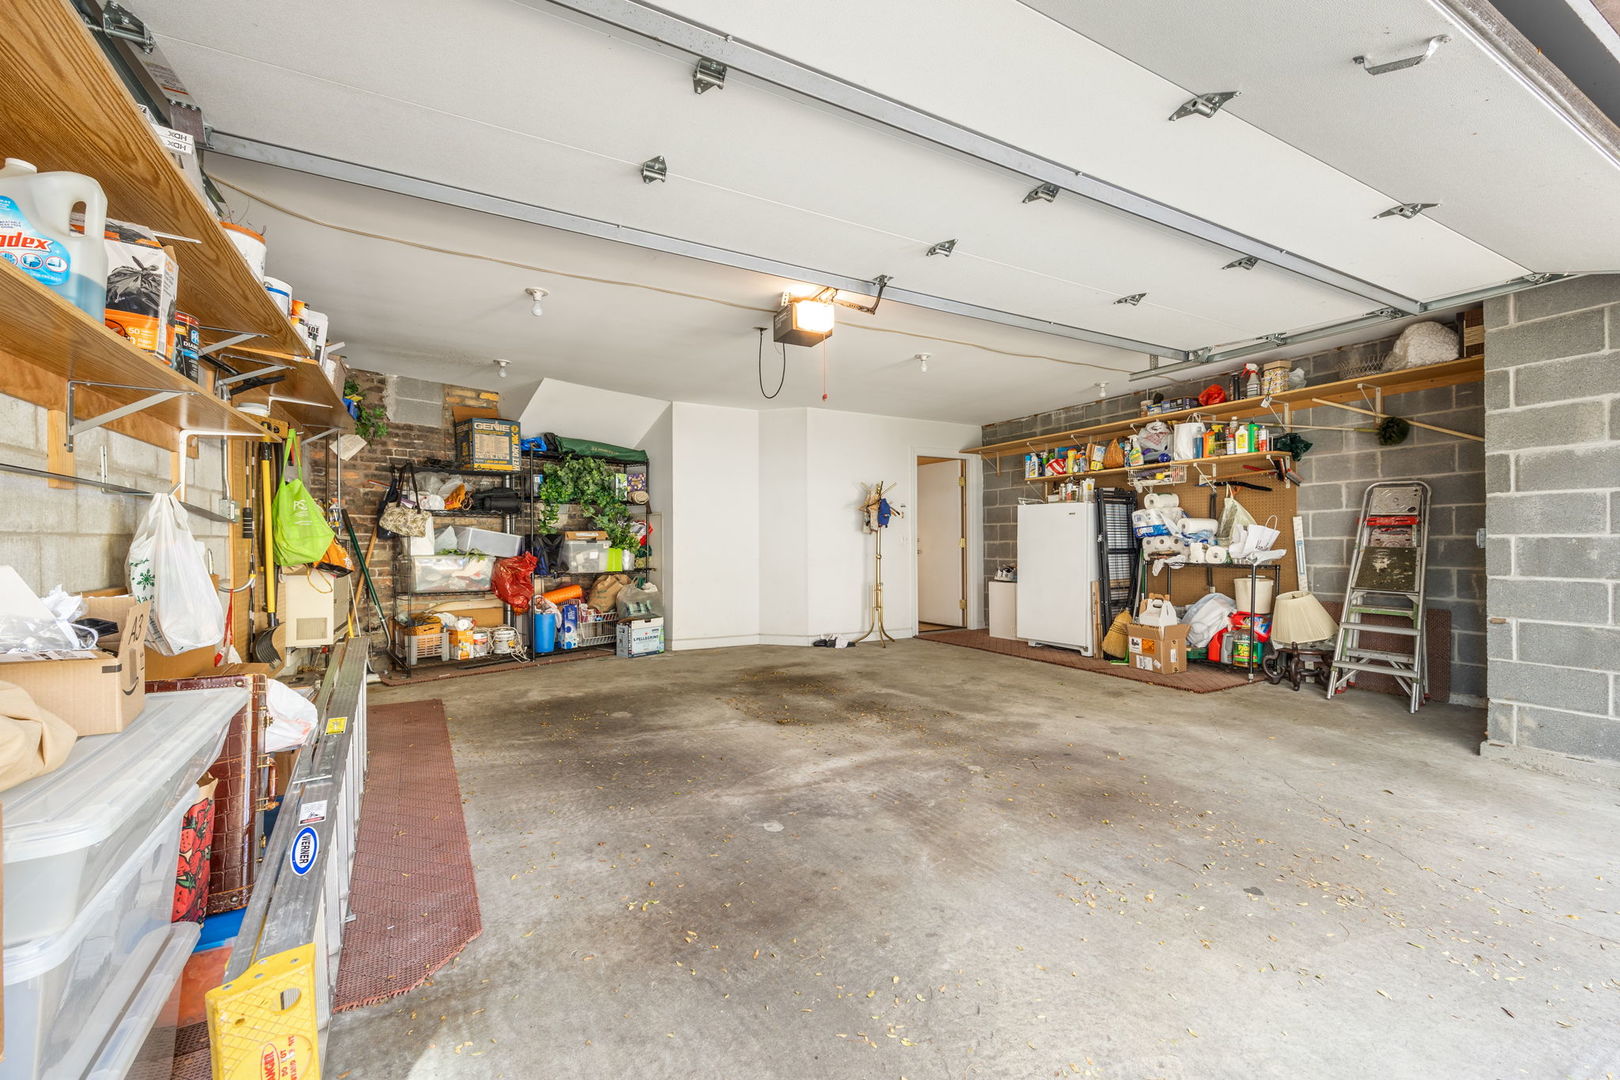
Garage with a broad concrete floor and storage shelves lining the walls.
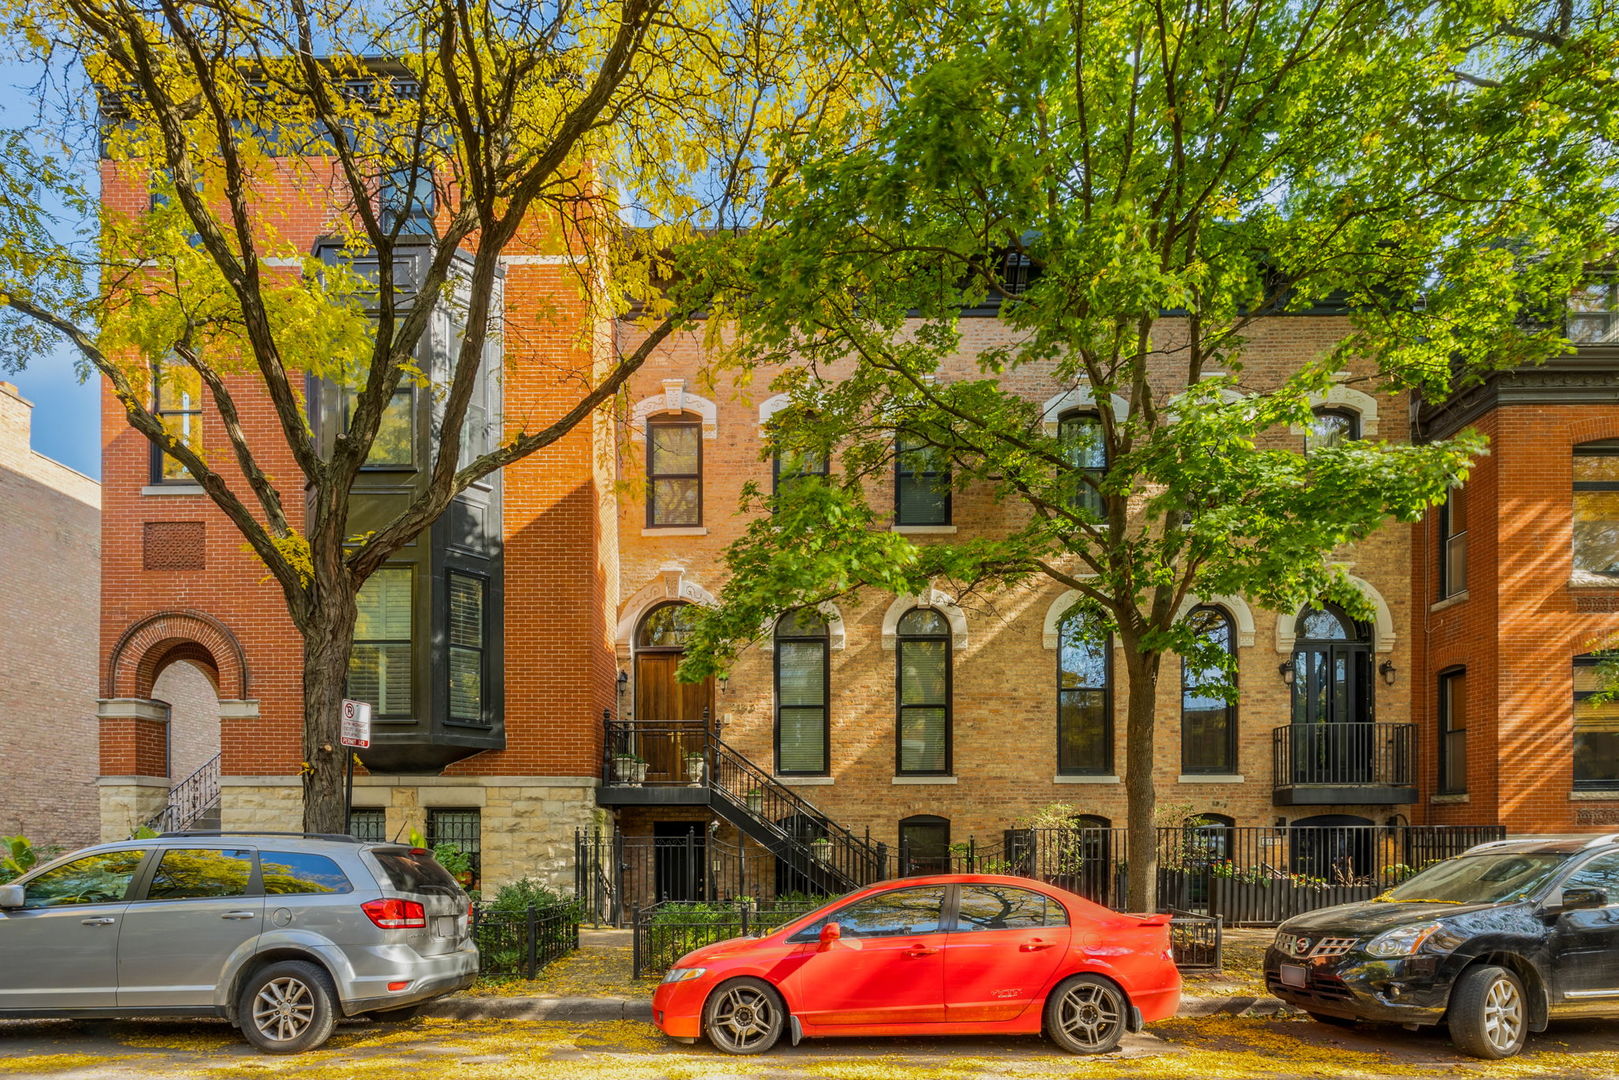
Brick townhouse facade on a tree-lined street, with arched windows and front steps.
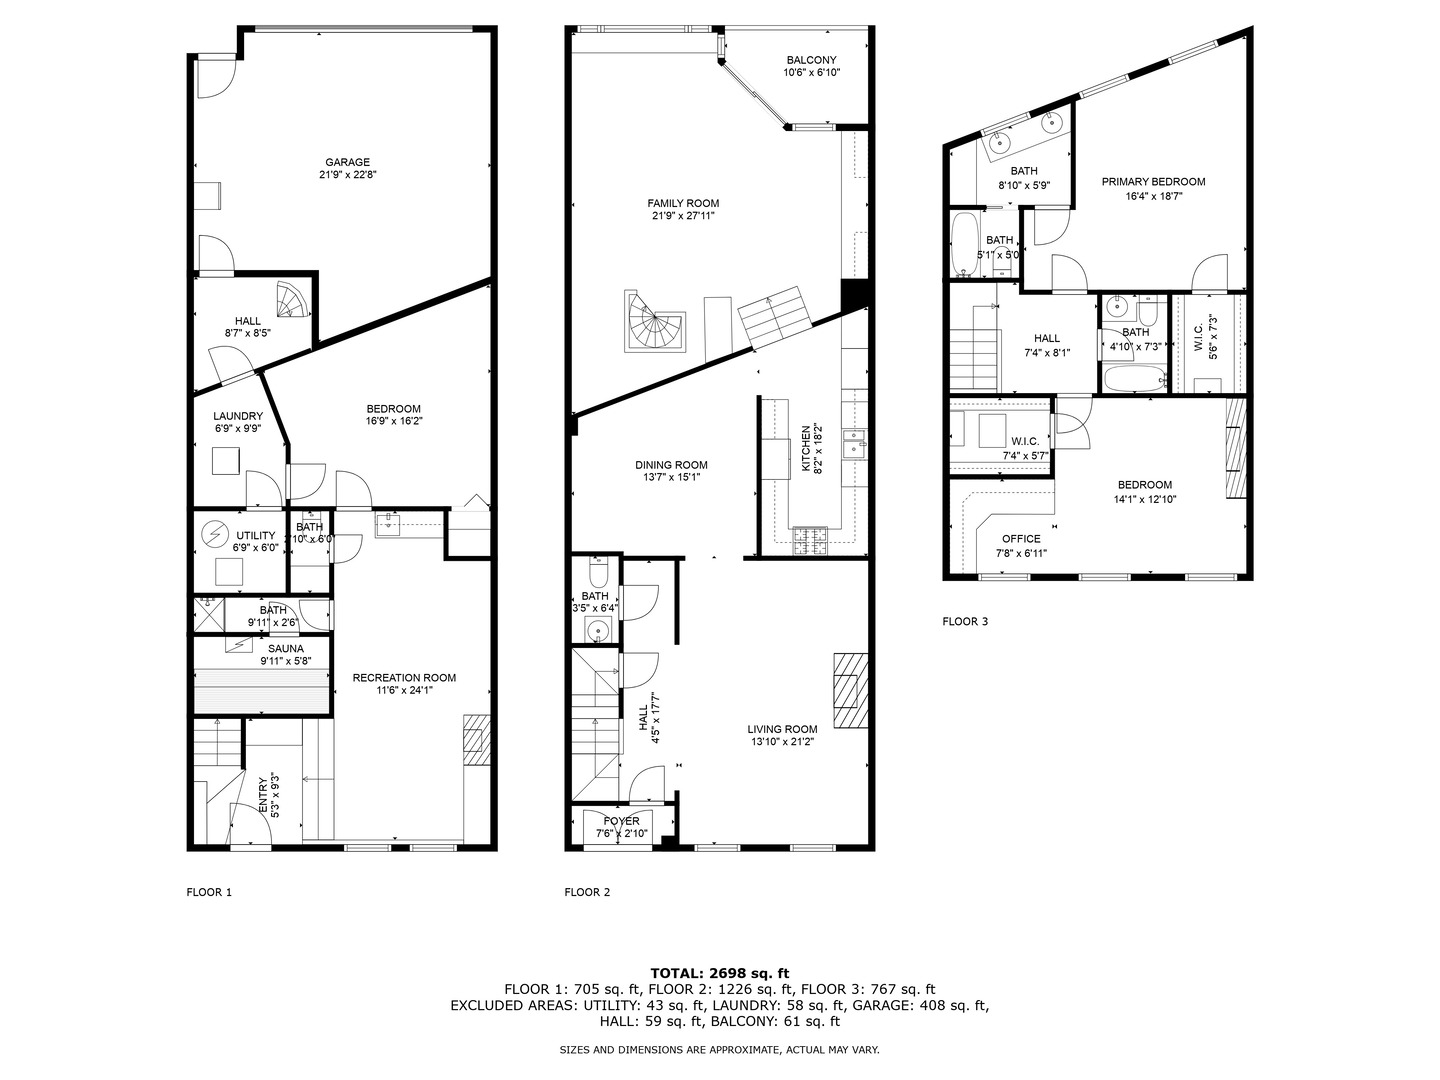
Three-floor home plan showing room layouts, dimensions, a garage, recreation room, sauna, and balcony.
SEE ALL PHOTOS
Brick residential building with arched windows, a projecting bay window, and a metal entry staircase beneath leafy trees.
Living room with a fireplace, tall windows, hardwood floors, and a staircase.
Dining room with red chairs, a glass-top table, chandelier, and ornate rug on hardwood floors.
Dining room with a glass table, red chairs, chandelier, and patterned rug on hardwood floors.
Living room with a large skylight, expansive garden-facing windows, and a sliding glass door to a patio.
Brick home with arched windows and ornate iron stairs leading to a raised wooden entrance.
Living room with a fireplace, floral sofa, tall windows, and blue patterned rug.
Living room with a floral sofa, fireplace, hardwood floors, and tall windows.
Living room with a marble-surround fireplace, floral sofa, blue patterned rug, and hardwood floors.
Kitchen with dark granite counters, white cabinets, stainless steel appliances, and hardwood floors.
Galley kitchen with white cabinets, dark stone counters, stainless steel appliances, and hardwood floors.
Kitchen with cream cabinetry, dark granite counters, stainless-steel range and built-in microwave.
Living room with turquoise sofa, large windows, and an octagonal recessed ceiling feature.
Living room with large windows, built-in cabinetry, a tray ceiling, and colorful upholstered seating.
Living room with teal sofa, plaid chairs, carved coffee table, and large windows overlooking greenery.
Living room with blue leather sofa, plaid chairs, and a decorative recessed ceiling.
Balcony patio with an ornate metal dining set overlooking a leafy courtyard in autumn.
Bathroom with a white pedestal sink beneath an ornate gold-framed mirror and brass sconces.
Upstairs landing with hardwood floors, an open stairwell, and a potted palm beside a doorway.
Bedroom with a four-poster bed, floral bedding, hardwood floors, and an upholstered armchair.
Bedroom with green floral bedding, antique wood furniture, and hardwood floors.
Bathroom with a glass-enclosed tub and shower beside a toilet against a textured teal wall.
Living room with yellow walls, tall windows, hardwood floors, and plaid seating.
Bathroom with green walls, a mirrored double vanity, black countertop, and ornate oval mirror.
Living room with a fireplace, blue plaid seating, hardwood floors, and windows overlooking trees.
Home office with built-in cabinets, a long wood desk, and an ornate antique cabinet beside the window.
Bathroom with coral-red walls, granite vanity, large mirror, framed artwork, and white toilet.
Open-plan living and dining area with patterned sofas, a fireplace, and hardwood floors.
Dining area with a wicker table set, fireplace, and built-in glass display shelves.
Living room with a patterned sectional, glass coffee table, wood floors, and compact kitchenette.
Living room with patterned sofas, a glass coffee table, hardwood floors, and a large wall mirror.
Bedroom with a blue floral bedspread, coral dotted wallpaper, and turquoise carpet.
Bathroom vanity with a granite countertop and oval sink beneath a large mirror.
Residential garage with storage shelves and an open overhead door facing a tree-lined street.
Garage with a broad concrete floor and storage shelves lining the walls.
Brick townhouse facade on a tree-lined street, with arched windows and front steps.
Three-floor home plan showing room layouts, dimensions, a garage, recreation room, sauna, and balcony.
Sold

2143 N Sedgwick Street

2143 N Sedgwick Street, Chicago, IL 60614

$1,236,000
Elegant & rare 1916 Lincoln Park Row Home fully redesigned and modernized by the current owners to maximize light and entertaining space. High ceilings on every floor including the lower level which is set up as a guest suite with large bedroom, full bathroom, family room with bar and a sauna. Main level begins with an elegant foyer, formal living room, adjacent powder room, separate dining room, separate kitchen with granite countertops and white cabinets, and a giant, sunny rear family room with built-ins that steps out onto a private deck overlooking the park space across the alley with views of the Francis W Parker athletic fields. Upstairs find two large bedrooms including a primary suite and 2nd bedroom with fully-built-out home office. Opportunities to expand up or out could add two or more additional bedrooms. Attached heated 2-car garage with tons of extra storage in and around. Occupancy is available beginning August 1st.

3
beds

4
baths

2,698 Sq.Ft. LIVING AREA

Niko Apostal

Niko Apostal

Features & Amenities

Interior

  • total bedrooms3
  • Total bathrooms4
  • full bathrooms3
  • half bathroom1

Area & Lot

  • Status Sold
  • Date Sold August 30, 2024
  • Living Area2,698 Sq.Ft.
  • MLS® ID12035846
  • TypeResidential
  • YEAR BUILT1912
  • NeighborhoodLincoln Park
  • School District299

Exterior

  • Garage Space2.0
  • water SourcePublic
  • HEAT TYPENatural Gas
  • AIR CONDITIONINGCentral Air
  • sewerPublic Sewer

Financial

  • Sales Price$1,236,000
  • Real Estate Tax $18,329/yr

Lincoln Park

Timeless charm, modern vibrancy.

Explore

Work With Us

Our team uses a collaborative approach to add perspective and value in real estate transactions. We focus on the full scope and implications of our clients’ personal situation by asking deeper questions, leveraging generations of experience, and utilizing a vast network of additional resources.

Follow Us on Instagram