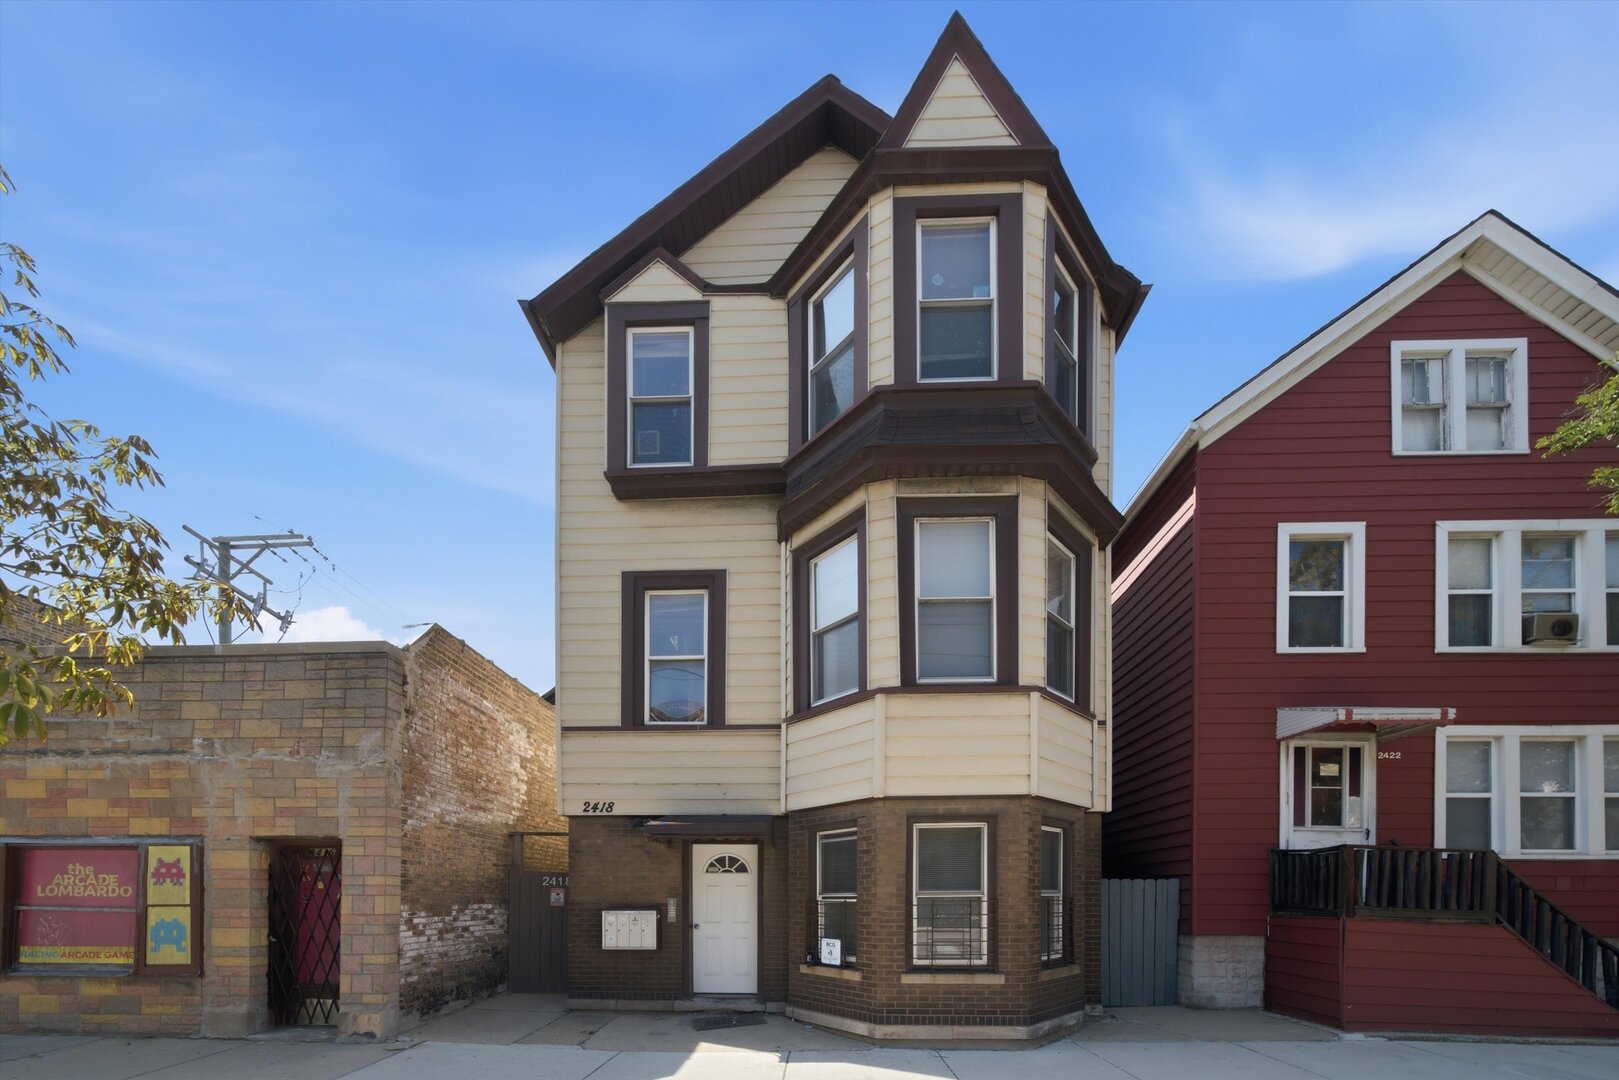

Cream-colored multi-story house with dark trim, bay windows, and a steep gabled roof.
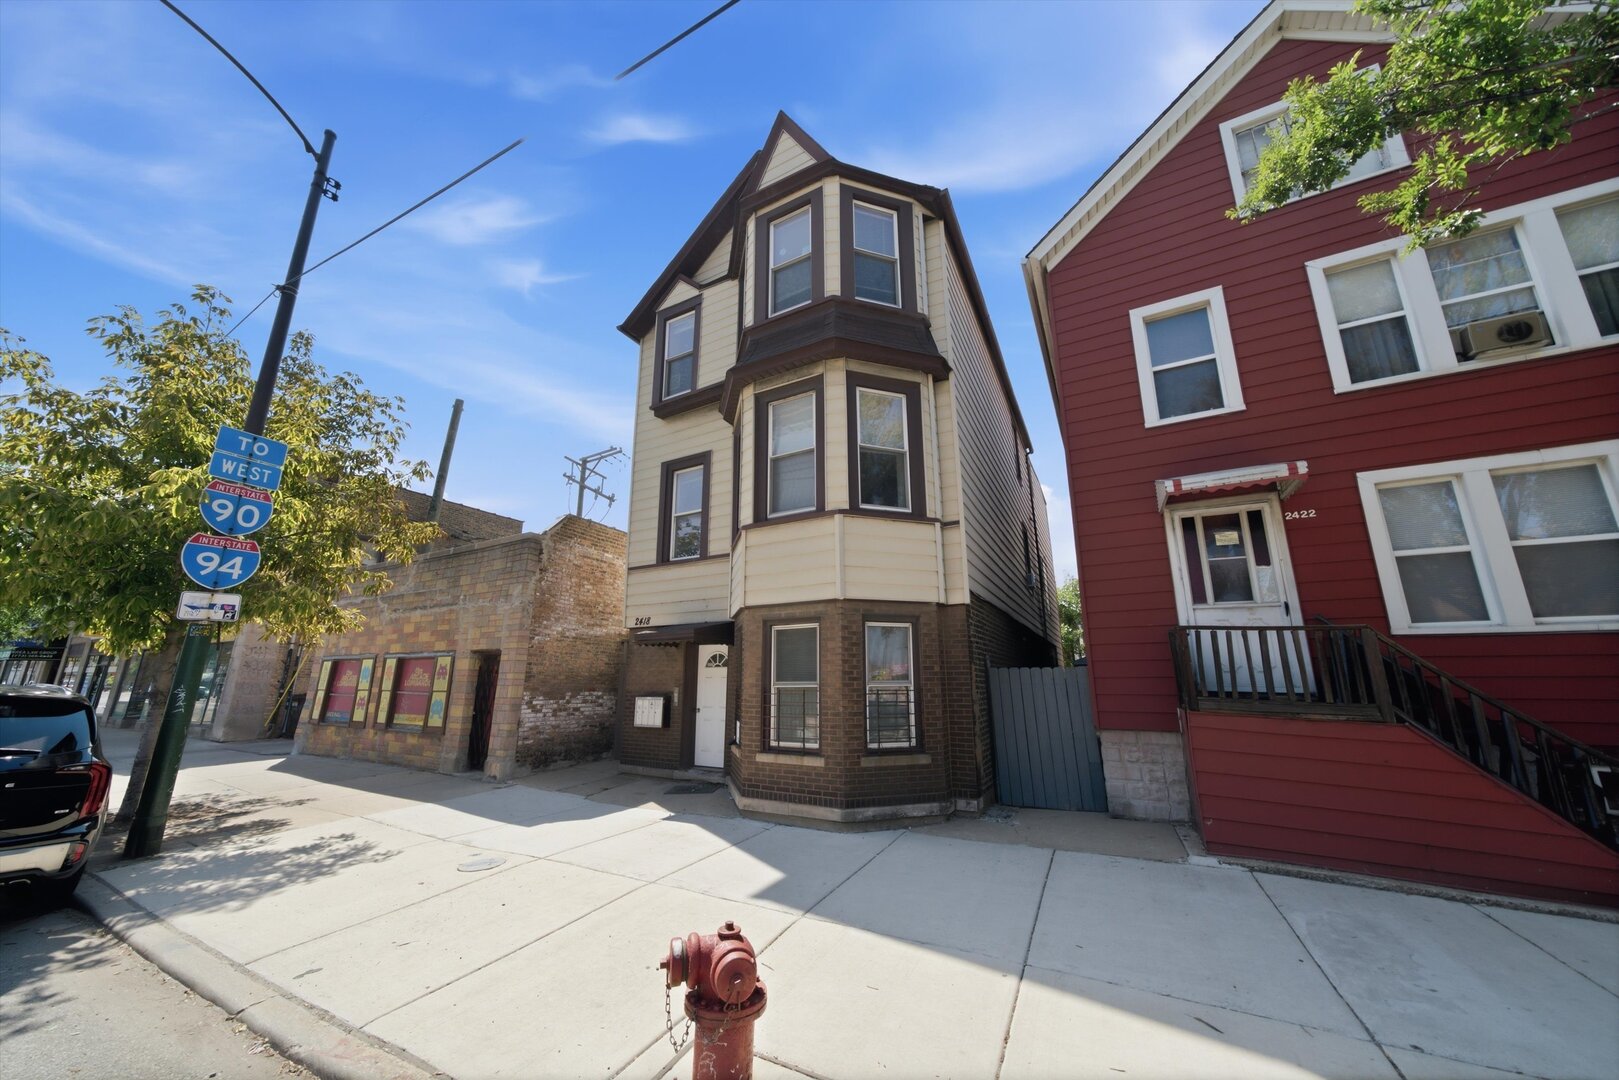
Three-story cream-sided building with dark bay windows and a brick ground floor on a sunny Chicago street.
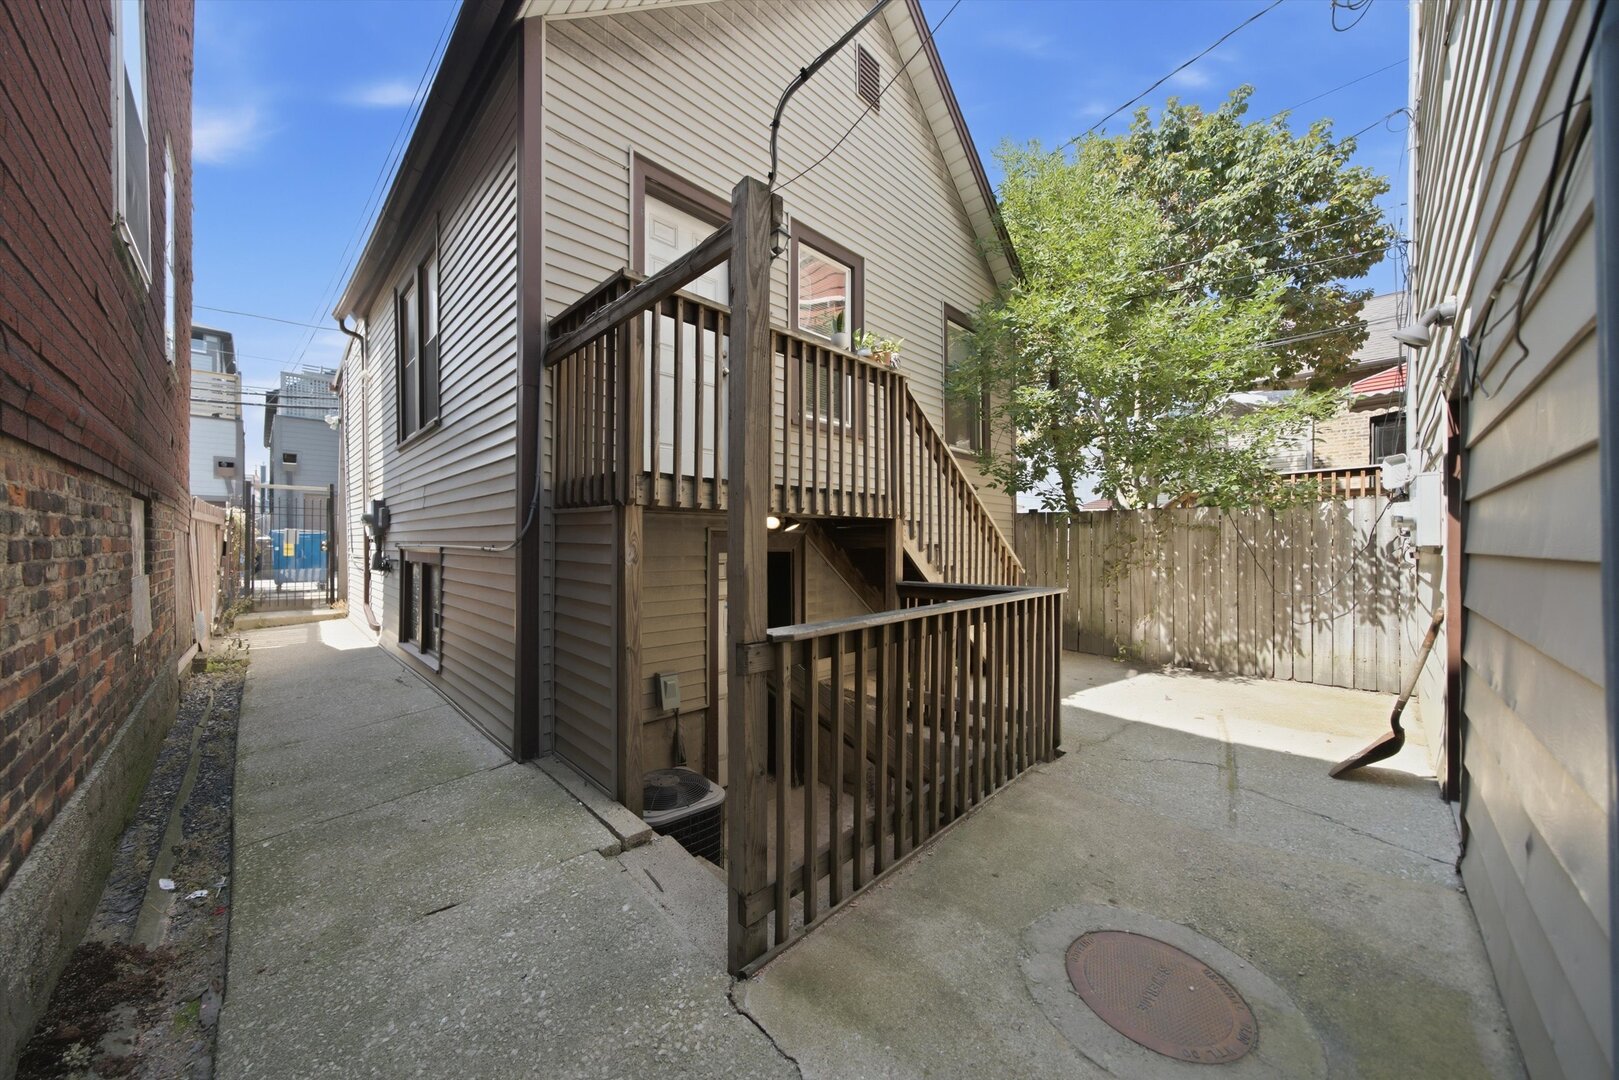
Home's rear deck and stairs overlook a paved fenced patio in a narrow side yard.
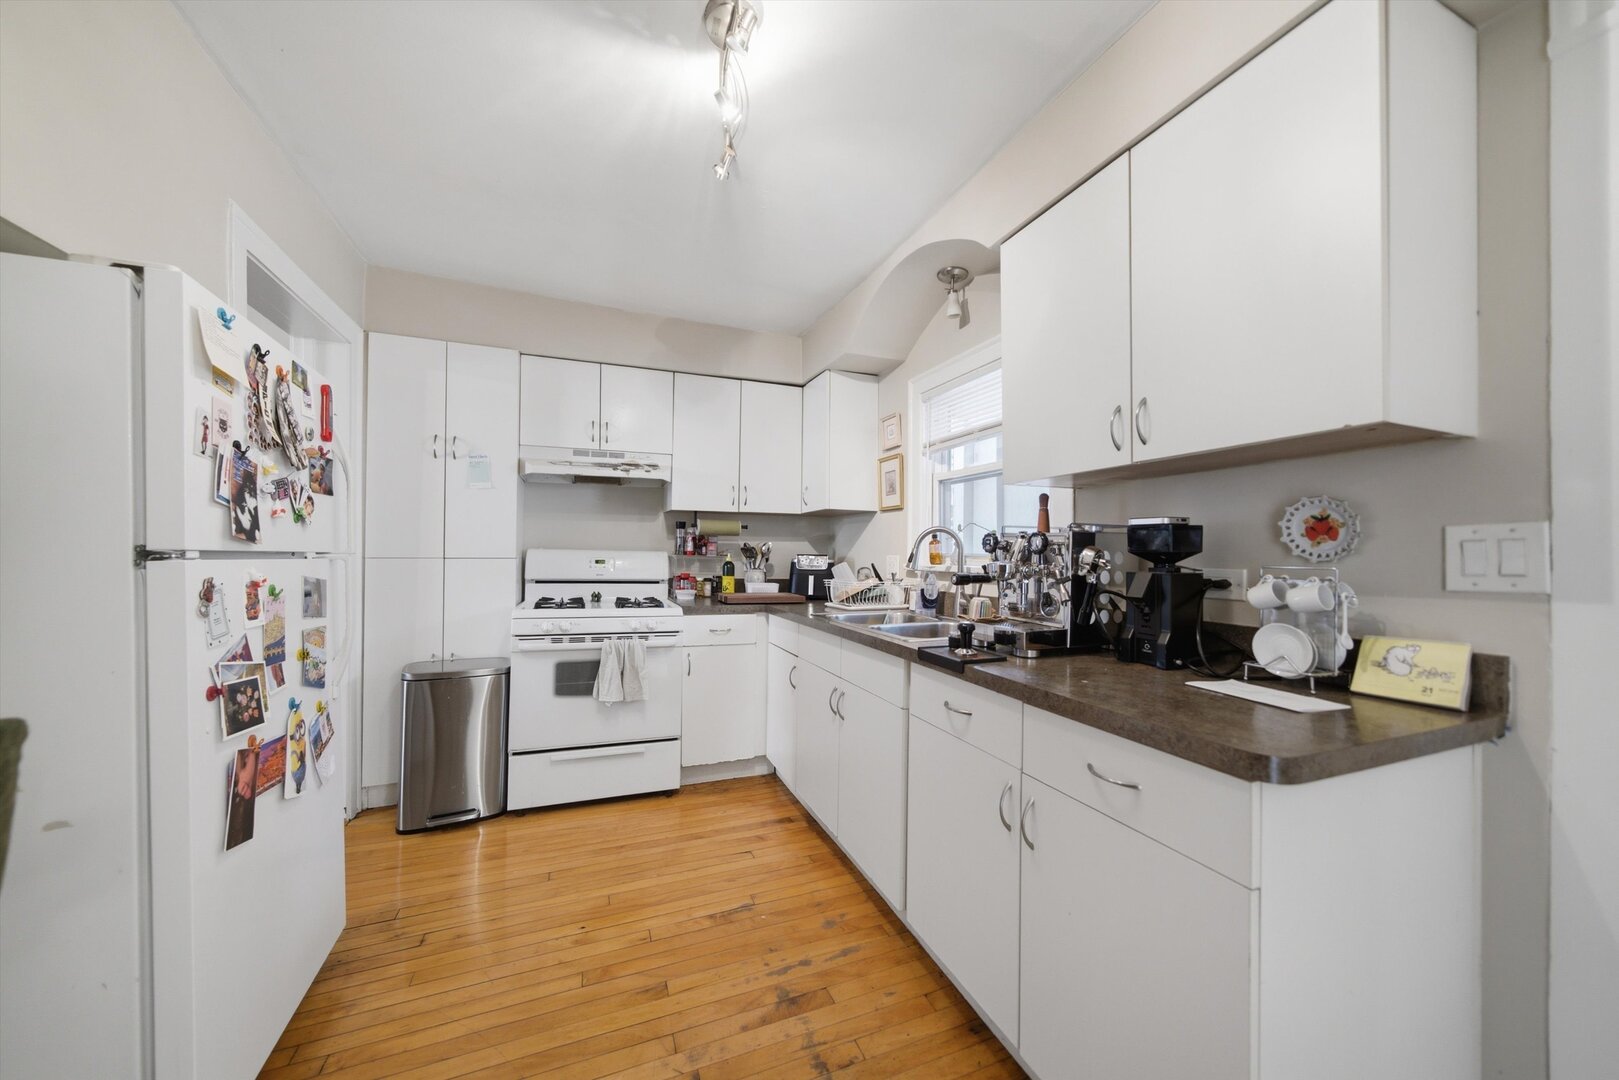
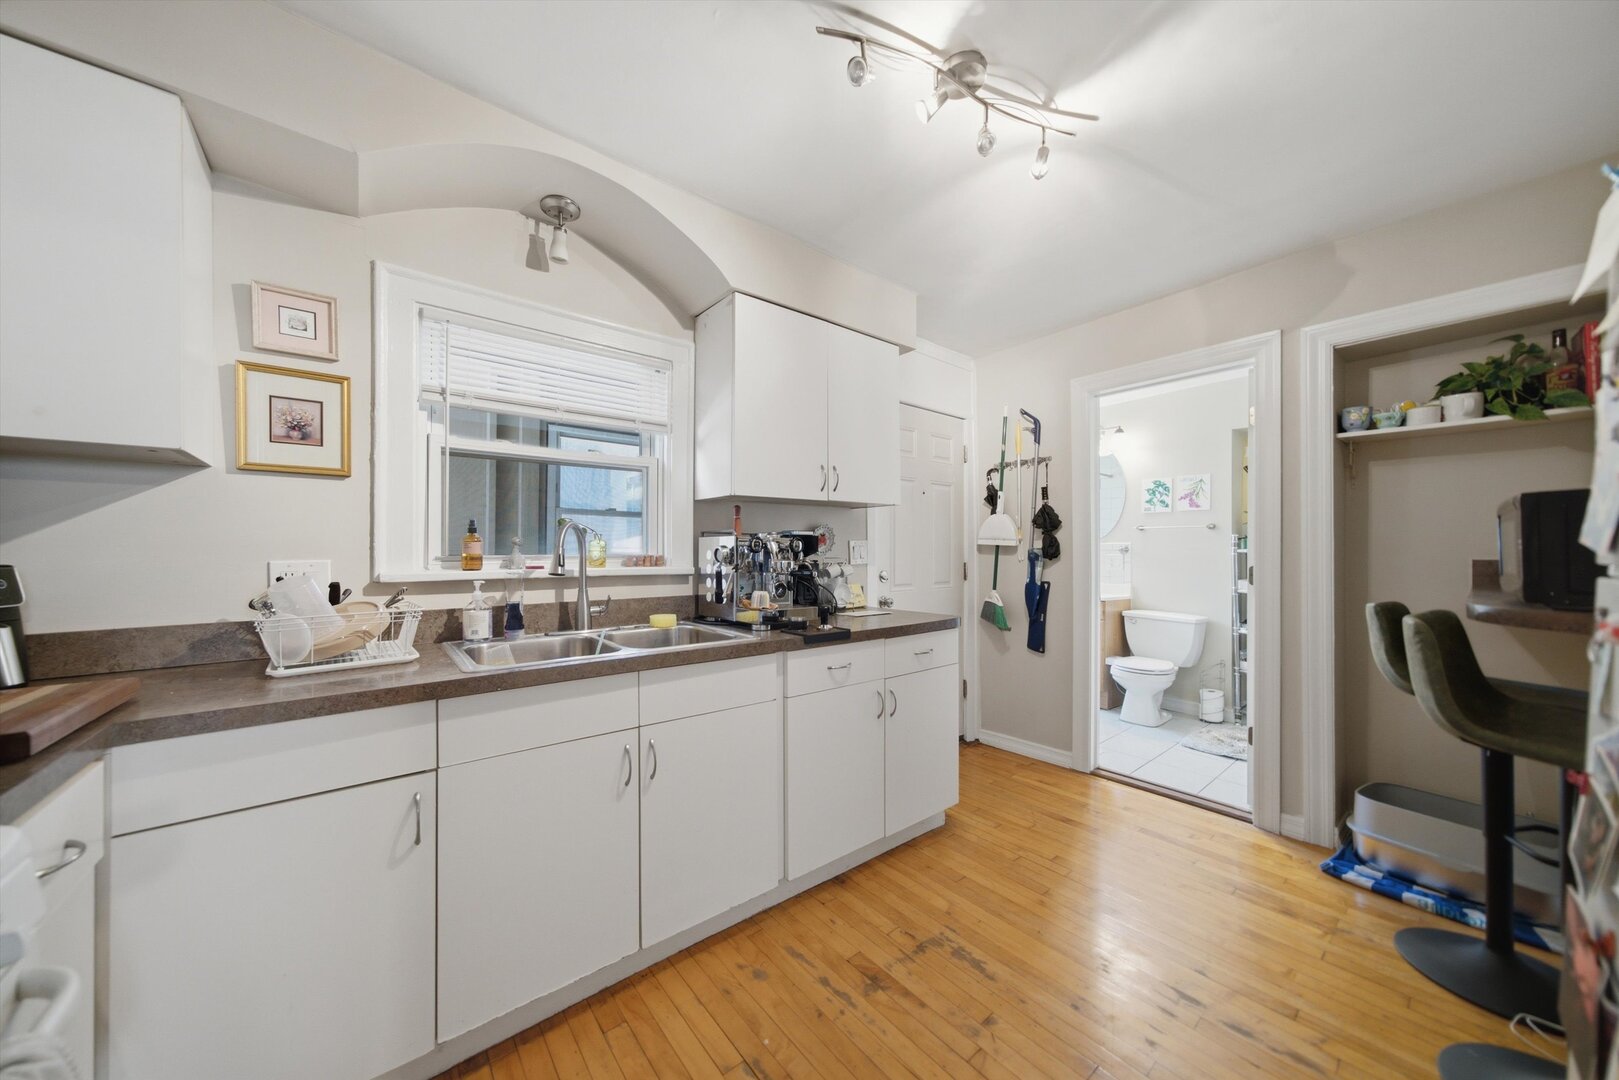
Kitchen with white cabinetry, dark countertops, coffee equipment, and hardwood floors.
Kitchen with white cabinets, a double sink beneath the window, brown countertops, and hardwood floors.
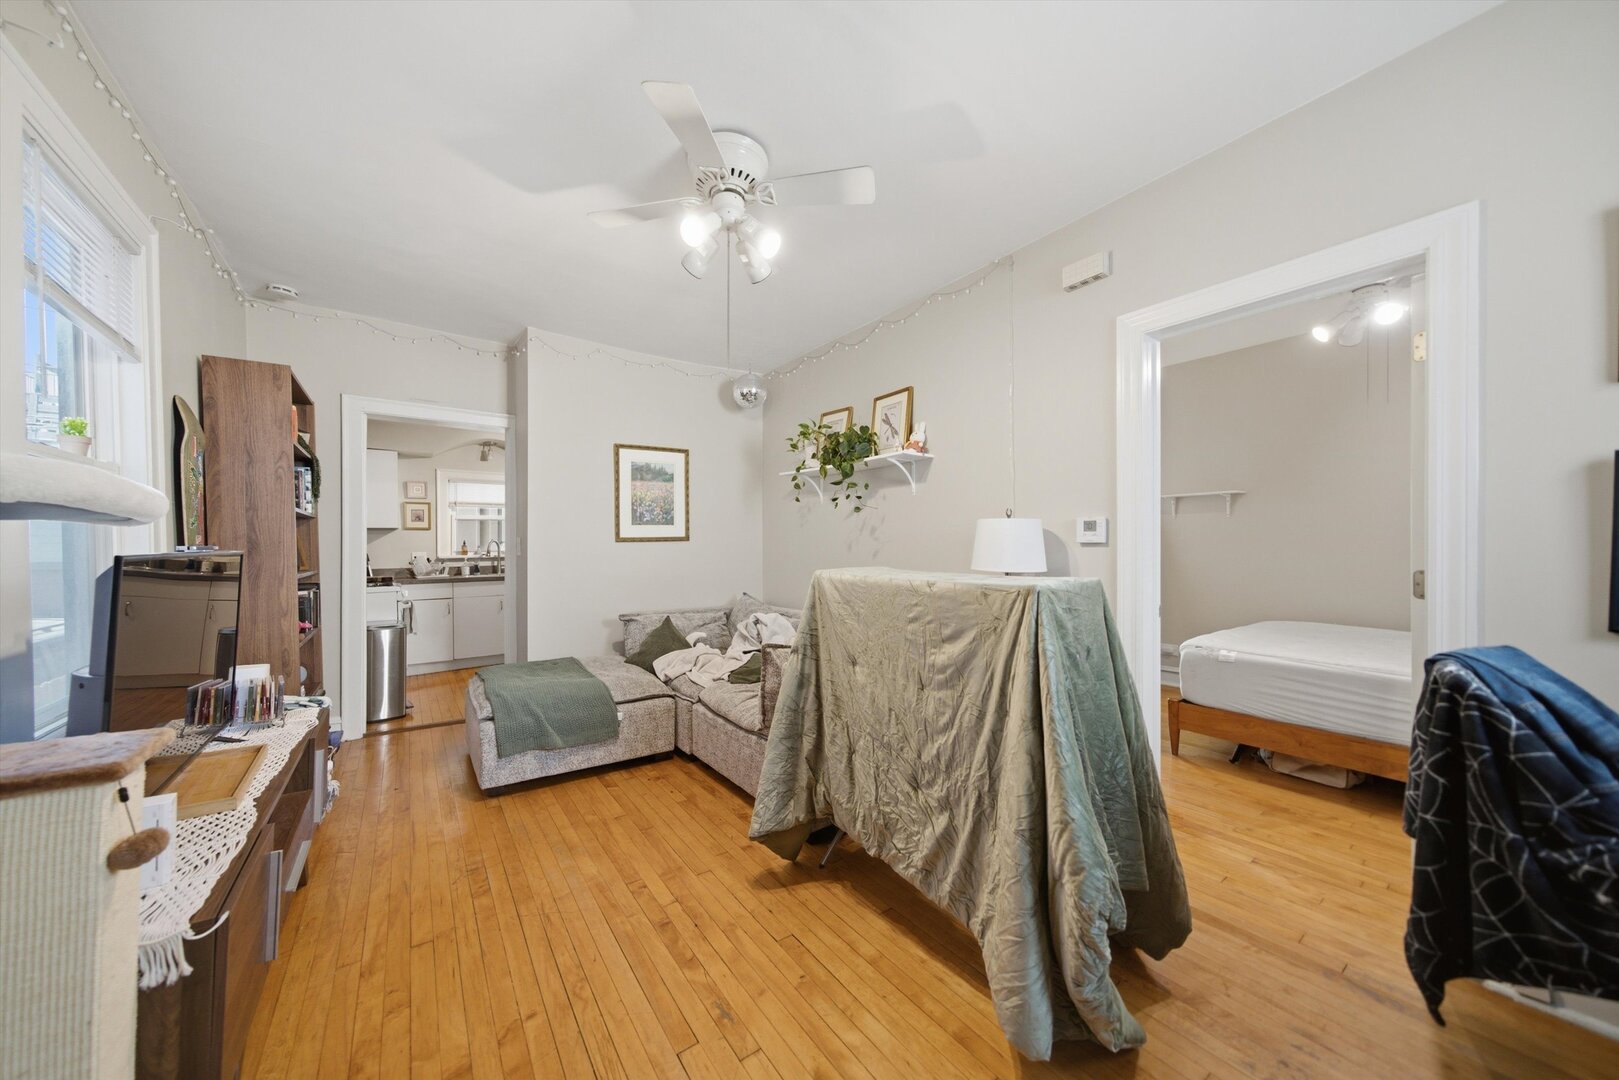
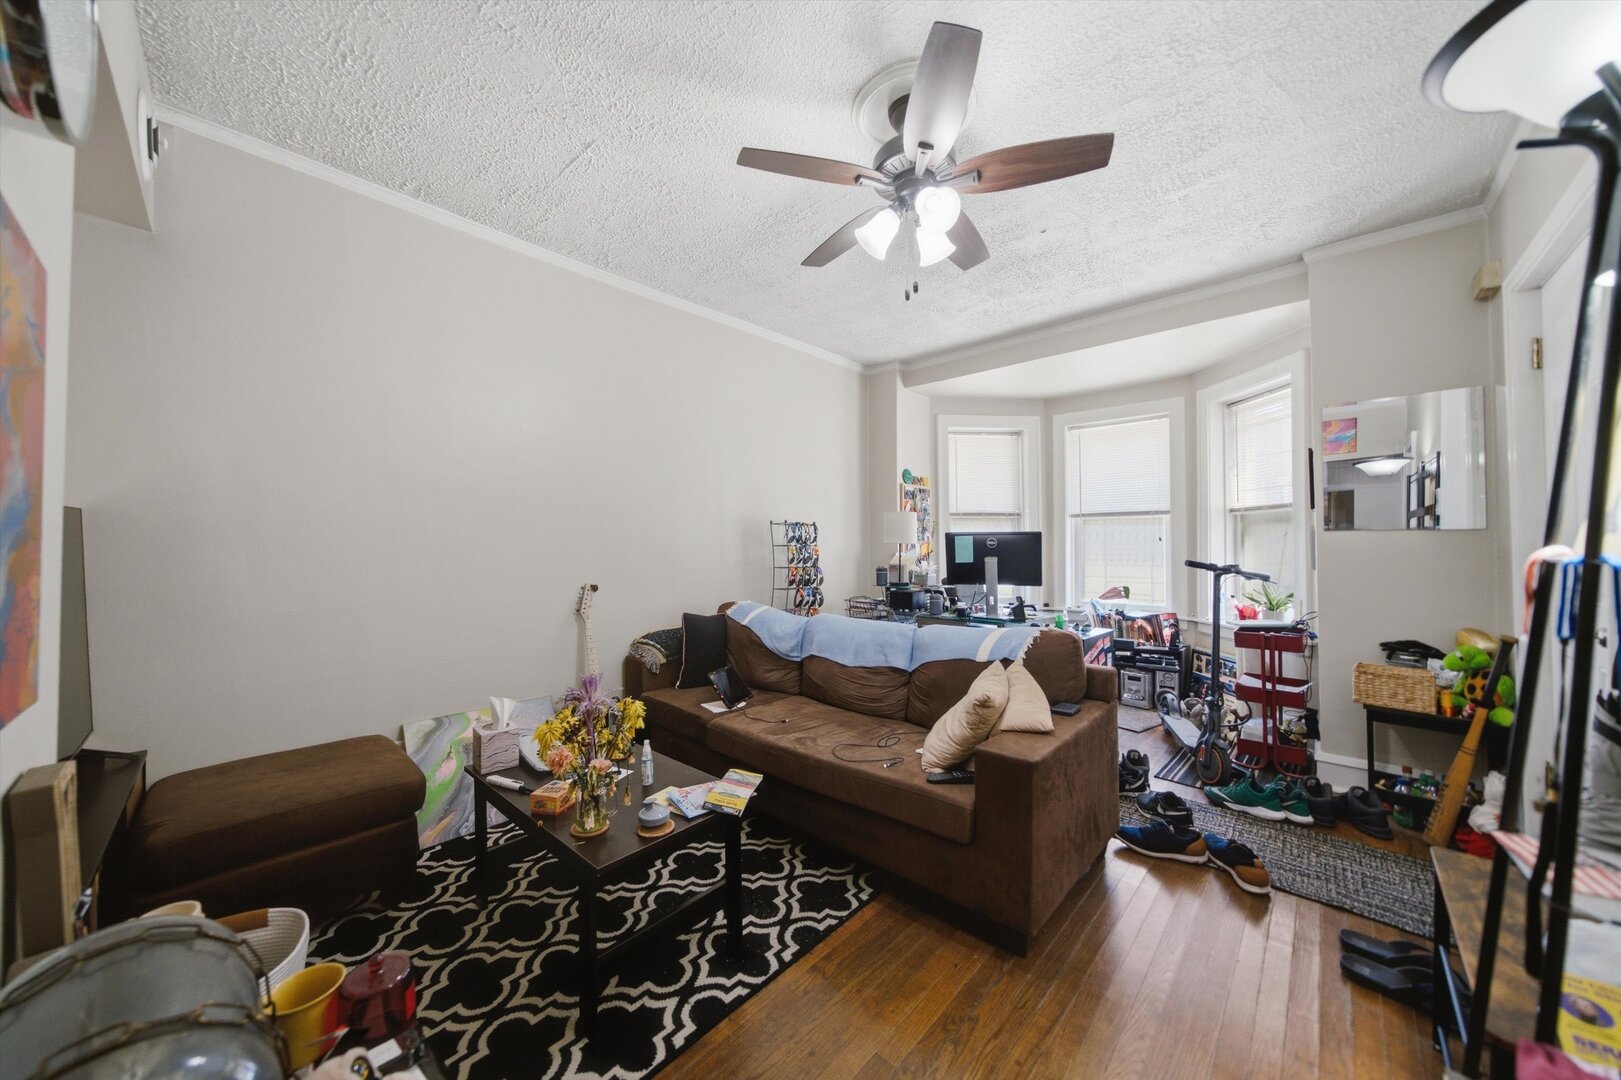
Living room with hardwood floors, sectional sofa, ceiling fan, and open doorways to the kitchen and bedroom.
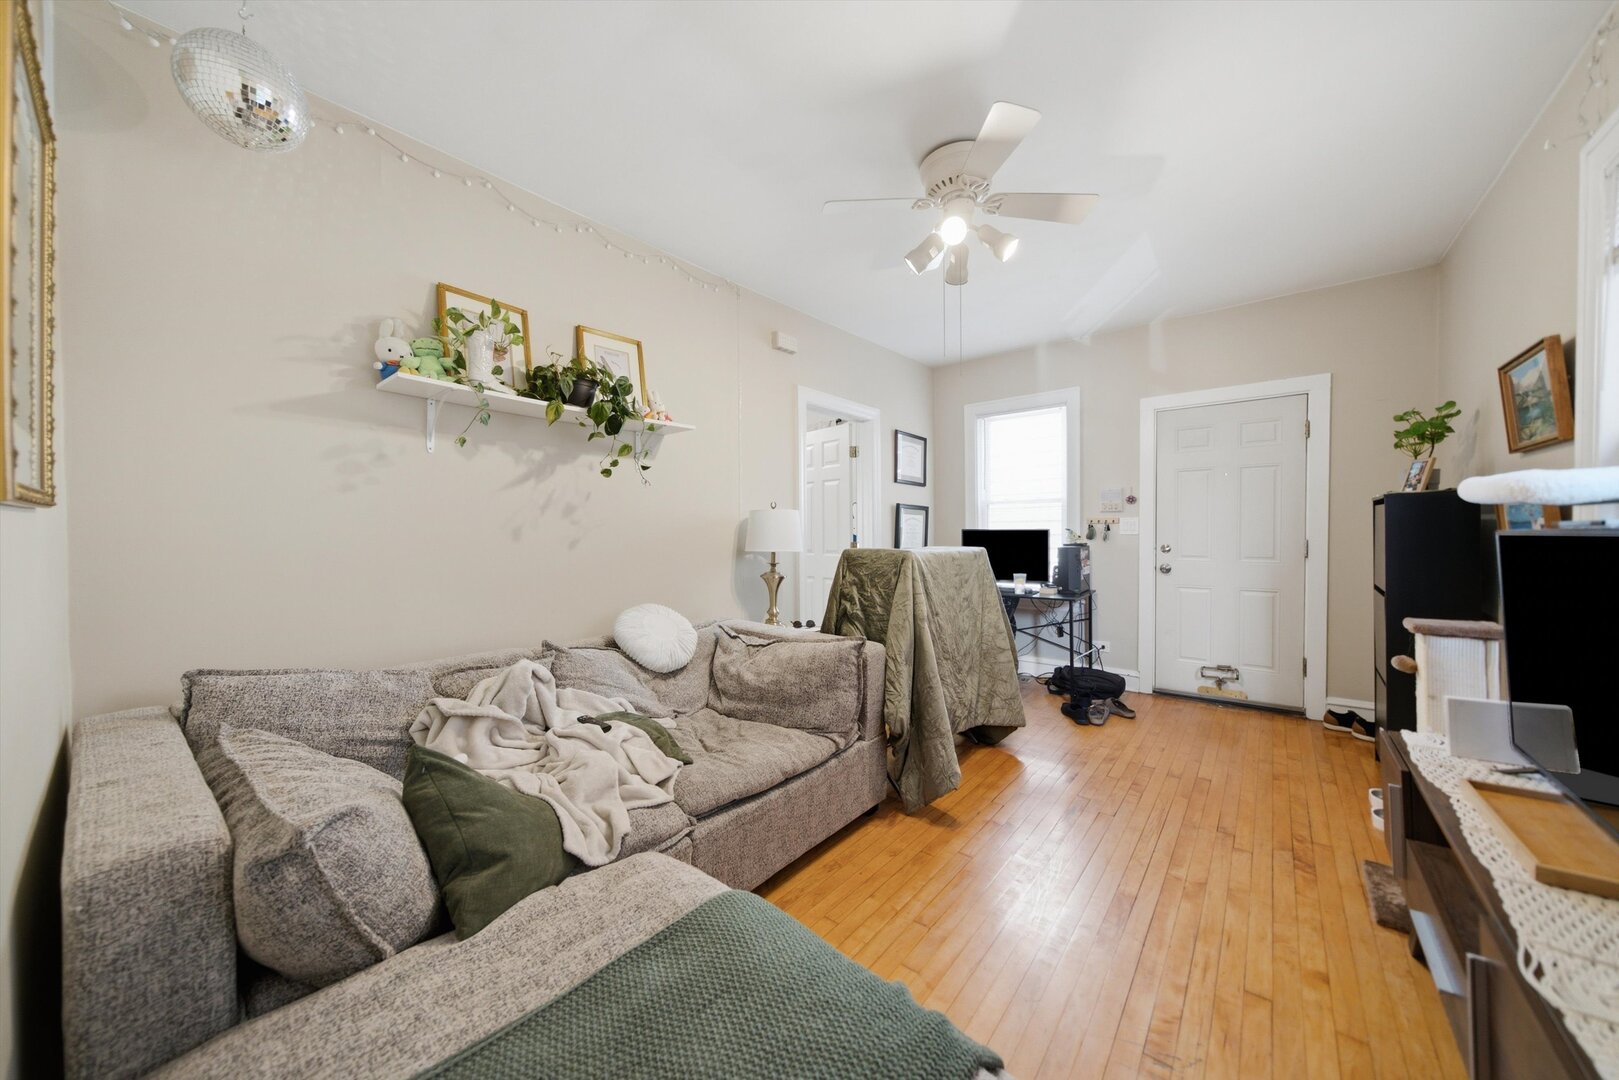
Living room with a gray sectional, hardwood floors, and a mirrored disco ball.
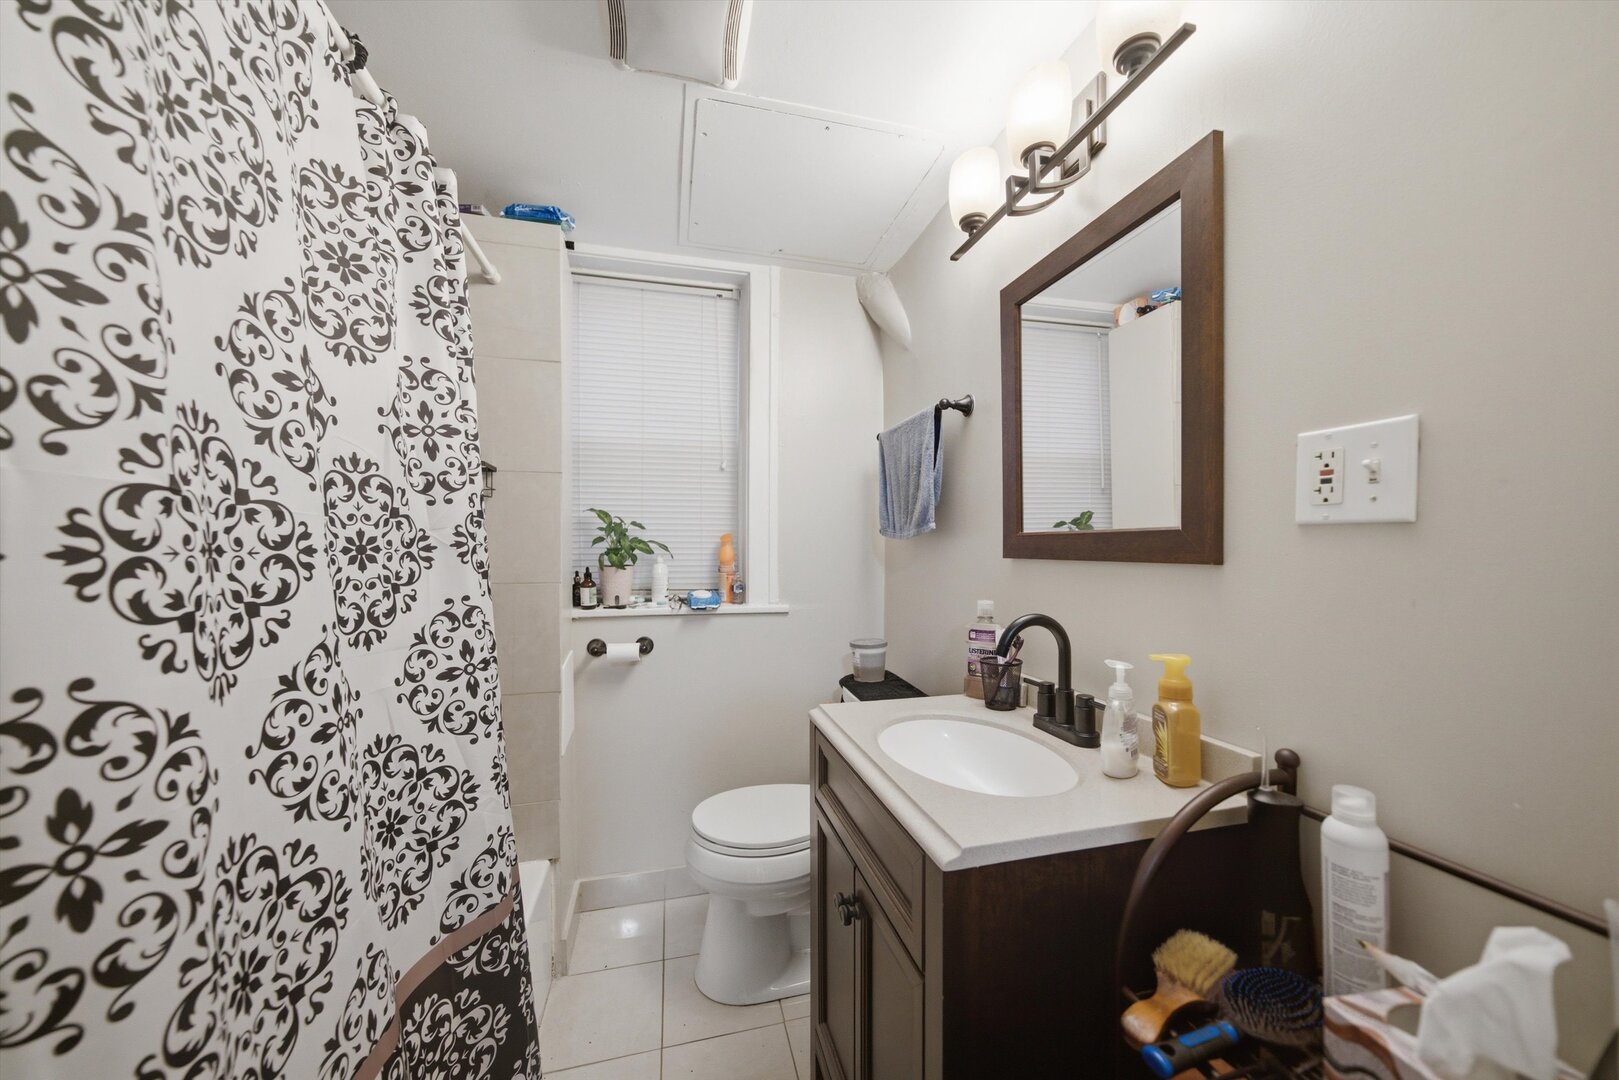
Bathroom with dark wood vanity, white sink, and patterned shower curtain.
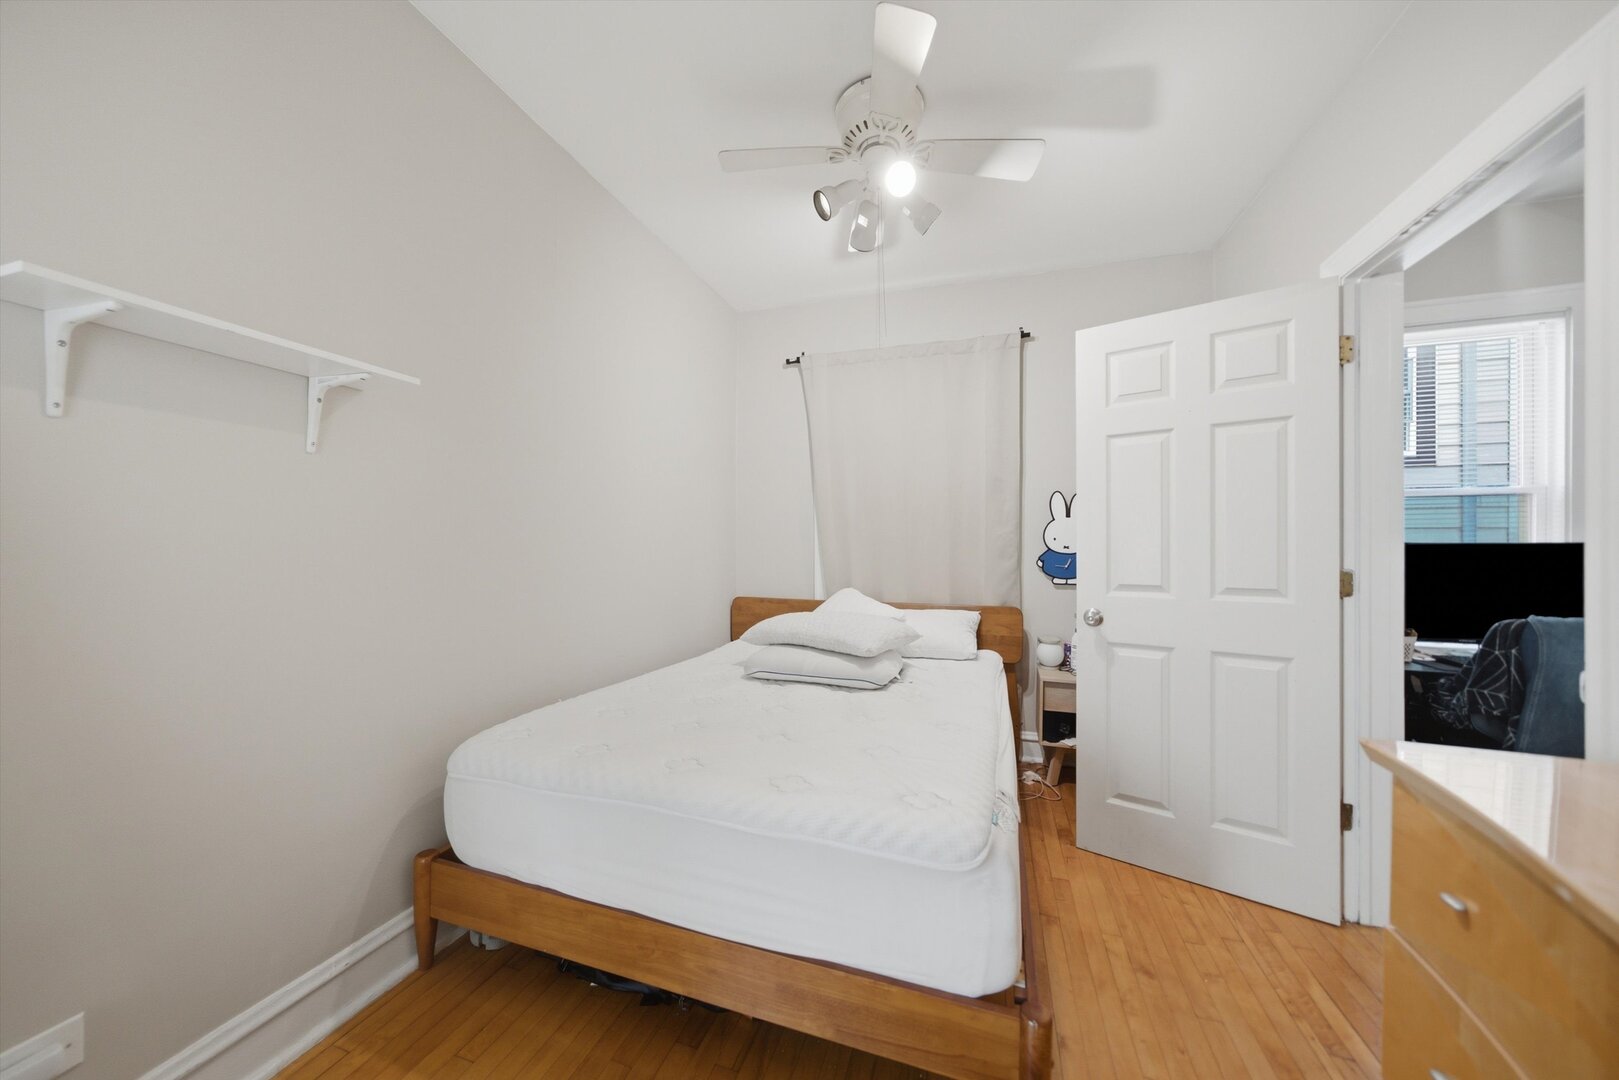
Bedroom with a wooden bed, white bedding, hardwood floors, and a ceiling fan.
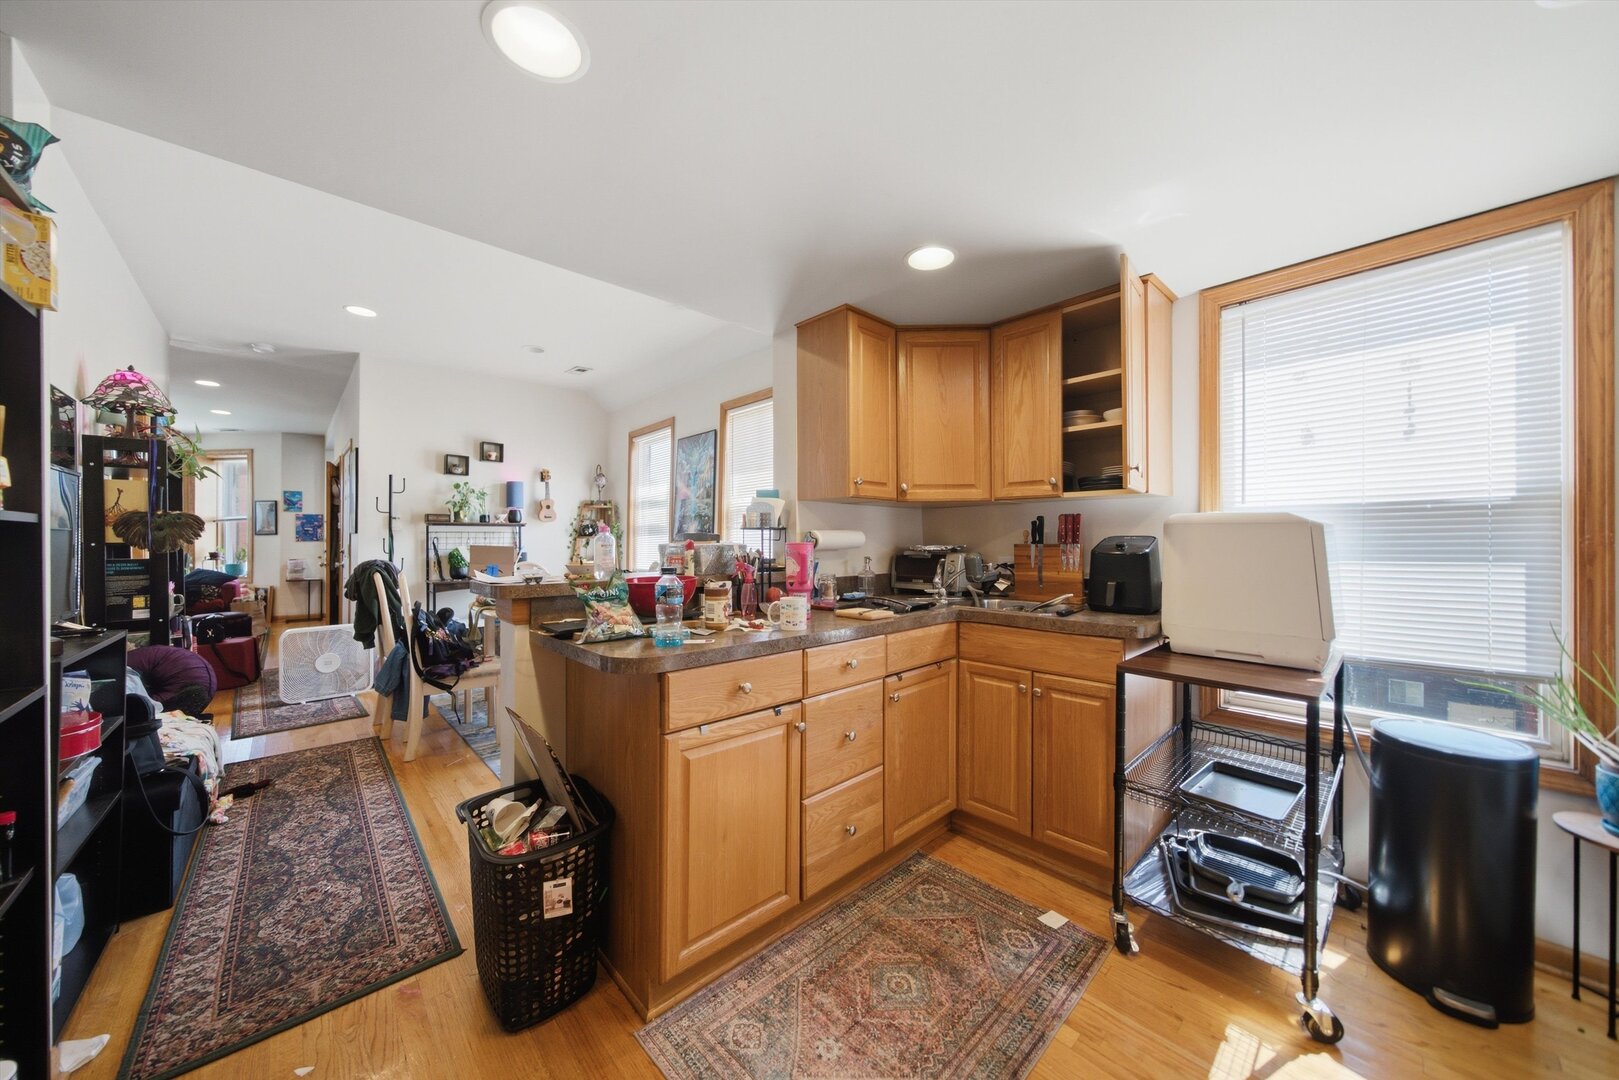
Kitchen with honey-colored wood cabinets, a peninsula, hardwood floors, and an adjoining living area.
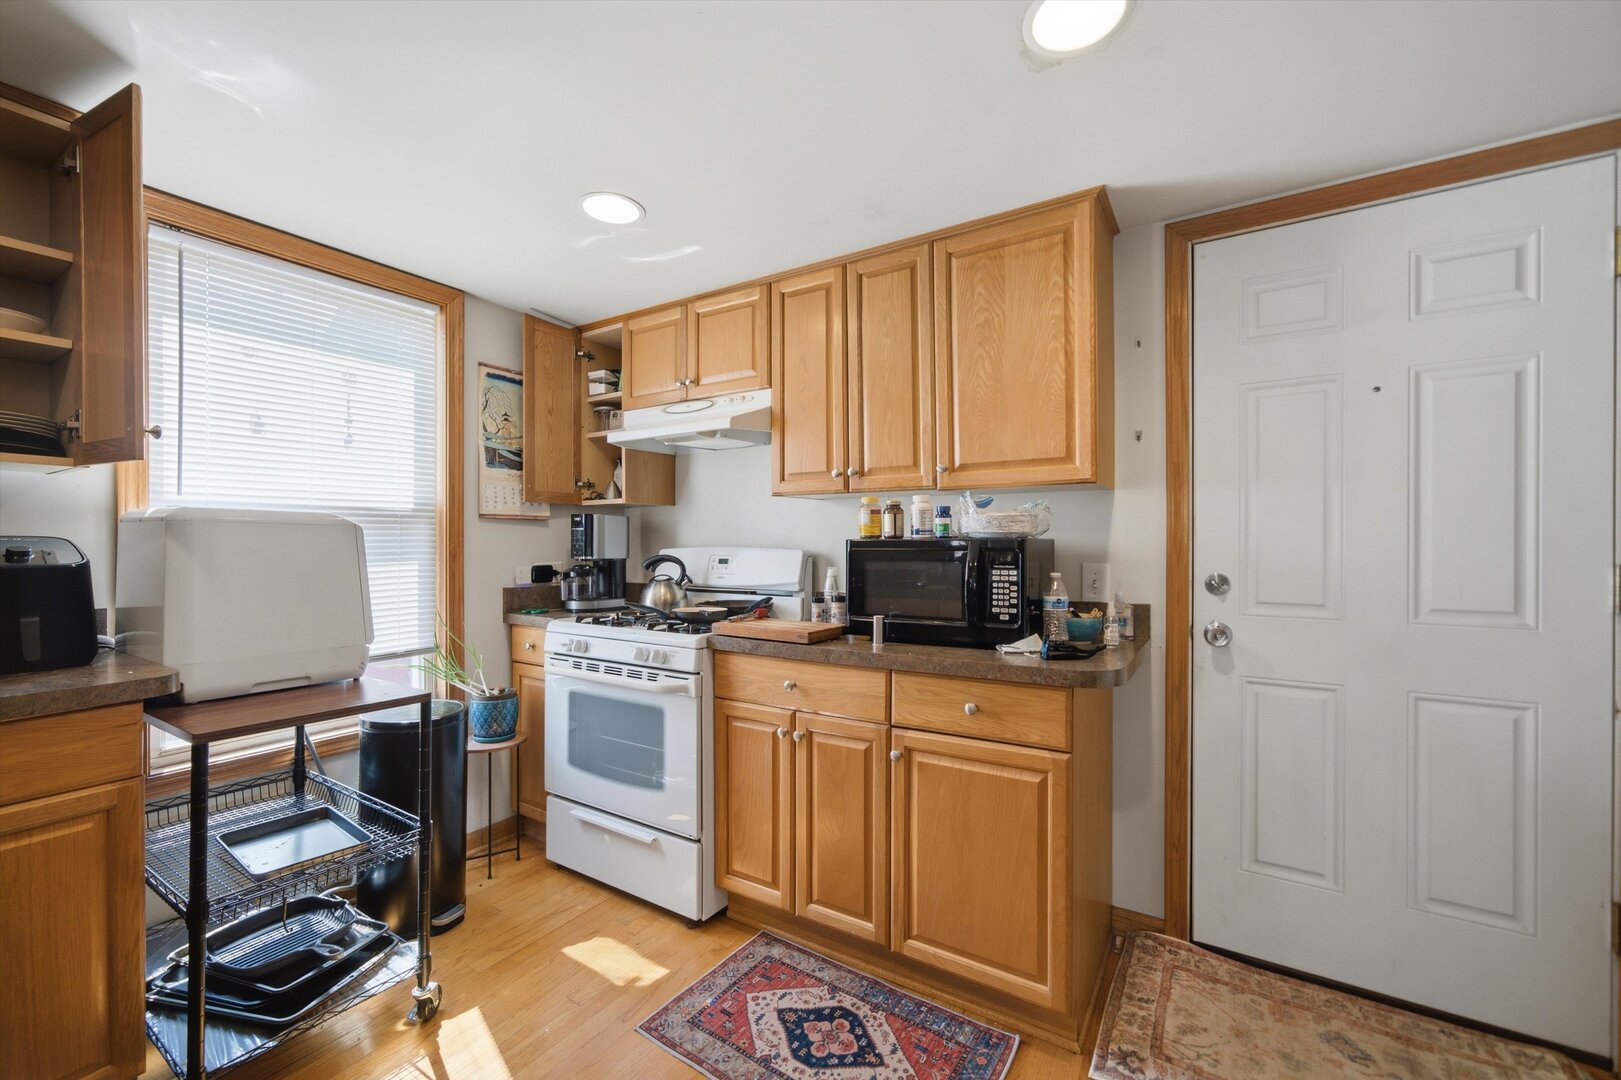
Kitchen with honey-colored cabinets, a white stove, and a window with blinds.
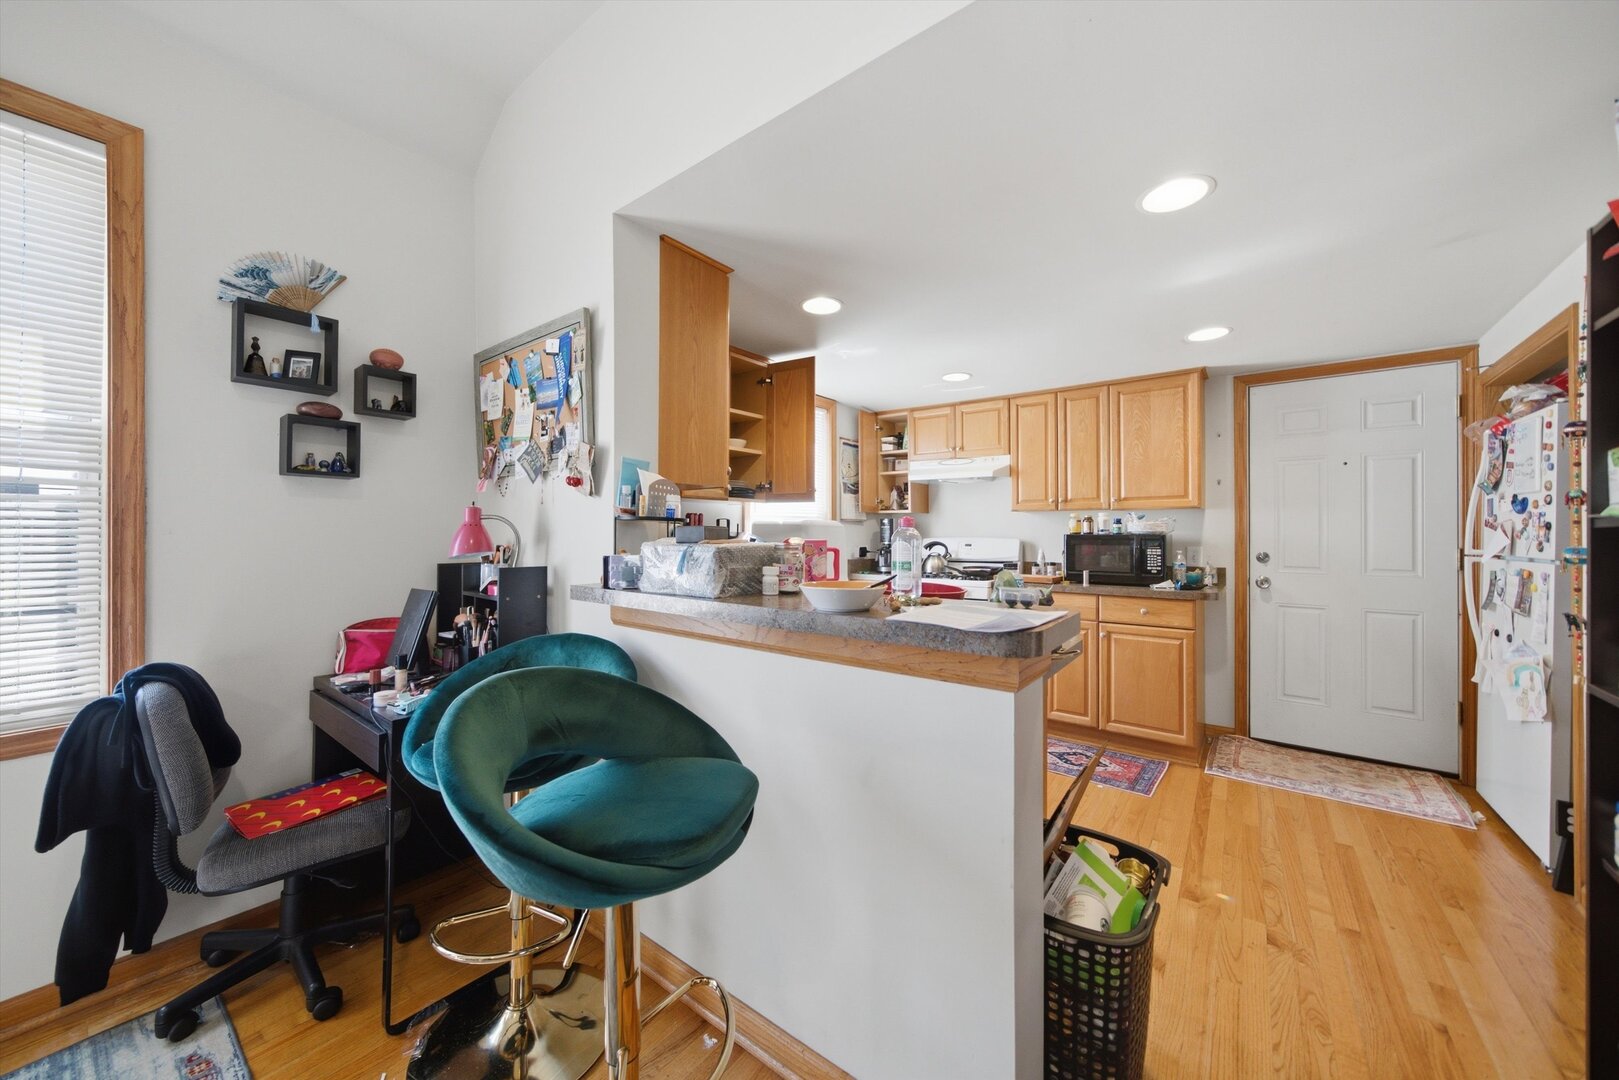
Kitchen with a granite breakfast bar, wood cabinets, and teal swivel chairs beside a desk.
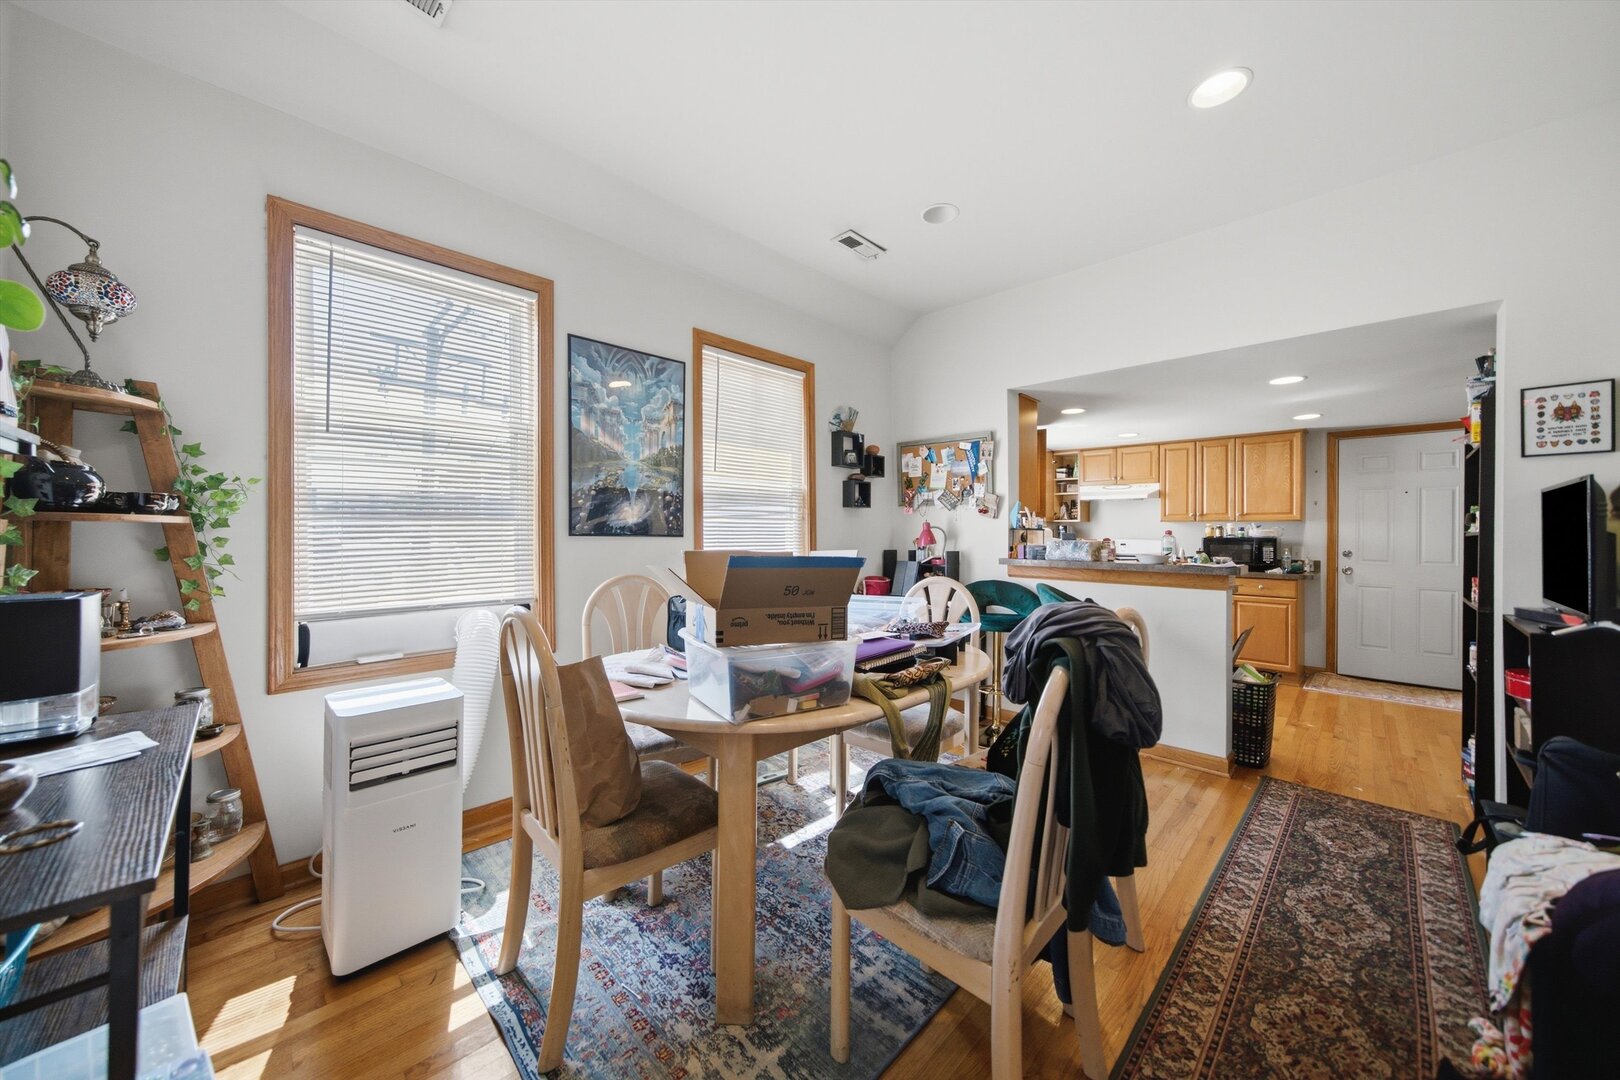
Dining area with a wooden table, large windows, patterned rugs, and an open kitchen.
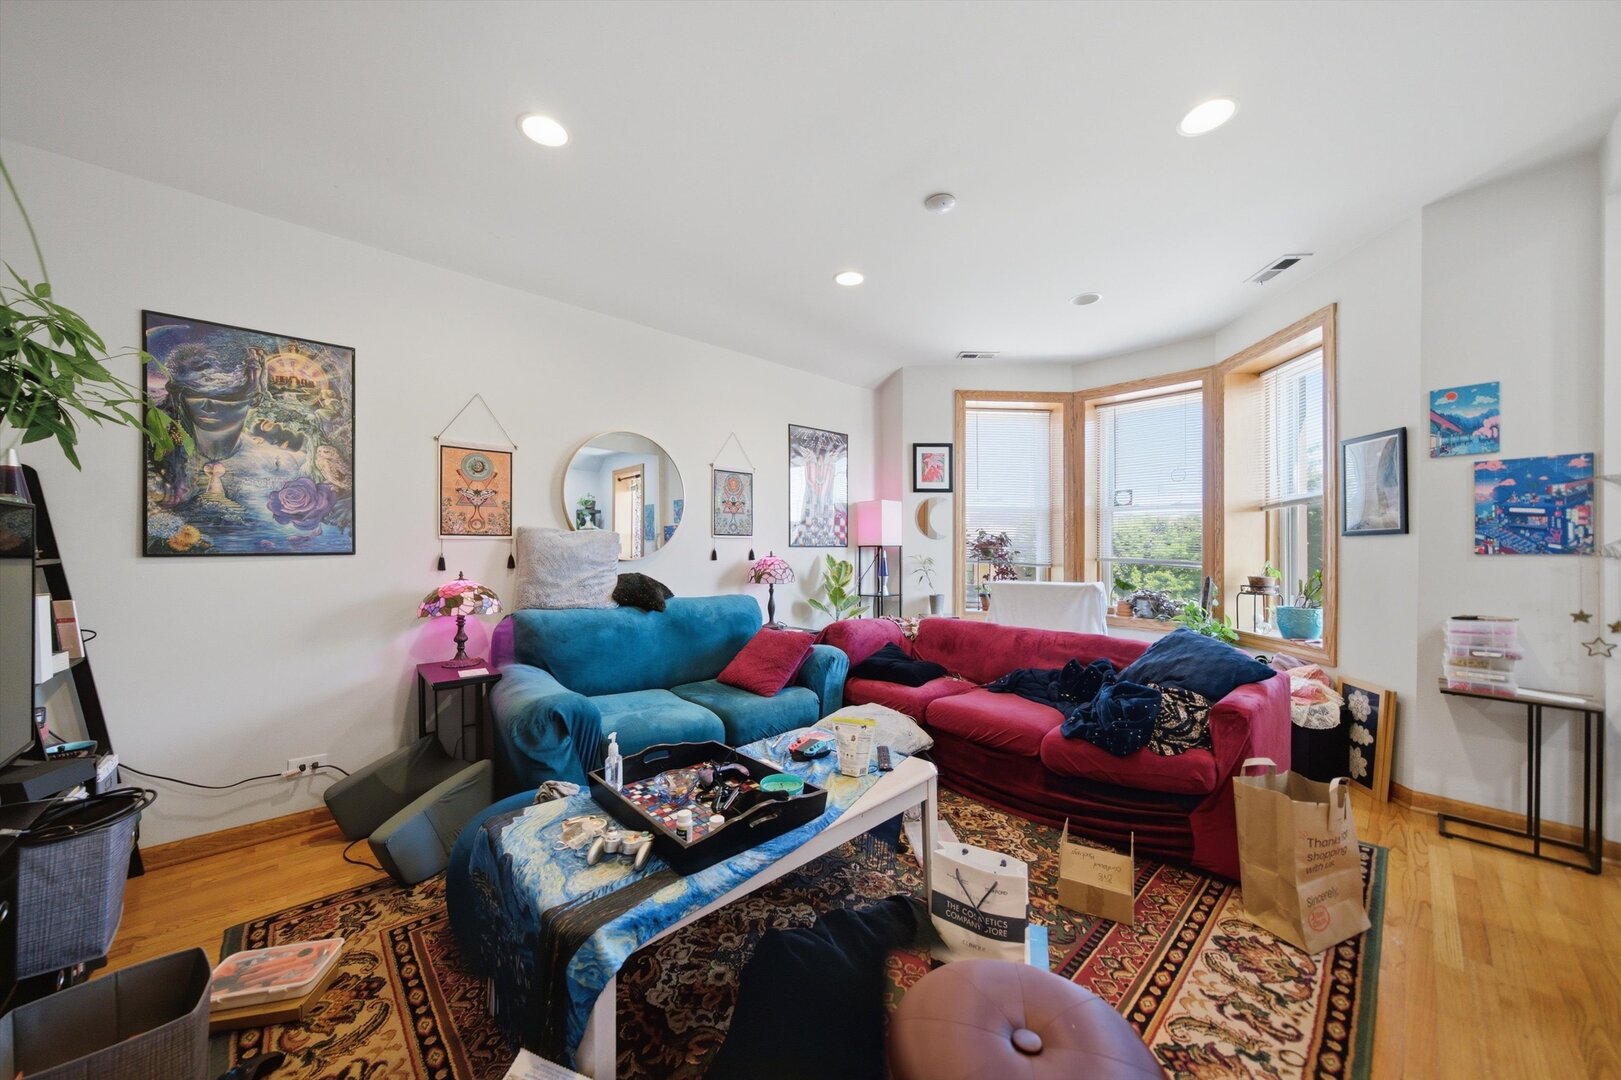
Living room with colorful sectional sofas, eclectic wall art, and wood-trimmed bay windows.
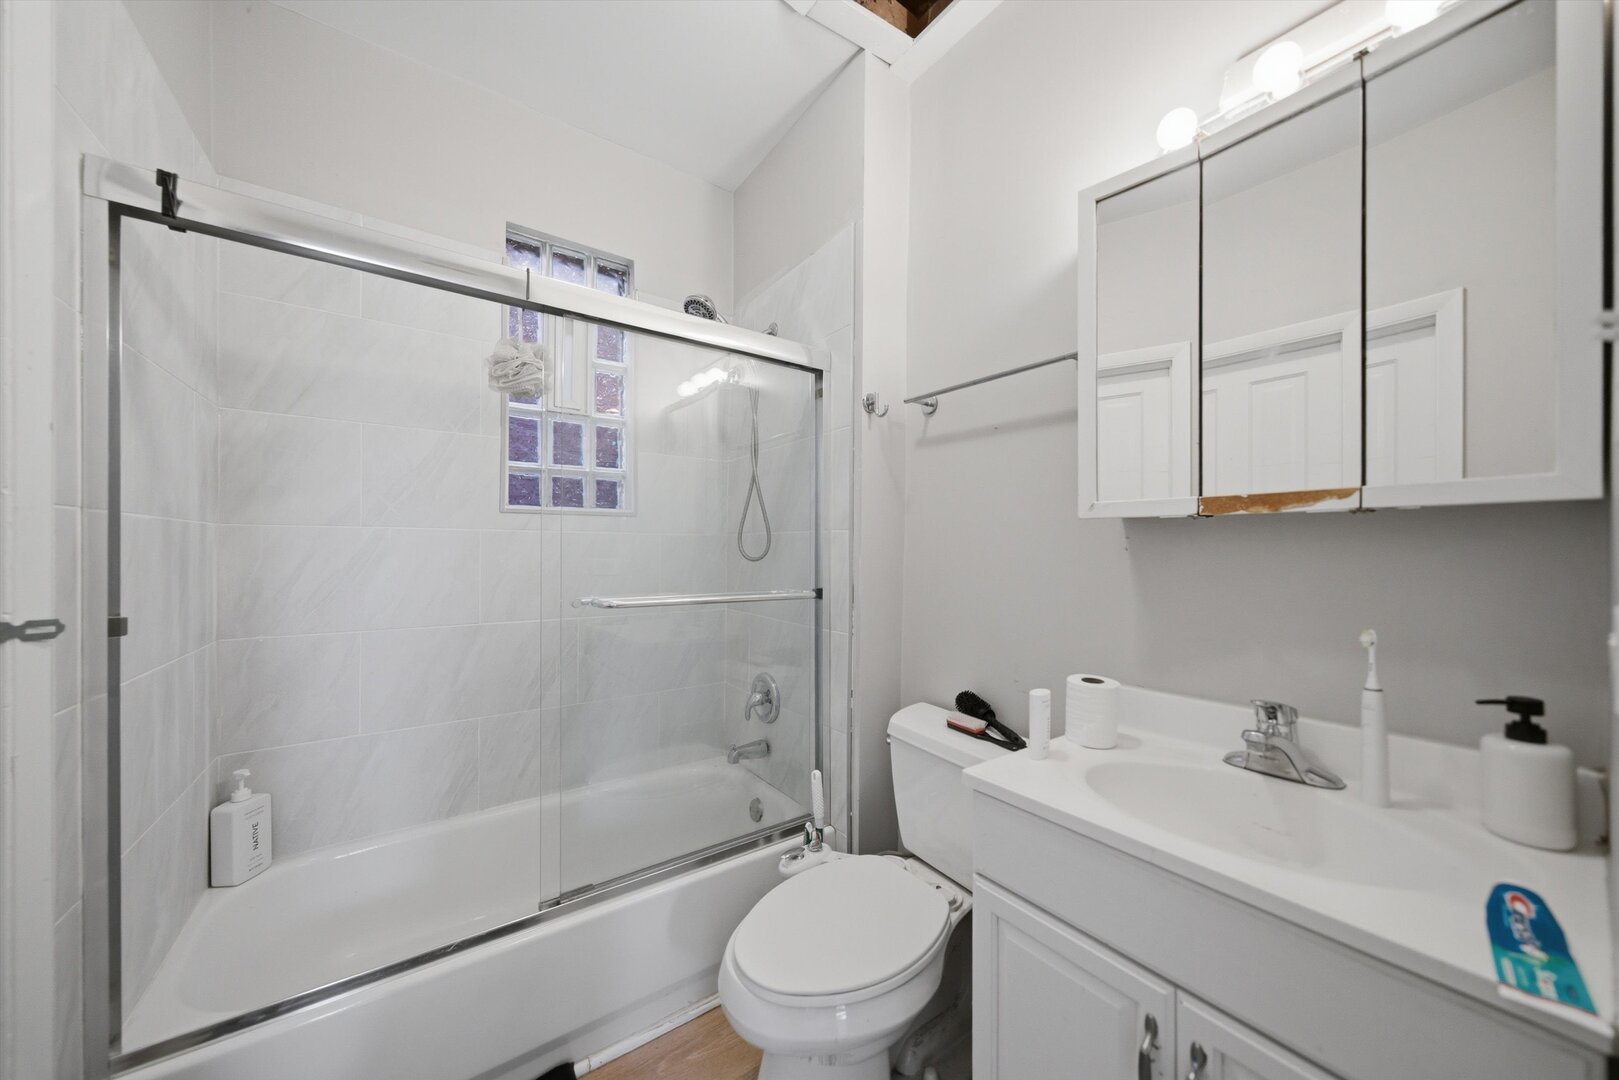
Bathroom with a glass-enclosed tub, glass block window, and white vanity with mirrored cabinet.
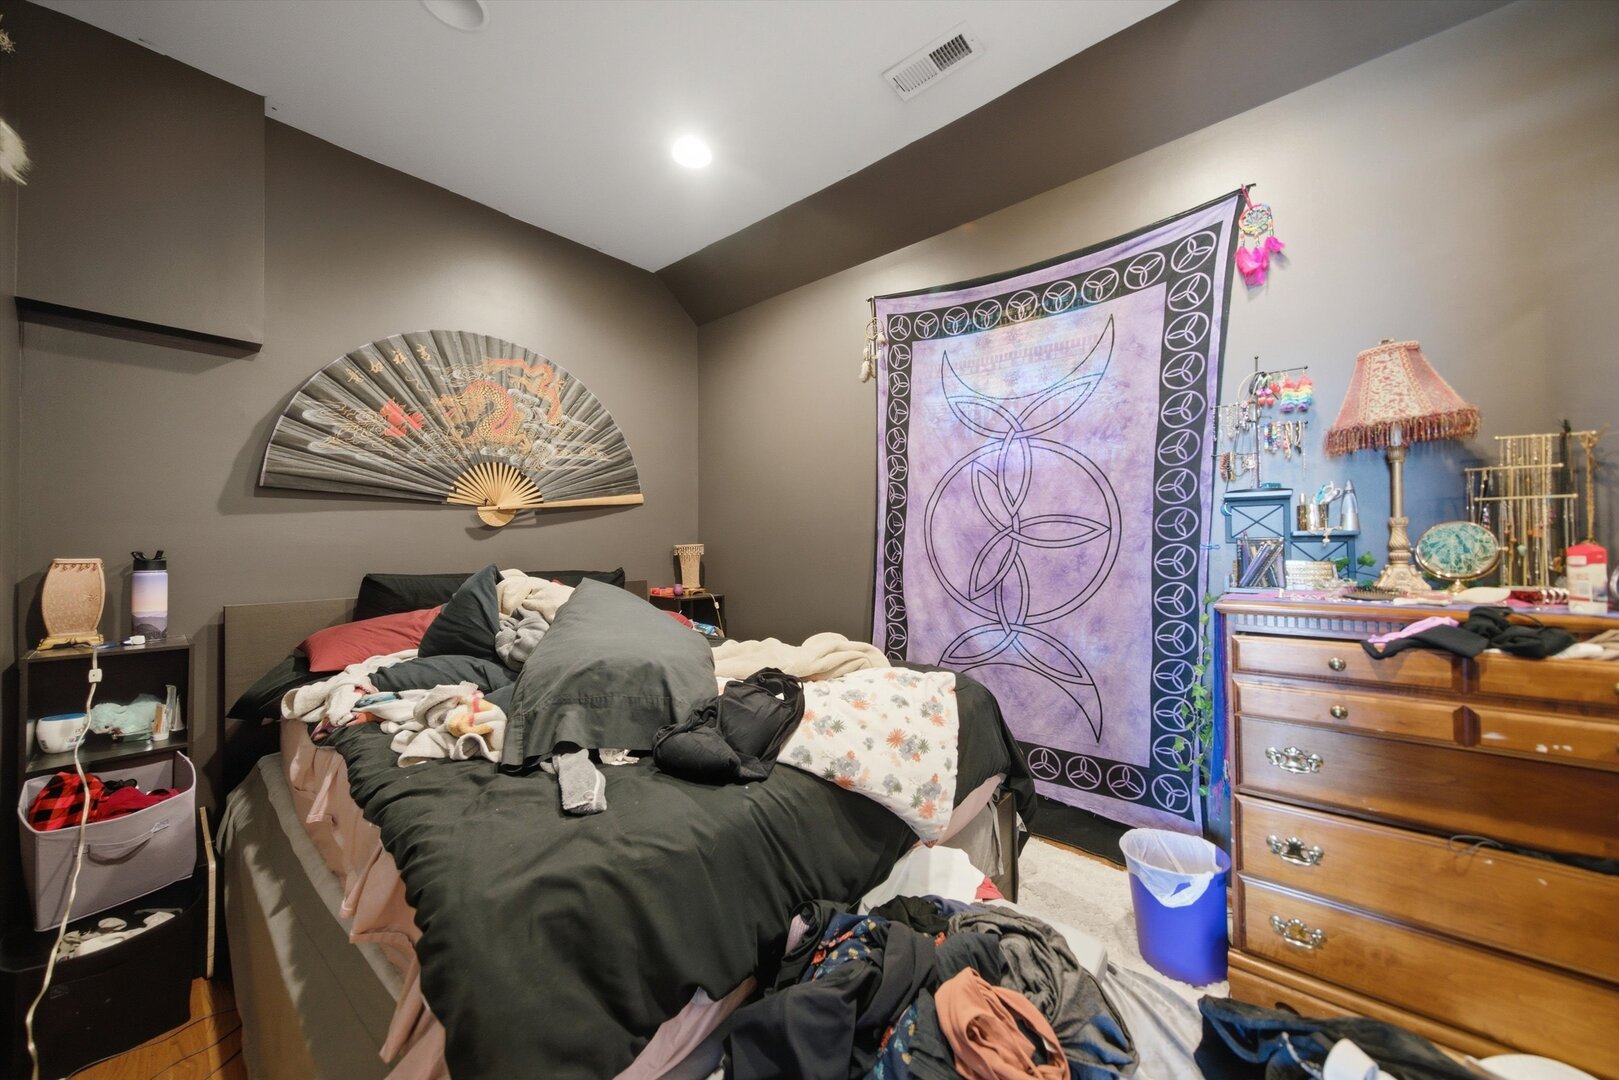
Bedroom with a cluttered bed, purple wall tapestry, decorative fan, and wooden dresser.
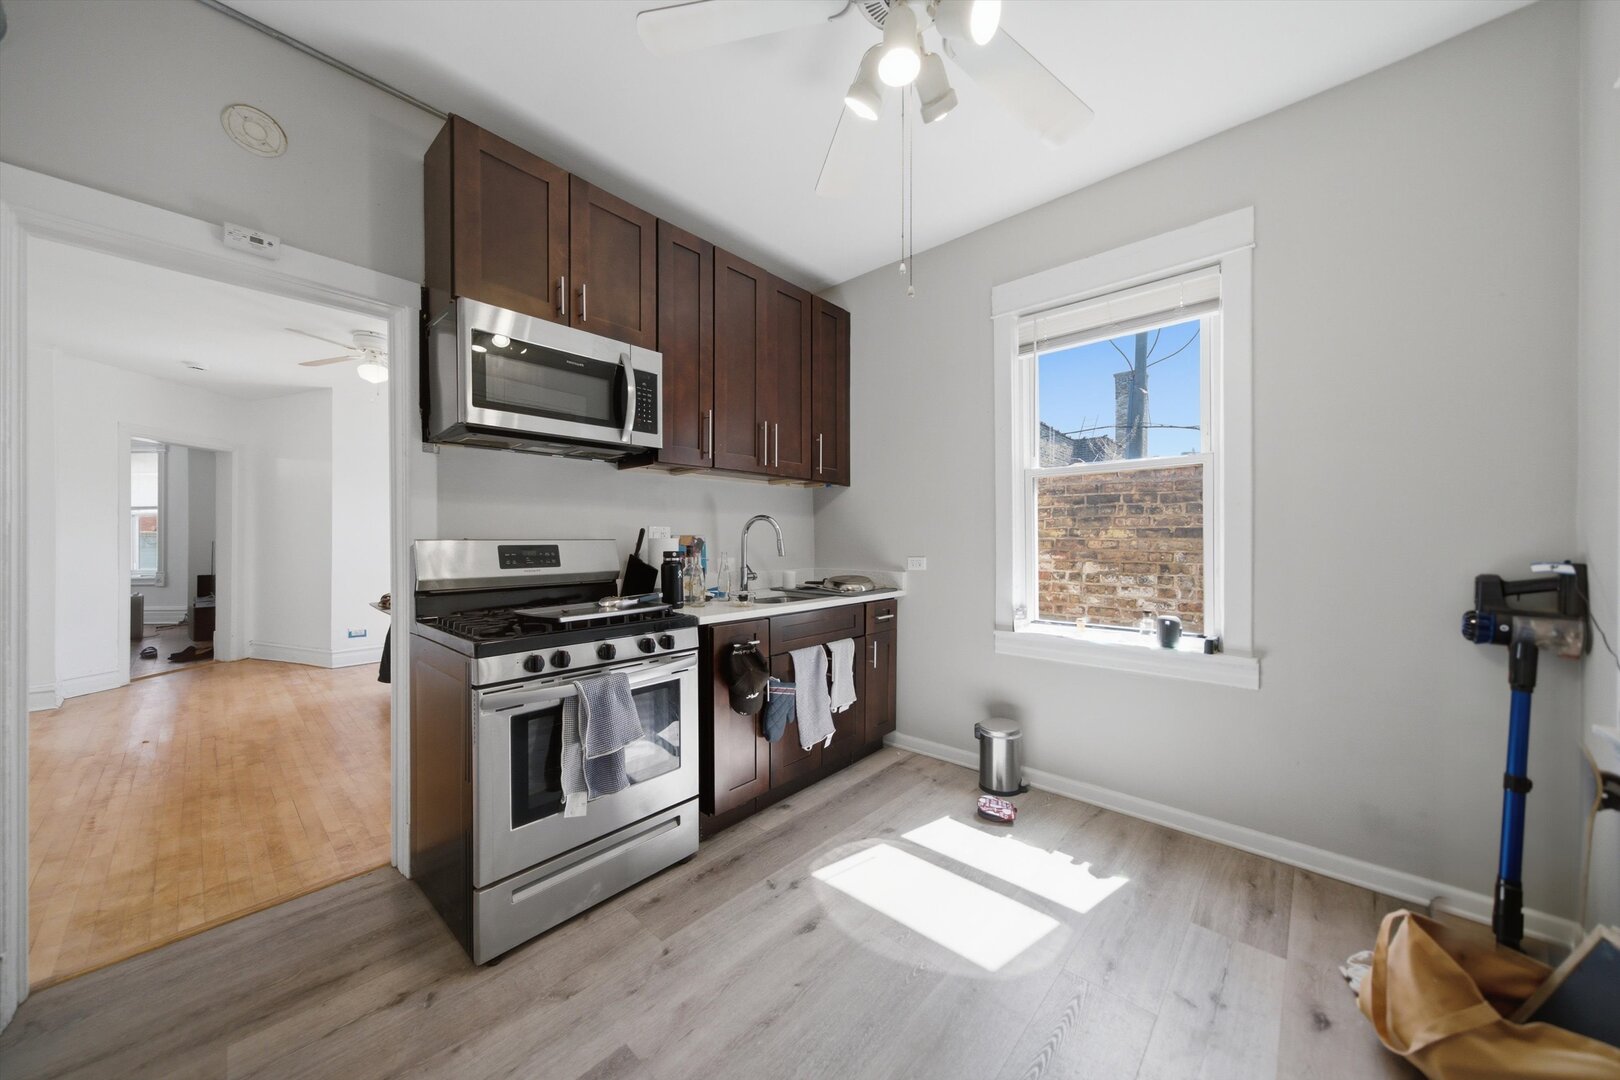
Kitchen with dark wood cabinets, stainless steel gas range, gray flooring, and a window facing a brick wall.
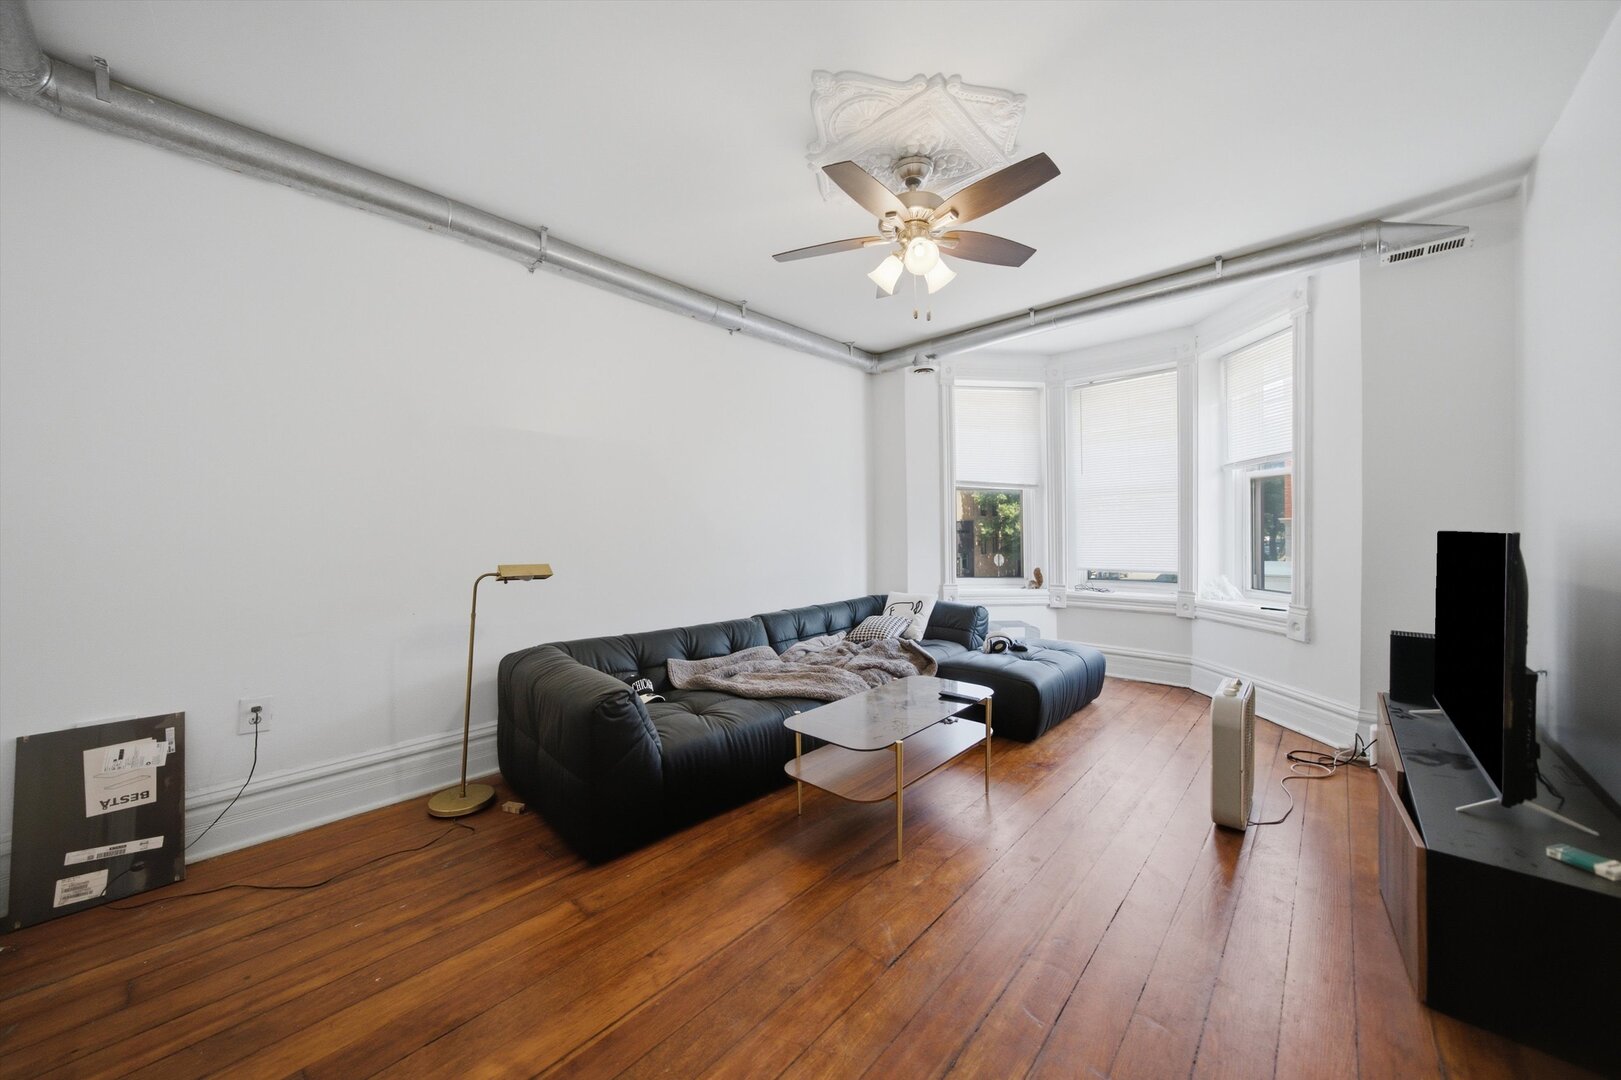
Living room with a black leather sectional, hardwood floors, and a bay window.
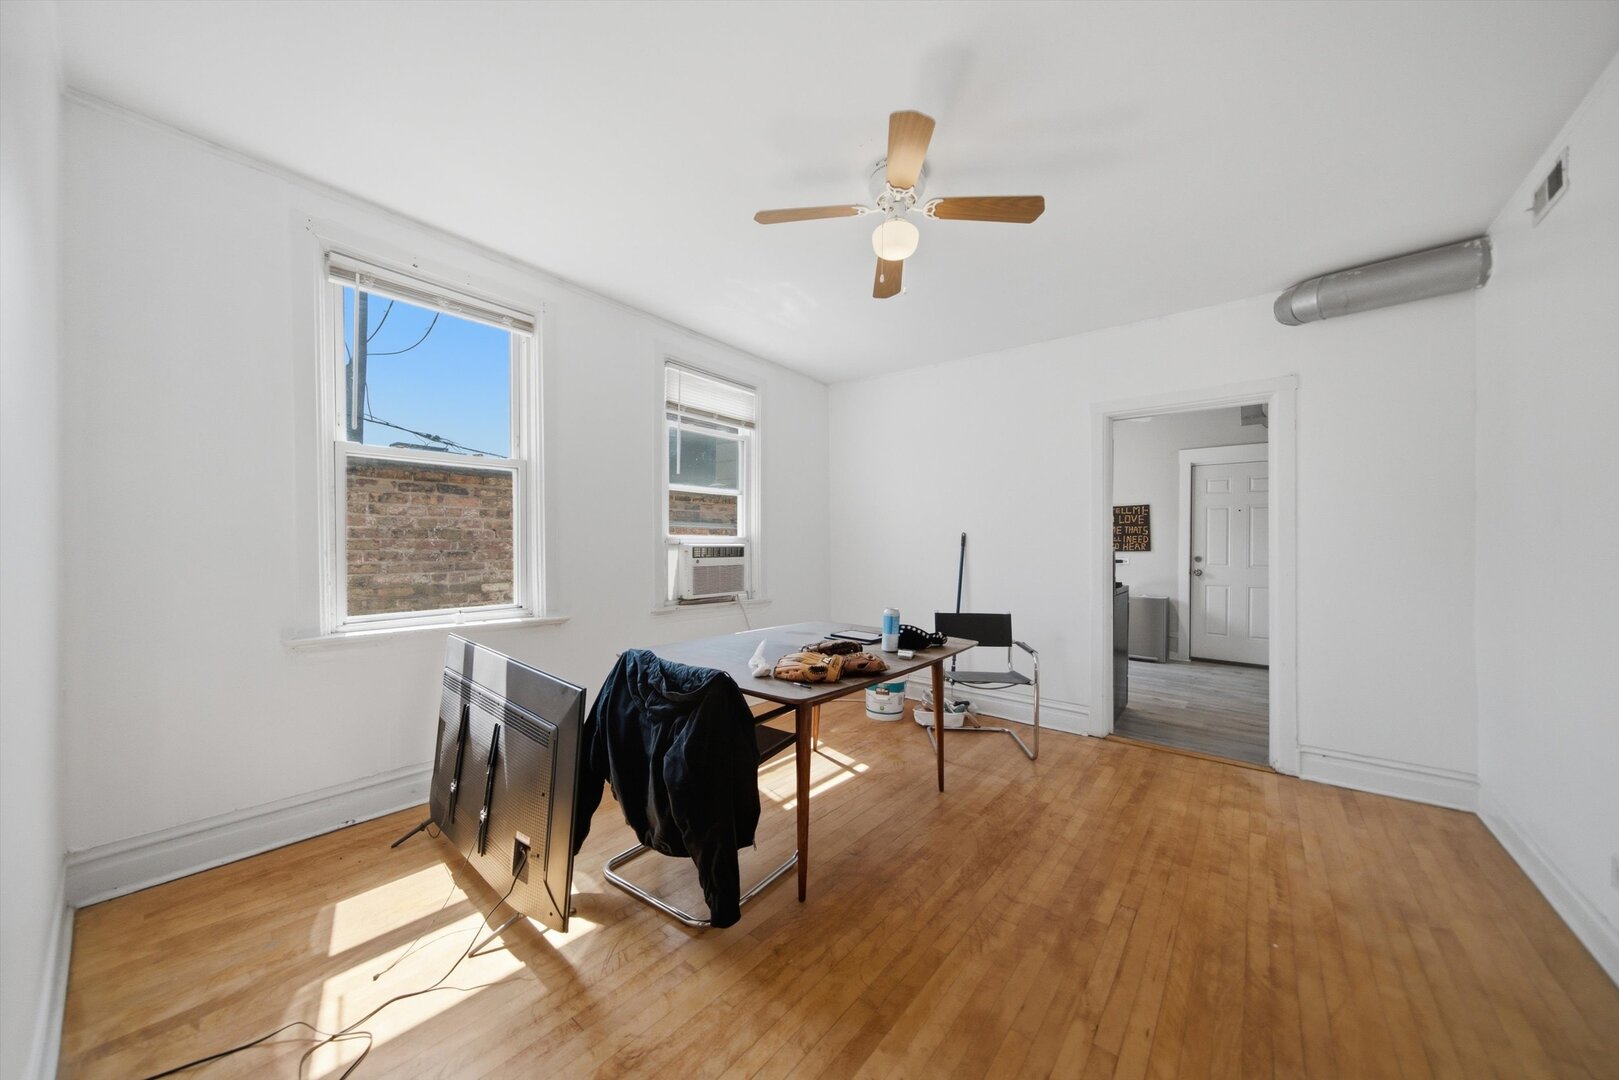
Bright room with hardwood floors, two windows, ceiling fan, exposed ductwork, and a table.
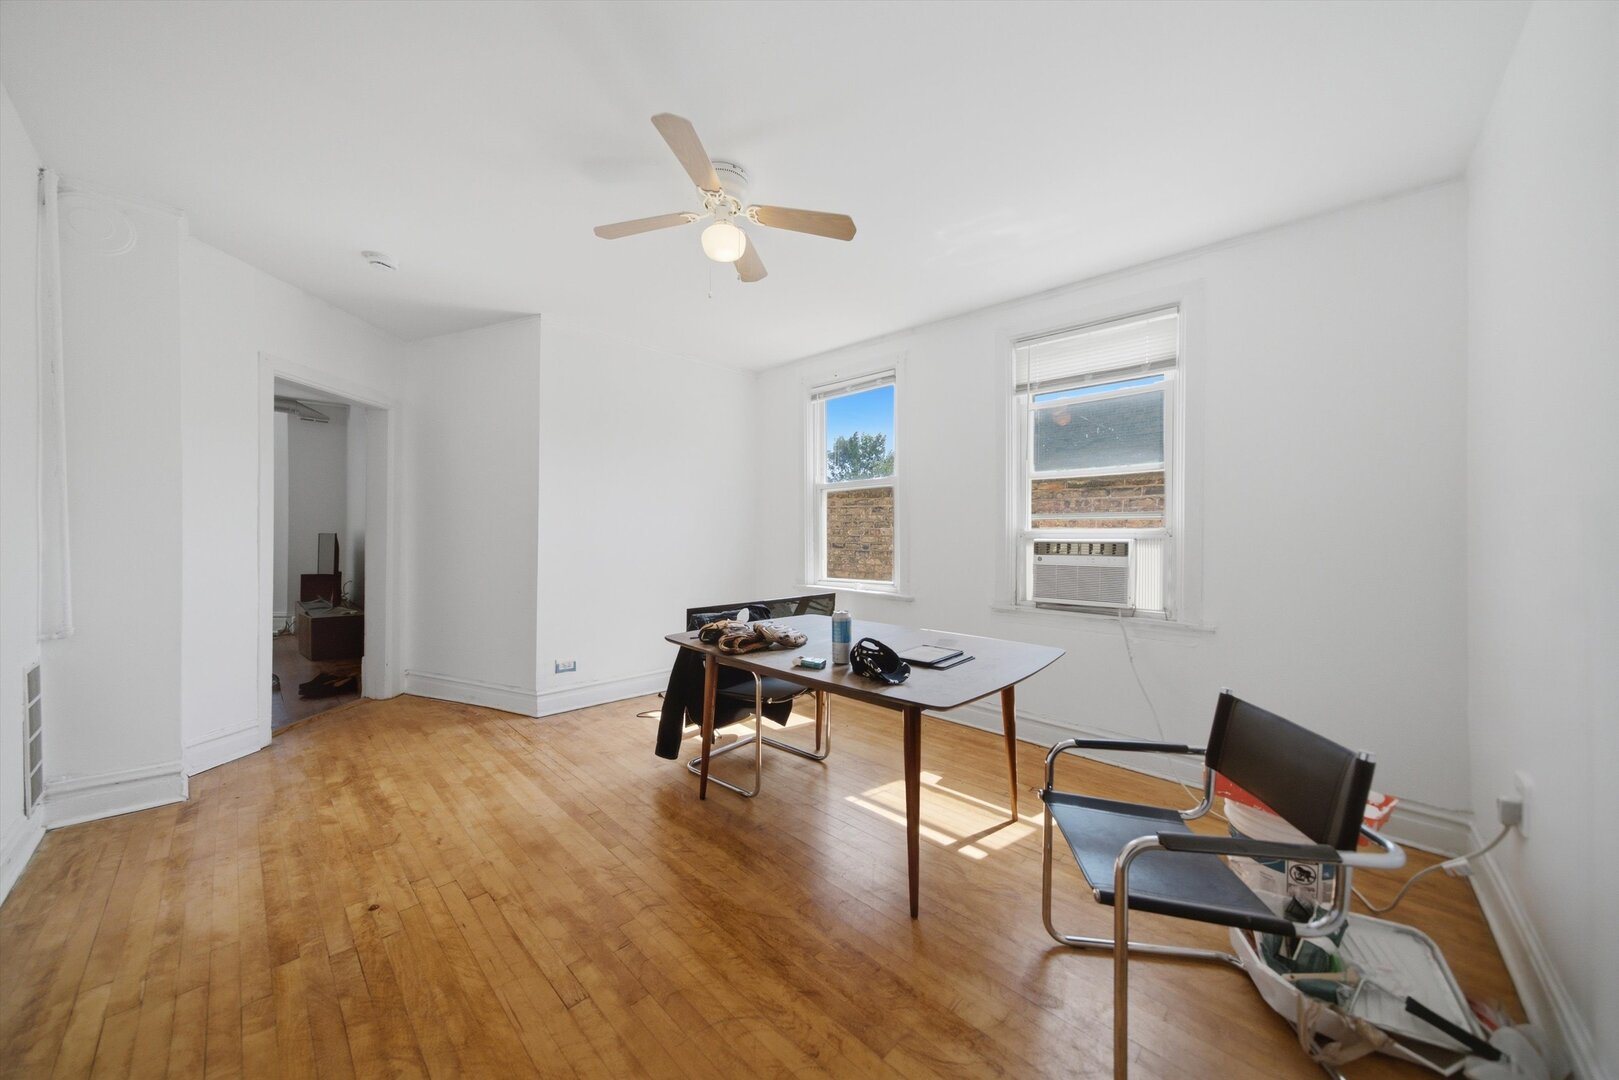
Bedroom with hardwood floors, two windows, and a ceiling fan, furnished with a table and chairs.
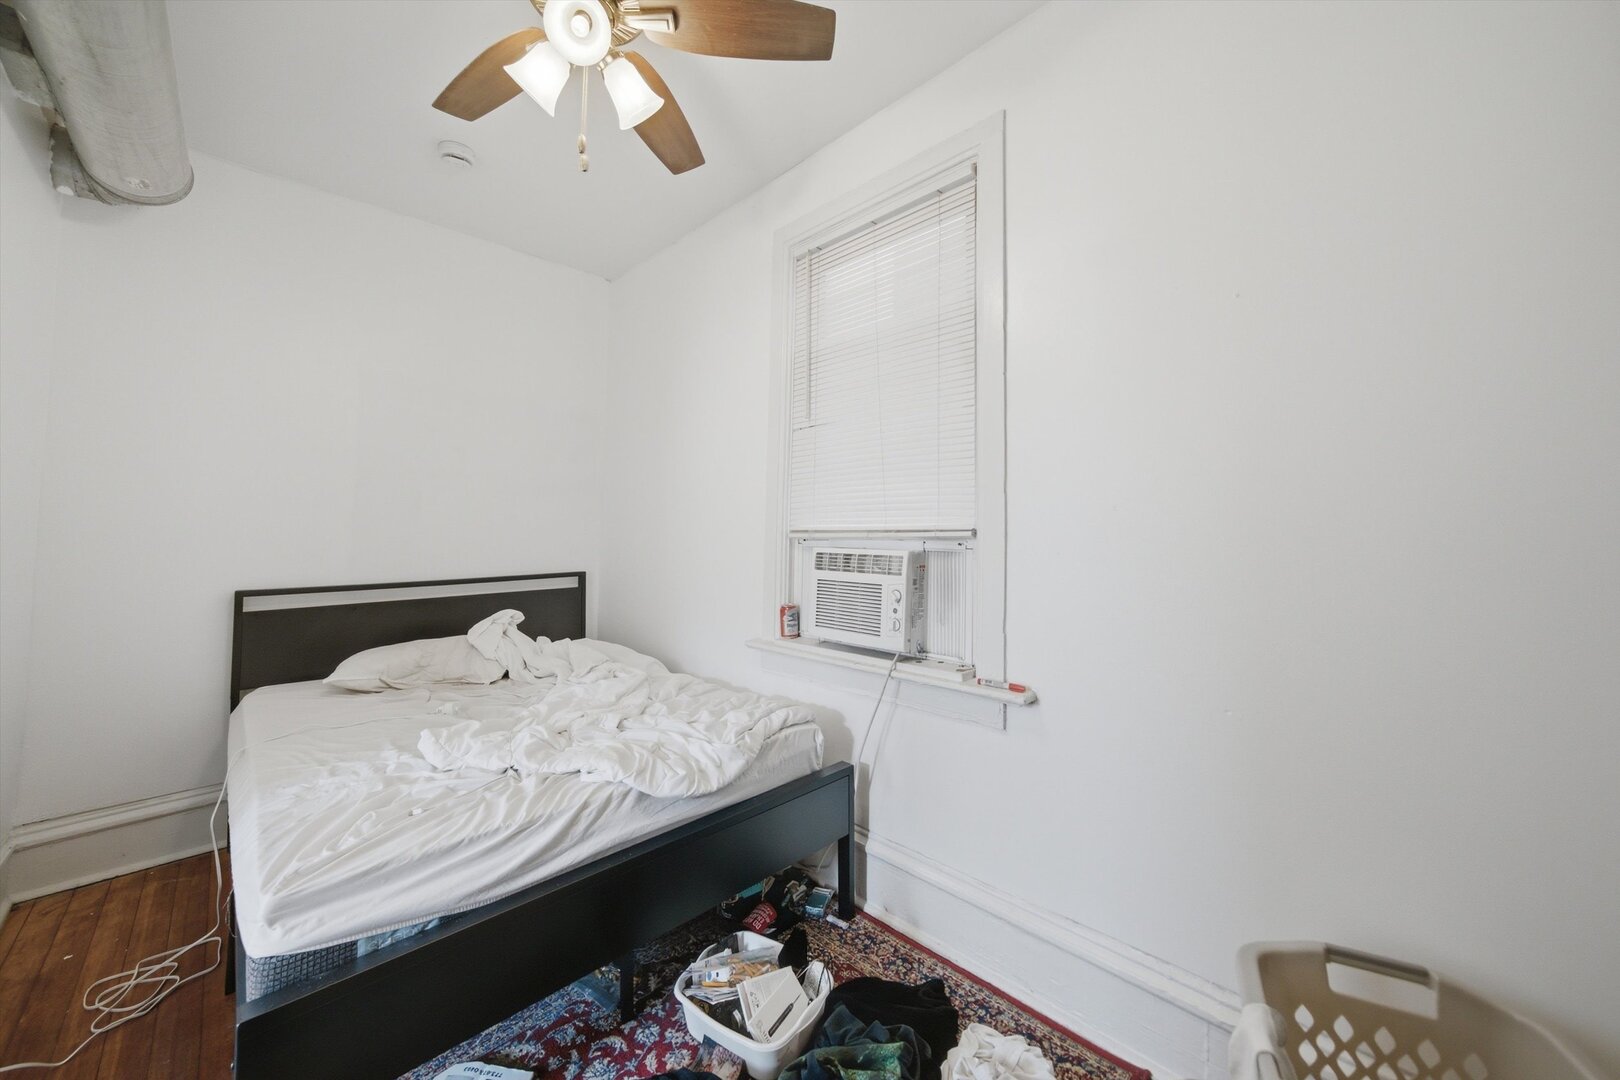
Bedroom with a black bed, rumpled white bedding, and a window air conditioner.
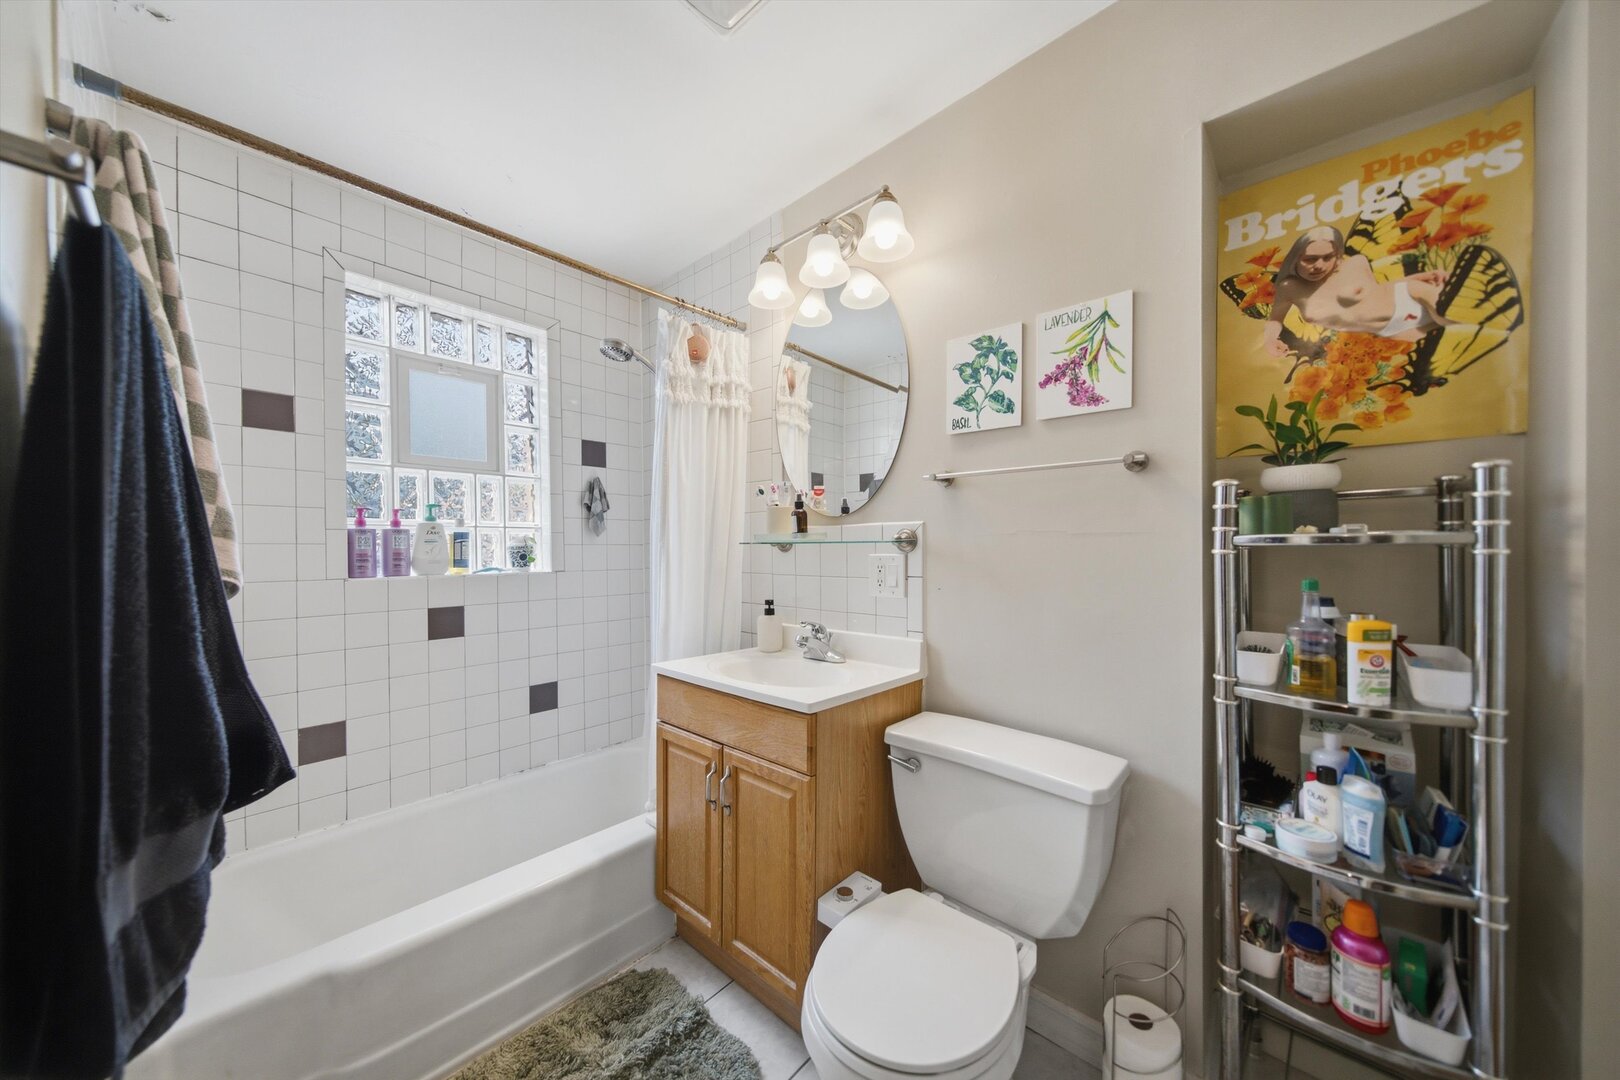
Bathroom with tiled tub and shower, glass-block window, and wood vanity.
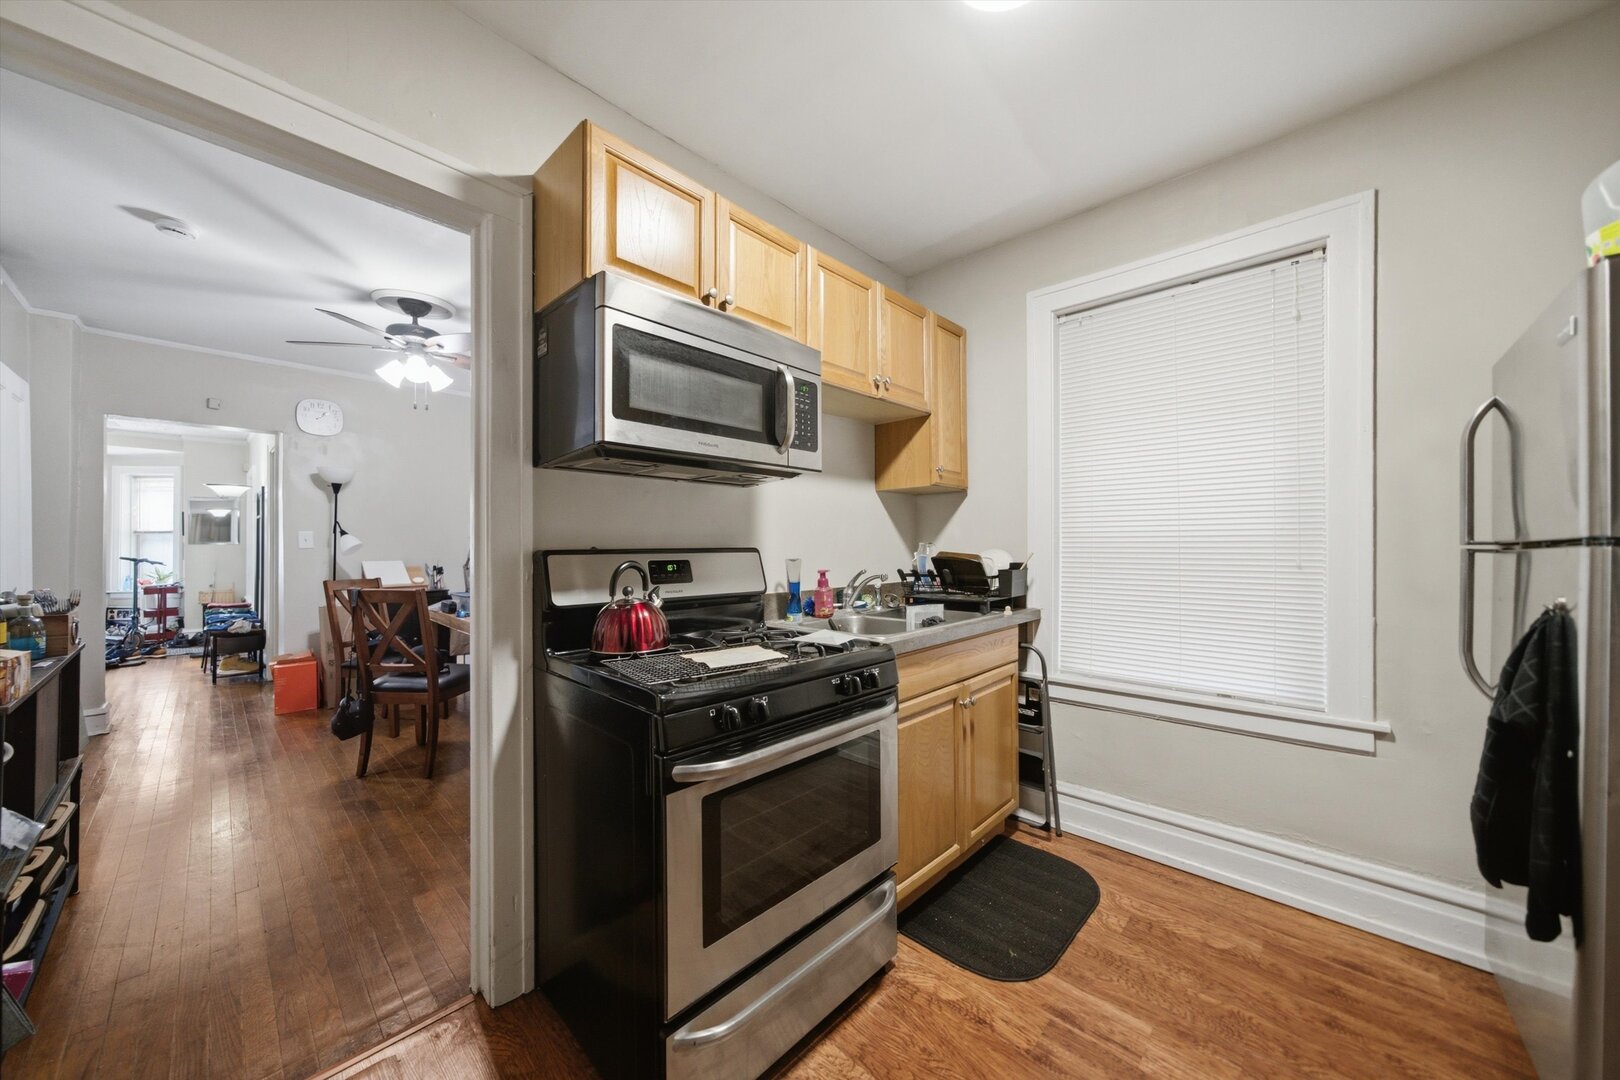
Kitchen with light wood cabinets, stainless steel appliances, and a doorway to the dining area.
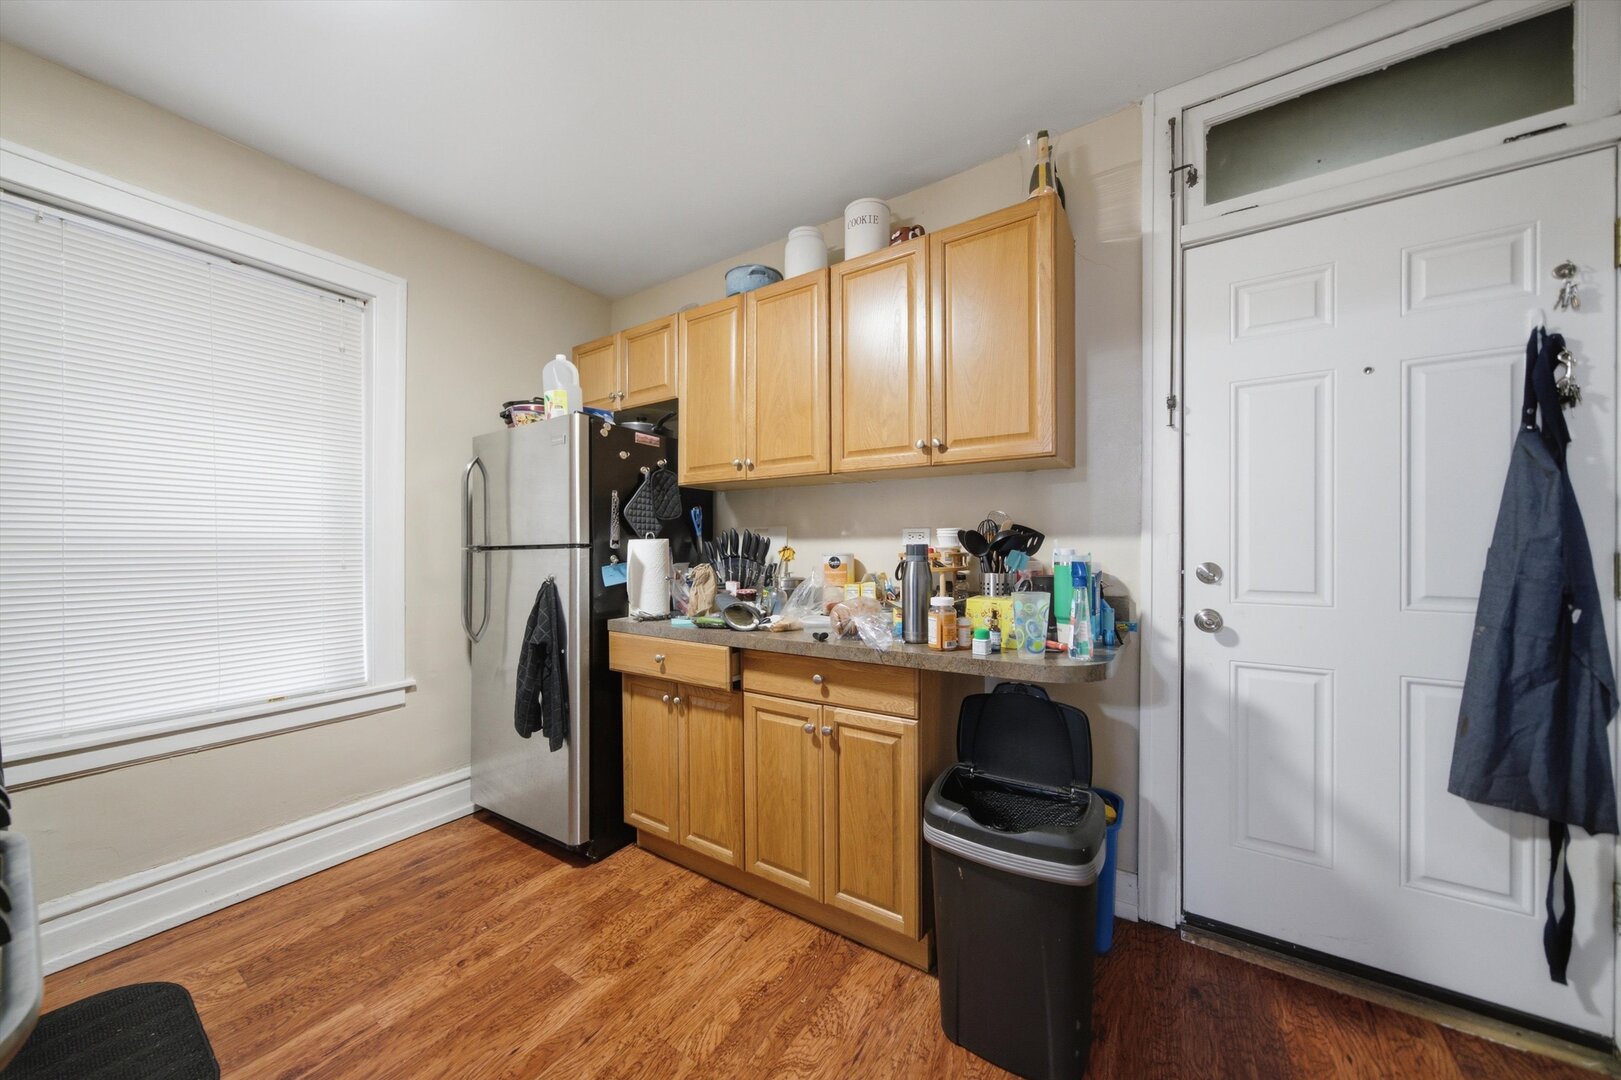
Compact kitchen with wood cabinets, stainless-steel refrigerator, and crowded countertop beside the entry door.
Living room with a brown sectional, patterned rug, ceiling fan, and three bay windows.
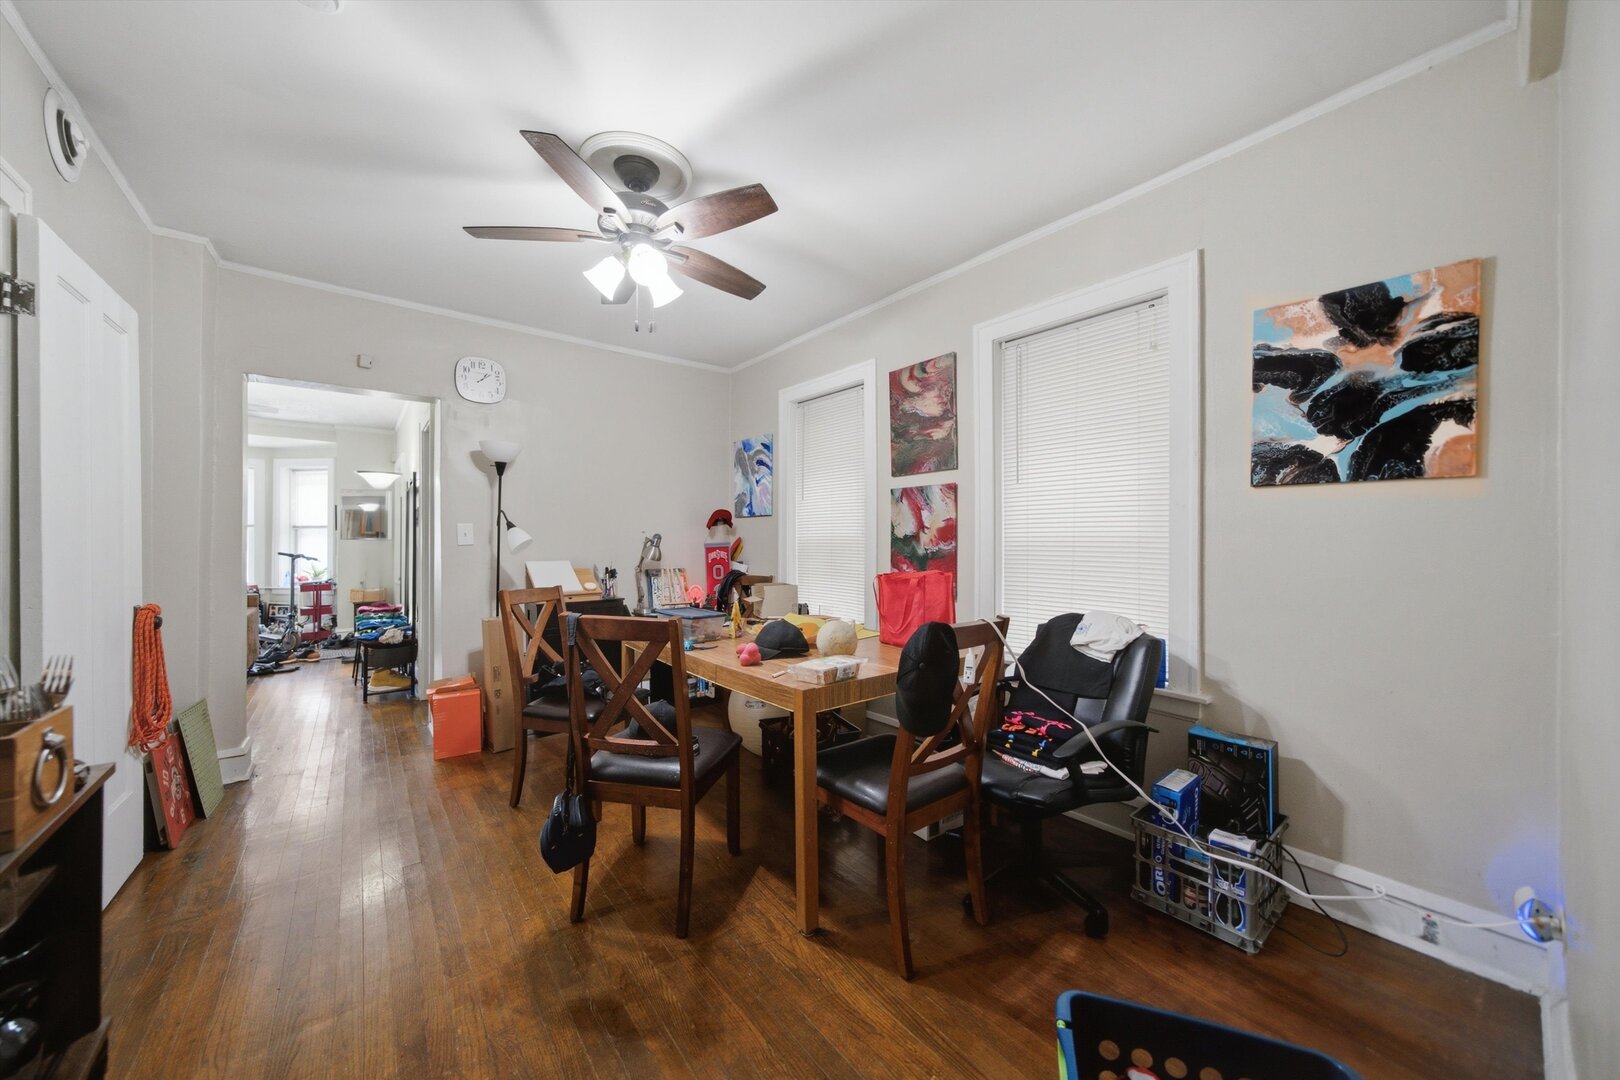
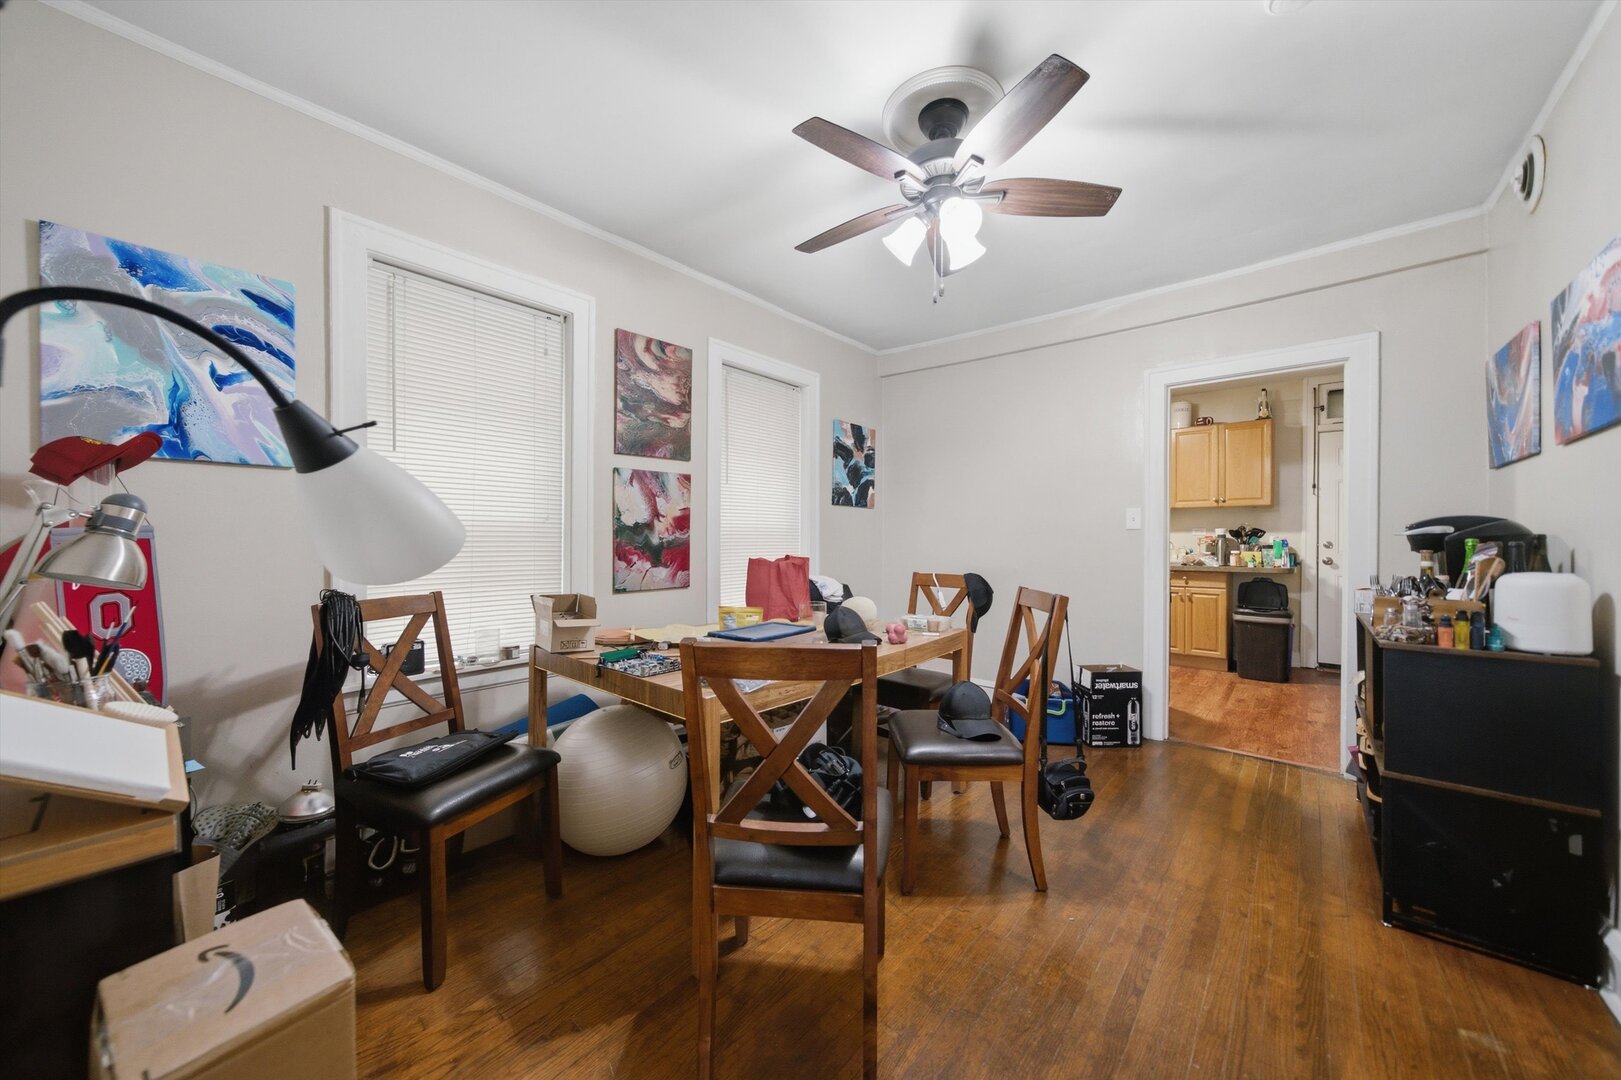
Dining room with a wooden table, hardwood floors, two windows, and colorful abstract art.
Dining area with a wooden table and chairs, hardwood floors, and a doorway to the kitchen.
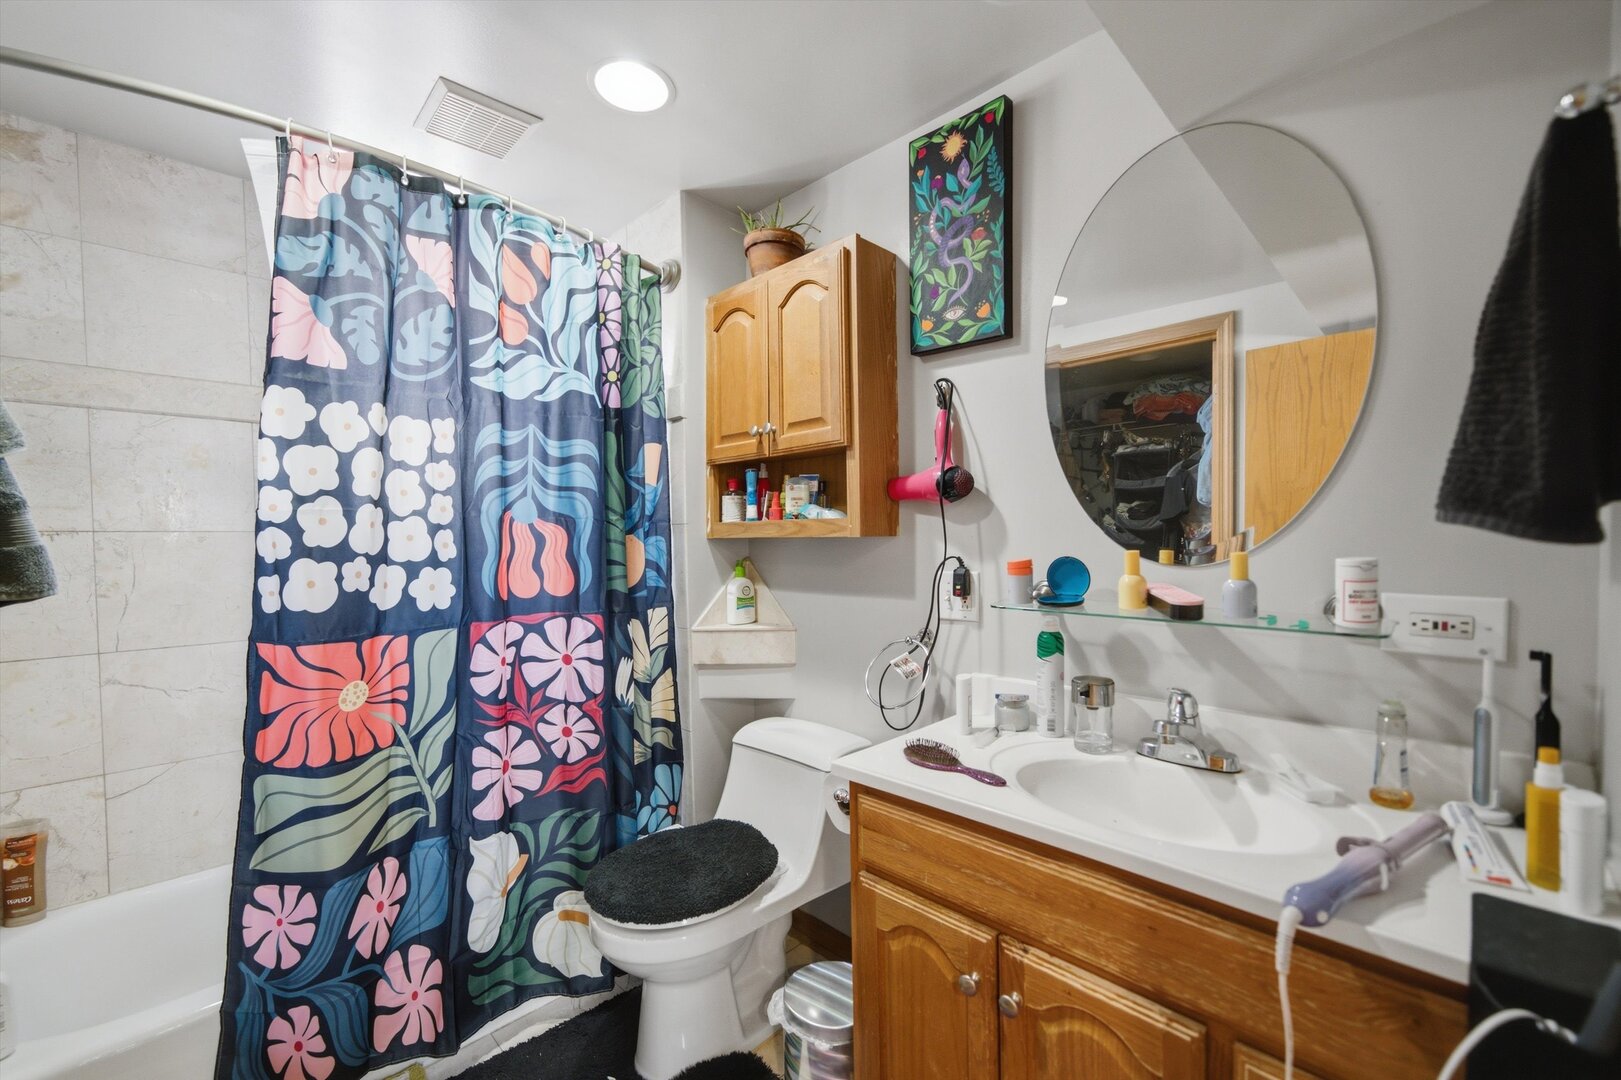
Bathroom with a colorful floral shower curtain, wooden vanity, and large round mirror.
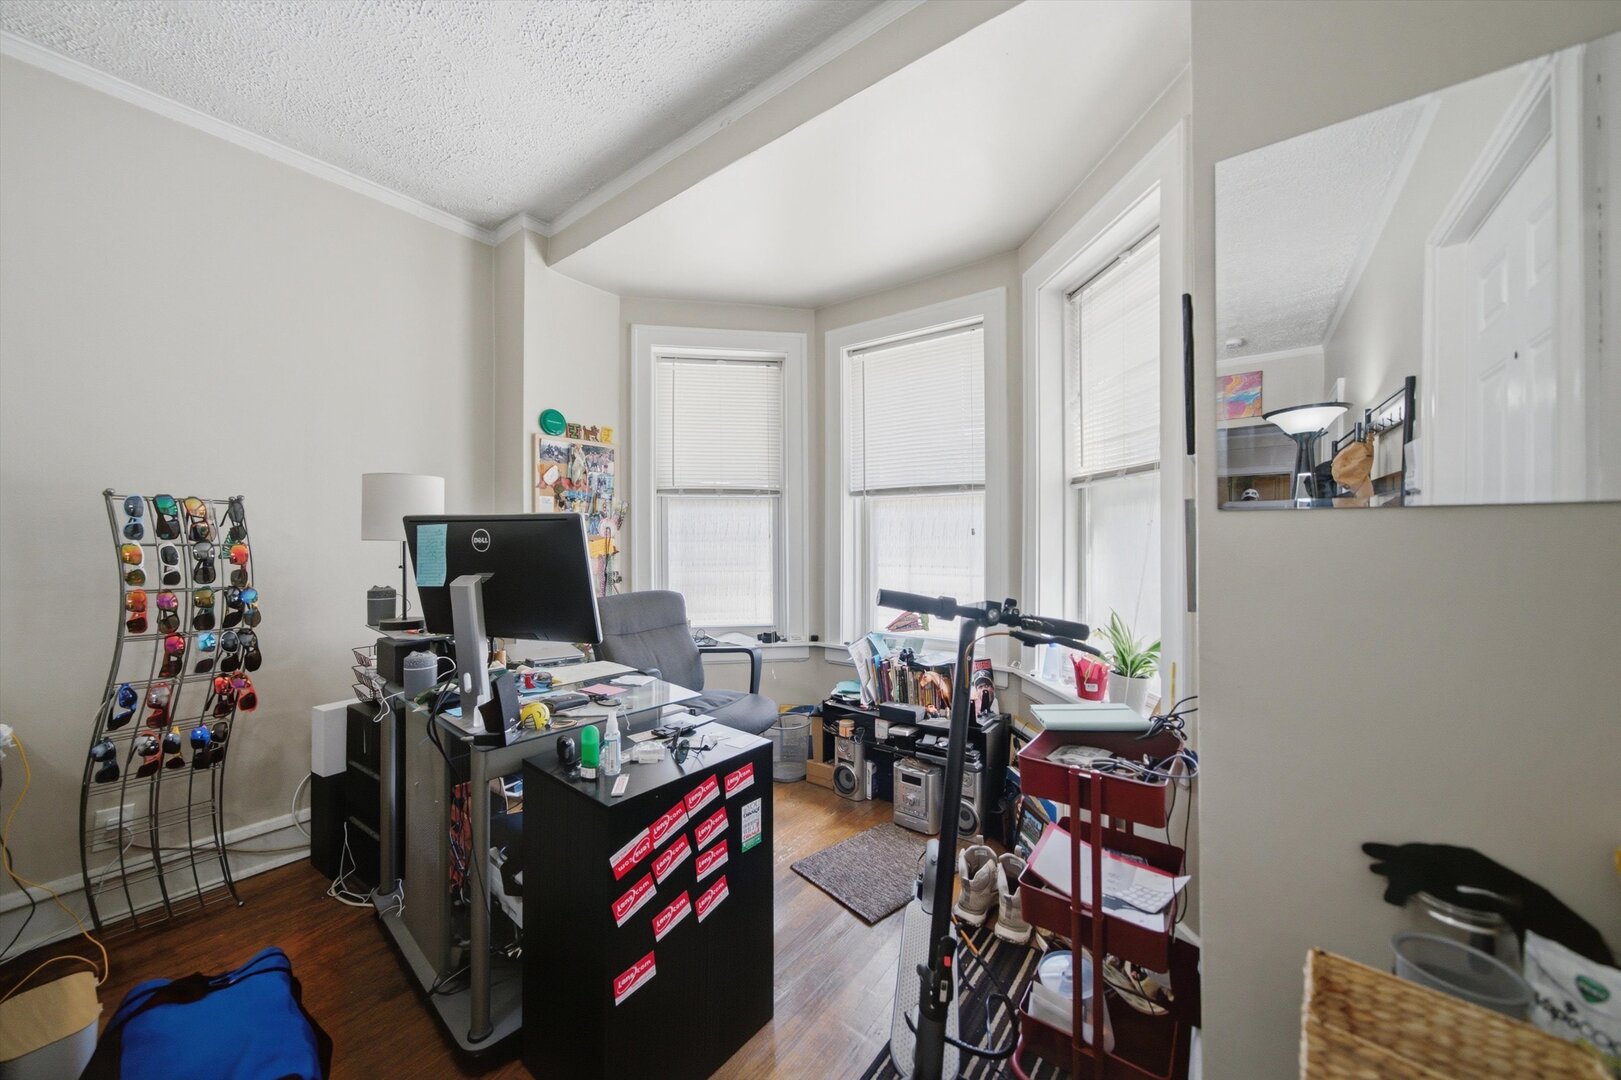
Home office with a crowded desk and three tall bay windows.
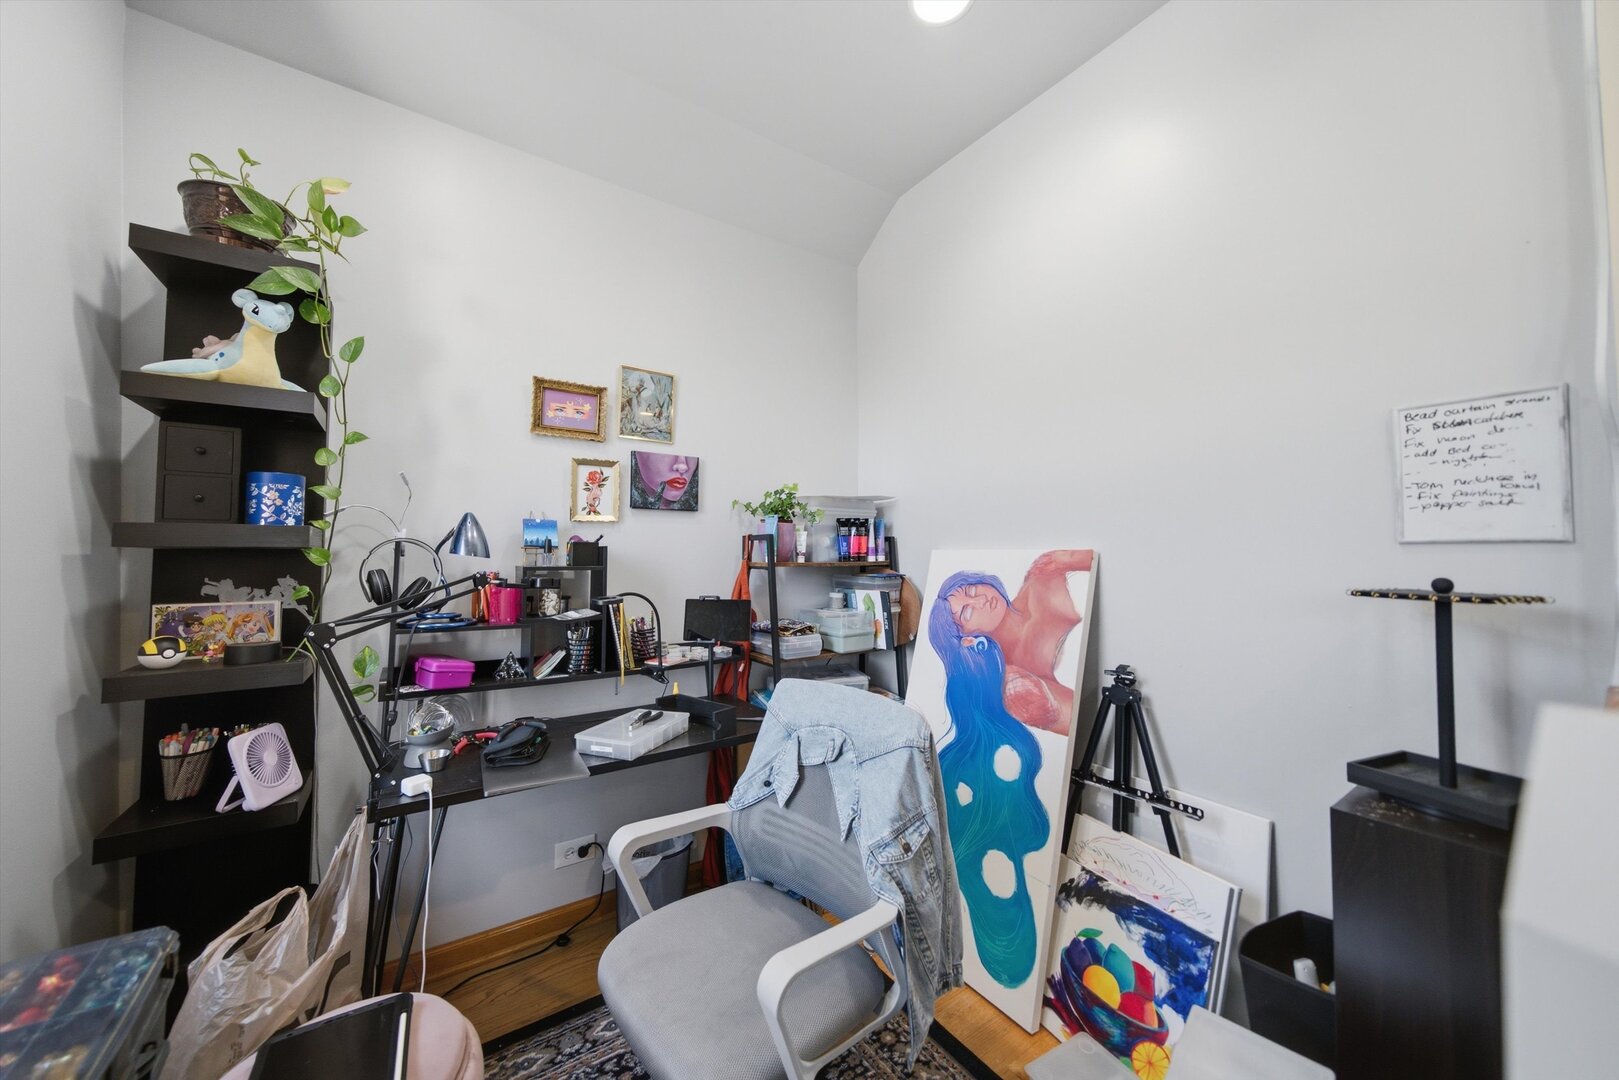
Art studio with a supply-filled desk, colorful paintings, and a whiteboard.
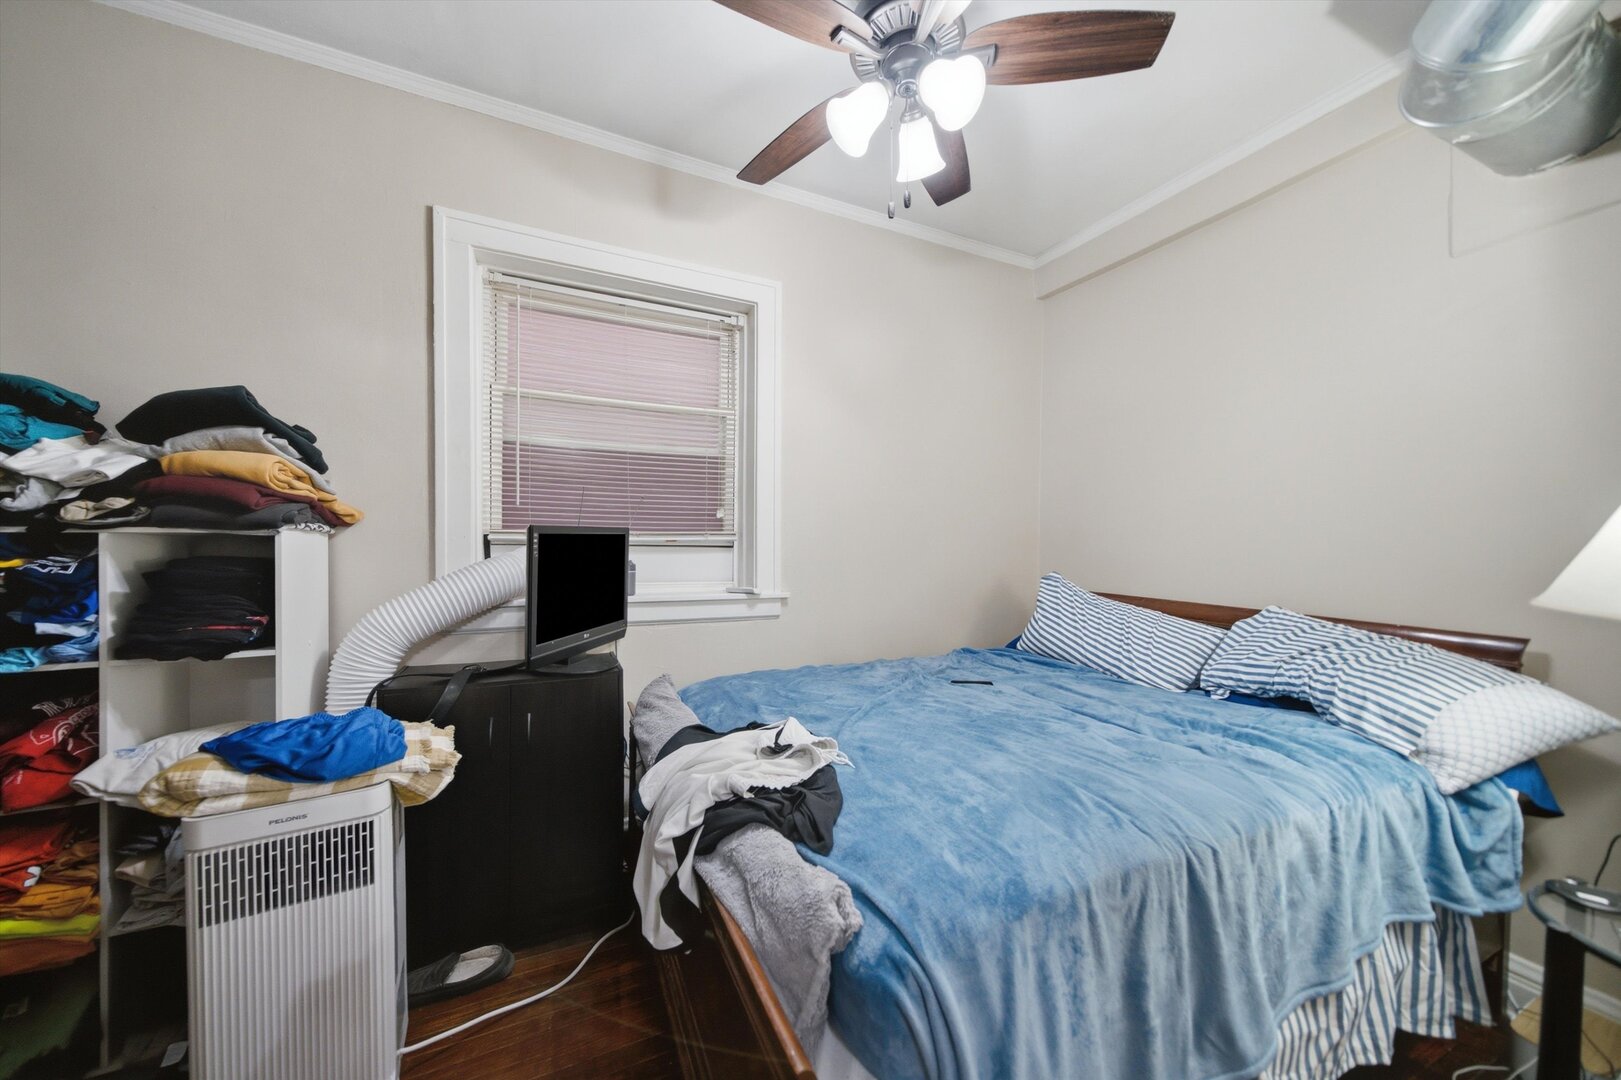
Bedroom with blue bedding, striped pillows, and clothes stacked on open shelving.
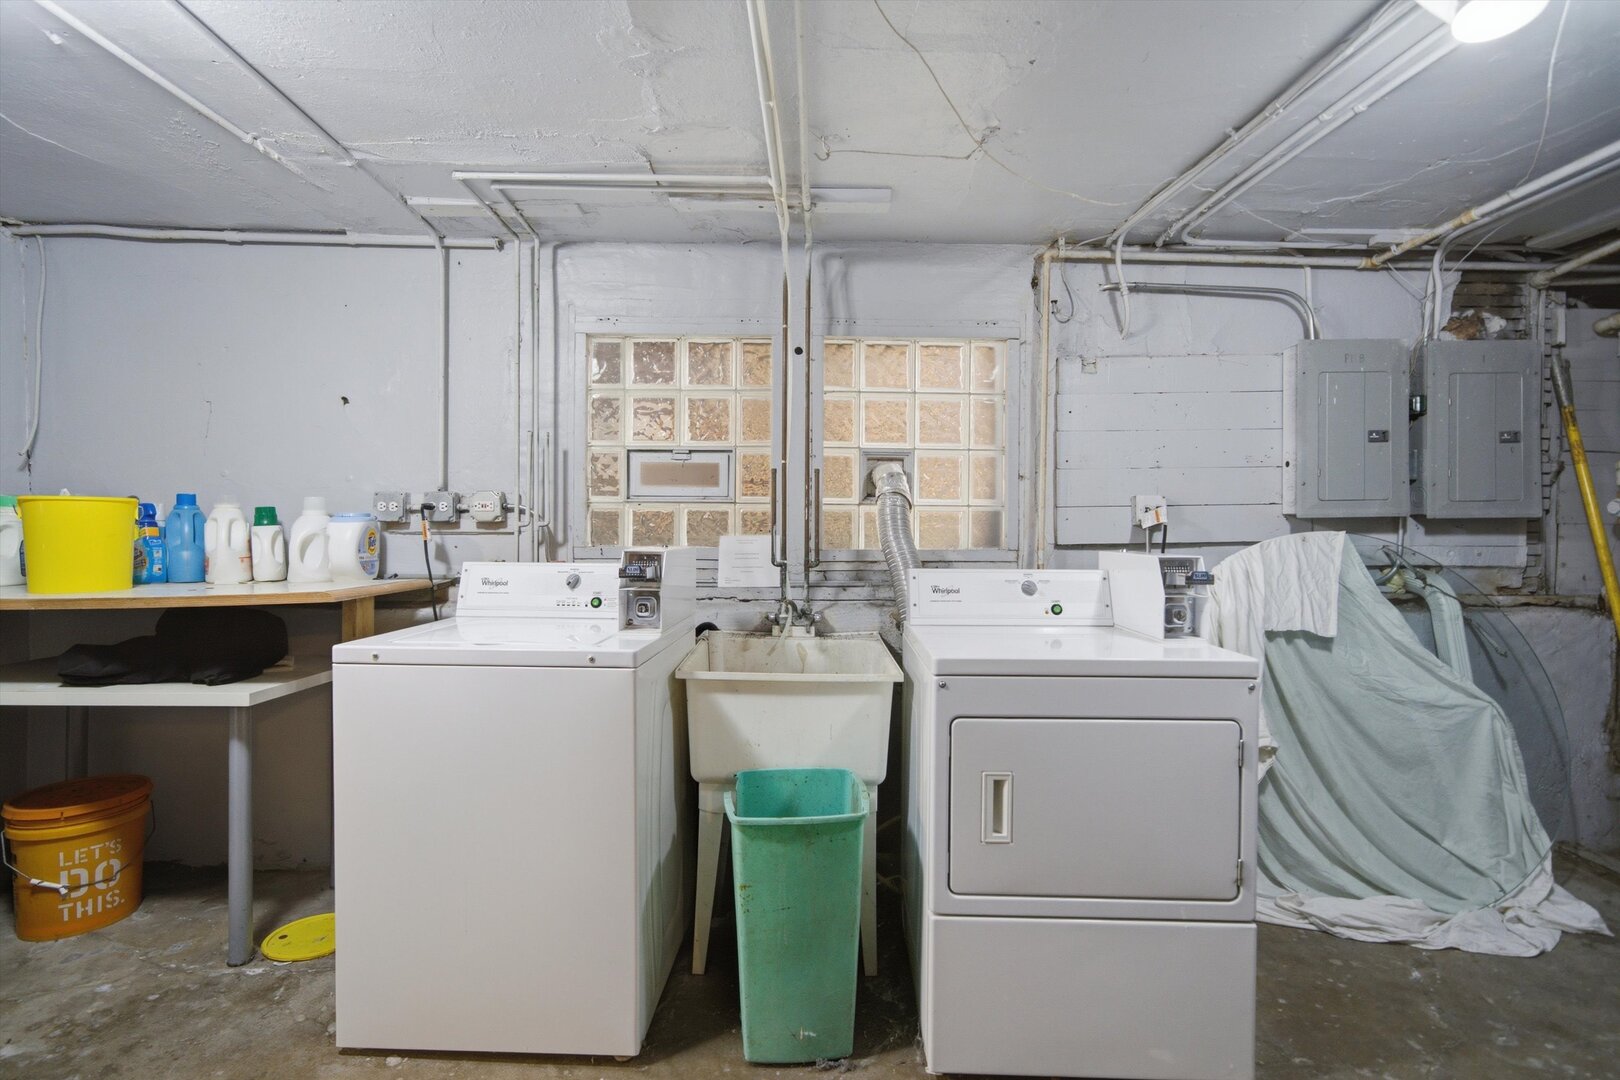
Basement laundry room with a top-loading washer, dryer, and utility sink beneath a glass-block window.
Three gas water heaters with overhead piping and reflective insulation on the utility room walls.
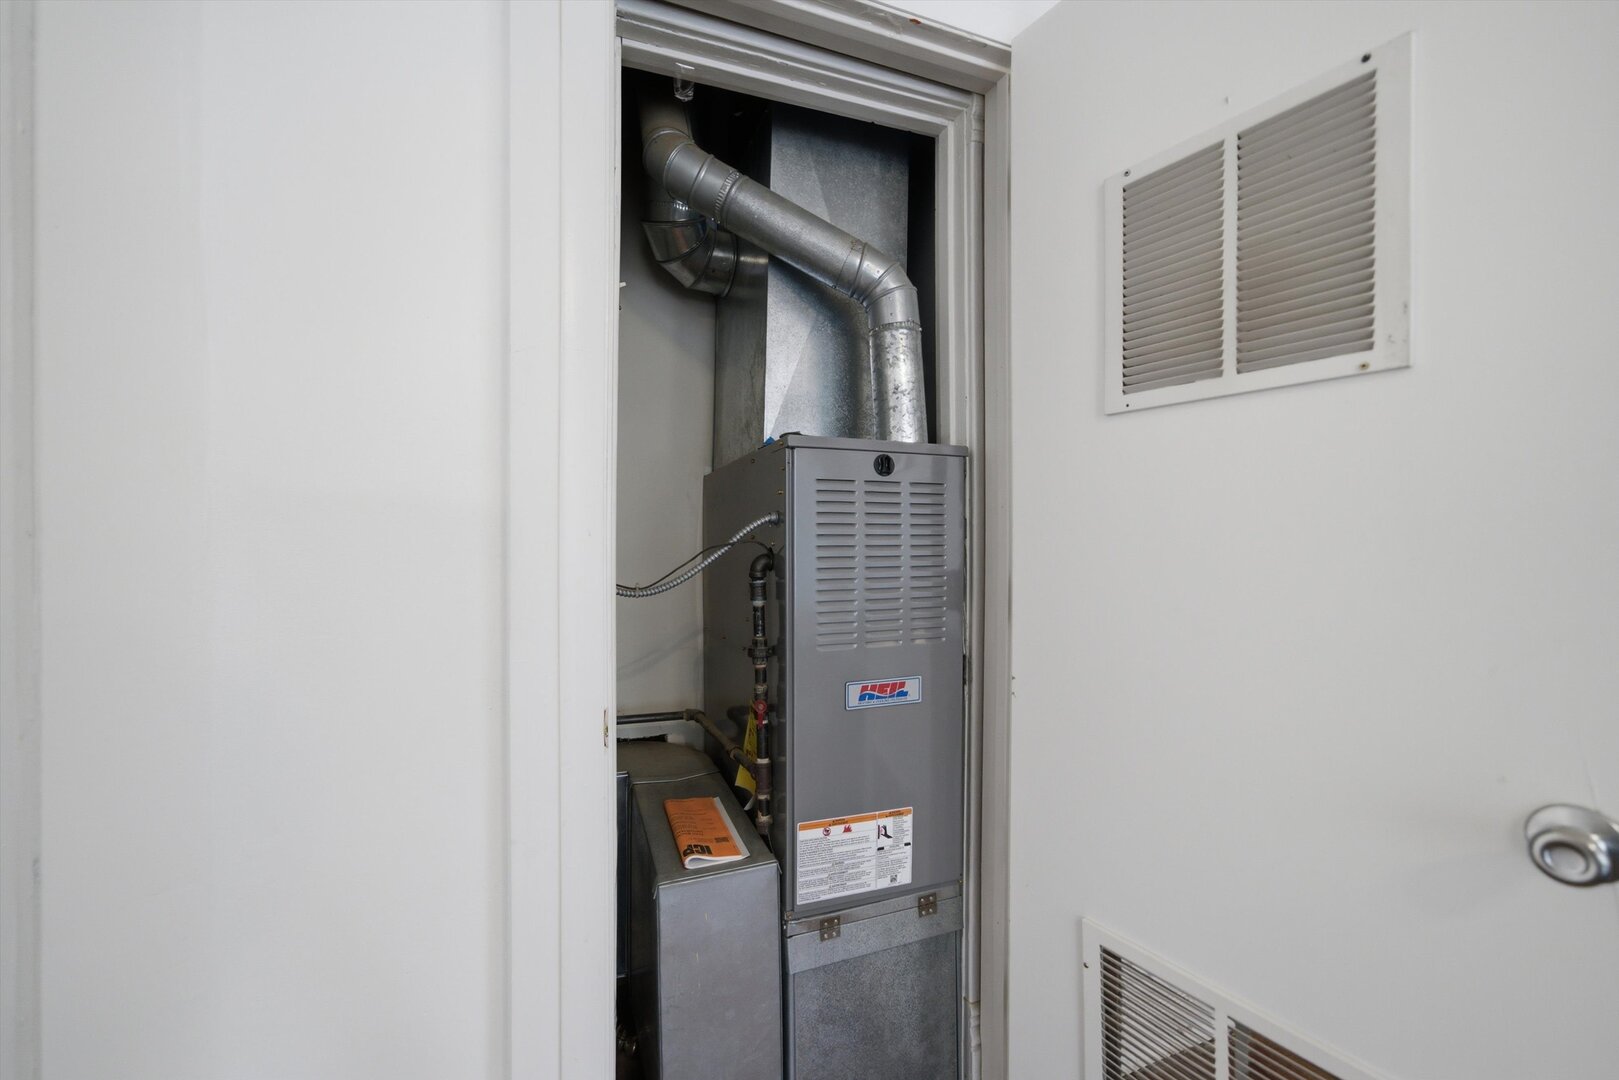
Furnace and ductwork inside a utility closet, with vented access panels.
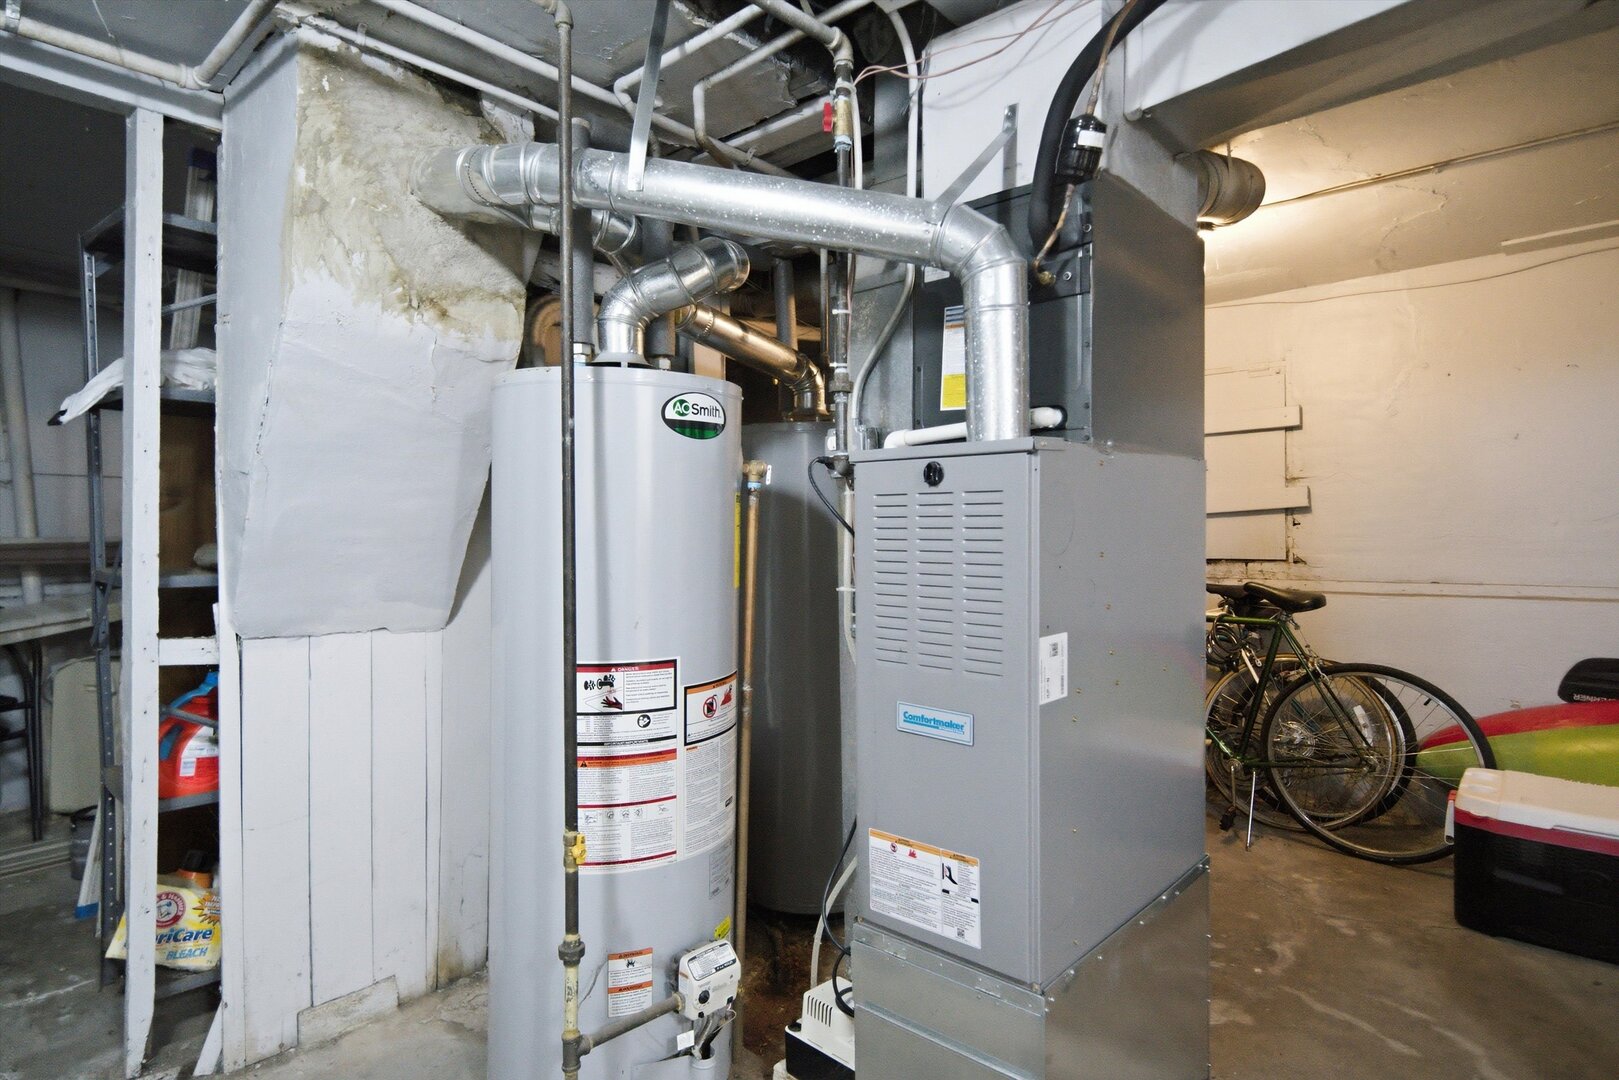
Basement utility room with a furnace, water heater, exposed ductwork and bicycles.
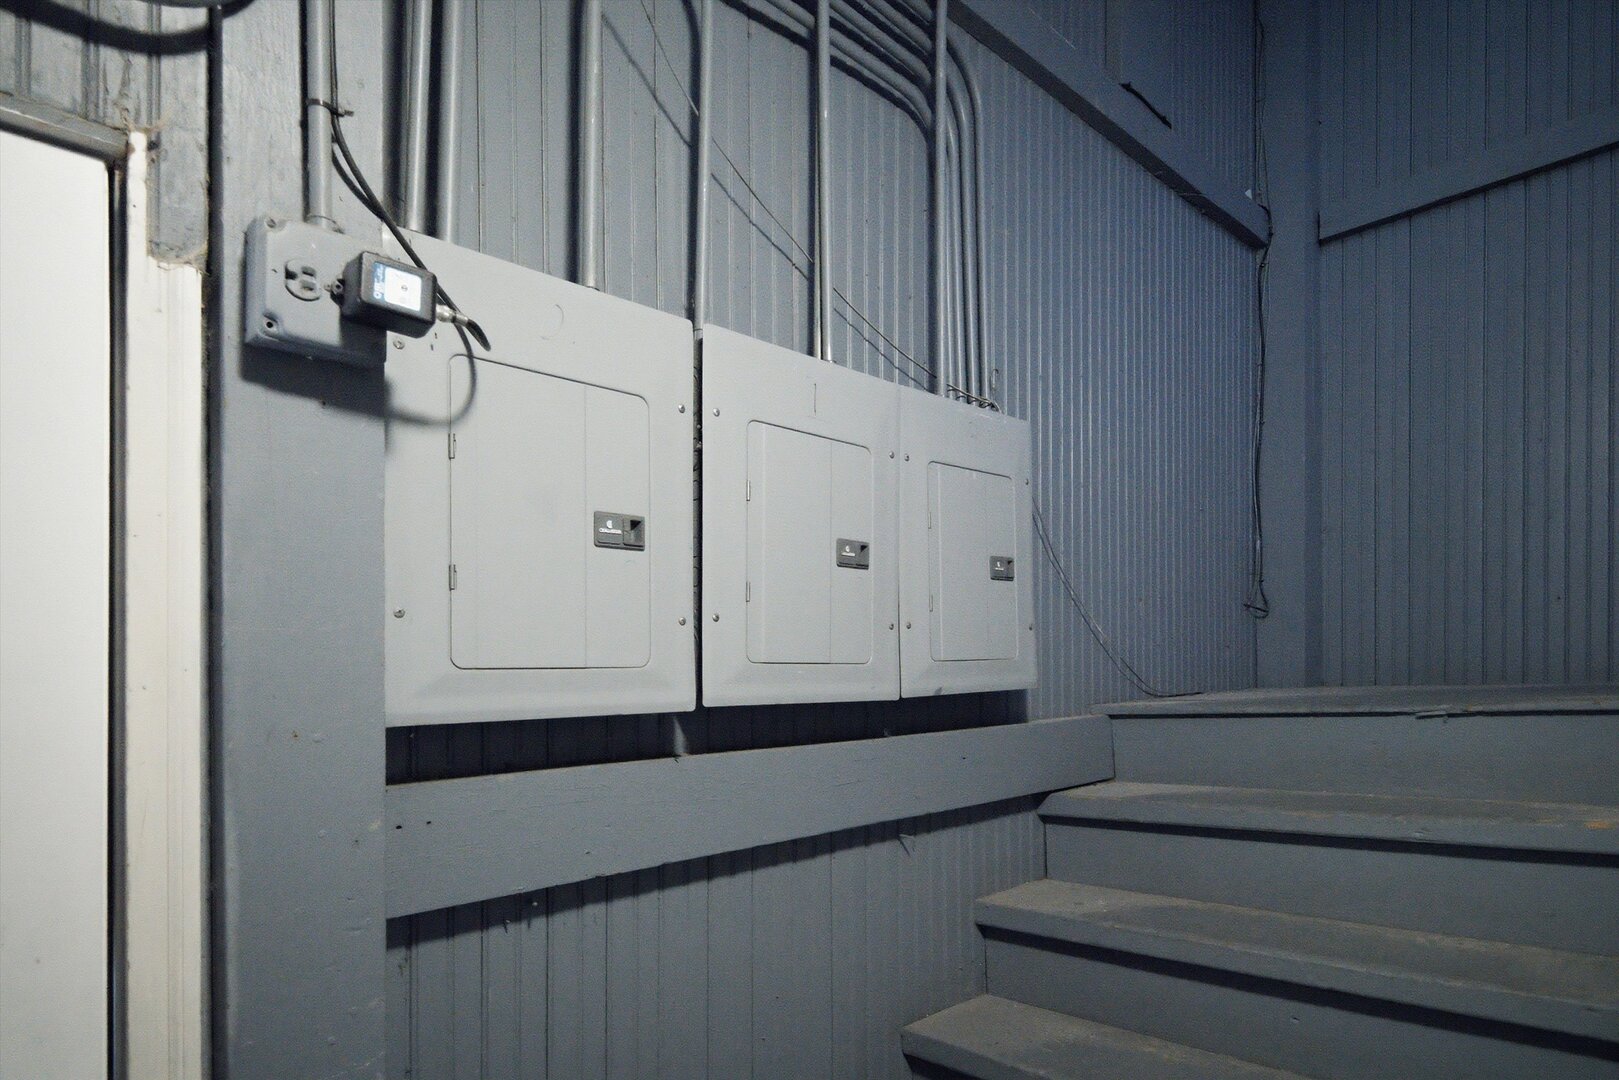
Electrical breaker panels mounted beside a staircase in a gray utility area.
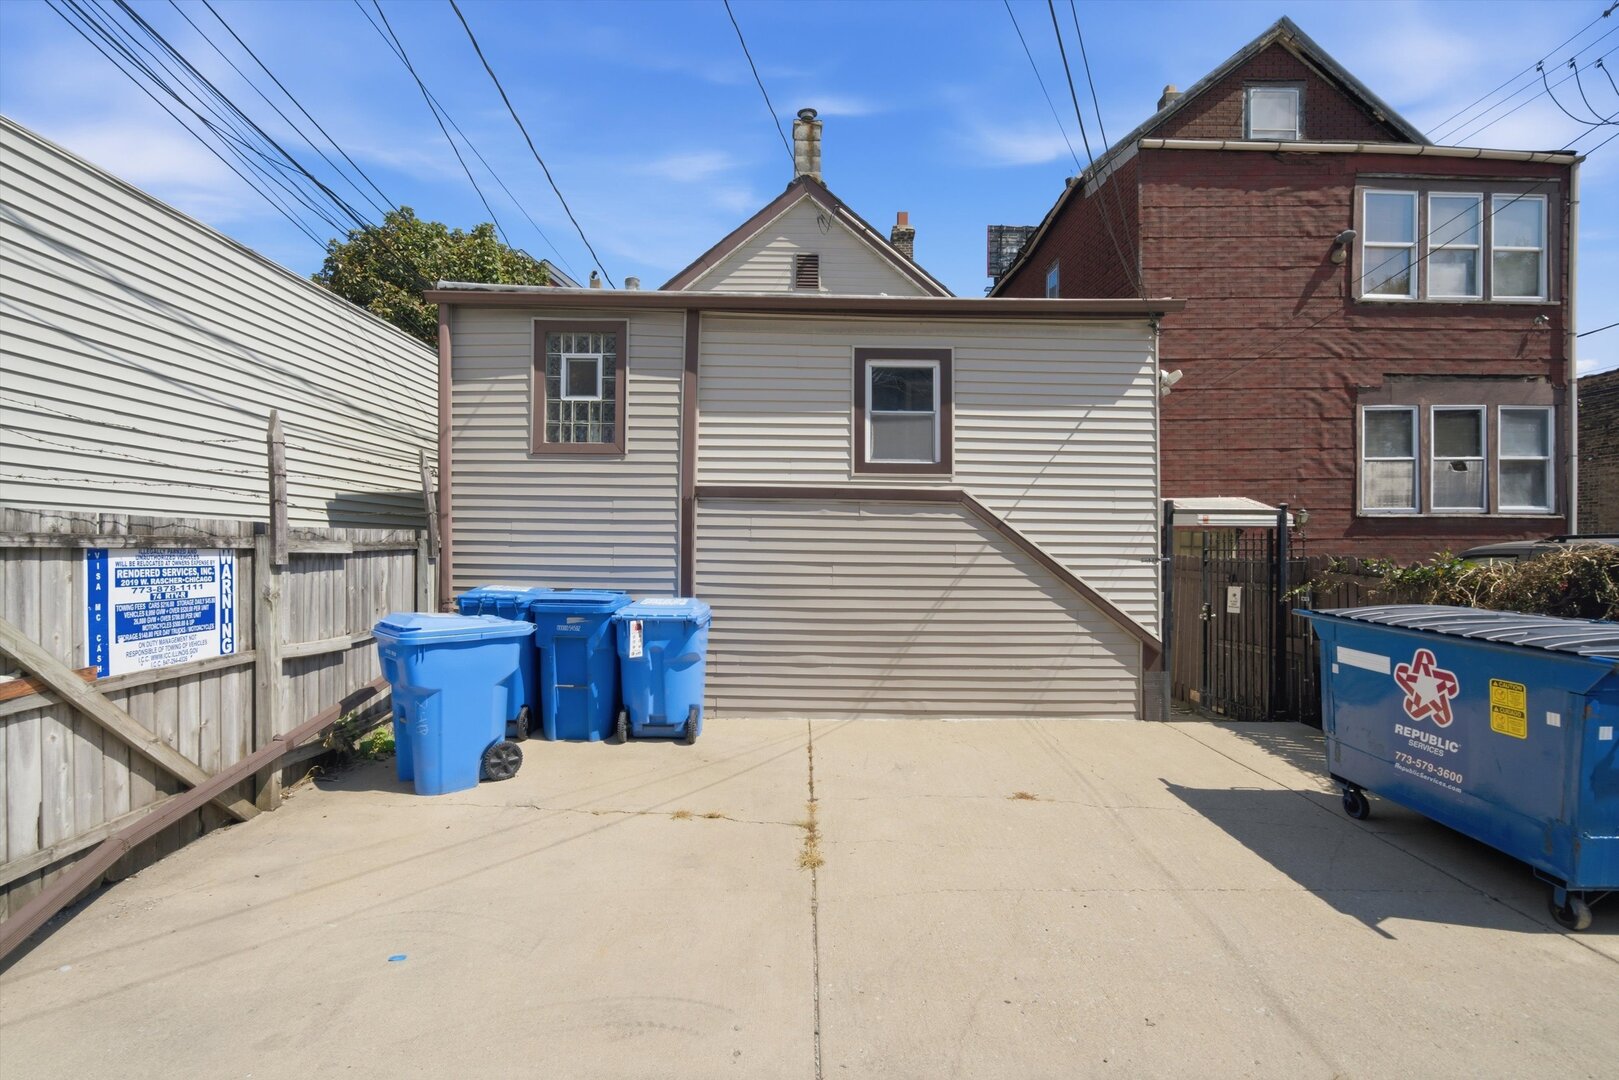
Rear of a beige-sided building beside a concrete driveway with blue bins and a dumpster.
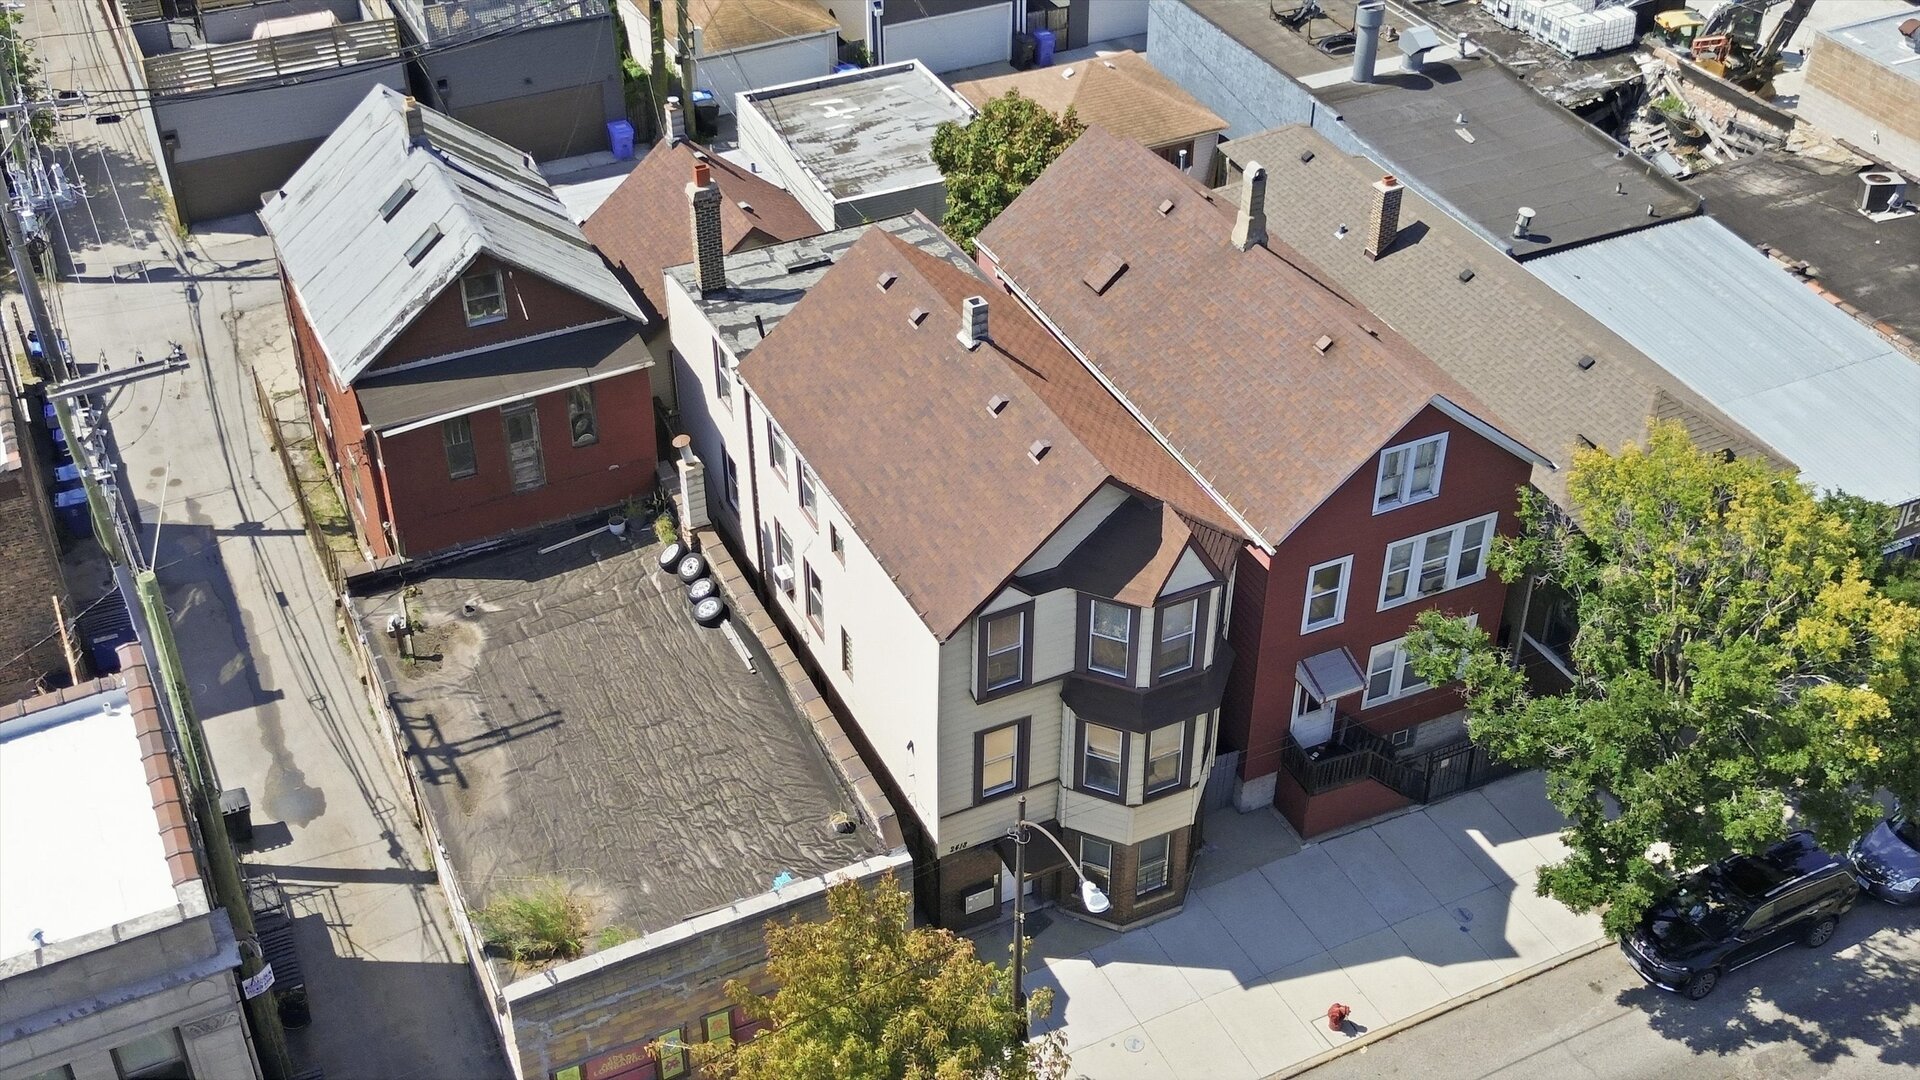
Aerial view of a cream multi-story house with a bay window and brown shingle roof.
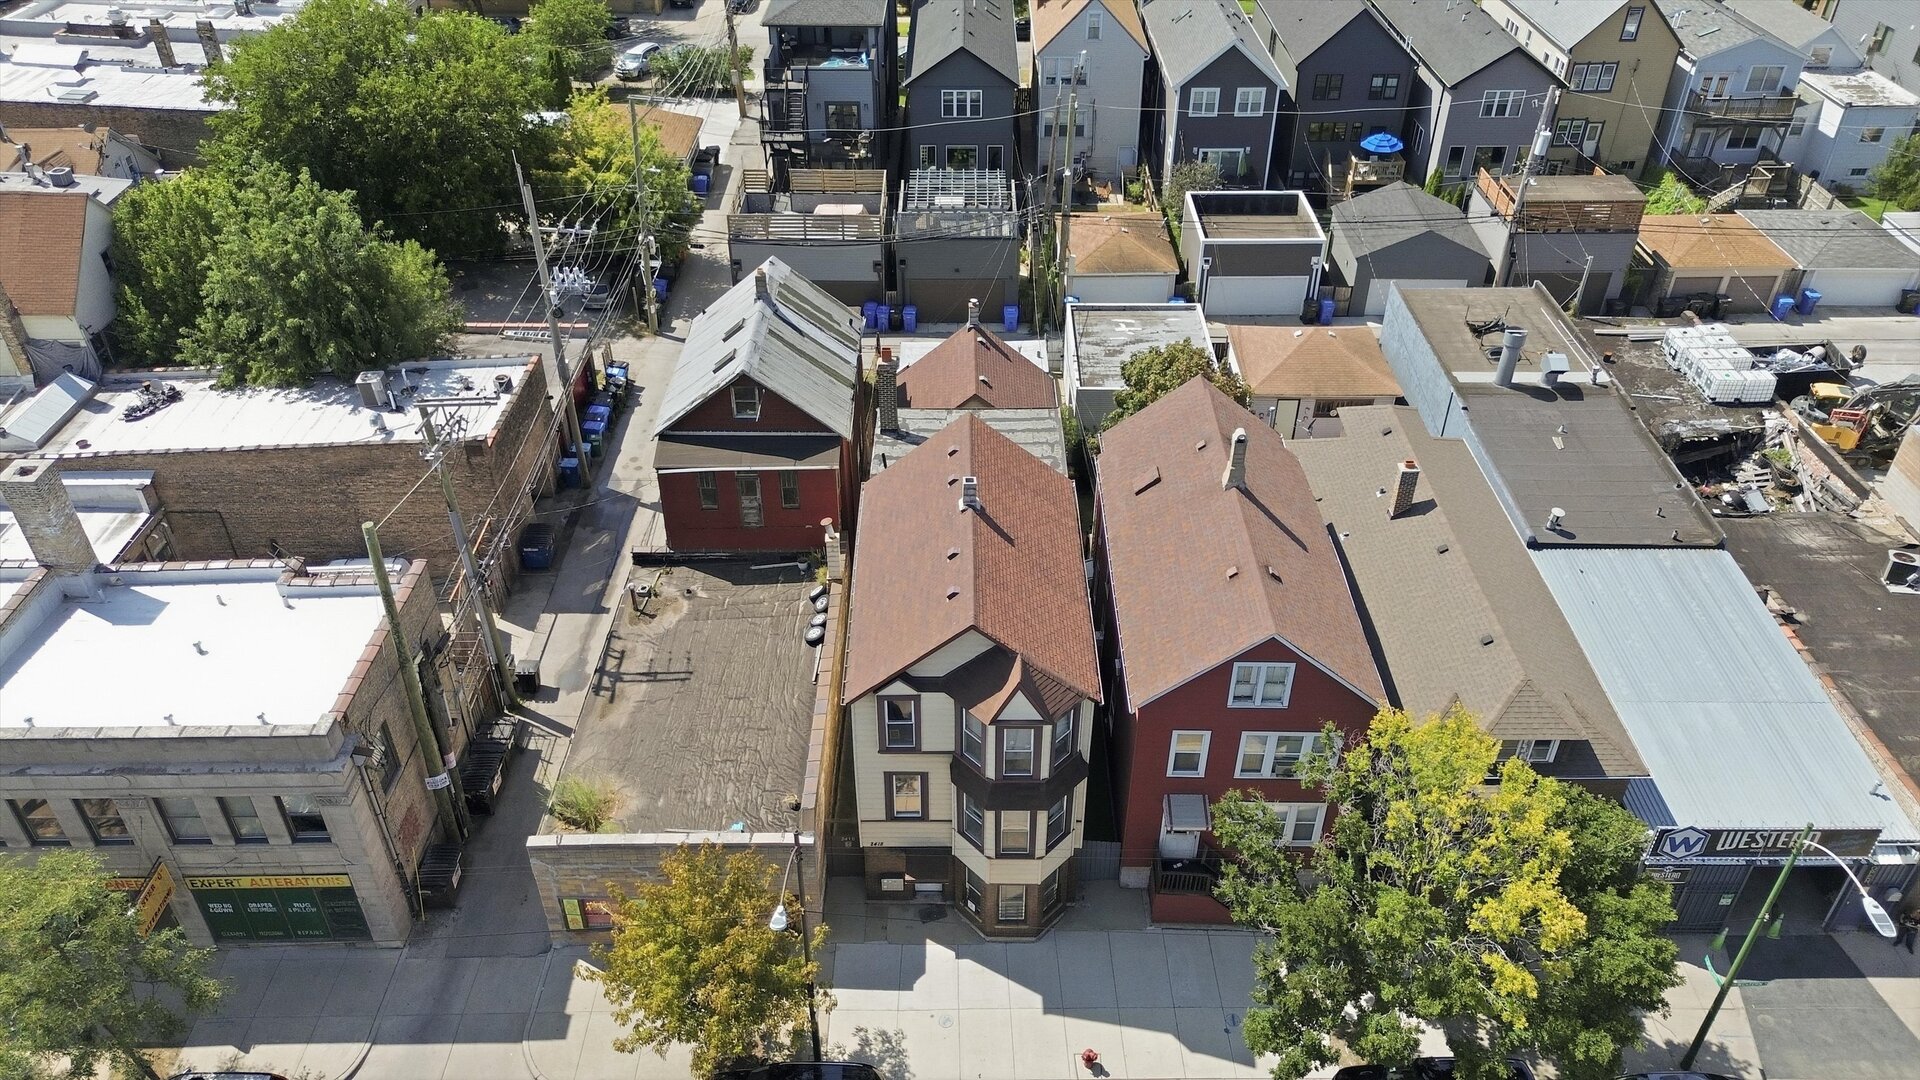
Aerial view of a multi-story Chicago house with a bay window among neighboring homes and storefronts.
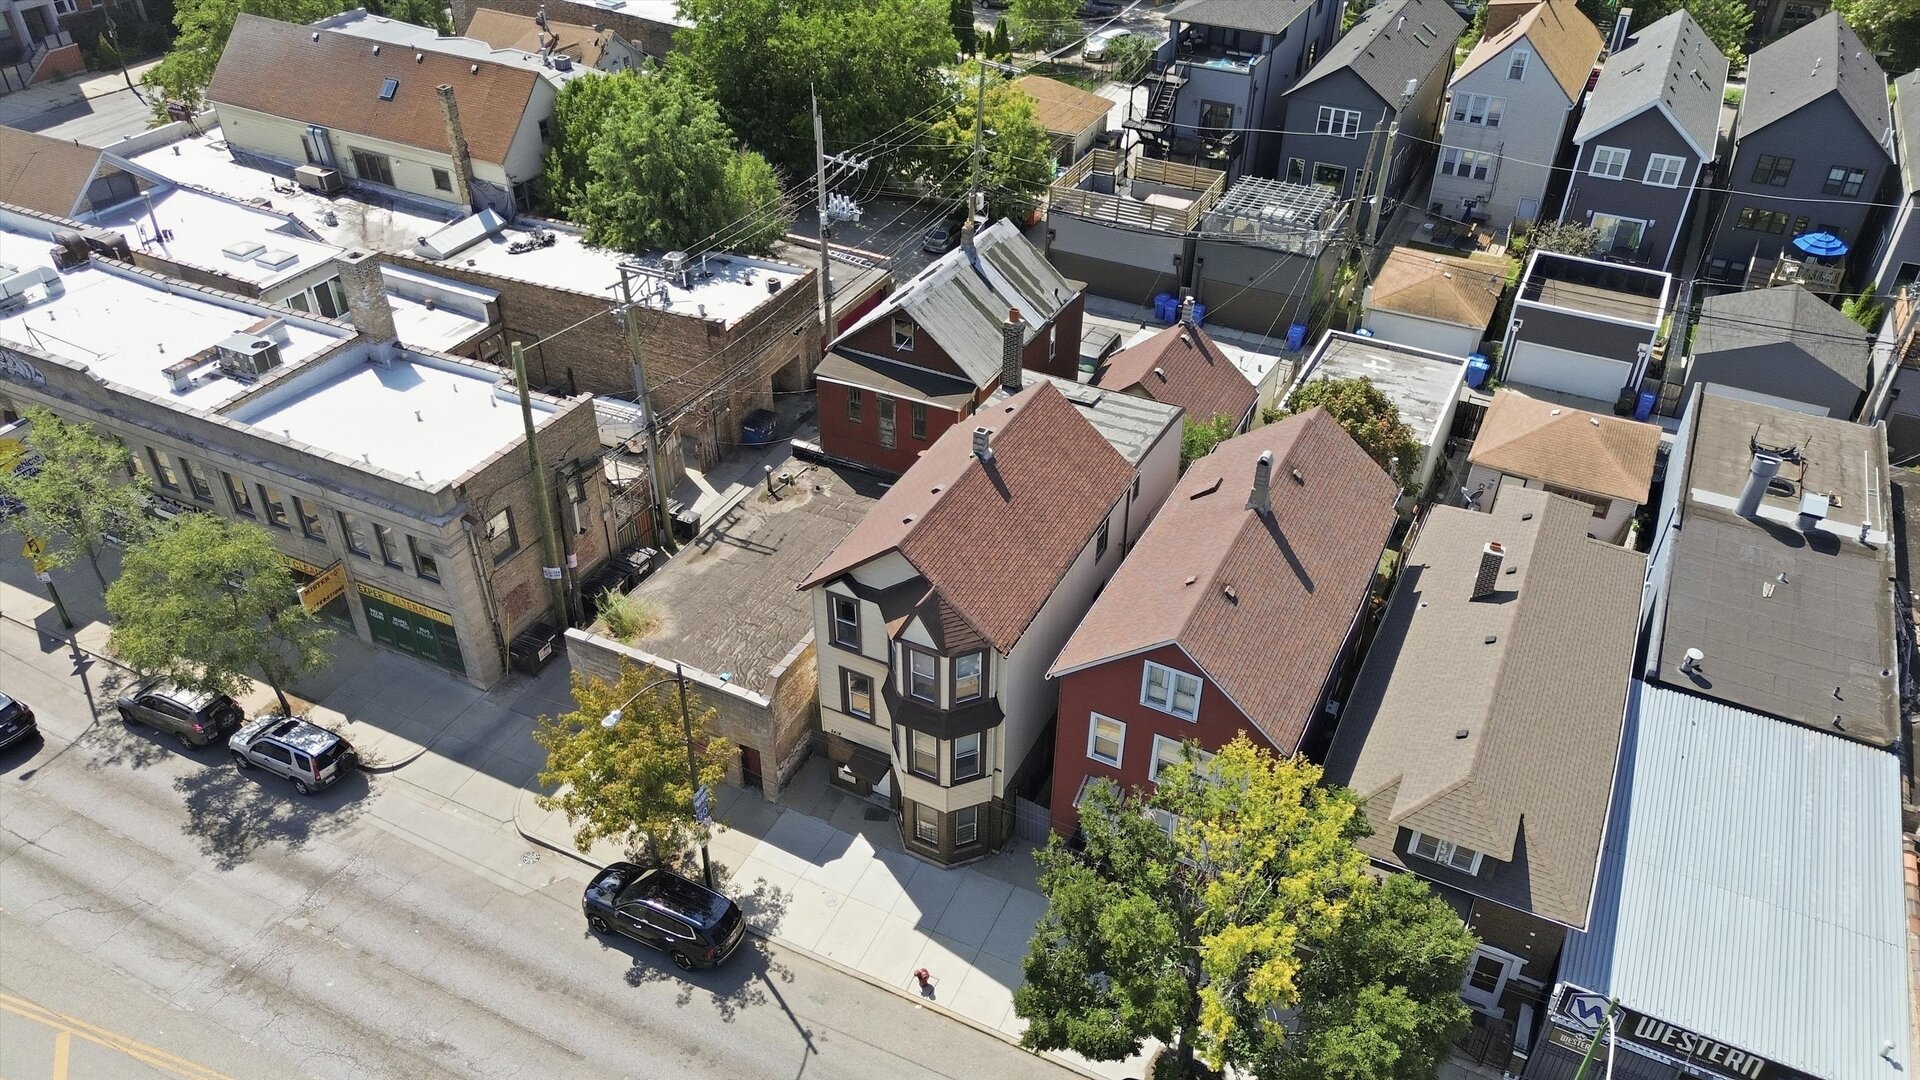
Aerial view of Chicago homes and commercial buildings along Western Avenue.
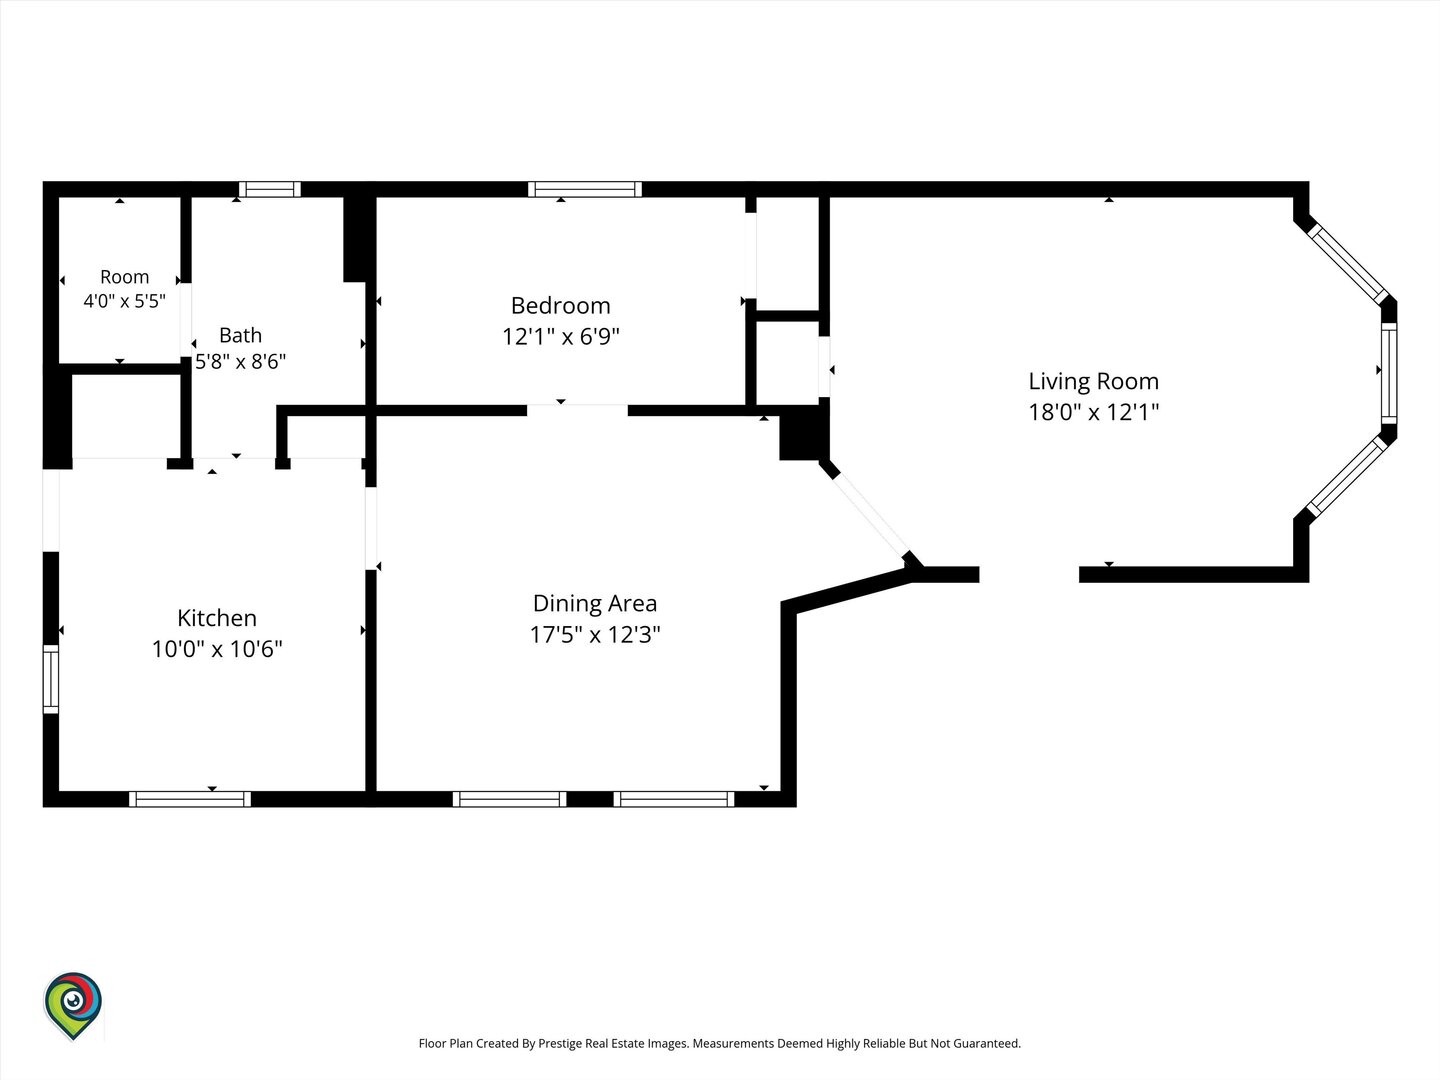
Floor plan showing a kitchen, dining area, living room, bedroom, bath, and small room with dimensions.
SEE ALL PHOTOS
Cream-colored multi-story house with dark trim, bay windows, and a steep gabled roof.
Three-story cream-sided building with dark bay windows and a brick ground floor on a sunny Chicago street.
Home's rear deck and stairs overlook a paved fenced patio in a narrow side yard.
Kitchen with white cabinetry, dark countertops, coffee equipment, and hardwood floors.
Kitchen with white cabinets, a double sink beneath the window, brown countertops, and hardwood floors.
Living room with hardwood floors, sectional sofa, ceiling fan, and open doorways to the kitchen and bedroom.
Living room with a gray sectional, hardwood floors, and a mirrored disco ball.
Bathroom with dark wood vanity, white sink, and patterned shower curtain.
Bedroom with a wooden bed, white bedding, hardwood floors, and a ceiling fan.
Kitchen with honey-colored wood cabinets, a peninsula, hardwood floors, and an adjoining living area.
Kitchen with honey-colored cabinets, a white stove, and a window with blinds.
Kitchen with a granite breakfast bar, wood cabinets, and teal swivel chairs beside a desk.
Dining area with a wooden table, large windows, patterned rugs, and an open kitchen.
Living room with colorful sectional sofas, eclectic wall art, and wood-trimmed bay windows.
Bathroom with a glass-enclosed tub, glass block window, and white vanity with mirrored cabinet.
Bedroom with a cluttered bed, purple wall tapestry, decorative fan, and wooden dresser.
Kitchen with dark wood cabinets, stainless steel gas range, gray flooring, and a window facing a brick wall.
Living room with a black leather sectional, hardwood floors, and a bay window.
Bright room with hardwood floors, two windows, ceiling fan, exposed ductwork, and a table.
Bedroom with hardwood floors, two windows, and a ceiling fan, furnished with a table and chairs.
Bedroom with a black bed, rumpled white bedding, and a window air conditioner.
Bathroom with tiled tub and shower, glass-block window, and wood vanity.
Kitchen with light wood cabinets, stainless steel appliances, and a doorway to the dining area.
Compact kitchen with wood cabinets, stainless-steel refrigerator, and crowded countertop beside the entry door.
Living room with a brown sectional, patterned rug, ceiling fan, and three bay windows.
Dining room with a wooden table, hardwood floors, two windows, and colorful abstract art.
Dining area with a wooden table and chairs, hardwood floors, and a doorway to the kitchen.
Bathroom with a colorful floral shower curtain, wooden vanity, and large round mirror.
Home office with a crowded desk and three tall bay windows.
Art studio with a supply-filled desk, colorful paintings, and a whiteboard.
Bedroom with blue bedding, striped pillows, and clothes stacked on open shelving.
Basement laundry room with a top-loading washer, dryer, and utility sink beneath a glass-block window.
Three gas water heaters with overhead piping and reflective insulation on the utility room walls.
Furnace and ductwork inside a utility closet, with vented access panels.
Basement utility room with a furnace, water heater, exposed ductwork and bicycles.
Electrical breaker panels mounted beside a staircase in a gray utility area.
Rear of a beige-sided building beside a concrete driveway with blue bins and a dumpster.
Aerial view of a cream multi-story house with a bay window and brown shingle roof.
Aerial view of a multi-story Chicago house with a bay window among neighboring homes and storefronts.
Aerial view of Chicago homes and commercial buildings along Western Avenue.
Floor plan showing a kitchen, dining area, living room, bedroom, bath, and small room with dimensions.
Listed by Niko Apostal with Essex 312, LLC 773-516-0661
Active Under Contract

2418 N Western Avenue

2418 N Western Avenue, Chicago, IL 60647

$900,000
2418 N Western Avenue is a well-configured four-unit property located in the heart of Bucktown. The property features three units in the front building plus a detached coach house in the rear, offering four separate 1-bedroom/1-bathroom units. Each unit is separately equipped with its own HVAC system, hot water tank, and electric panel. The property also features common-area laundry located in the basement of the rear coach house, along with one exterior parking space accessible from the alley. Rents are currently below market, providing meaningful upside for a new owner. The four units currently generate an average rent of $1,756 per month compared to an estimated market average of $2,300 per month. Unit 2F is currently in the process of moving out, creating an opportunity for an owner-occupant or investor seeking flexibility. Ideally situated at the convergence of Bucktown, Logan Square, and West Lakeview, 2418 N Western Avenue offers convenient access to the Western Blue Line station, expressway, and multiple bus routes. The property combines strong neighborhood connectivity with immediate rental upside and a flexible four-unit configuration.

4
beds

4
baths

2,613.6 Sq.Ft. lot

Niko Apostal

Niko Apostal

Features & Amenities

Interior

  • total bedrooms4
  • Total bathrooms4

Area & Lot

  • Status Active Under Contract
  • Lot Area2,613.6 Sq.Ft.
  • MLS® ID12761589
  • TypeMulti-Family
  • YEAR BUILT1880
  • NeighborhoodLogan Square
  • Architecture StylesOther
  • Elementary SchoolGoethe Elementary School
  • Middle SchoolClemente Community Academy Senio
  • High SchoolClemente Community Academy Senio
  • School District299

Exterior

  • water SourceLake Michigan, Public
  • roofAsphalt
  • parkingOff Alley, Off Street, Alley Access, Yes, Owned
  • HEAT TYPENatural Gas, Forced Air
  • sewerPublic Sewer
  • SubstructureBrick/Mortar, Concrete Perimeter, Stone

Financial

  • Sales Price$900,000
  • Real Estate Tax $18,752/yr
  • Maintenance Fee $3,000/mo
  • Zoning MULTI
Three-story cream-sided building with dark bay windows and a brick ground floor on a sunny Chicago street.

Schedule a Showing

We would love to show you our beautiful property. Please select your preferred date and time below. An agent will be in touch shortly to confirm your appointment.

Schedule a Showing

We would love to show you our beautiful property. Please select your preferred date and time below. An agent will be in touch shortly to confirm your appointment.

Thank you for your interest in 2418 N Western Avenue, Chicago, IL 60647. We are reviewing your request and will be in touch shortly!

Mortgage Calculator

Estimate your monthly mortgage payment, including the principal and interest, property taxes, and HOA. Adjust the values to generate a more accurate rate.

All estimates are provided for informational purposes only. Actual amounts may vary.
$0,000 Your Payment 20 15 65
$0,000 Your Payment

Logan Square

A hip and eclectic neighborhood.

Explore

Work With Us

Our team uses a collaborative approach to add perspective and value in real estate transactions. We focus on the full scope and implications of our clients’ personal situation by asking deeper questions, leveraging generations of experience, and utilizing a vast network of additional resources.

Follow Us on Instagram