
Beige gabled two-story house behind a fenced garden with raised beds and leafy trees.
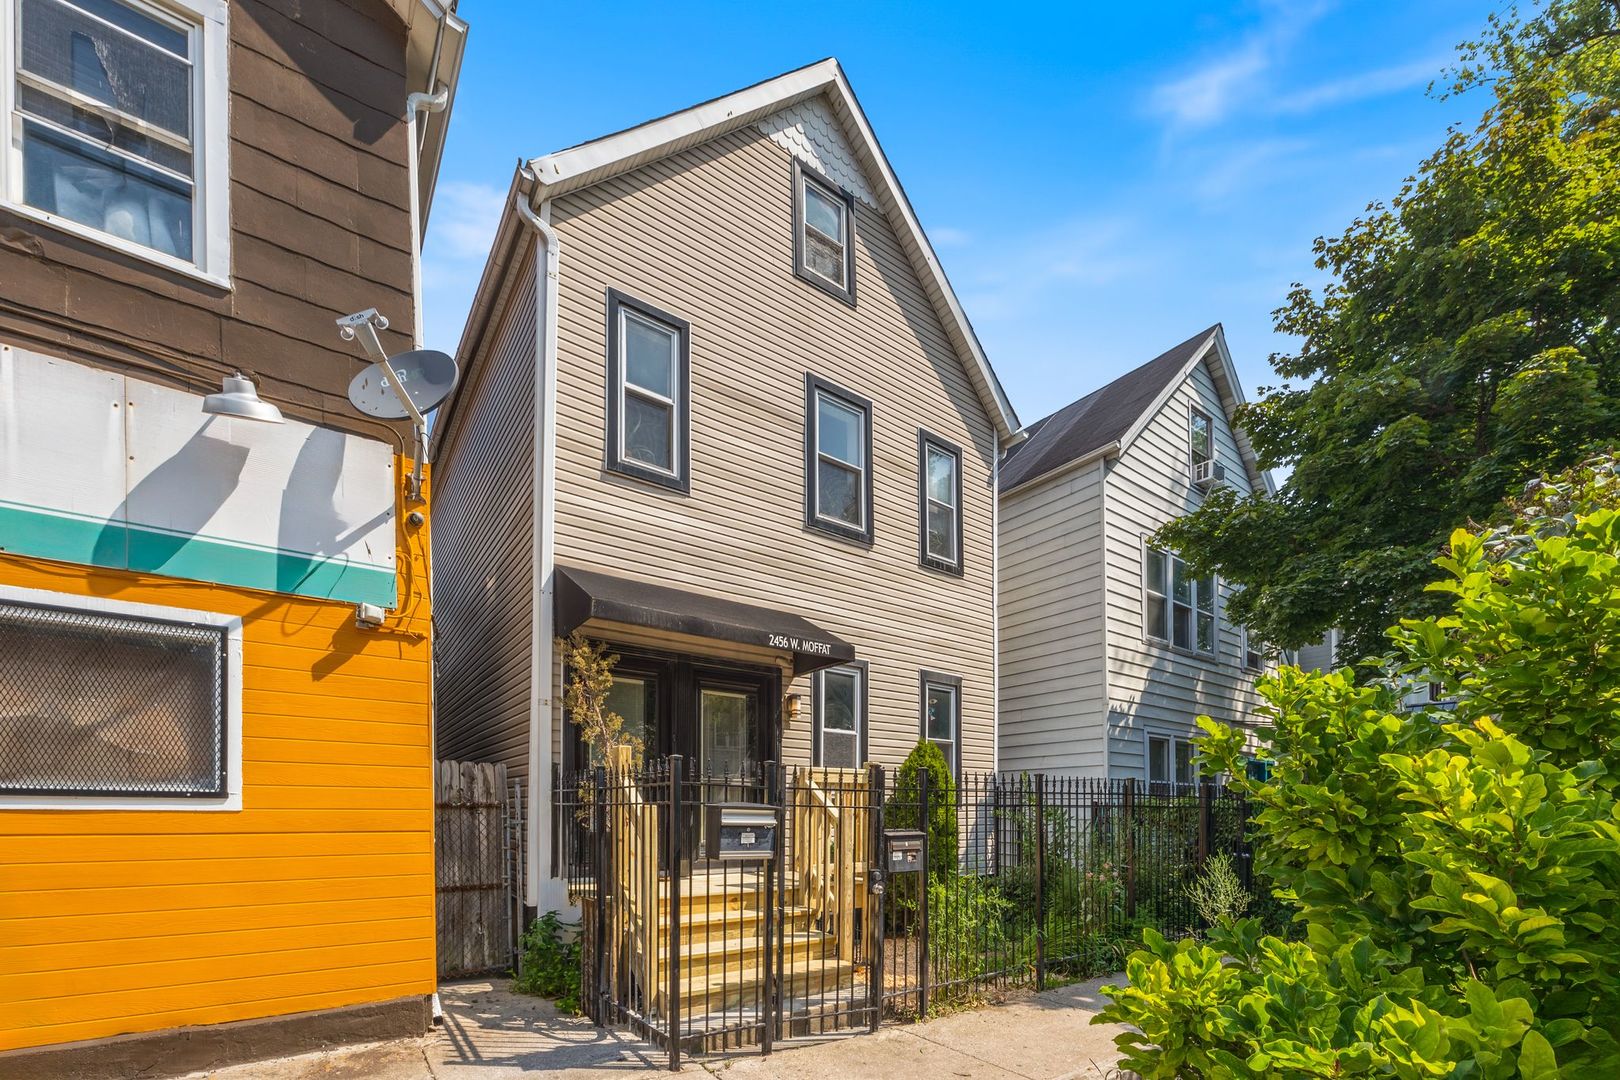
Beige-sided three-story home with a steep gabled roof, fenced front steps, and neighboring houses.
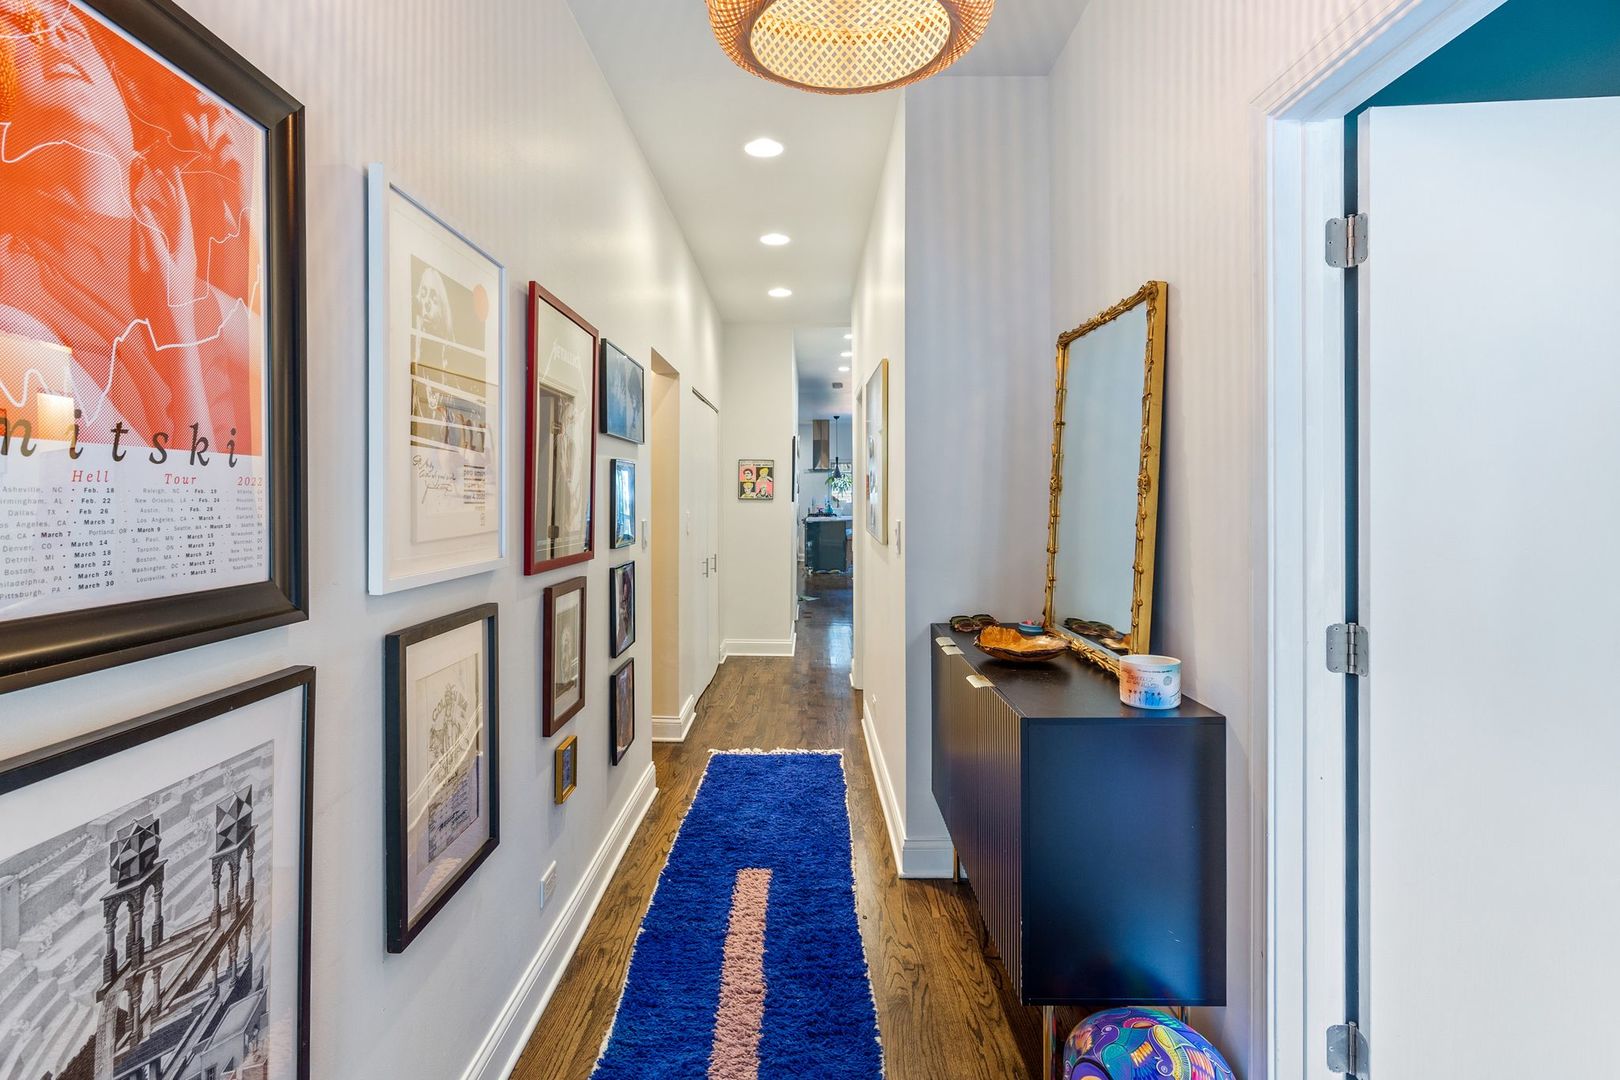
Bright hallway with framed artwork, hardwood floors, a blue runner, and a console table with a gold mirror.
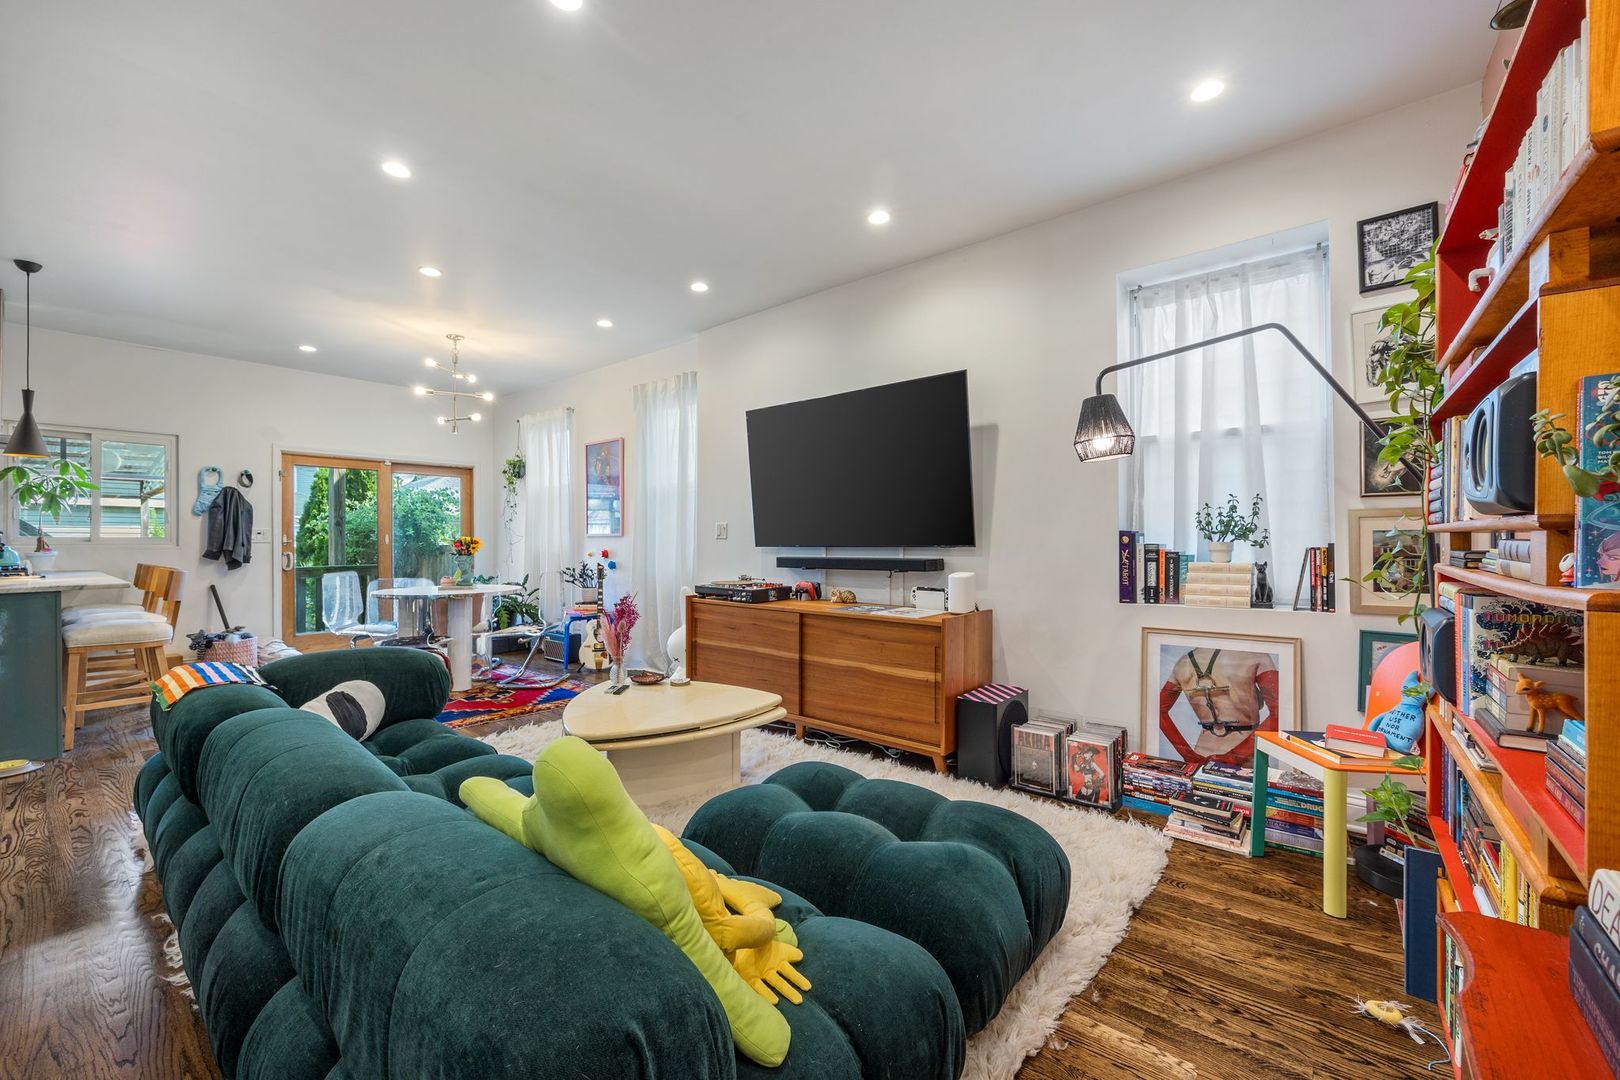
Living room with a deep teal sectional, hardwood floors, and colorful bookshelves.
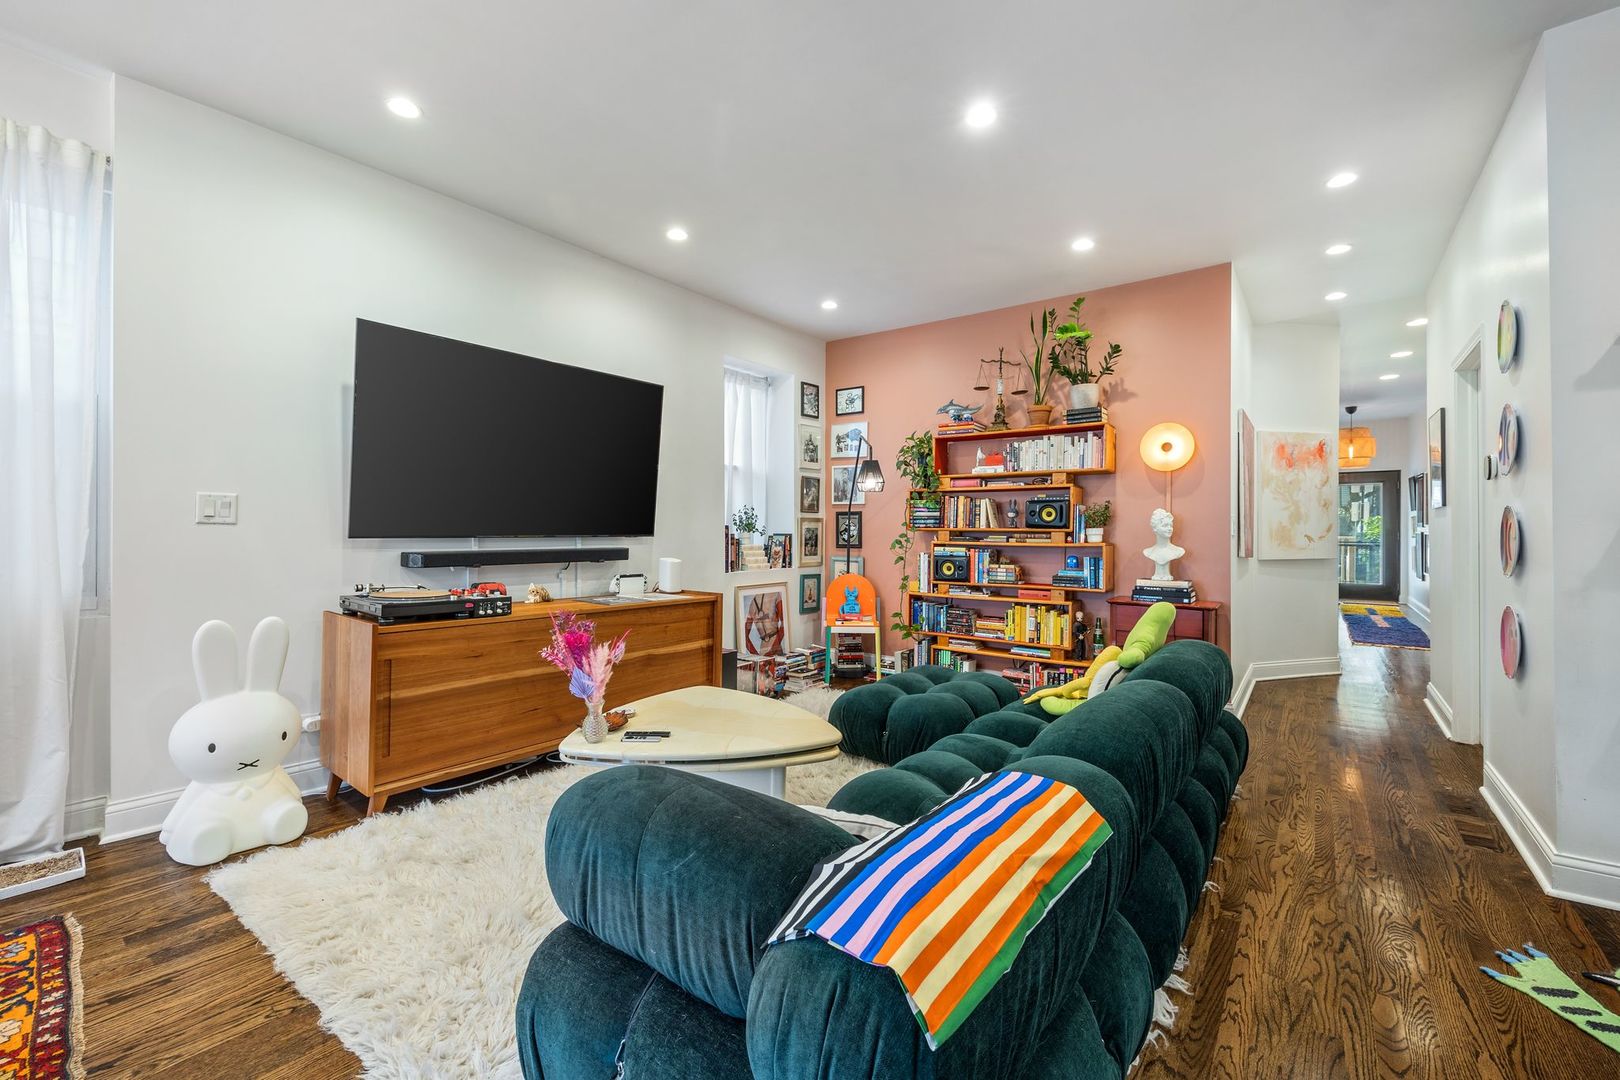
Living room with a dark green sectional, wood floors, and a bookshelf against a salmon-pink wall.
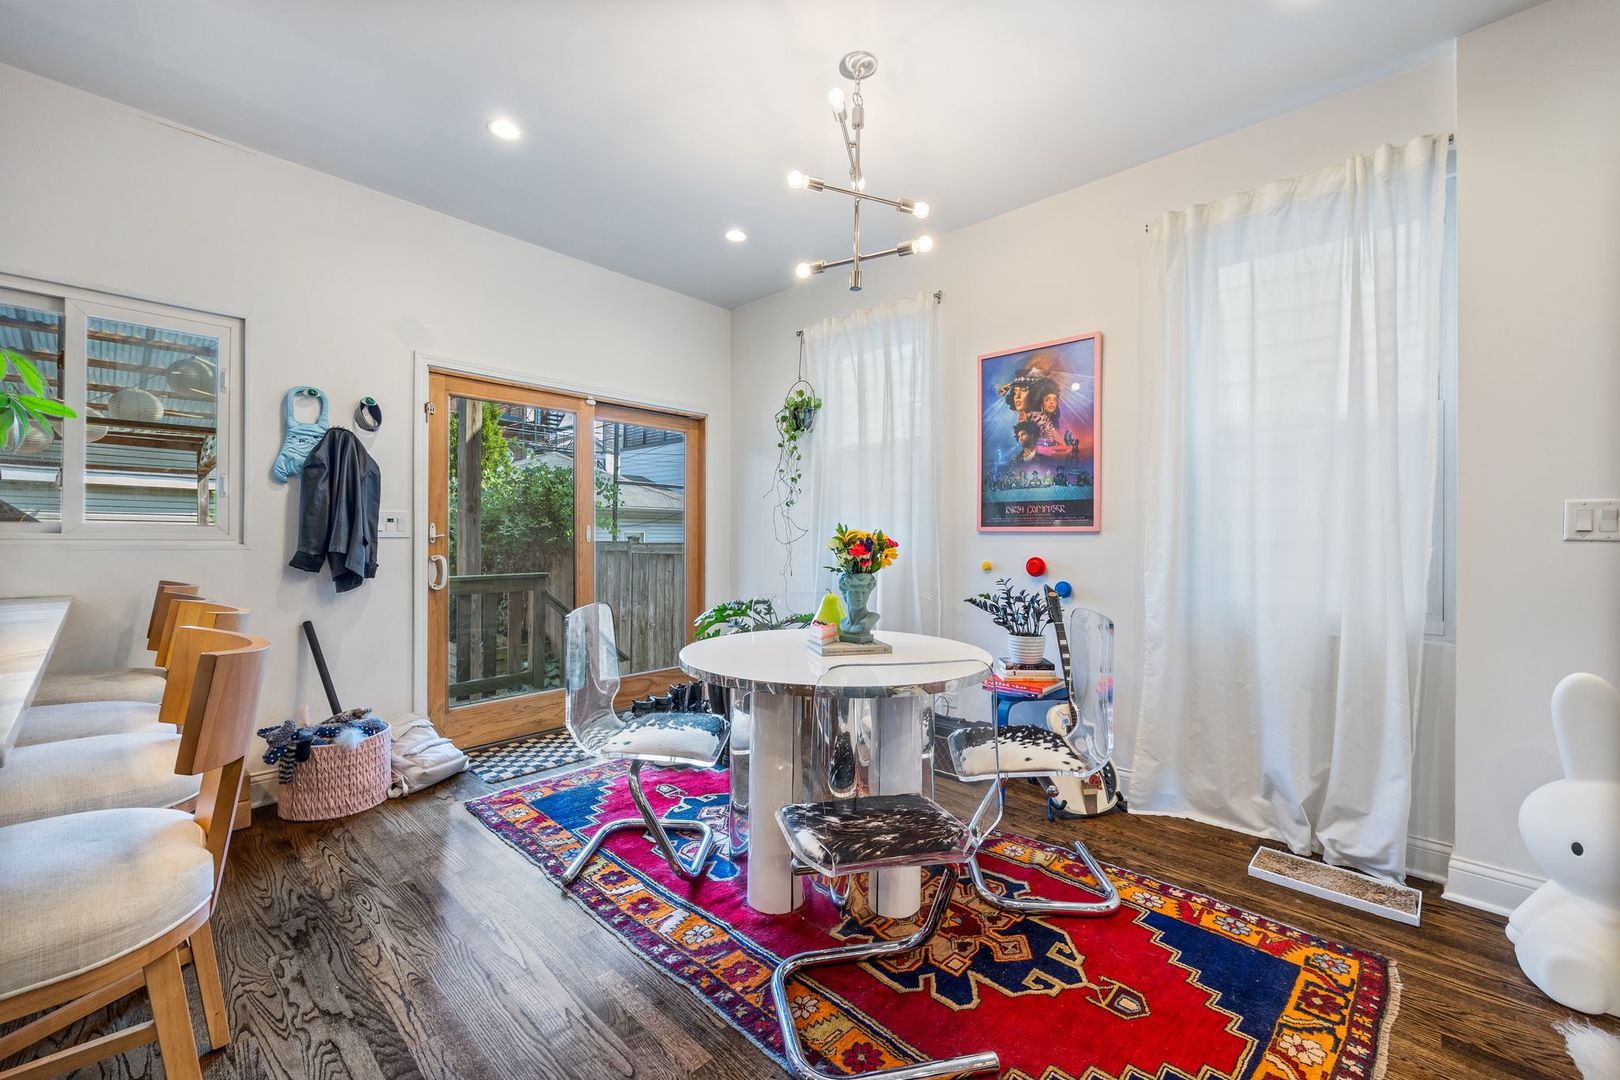
Dining room with a round table, clear chairs, and a colorful rug beside sliding glass doors.
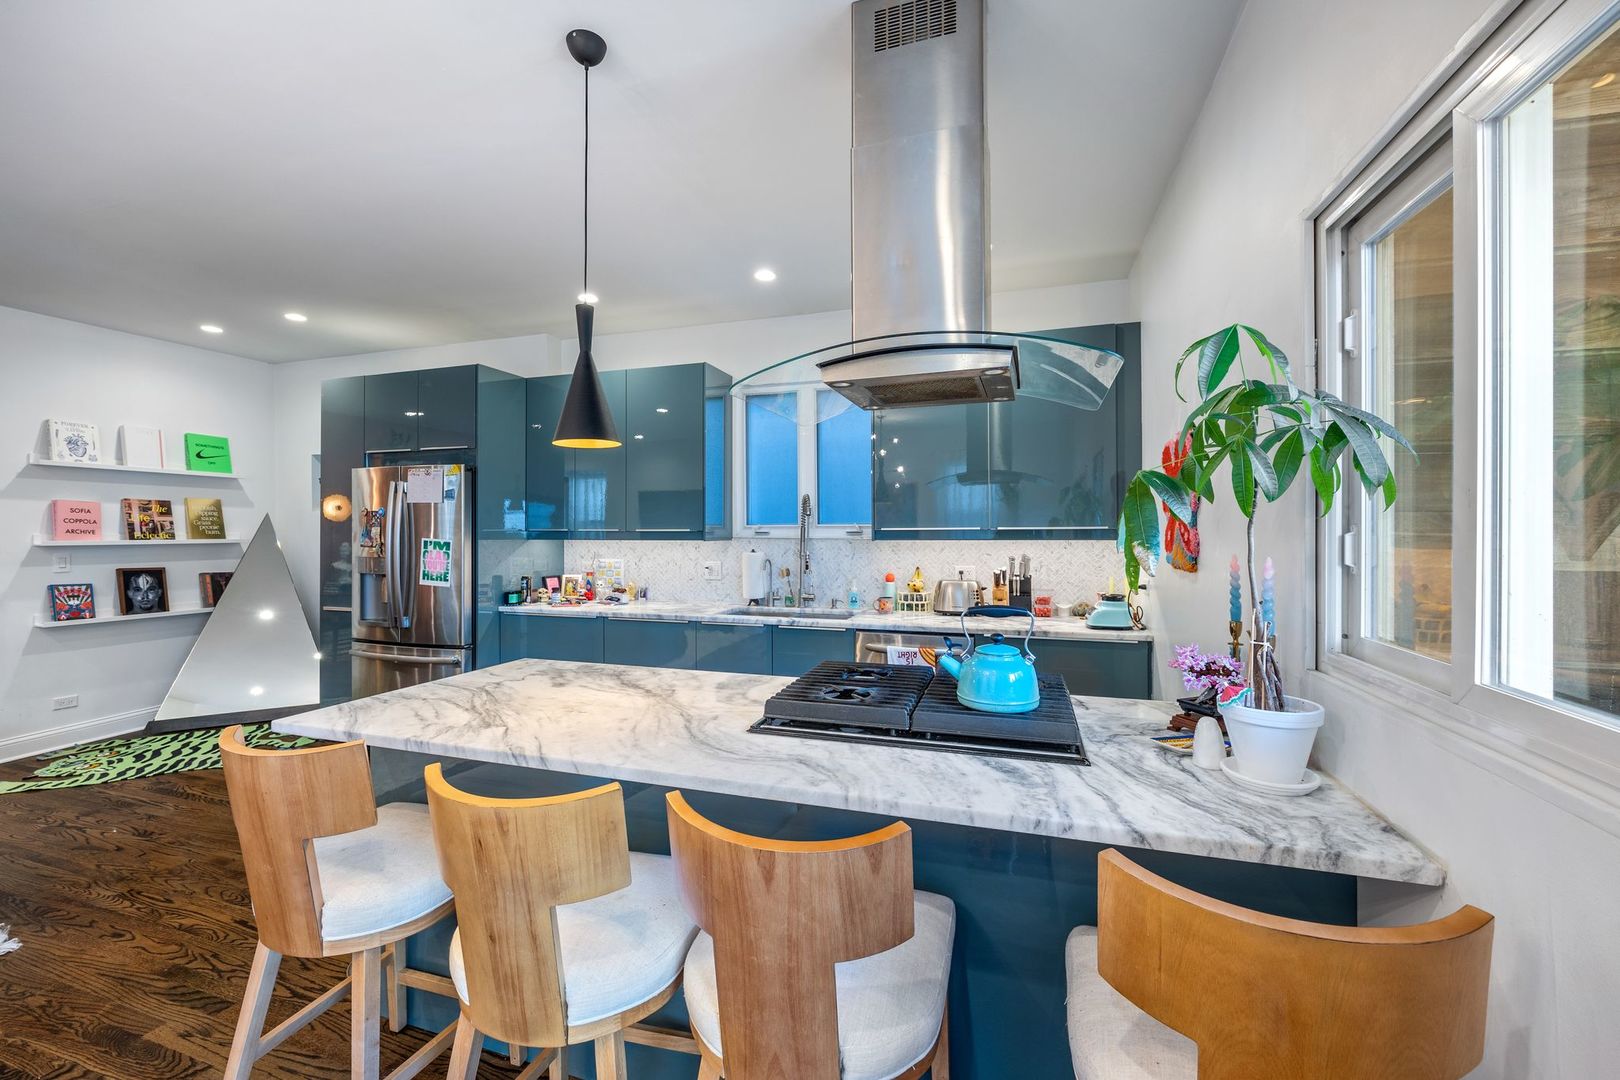
Contemporary kitchen with glossy teal cabinets, a marble island, and a large stainless steel vent hood.
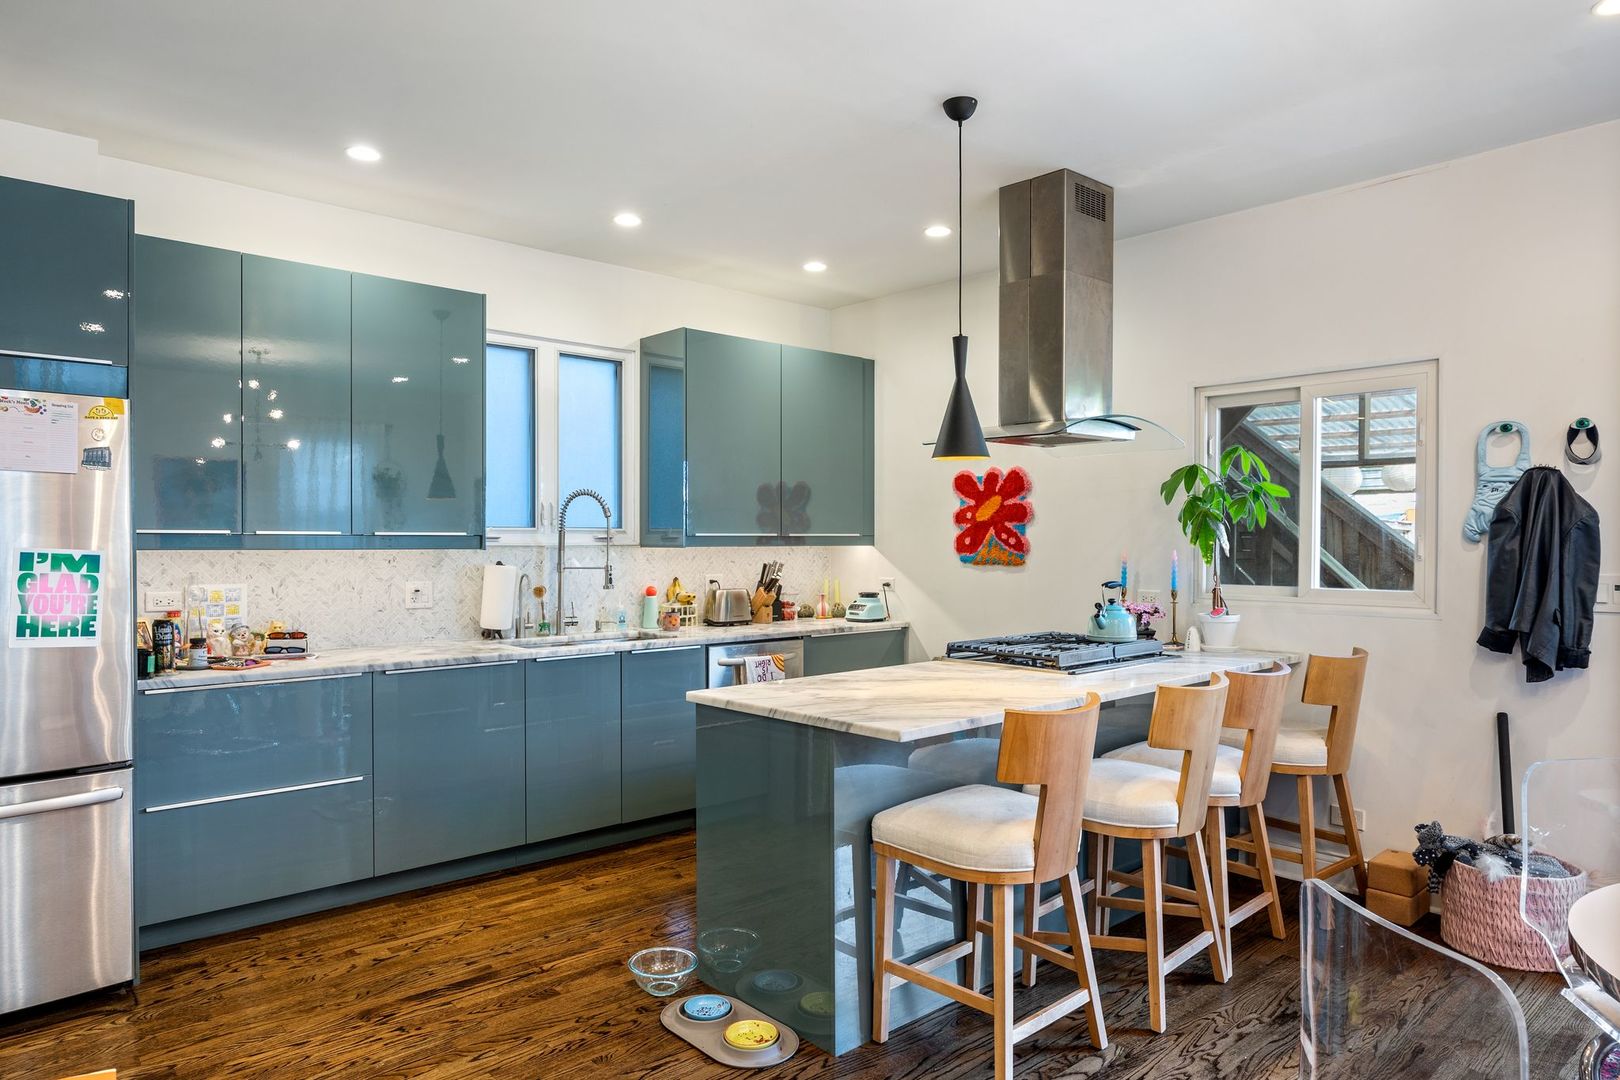
Kitchen with glossy teal cabinets, stainless steel appliances, and a marble island lined with bar stools.
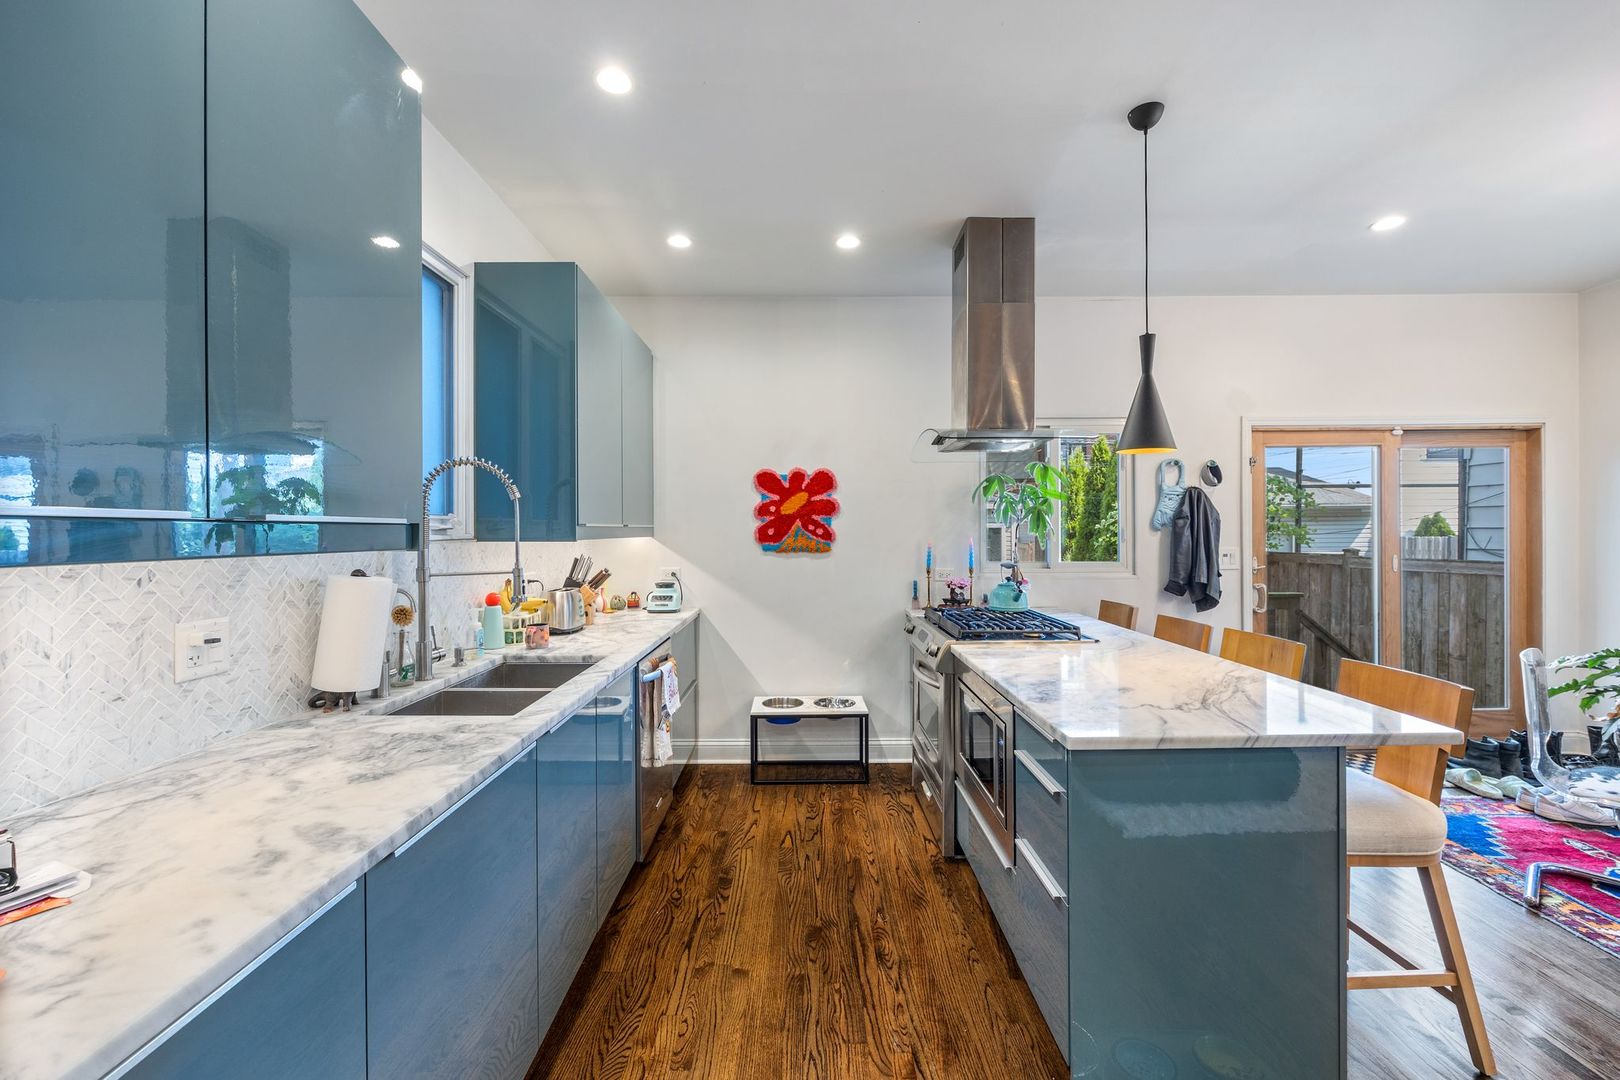
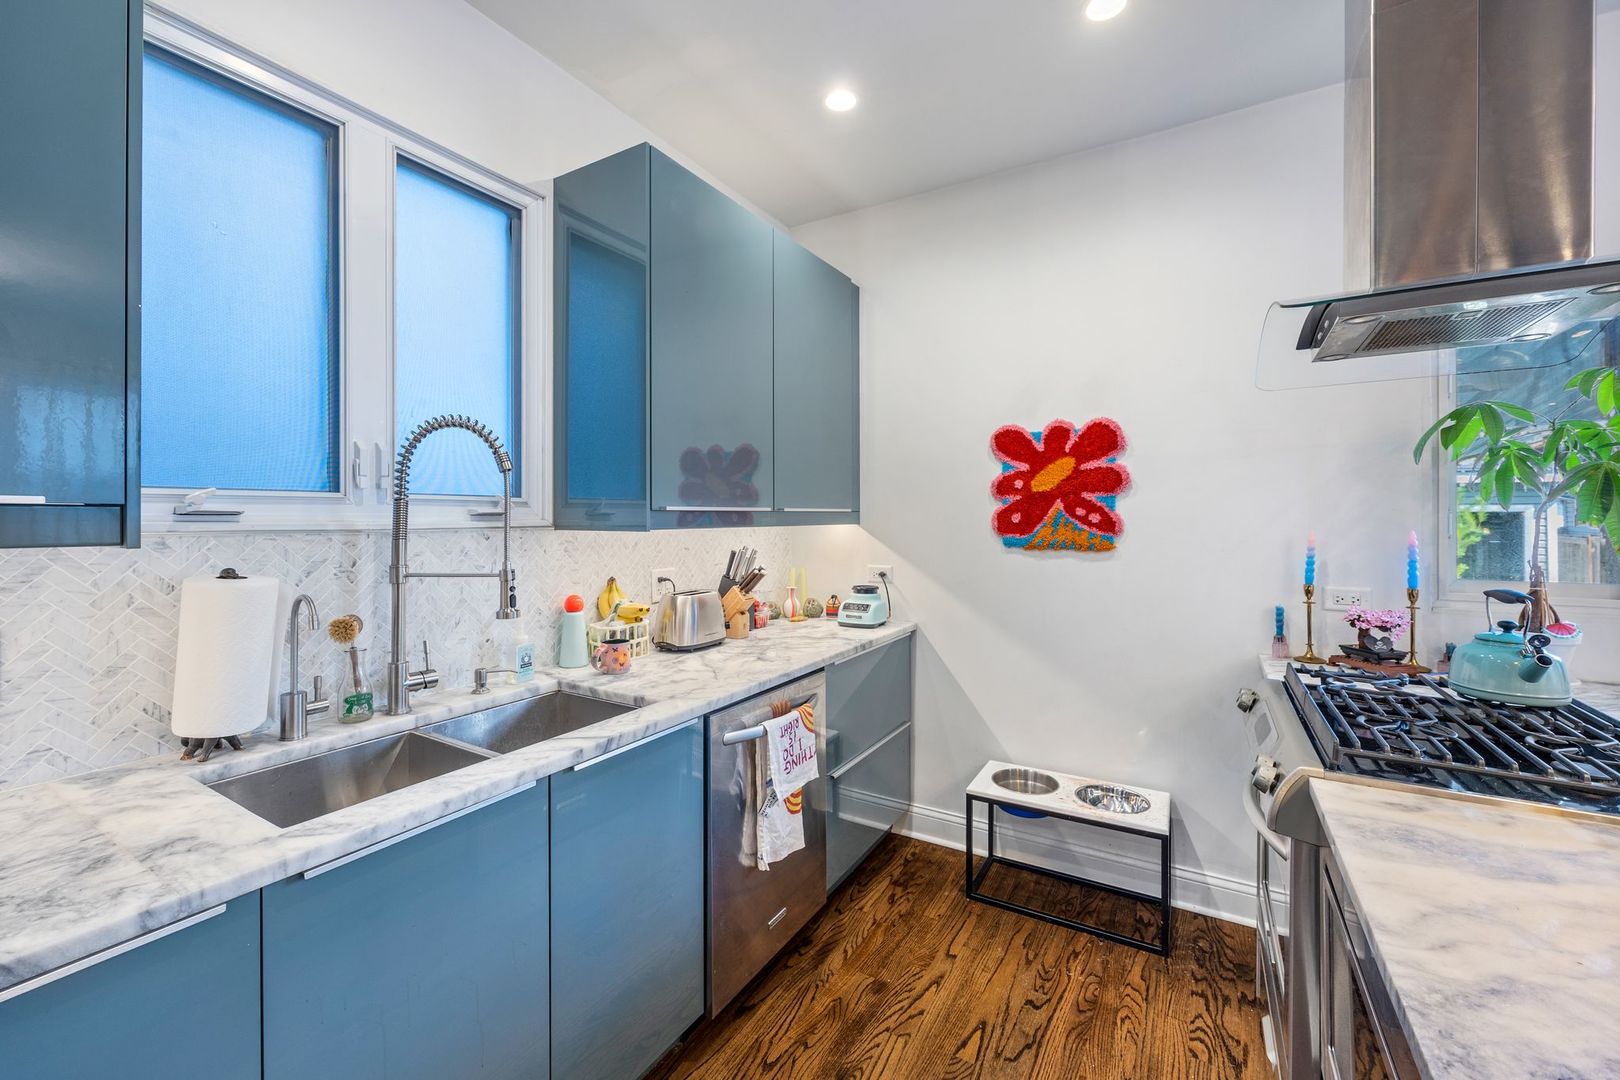
Modern kitchen with blue-gray cabinets, marble island, gas cooktop, and hardwood floors.
Kitchen with blue-gray cabinets, marble counters, and a stainless steel gas range.
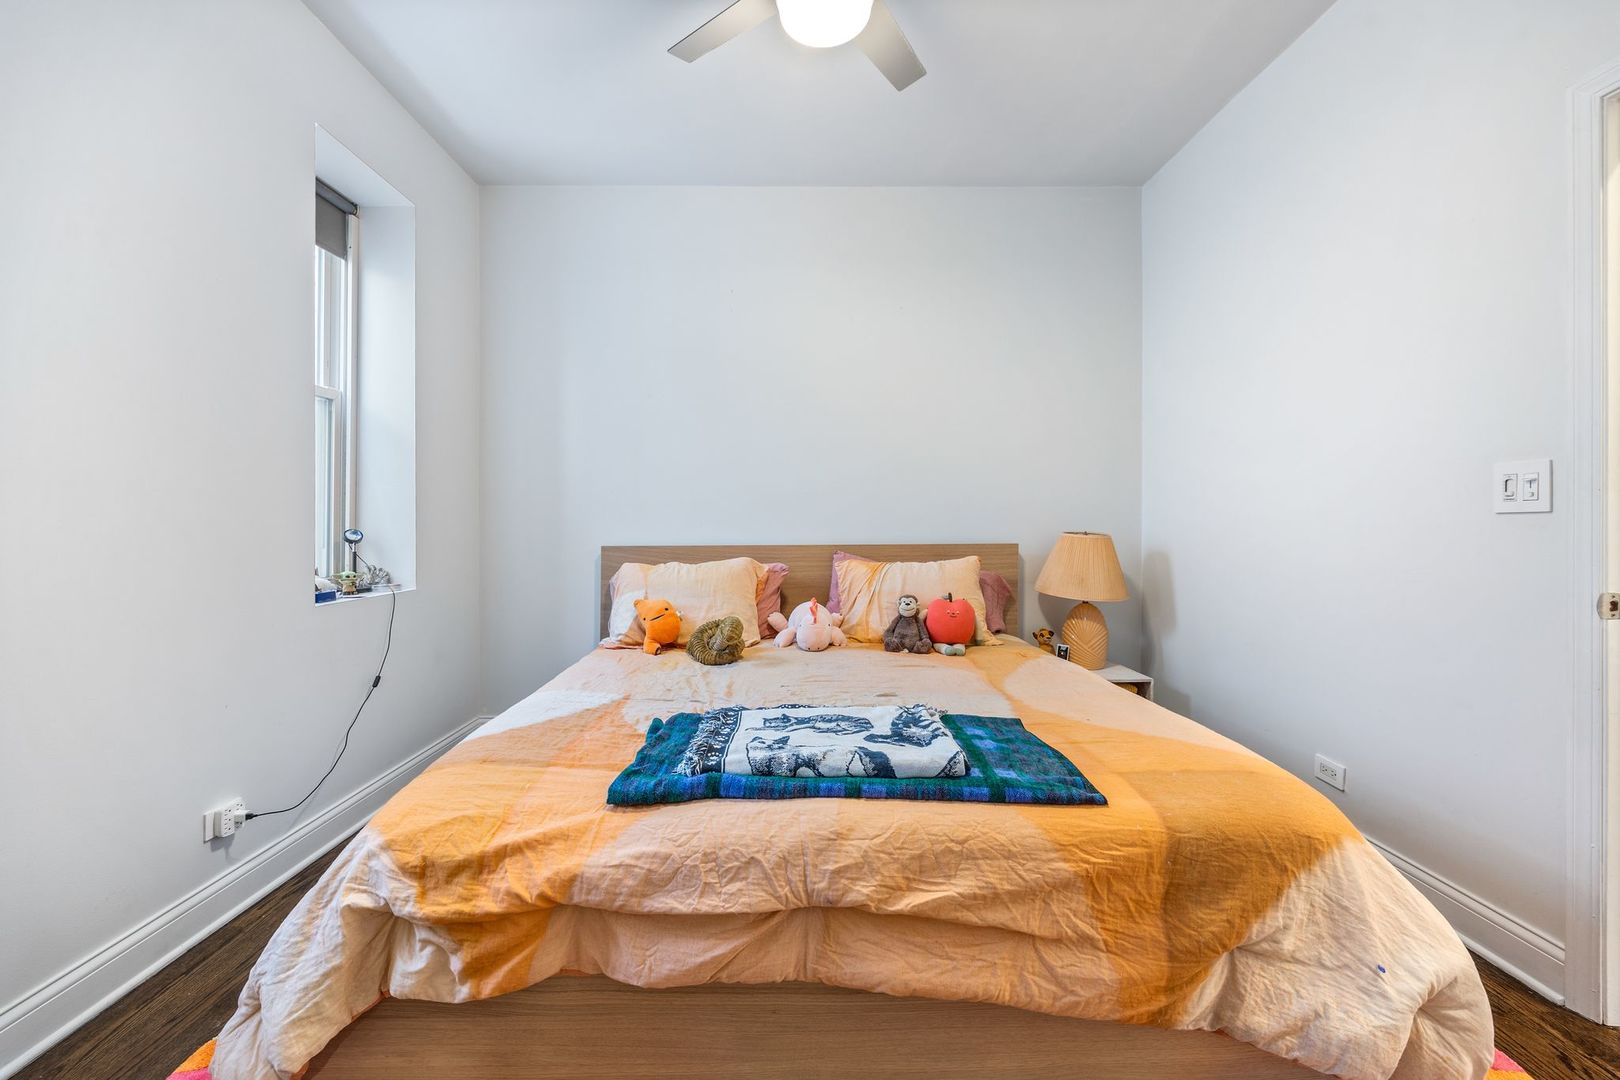
Bedroom with a peach-and-orange bedspread, colorful pillows, and plush toys.
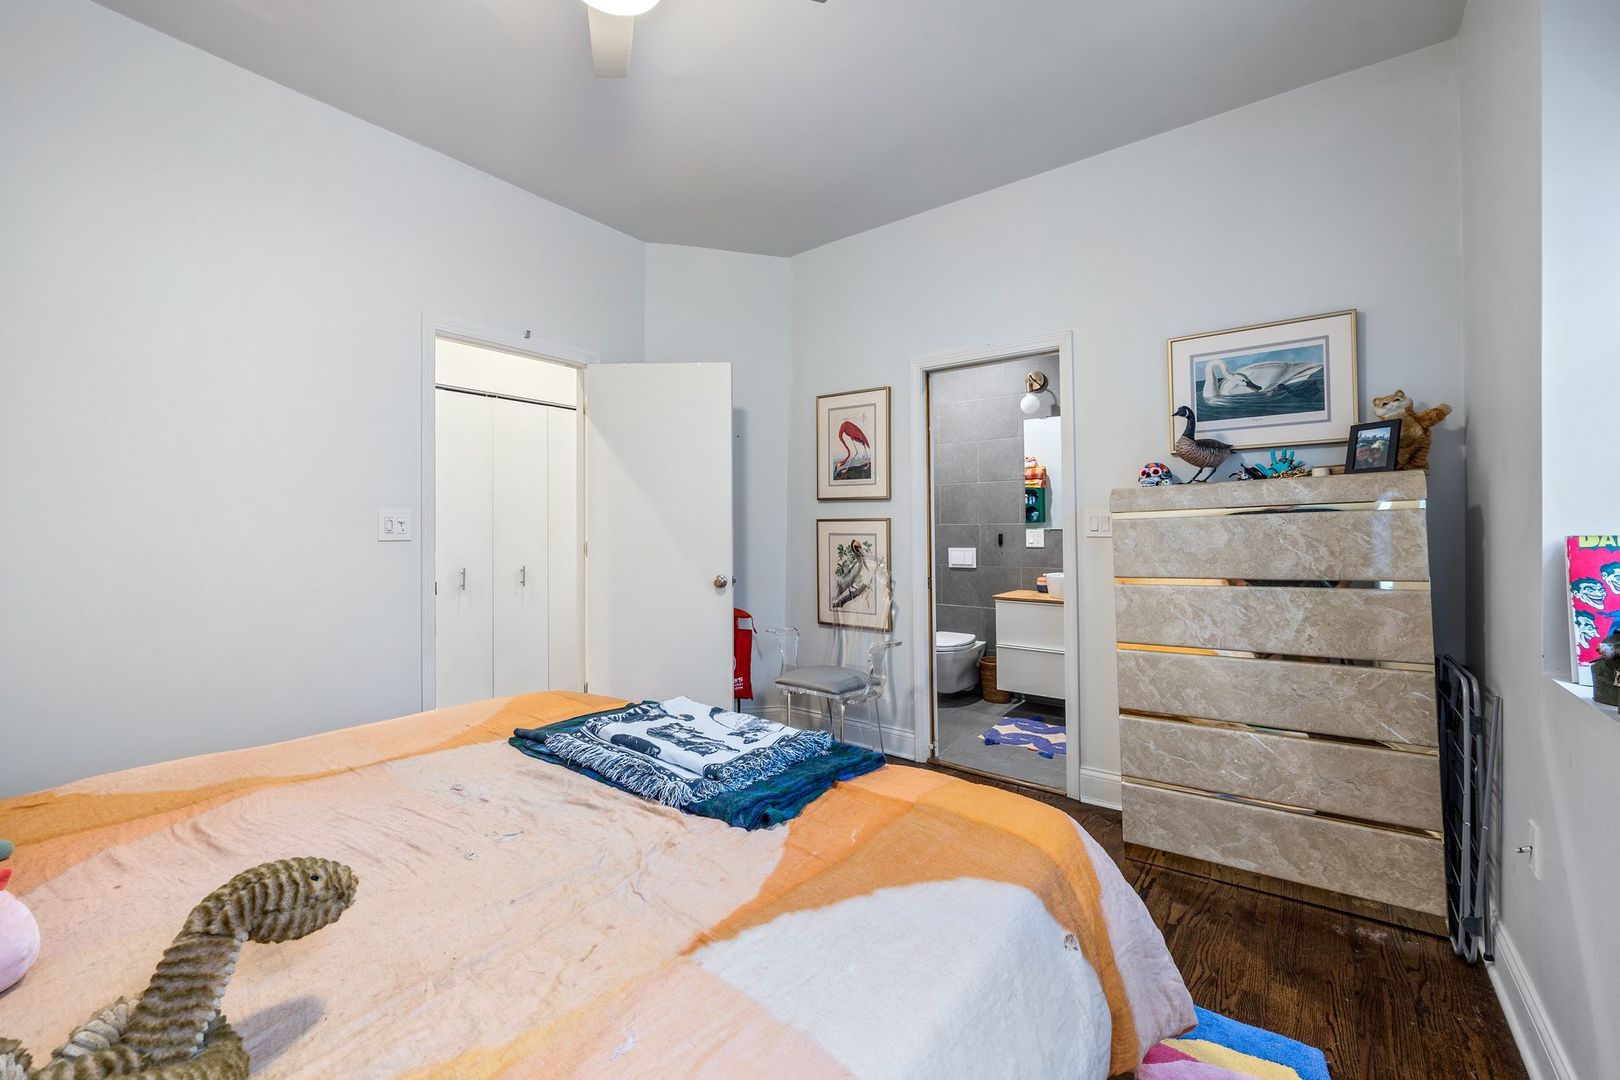
Furnished bedroom with dark wood floors and an open doorway to the en suite bathroom.
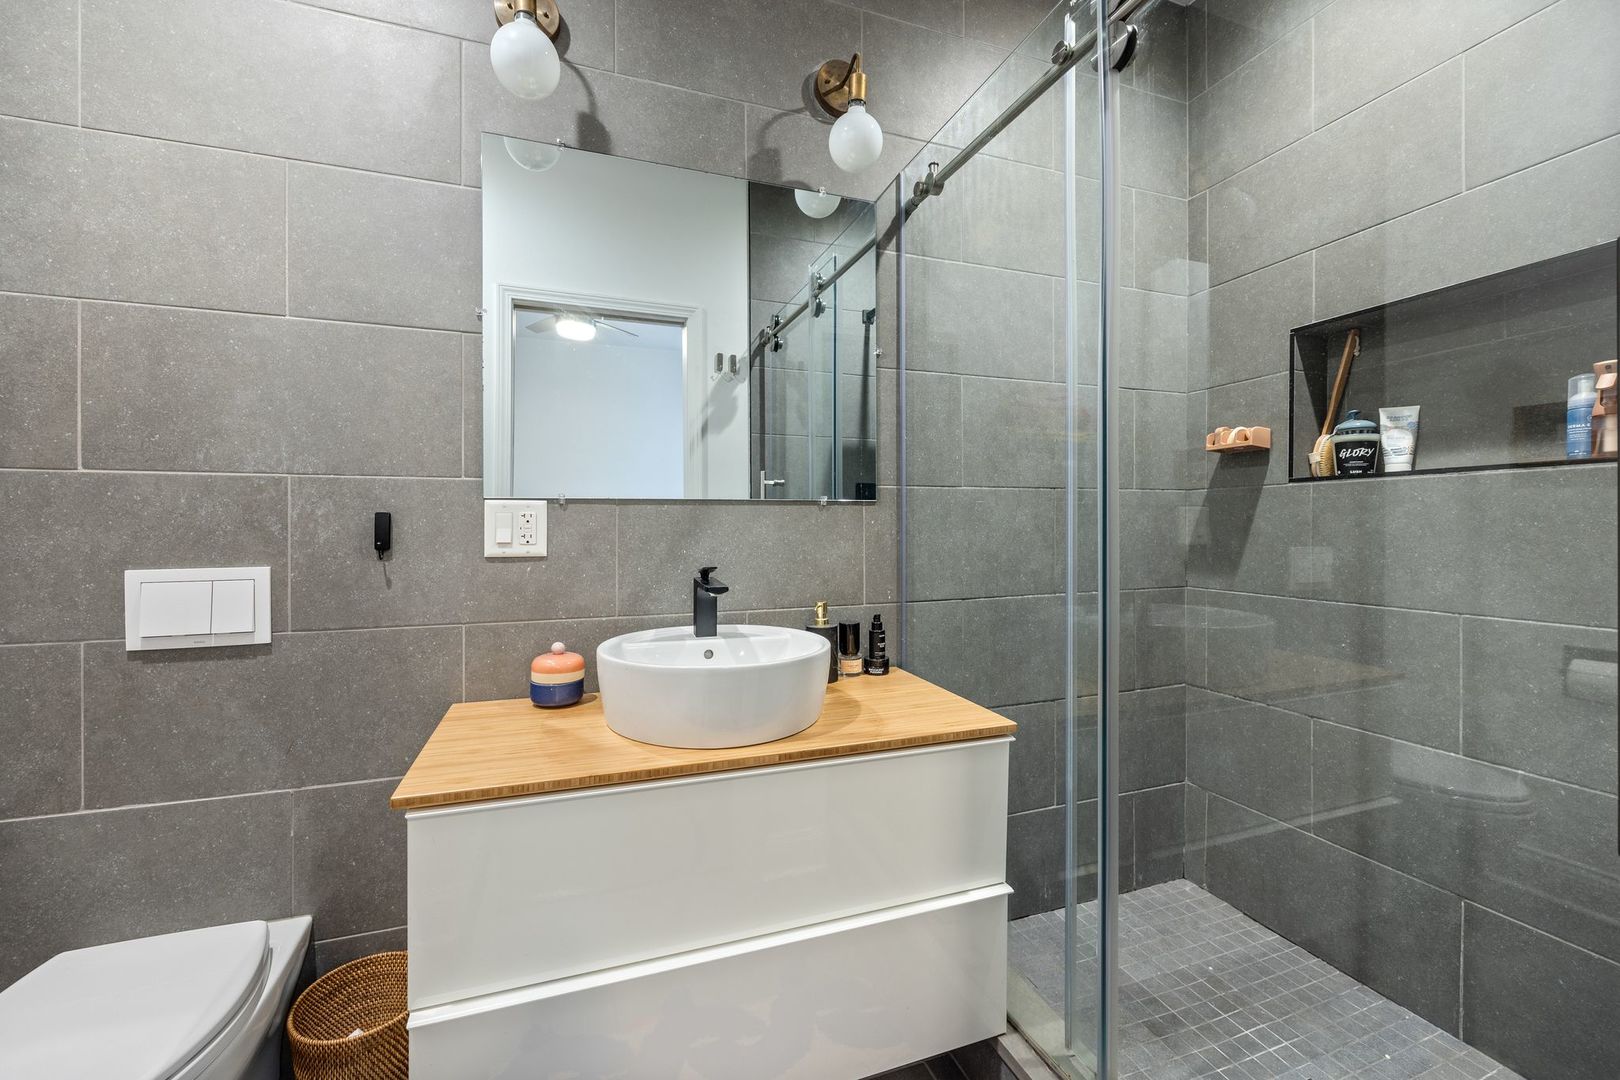
Modern gray-tiled bathroom with a wood-topped vanity and glass-enclosed walk-in shower.
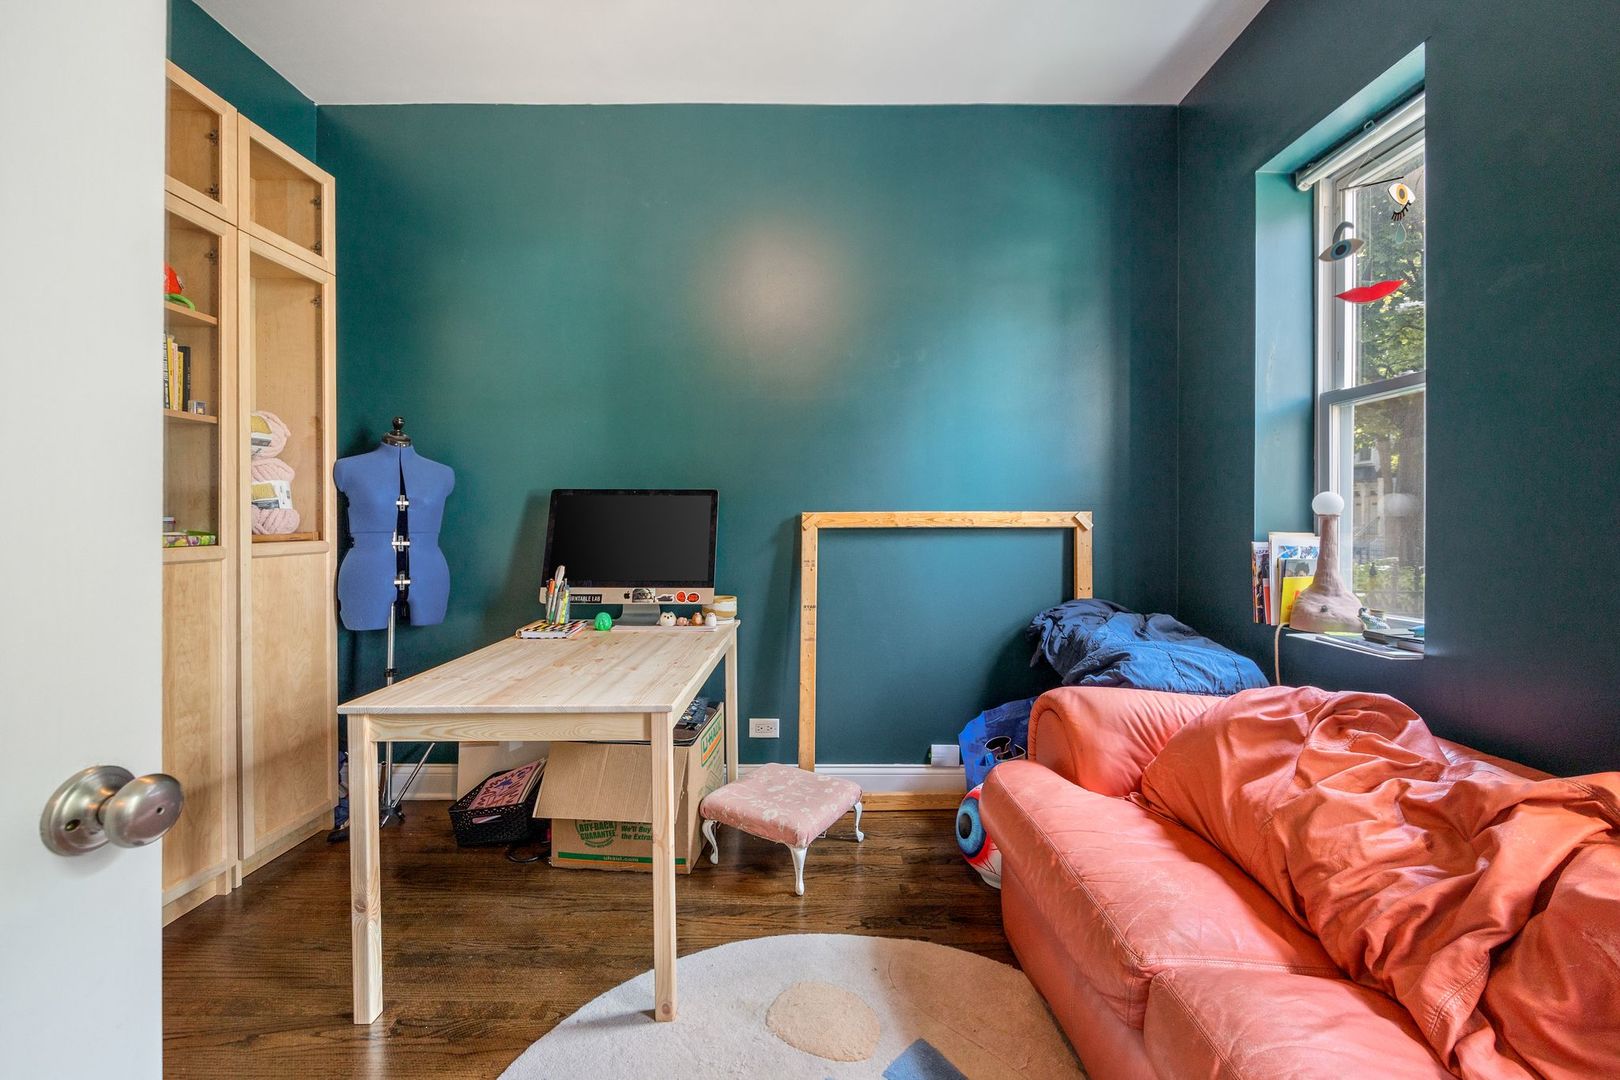
Home office with teal walls, light wood shelving, a desk, and an orange sofa.
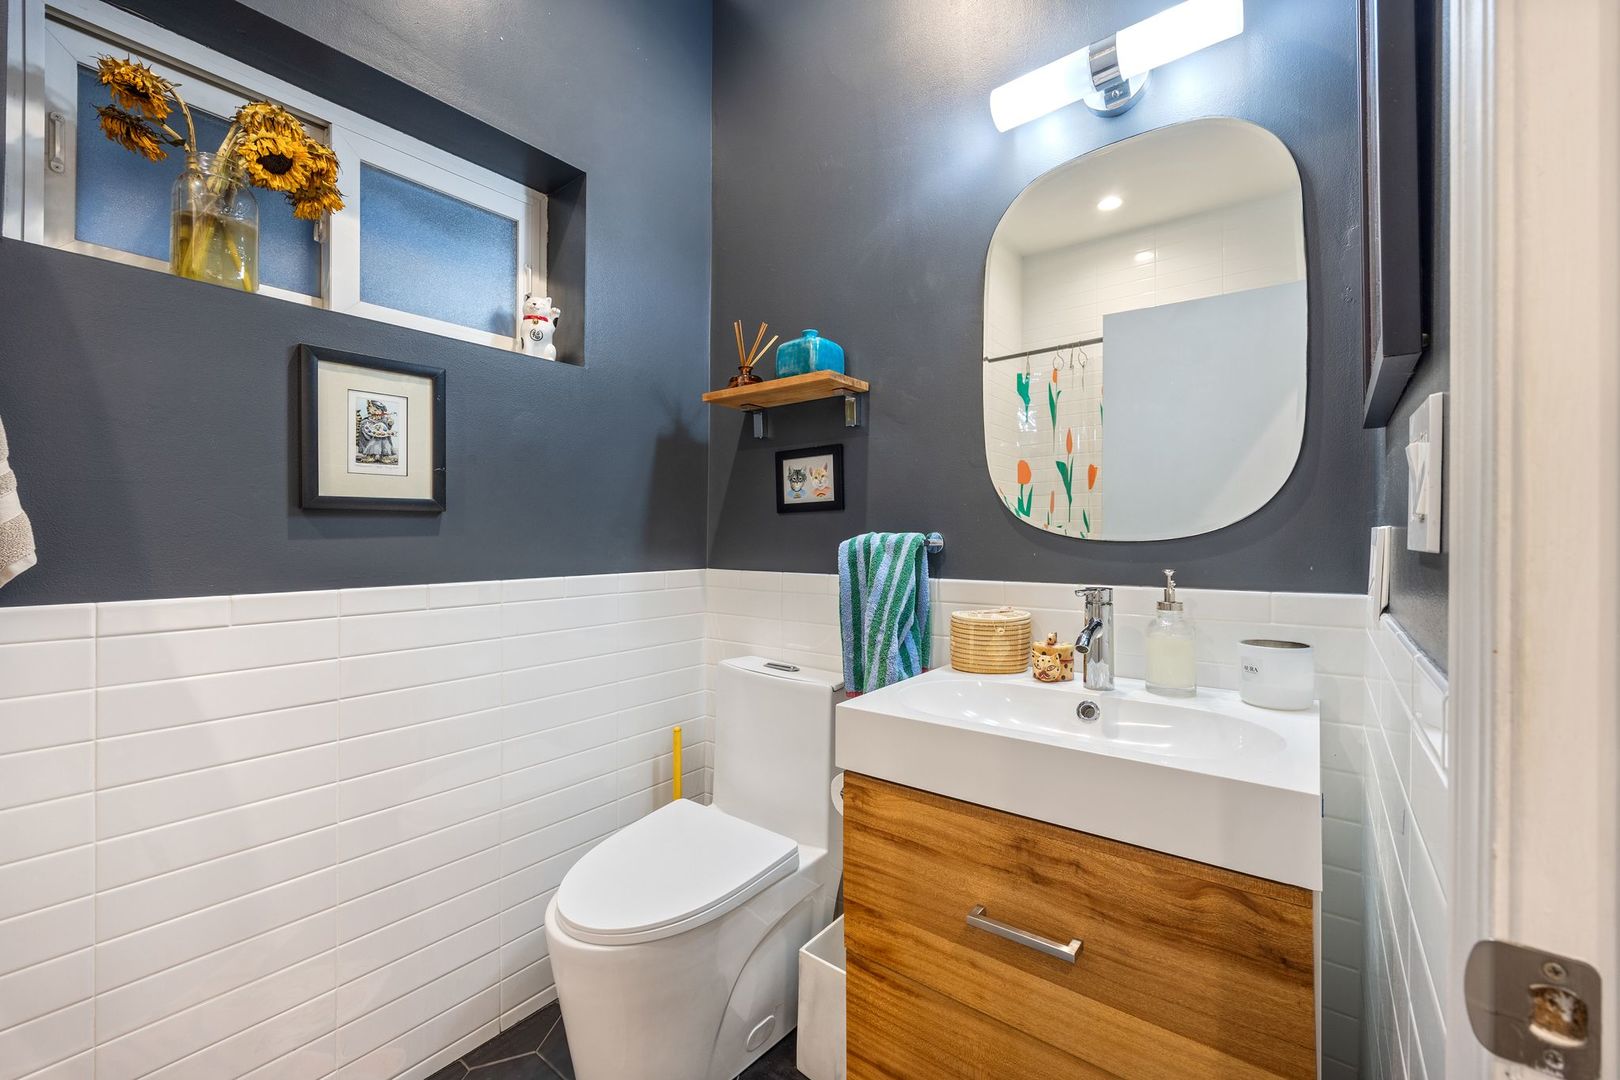
Bathroom with charcoal walls, white tile, and a wood-front vanity beneath a rounded mirror.
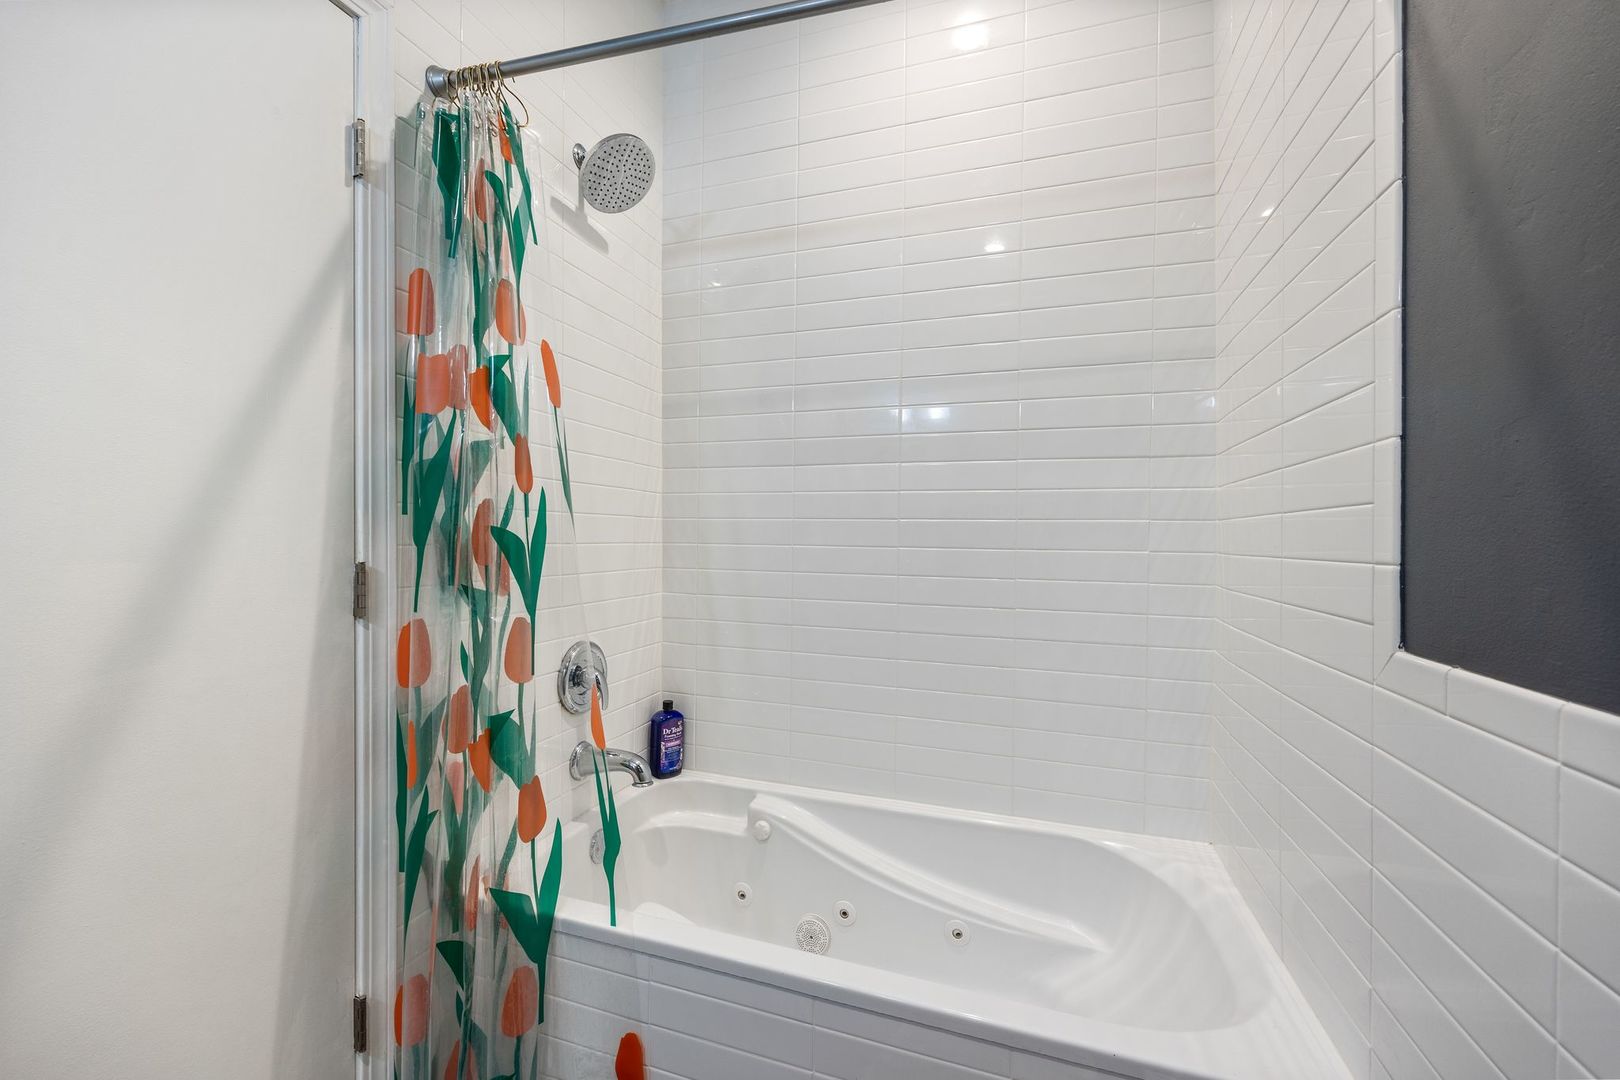
White-tiled bathroom with a jetted bathtub and colorful floral shower curtain.
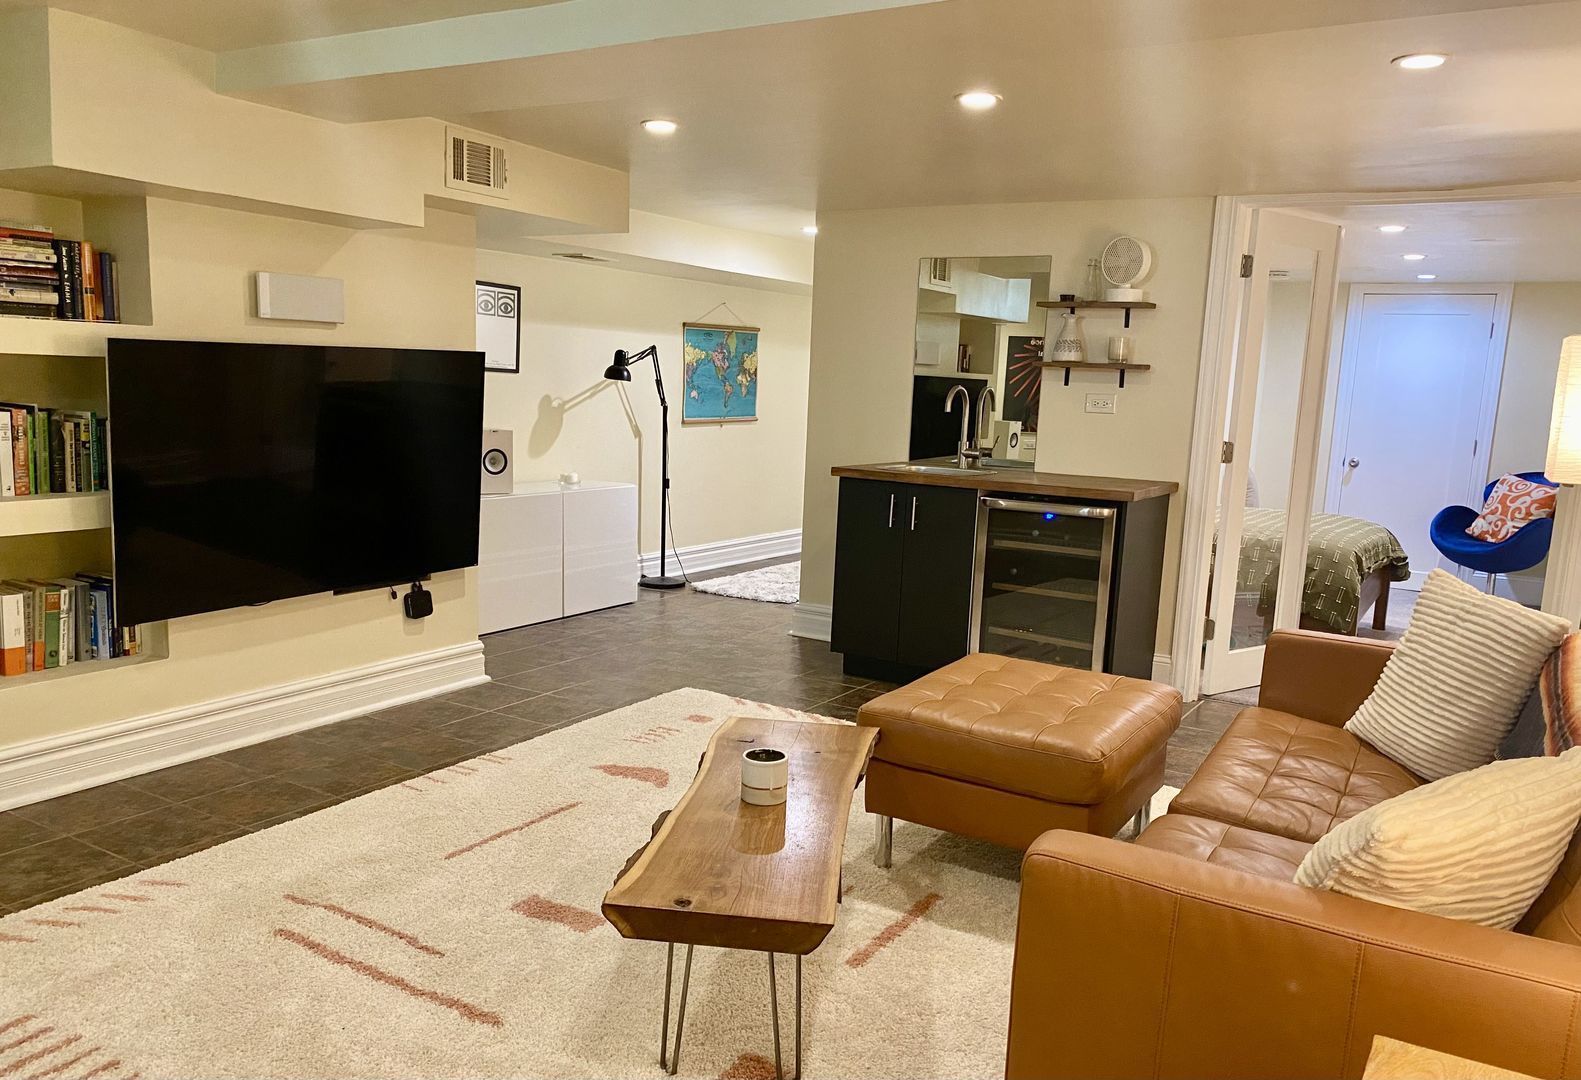
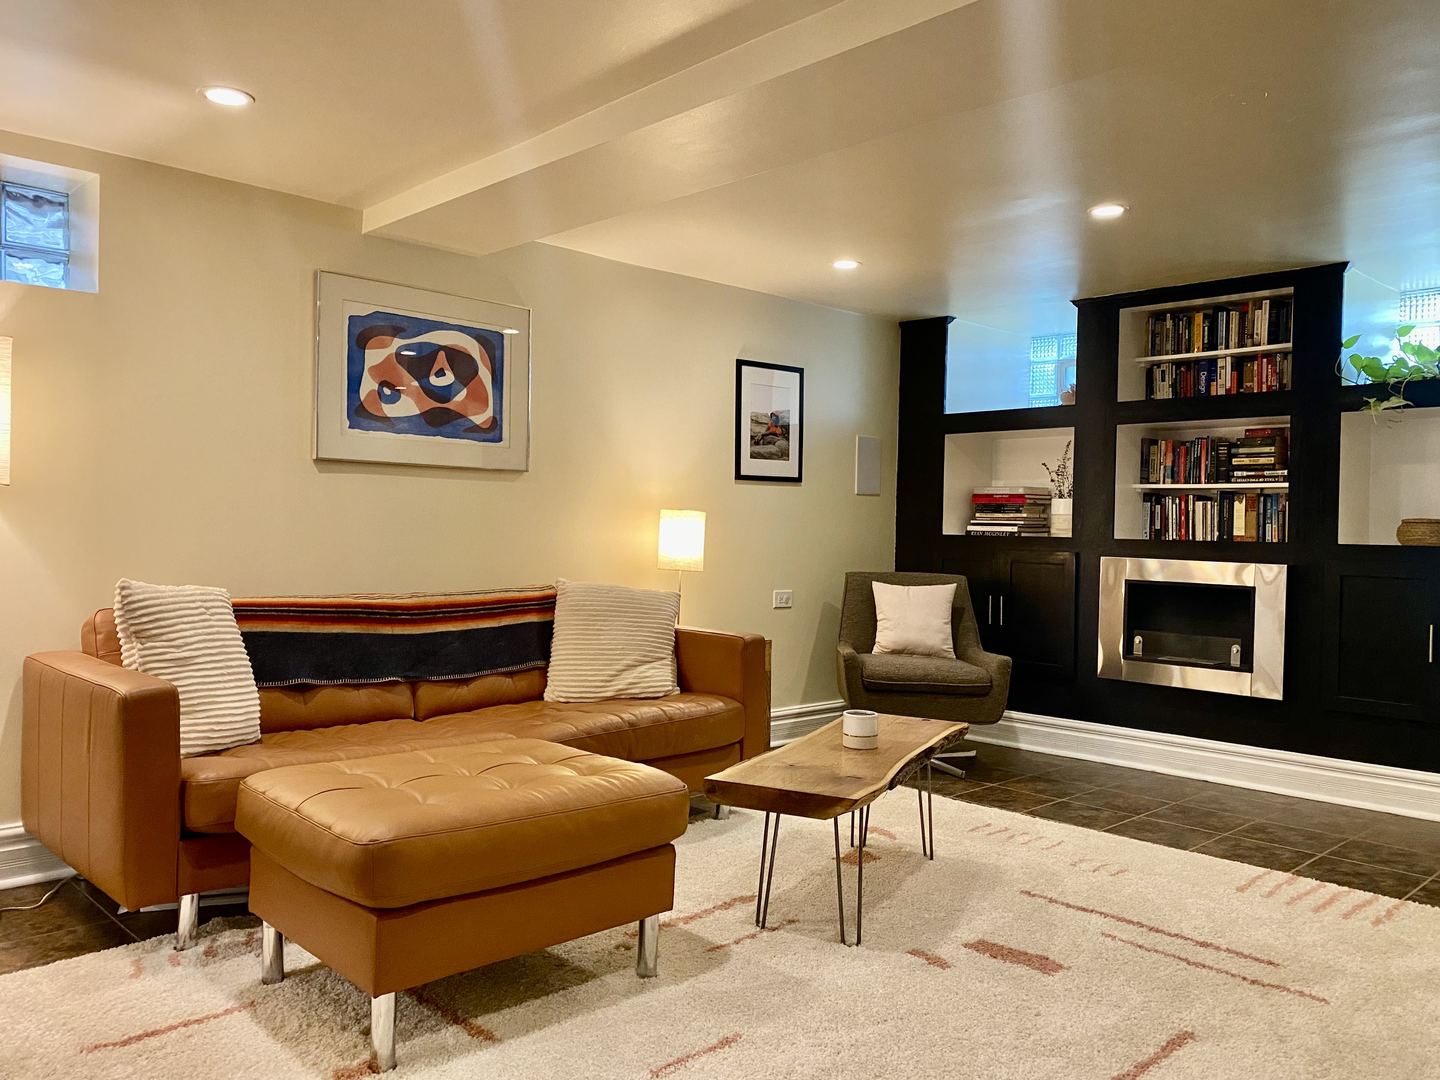
Basement living room with a leather sofa, built-in TV, compact kitchenette, and bedroom doorway.
Living room with a cognac leather sofa, patterned rug, and dark built-in bookshelves around a fireplace.
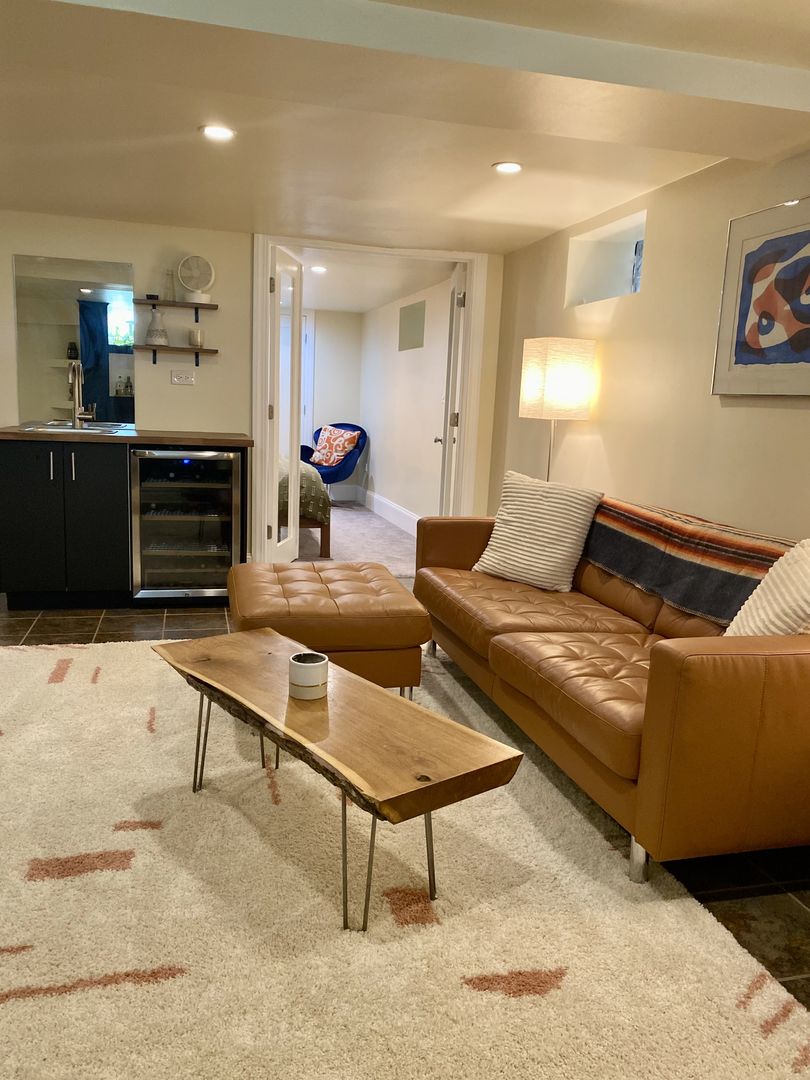
Living room with a cognac leather sofa, live-edge coffee table, and adjoining kitchenette.
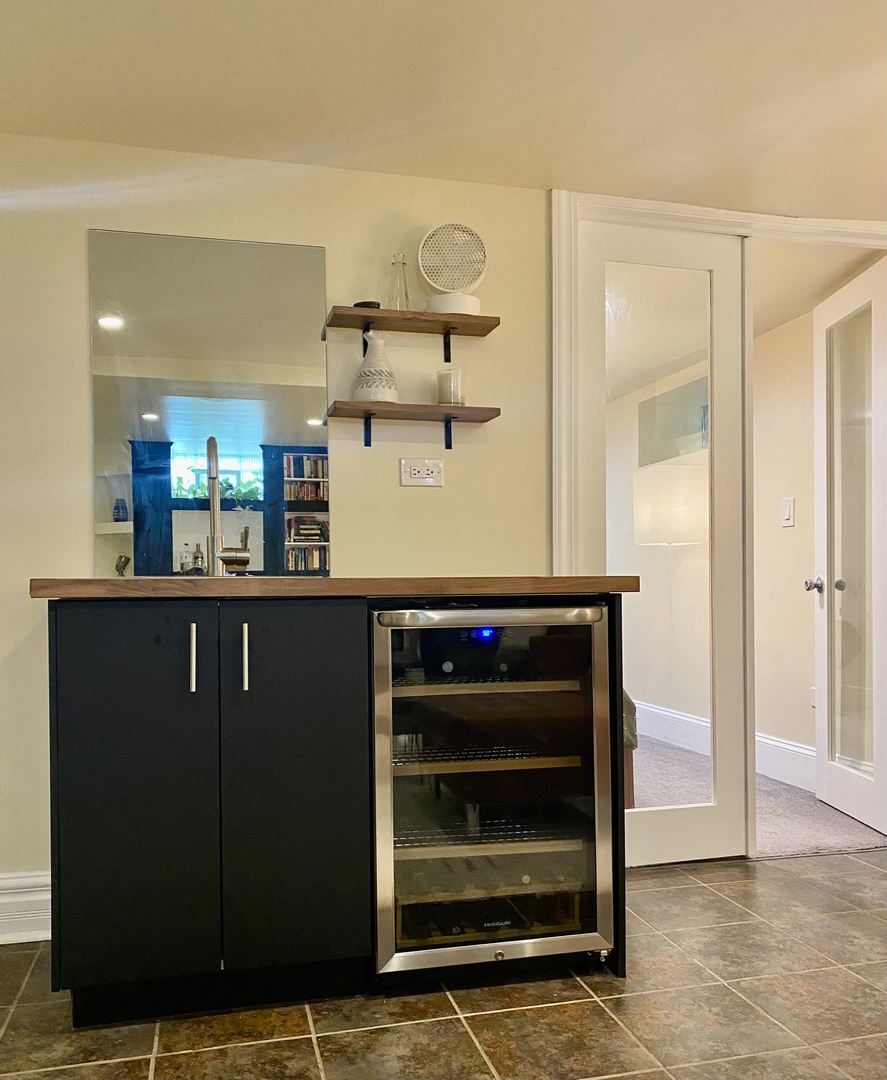
Wet bar with dark cabinetry, a wood countertop, and a stainless-steel wine refrigerator.
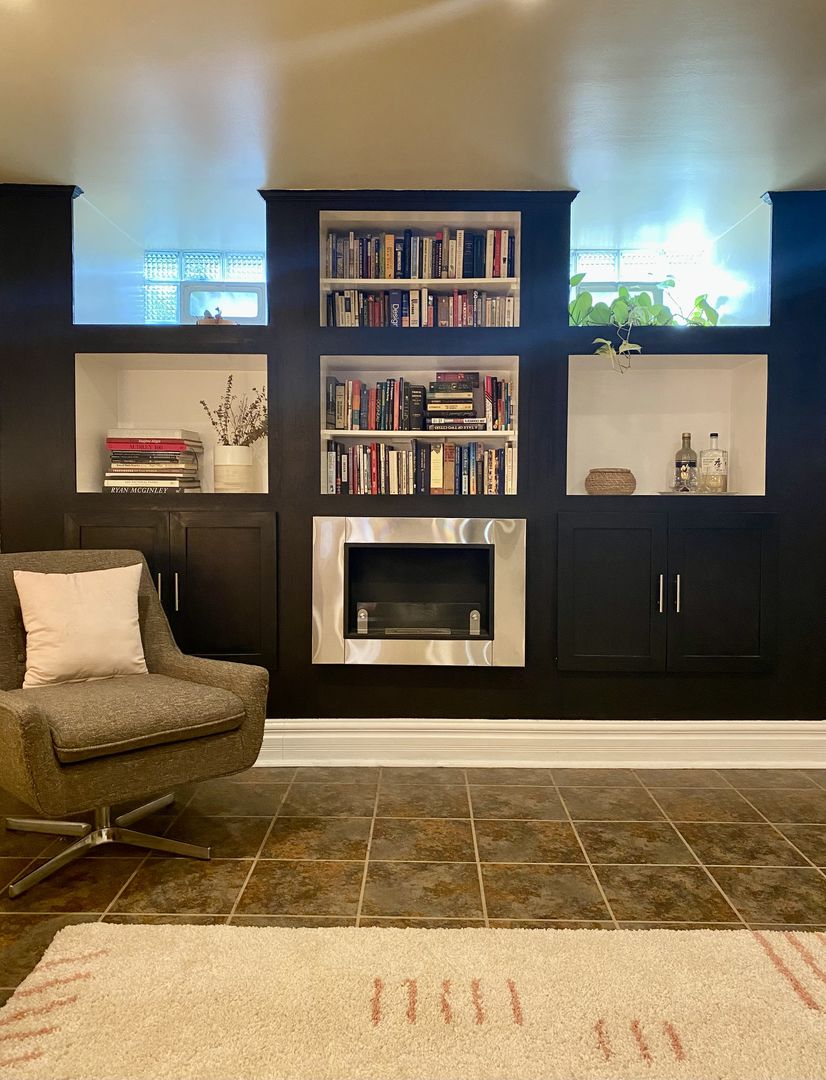
Living room with dark built-in bookshelves, cabinets, and a modern fireplace beside a brown armchair.
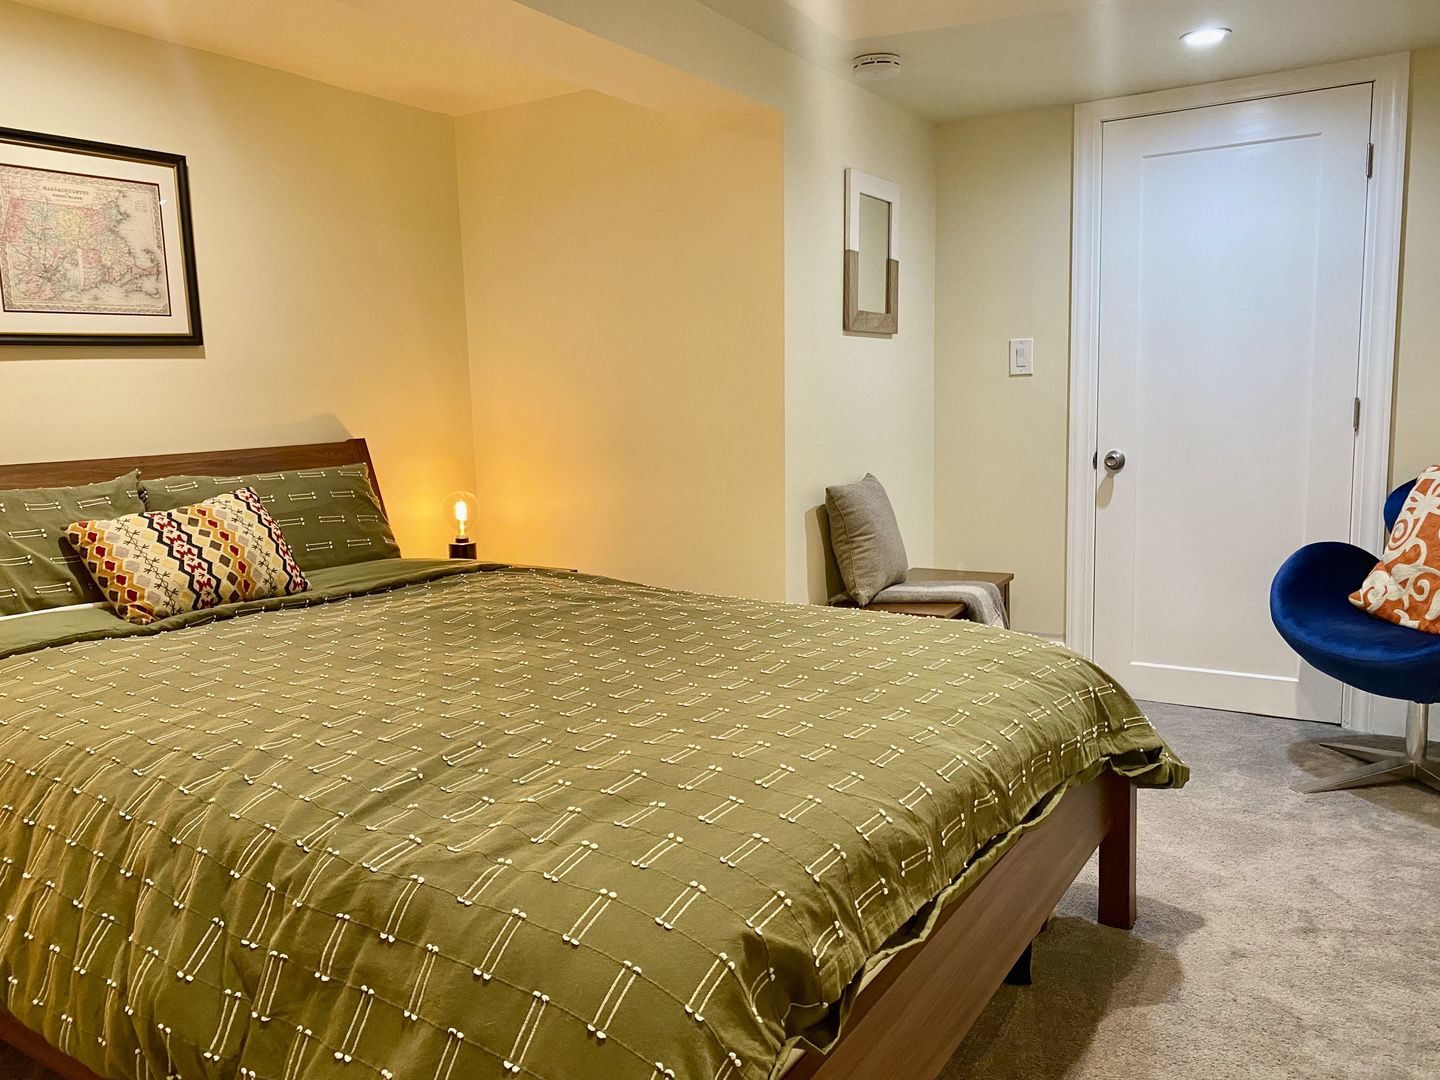
Bedroom with an olive-patterned bedspread and blue accent chair.
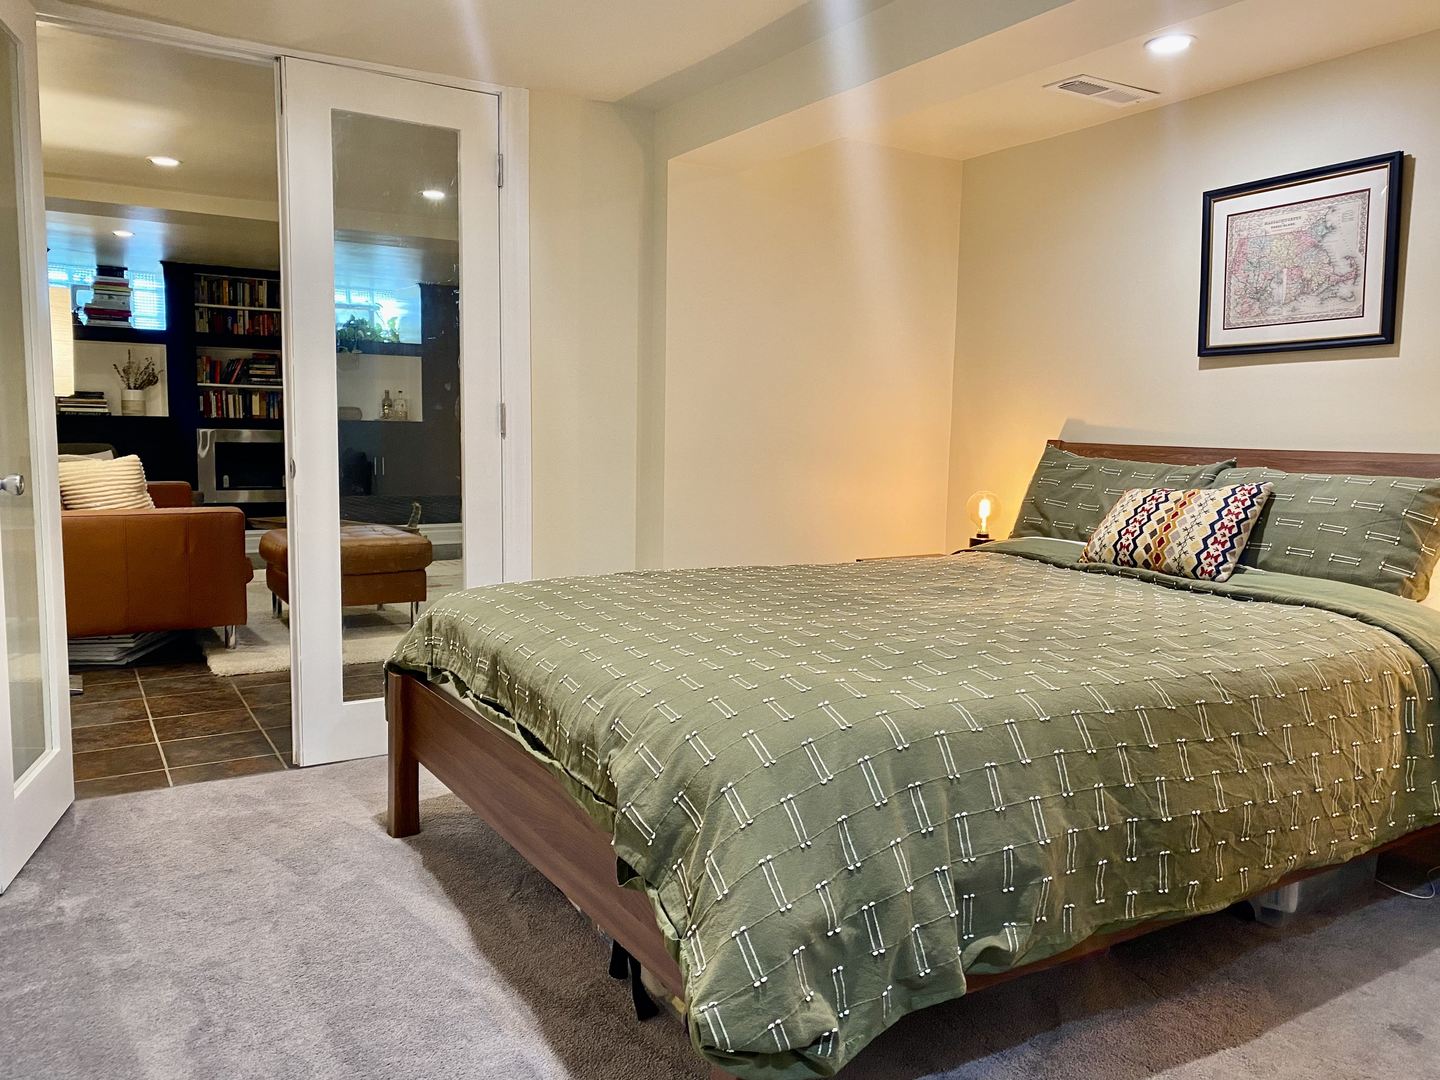
Bedroom with a sage-green quilted bed and glass doors opening onto a sitting room.
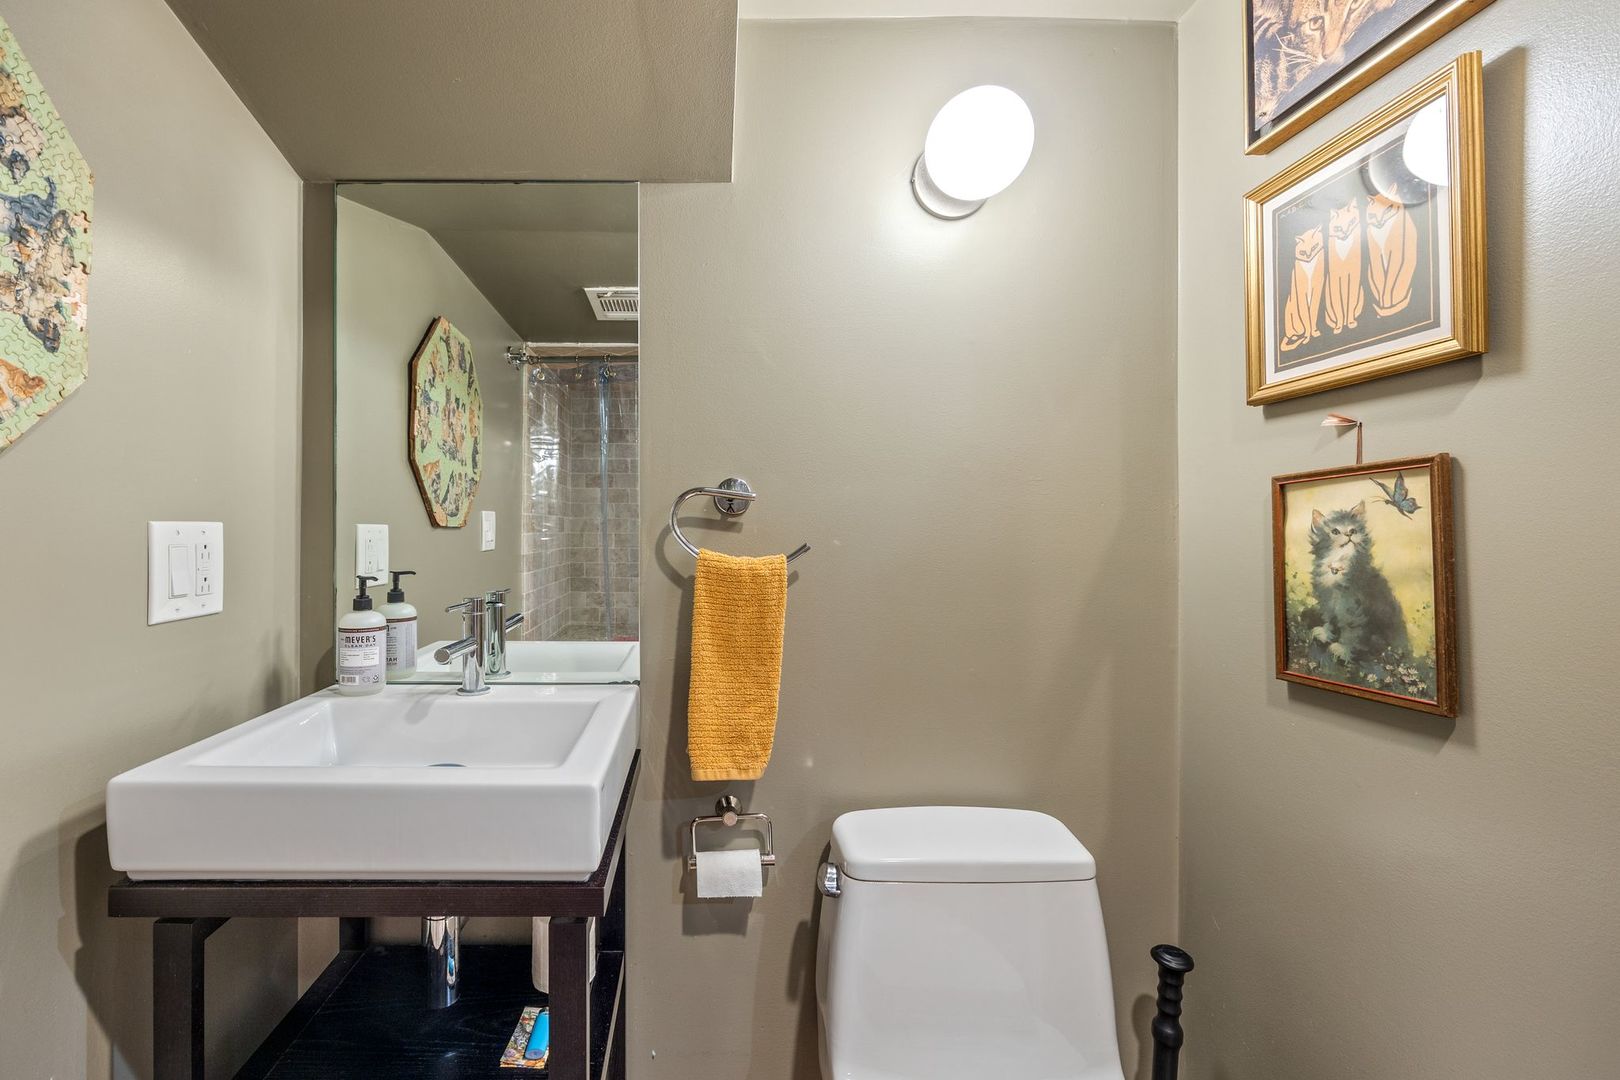
Bathroom with a white vessel sink, dark vanity, toilet, and mirror reflecting a tiled shower.
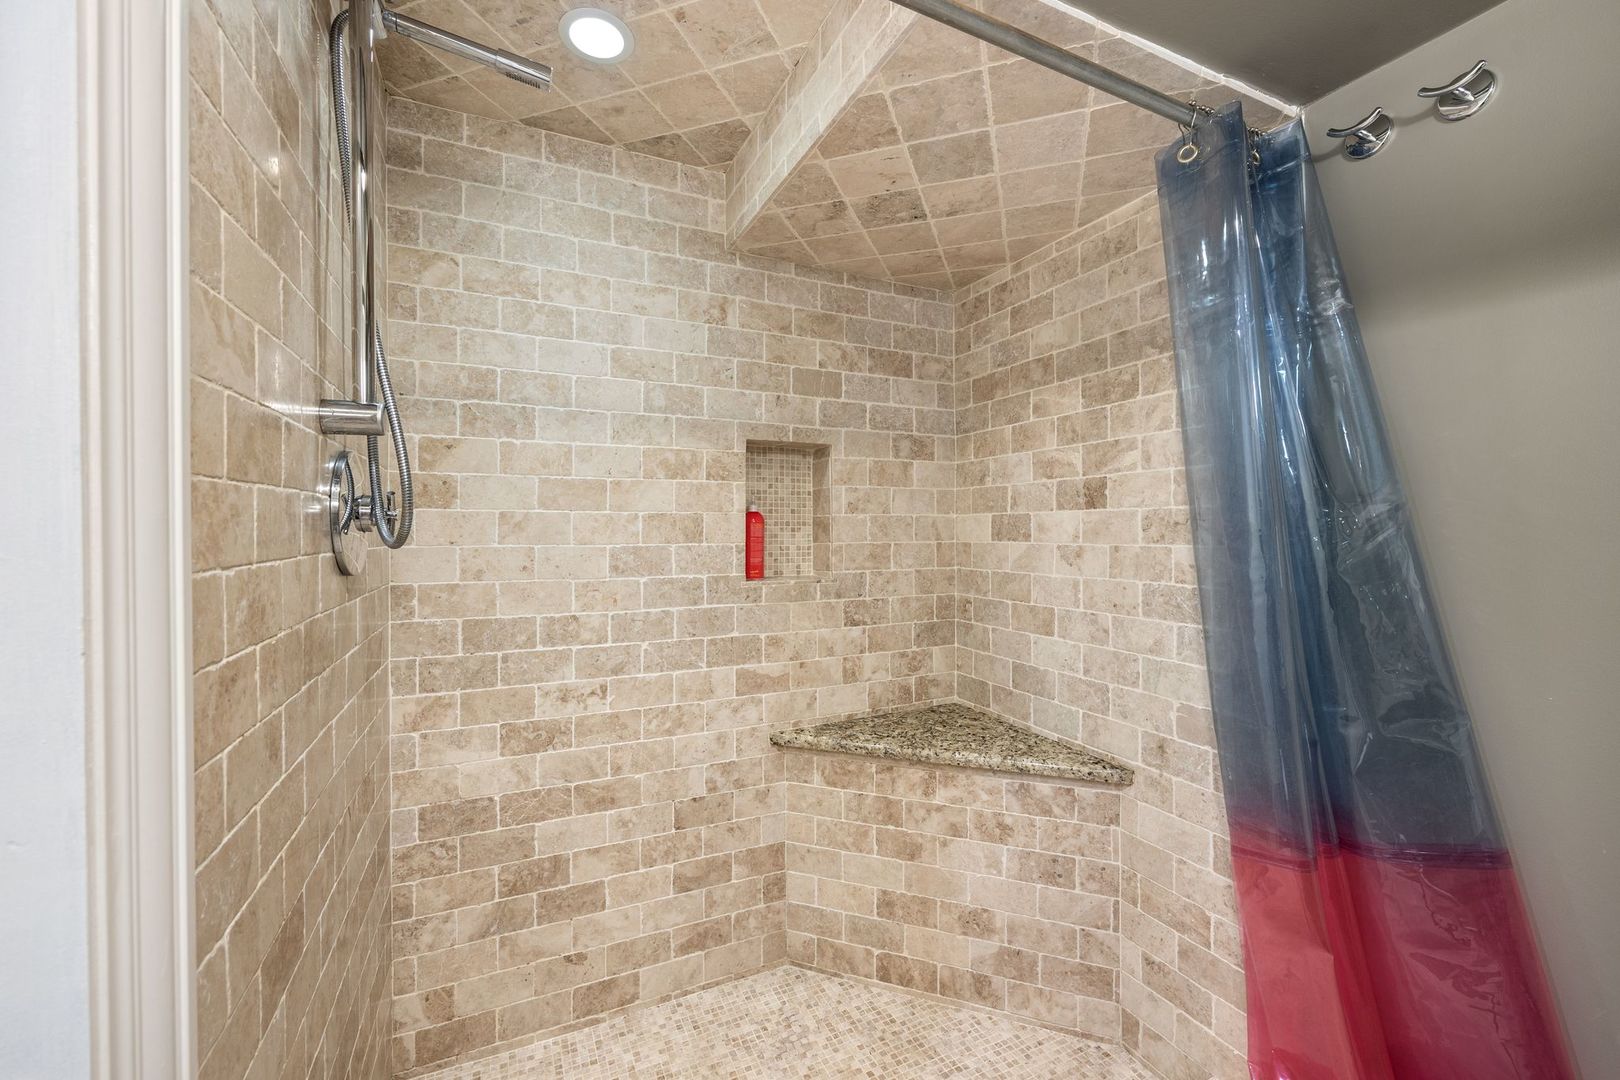
Walk-in shower with beige stone tile, a built-in corner bench, and a recessed wall niche.
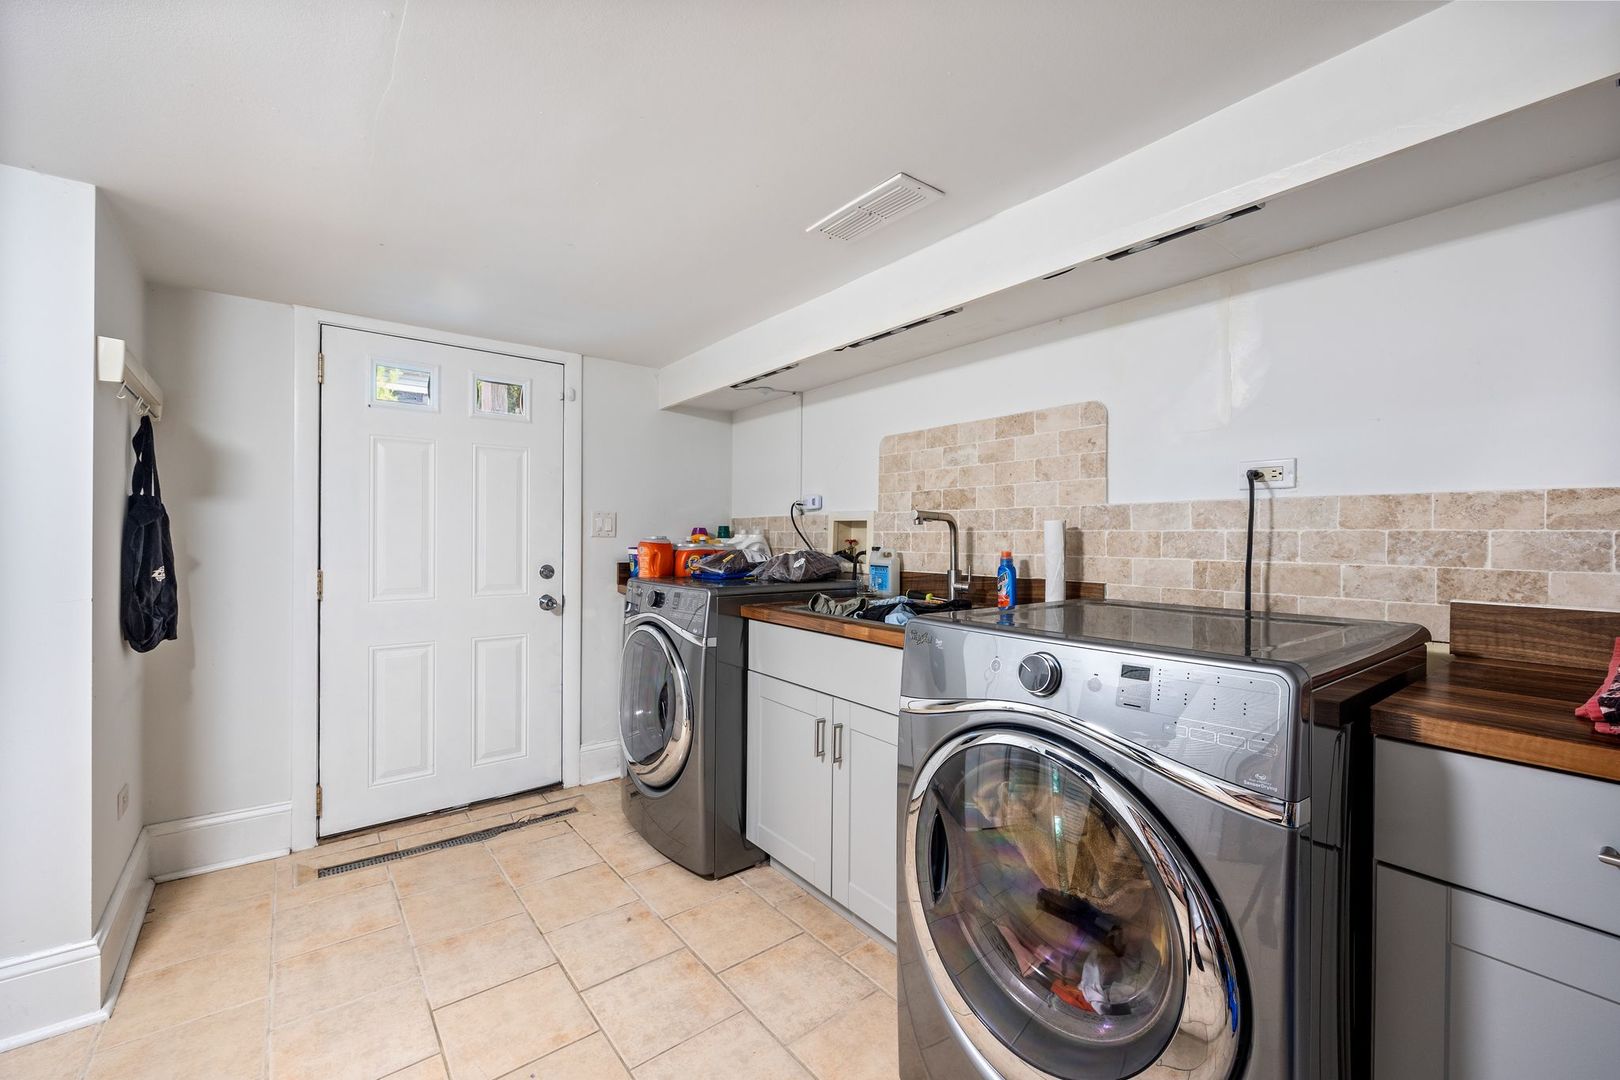
Laundry room with front-loading washer and dryer, utility sink, and wood countertops.
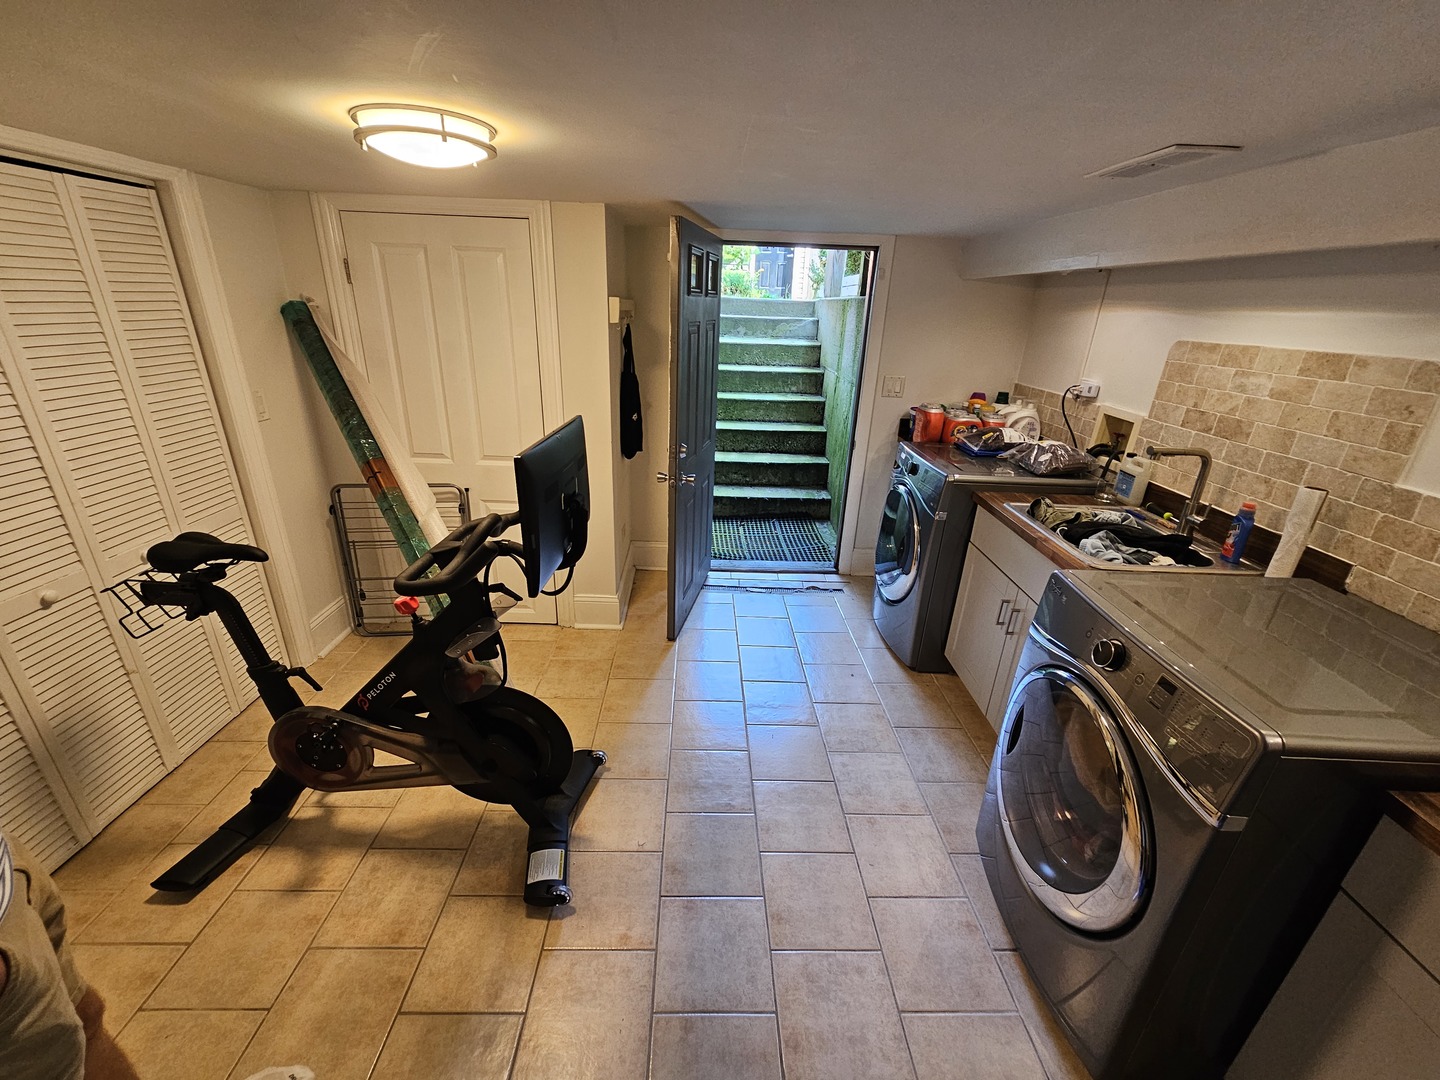
Laundry room with front-loading washer and dryer, utility sink, and an exercise bike beside the open exterior door.
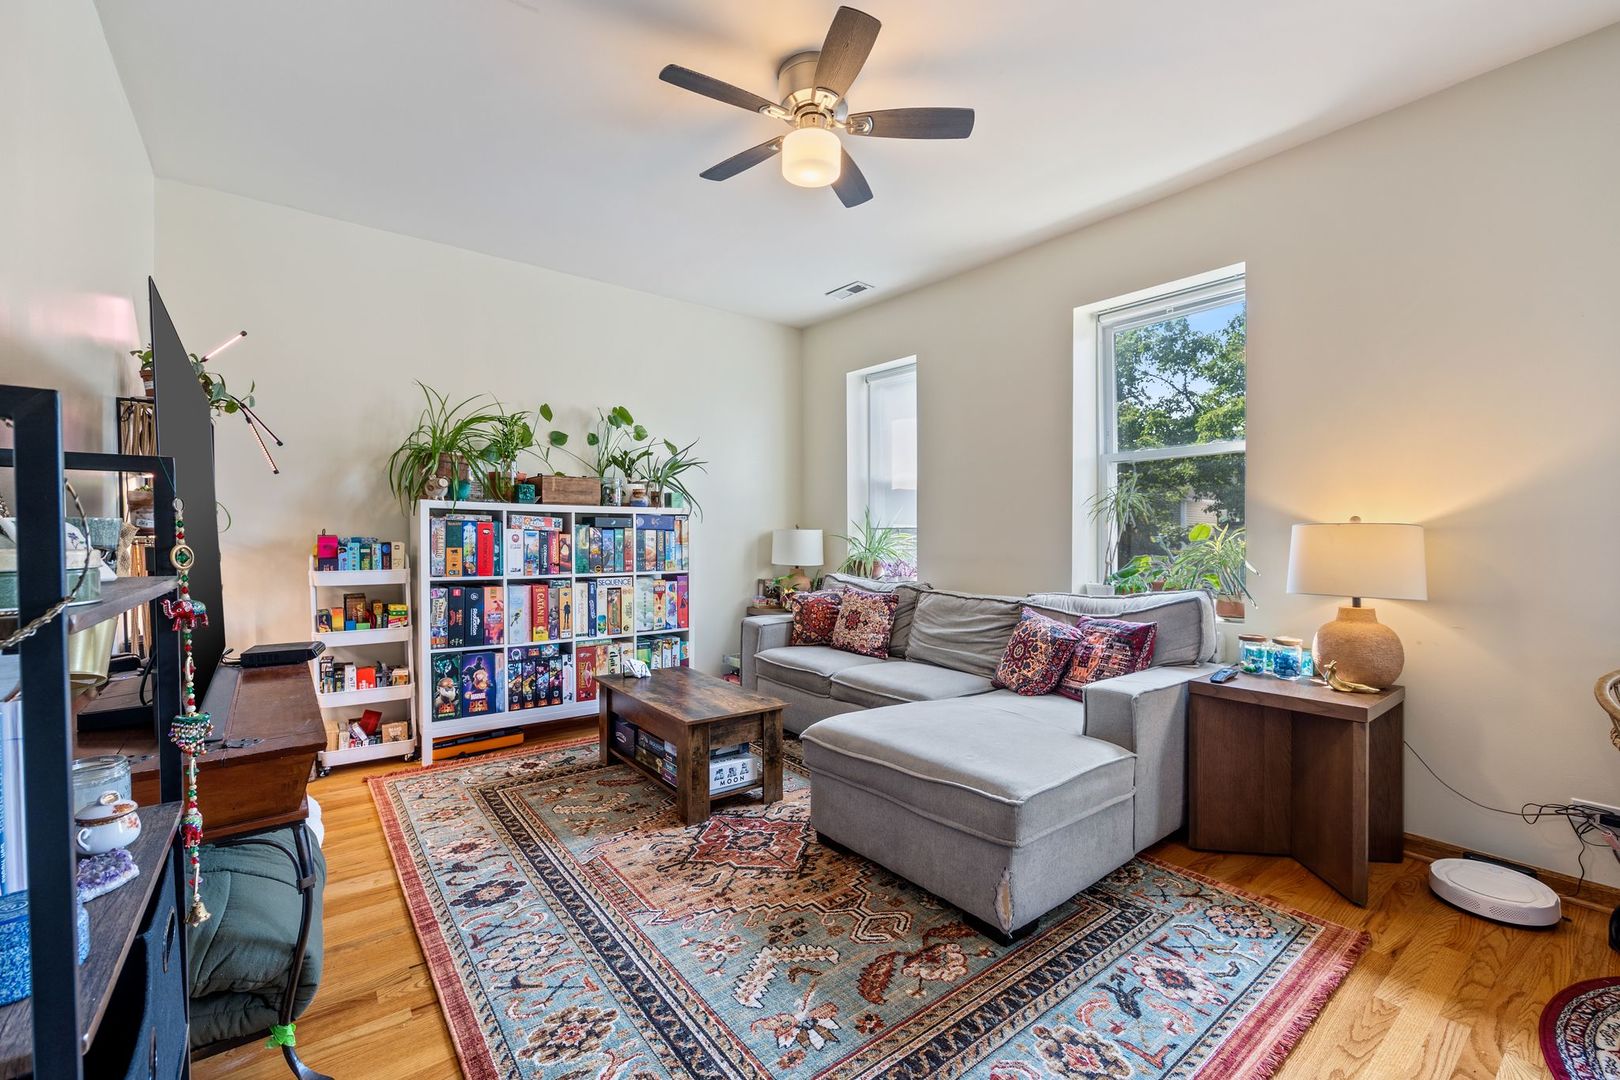
Living room with a gray sectional, board game shelves, leafy plants, and patterned rugs on hardwood floors.
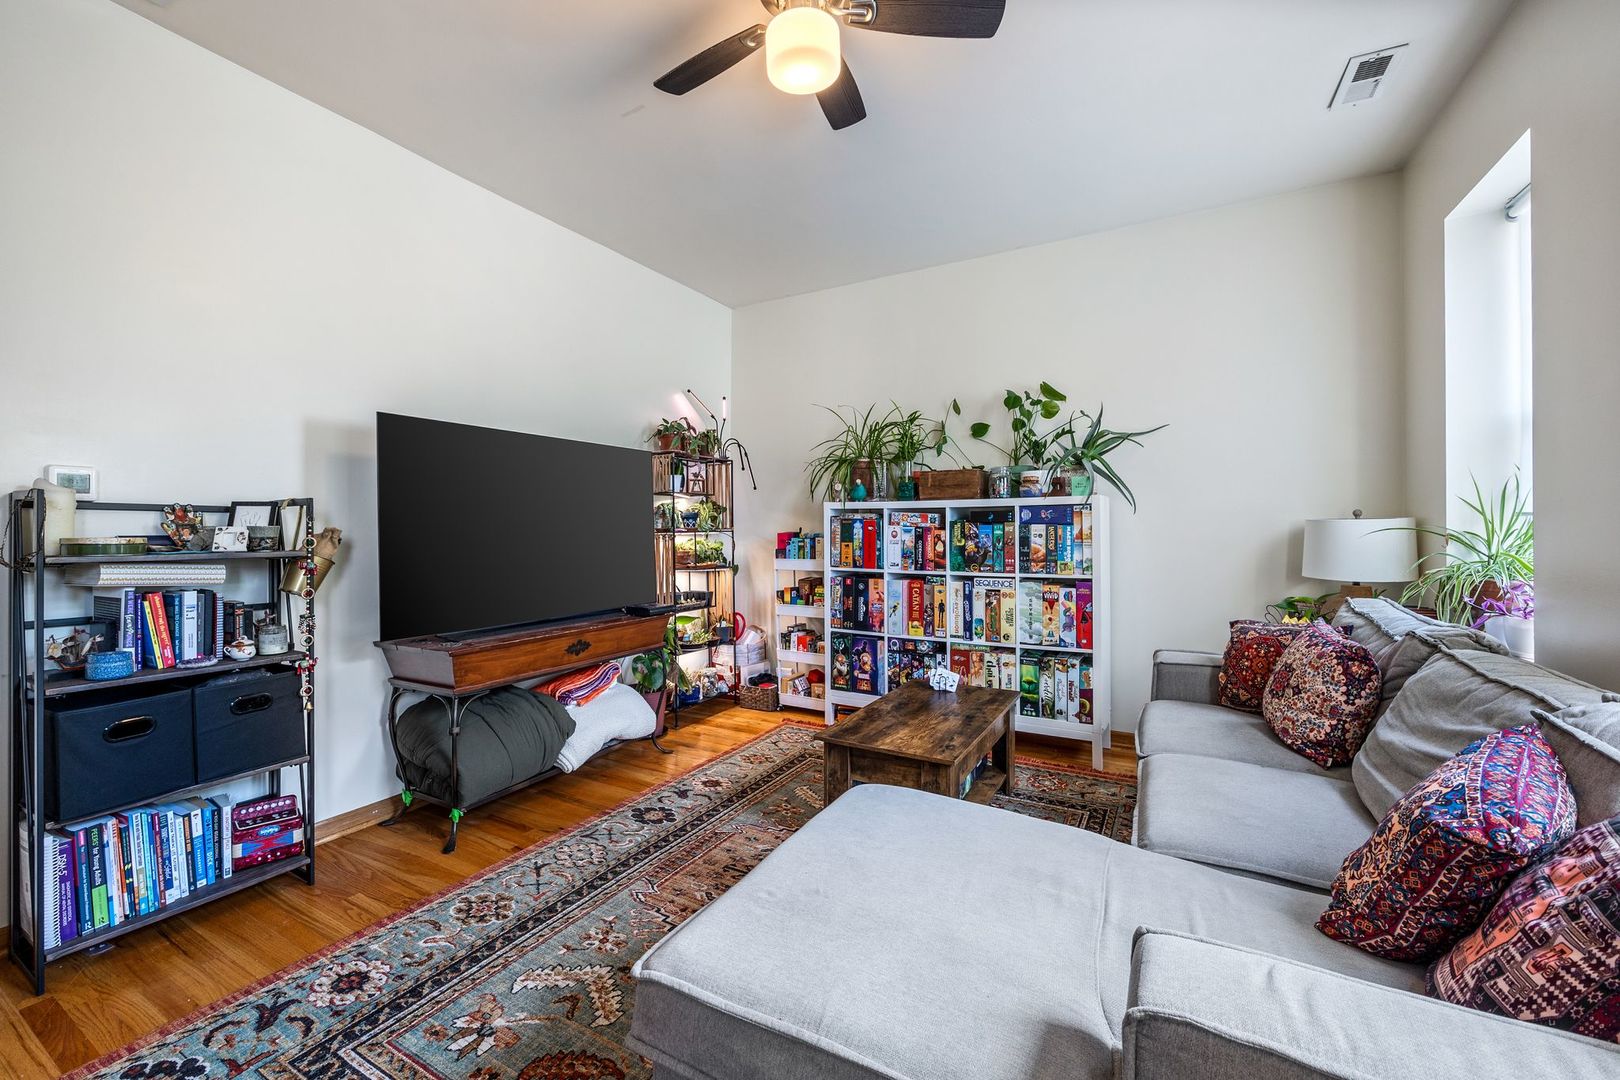
Living room with a gray sectional, patterned rugs, board game shelves, and abundant plants.
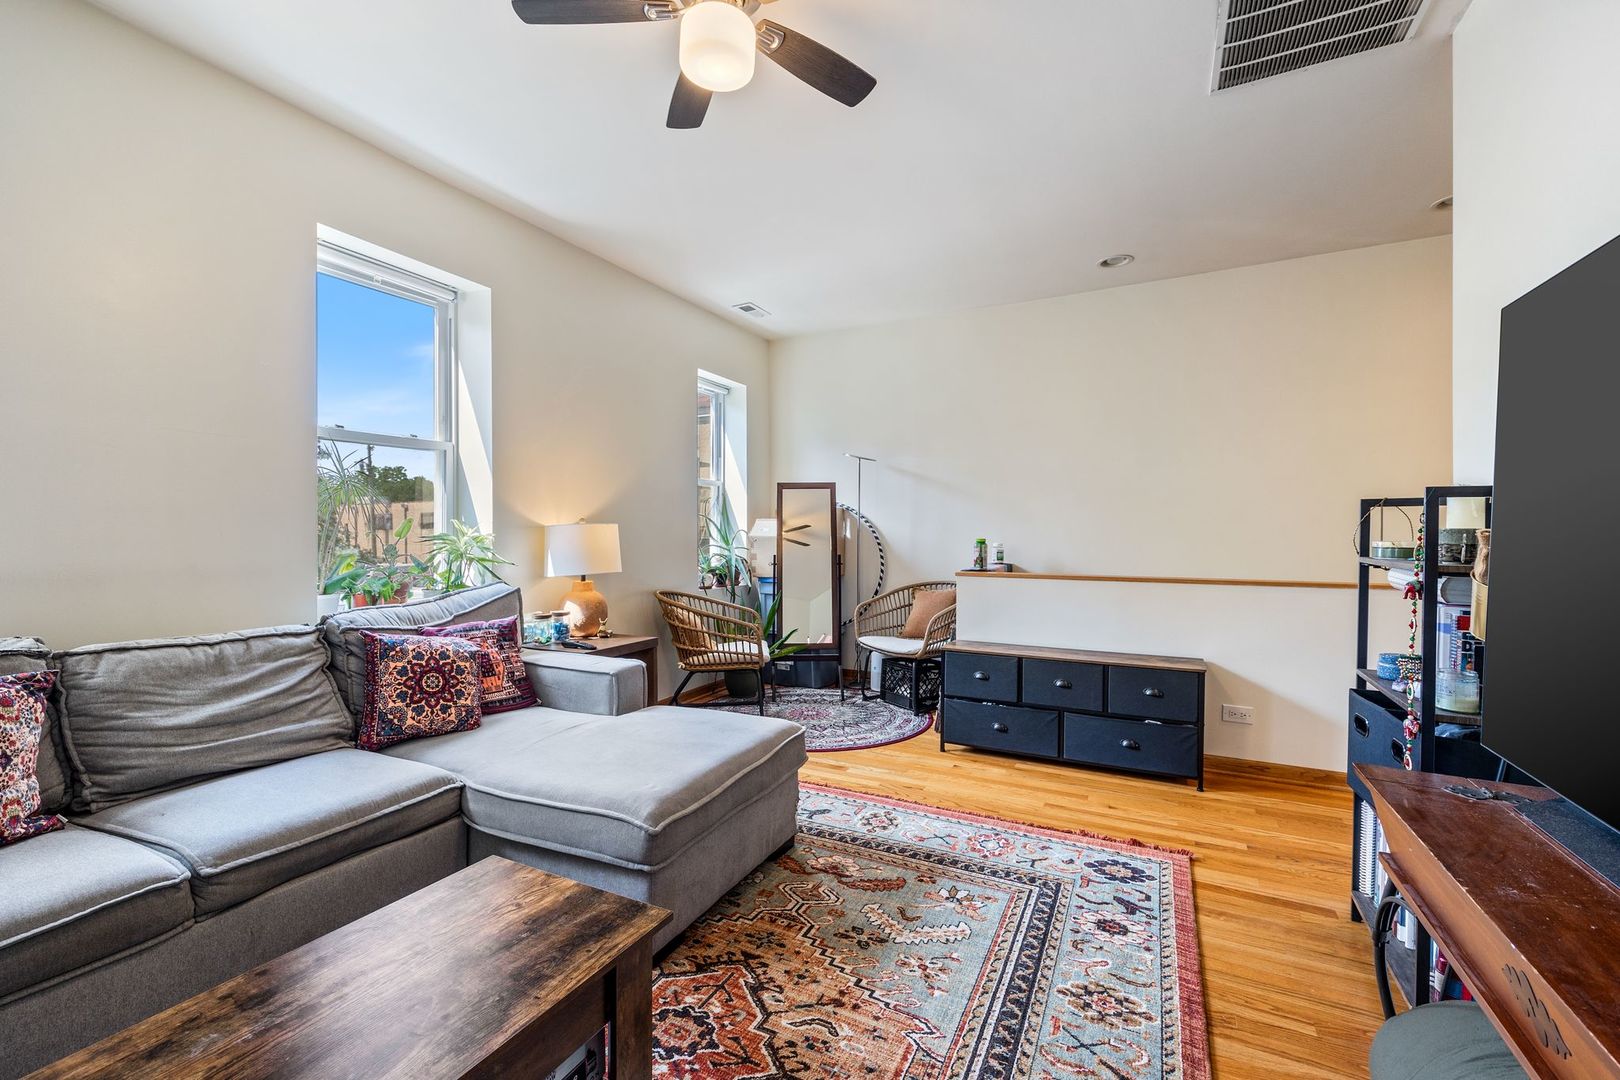
Living room with a gray sectional, patterned rugs, hardwood floors, and tall windows.
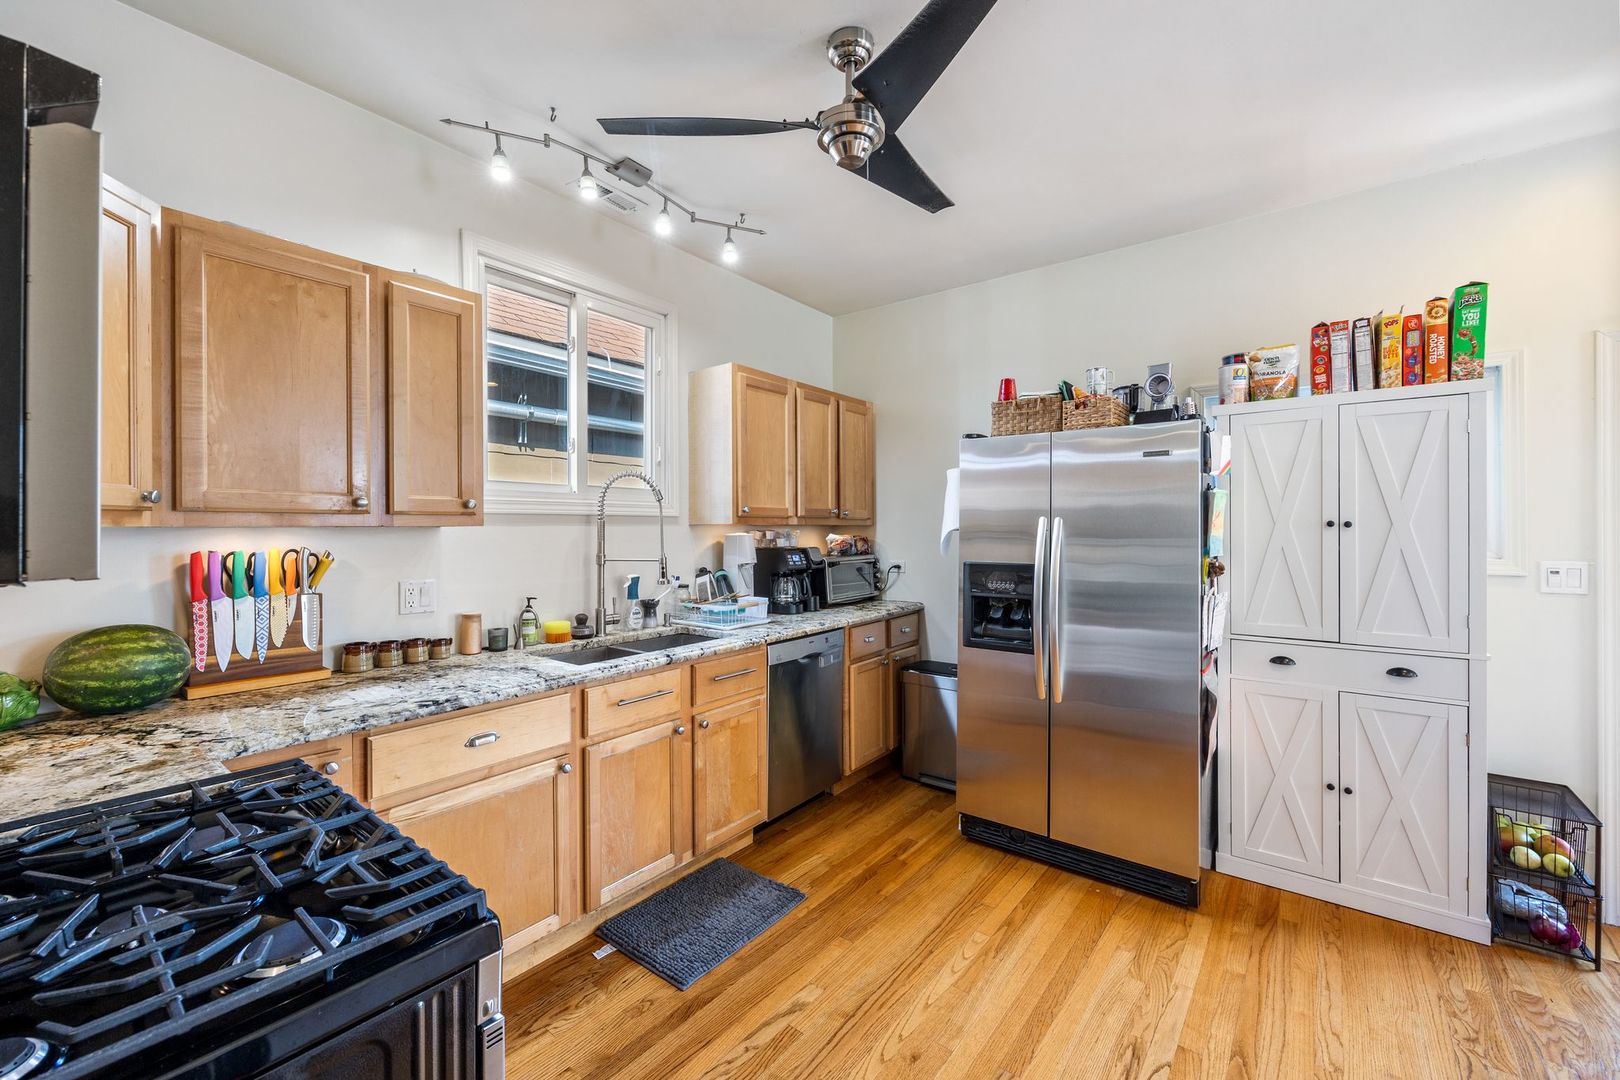
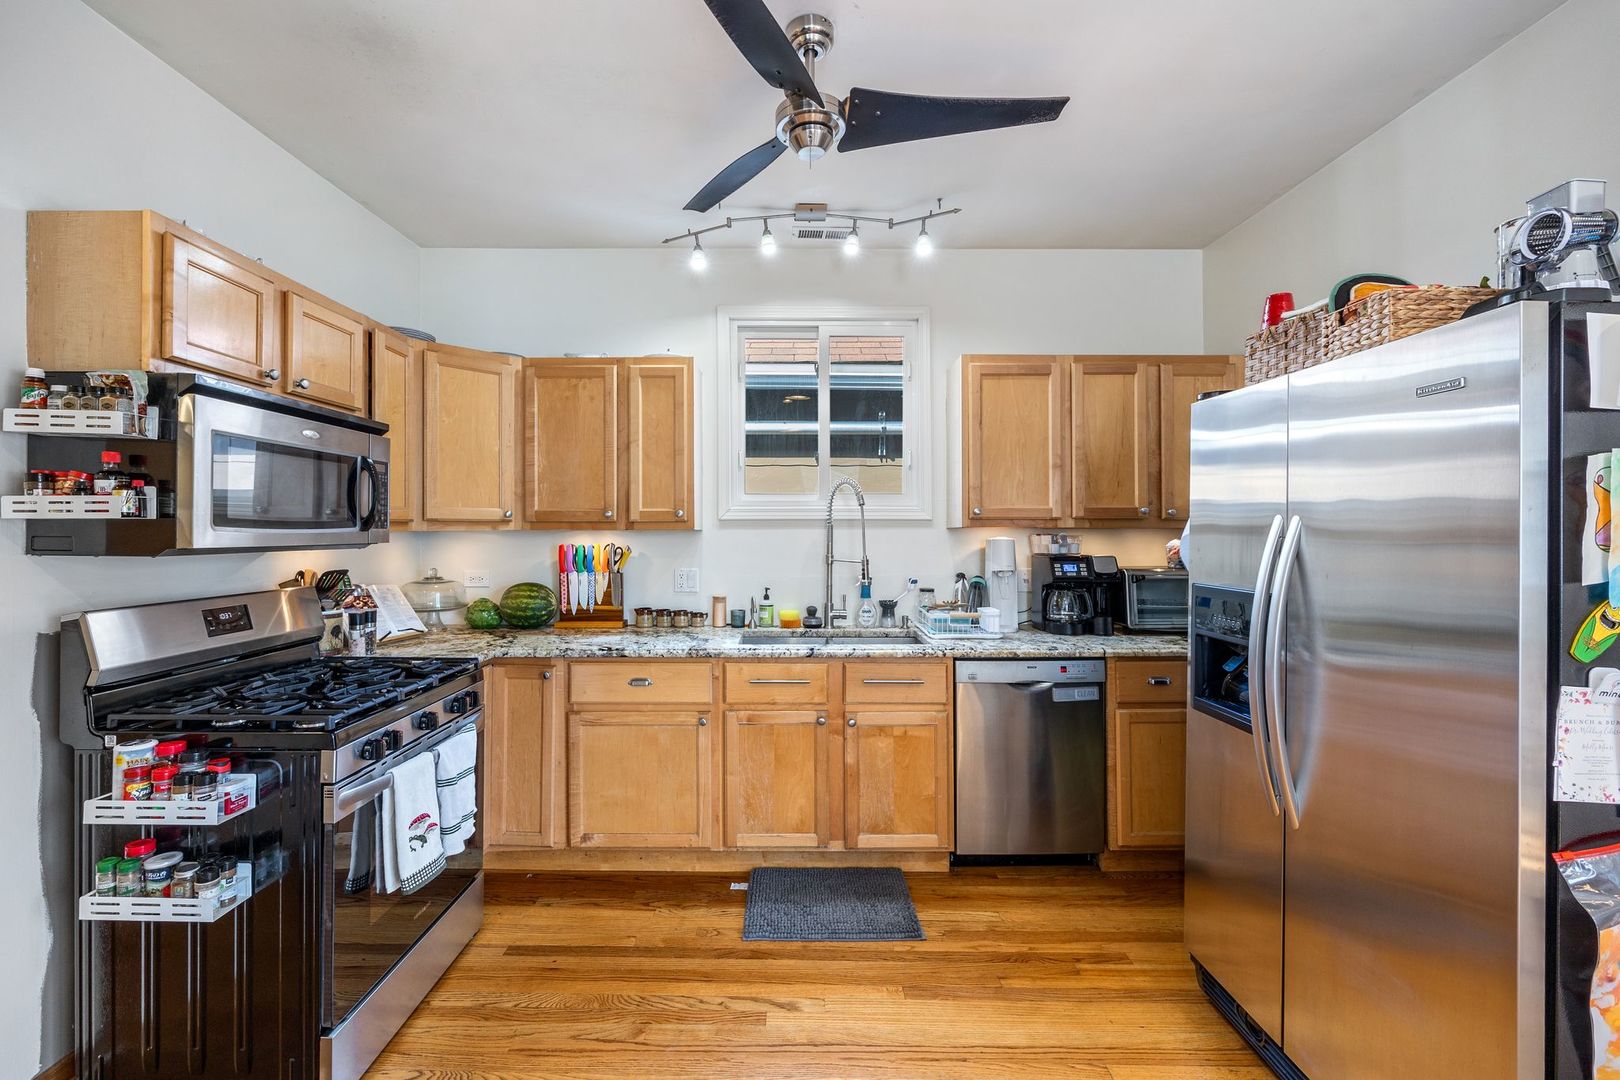
Kitchen with light wood cabinets, granite counters, stainless steel appliances, and hardwood floors.
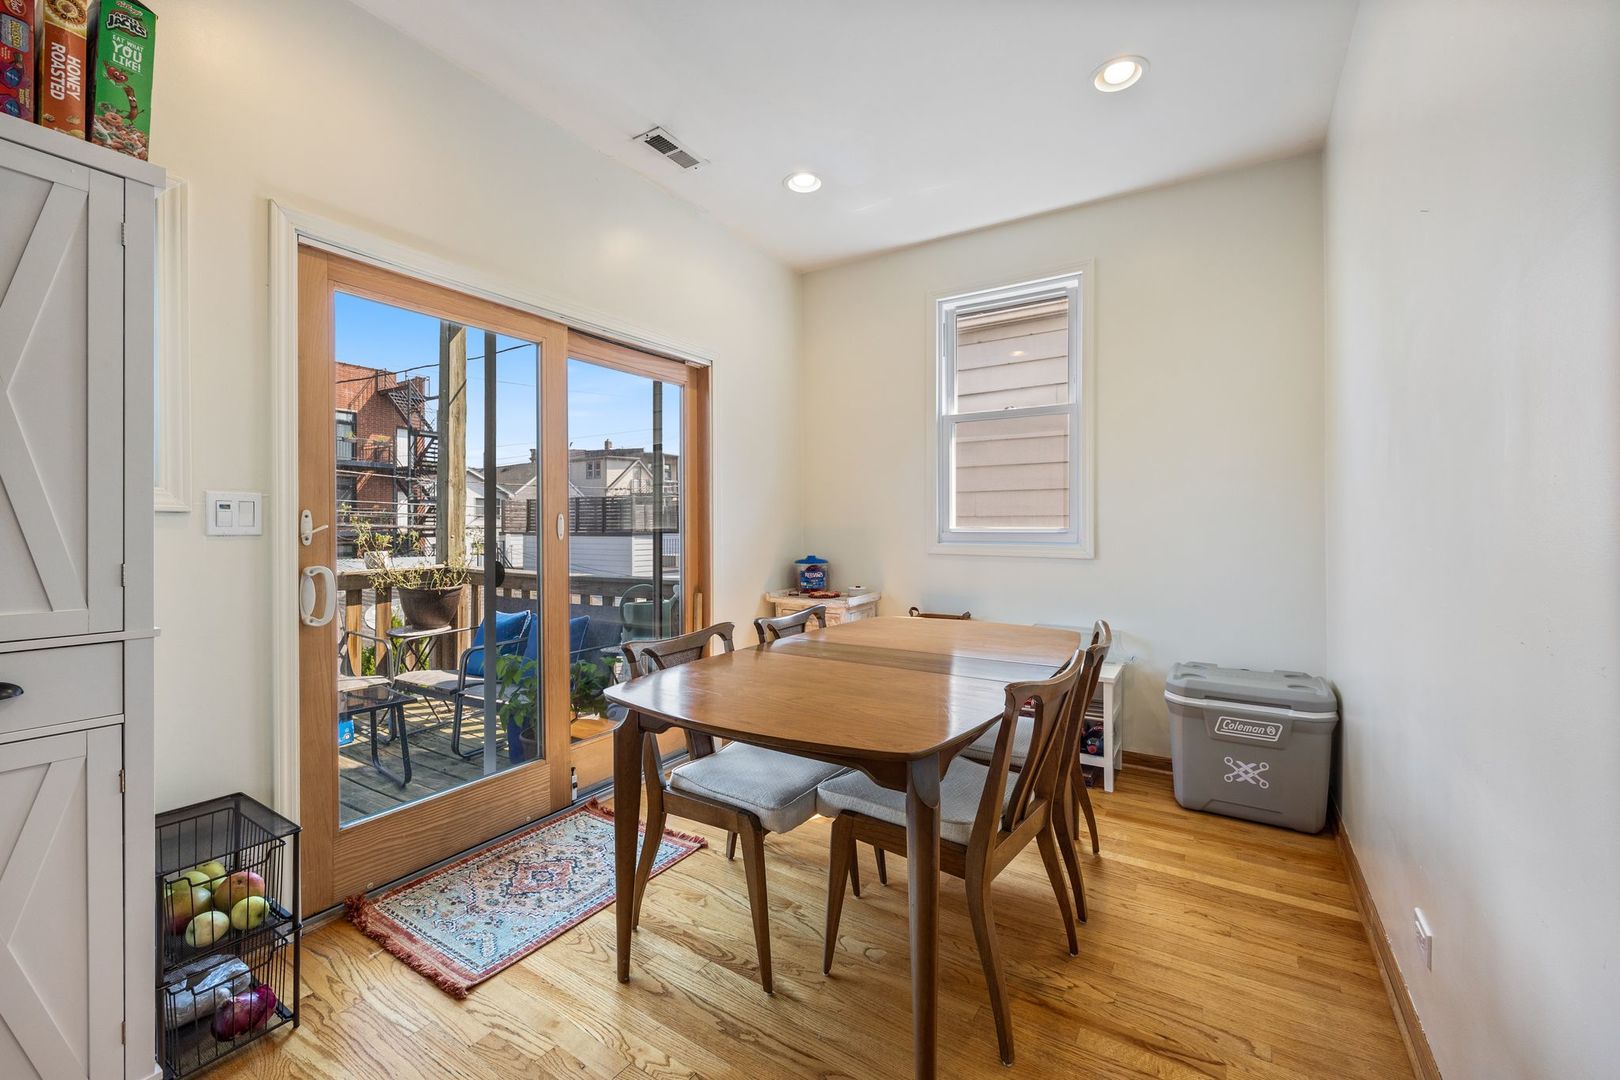
Dining room with a wooden table beside sliding glass doors to a deck.
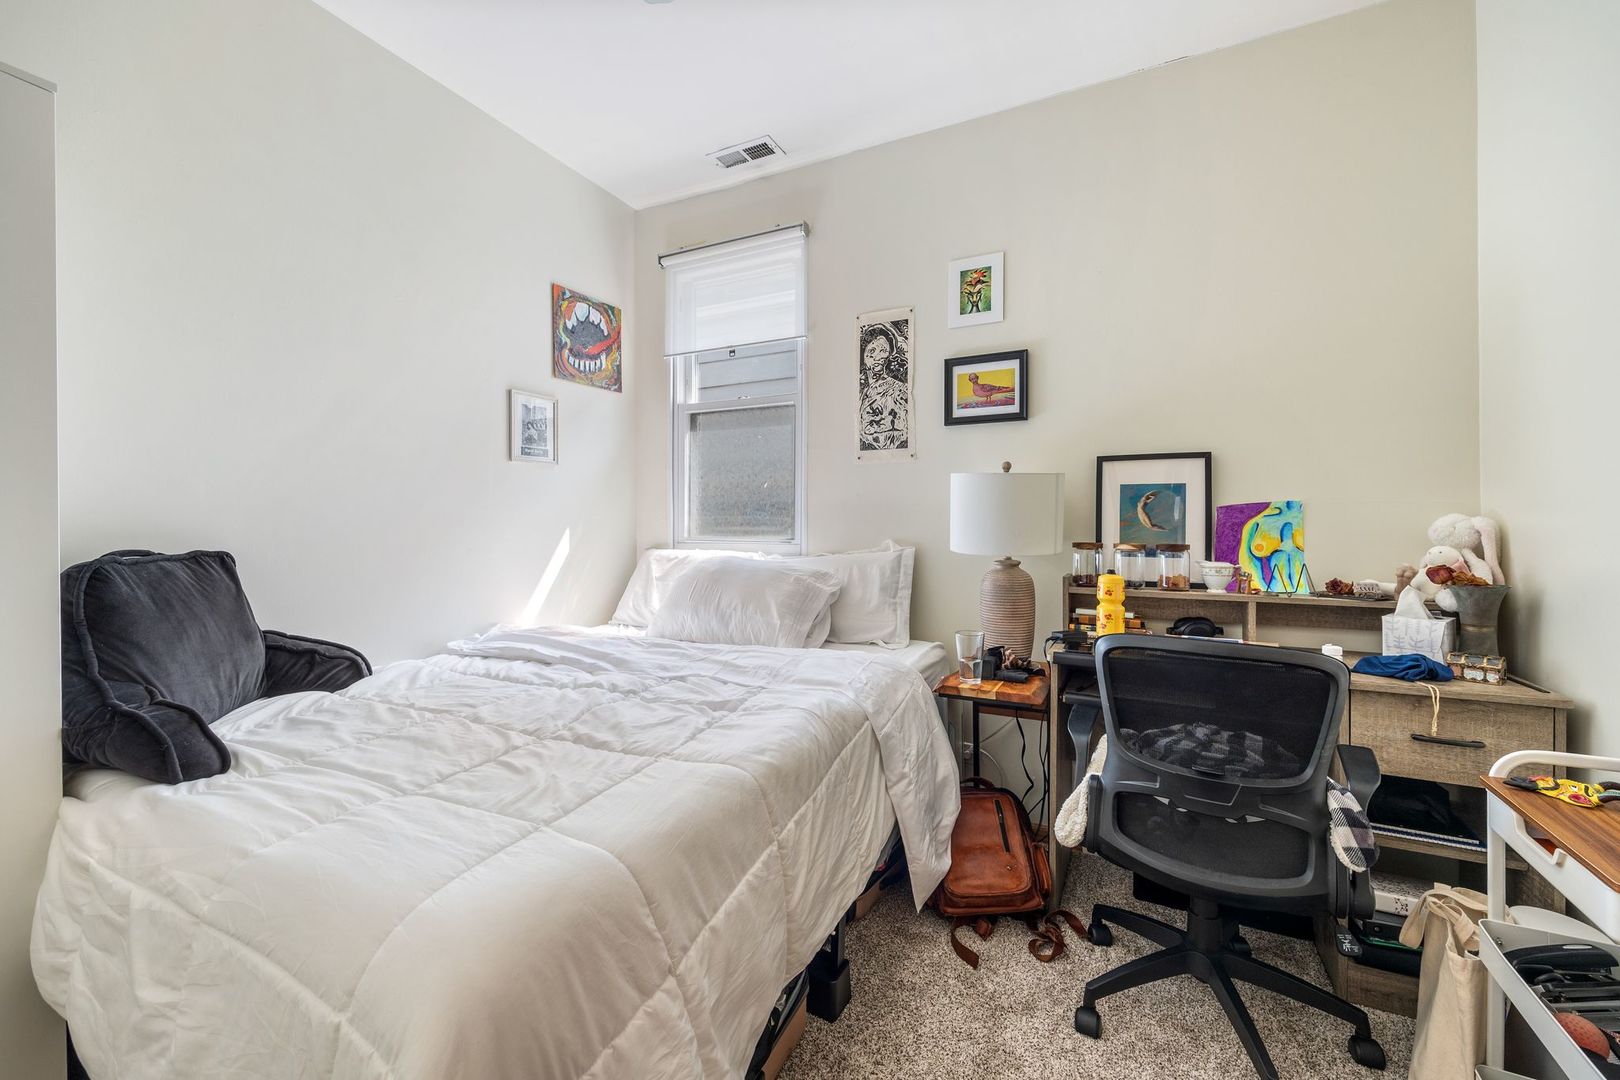
Bedroom with a white bed, tall window, and desk with office chair.
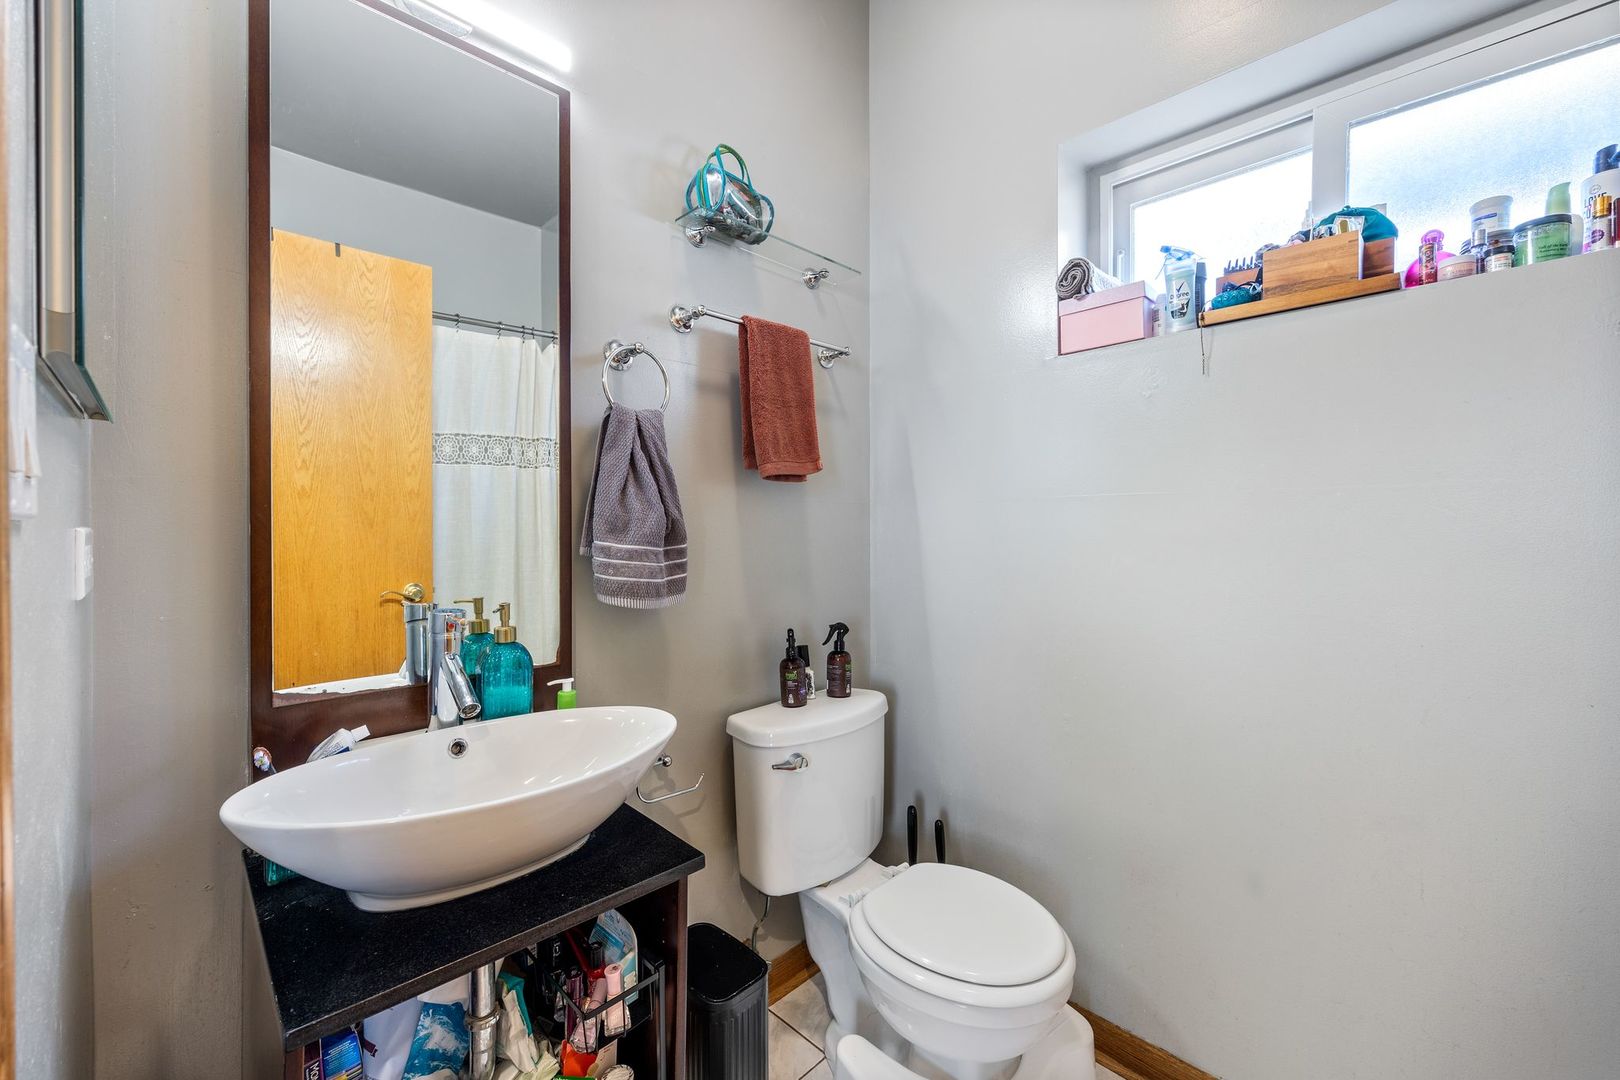
Bathroom with a vessel sink, dark vanity, toilet, and high window.
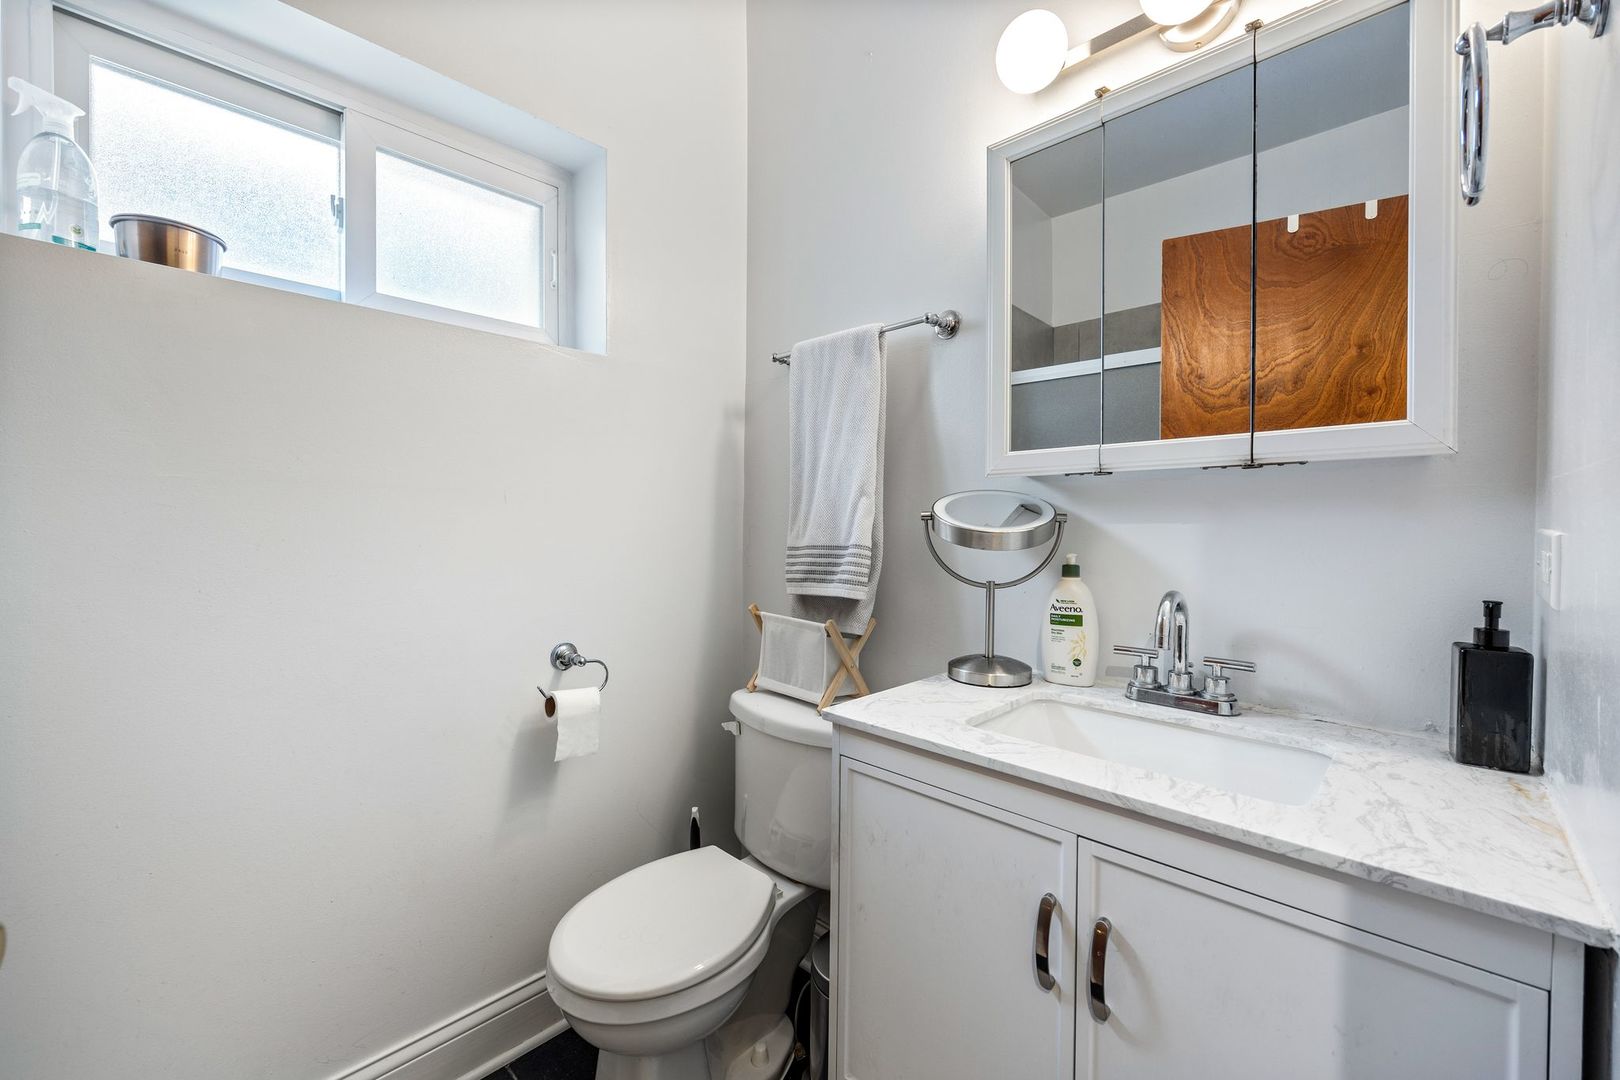
Bathroom with white vanity, marble-look countertop, mirrored cabinet, and high frosted window.
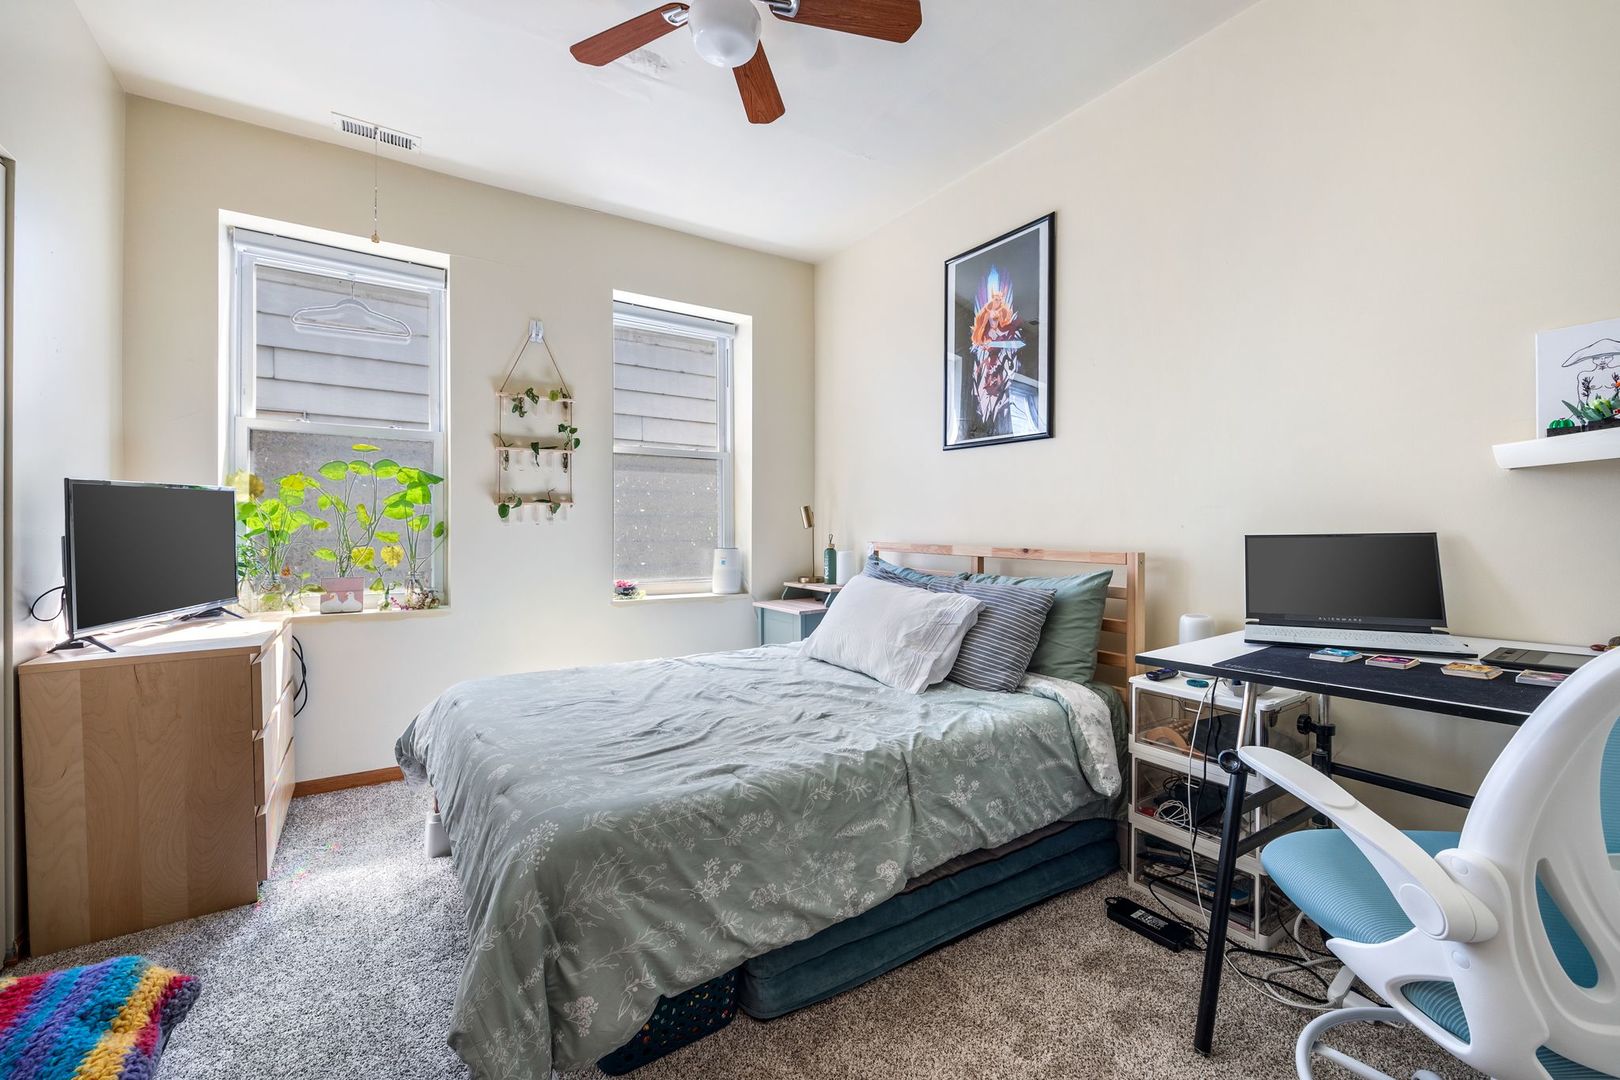
Bedroom with a double bed, two windows, and a desk with a white office chair.
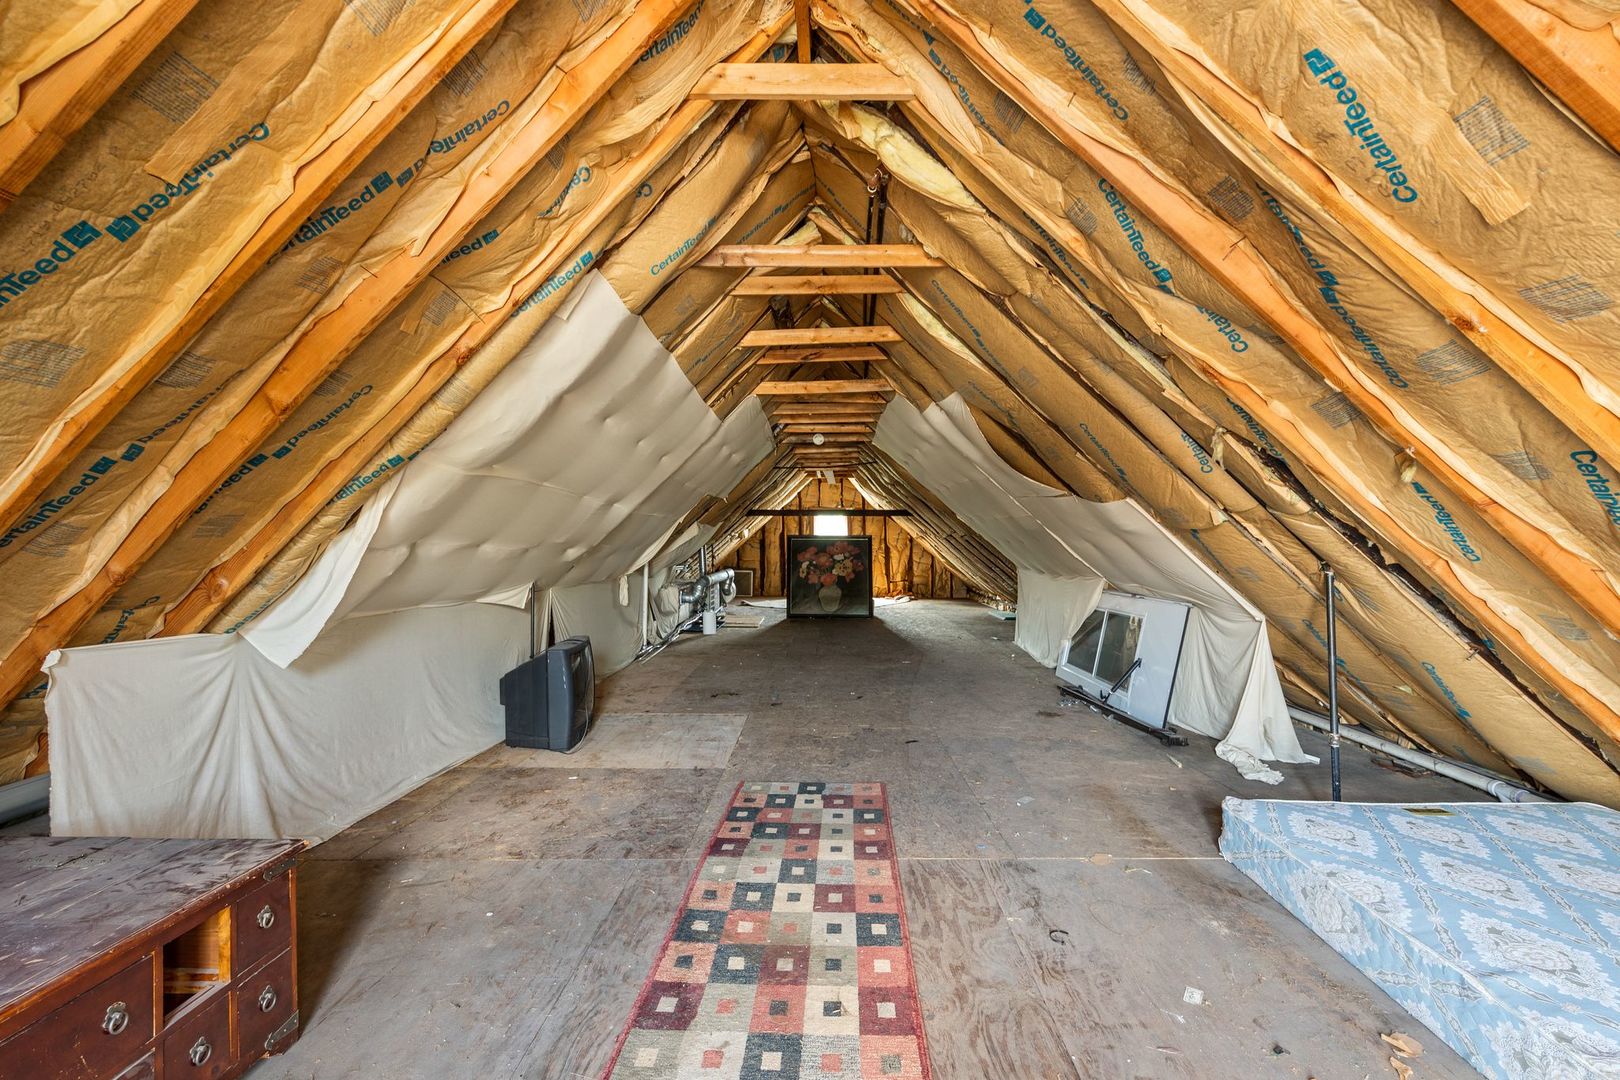
Unfinished attic with exposed rafters, sloped insulated roof, and patterned runner.
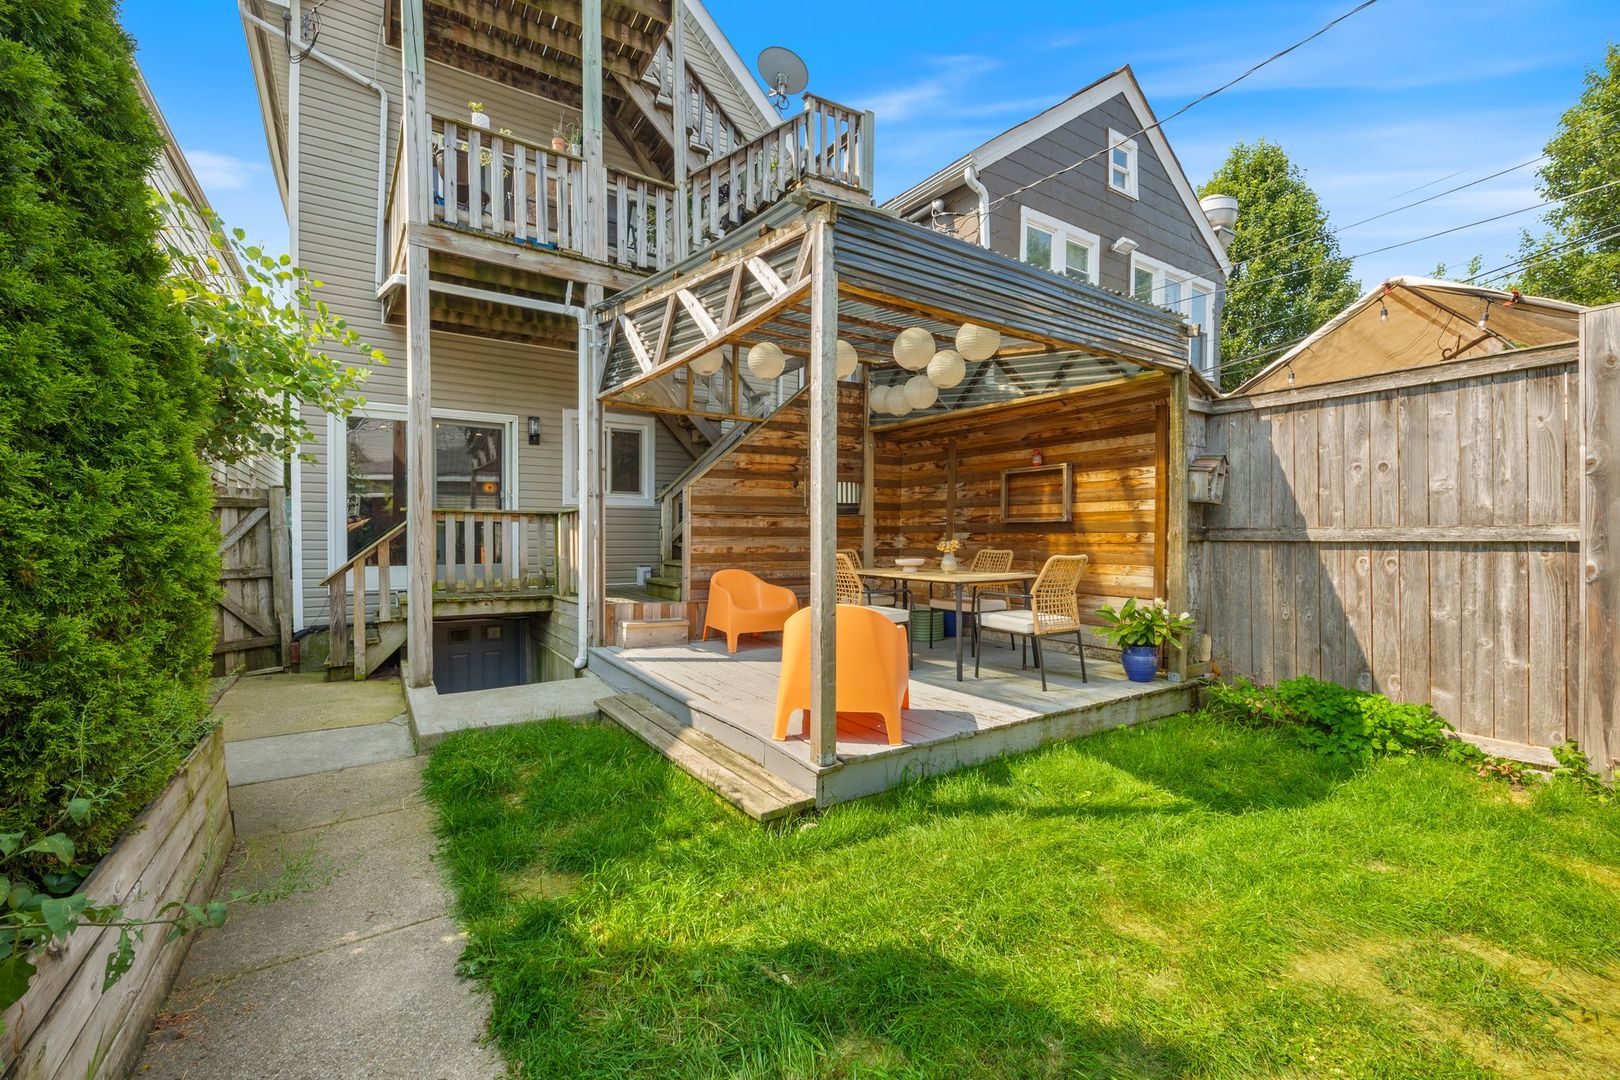
Backyard patio with a timber pergola, outdoor dining set, orange chairs, and a small lawn.
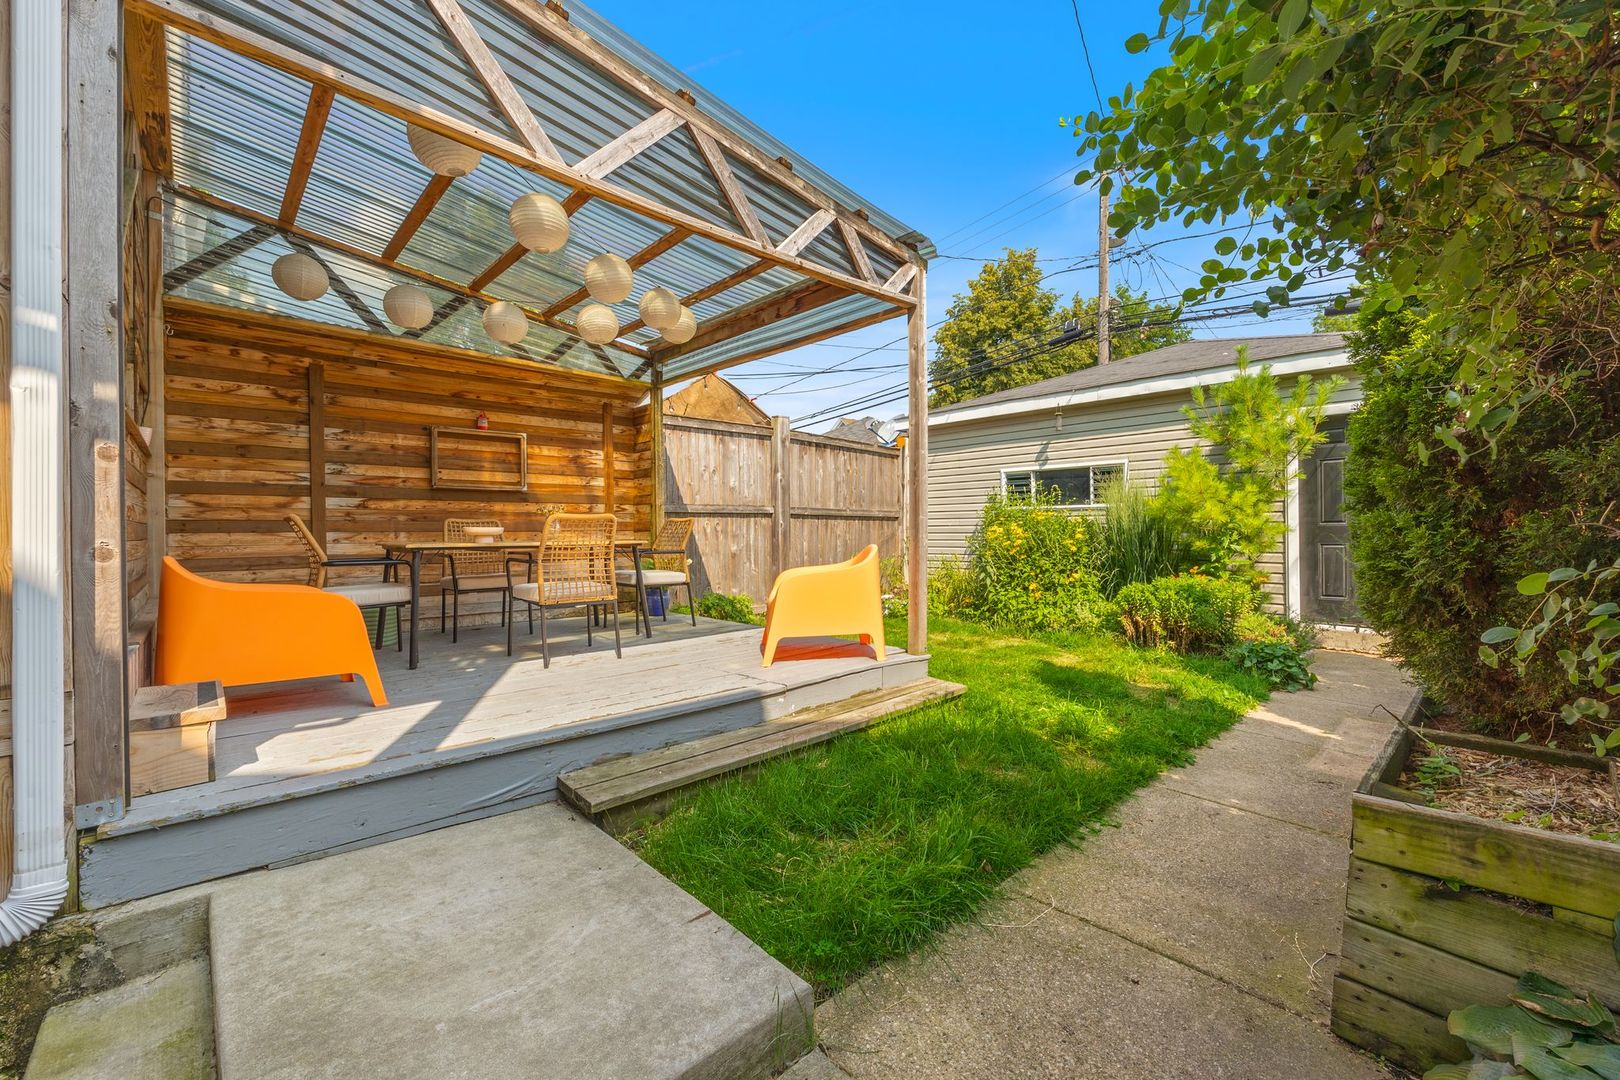
Backyard patio with a covered dining area, raised deck, privacy fence, and lawn.
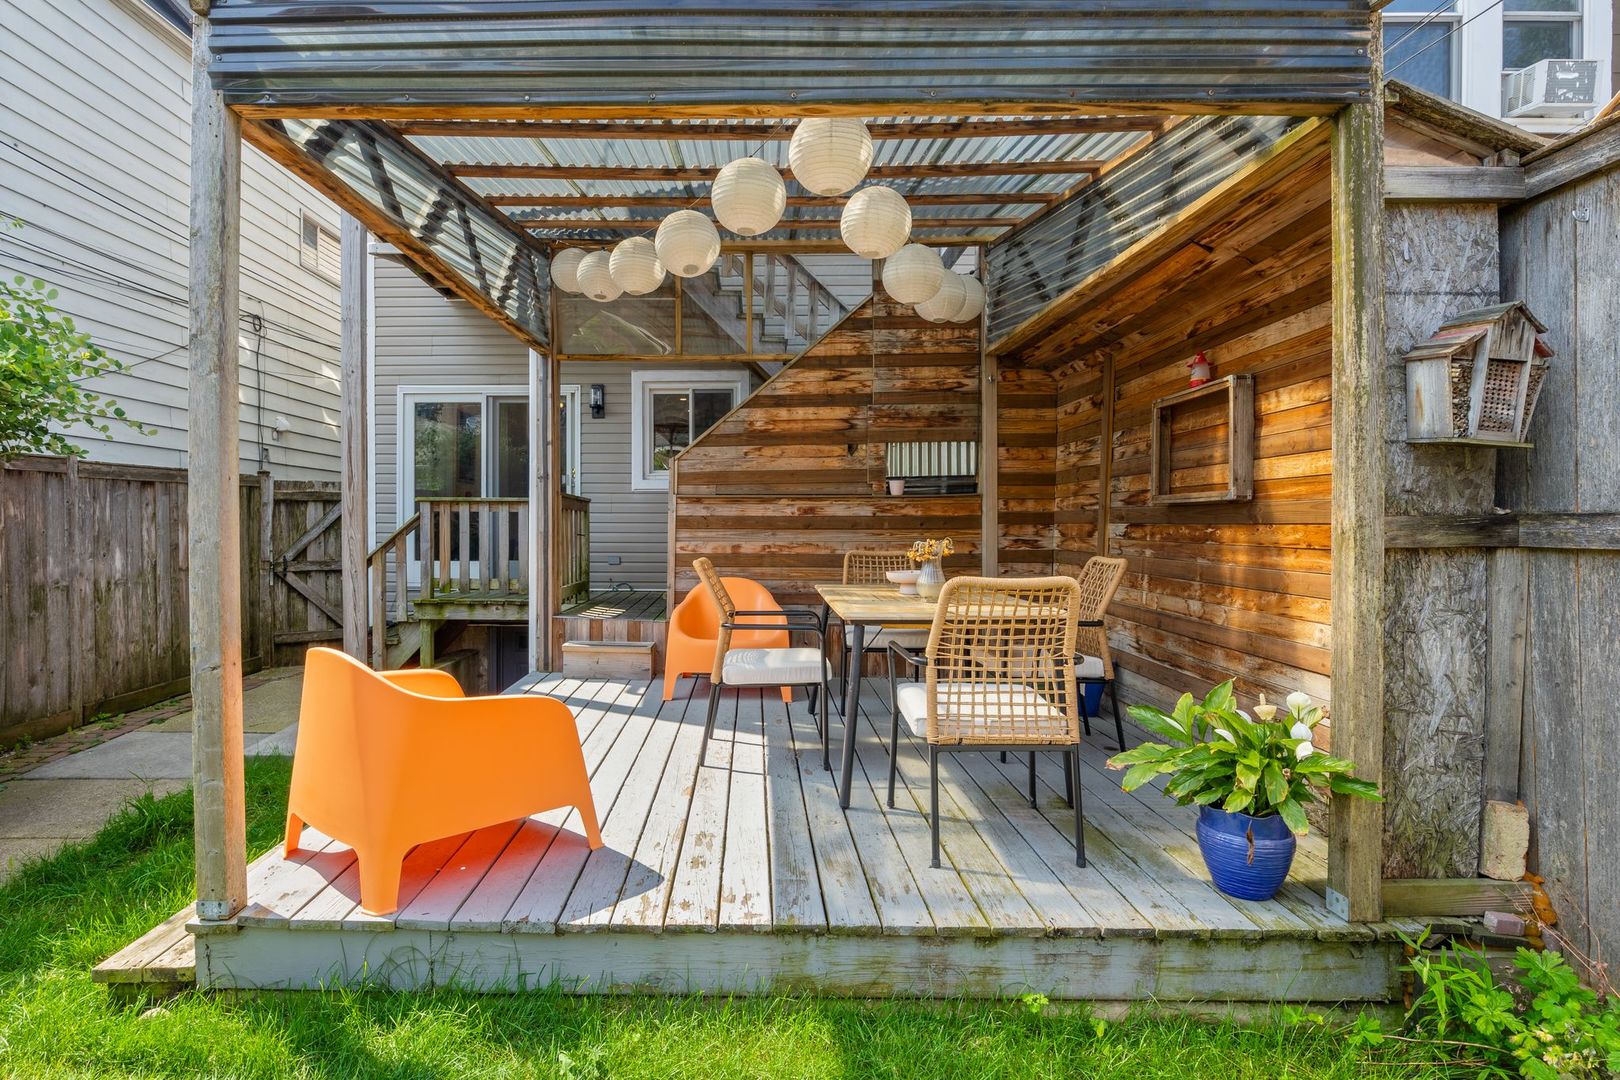
Covered backyard deck with a dining table, orange chairs, and hanging paper lanterns.
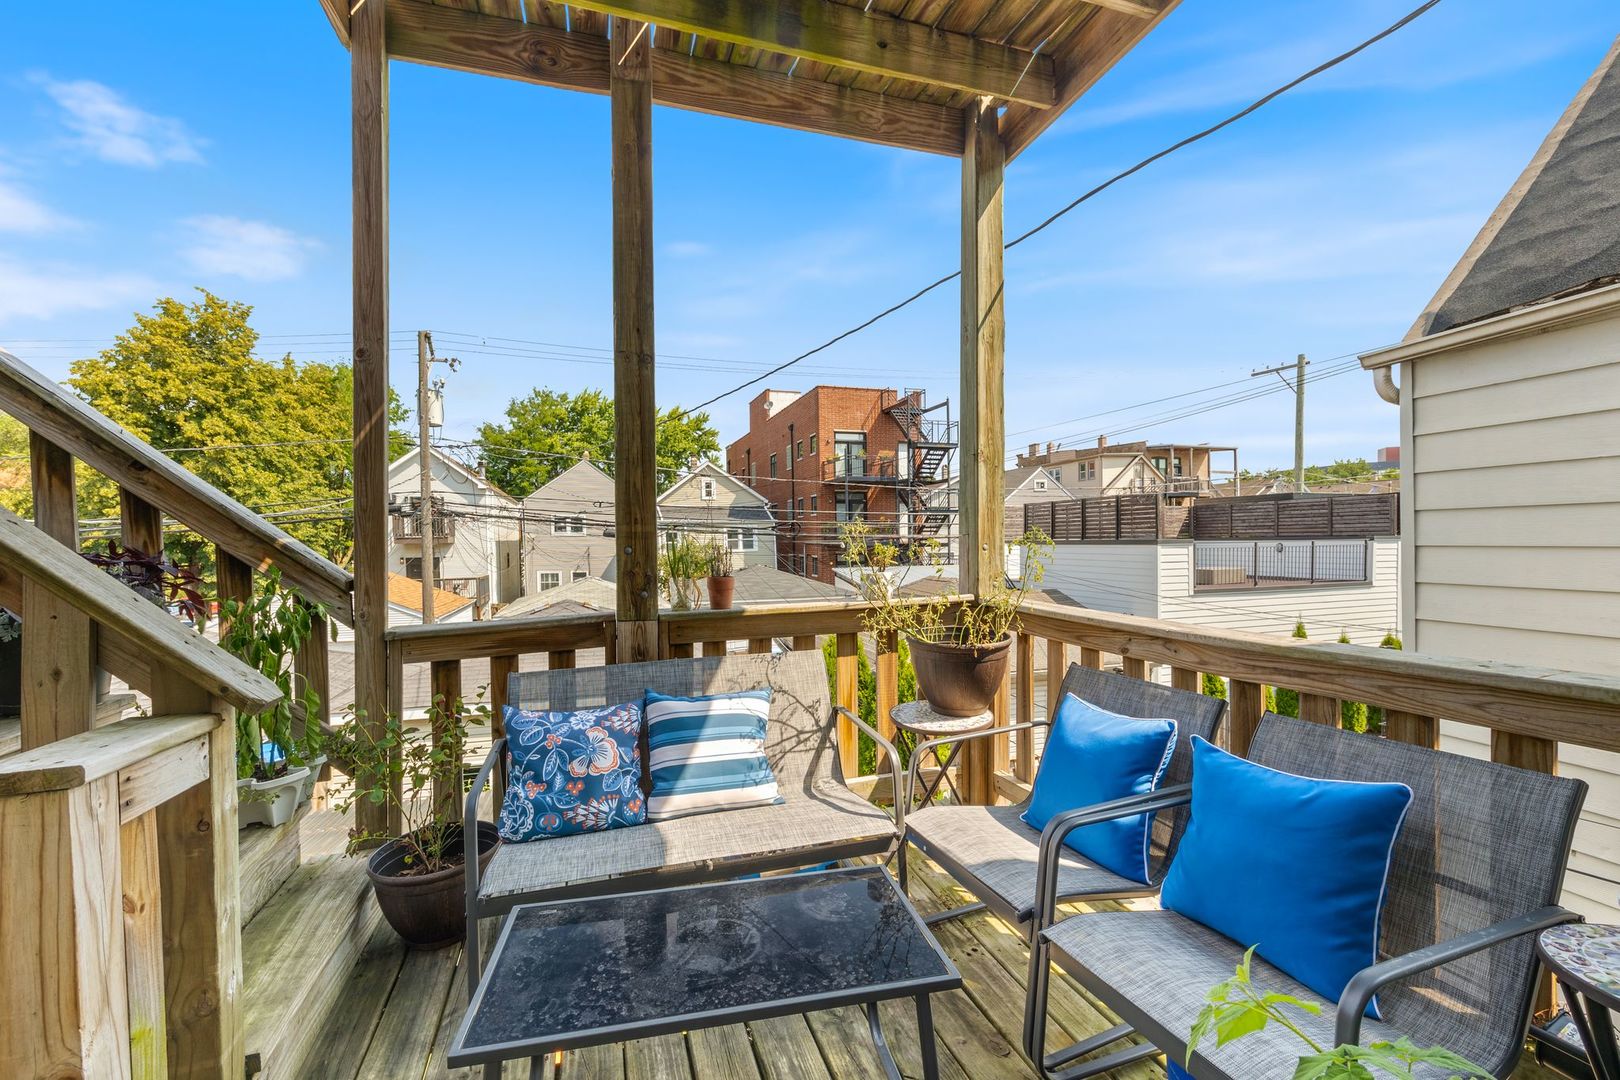
Wooden deck with pergola, potted plants, and blue-cushioned outdoor seating overlooking neighboring rooftops.
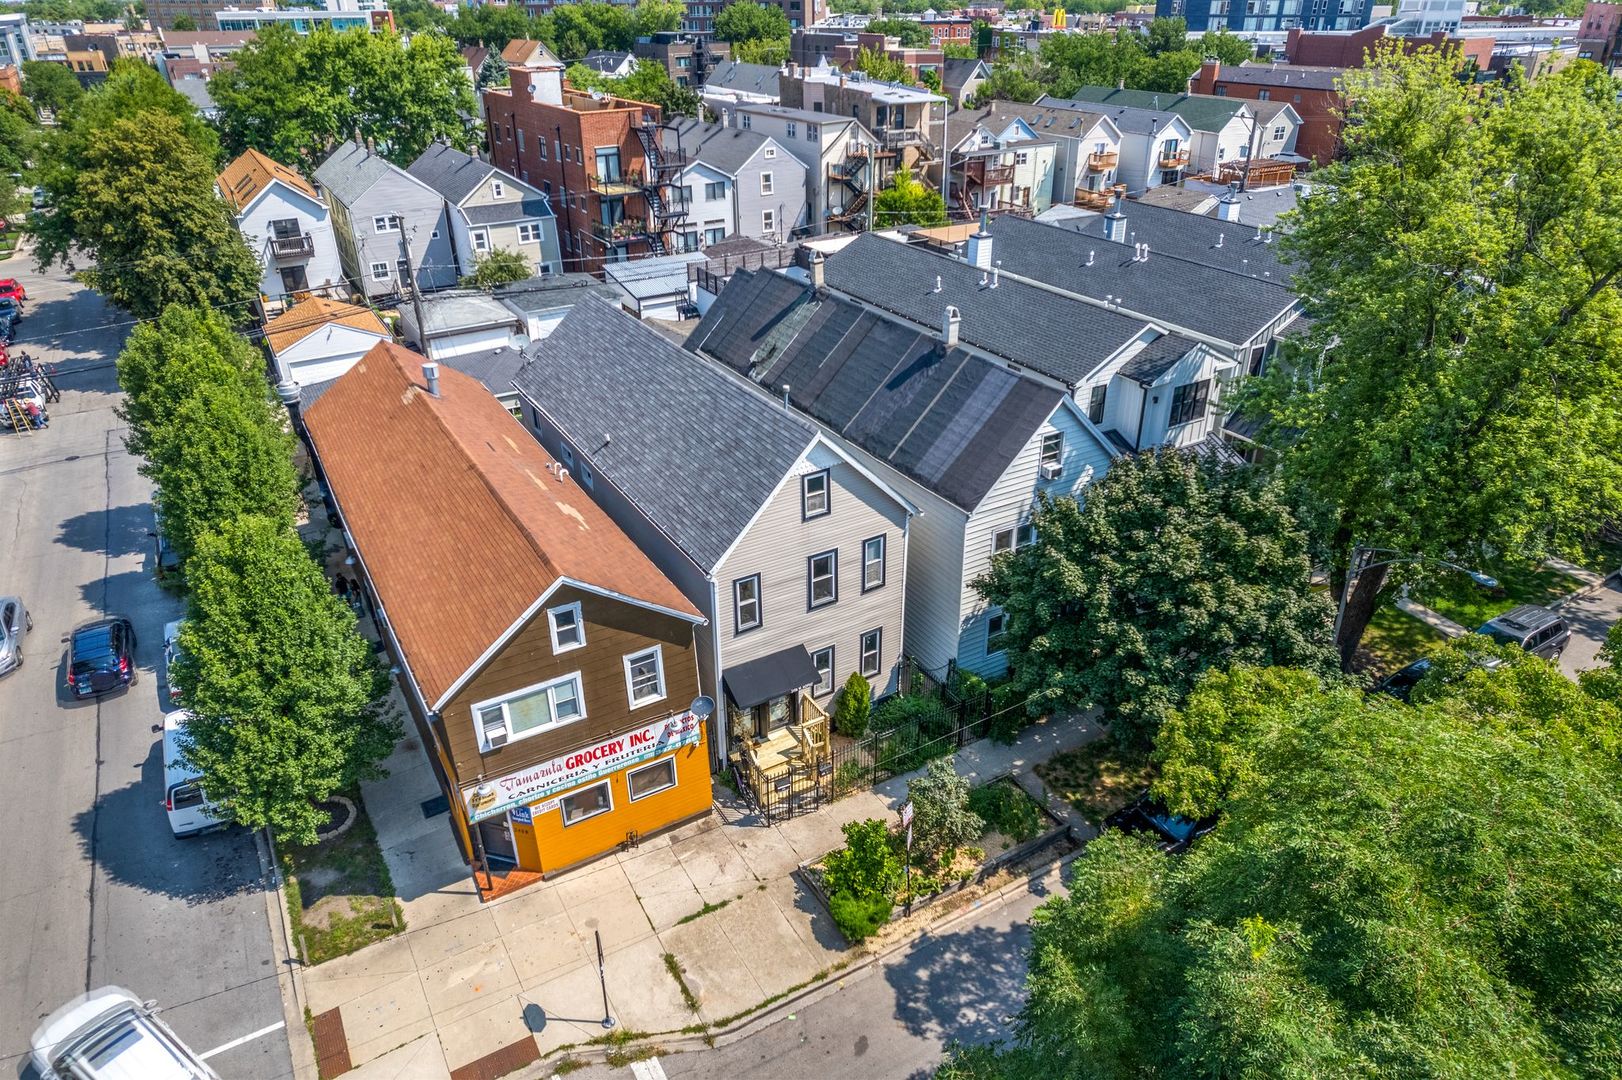
Aerial view of a gray multi-story home among Chicago residences and tree-lined streets.
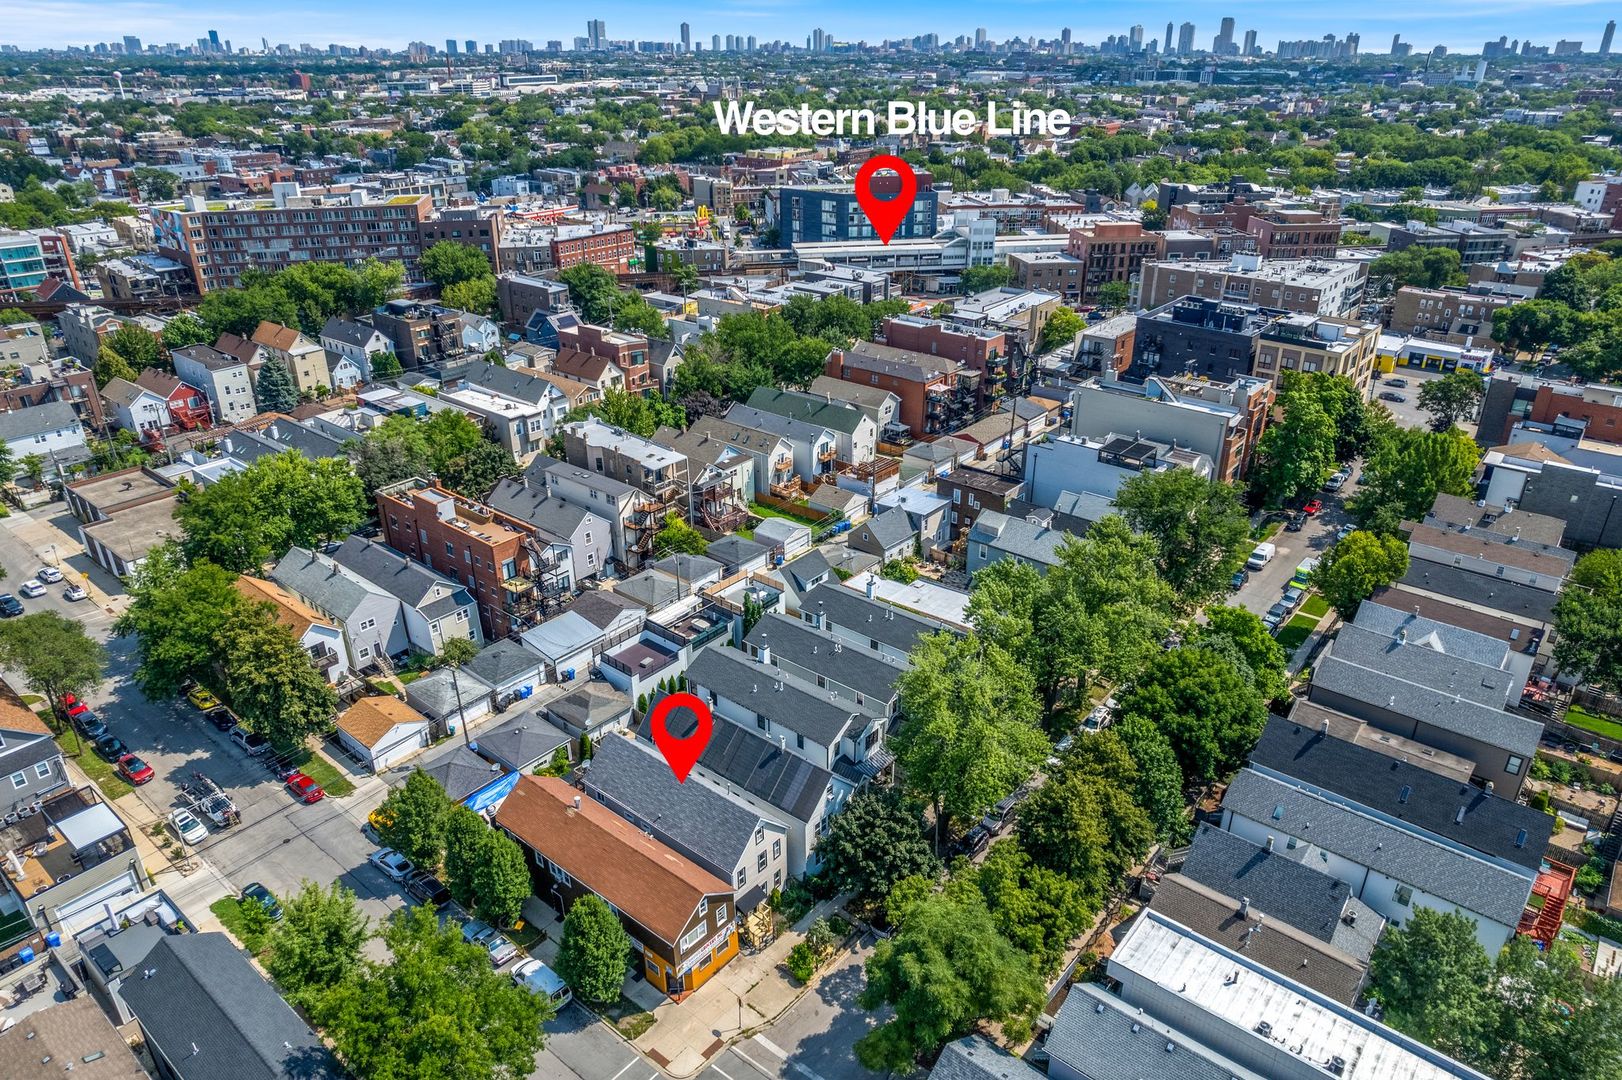
Aerial view of the Moffat Street property and surrounding rooftops, with the Western Blue Line and skyline beyond.
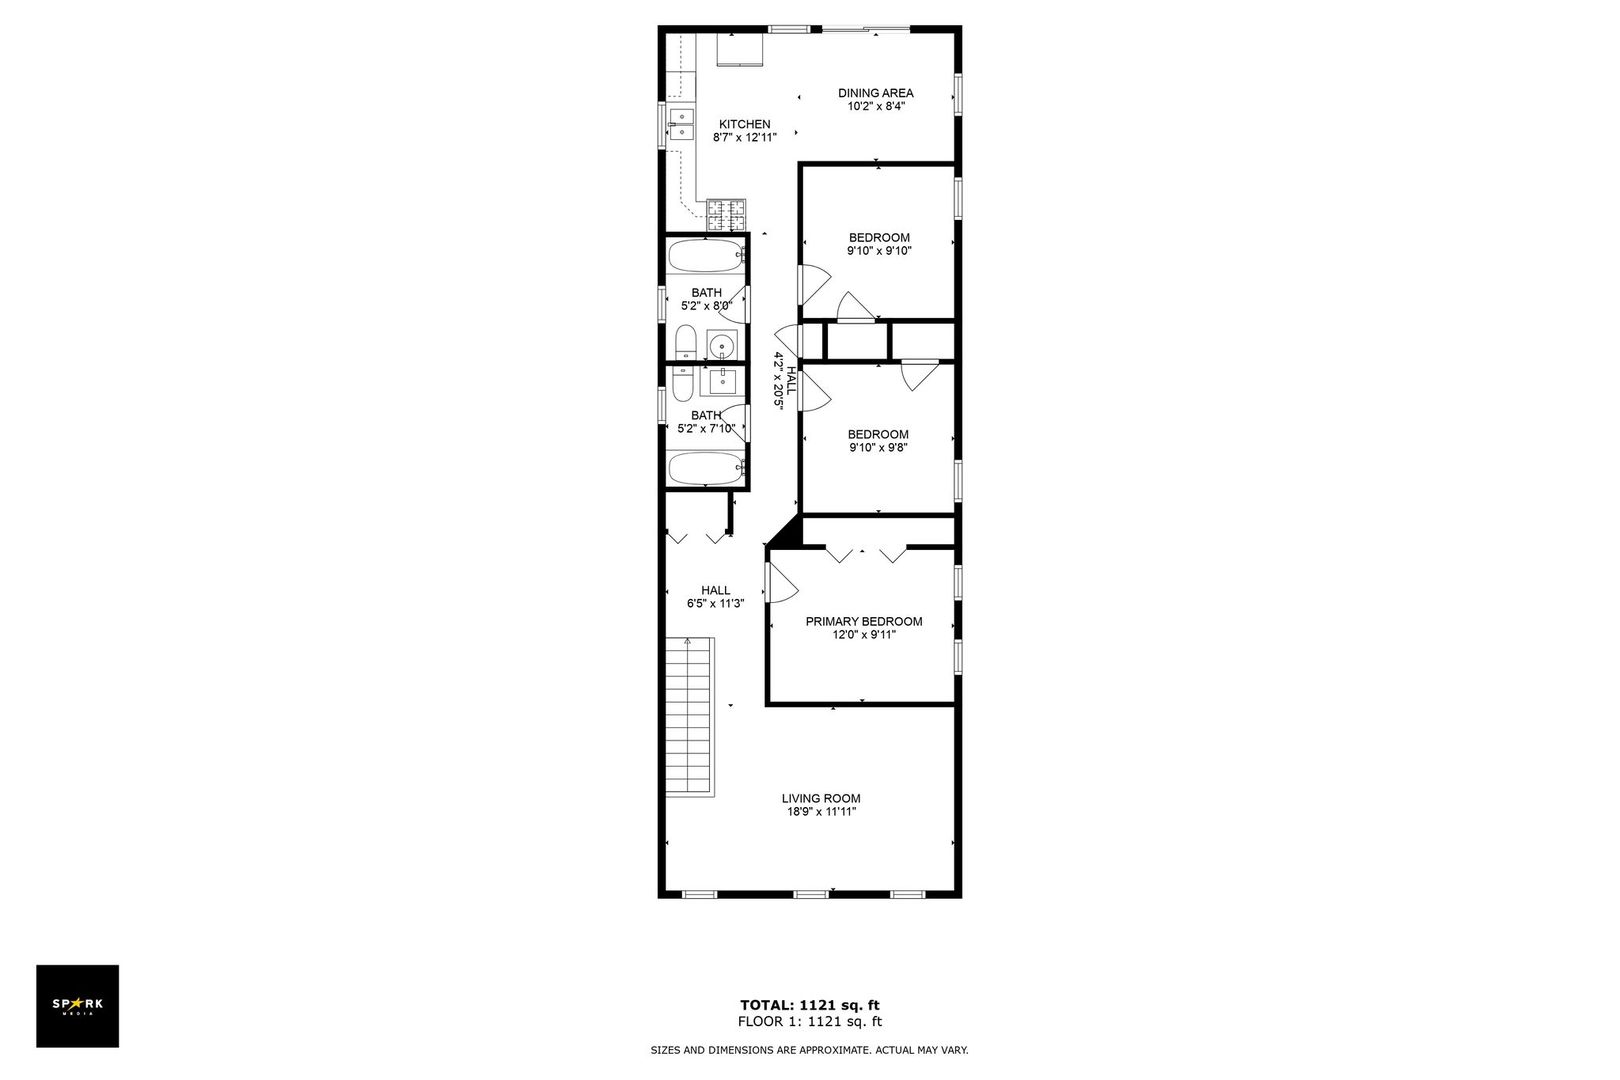
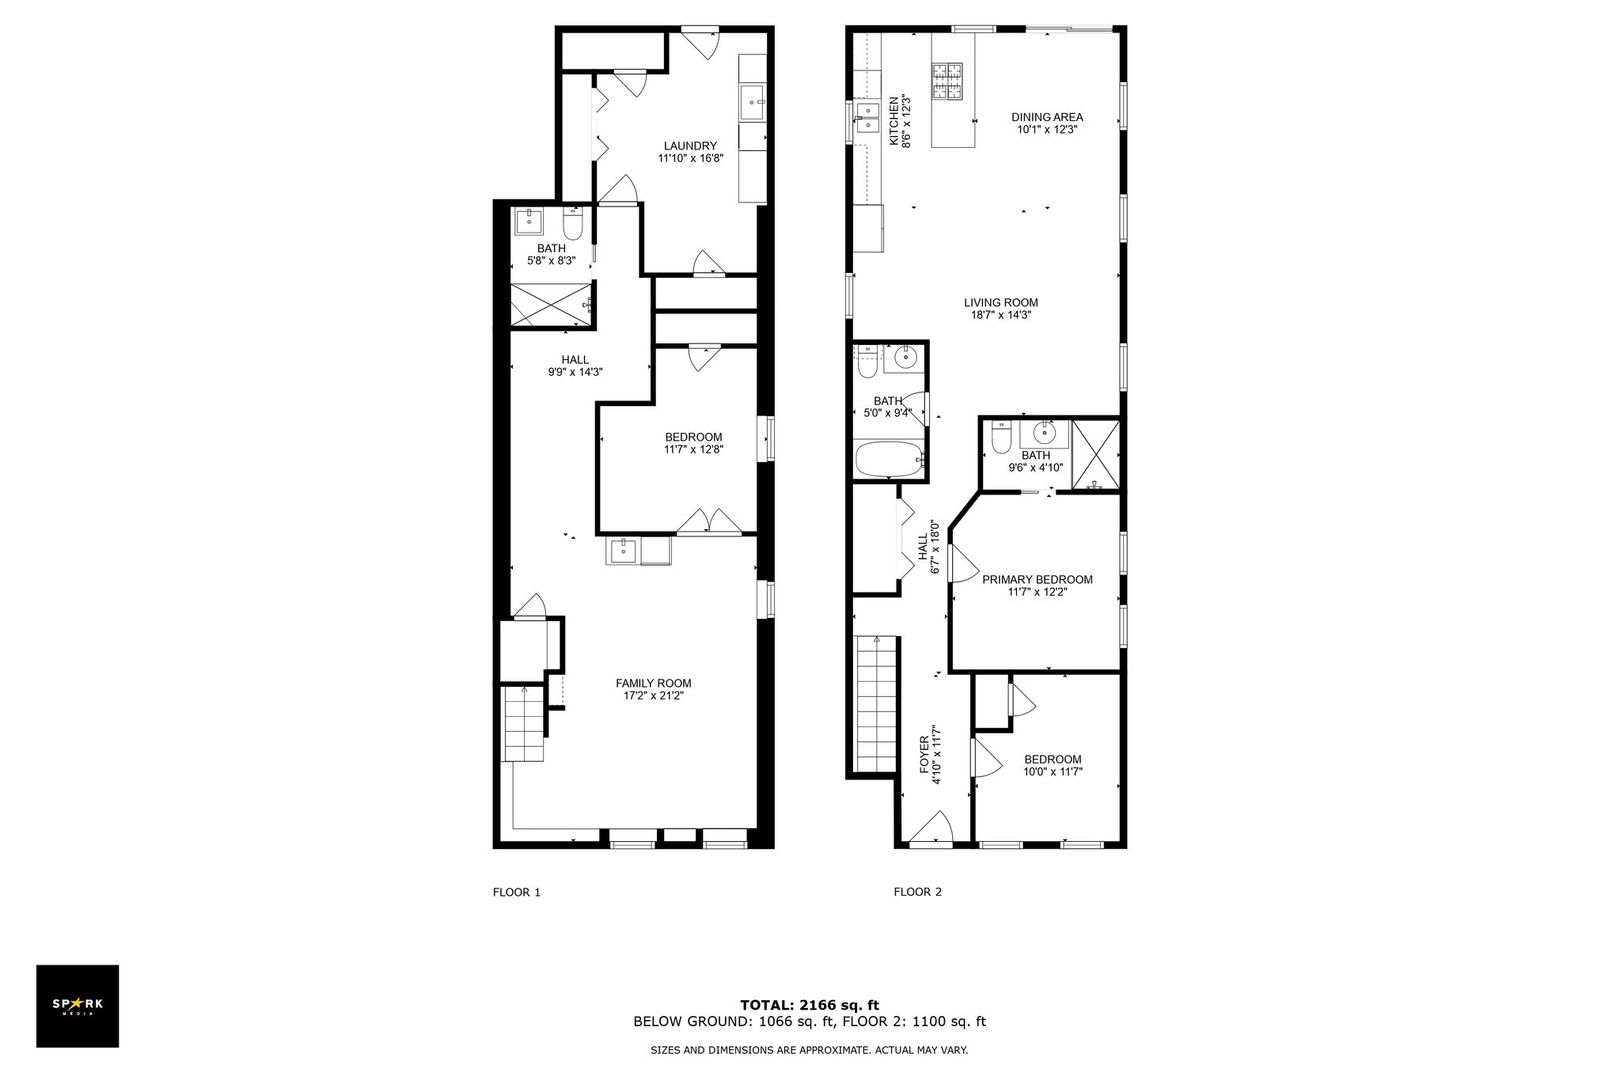
Floor plan showing a living room, kitchen, dining area, three bedrooms, two bathrooms, and stairs.
Two-floor home plan with labeled rooms and dimensions, totaling 2,166 square feet.
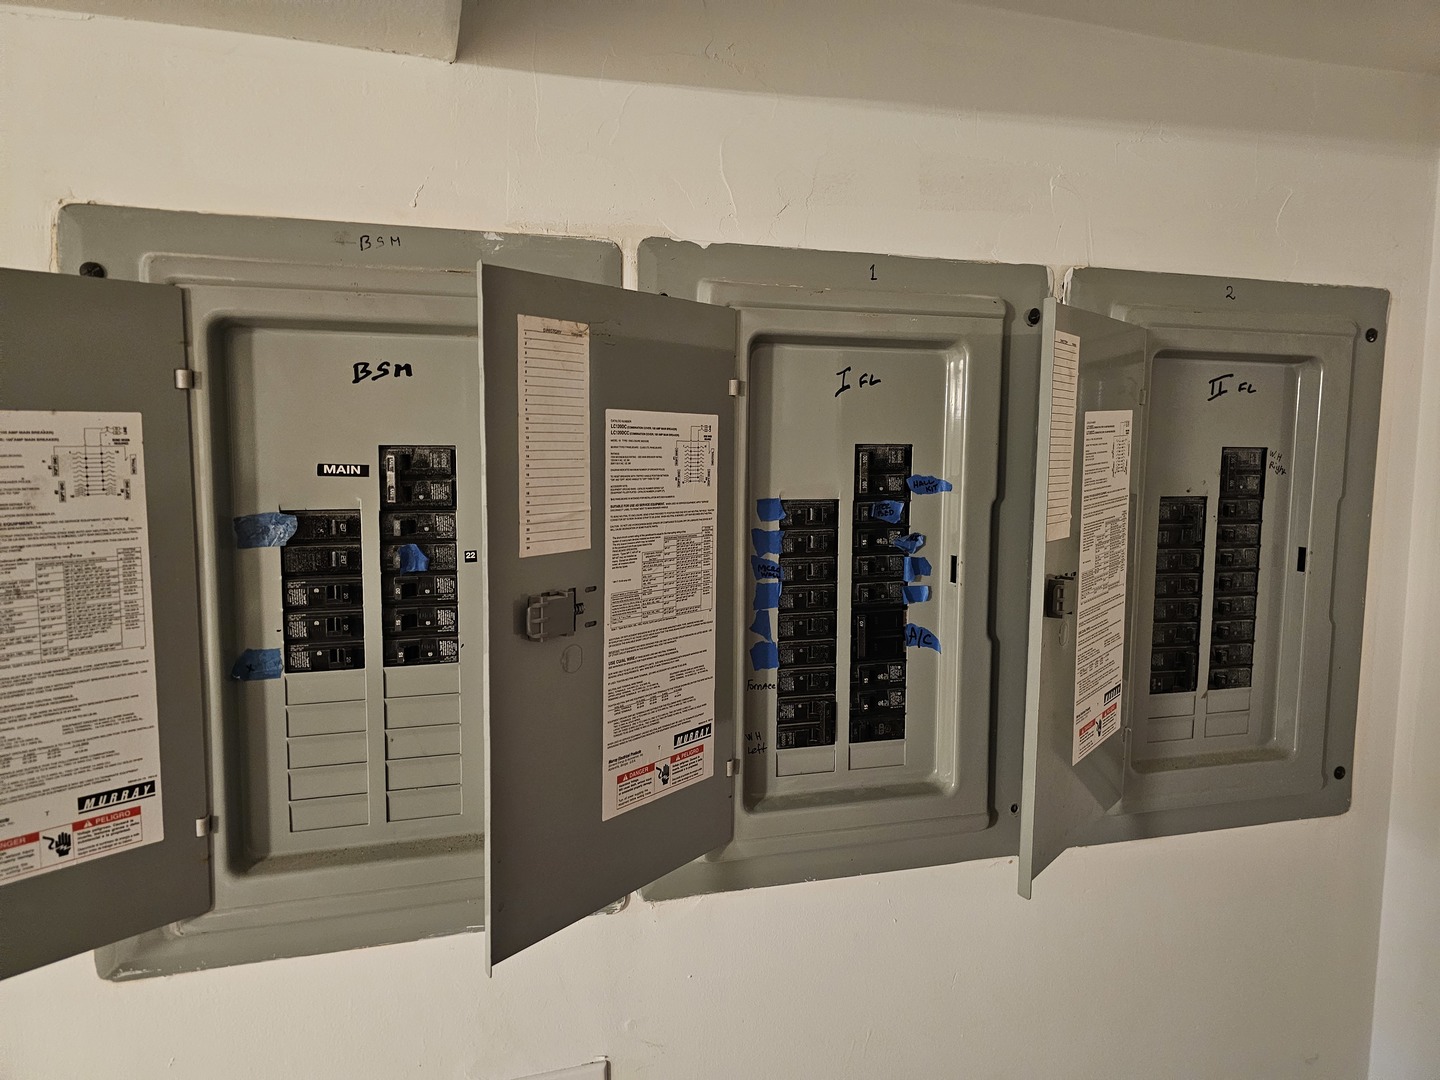
Three open electrical breaker panels with labeled circuits and blue tape markings.
Two gray water heaters with exposed plumbing in an unfinished utility area.
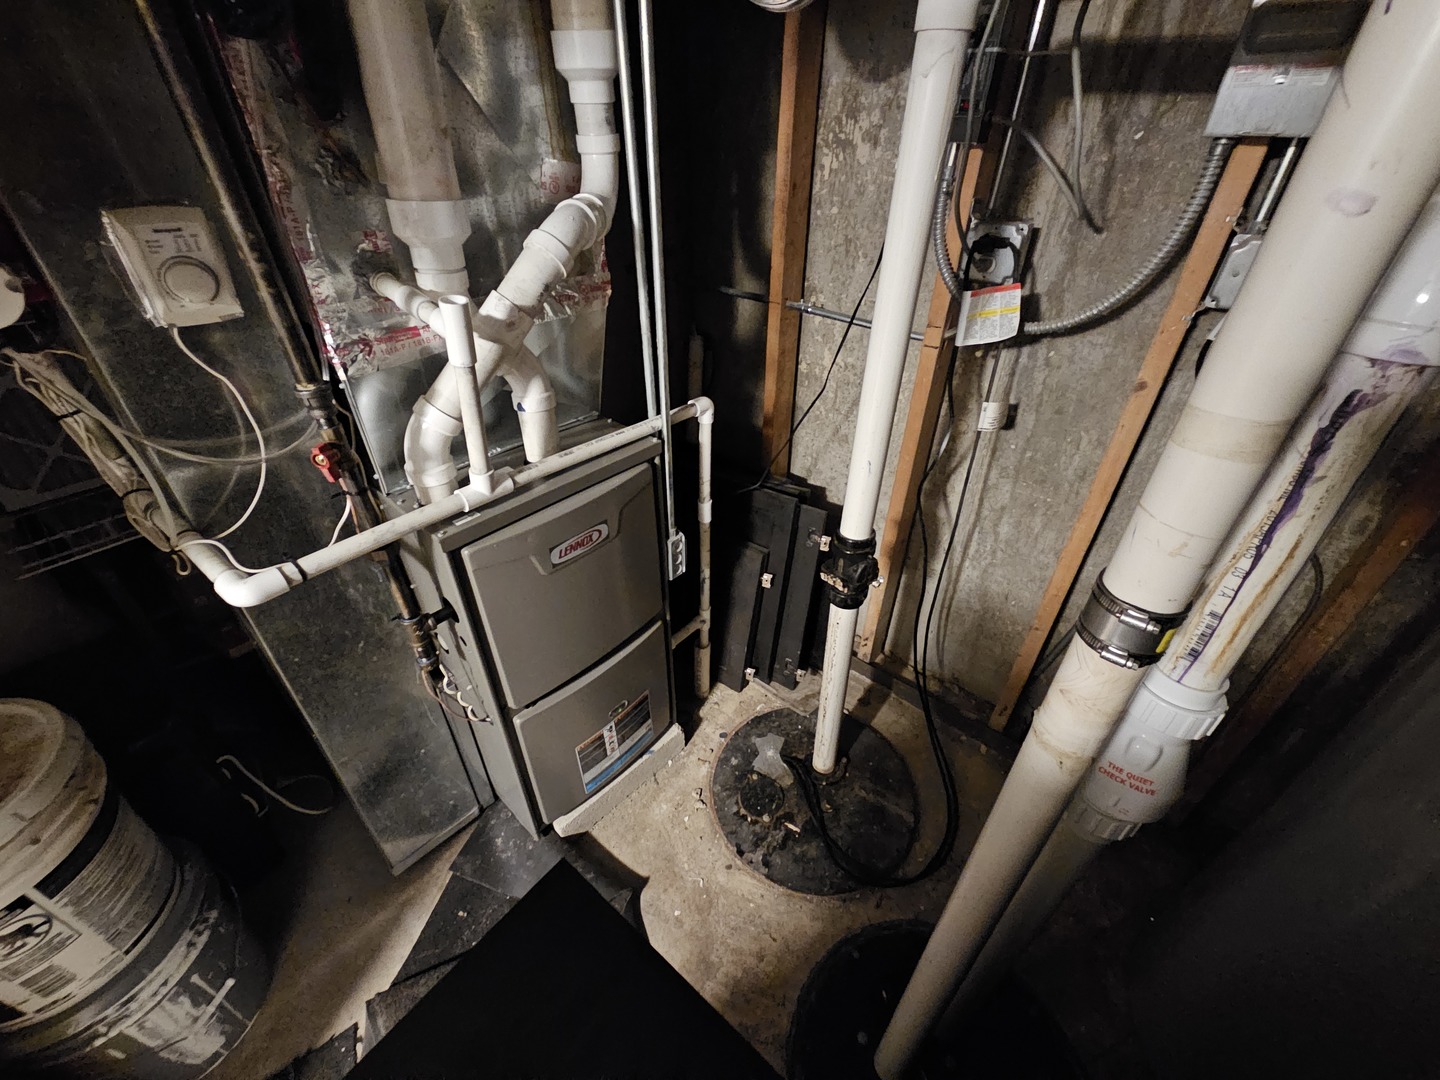
Basement furnace and plumbing surrounded by exposed pipes and unfinished walls.
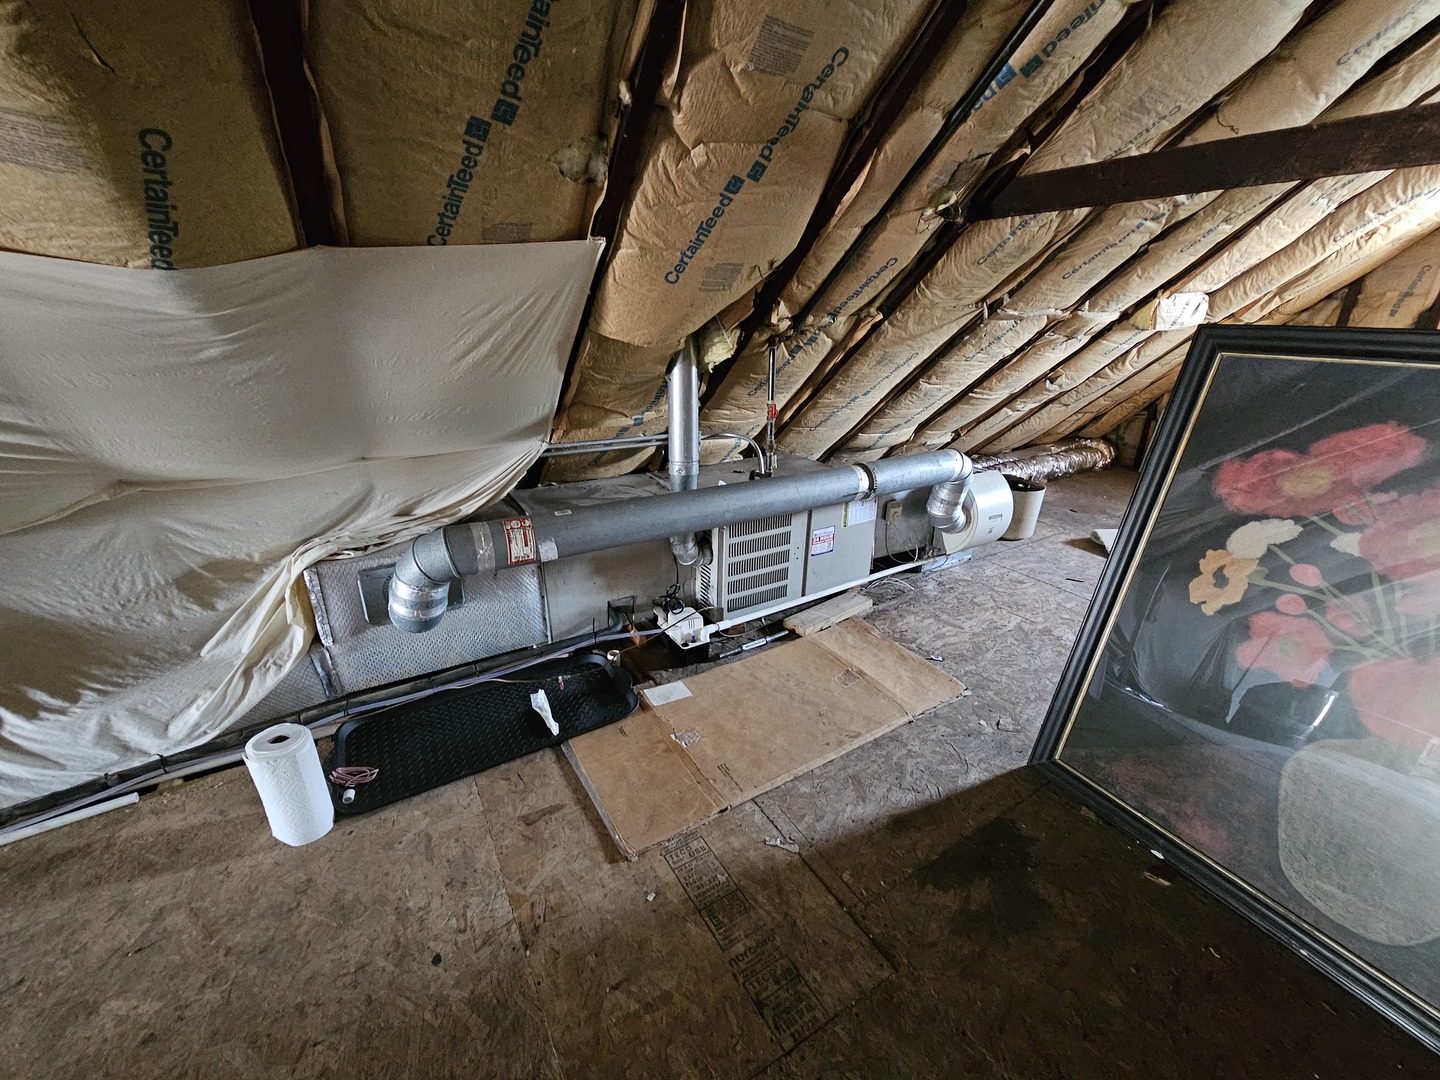
Unfinished attic with exposed insulation, a furnace, and metal ductwork.
SEE ALL PHOTOS
Beige gabled two-story house behind a fenced garden with raised beds and leafy trees.
Beige-sided three-story home with a steep gabled roof, fenced front steps, and neighboring houses.
Bright hallway with framed artwork, hardwood floors, a blue runner, and a console table with a gold mirror.
Living room with a deep teal sectional, hardwood floors, and colorful bookshelves.
Living room with a dark green sectional, wood floors, and a bookshelf against a salmon-pink wall.
Dining room with a round table, clear chairs, and a colorful rug beside sliding glass doors.
Contemporary kitchen with glossy teal cabinets, a marble island, and a large stainless steel vent hood.
Kitchen with glossy teal cabinets, stainless steel appliances, and a marble island lined with bar stools.
Modern kitchen with blue-gray cabinets, marble island, gas cooktop, and hardwood floors.
Kitchen with blue-gray cabinets, marble counters, and a stainless steel gas range.
Bedroom with a peach-and-orange bedspread, colorful pillows, and plush toys.
Furnished bedroom with dark wood floors and an open doorway to the en suite bathroom.
Modern gray-tiled bathroom with a wood-topped vanity and glass-enclosed walk-in shower.
Home office with teal walls, light wood shelving, a desk, and an orange sofa.
Bathroom with charcoal walls, white tile, and a wood-front vanity beneath a rounded mirror.
White-tiled bathroom with a jetted bathtub and colorful floral shower curtain.
Basement living room with a leather sofa, built-in TV, compact kitchenette, and bedroom doorway.
Living room with a cognac leather sofa, patterned rug, and dark built-in bookshelves around a fireplace.
Living room with a cognac leather sofa, live-edge coffee table, and adjoining kitchenette.
Wet bar with dark cabinetry, a wood countertop, and a stainless-steel wine refrigerator.
Living room with dark built-in bookshelves, cabinets, and a modern fireplace beside a brown armchair.
Bedroom with an olive-patterned bedspread and blue accent chair.
Bedroom with a sage-green quilted bed and glass doors opening onto a sitting room.
Bathroom with a white vessel sink, dark vanity, toilet, and mirror reflecting a tiled shower.
Walk-in shower with beige stone tile, a built-in corner bench, and a recessed wall niche.
Laundry room with front-loading washer and dryer, utility sink, and wood countertops.
Laundry room with front-loading washer and dryer, utility sink, and an exercise bike beside the open exterior door.
Living room with a gray sectional, board game shelves, leafy plants, and patterned rugs on hardwood floors.
Living room with a gray sectional, patterned rugs, board game shelves, and abundant plants.
Living room with a gray sectional, patterned rugs, hardwood floors, and tall windows.
Kitchen with light wood cabinets, granite counters, stainless steel appliances, and hardwood floors.
Dining room with a wooden table beside sliding glass doors to a deck.
Bedroom with a white bed, tall window, and desk with office chair.
Bathroom with a vessel sink, dark vanity, toilet, and high window.
Bathroom with white vanity, marble-look countertop, mirrored cabinet, and high frosted window.
Bedroom with a double bed, two windows, and a desk with a white office chair.
Unfinished attic with exposed rafters, sloped insulated roof, and patterned runner.
Backyard patio with a timber pergola, outdoor dining set, orange chairs, and a small lawn.
Backyard patio with a covered dining area, raised deck, privacy fence, and lawn.
Covered backyard deck with a dining table, orange chairs, and hanging paper lanterns.
Wooden deck with pergola, potted plants, and blue-cushioned outdoor seating overlooking neighboring rooftops.
Aerial view of a gray multi-story home among Chicago residences and tree-lined streets.
Aerial view of the Moffat Street property and surrounding rooftops, with the Western Blue Line and skyline beyond.
Floor plan showing a living room, kitchen, dining area, three bedrooms, two bathrooms, and stairs.
Two-floor home plan with labeled rooms and dimensions, totaling 2,166 square feet.
Three open electrical breaker panels with labeled circuits and blue tape markings.
Two gray water heaters with exposed plumbing in an unfinished utility area.
Basement furnace and plumbing surrounded by exposed pipes and unfinished walls.
Unfinished attic with exposed insulation, a furnace, and metal ductwork.
Sold

2456 W Moffat Street

2456 W Moffat Street, Chicago, IL 60647

$925,000
A hip, designer 2-flat in the 606 corridor where Logan Square meets Bucktown. Both apartments have excellent floorplans with decently-sized bedrooms; first-floor unit duplexes into the basement for an ideal owner's-unit and the second-floor has a private front entrance with an excellent distribution of living space front-to-back. Fully-updated throughout within the last 5 years, with high ceilings, big windows that bring in tons of natural light, recessed can lighting, new electrical & plumbing, individual central HVAC systems, in-unit laundry, newer appliances built-out storage, cabinetry and new counter-tops, new sump-pump with basin, and brand-new front and back porches under construction as we speak. Outside, enjoy a quiet, beautifully-landscaped backyard with covered patio, ideal for summer gatherings, gardening, or relaxation. Opportunity to create a 3rd unit or expand the 2nd floor unit into the full-height attic. Located walking-distance to schools, shopping, trendy cafes, diverse dining options, Blue-Line L-Stop and multiple neighborhood parks. Wonderful tenants in each apartment would be happy to stay-on. Please check Showingtime or inquire as to appropriate showing times.

6
beds

5
baths

Niko Apostal

Niko Apostal

Features & Amenities

Interior

  • total bedrooms6
  • Total bathrooms5

Area & Lot

  • Status Sold
  • Date Sold September 17, 2024
  • MLS® ID12105521
  • TypeMulti-Family
  • YEAR BUILT1887
  • NeighborhoodLogan Square
  • School District299

Exterior

  • Garage Space2.0
  • water SourceLake Michigan, Public
  • HEAT TYPENatural Gas, Forced Air
  • sewerPublic Sewer

Financial

  • Sales Price$925,000
  • Real Estate Tax $11,222/yr
  • Zoning MULTI

Logan Square

A hip and eclectic neighborhood.

Explore

Work With Us

Our team uses a collaborative approach to add perspective and value in real estate transactions. We focus on the full scope and implications of our clients’ personal situation by asking deeper questions, leveraging generations of experience, and utilizing a vast network of additional resources.

Follow Us on Instagram