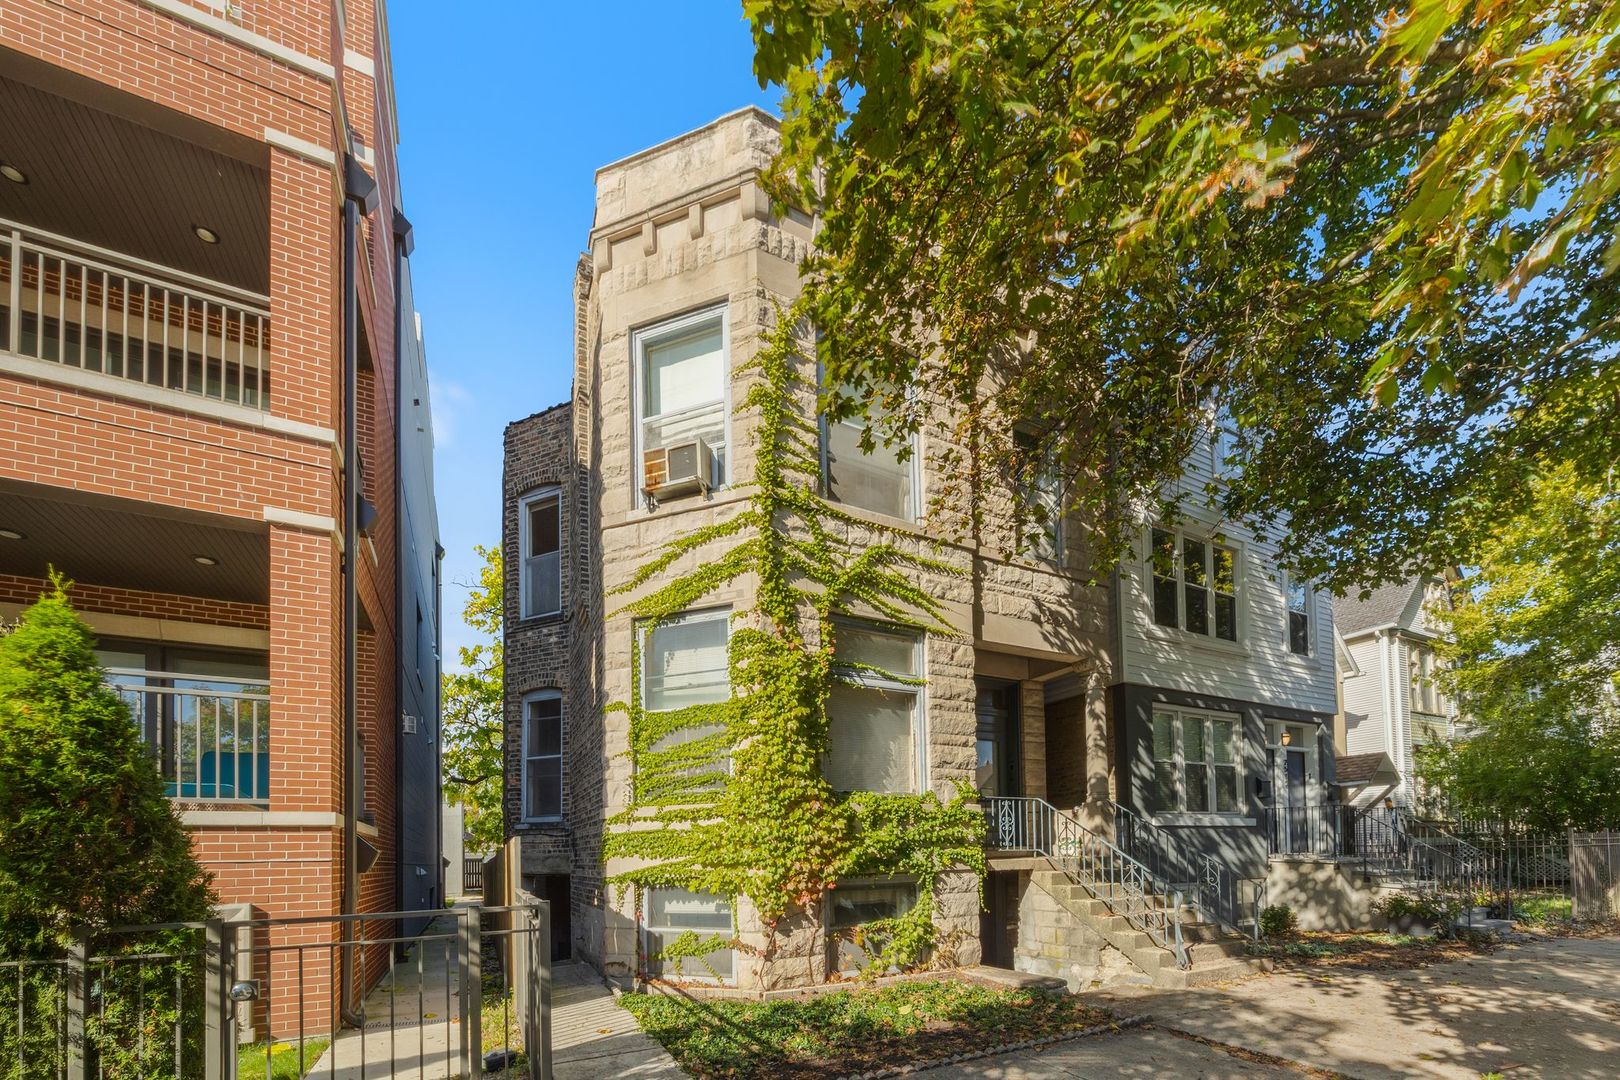
Vintage stone Chicago home covered in ivy, with front steps and neighboring houses.
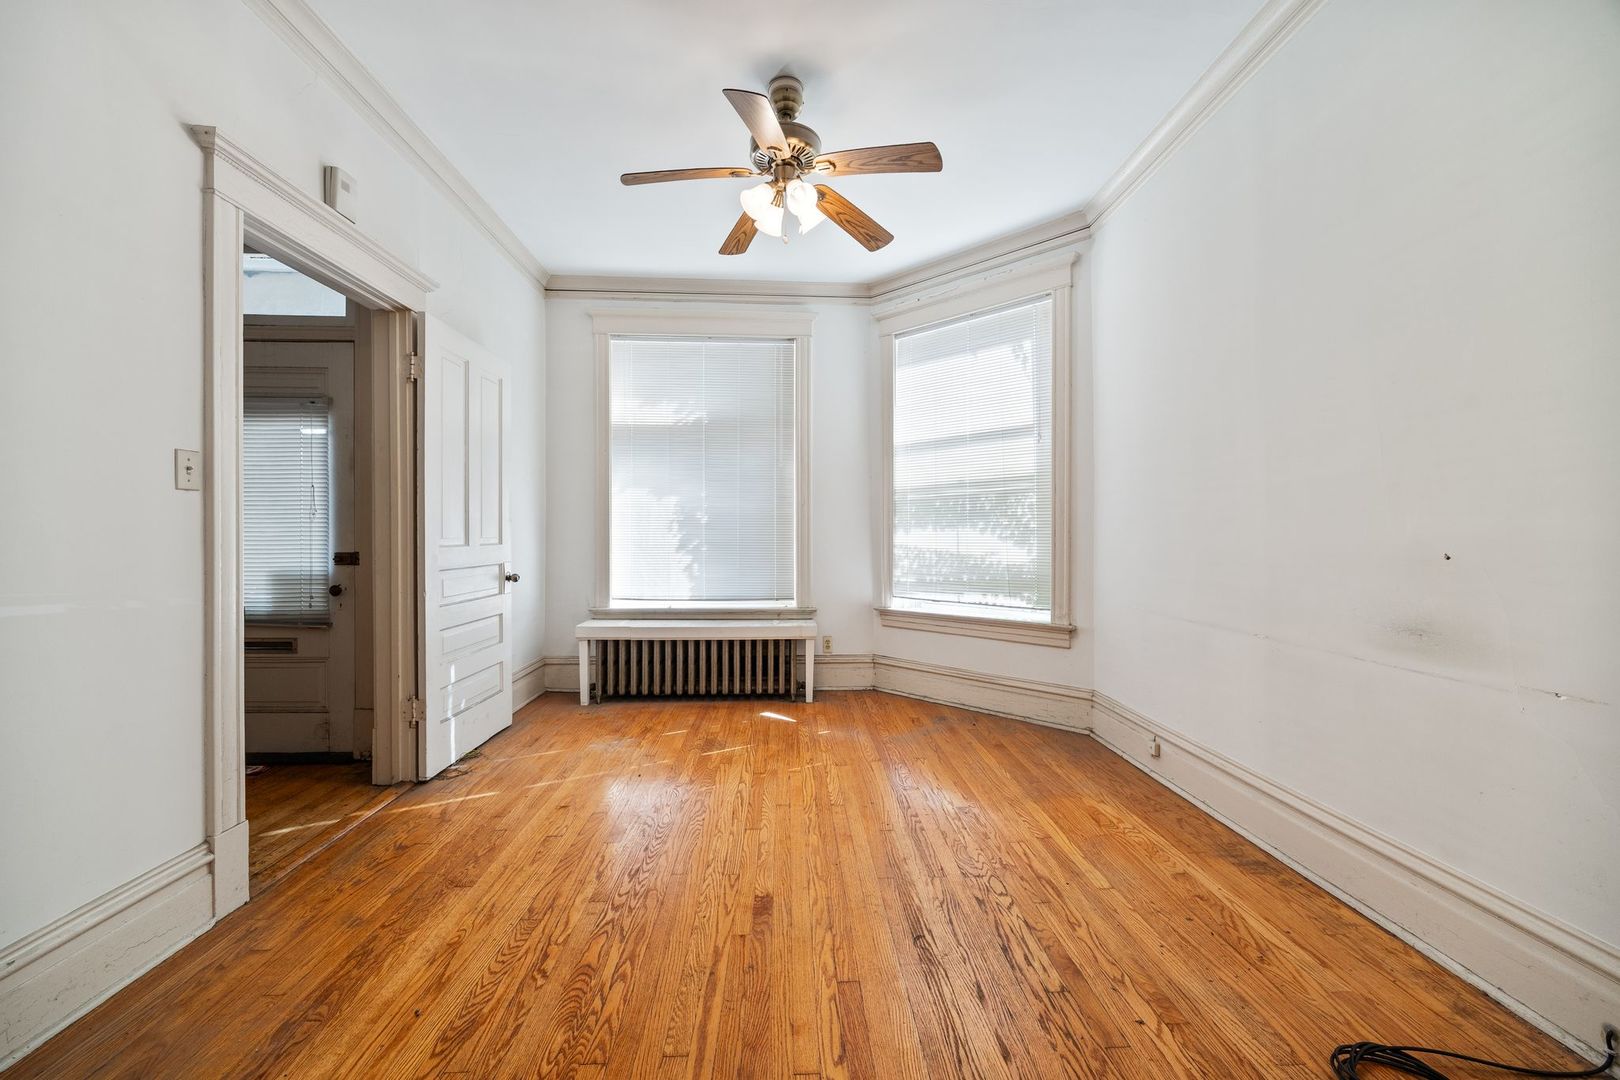
Empty room with hardwood floors, two windows, a radiator, and a ceiling fan with lights.
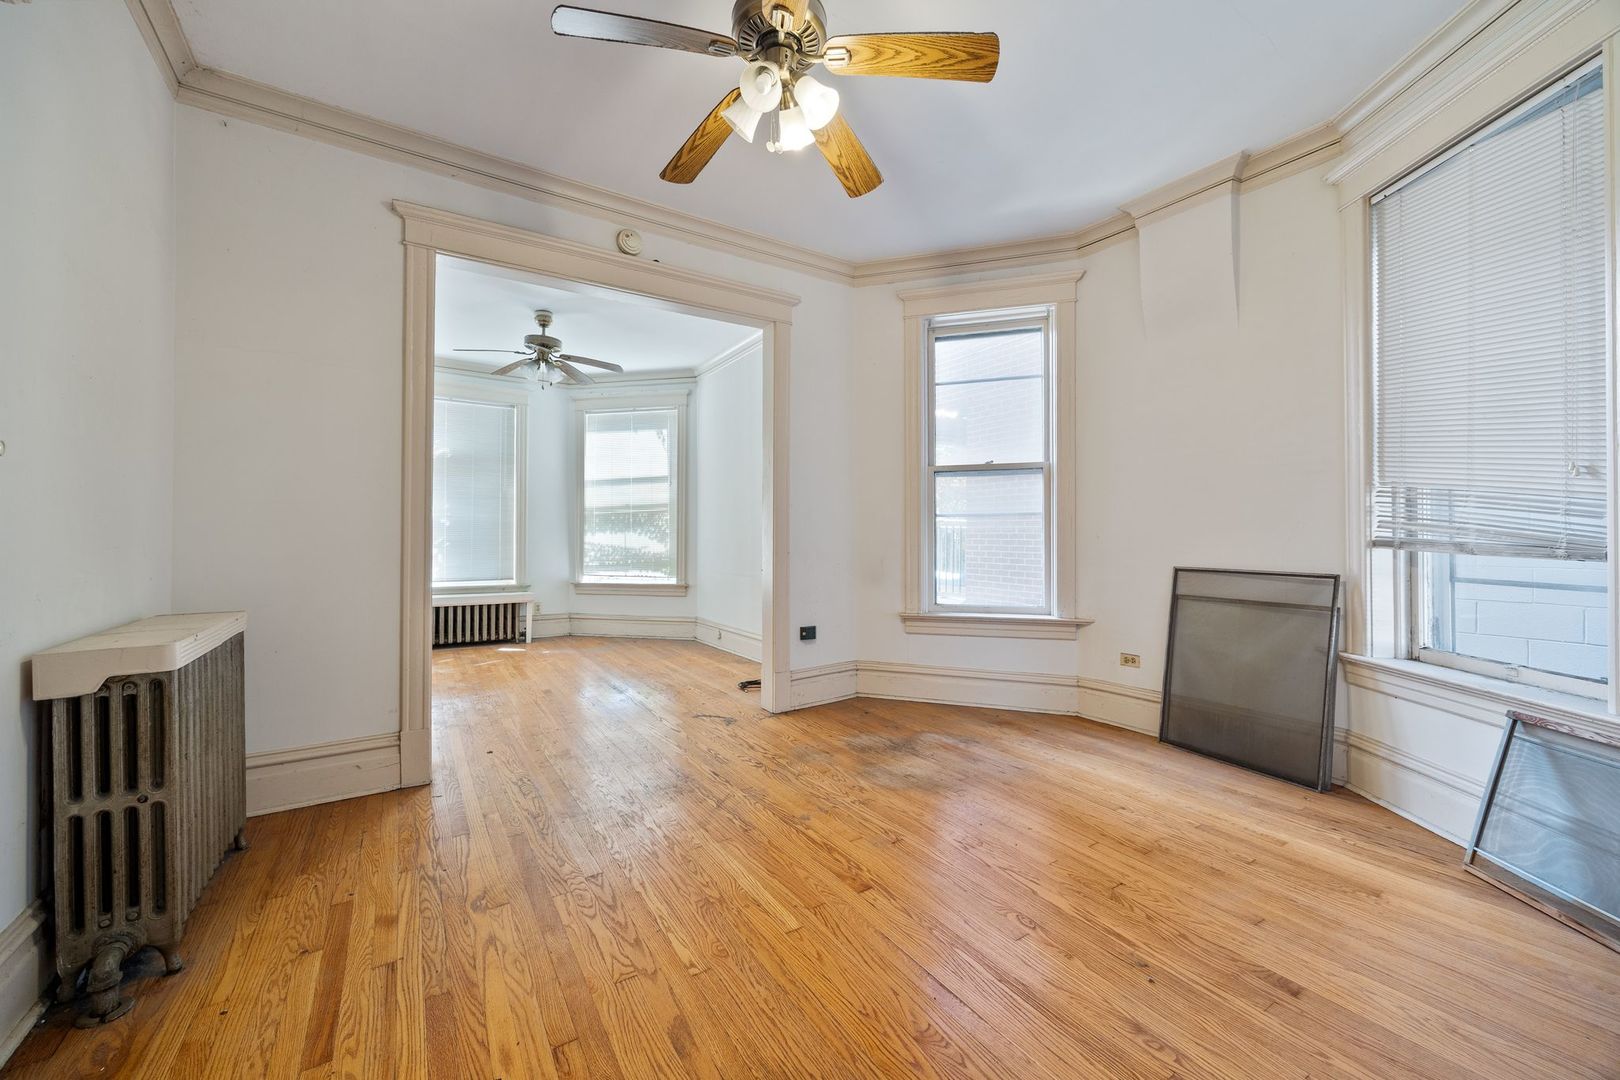
Empty living room with hardwood floors and a wide opening to a bay-windowed room.
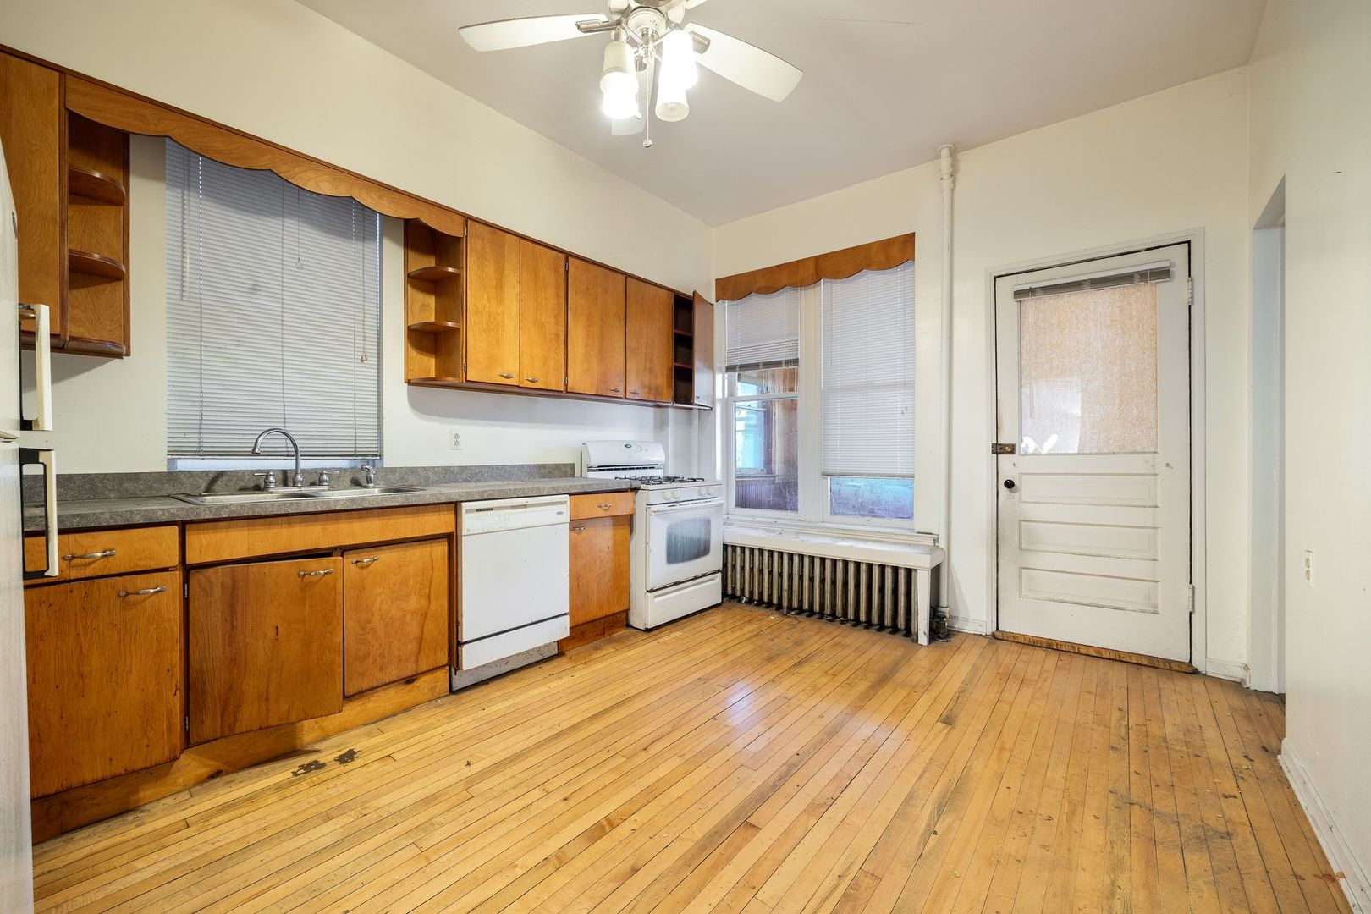
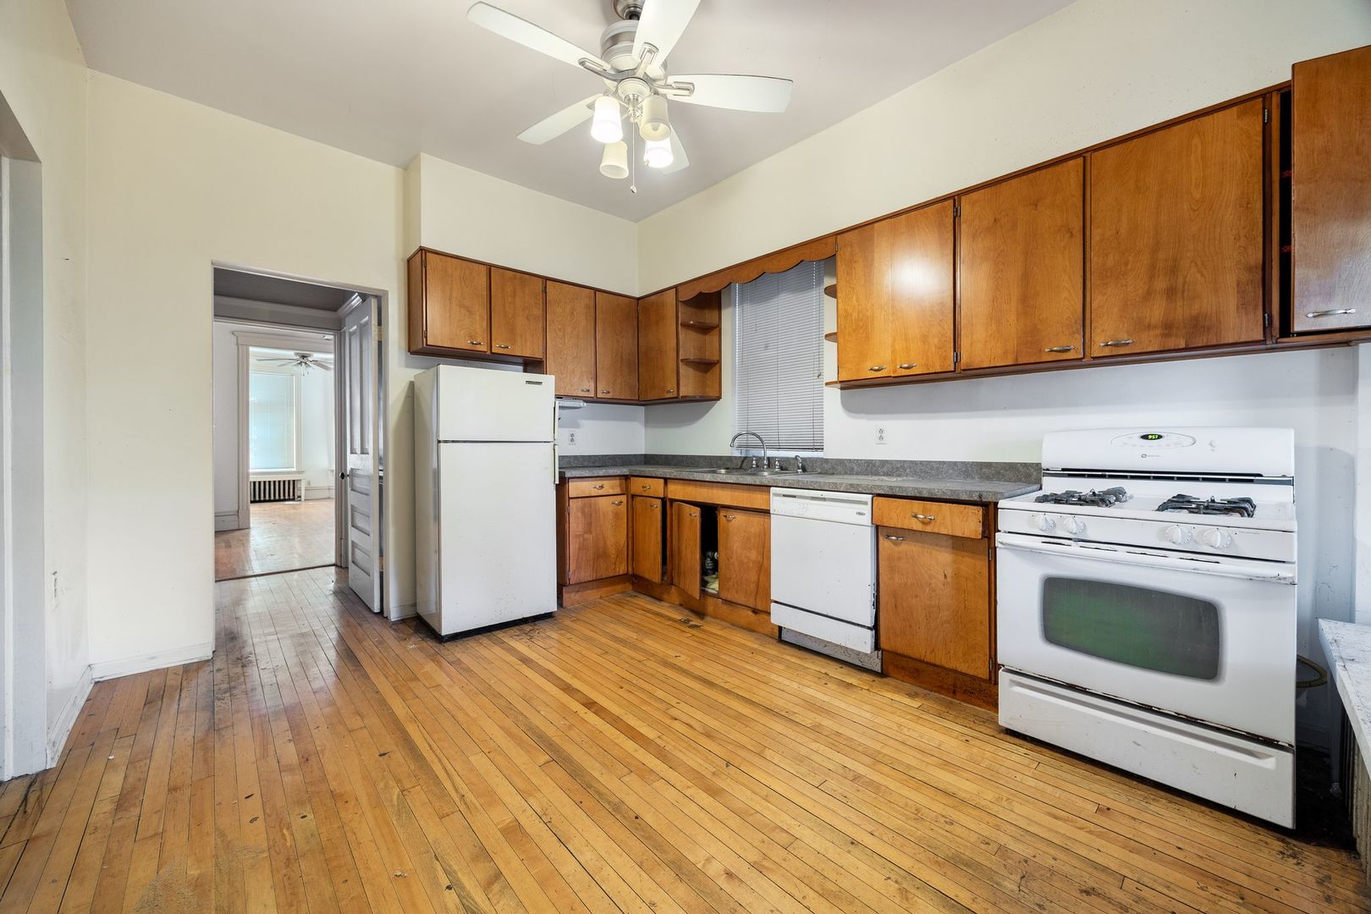
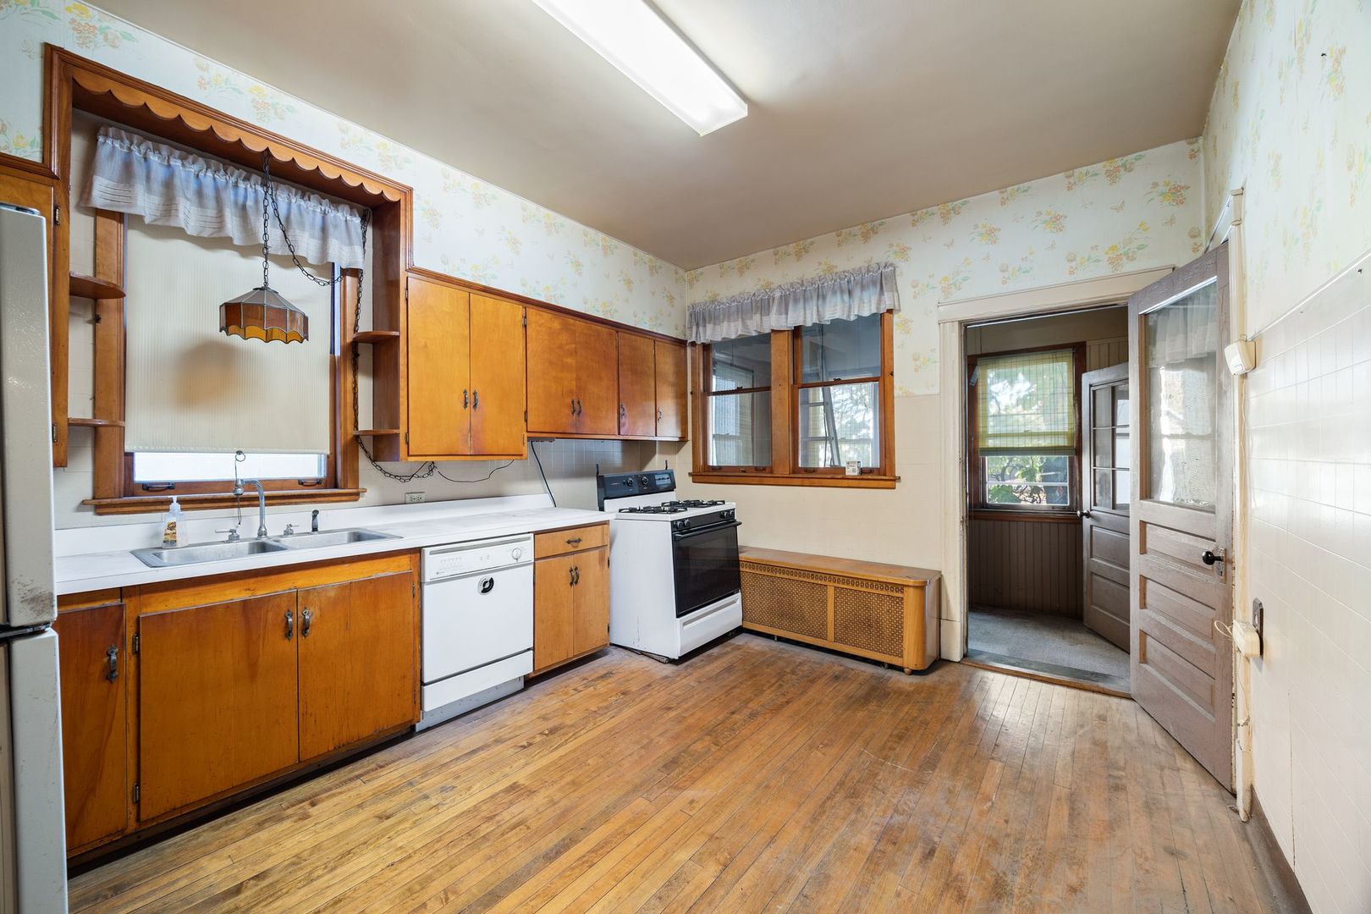
Kitchen with wood cabinets, white appliances, and worn hardwood floors beside a radiator and back door.
Unfurnished kitchen with wood cabinets, white appliances, and hardwood floors.
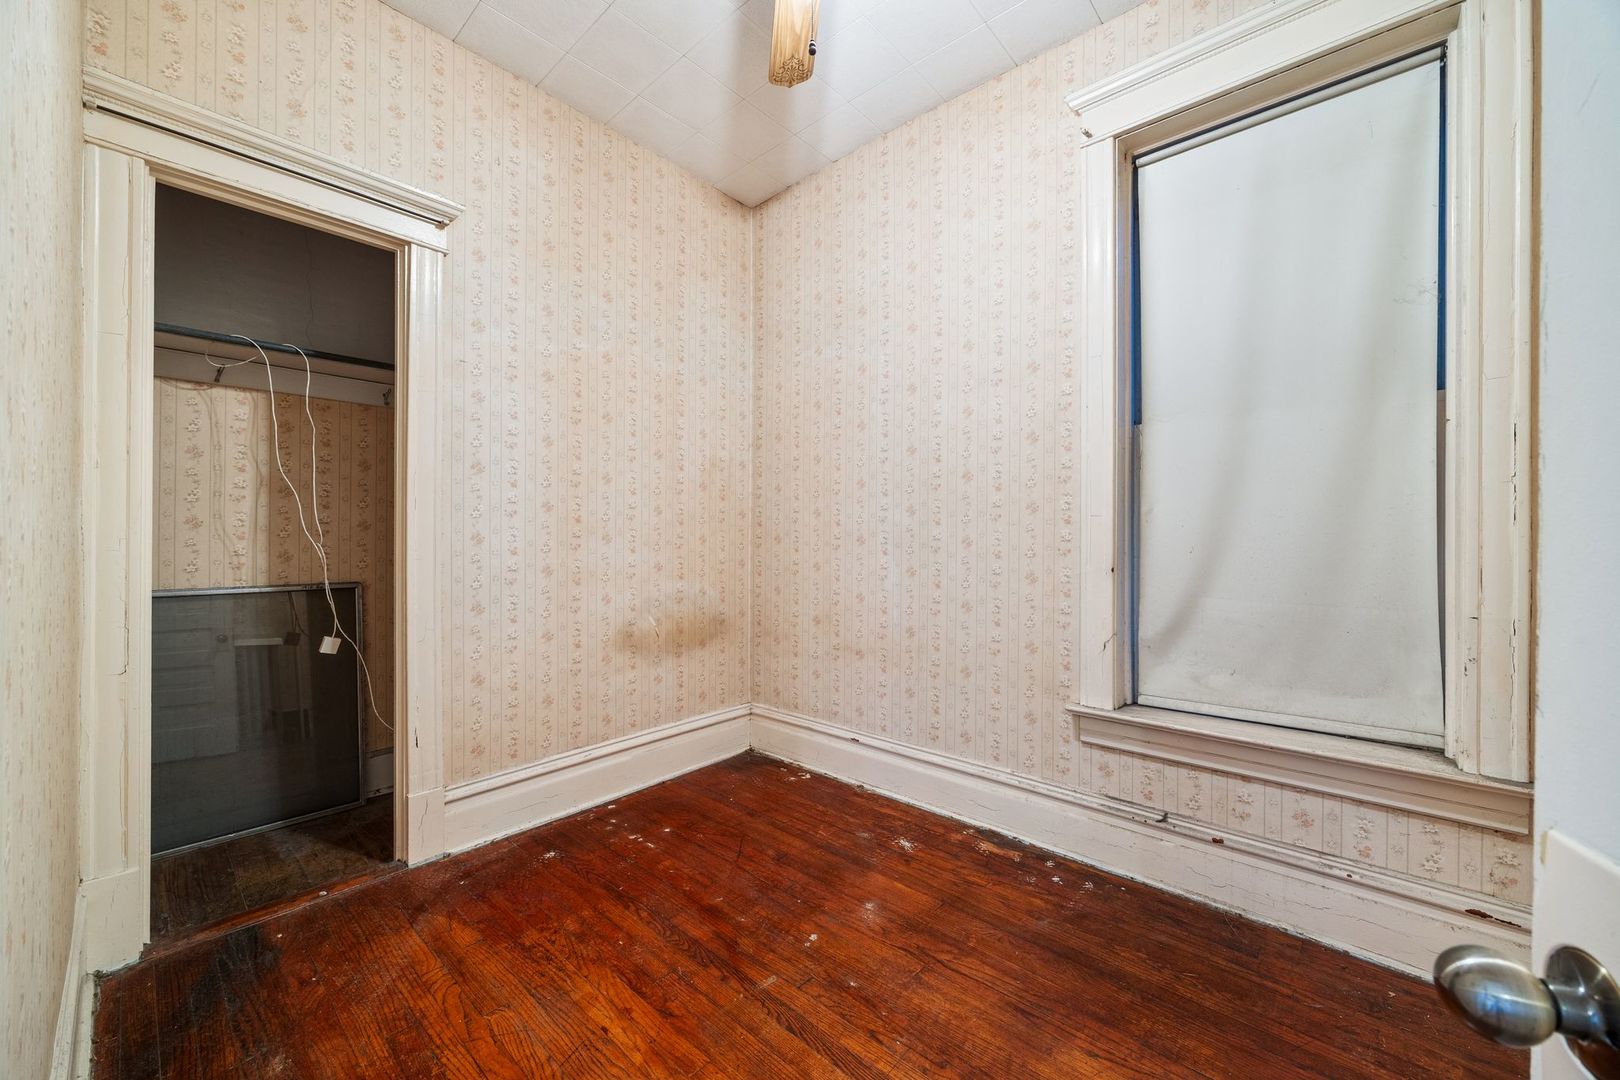
Empty bedroom with floral wallpaper, worn hardwood floors, and an open closet.
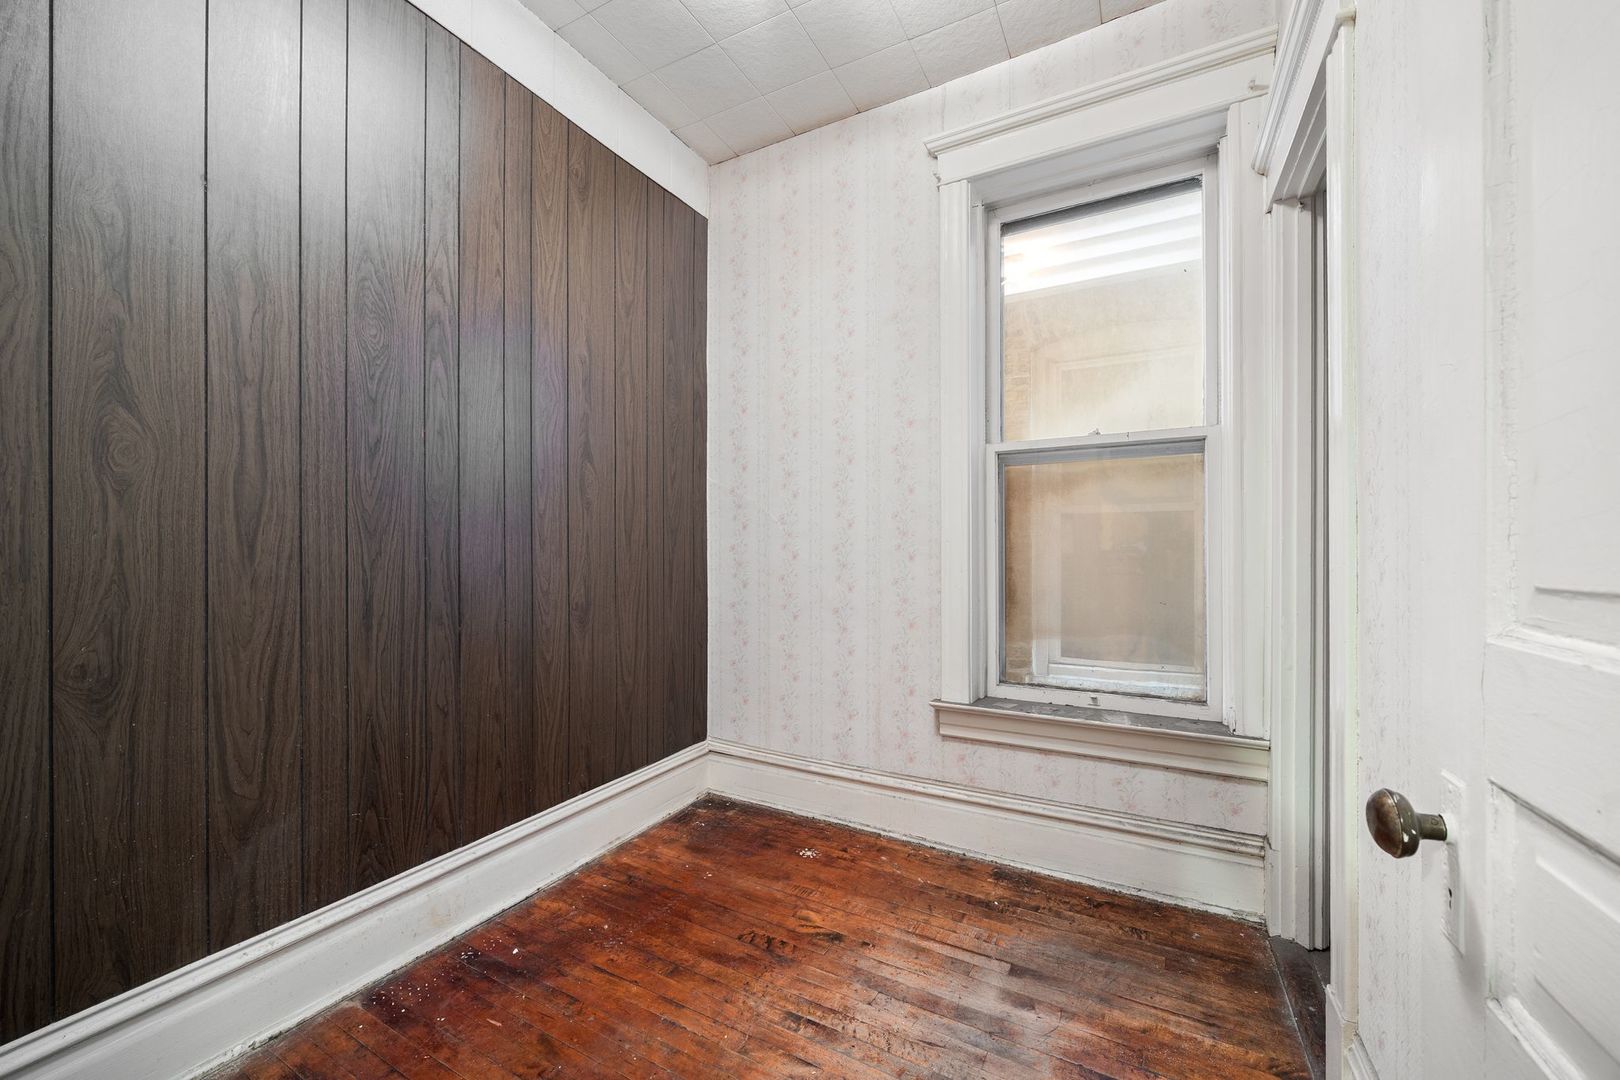
Small vacant room with dark wood-paneled wall, floral wallpaper, and worn hardwood floor.
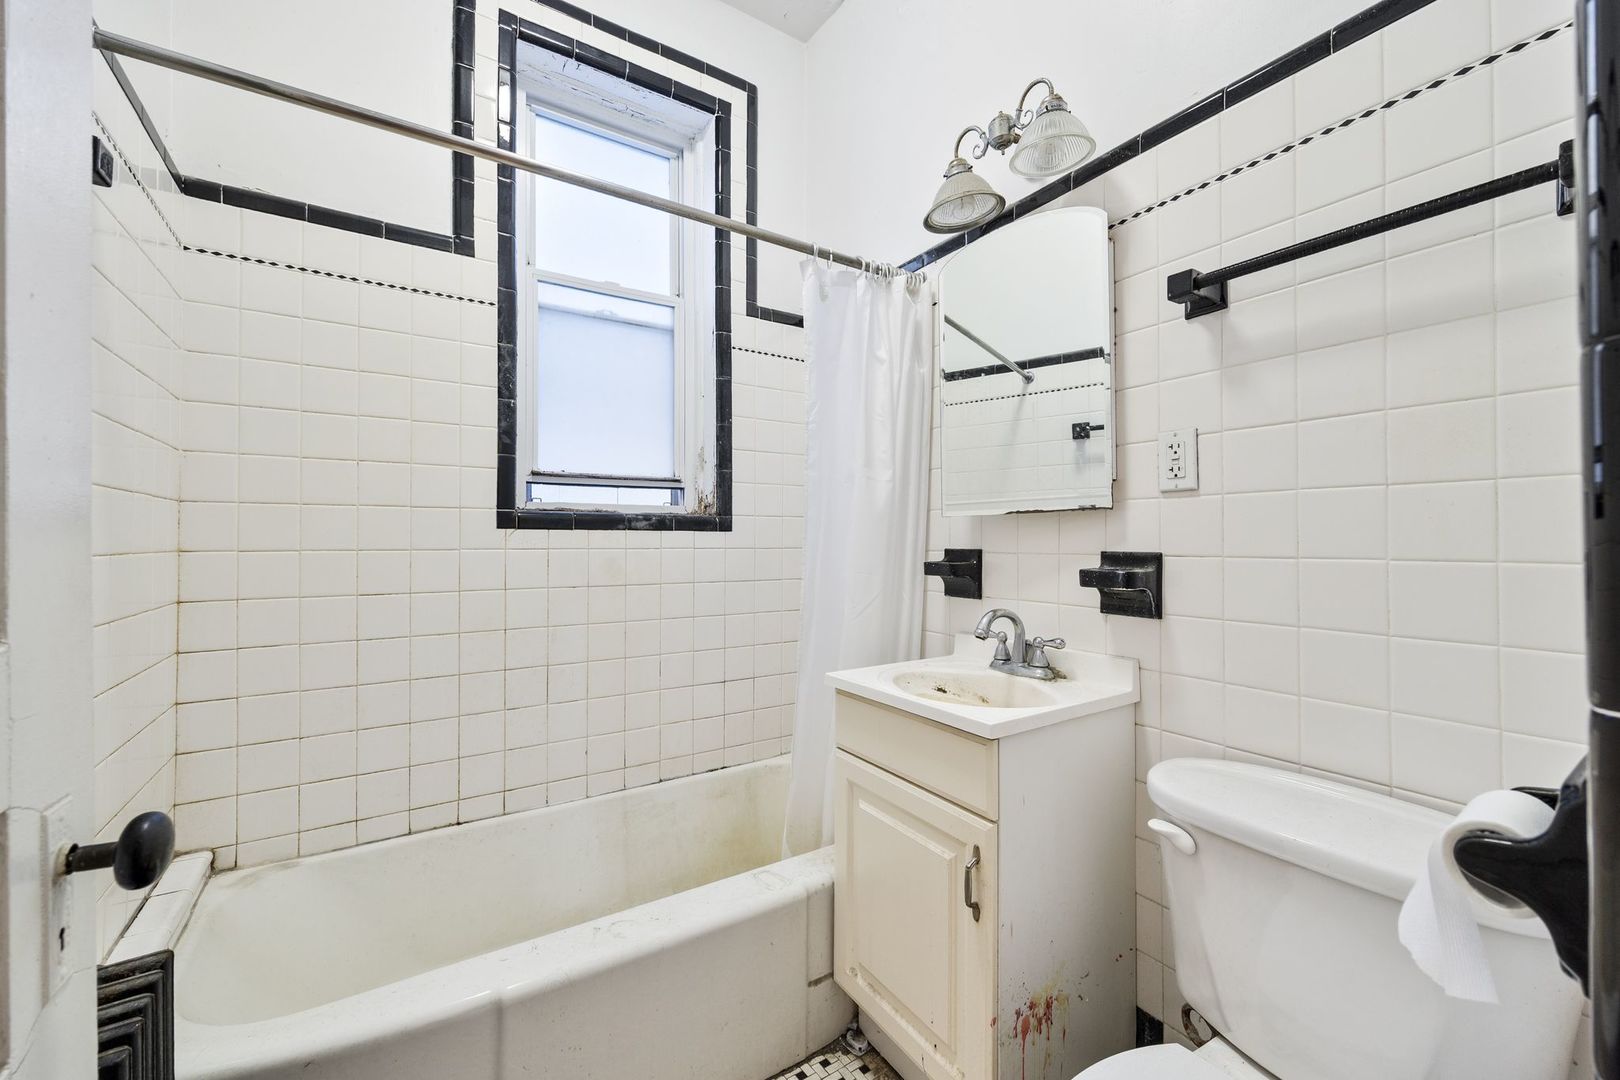
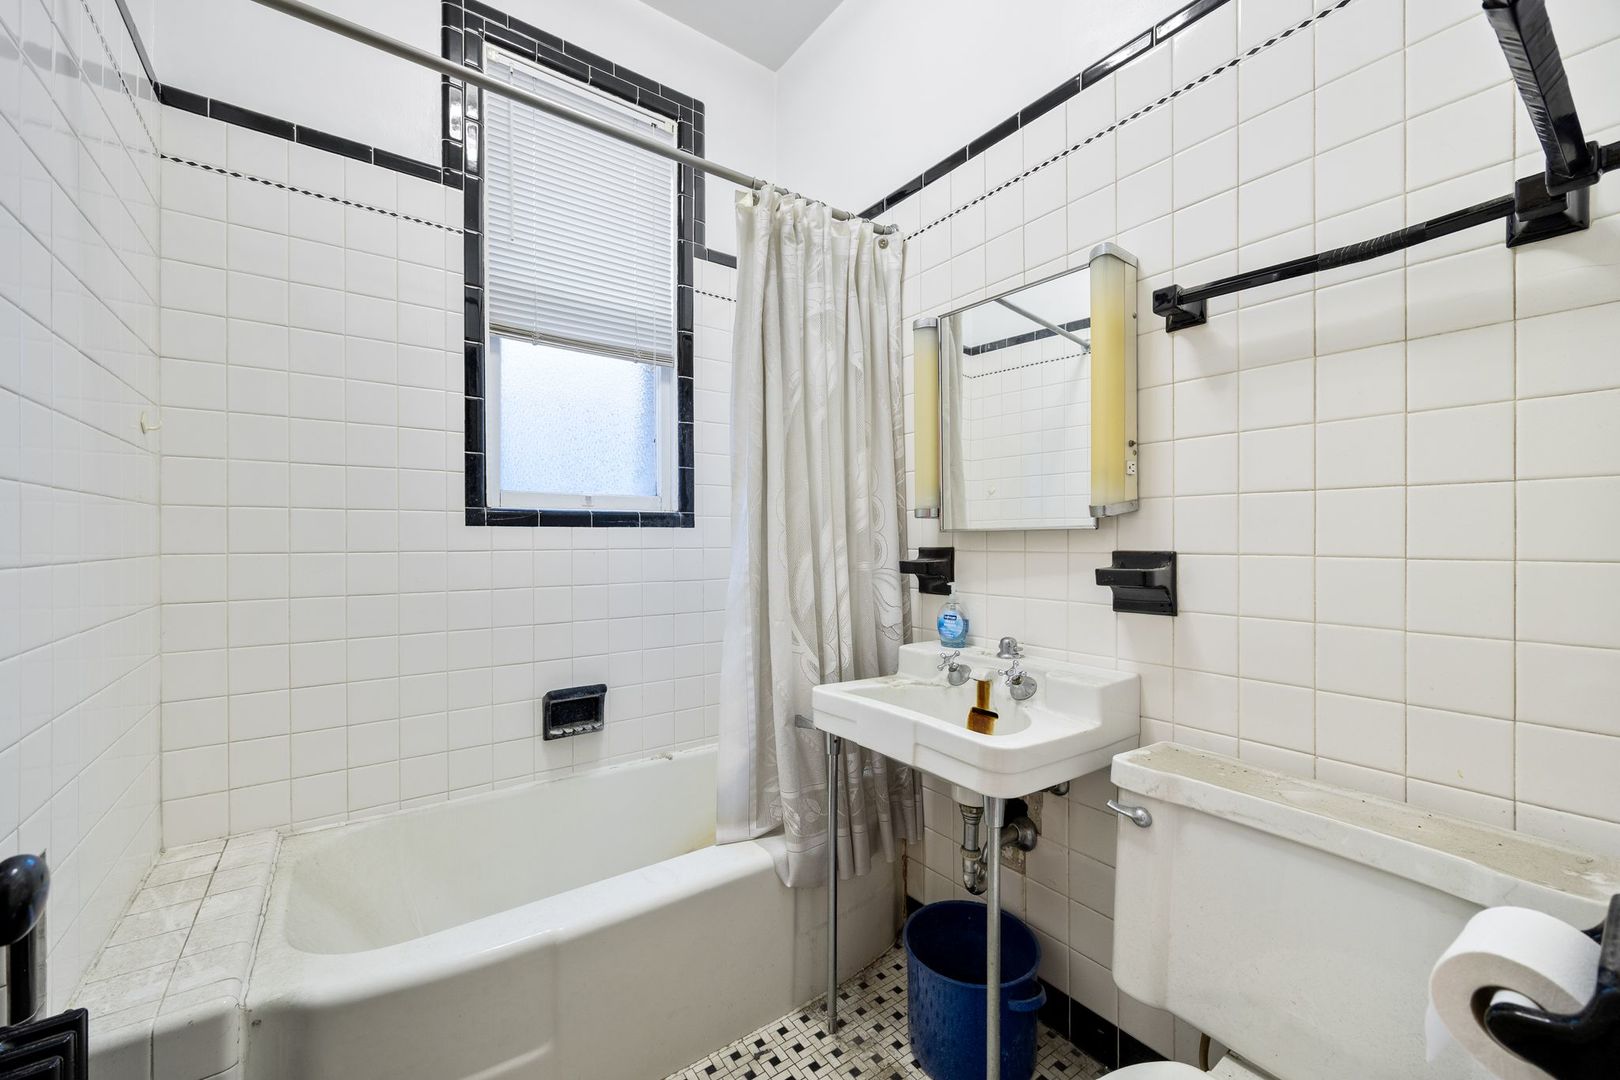
Bathroom with a white tub, black-trimmed tile, vanity sink, and toilet.
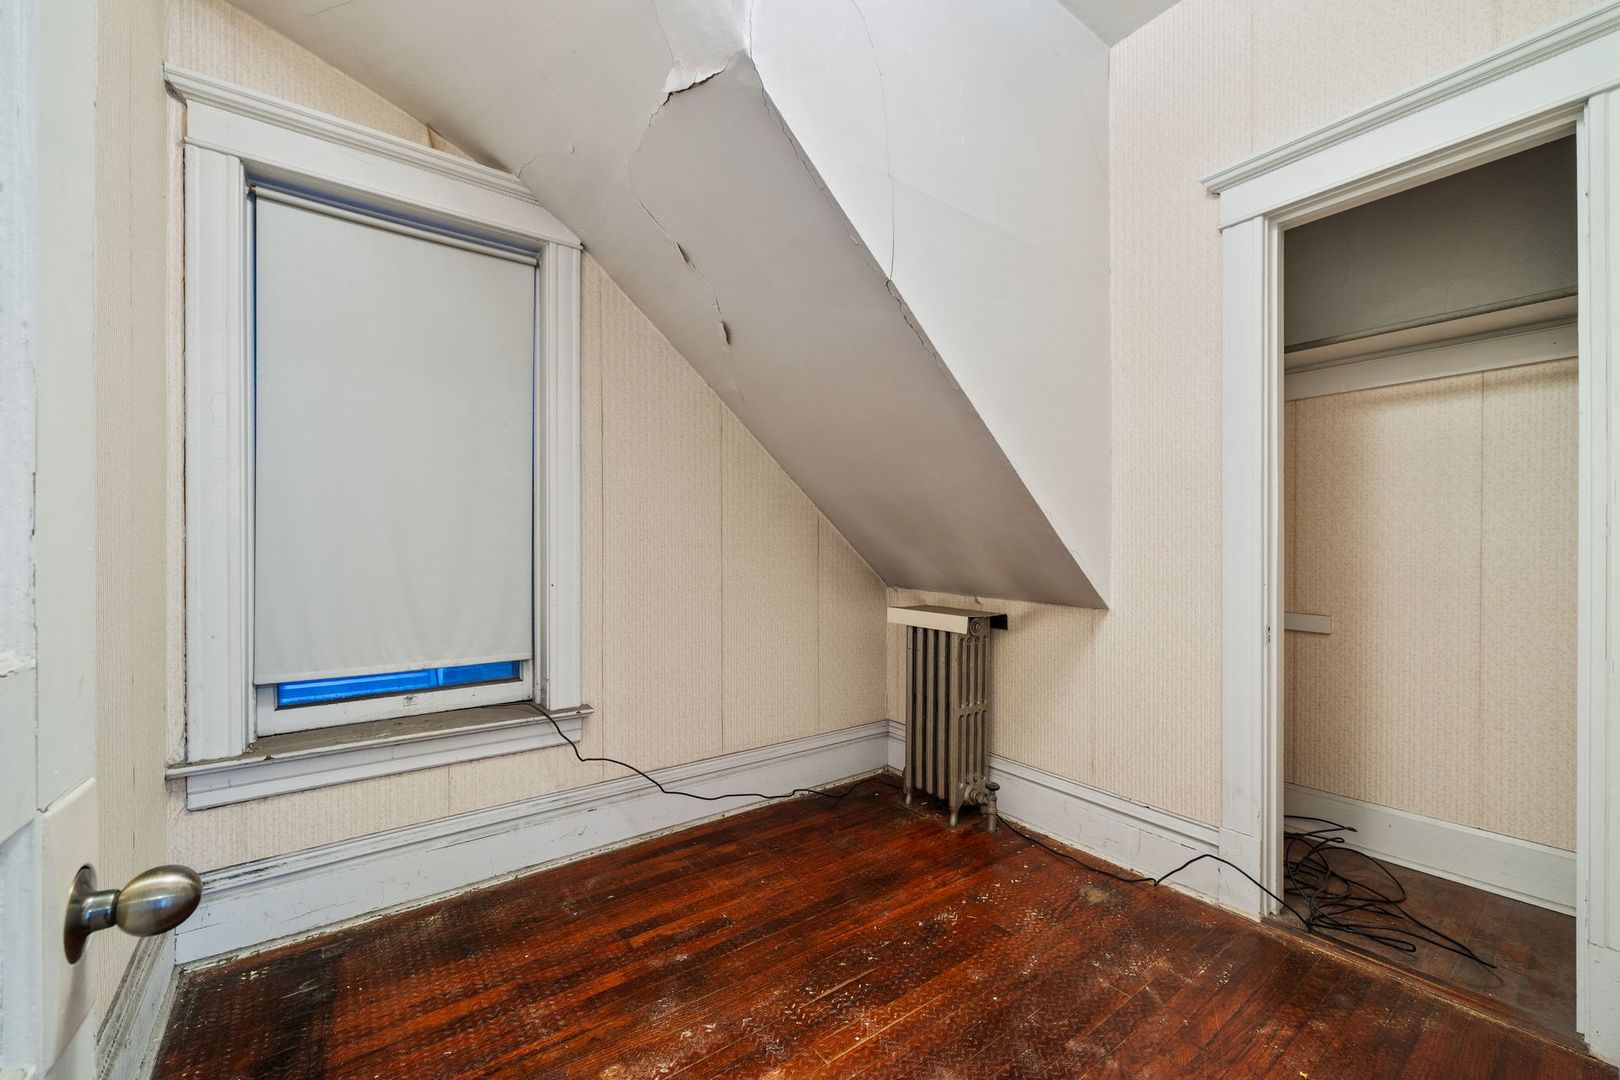
Attic room with a cracked sloped ceiling, radiator, open closet, and worn hardwood floors.
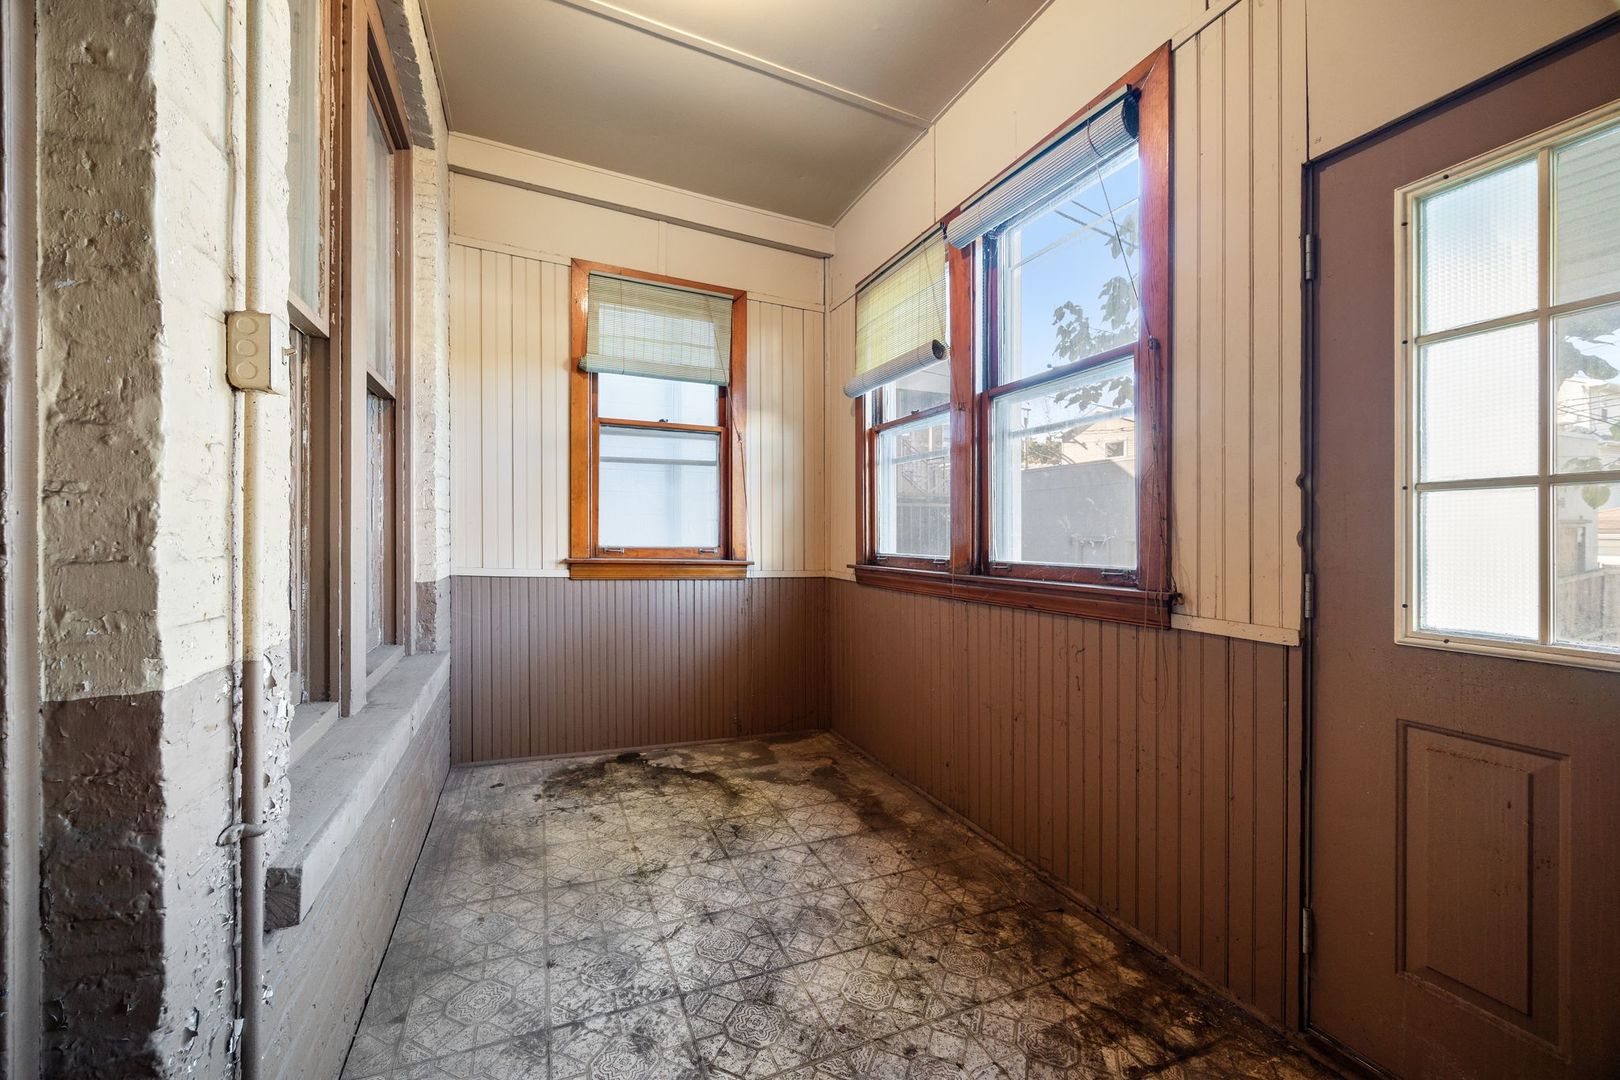
Enclosed sunroom with wood-trimmed windows, paneled walls, exposed brick, and a worn patterned floor.
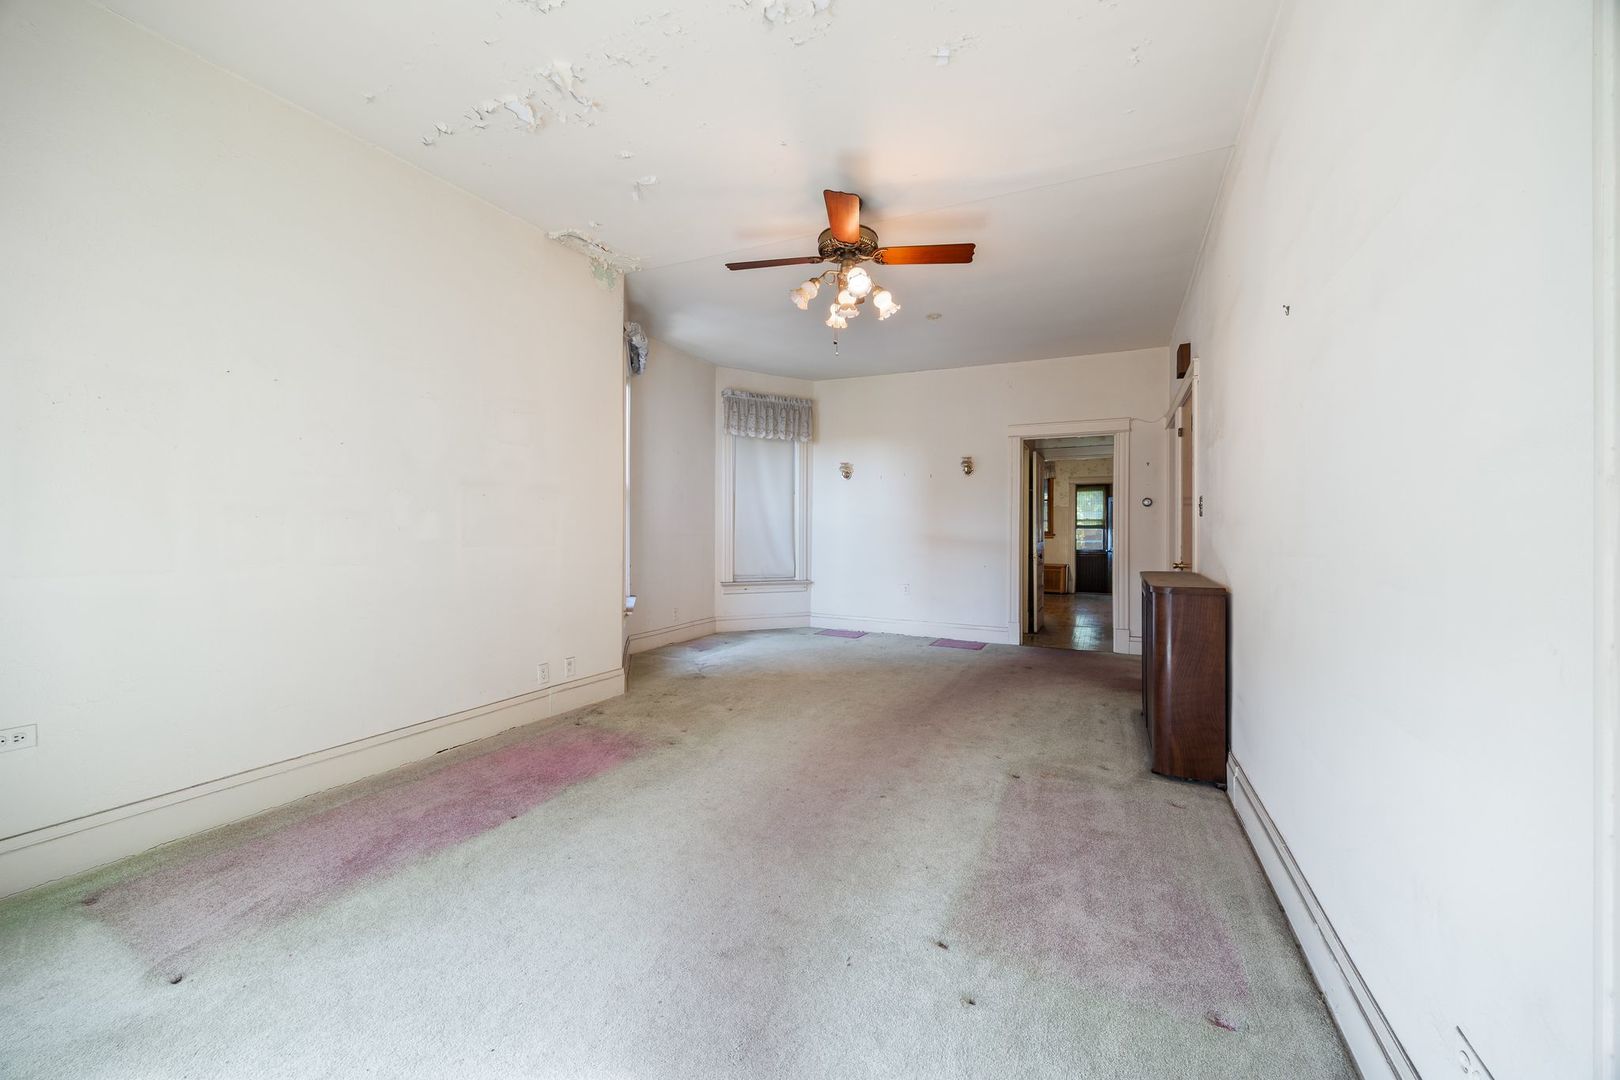
Mostly empty living room with stained carpet, peeling ceiling paint, and a ceiling fan.
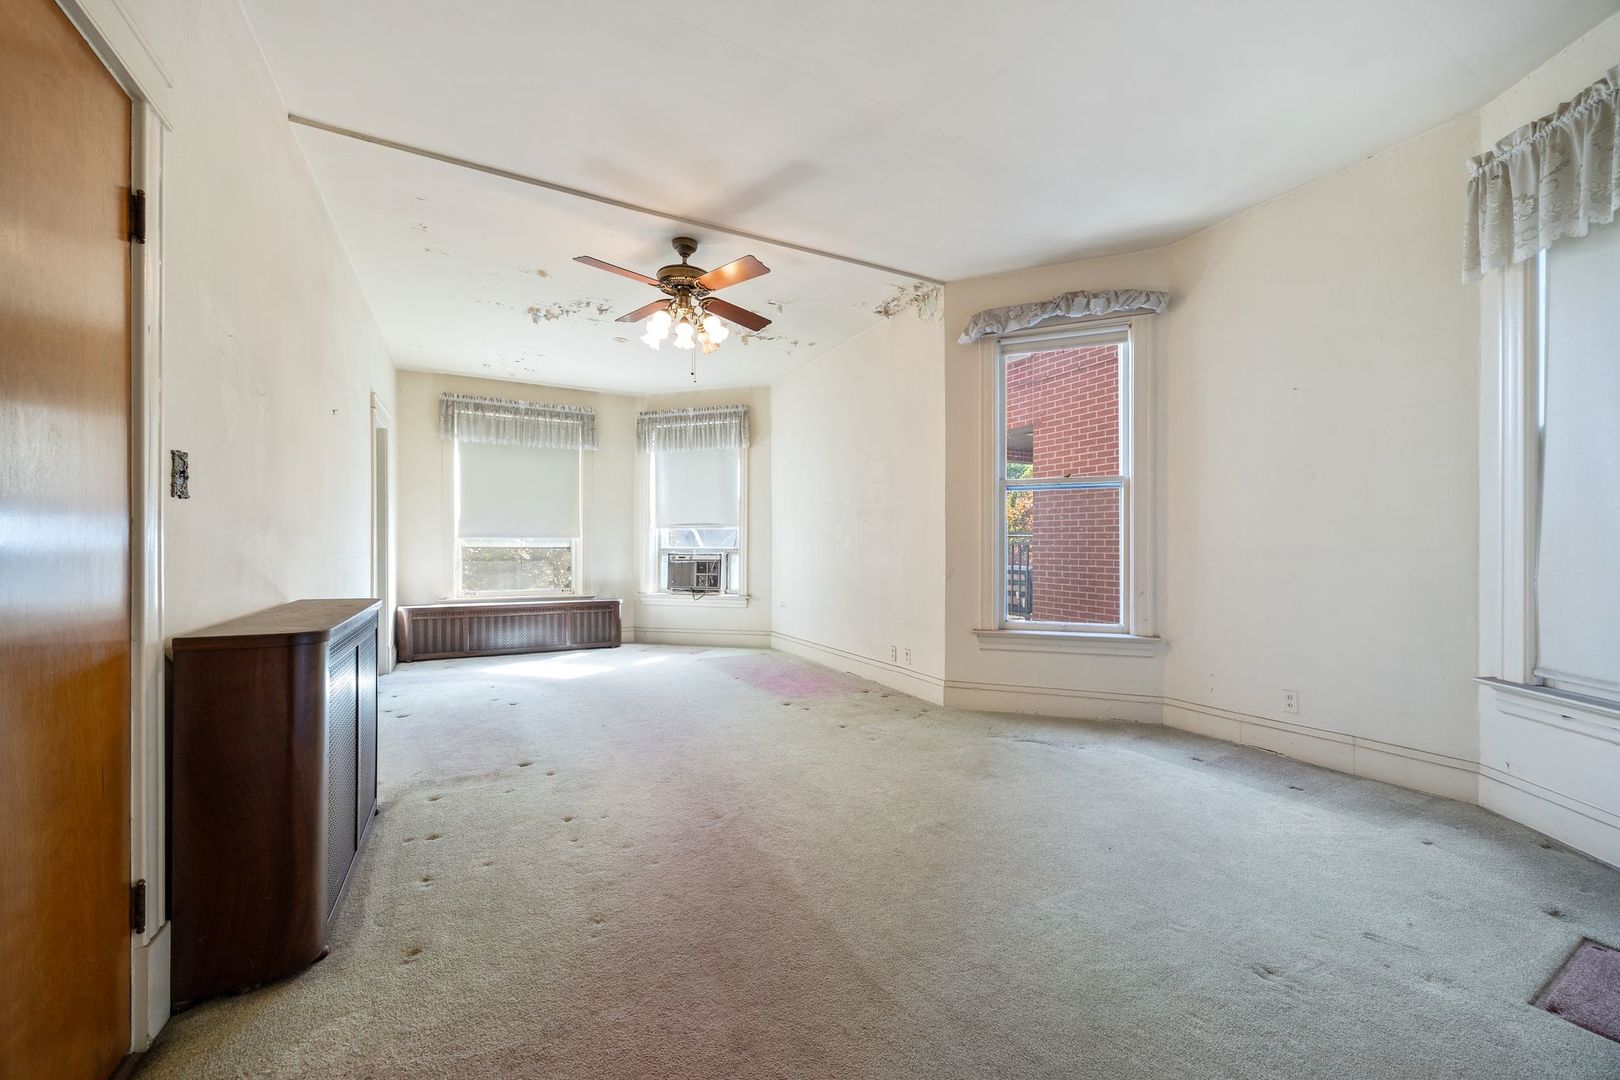
Mostly empty living room with carpet, multiple windows, a ceiling fan, and a worn ceiling.
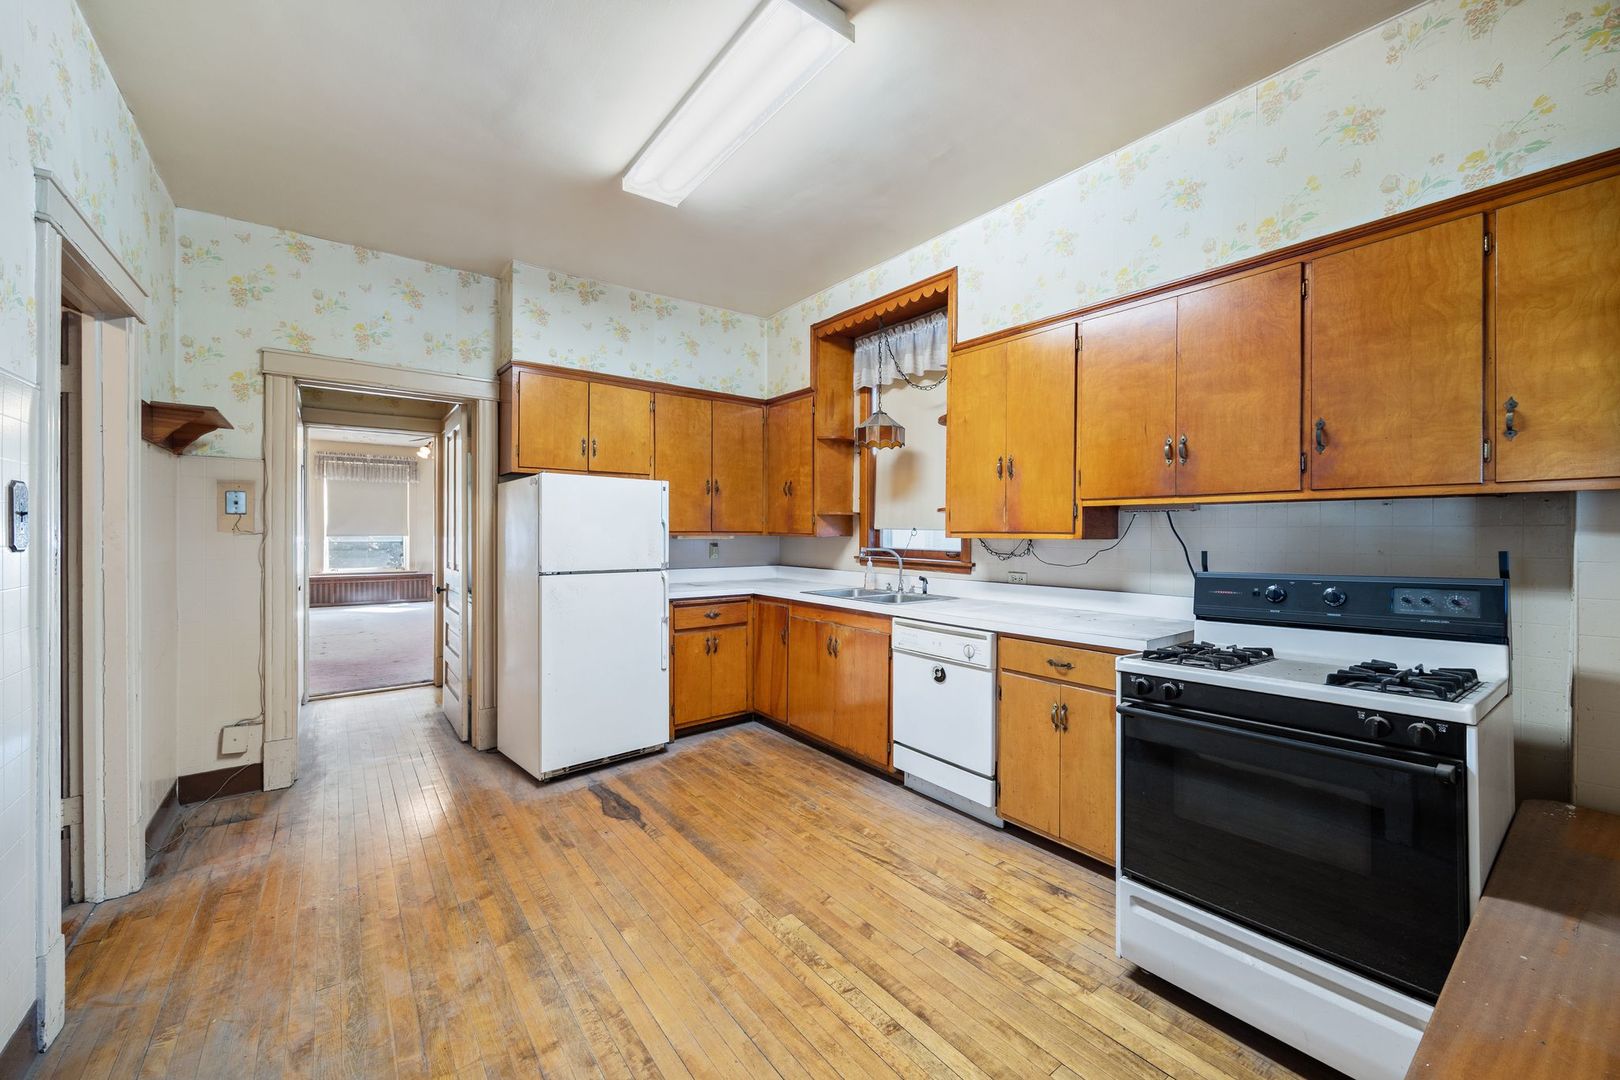
Kitchen with honey-colored wood cabinets, hardwood floors, floral wallpaper, and a gas range.
Older kitchen with honey-colored cabinets, worn hardwood floors, and floral wallpaper.
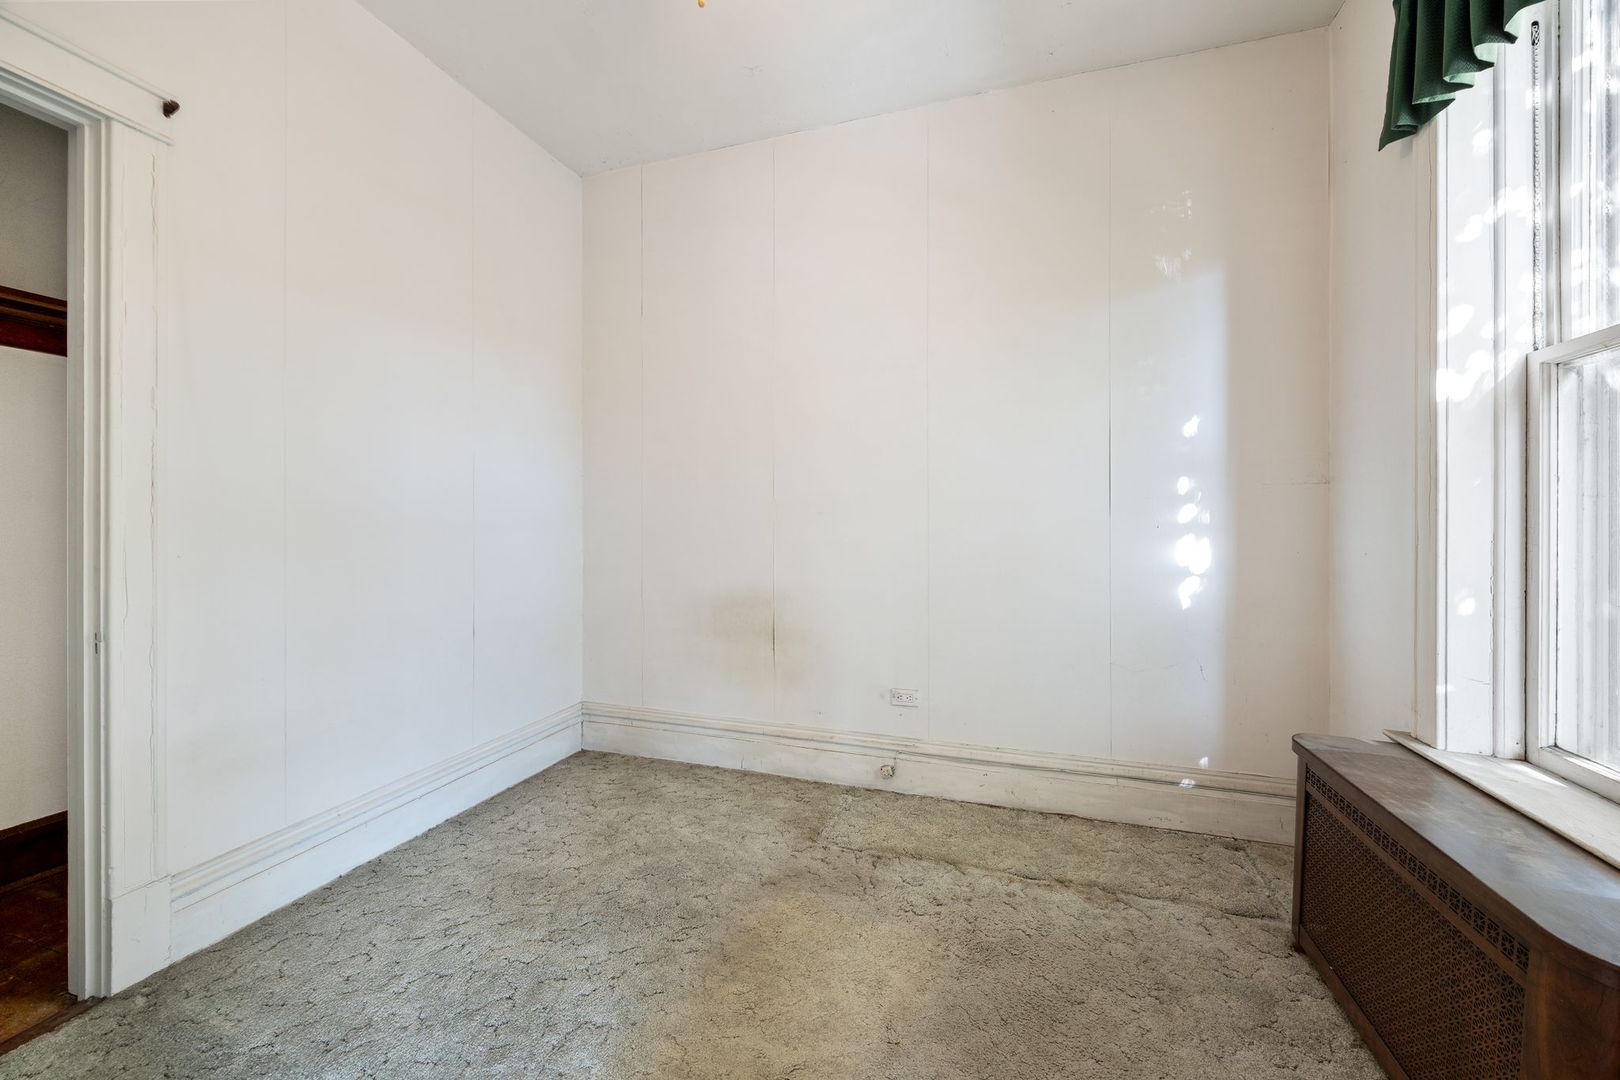
Empty room with worn beige carpet, white walls, and a large window above a wooden radiator cover.
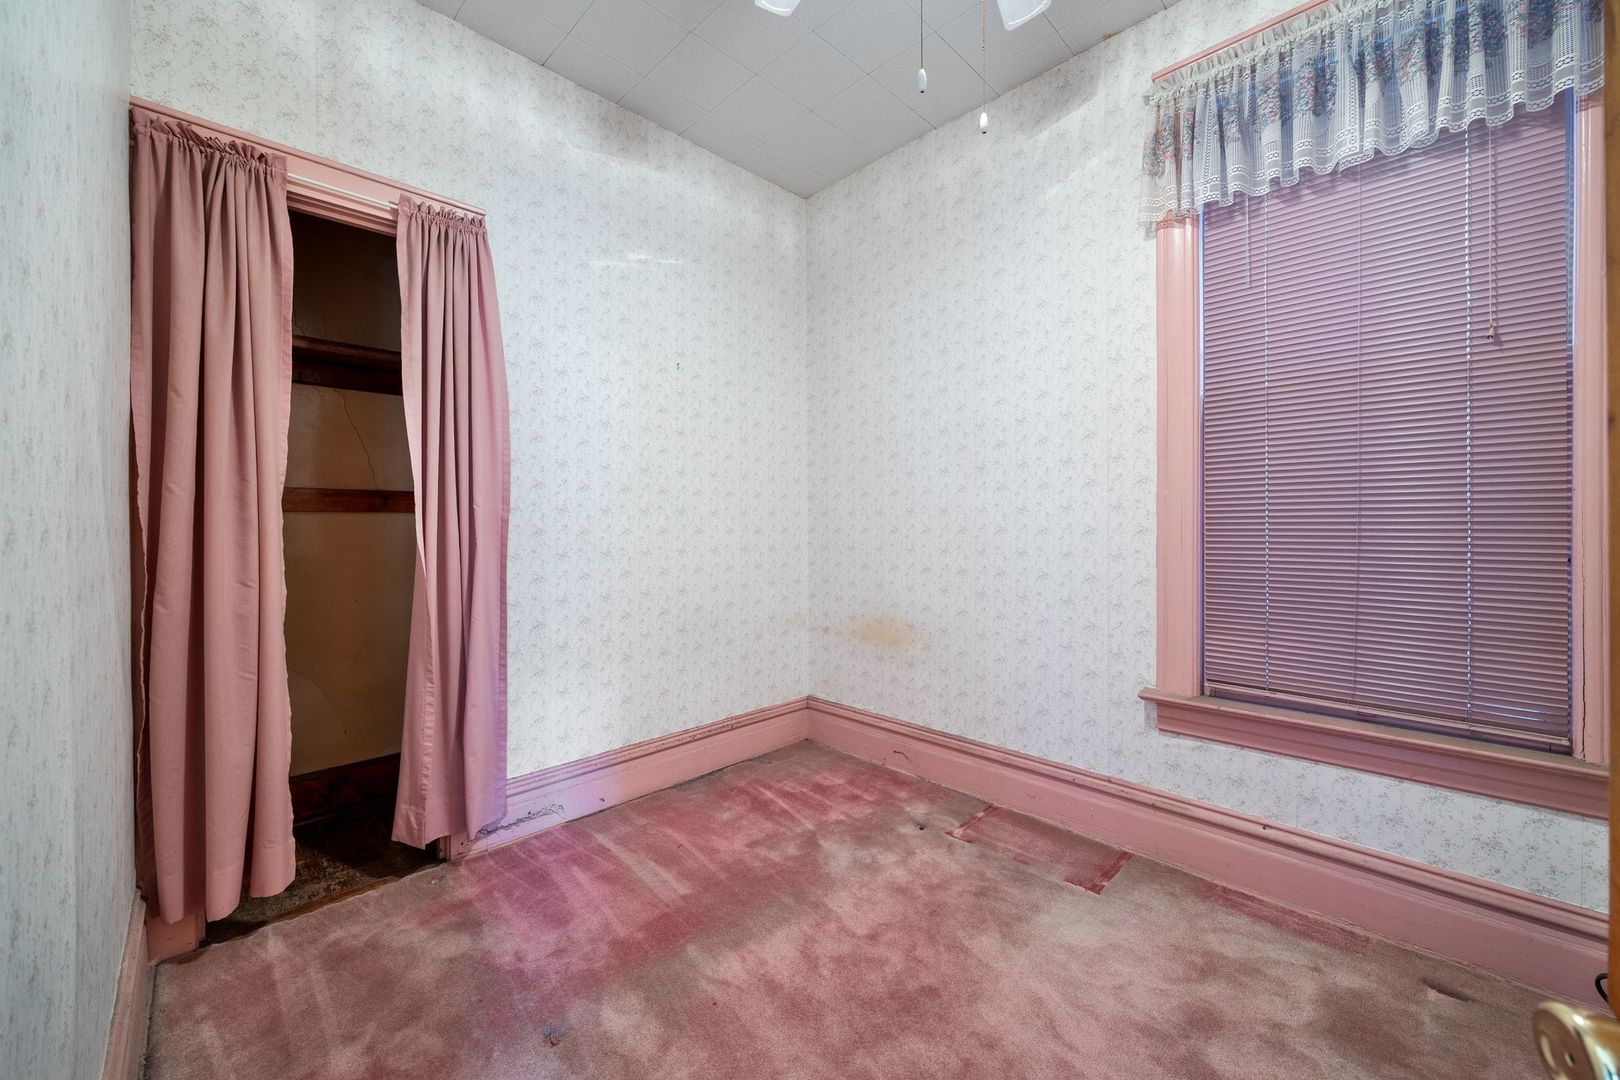
Empty room with pink carpet, matching trim, and a window with closed blinds.
Bathroom with a white tiled bathtub, pedestal sink, and high window.
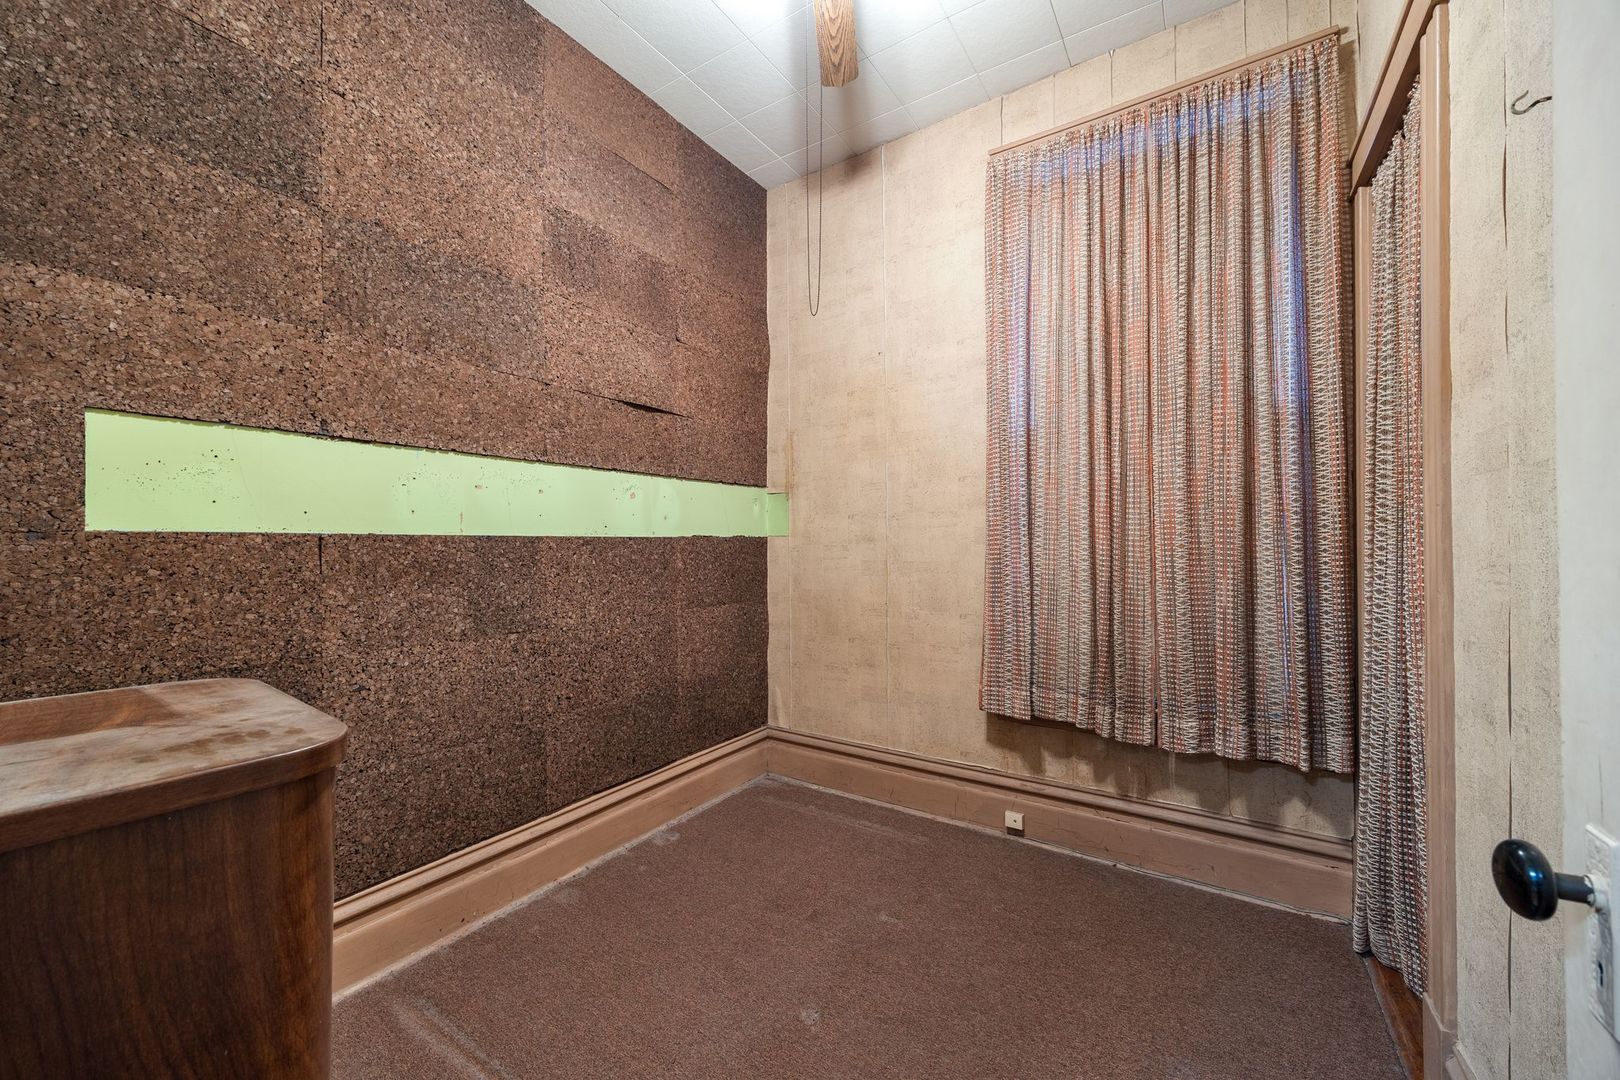
Interior room with cork-covered walls, a pale green wall panel, patterned curtains, and brown carpet.
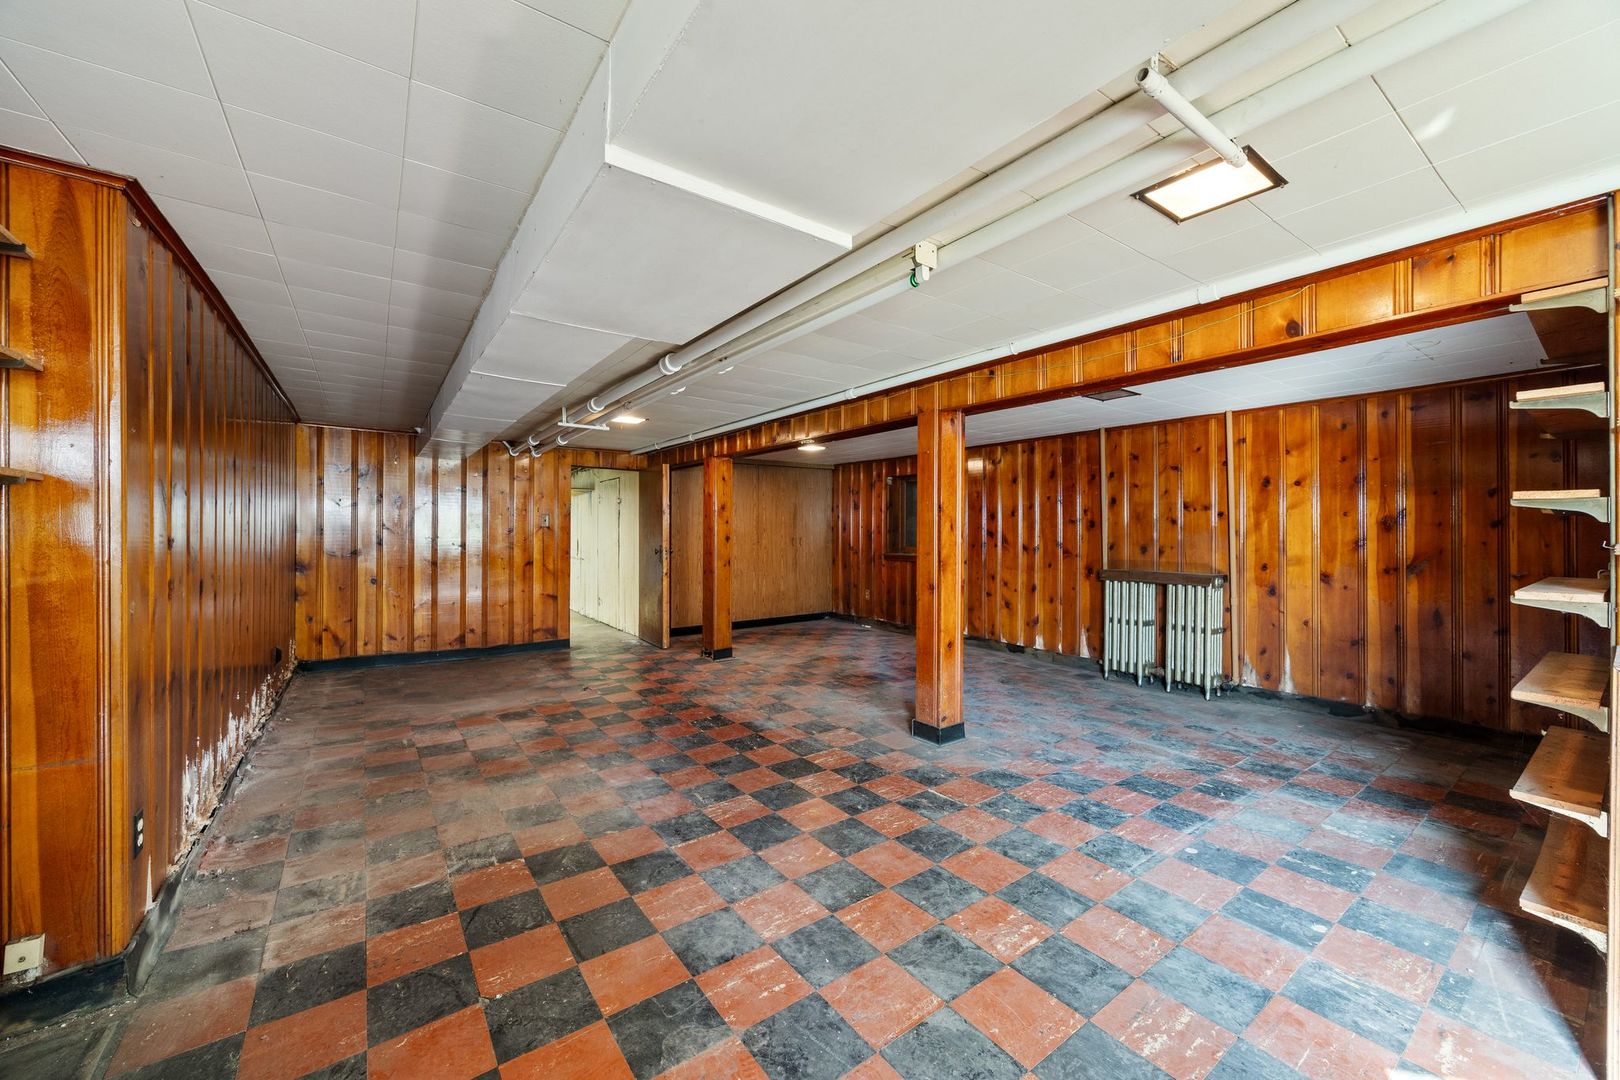
Vacant basement room with wood-paneled walls and a worn checkerboard tile floor.
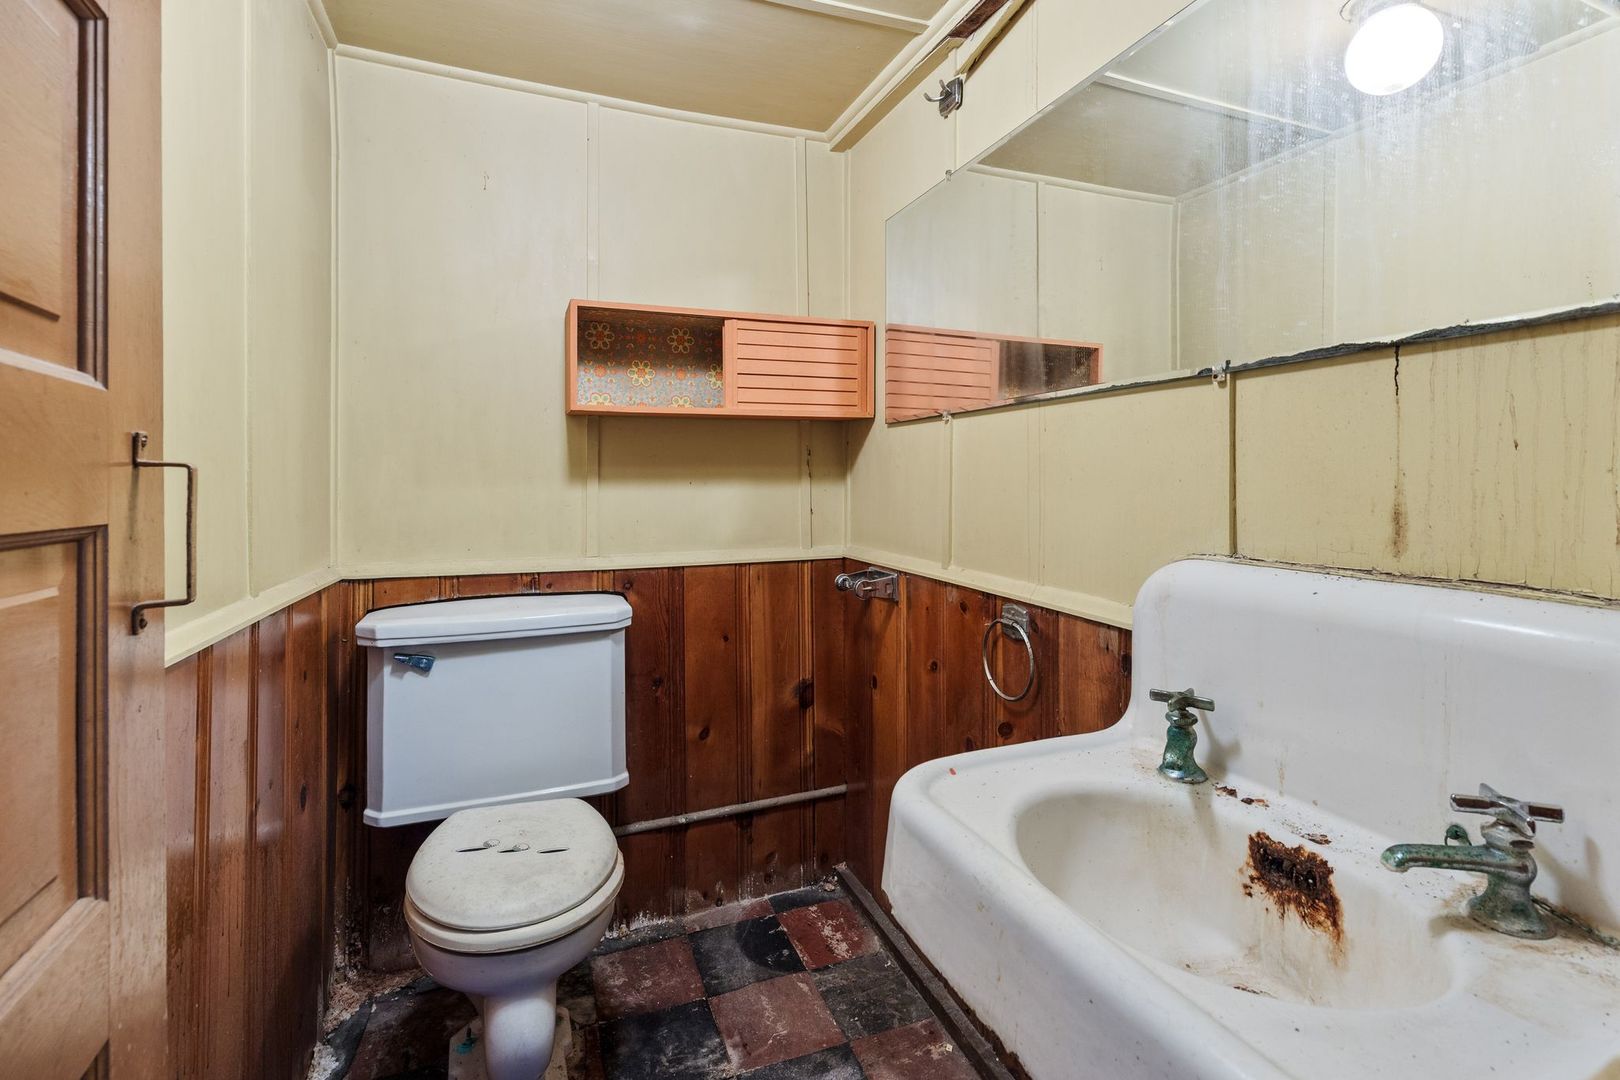
Dated bathroom with a stained bathtub, toilet, dark wood paneling, and worn checkered floor.

Basement utility room with a washer and dryer, deep sink, blue boiler, and exposed pipes.
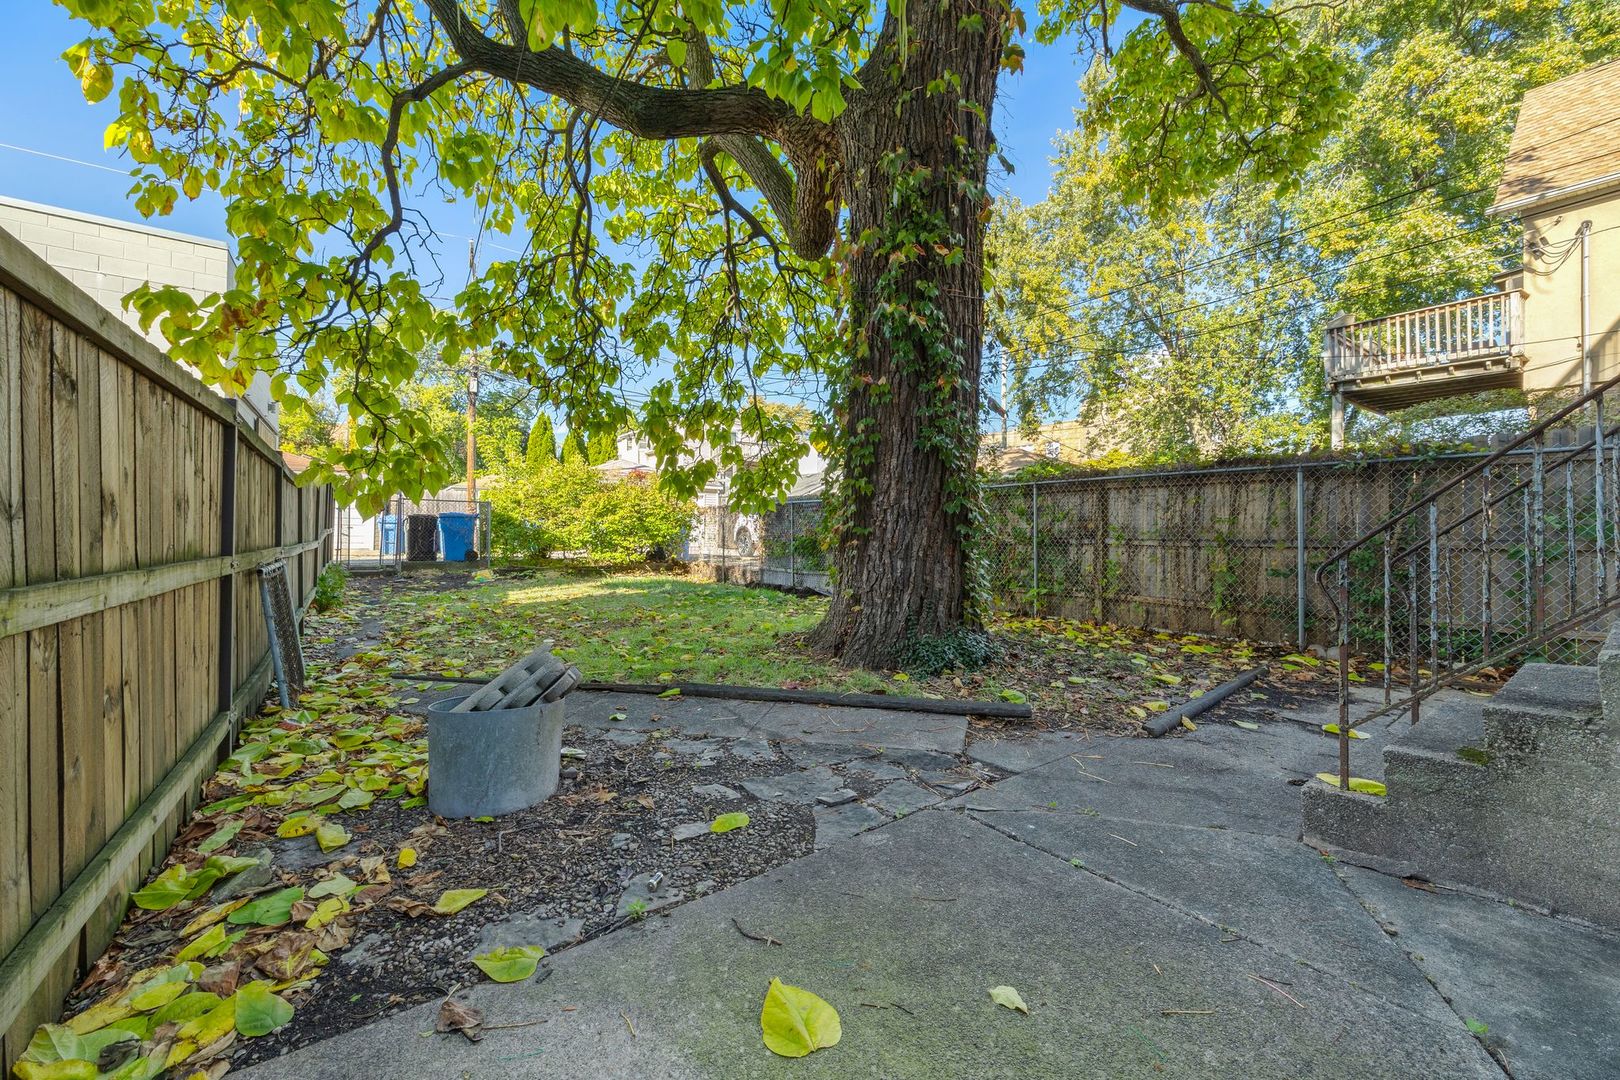
Fenced backyard with a large mature tree, paved patio, and stairs to a raised deck.
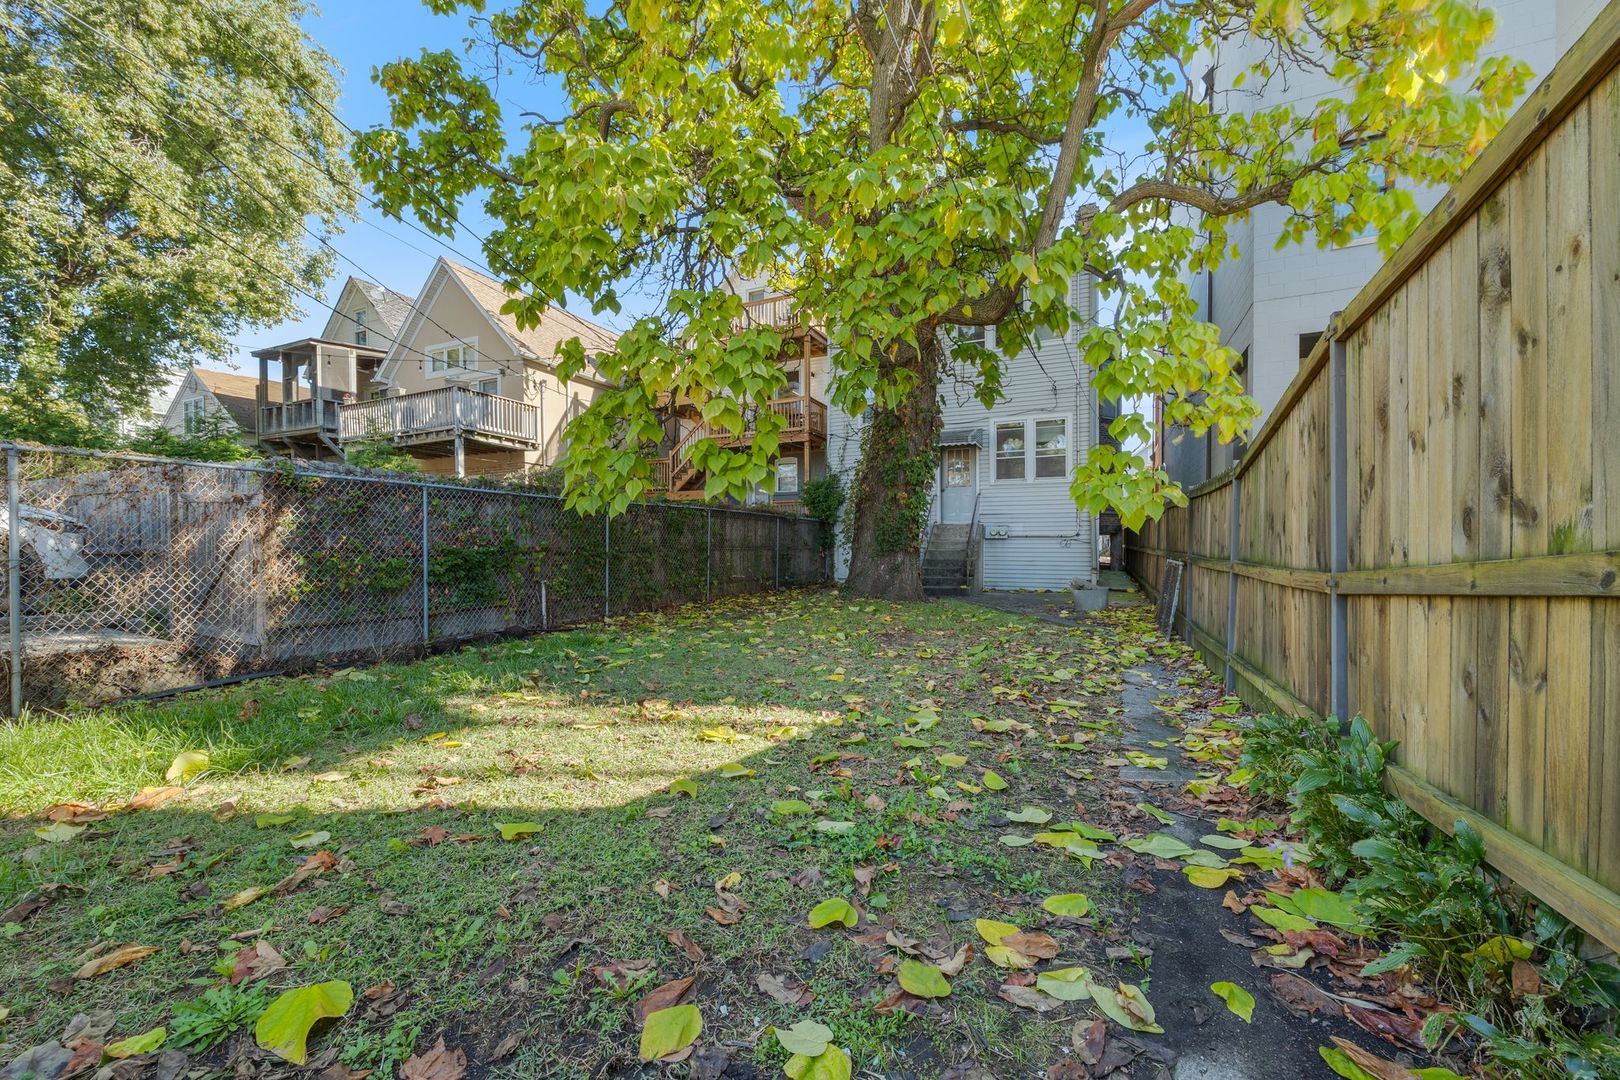
Backyard with a large leafy tree, grassy lawn, paved path, and tall wooden fence.
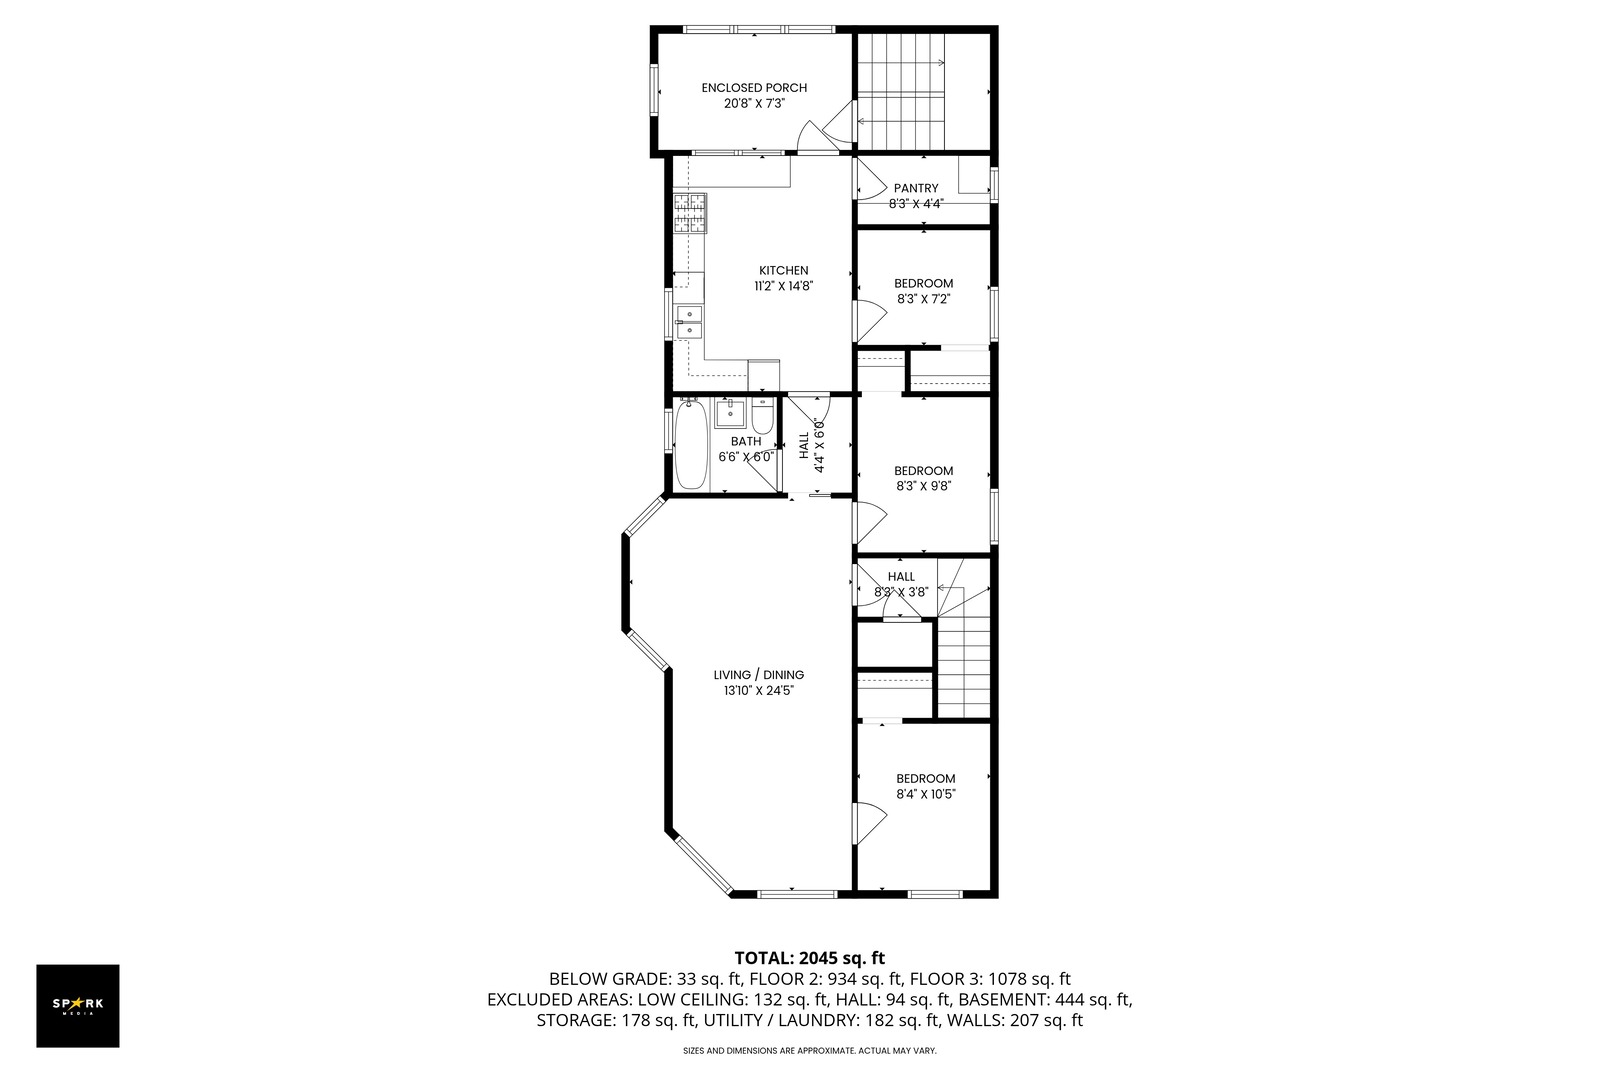
Floor plan showing a three-bedroom home with kitchen, dining and living areas, an enclosed porch, and room dimensions.

Floor plan showing an enclosed porch, kitchen, living and dining room, three bedrooms, and area totals.

Floor plan showing a basement, utility and laundry area, two storage rooms, bathroom, and hall.
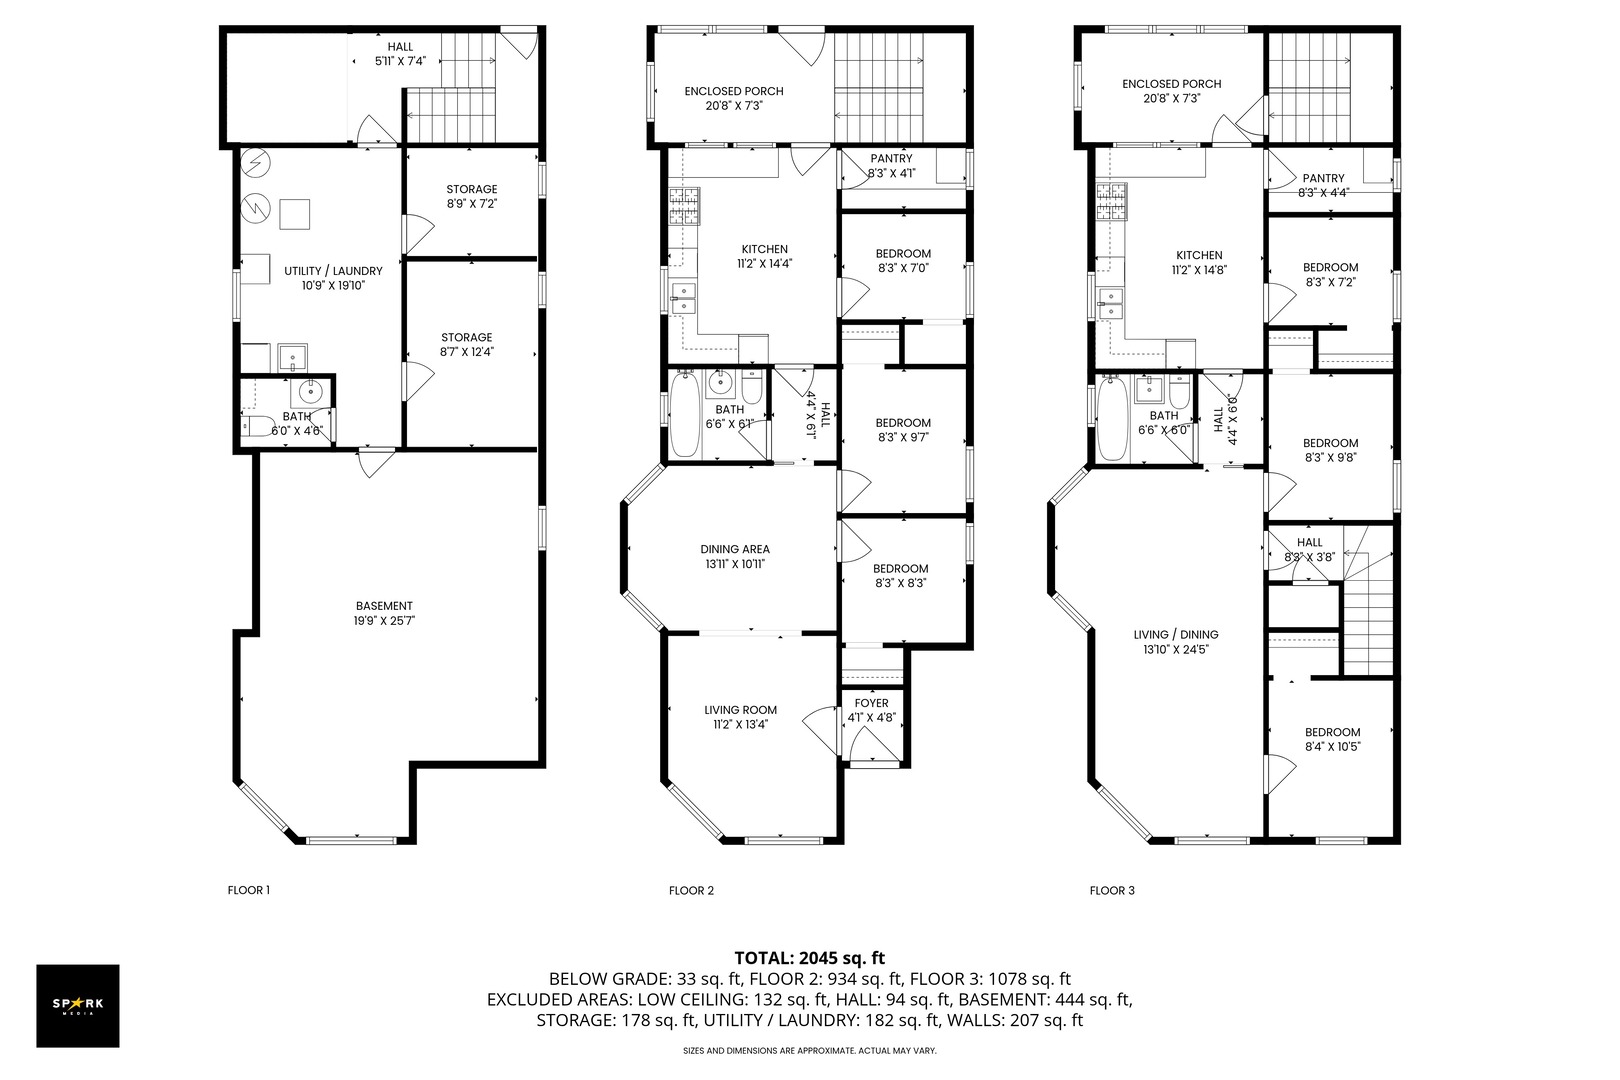
Three-floor home plan showing room layouts and dimensions, with 2,045 square feet total.
SEE ALL PHOTOS
Vintage stone Chicago home covered in ivy, with front steps and neighboring houses.
Empty room with hardwood floors, two windows, a radiator, and a ceiling fan with lights.
Empty living room with hardwood floors and a wide opening to a bay-windowed room.
Kitchen with wood cabinets, white appliances, and worn hardwood floors beside a radiator and back door.
Unfurnished kitchen with wood cabinets, white appliances, and hardwood floors.
Empty bedroom with floral wallpaper, worn hardwood floors, and an open closet.
Small vacant room with dark wood-paneled wall, floral wallpaper, and worn hardwood floor.
Bathroom with a white tub, black-trimmed tile, vanity sink, and toilet.
Attic room with a cracked sloped ceiling, radiator, open closet, and worn hardwood floors.
Enclosed sunroom with wood-trimmed windows, paneled walls, exposed brick, and a worn patterned floor.
Mostly empty living room with stained carpet, peeling ceiling paint, and a ceiling fan.
Mostly empty living room with carpet, multiple windows, a ceiling fan, and a worn ceiling.
Kitchen with honey-colored wood cabinets, hardwood floors, floral wallpaper, and a gas range.
Older kitchen with honey-colored cabinets, worn hardwood floors, and floral wallpaper.
Empty room with worn beige carpet, white walls, and a large window above a wooden radiator cover.
Empty room with pink carpet, matching trim, and a window with closed blinds.
Bathroom with a white tiled bathtub, pedestal sink, and high window.
Interior room with cork-covered walls, a pale green wall panel, patterned curtains, and brown carpet.
Vacant basement room with wood-paneled walls and a worn checkerboard tile floor.
Dated bathroom with a stained bathtub, toilet, dark wood paneling, and worn checkered floor.
Basement utility room with a washer and dryer, deep sink, blue boiler, and exposed pipes.
Fenced backyard with a large mature tree, paved patio, and stairs to a raised deck.
Backyard with a large leafy tree, grassy lawn, paved path, and tall wooden fence.
Floor plan showing a three-bedroom home with kitchen, dining and living areas, an enclosed porch, and room dimensions.
Floor plan showing an enclosed porch, kitchen, living and dining room, three bedrooms, and area totals.
Floor plan showing a basement, utility and laundry area, two storage rooms, bathroom, and hall.
Three-floor home plan showing room layouts and dimensions, with 2,045 square feet total.
Bought with Otto Freiberg with eXp Realty and Listed by Niko Apostal with Essex 312, LLC 773-516-0661
Sold

2510 N Rockwell Street

2510 N Rockwell Street, Chicago, IL 60647

$720,000
First time on the market in over half-a-century this classic Chicago-style Greystone 2-Flat is that ideal Logan Square vintage building you've been dreaming of. Bring your ideas and contractor to make this property into a perfect single-family home or investment that will deliver value for generations to come. Built around 1900 the structure features a prime location right off the boulevard, huge back-yard with fully mature tree, nearly 1,000sf of living space on each level with room to expand to the rear, and private front ingress to the lower level, ideal for making it a garden apartment. Currently vacant and in need of complete rehab throughout. This property presents an enticing blend of historical appeal and potential for modern enhancements.

6
beds

3
baths

Niko Apostal

Niko Apostal

Features & Amenities

Interior

  • total bedrooms6
  • Total bathrooms3

Area & Lot

  • Status Sold
  • Date Sold January 20, 2026
  • MLS® ID12501830
  • TypeMulti-Family
  • YEAR BUILT1900
  • NeighborhoodLogan Square
  • Architecture StylesGreystone
  • School District299

Exterior

  • water SourceLake Michigan, Public
  • HEAT TYPENatural Gas, Radiator(s)
  • sewerPublic Sewer, Unknown
  • SubstructureStone

Financial

  • Sales Price$720,000
  • Real Estate Tax $11,908/yr
  • Zoning MULTI

Logan Square

A hip and eclectic neighborhood.

Explore

Work With Us

Our team uses a collaborative approach to add perspective and value in real estate transactions. We focus on the full scope and implications of our clients’ personal situation by asking deeper questions, leveraging generations of experience, and utilizing a vast network of additional resources.

Follow Us on Instagram