
Plaza on DeWitt building entrance beneath a wide canopy, framed by mature trees.
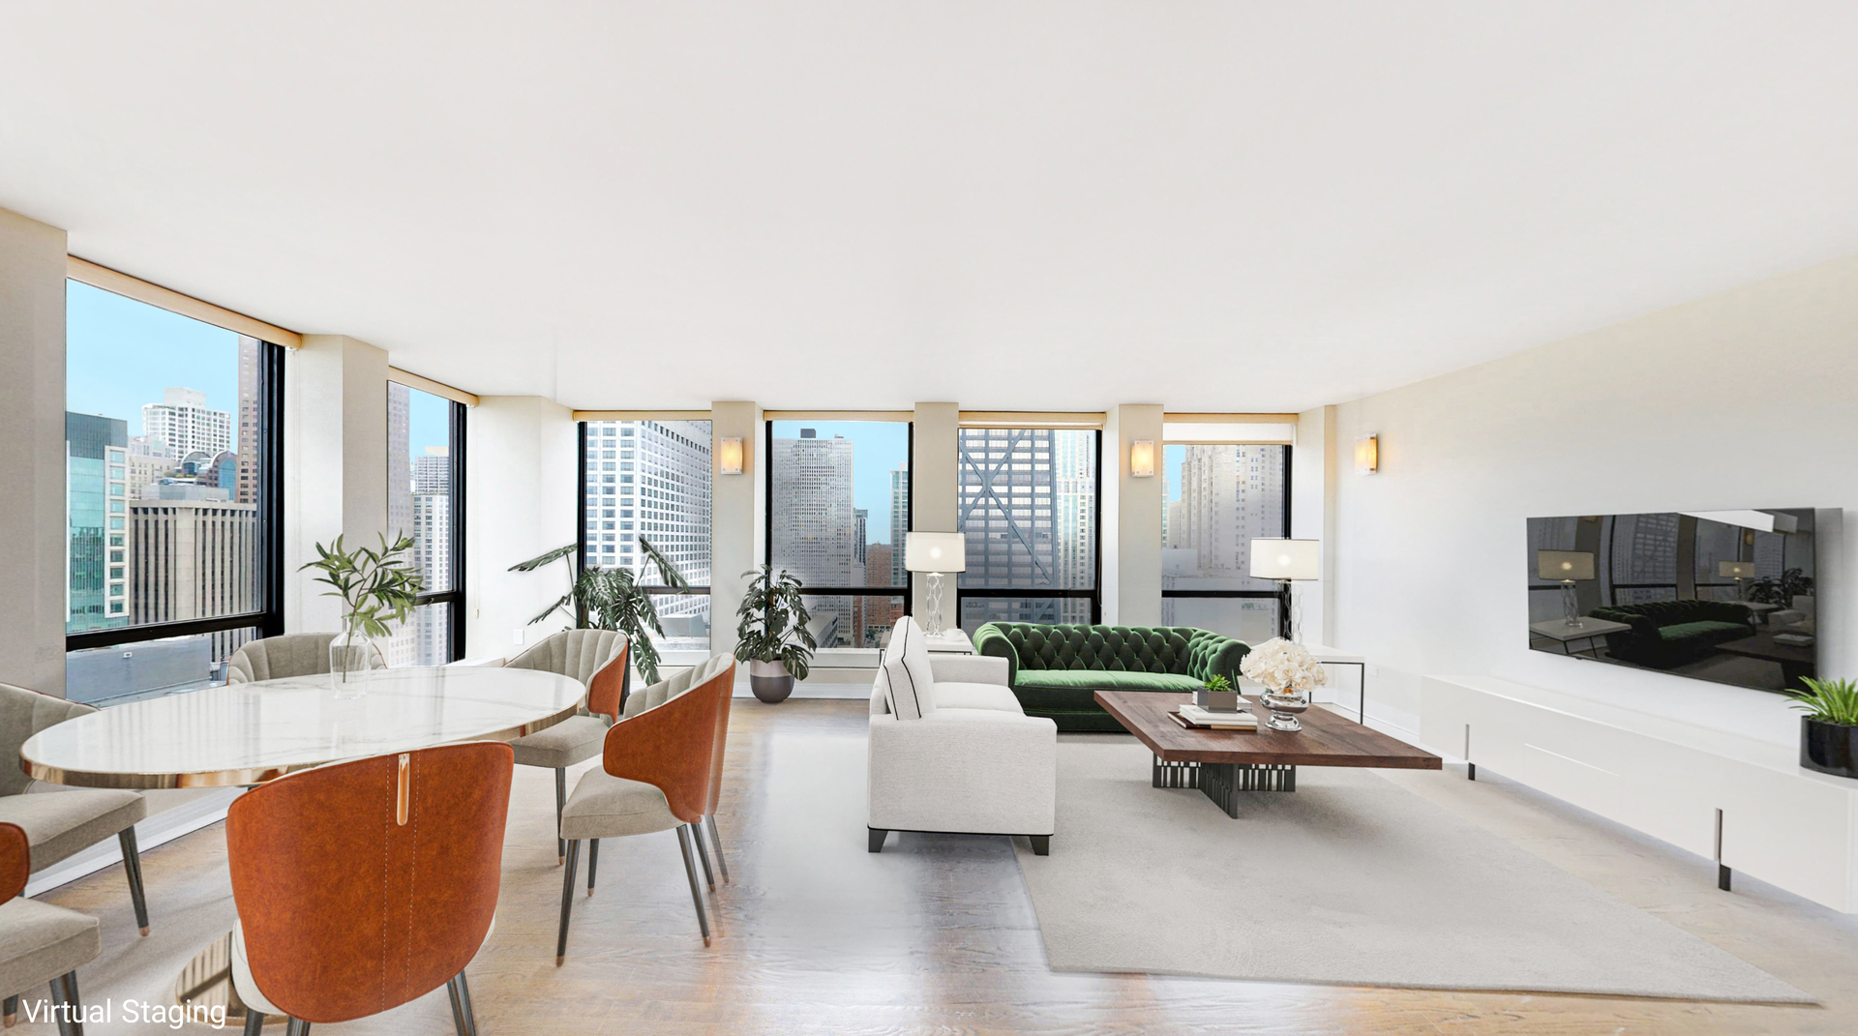
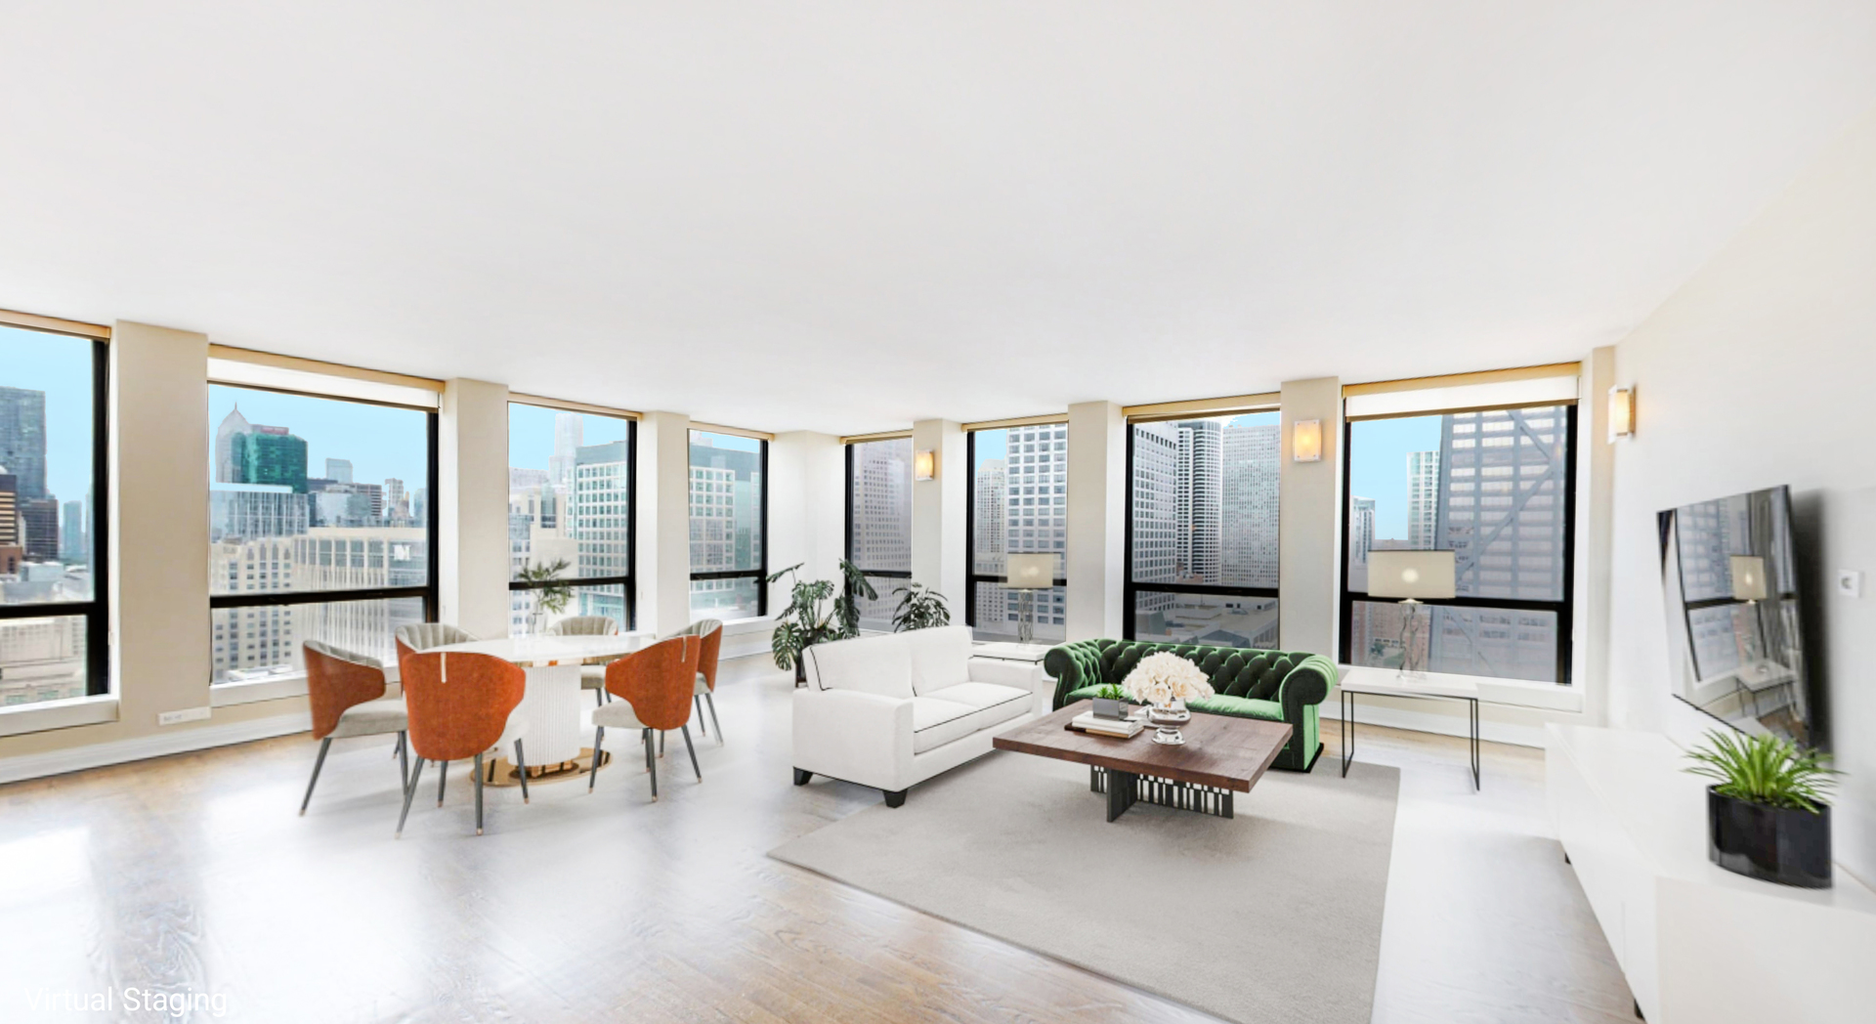
Virtually staged condo living and dining room with floor-to-ceiling windows and downtown skyline views.
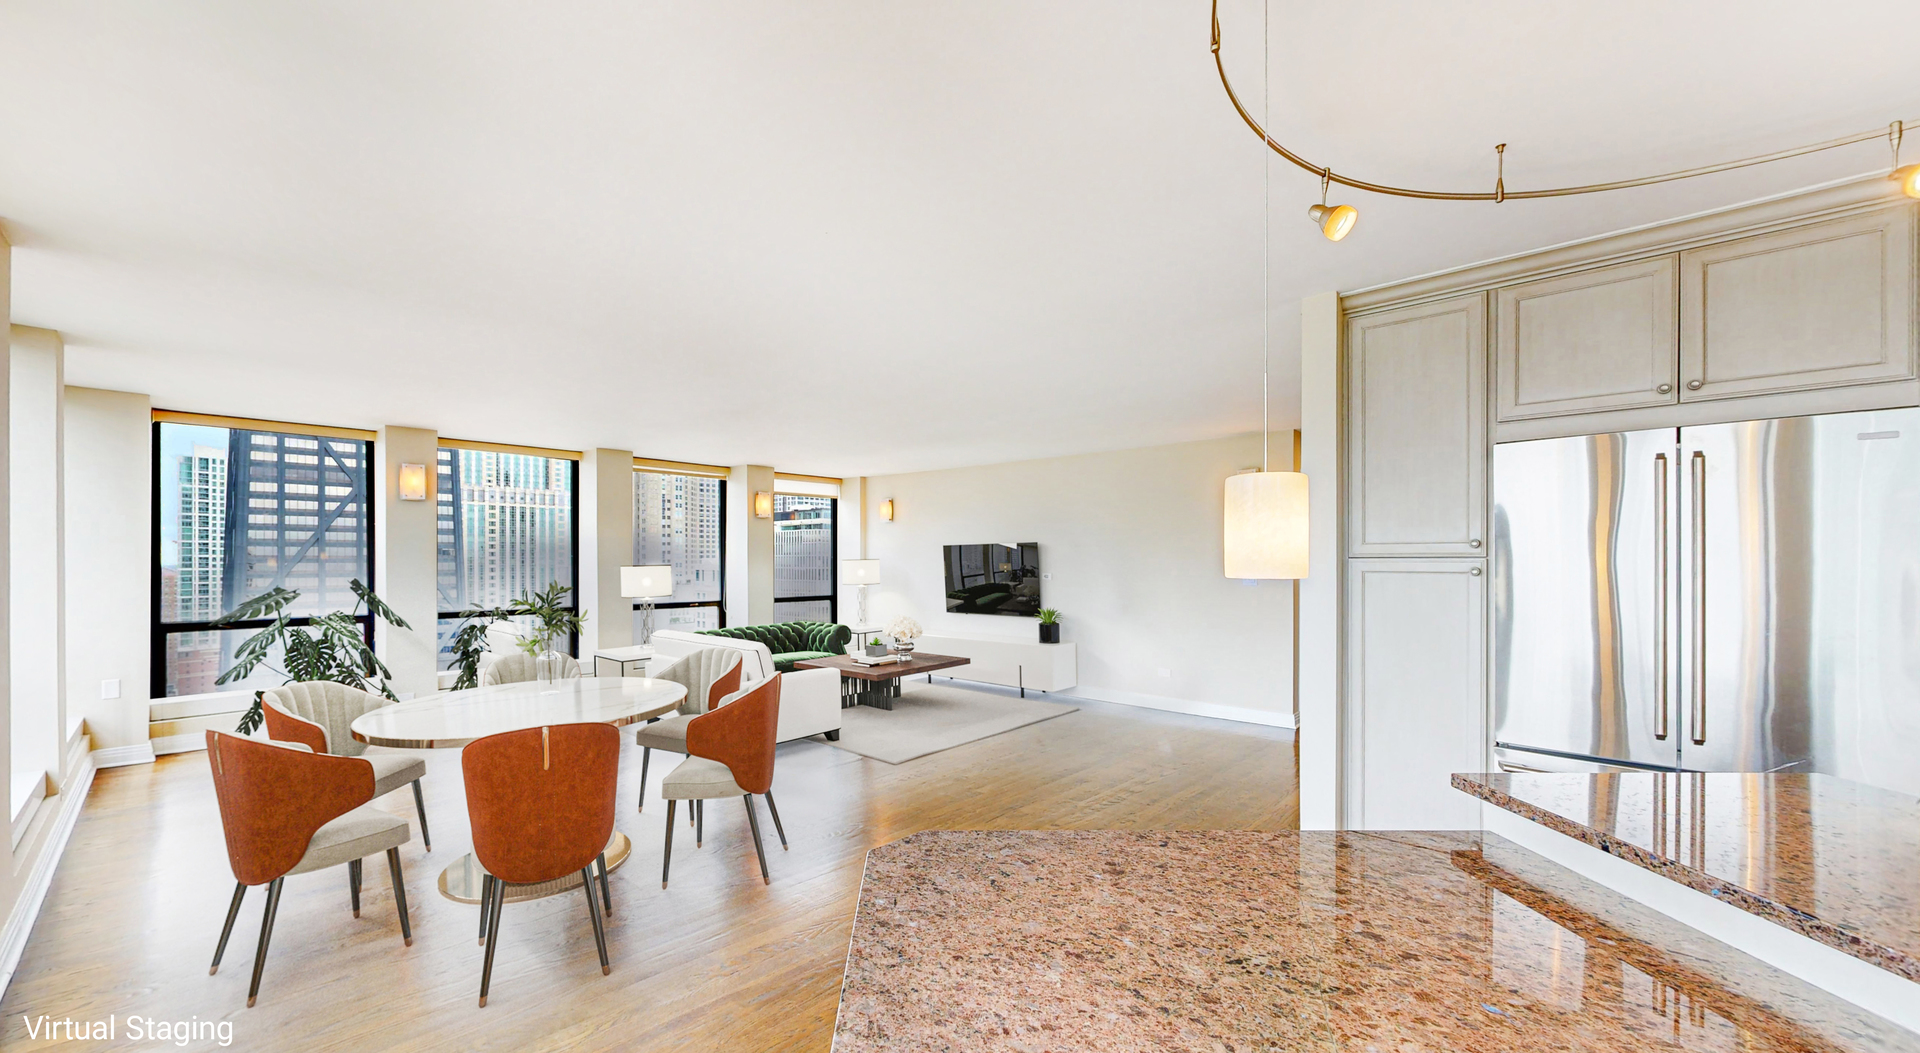
Open condo kitchen and living area with floor-to-ceiling windows overlooking the city skyline.
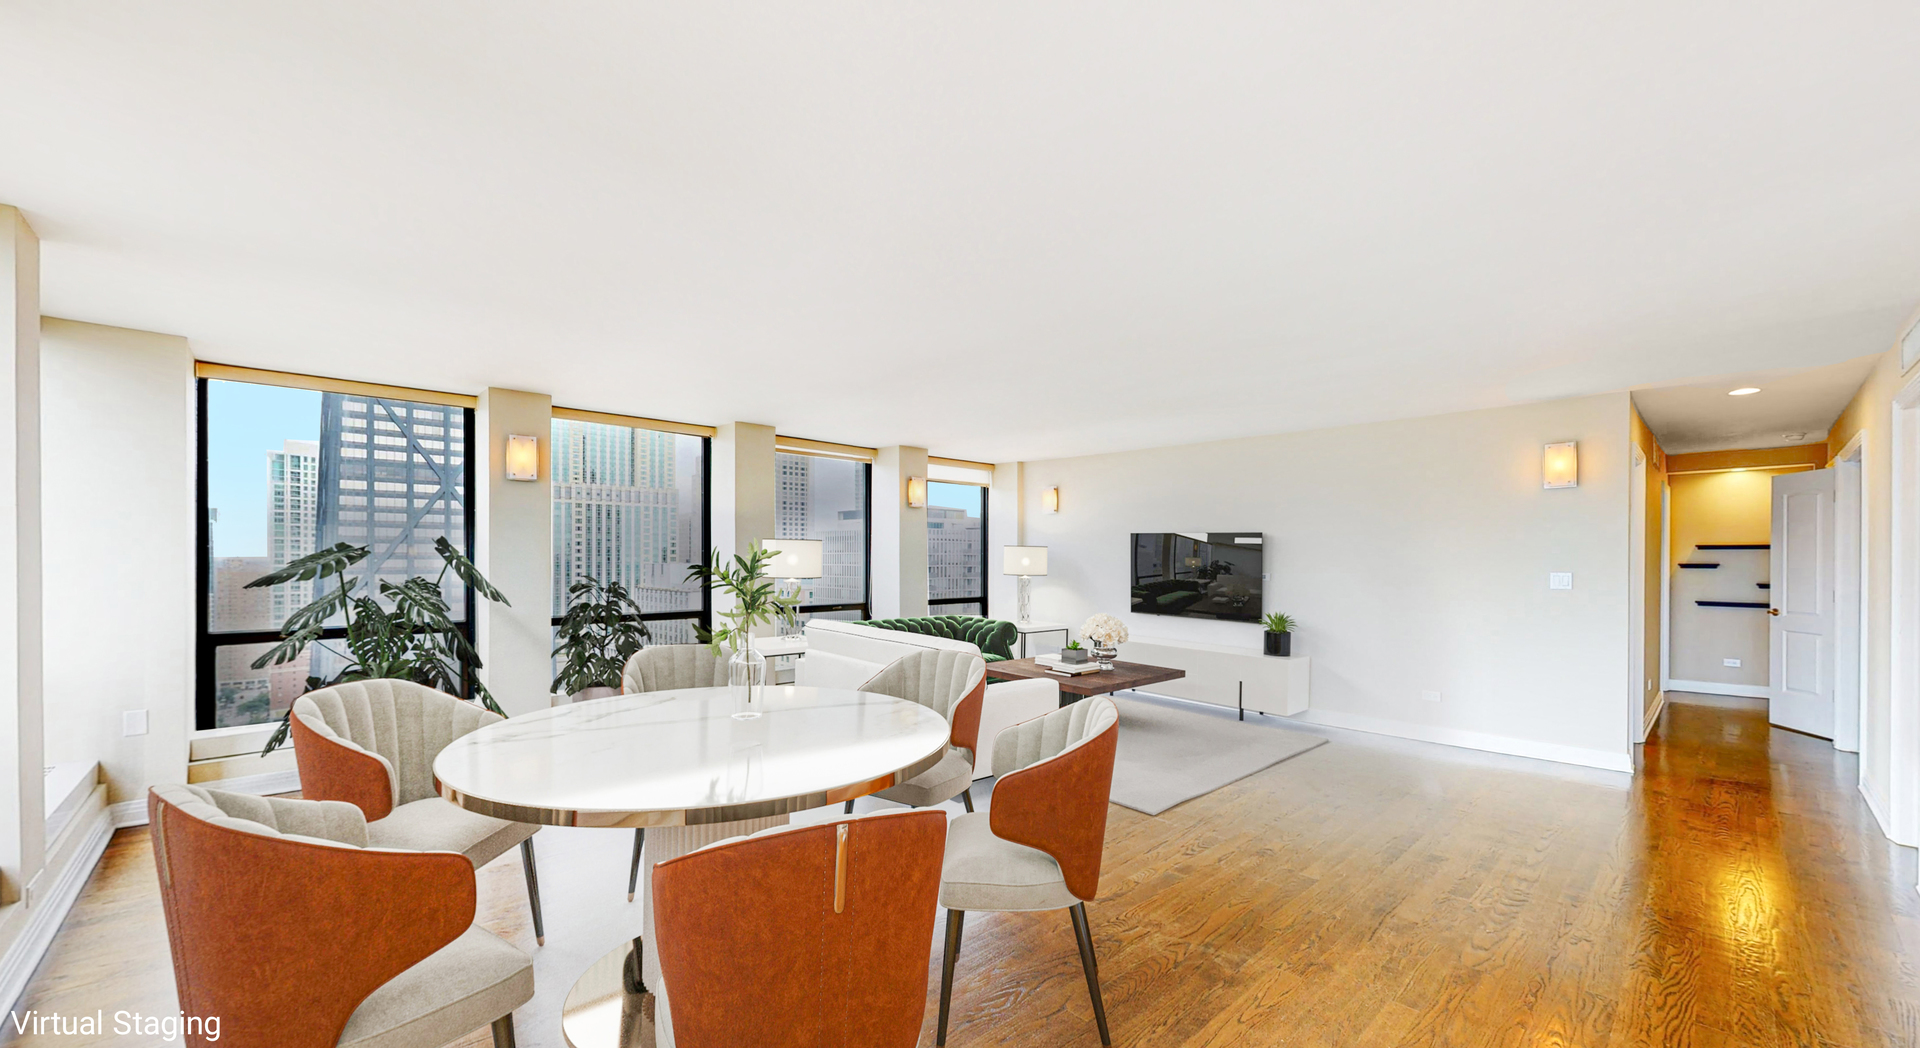
Dining area with a round table, upholstered chairs, and expansive city and lake views through tall windows.
Open-plan kitchen and living area with granite counters, staged furnishings, and downtown views through large windows.
Virtually staged living room with a green tufted sofa and downtown skyline views.
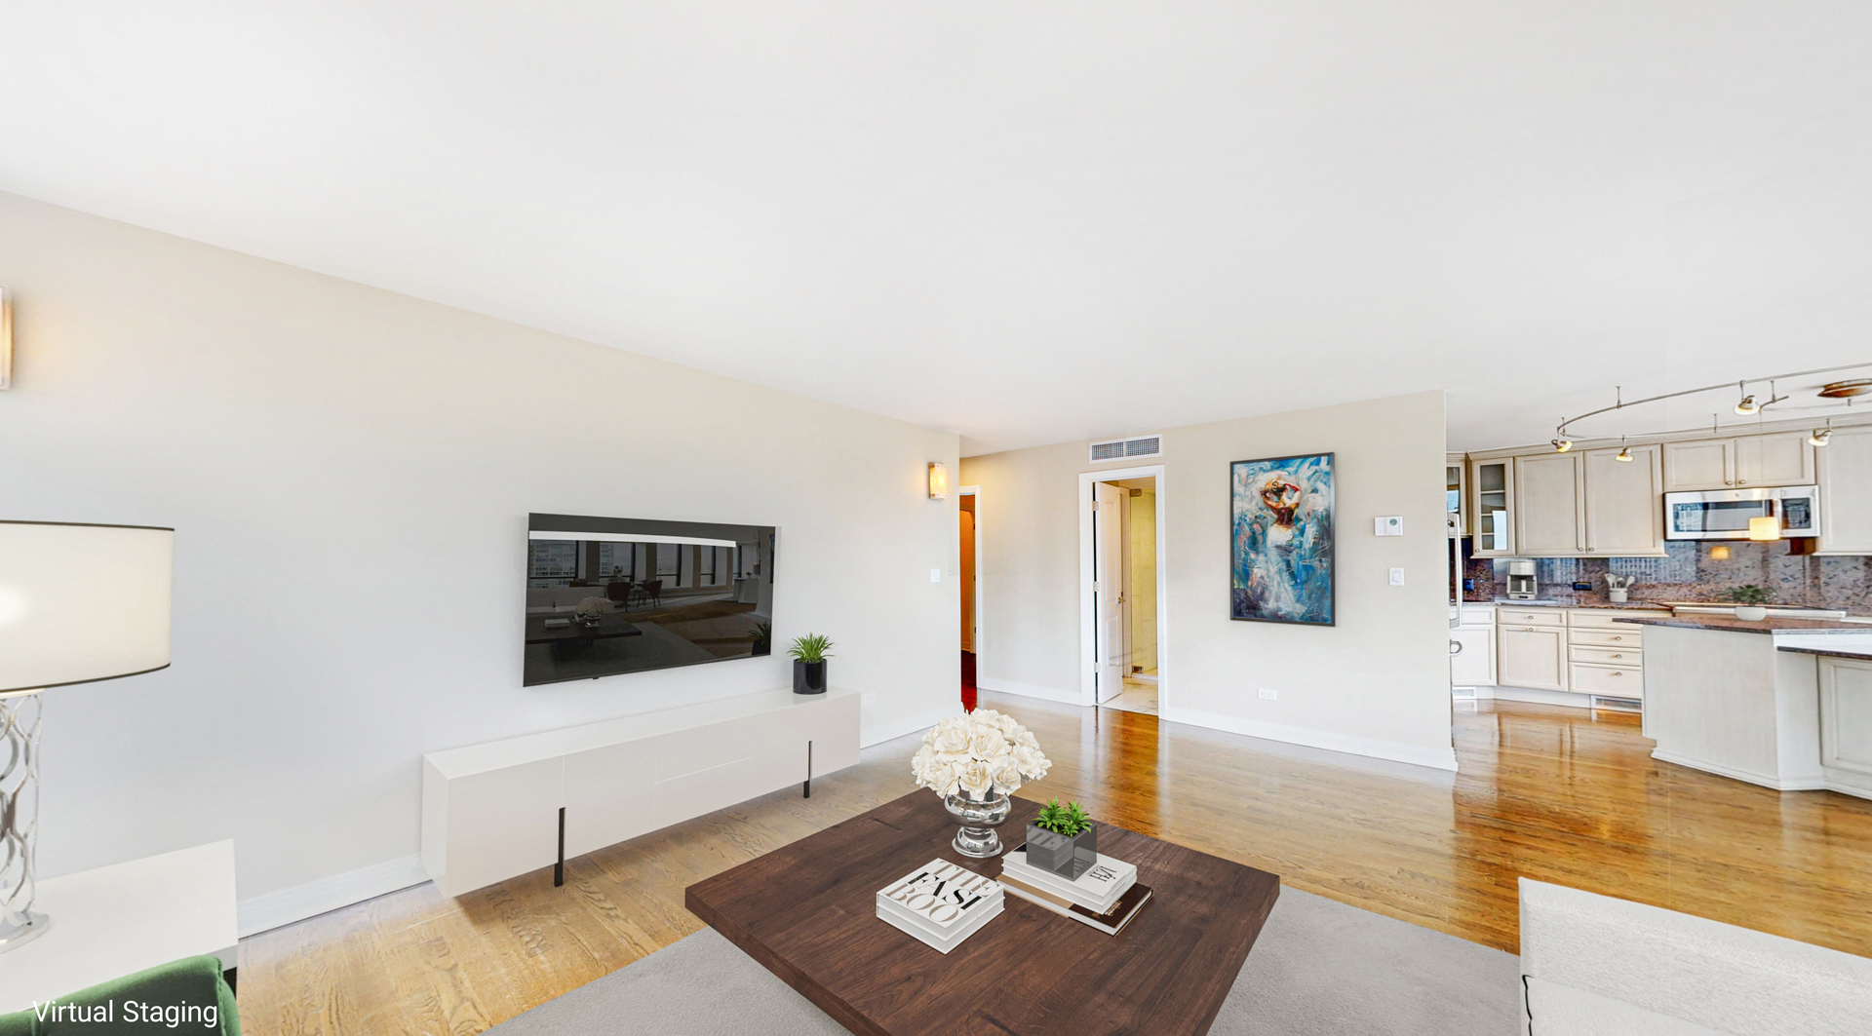
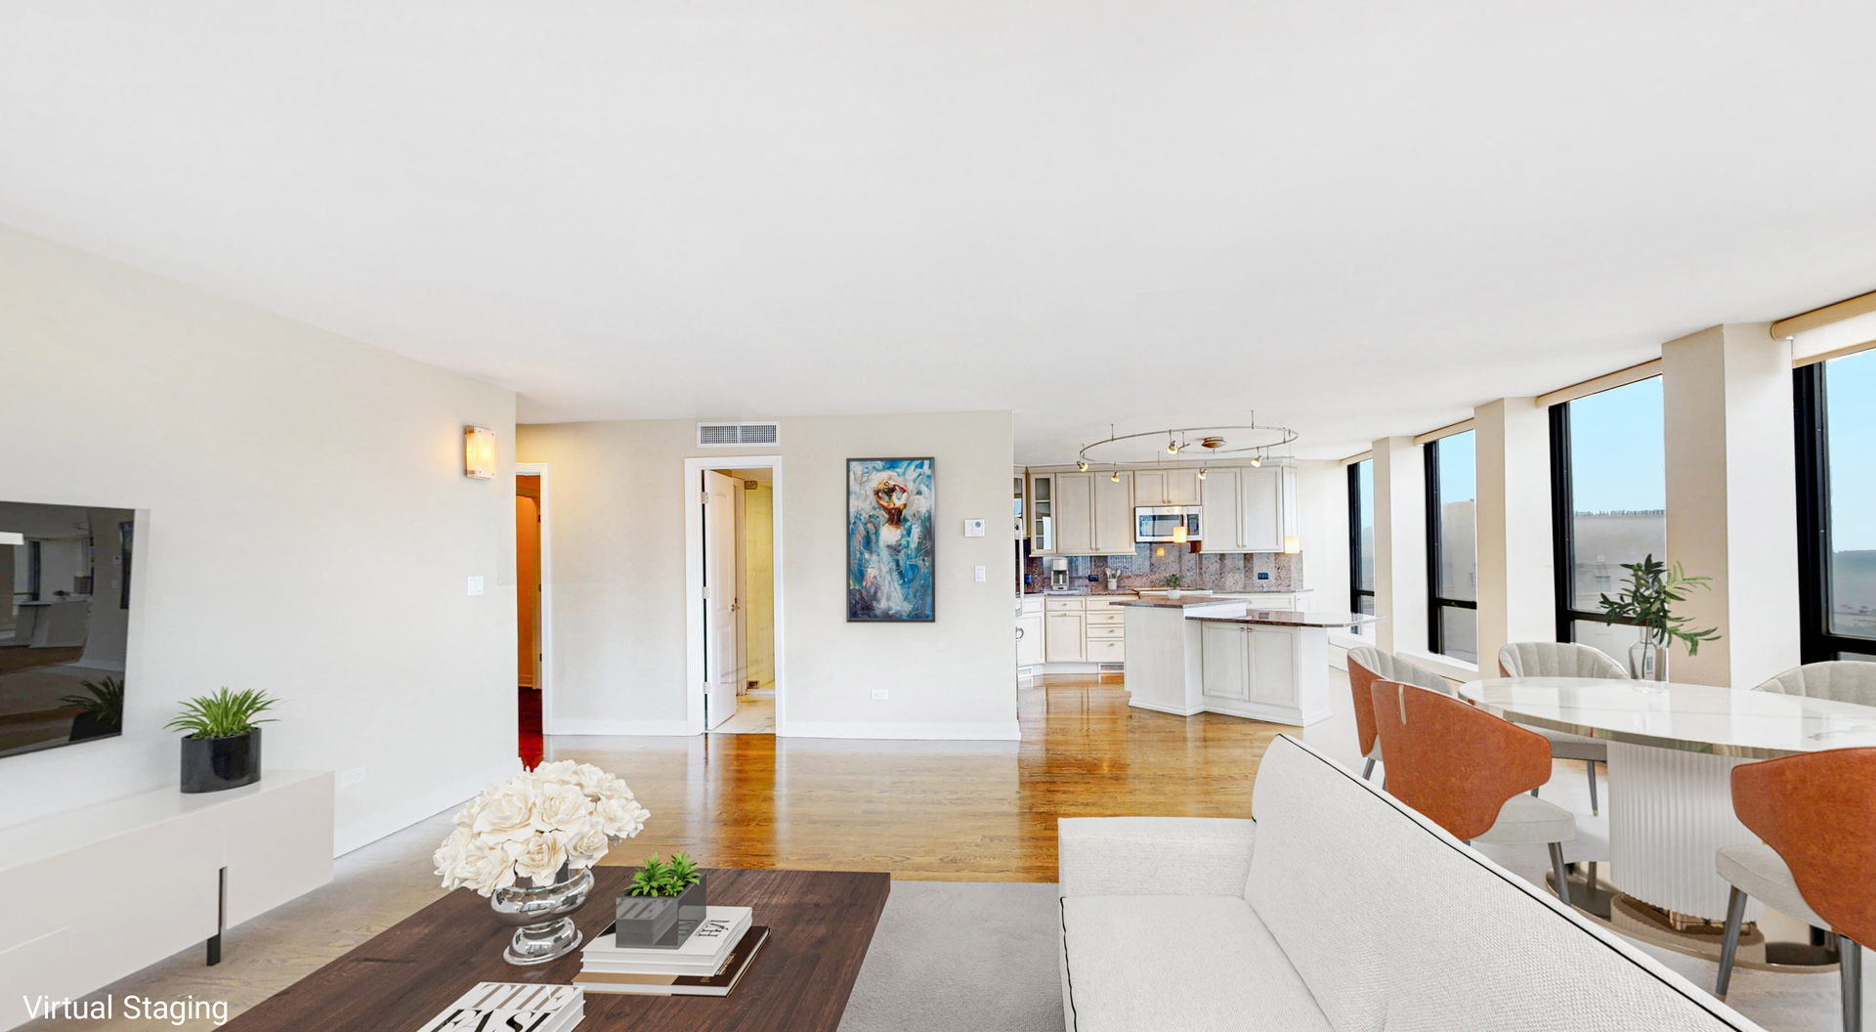
Virtually staged living room with hardwood floors, wall-mounted TV, and open kitchen.
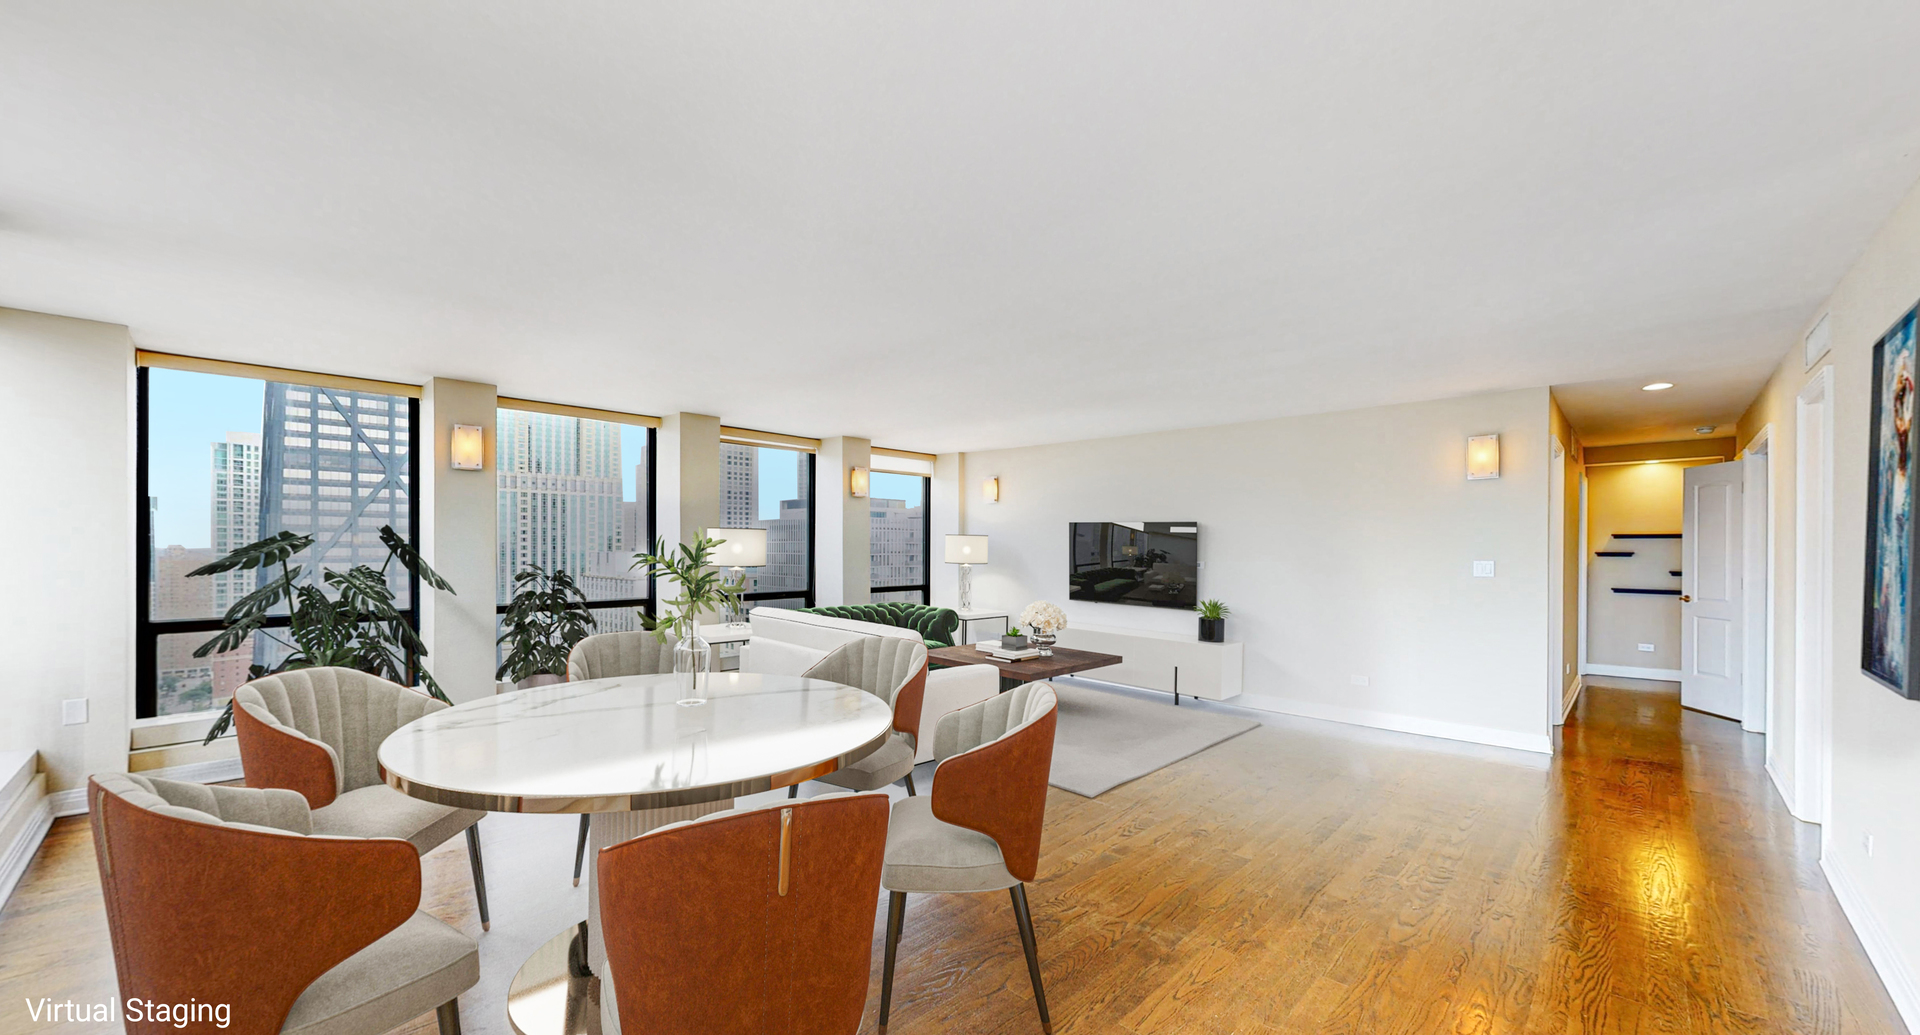
High-rise condo living and dining area with hardwood floors and city views through large windows.
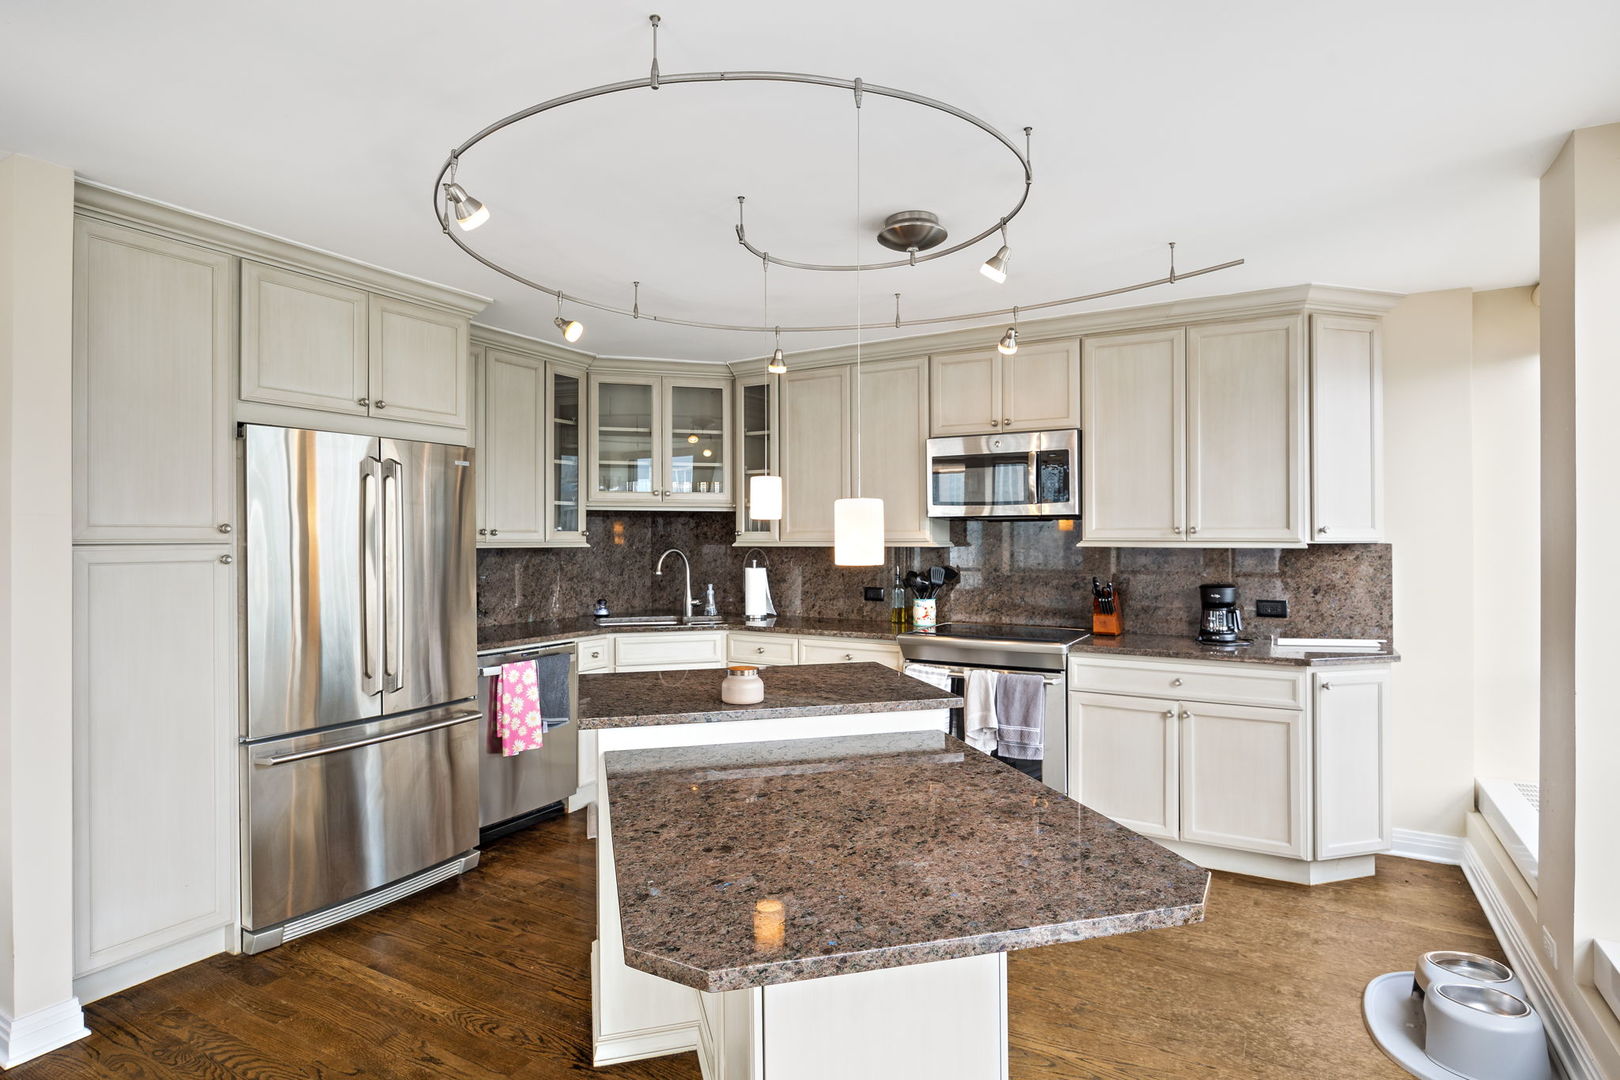
Kitchen with white cabinets, stainless steel appliances, and a large dark granite island.
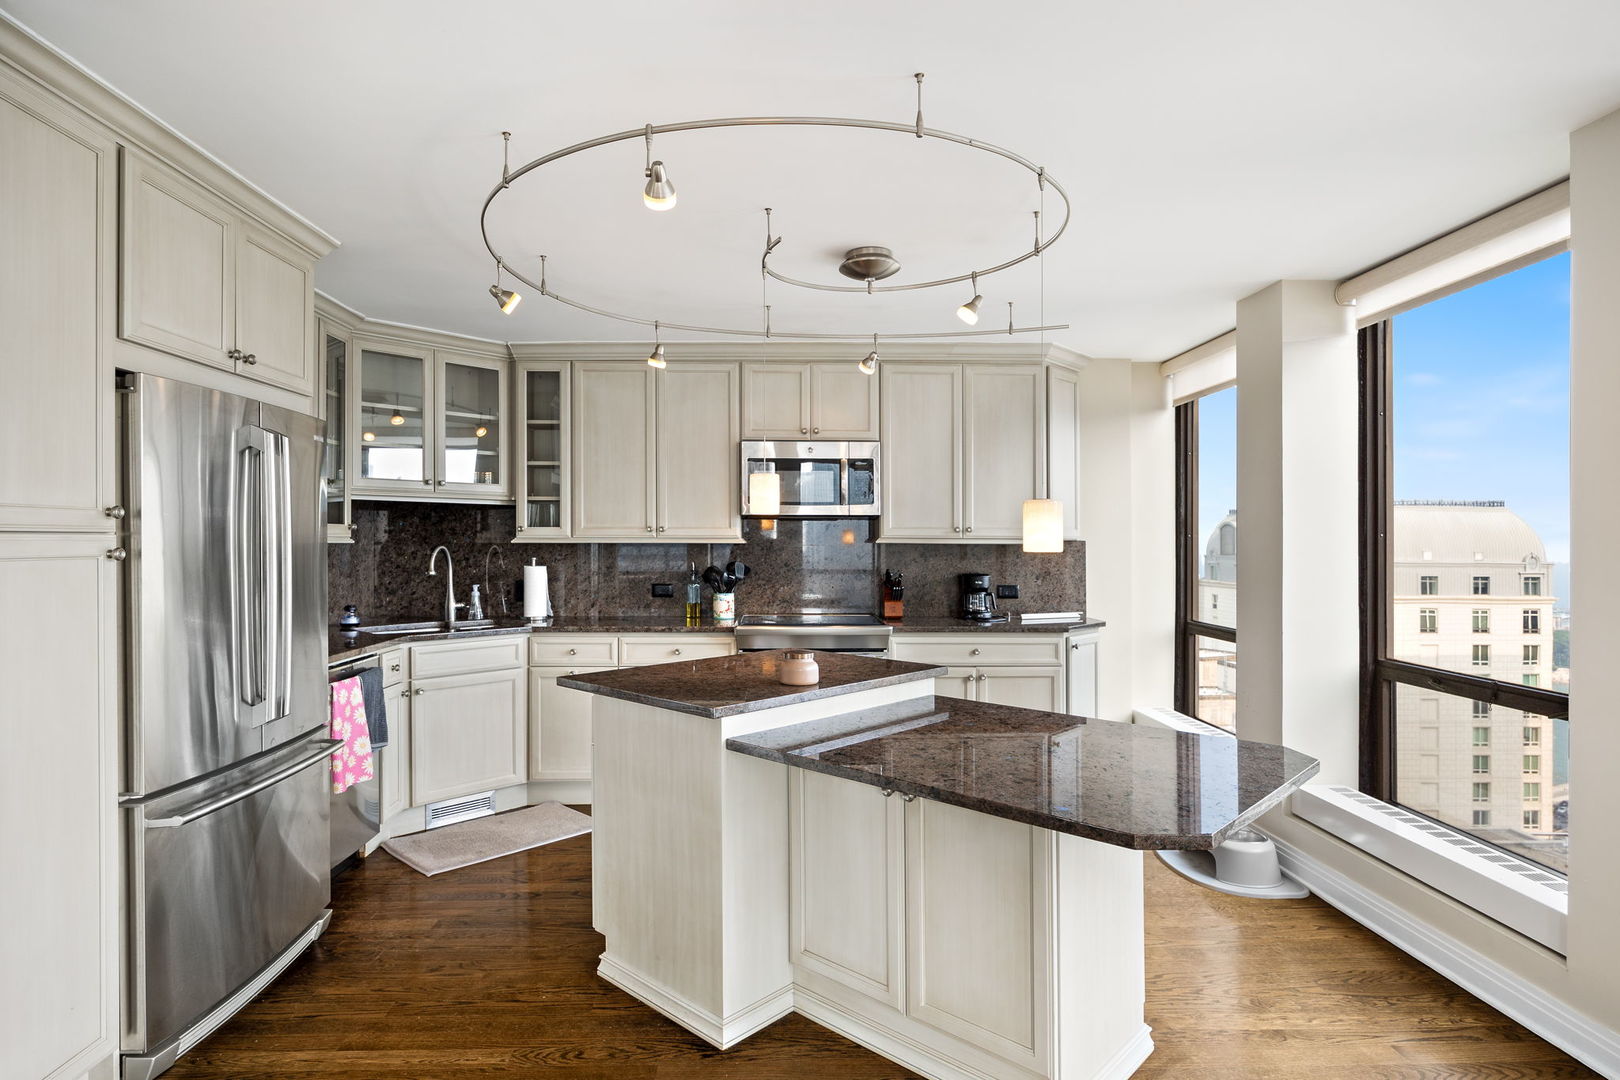
Condo kitchen with a tiered granite island, stainless steel appliances, and large windows overlooking nearby buildings.
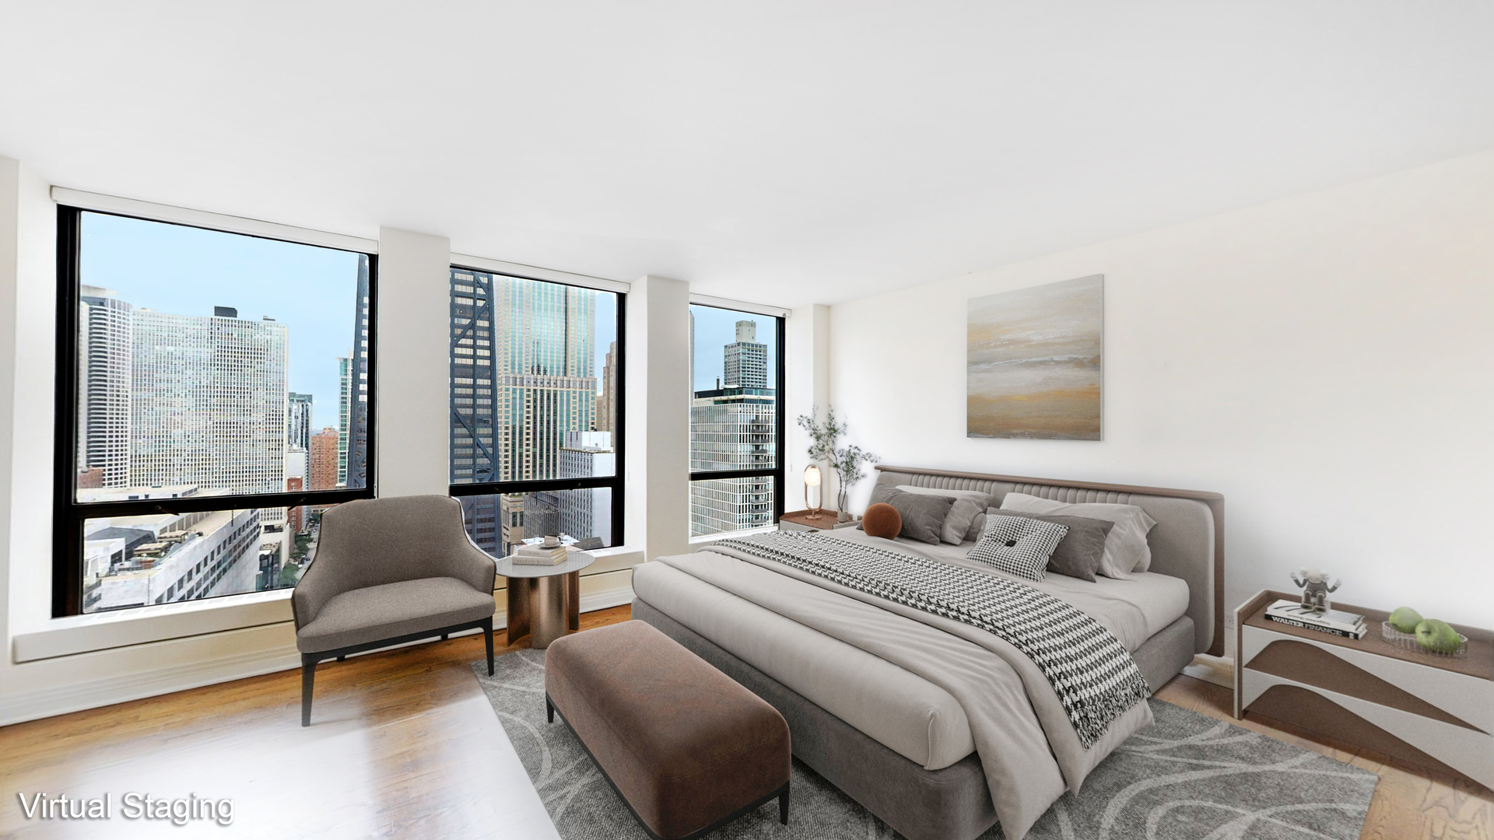
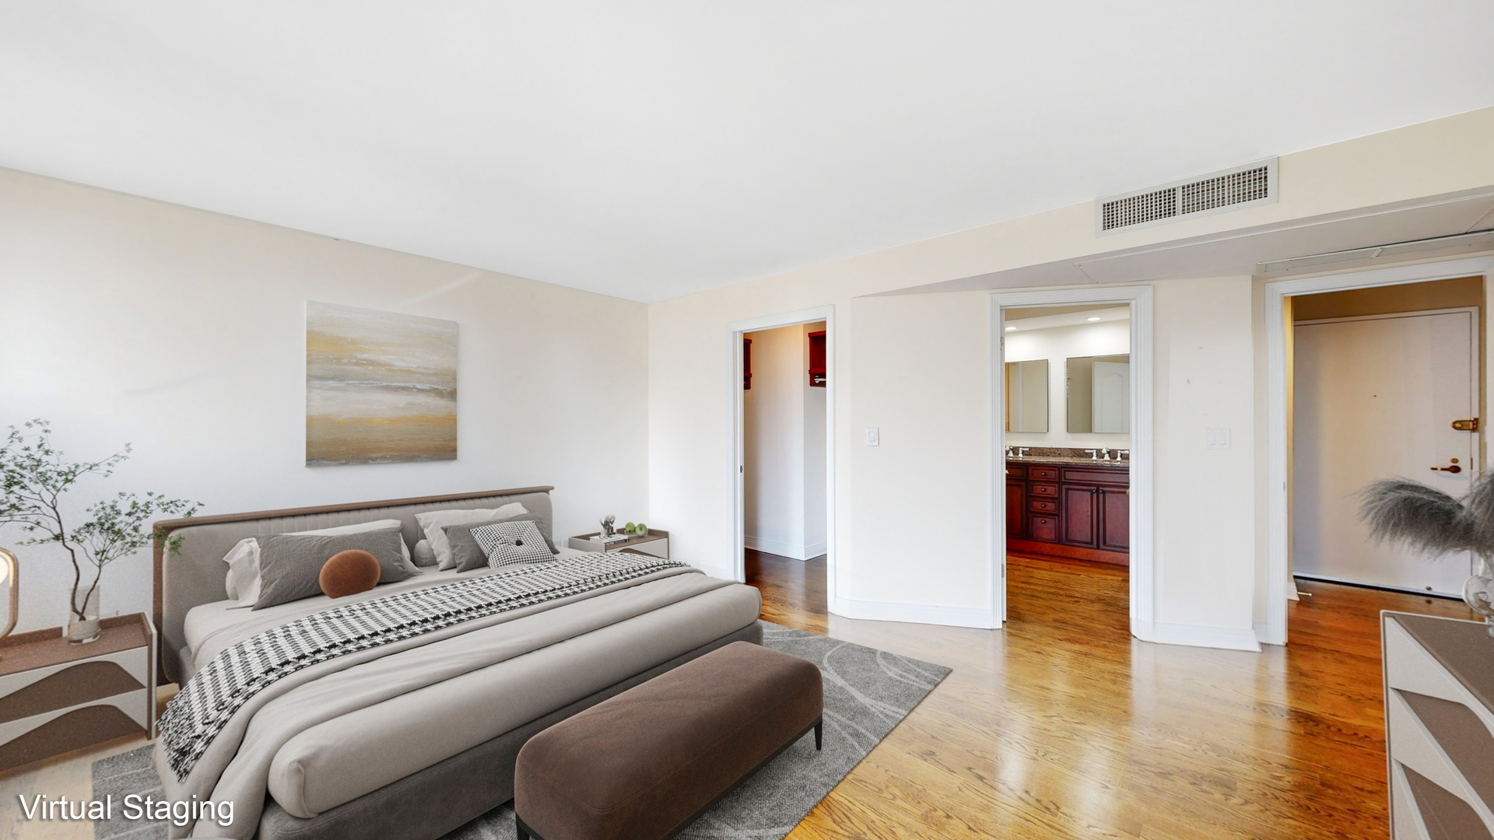
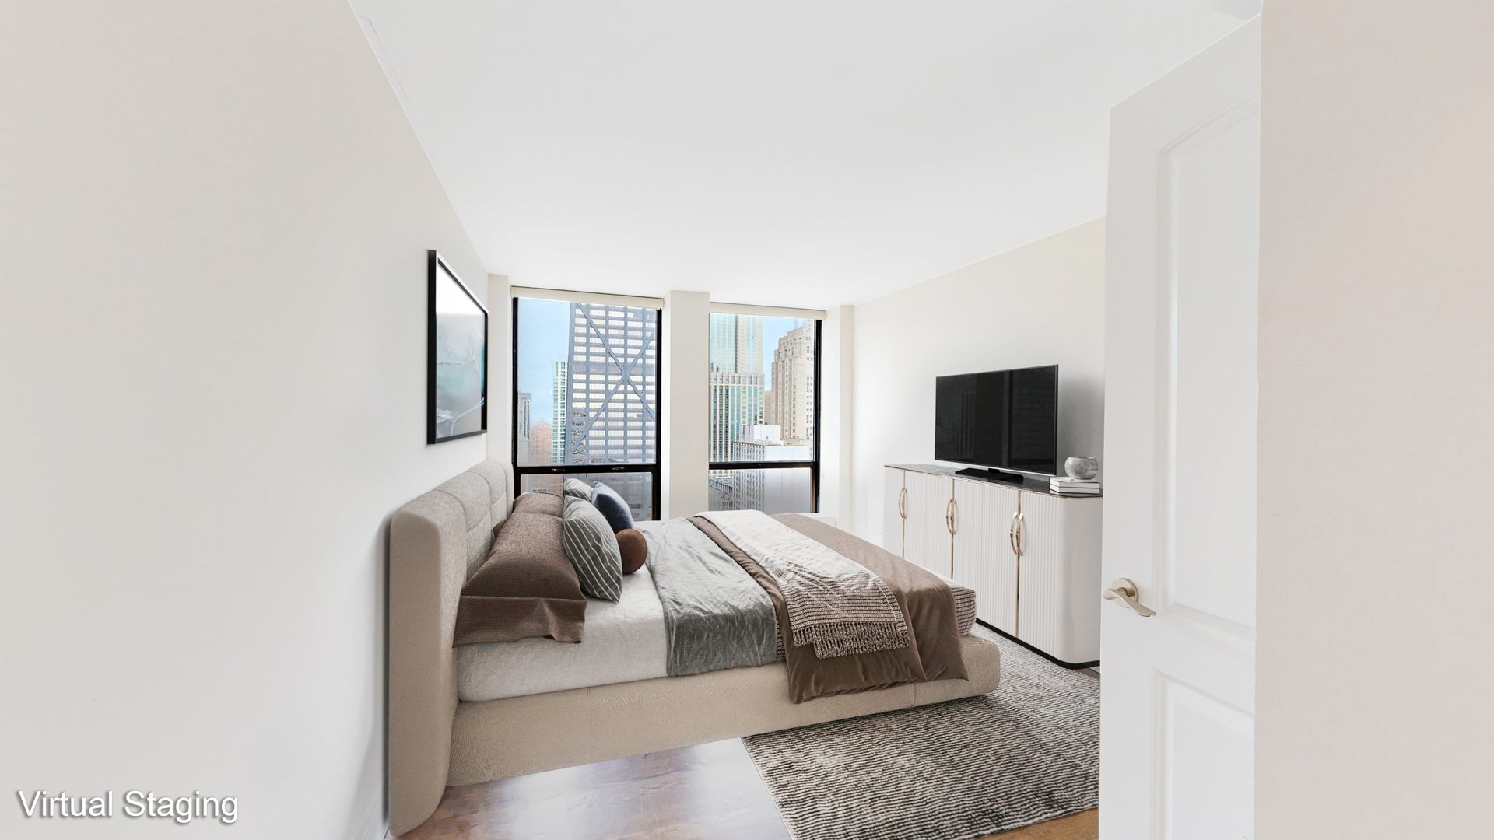
Virtually staged bedroom with a large bed and floor-to-ceiling windows overlooking the city skyline.
Virtually staged bedroom with large city-view windows, a bed, and an upholstered chair.
Virtually staged bedroom with a gray bed, hardwood floors, and an adjoining bathroom vanity.
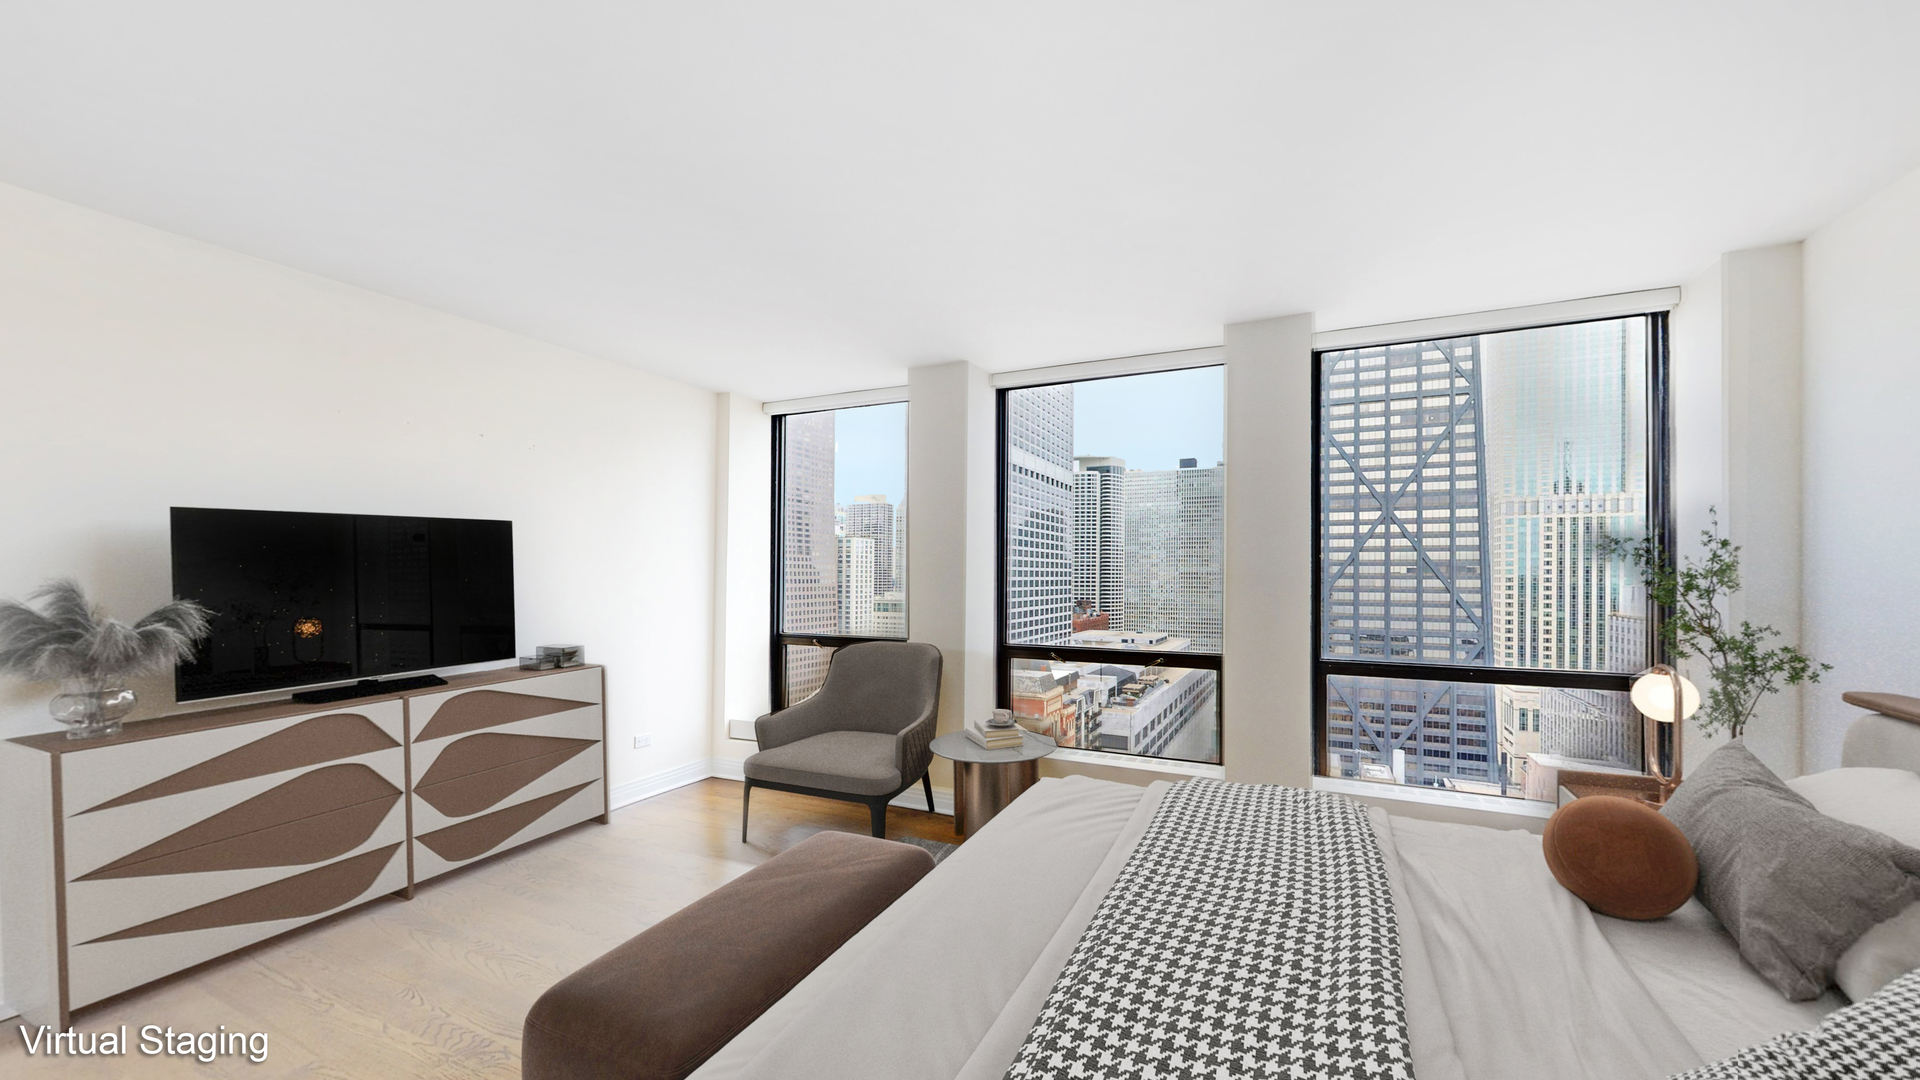
Virtually staged bedroom with a neutral bed, television, and downtown buildings visible through large windows.
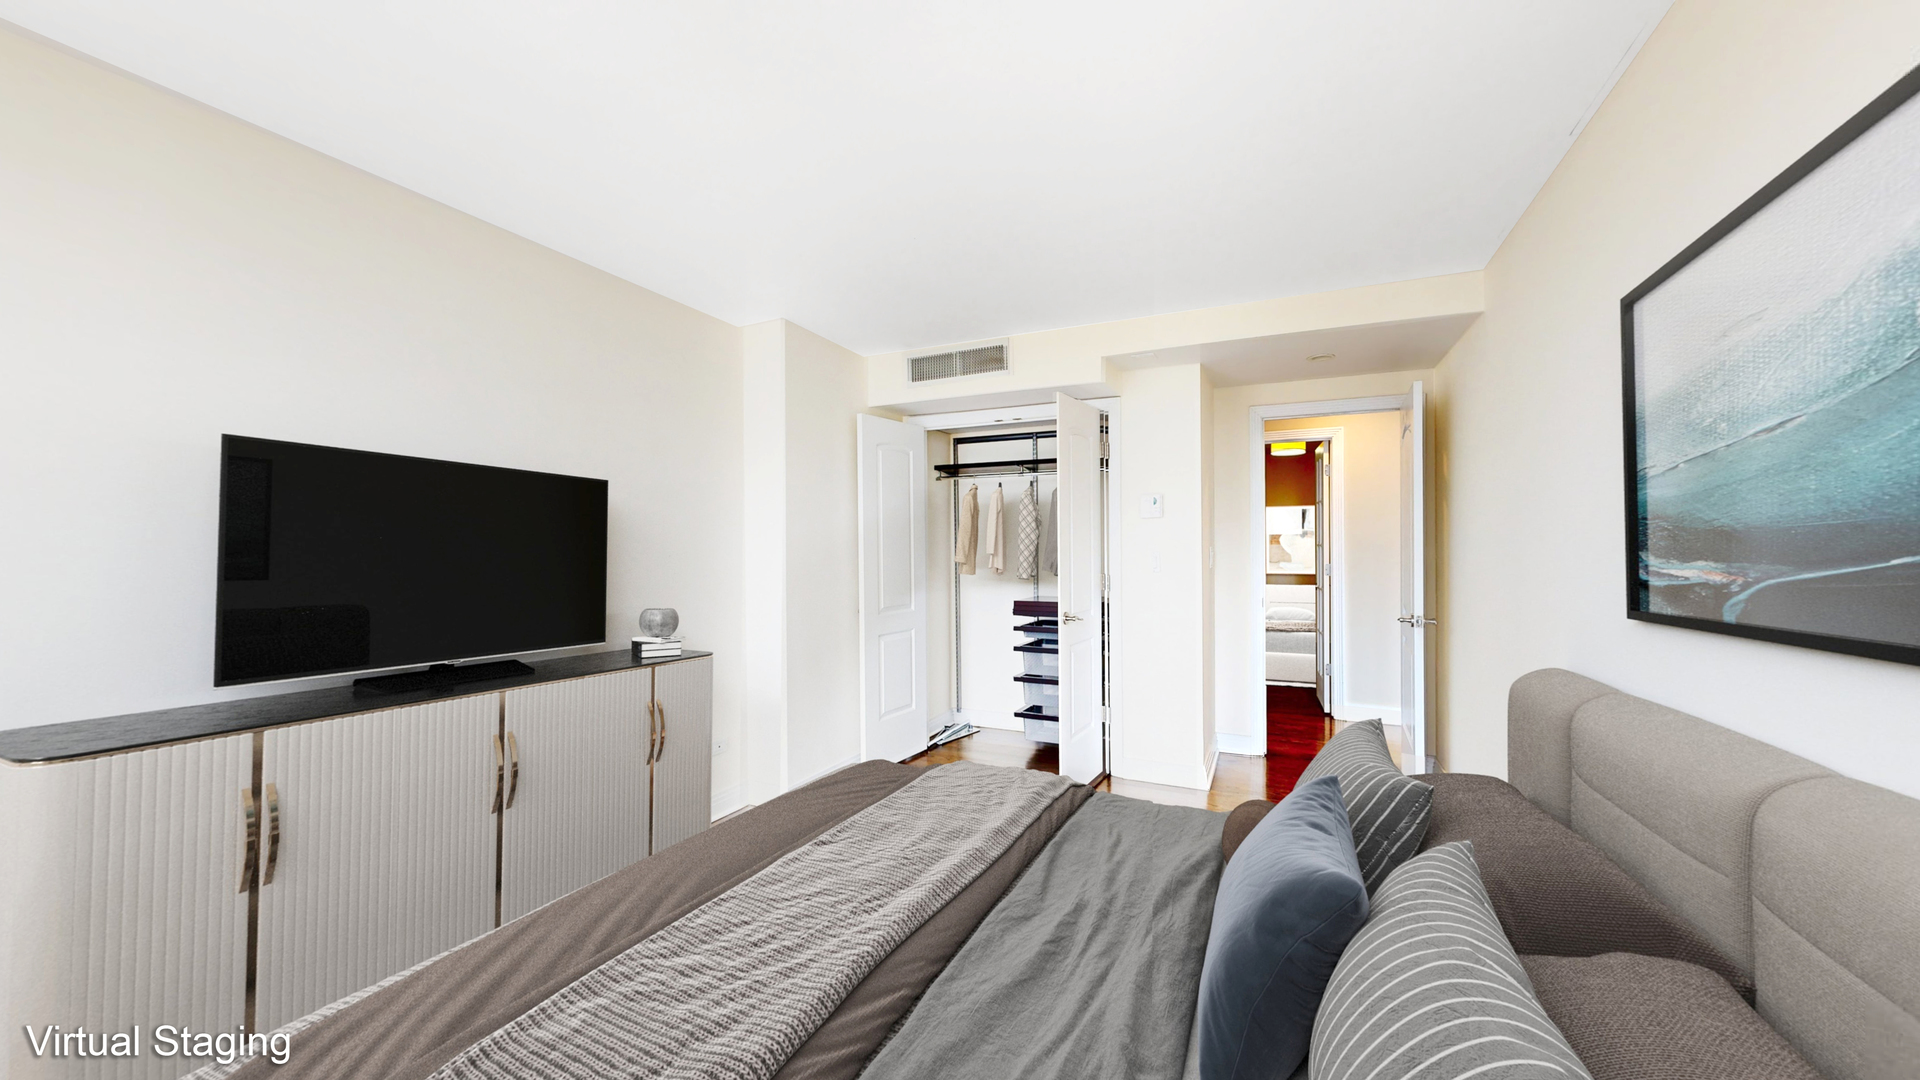
Virtually staged bedroom with a large bed, wall-mounted television, and open closet.
Virtually staged bedroom with a gray bed, abstract art, and hardwood floors, viewed through open French doors.
Virtually staged bedroom with a white bed, abstract wall art, and a wooden bedside table.
Virtually staged bedroom with a white bed, open closet, hardwood floors, and French doors.
Virtually staged condo living and dining room with floor-to-ceiling windows and city views.
Open-plan condo living room with hardwood floors, a kitchen island, and large windows.
Open-plan living and dining area with hardwood floors and large windows overlooking downtown buildings.
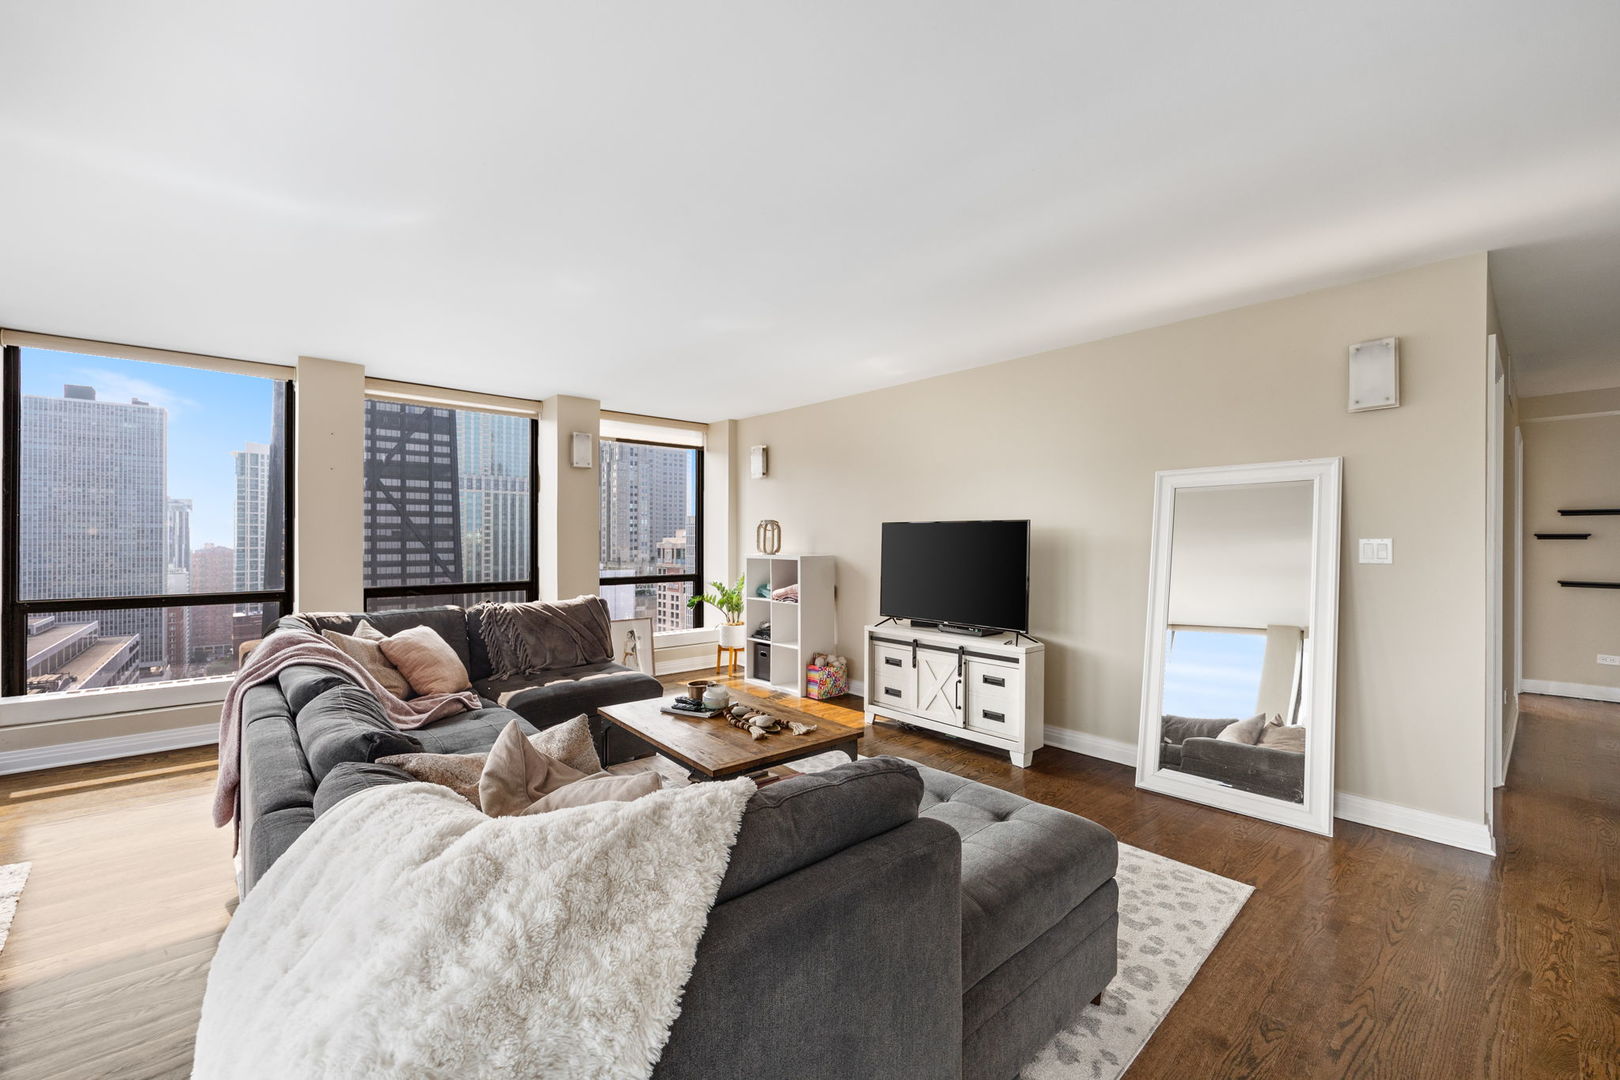
Living room with a large gray sectional and expansive windows overlooking the Chicago skyline.
Staged living room with a gray sectional and large windows overlooking the city skyline.
Furnished condo living room with a gray sectional and expansive downtown Chicago views.
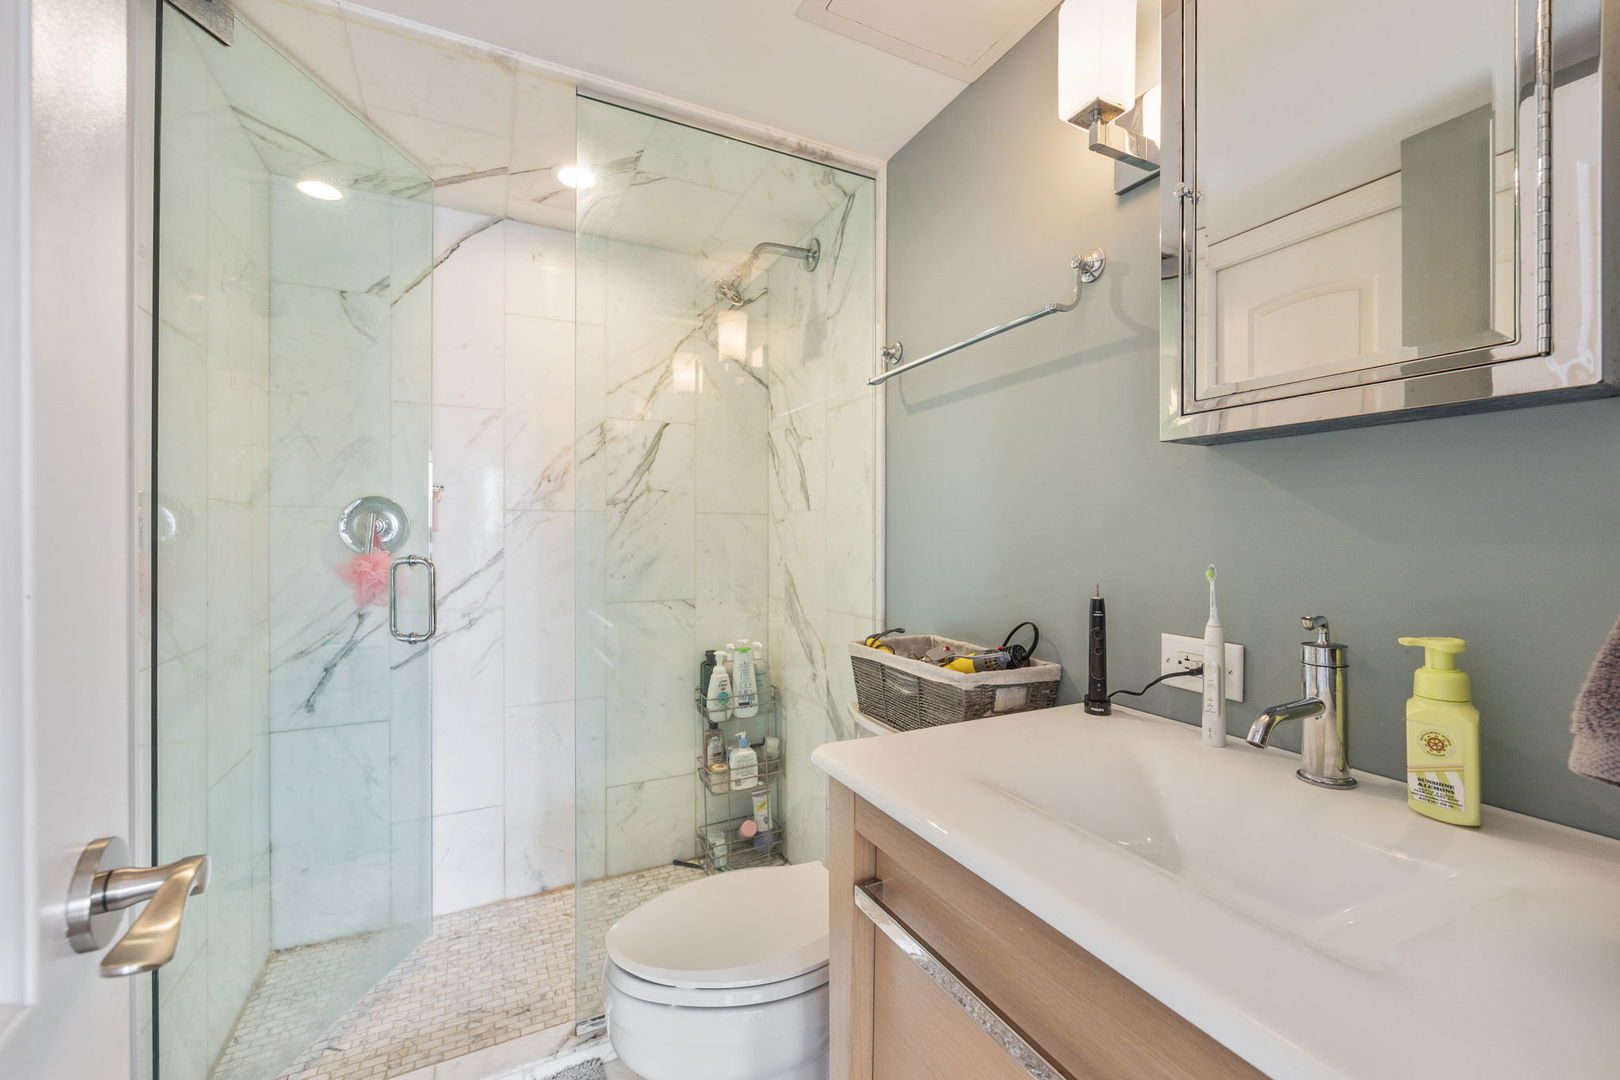
Bathroom with a marble-tiled glass shower and wood vanity.
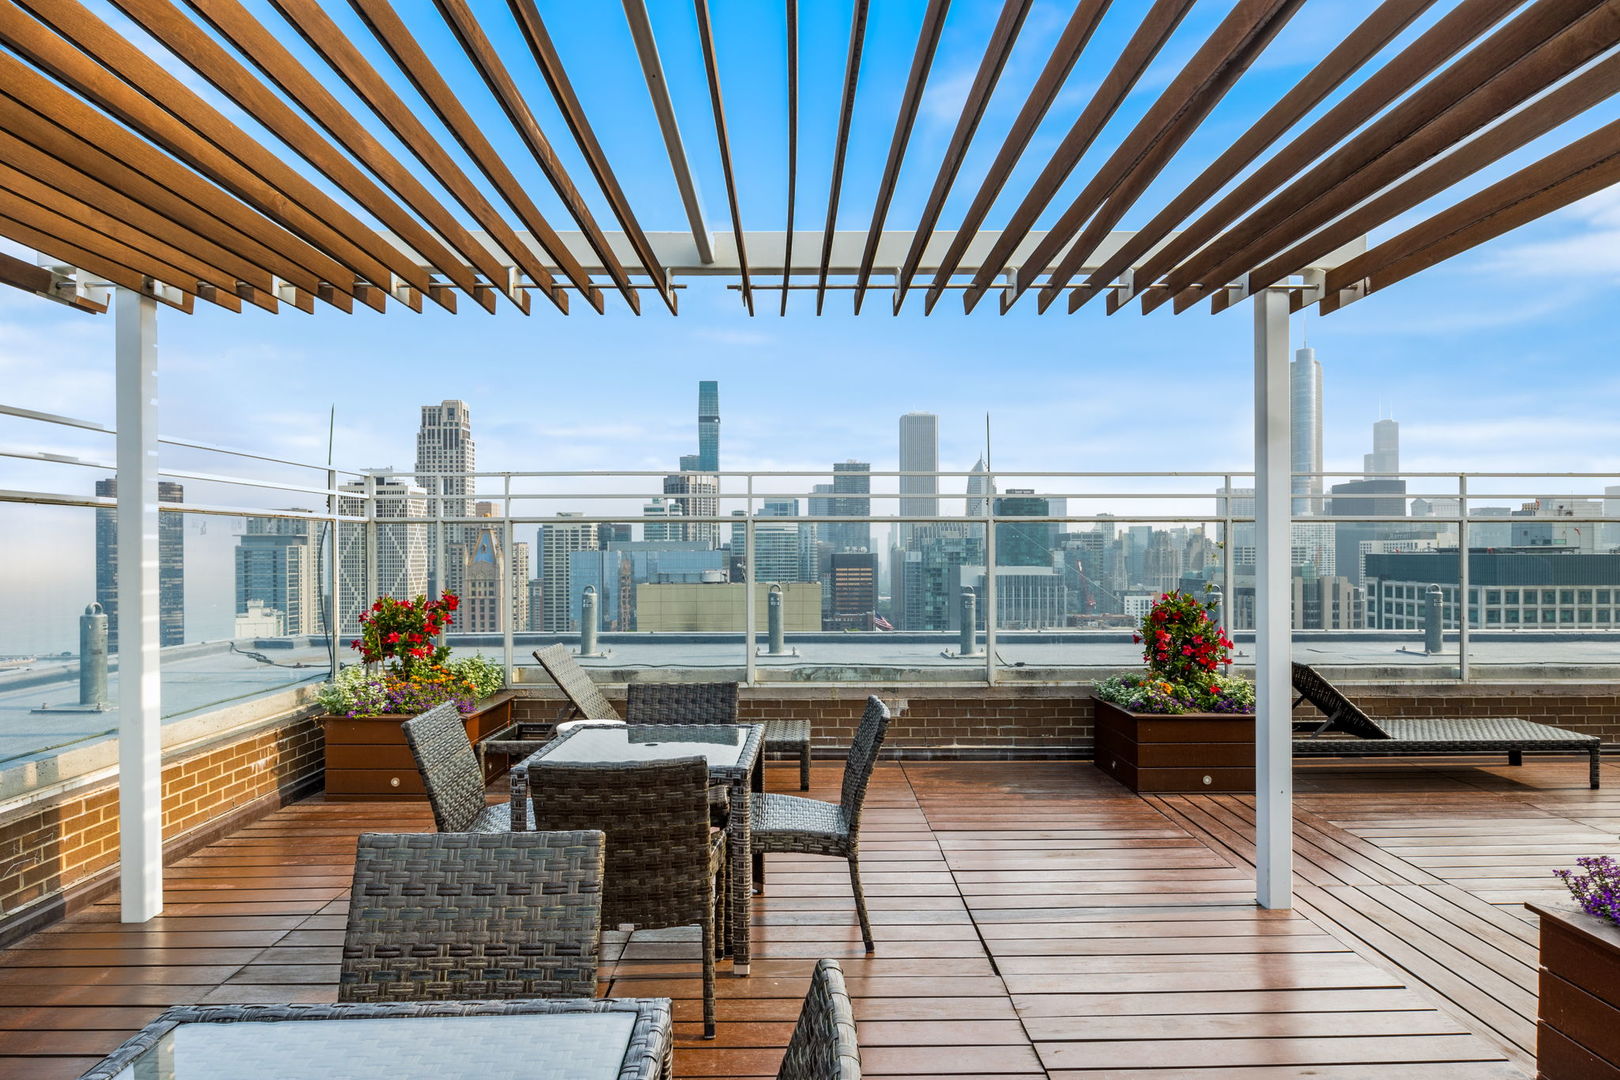
Rooftop deck with pergola, outdoor dining furniture, and Chicago skyline views.
Rooftop terrace with lounge chairs and flower planters overlooking Lake Michigan and Chicago.
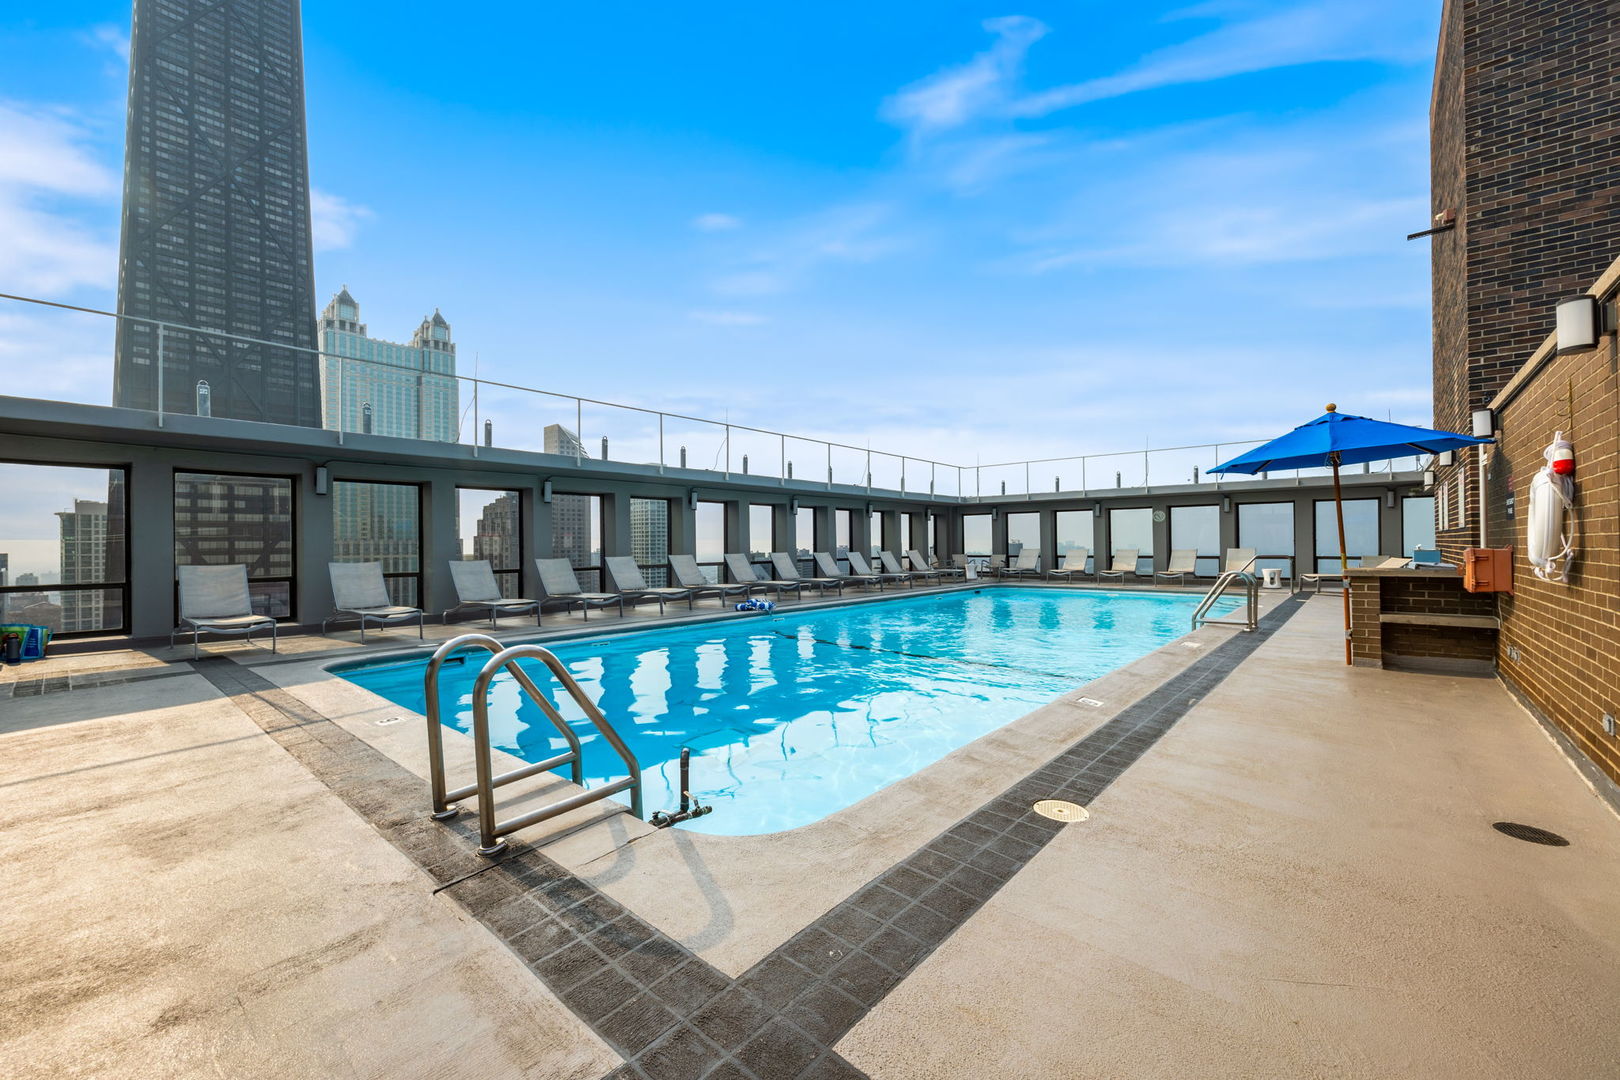
Rooftop pool terrace with lounge chairs and Chicago skyscrapers in the background.
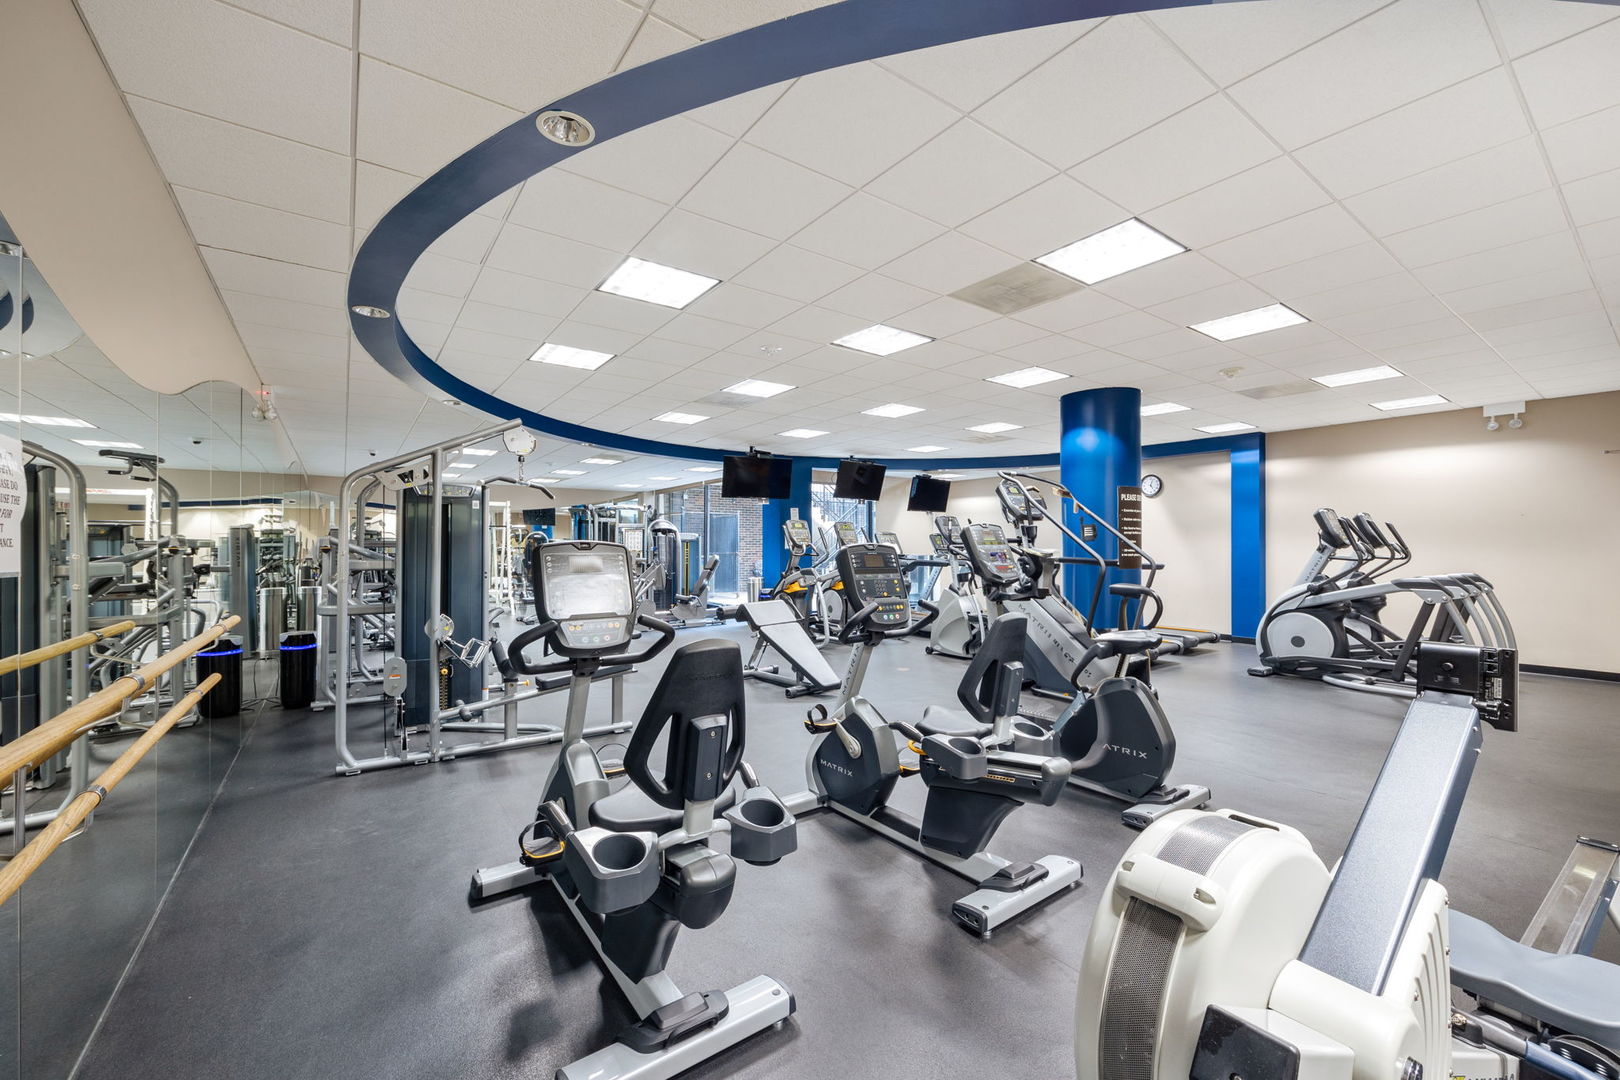
Fitness center with rows of exercise machines and mirrored walls beneath a curved blue ceiling accent.
Chicago high-rise apartment building viewed from below, framed by neighboring towers and leafy street trees.
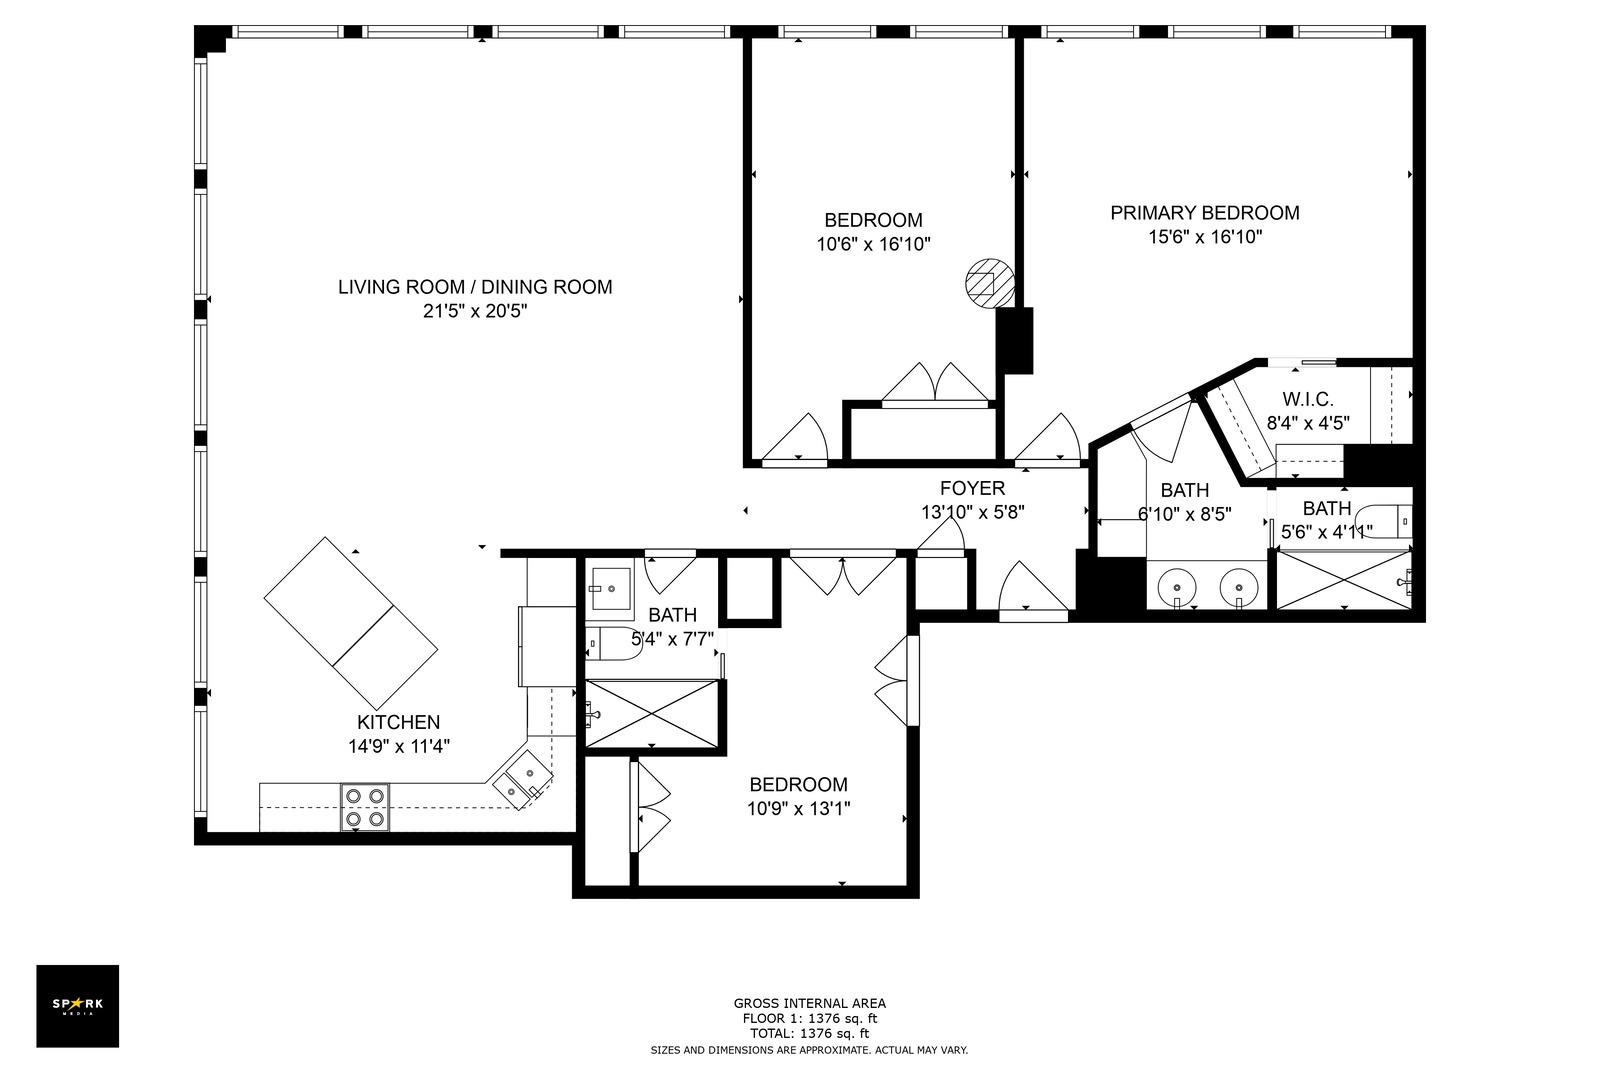
Floor plan for unit 3501, with three bedrooms, three bathrooms, and 1,376 square feet.
SEE ALL PHOTOS
Plaza on DeWitt building entrance beneath a wide canopy, framed by mature trees.
Virtually staged condo living and dining room with floor-to-ceiling windows and downtown skyline views.
Open condo kitchen and living area with floor-to-ceiling windows overlooking the city skyline.
Dining area with a round table, upholstered chairs, and expansive city and lake views through tall windows.
Open-plan kitchen and living area with granite counters, staged furnishings, and downtown views through large windows.
Virtually staged living room with a green tufted sofa and downtown skyline views.
Virtually staged living room with hardwood floors, wall-mounted TV, and open kitchen.
High-rise condo living and dining area with hardwood floors and city views through large windows.
Kitchen with white cabinets, stainless steel appliances, and a large dark granite island.
Condo kitchen with a tiered granite island, stainless steel appliances, and large windows overlooking nearby buildings.
Virtually staged bedroom with a large bed and floor-to-ceiling windows overlooking the city skyline.
Virtually staged bedroom with large city-view windows, a bed, and an upholstered chair.
Virtually staged bedroom with a gray bed, hardwood floors, and an adjoining bathroom vanity.
Virtually staged bedroom with a neutral bed, television, and downtown buildings visible through large windows.
Virtually staged bedroom with a large bed, wall-mounted television, and open closet.
Virtually staged bedroom with a gray bed, abstract art, and hardwood floors, viewed through open French doors.
Virtually staged bedroom with a white bed, abstract wall art, and a wooden bedside table.
Virtually staged bedroom with a white bed, open closet, hardwood floors, and French doors.
Virtually staged condo living and dining room with floor-to-ceiling windows and city views.
Open-plan condo living room with hardwood floors, a kitchen island, and large windows.
Open-plan living and dining area with hardwood floors and large windows overlooking downtown buildings.
Living room with a large gray sectional and expansive windows overlooking the Chicago skyline.
Staged living room with a gray sectional and large windows overlooking the city skyline.
Furnished condo living room with a gray sectional and expansive downtown Chicago views.
Bathroom with a marble-tiled glass shower and wood vanity.
Rooftop deck with pergola, outdoor dining furniture, and Chicago skyline views.
Rooftop terrace with lounge chairs and flower planters overlooking Lake Michigan and Chicago.
Rooftop pool terrace with lounge chairs and Chicago skyscrapers in the background.
Fitness center with rows of exercise machines and mirrored walls beneath a curved blue ceiling accent.
Chicago high-rise apartment building viewed from below, framed by neighboring towers and leafy street trees.
Floor plan for unit 3501, with three bedrooms, three bathrooms, and 1,376 square feet.
Sold

260 E Chestnut Street Unit: 3501

260 E Chestnut Street Unit: 3501, Chicago, IL 60611

$615,000
Outstanding views from this completely renovated 3-bedroom condo in the heart of Streeterville with a brilliantly re-designed floorplan that improves the flow and usefulness of the entire home. A high-end rehab throughout with new hardwood floors, spectacular open kitchen with stainless steel appliances, natural stone countertops, custom cabinets, fully-organized closets and millwork. 35+ feet of windows with south & west views wrap around the expanded living area where kitchen is now open to the living/dining spaces. Giant primary suite with multiple closets, marble shower and individual vanities. The best of high-rise living, the Plaza on Dewitt is a full-amenity building with a rooftop pool, gym and full-time door staff. Rental parking immediately available on-site. Seller financing available at discounted rates as well. Walking distance to the beach, Museum of Contemporary Art, Northwestern Law & Med campuses, restaurants and the best shopping anywhere in the world.

3
beds

2
baths

1,640 Sq.Ft. LIVING AREA

Niko Apostal

Niko Apostal

Features & Amenities

Interior

  • total bedrooms3
  • Total bathrooms2
  • full bathrooms2
  • APPLIANCES Range, Microwave, Dishwasher, Refrigerator, Stainless Steel Appliance(s)
  • other interior Features Elevator, Hardwood Floors

Area & Lot

  • Status Sold
  • Date Sold April 2, 2024
  • Living Area1,640 Sq.Ft.
  • MLS® ID11854925
  • TypeCondo
  • YEAR BUILT1965
  • School District299

Exterior

  • STORIES43
  • Garage Space1.0
  • water SourceLake Michigan, Public
  • HEAT TYPEForced Air, Steam, Baseboard
  • AIR CONDITIONINGCentral Air, Zoned
  • sewerPublic Sewer
  • HOA AmenitiesBike Room/Bike Trails, Door Person, Coin Laundry, Elevator(s), Exercise Room, Storage, On Site Manager/Engineer, Party Room, Sundeck, Pool, Receiving Room, Service Elevator(s), Valet/Cleaner

Financial

  • Sales Price$615,000
  • Real Estate Tax $9,652/yr
  • HOA $1,383/mo
Plaza on DeWitt building entrance beneath a wide canopy, framed by mature trees.
Virtually staged condo living and dining room with floor-to-ceiling windows and downtown skyline views.

Your dream home awaits. Let's make it a reality together.

– Niko Apostal
Open condo kitchen and living area with floor-to-ceiling windows overlooking the city skyline.

Work With Us

Our team uses a collaborative approach to add perspective and value in real estate transactions. We focus on the full scope and implications of our clients’ personal situation by asking deeper questions, leveraging generations of experience, and utilizing a vast network of additional resources.

Follow Us on Instagram