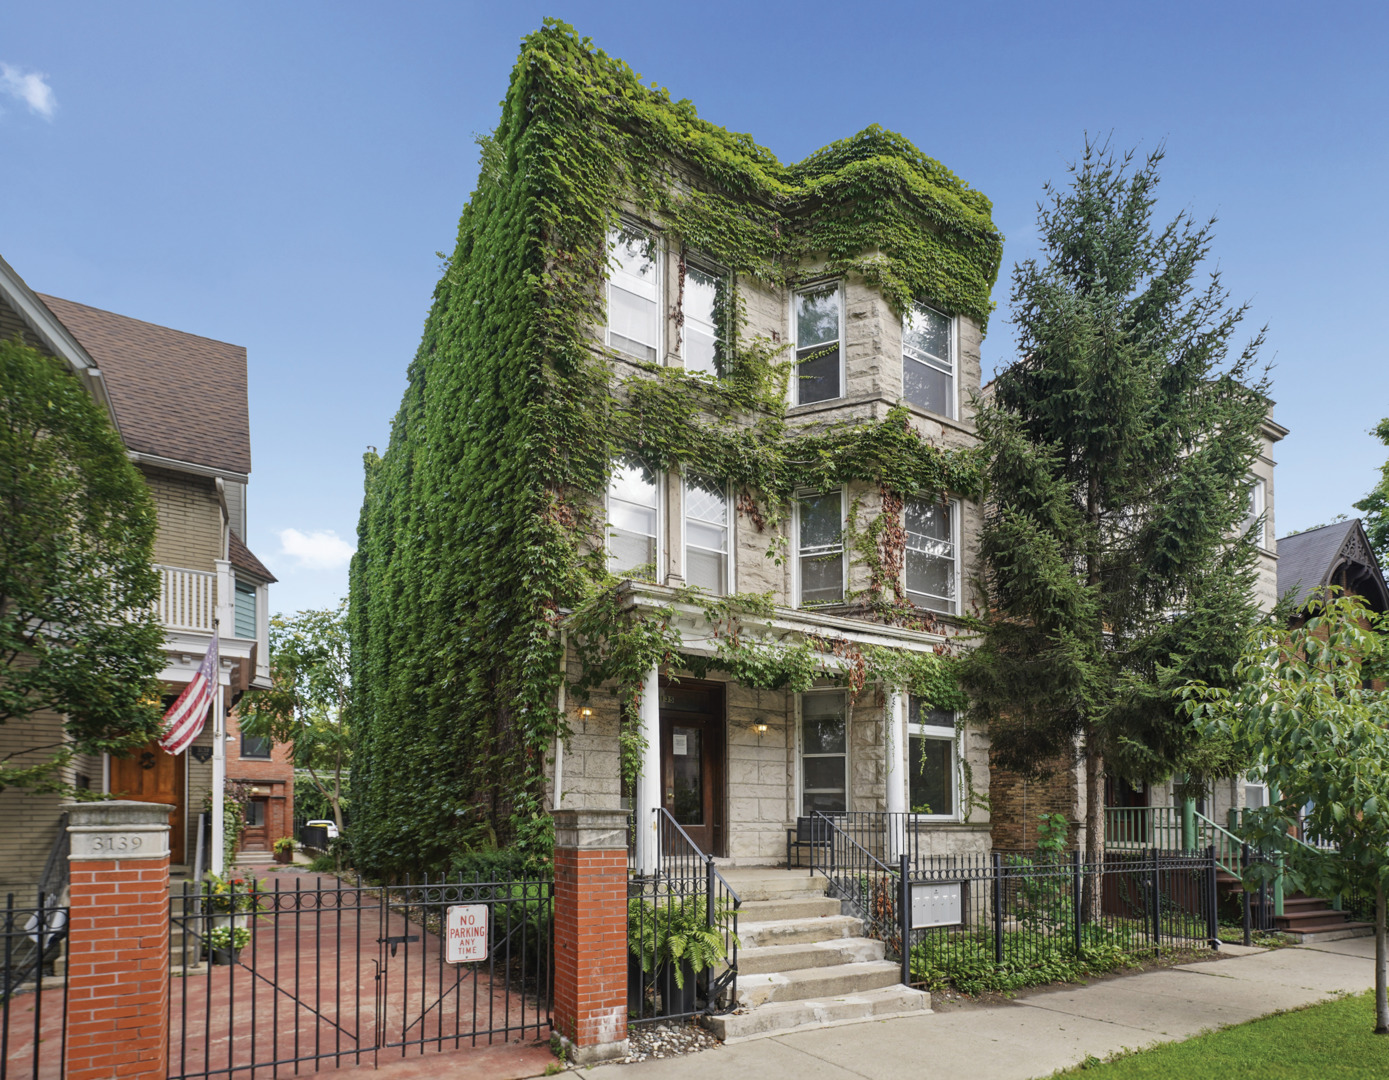
Ivy-covered stone building with a fenced entrance and front steps.
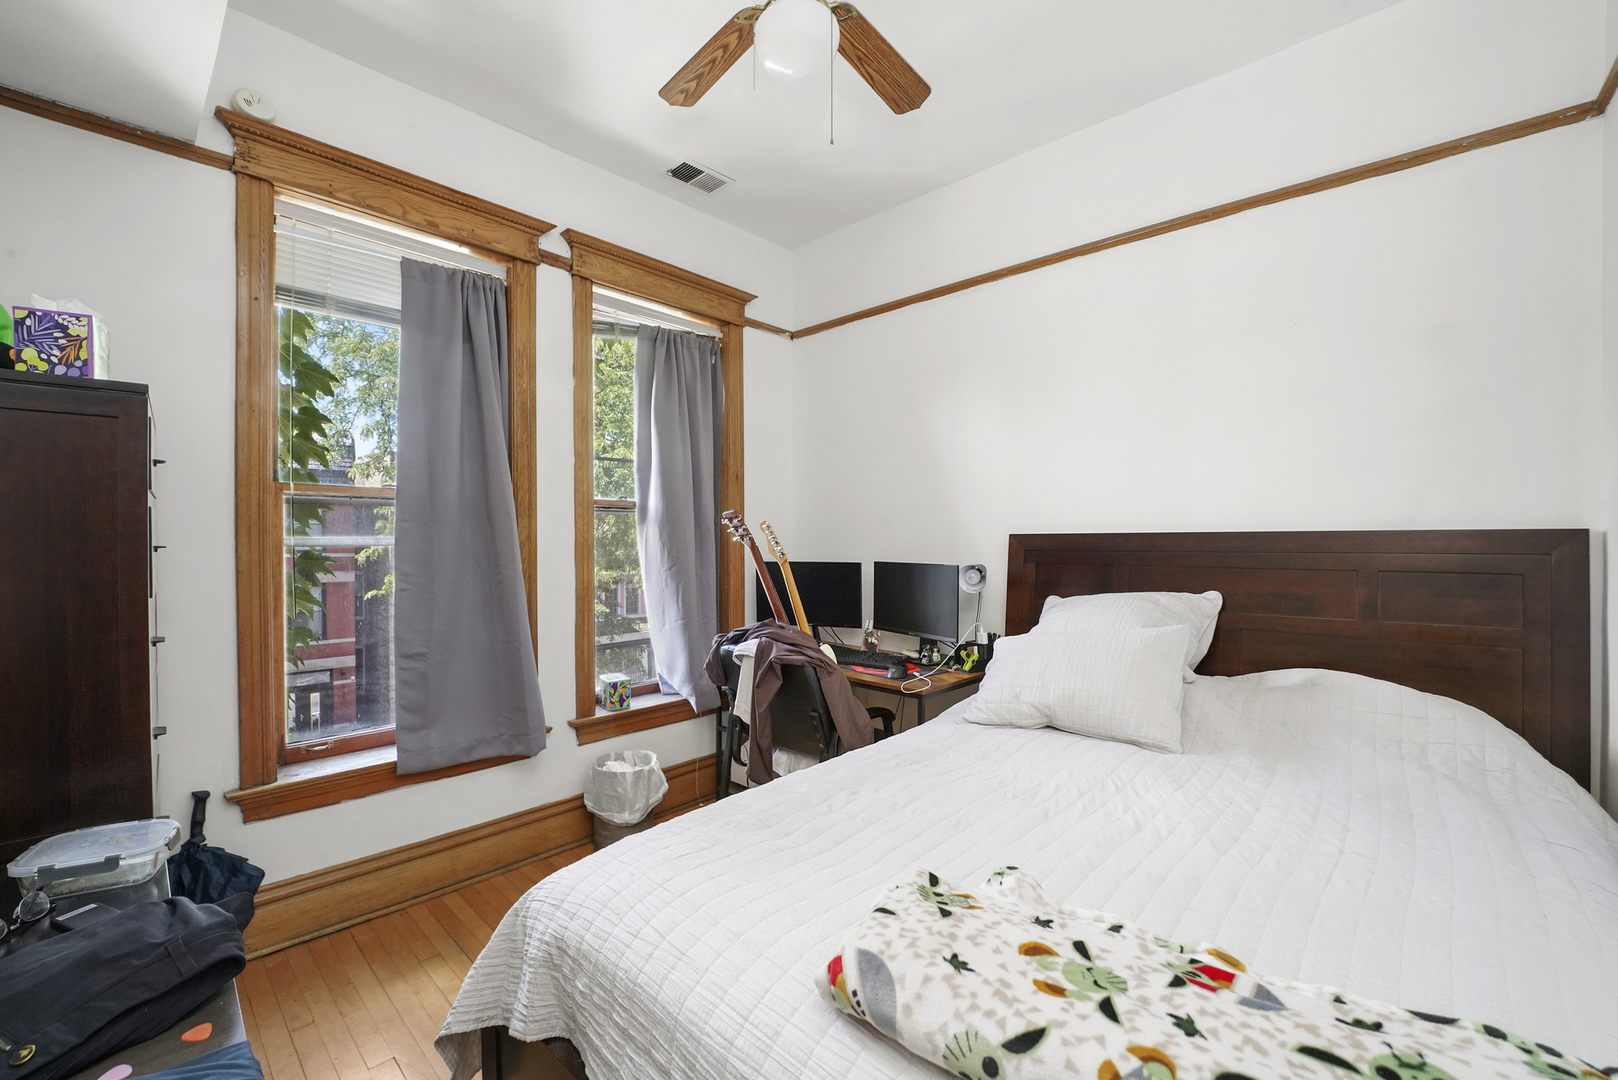
Bedroom with a large bed, tall wood-trimmed windows, hardwood floors, and a desk.
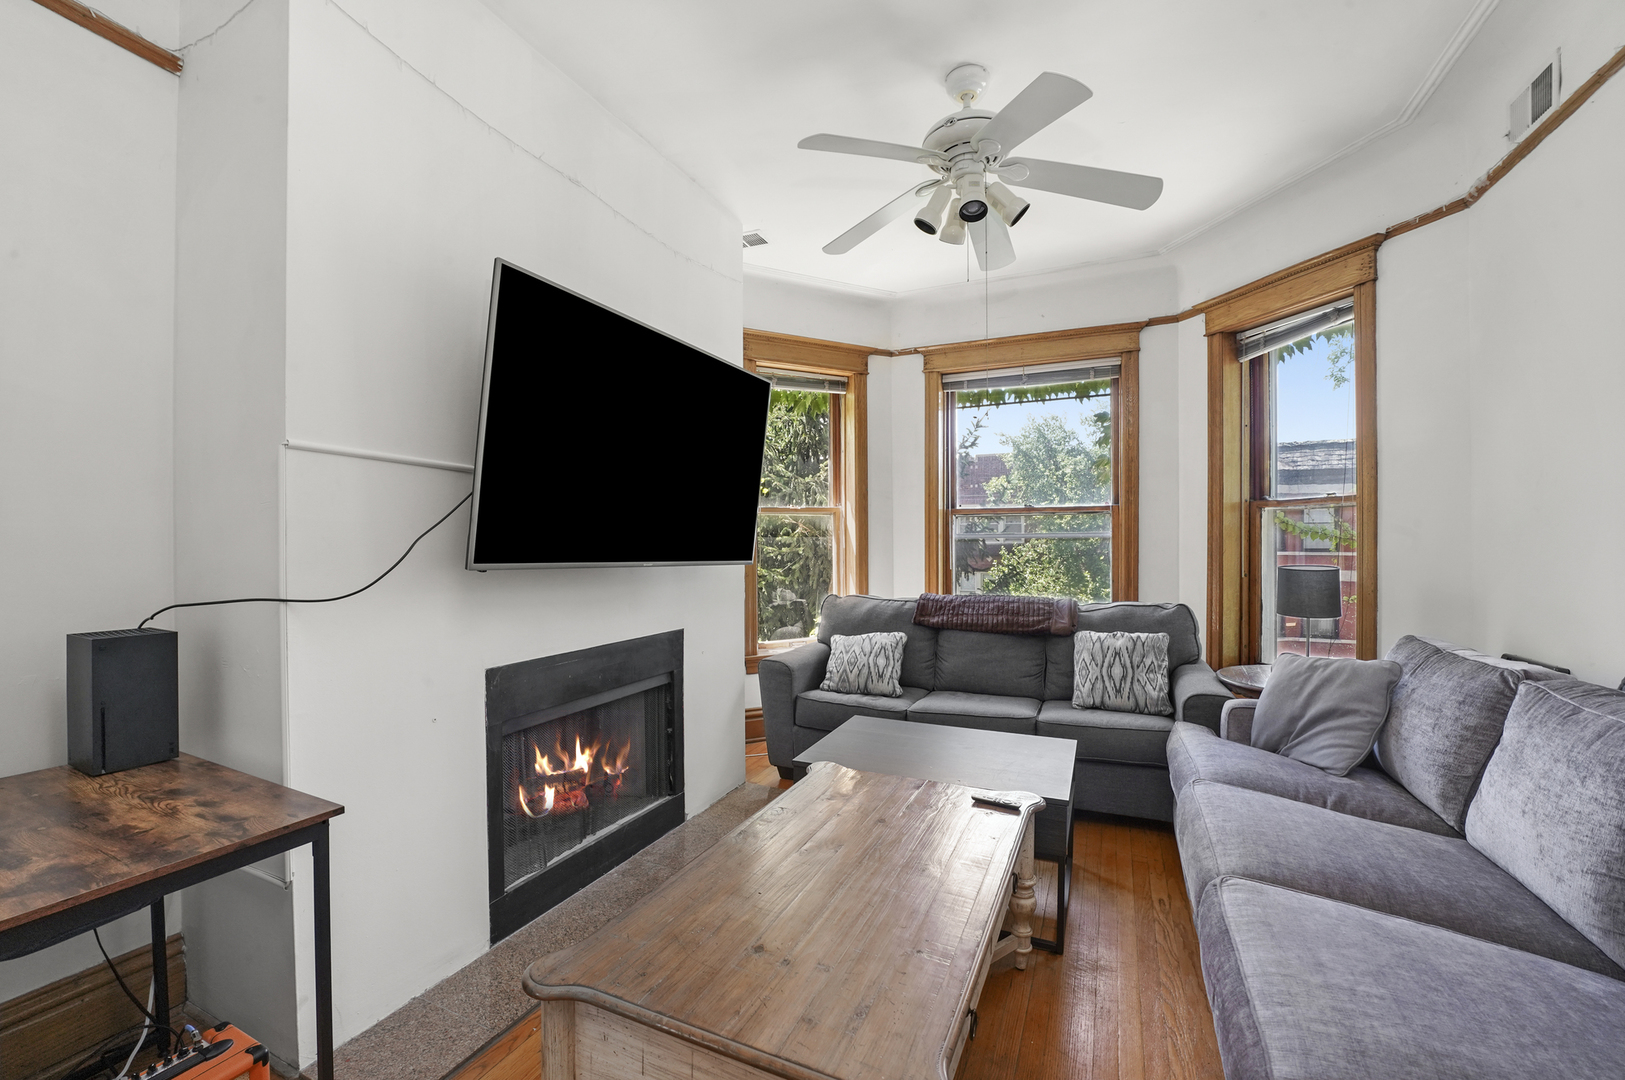
Living room with a fireplace, gray sofas, hardwood floors, and large wood-trimmed windows.
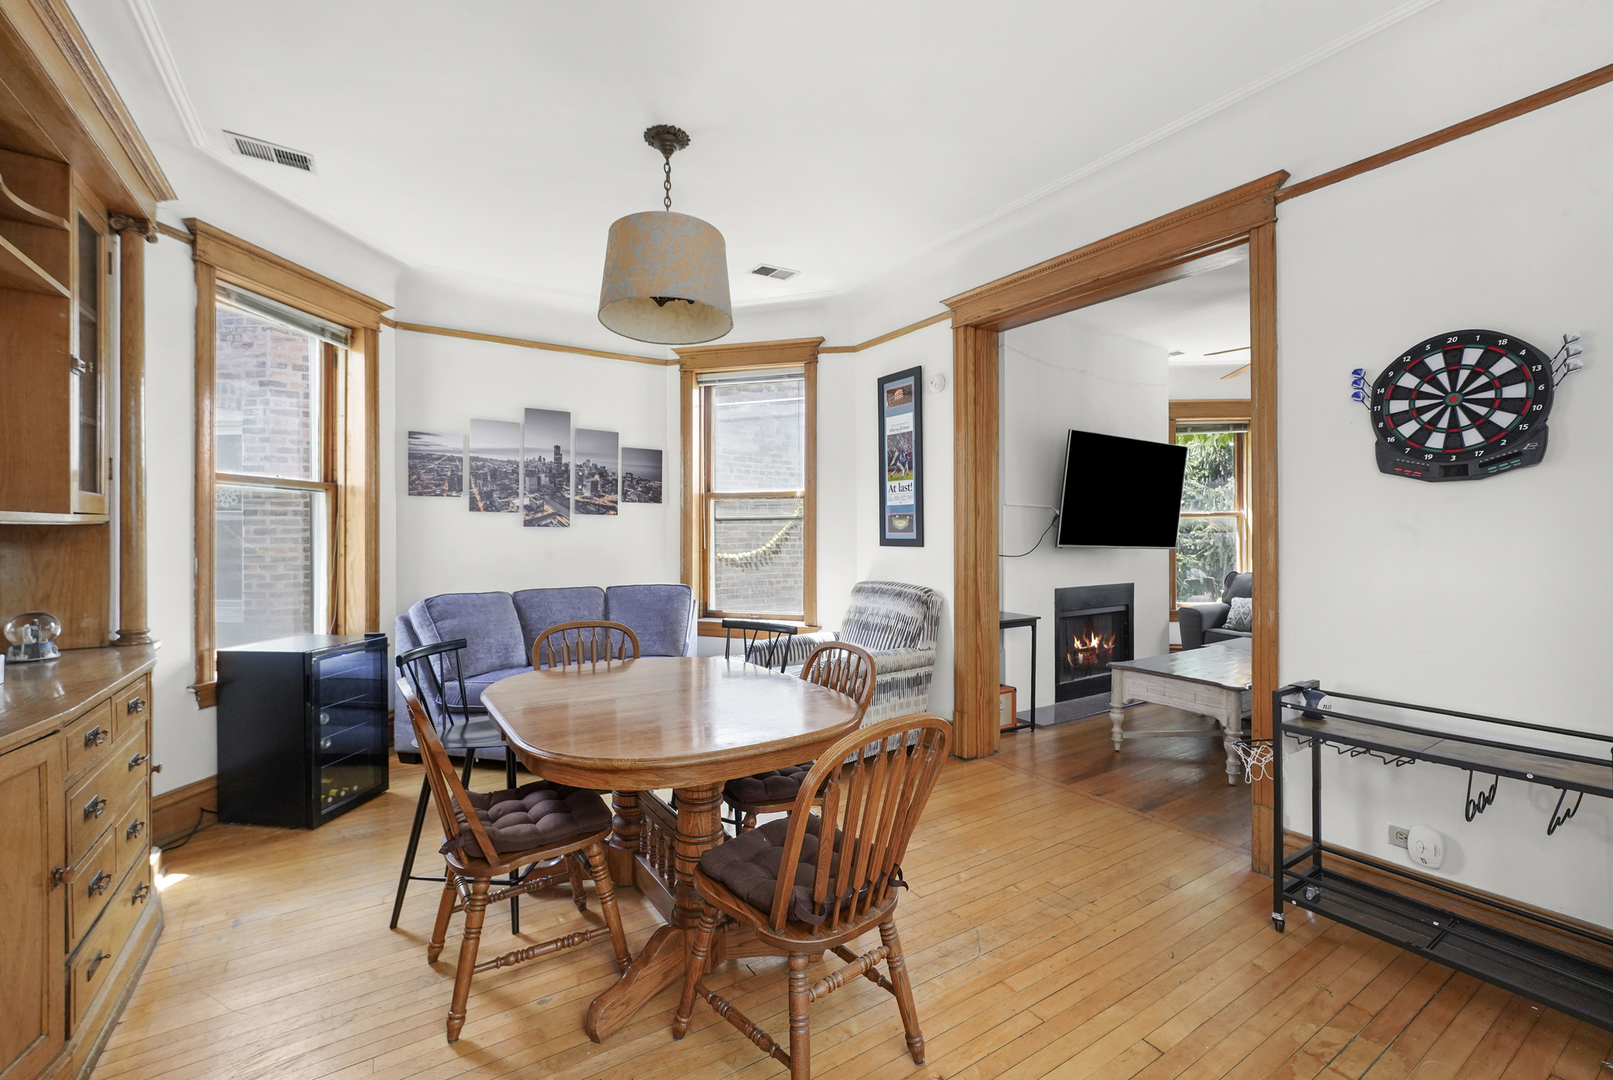
Dining room with a wooden table, hardwood floors, tall windows, and detailed wood trim.
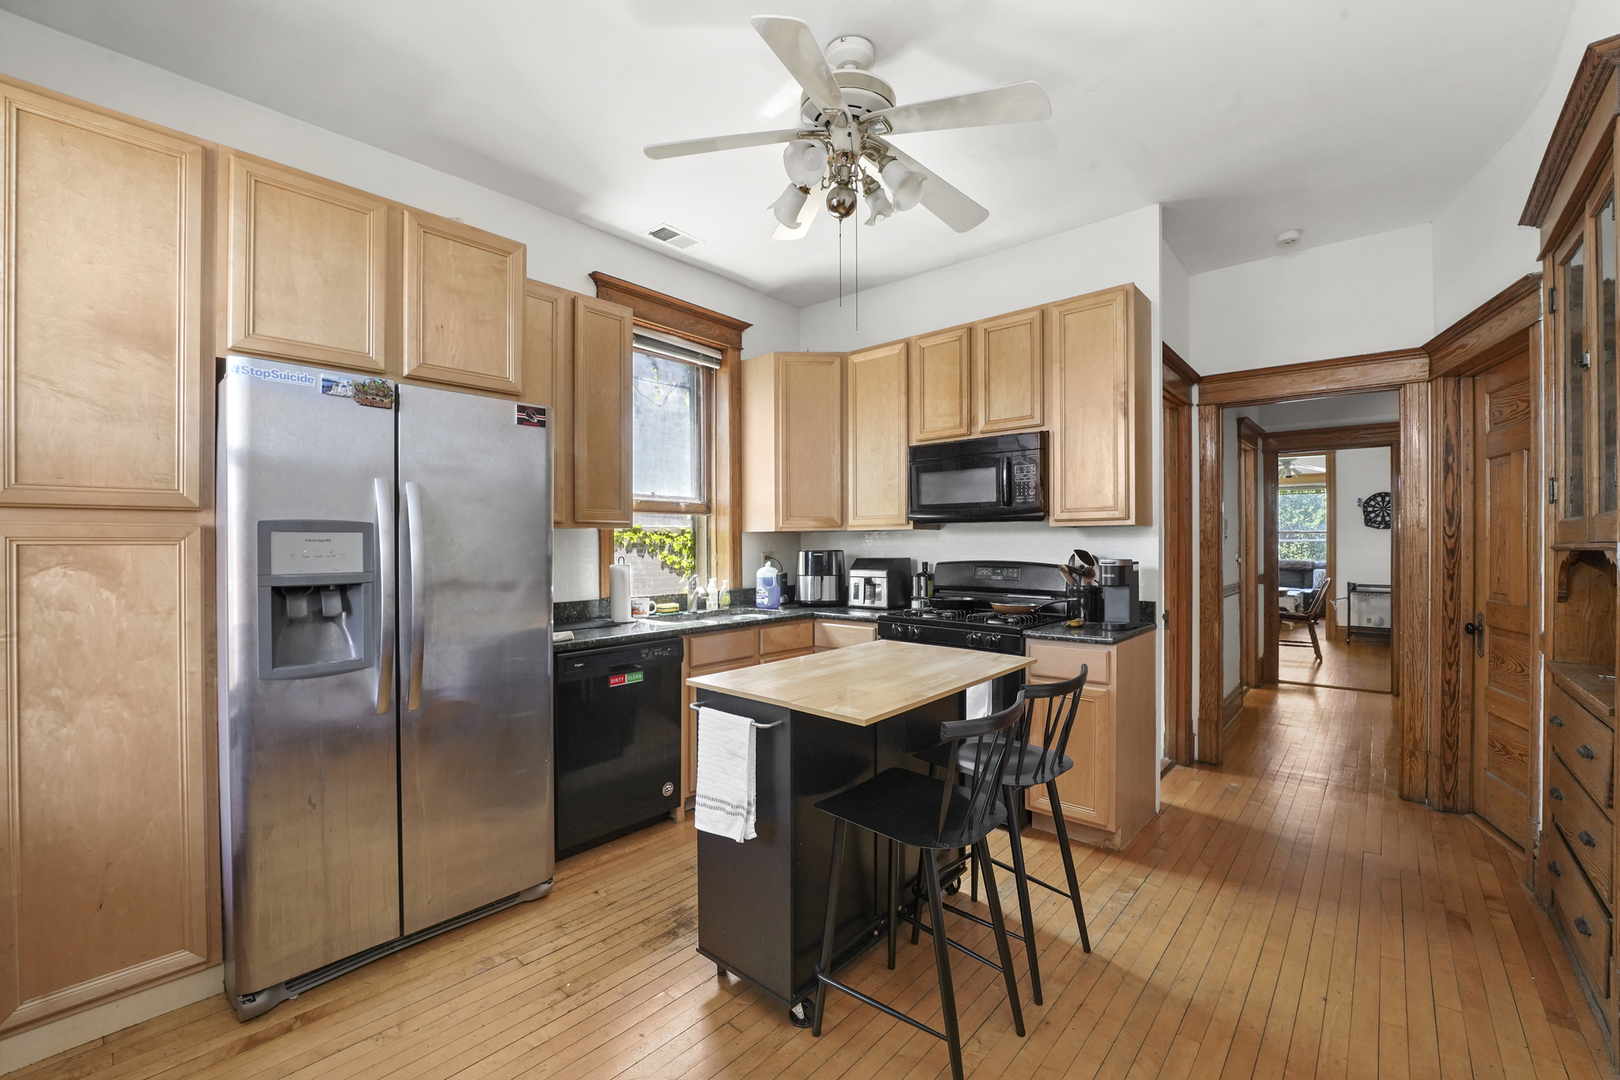
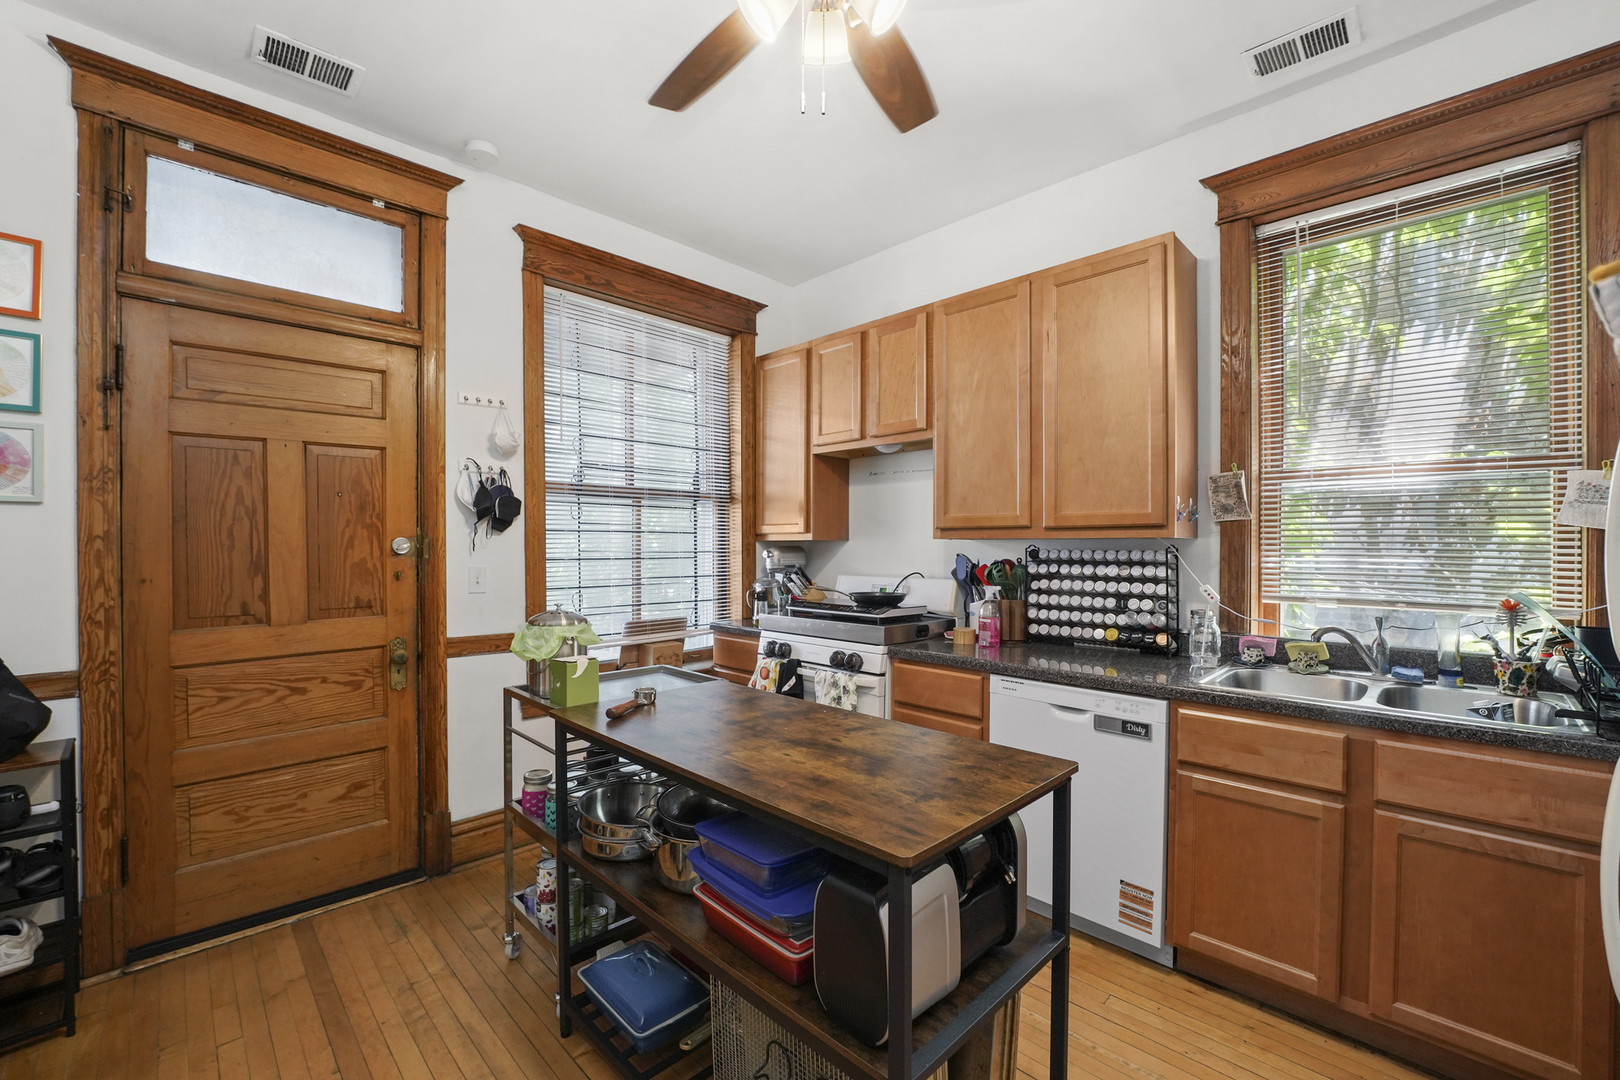
Kitchen with light wood cabinets, stainless appliances, a central island, and hardwood floors.
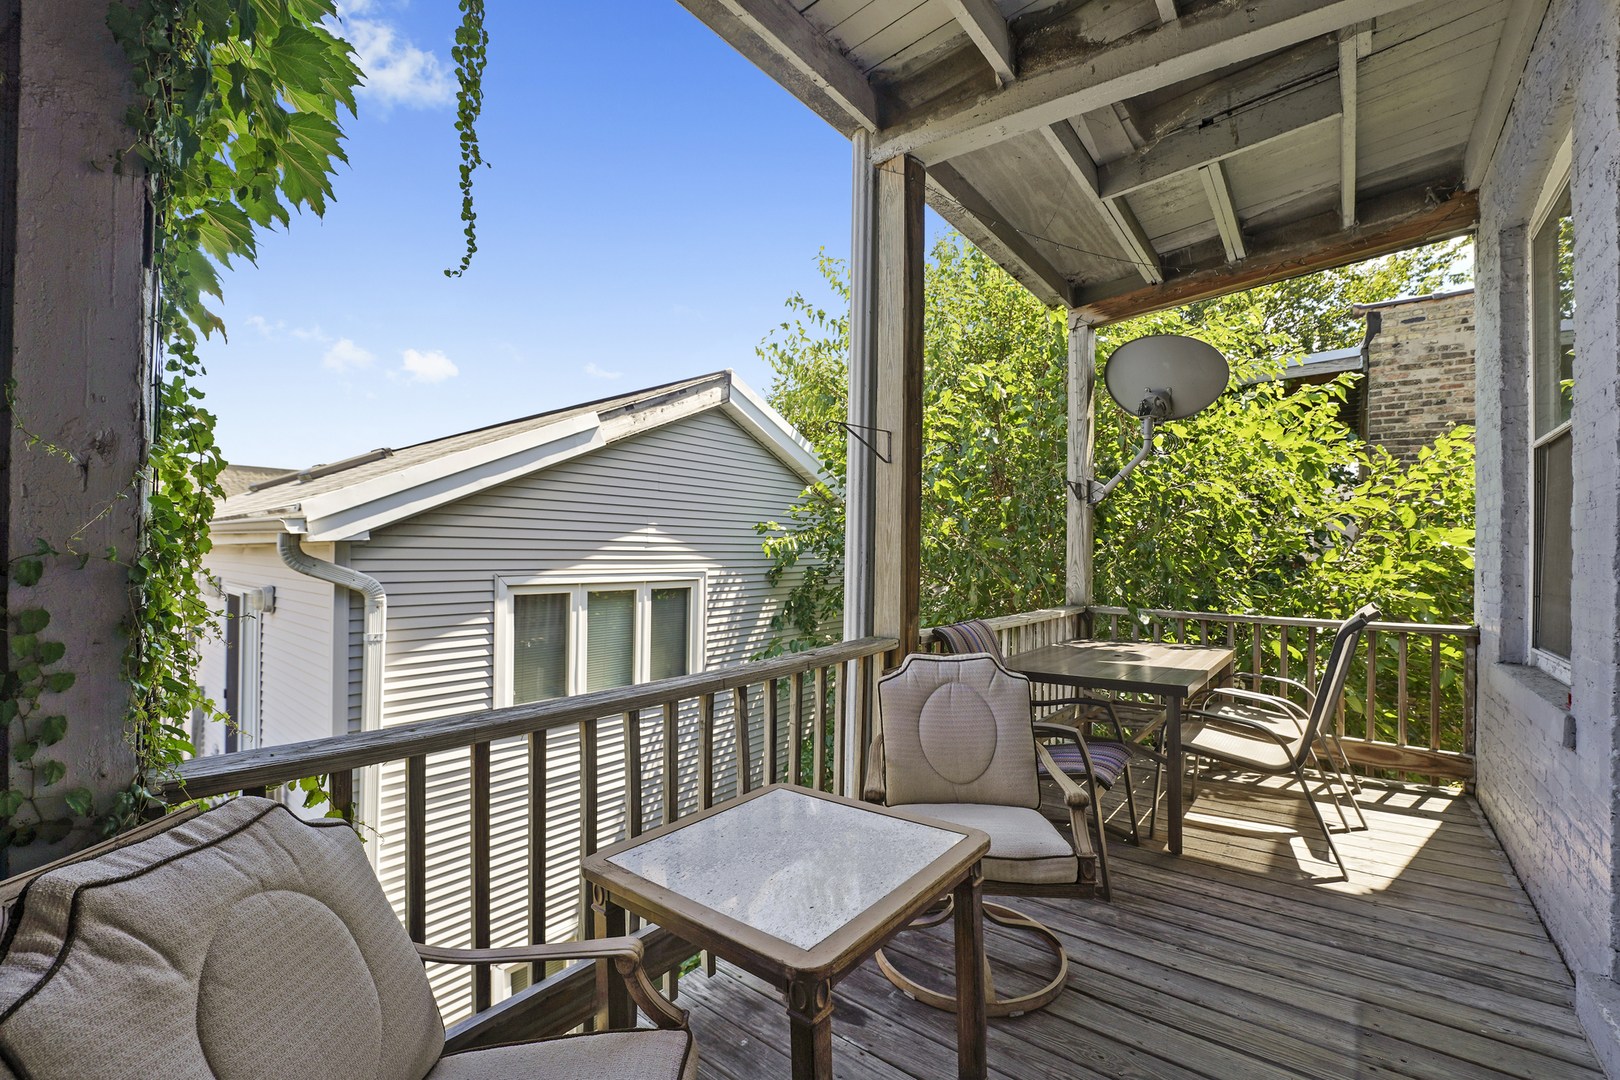
Covered wooden balcony with cushioned seating and dining table overlooking trees.
Living room with built-in bookcases, a cream sectional, and three wood-trimmed windows.
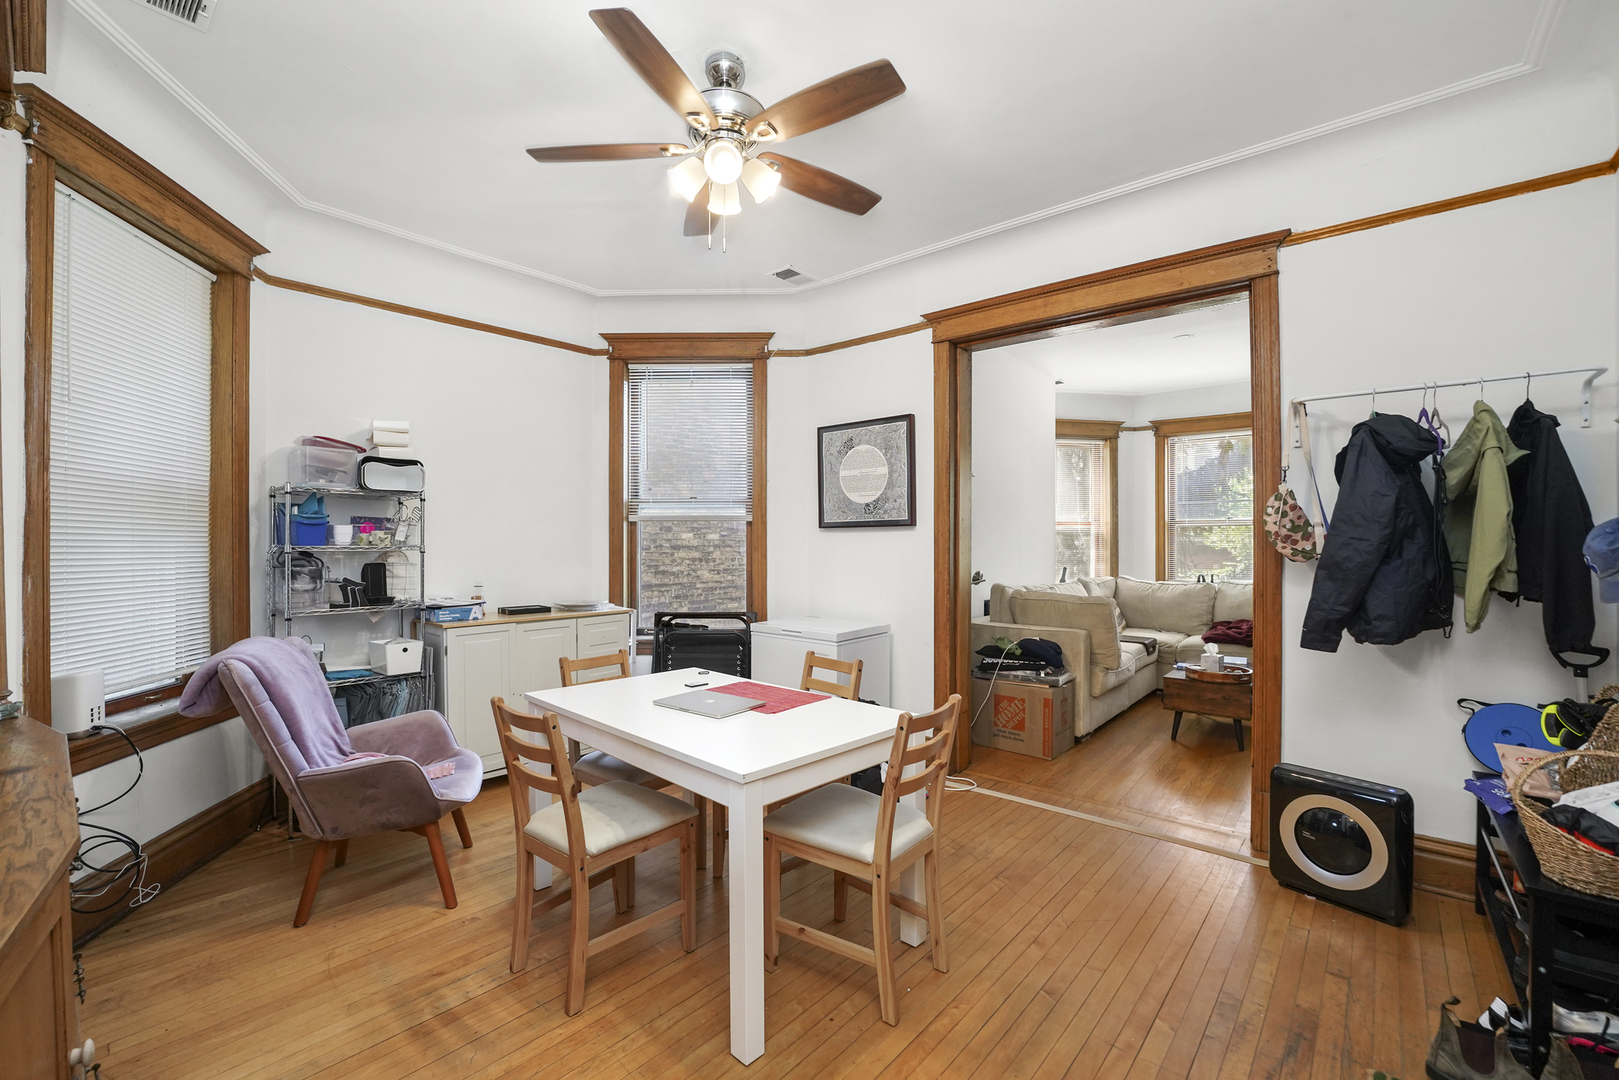
Dining room with hardwood floors, rich wood trim, and a doorway to the living room.
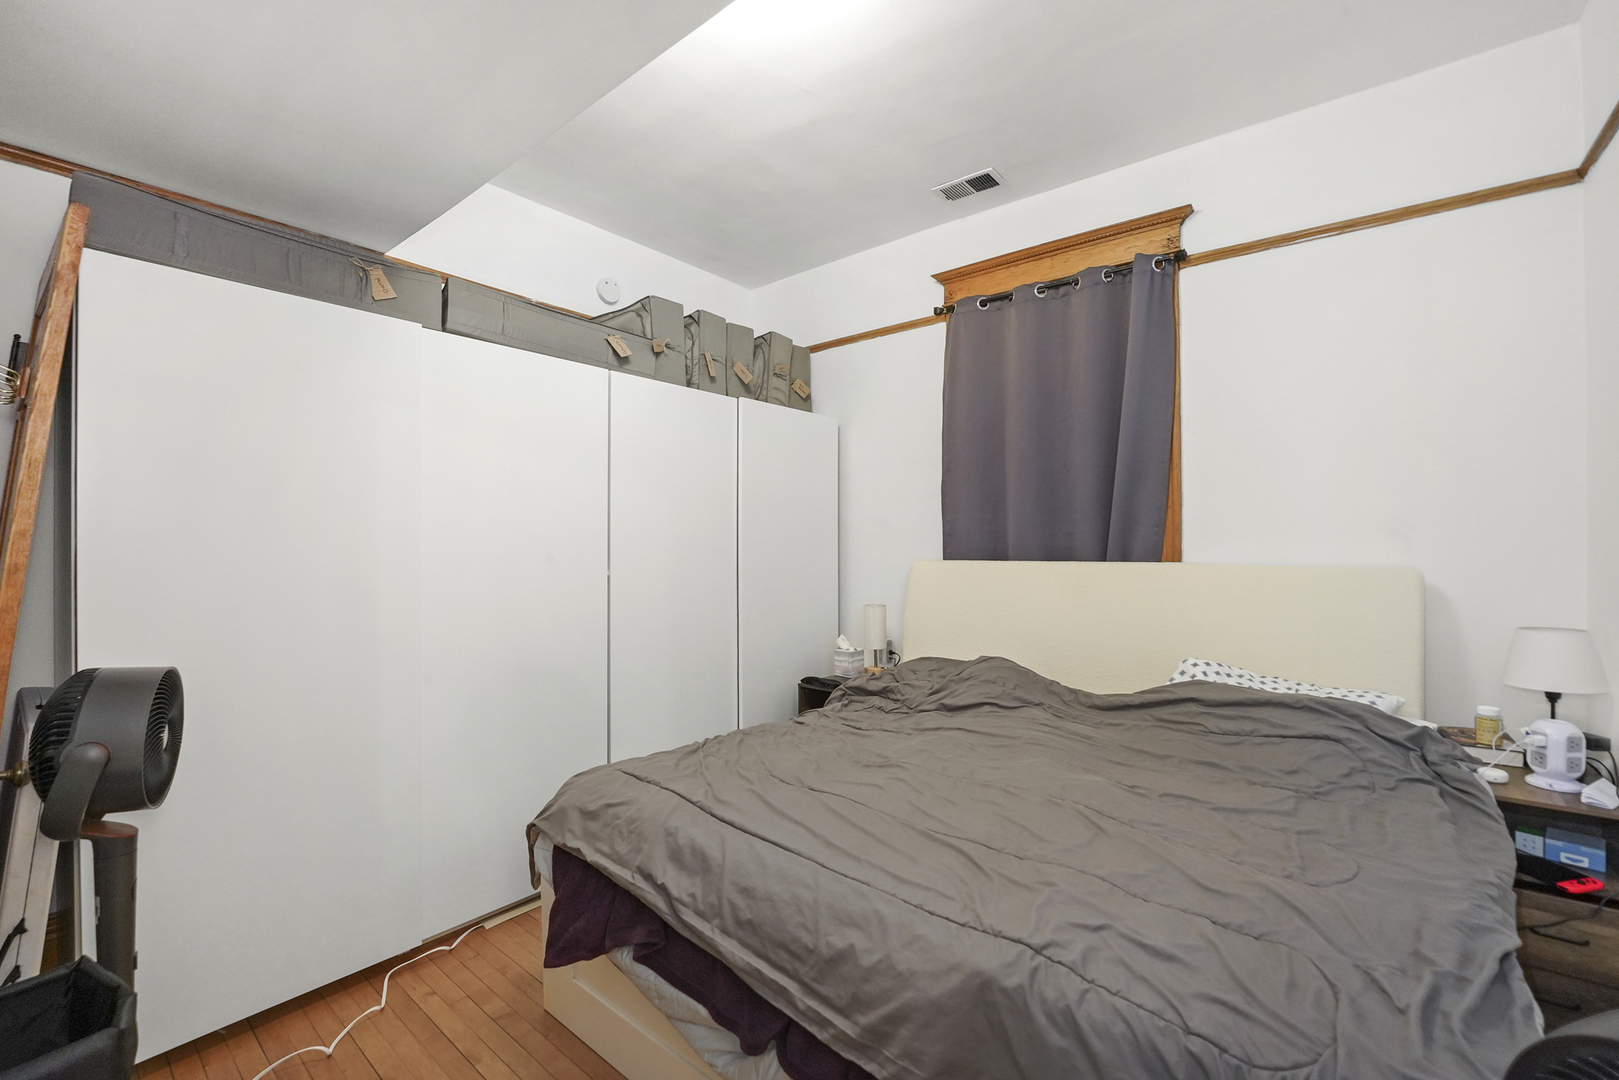
Bedroom with a large bed and floor-to-ceiling white wardrobe cabinets.
Kitchen with warm wood cabinetry, hardwood floors, a central island, and tall windows.
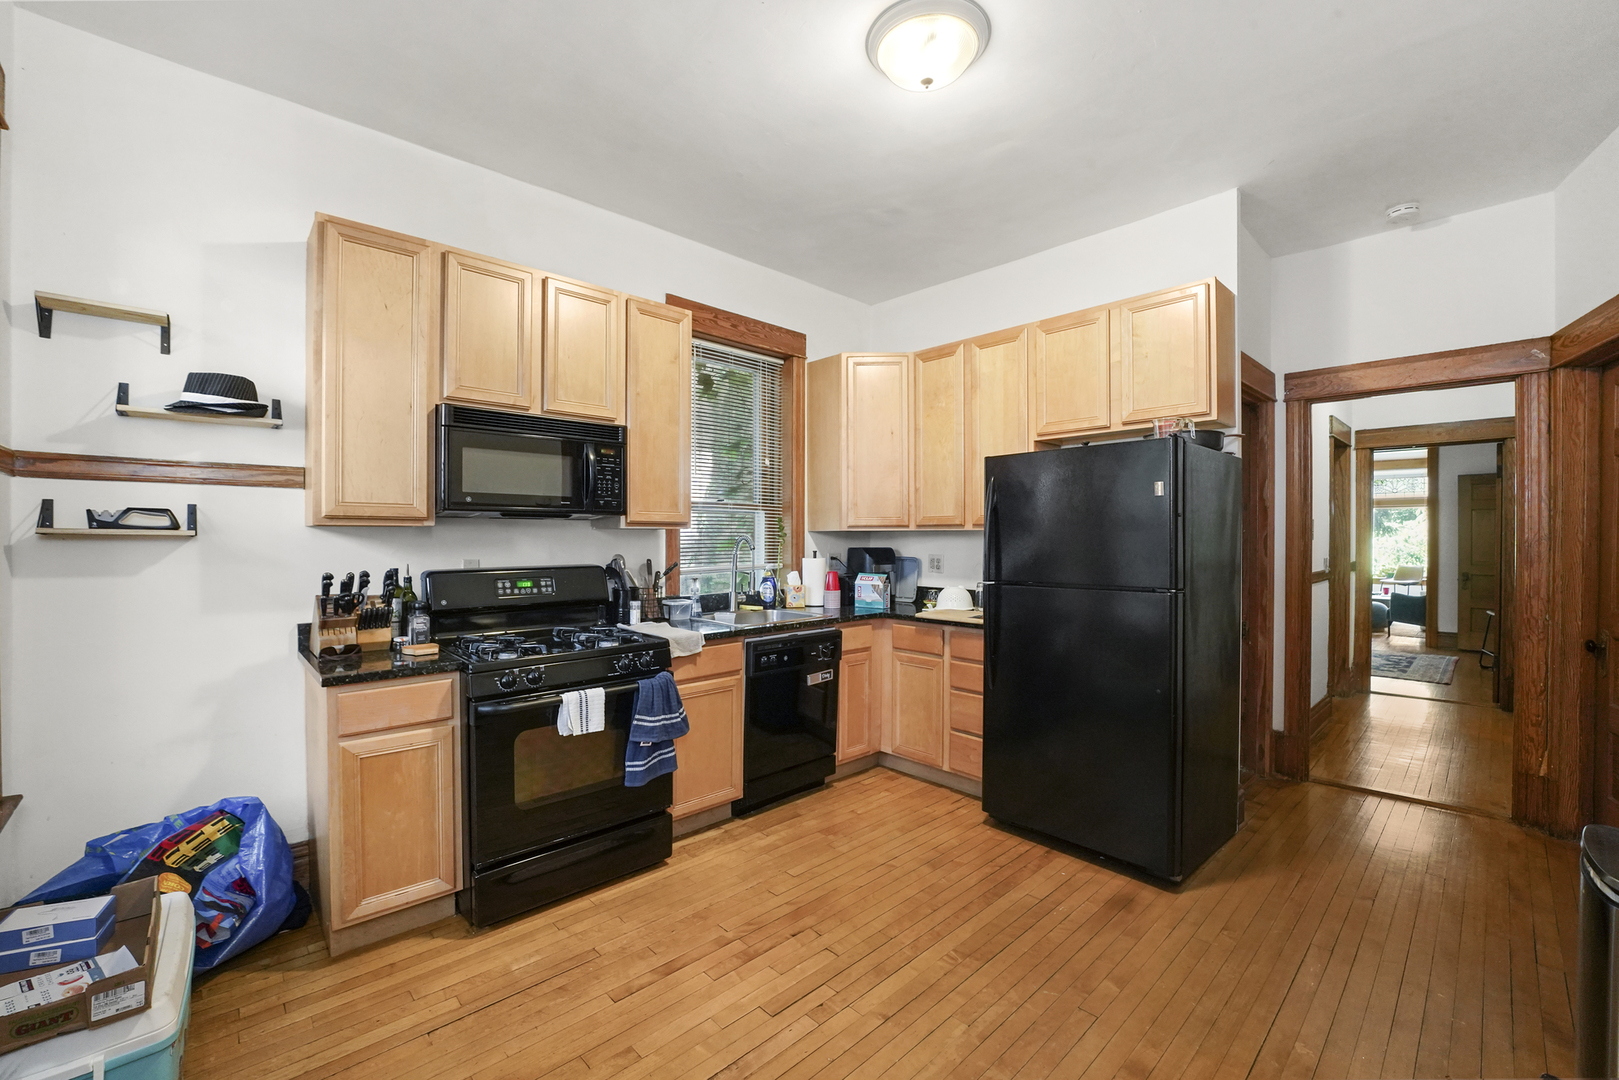
Kitchen with light wood cabinets, black appliances, granite counters, and hardwood floors.
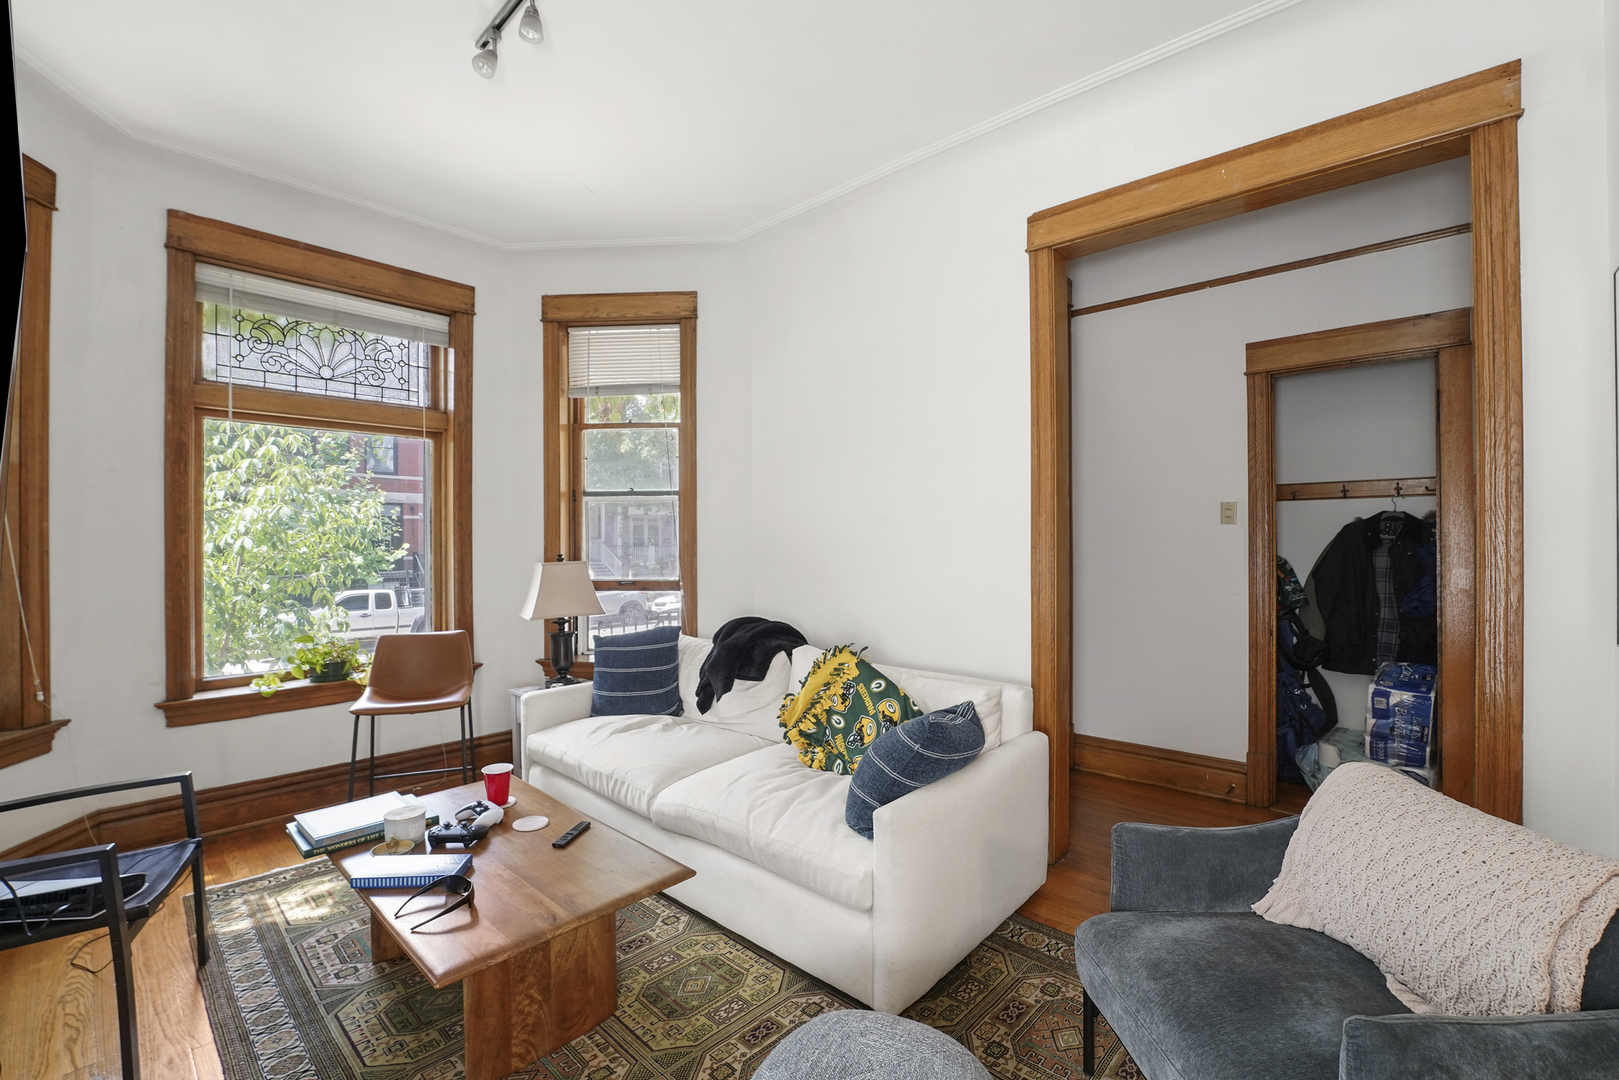
Living room with a white sofa, stained-glass window, and warm wood trim.
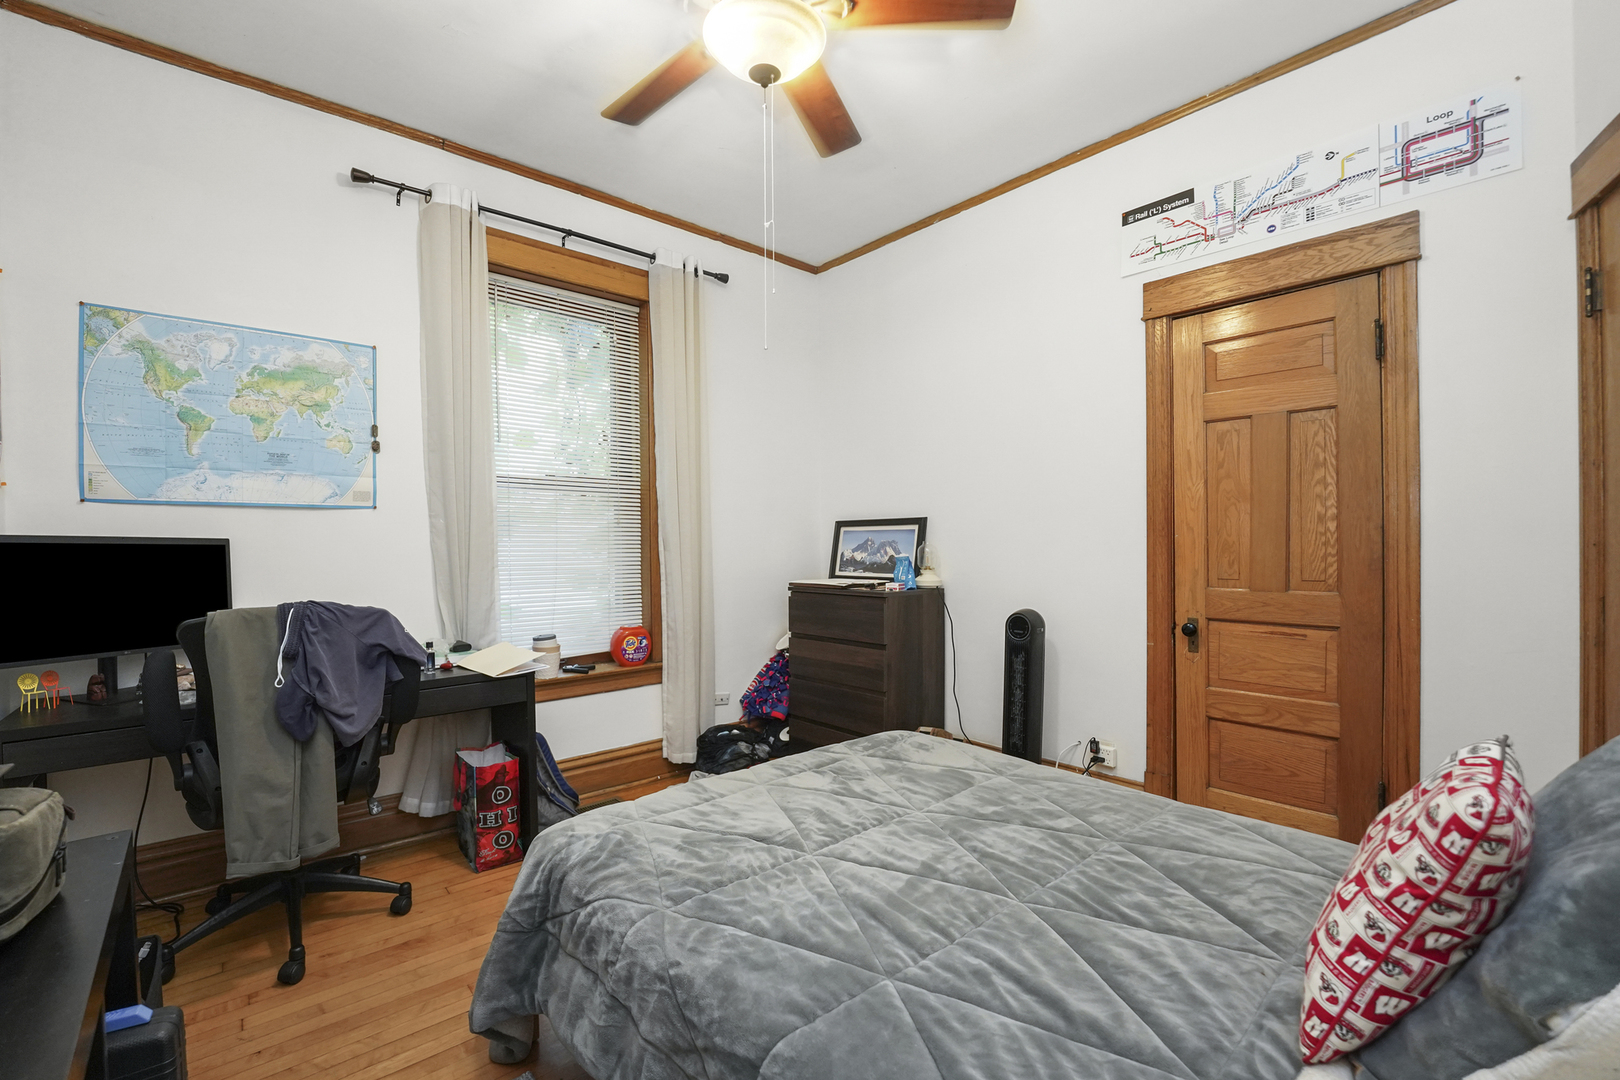
Bedroom with a gray bed, hardwood floors, wood-trimmed window, and a transit map above the door.
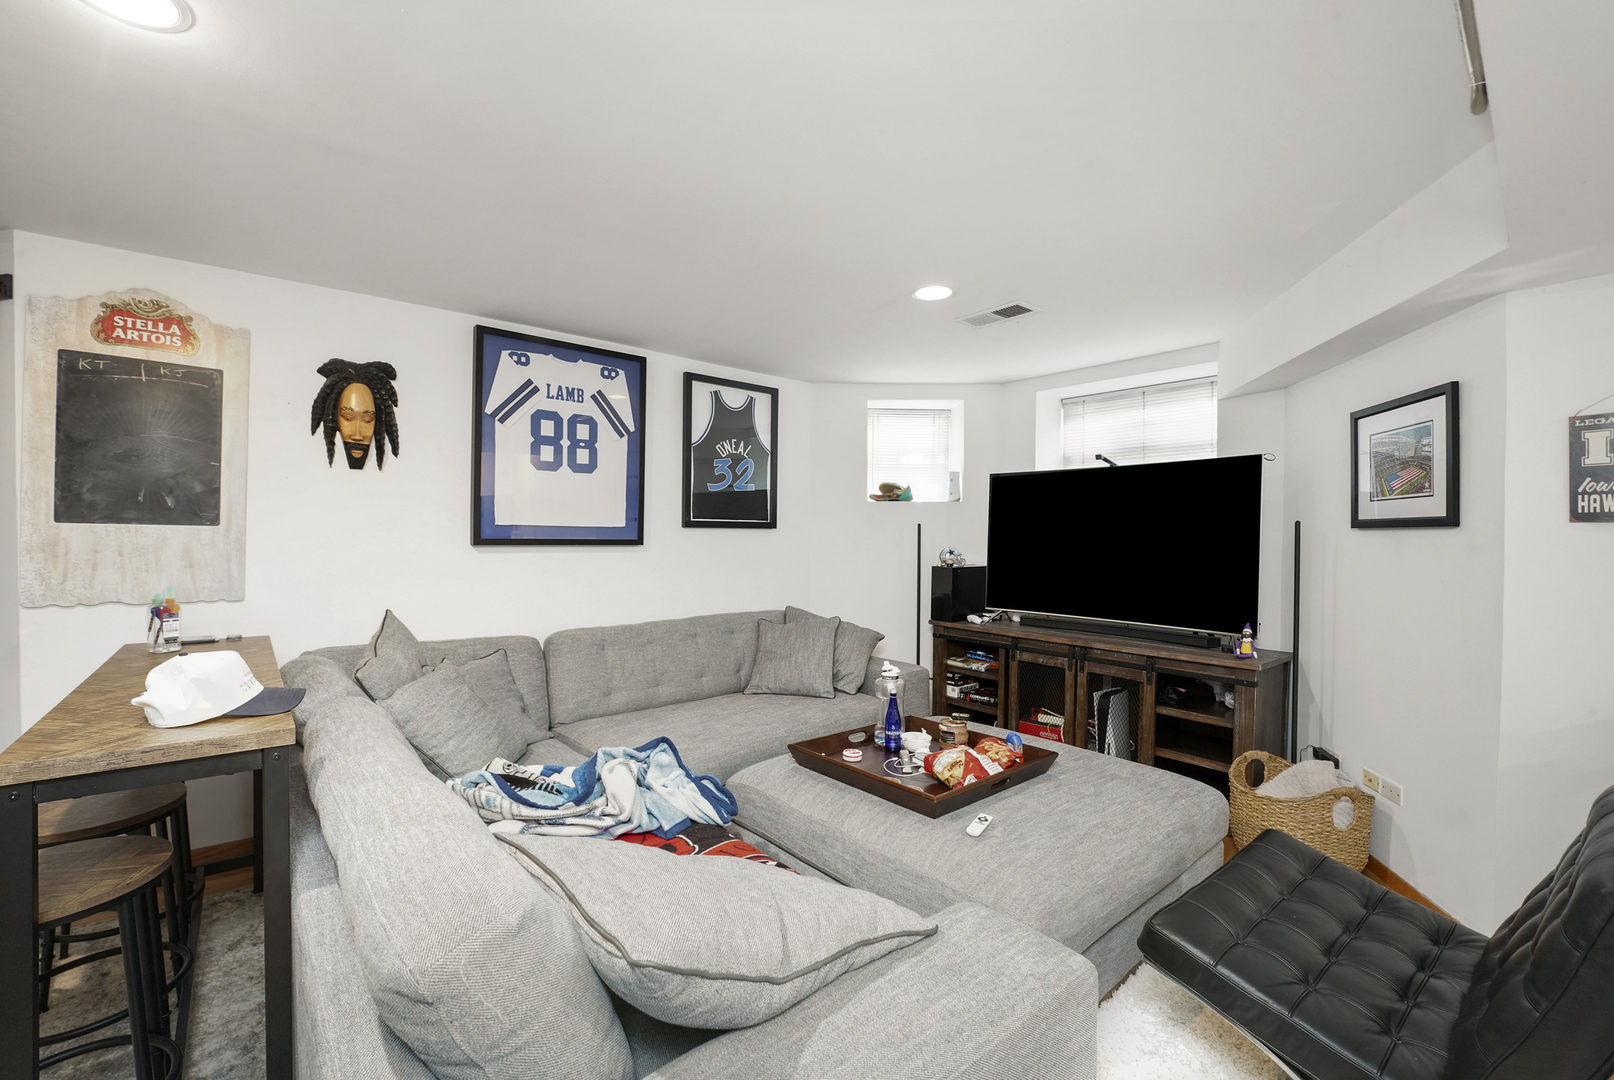
Living room with a large gray sectional, oversized television, and framed sports jerseys.
Furnished entertainment room with a glass dining table, fireplace, television, and sports memorabilia.
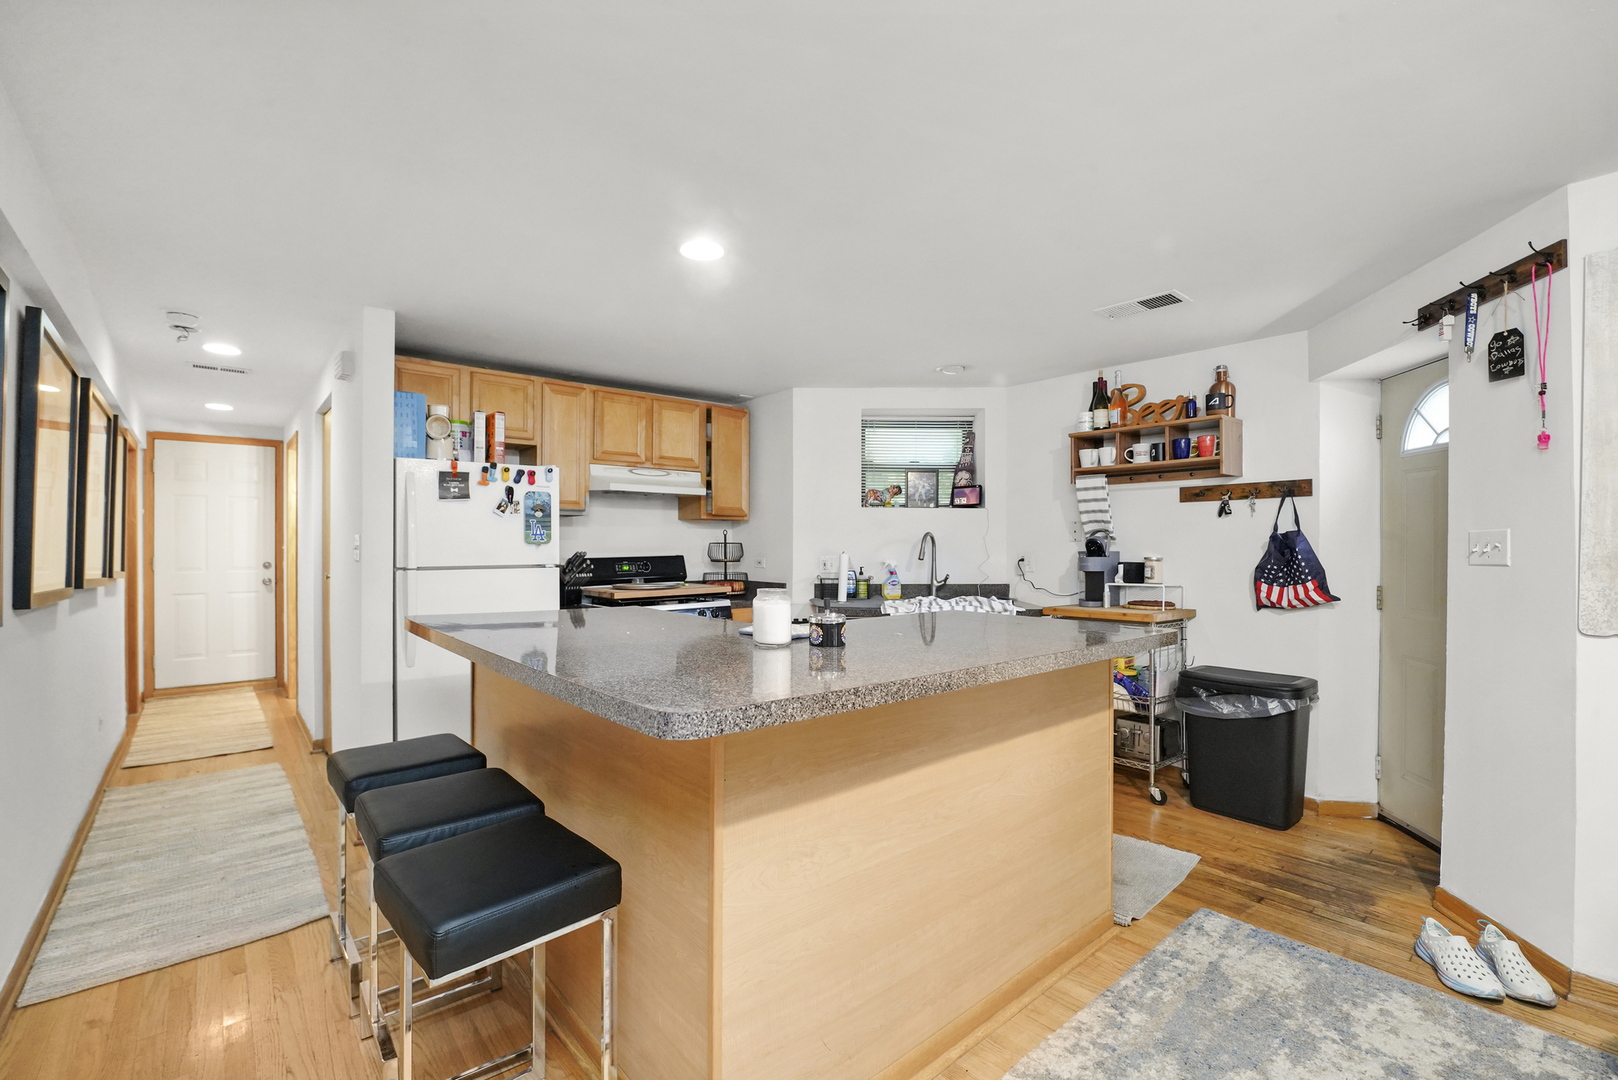
Kitchen with a large granite-topped island, three black bar stools, and light wood cabinets.
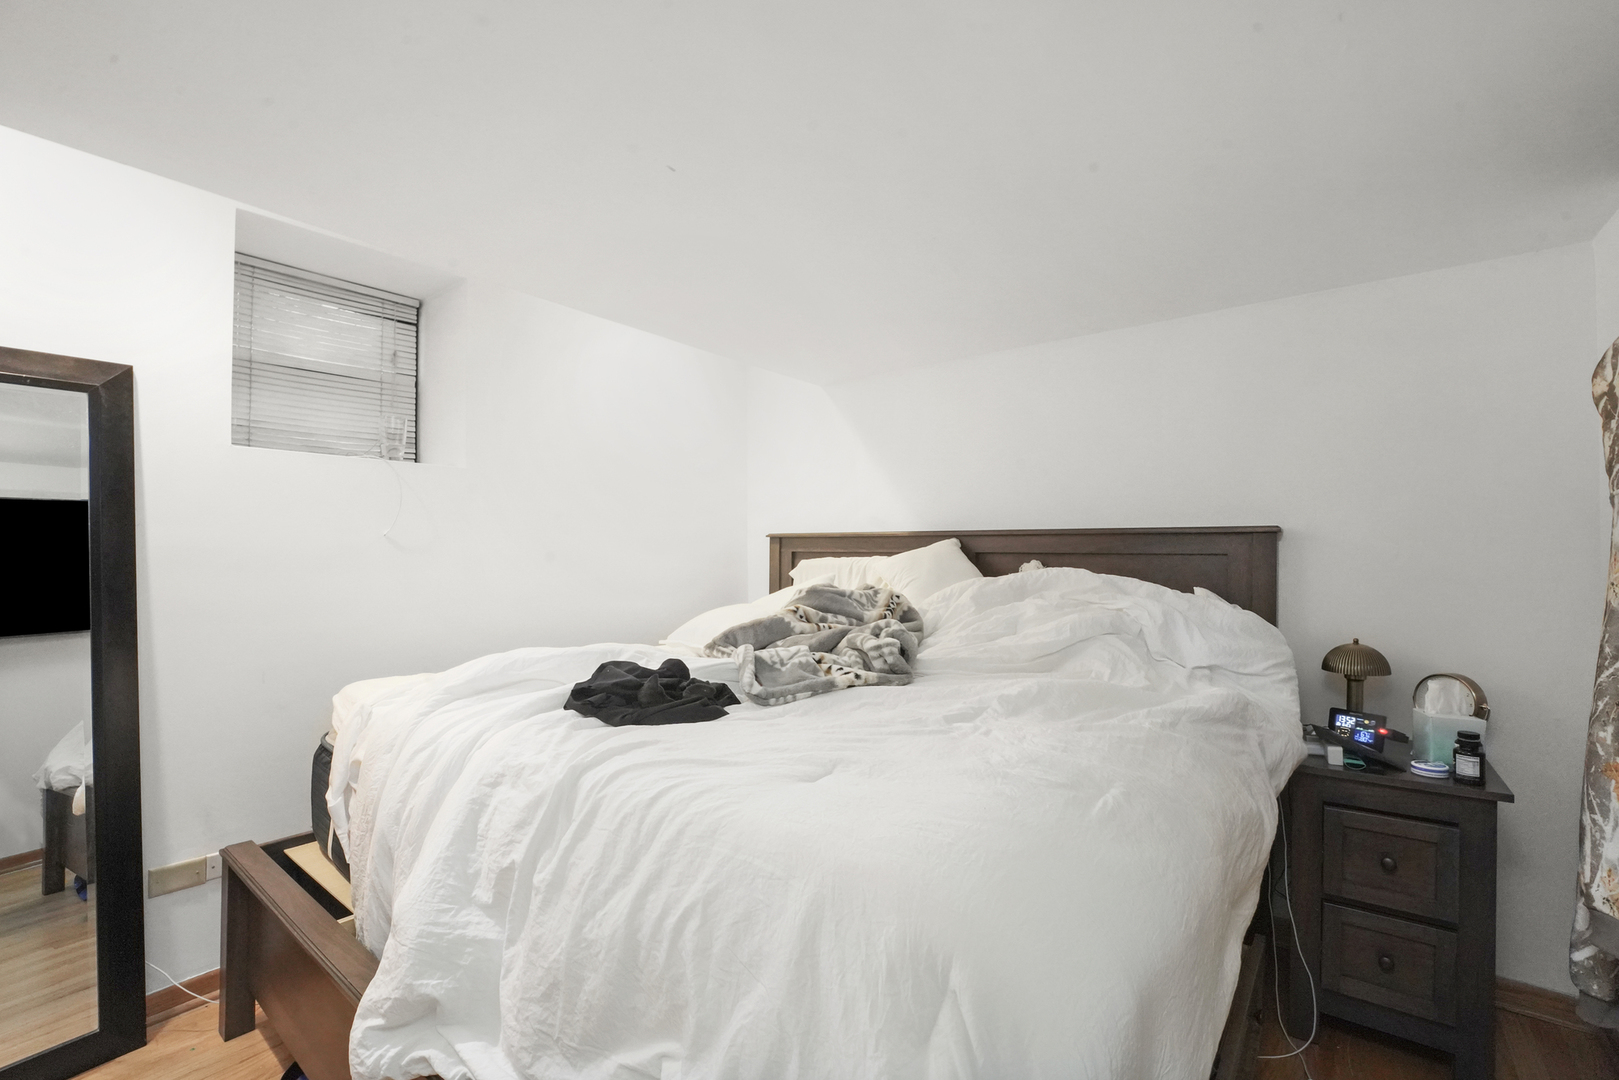
Bedroom with a large white-covered bed, dark wood furniture, and a small high window.
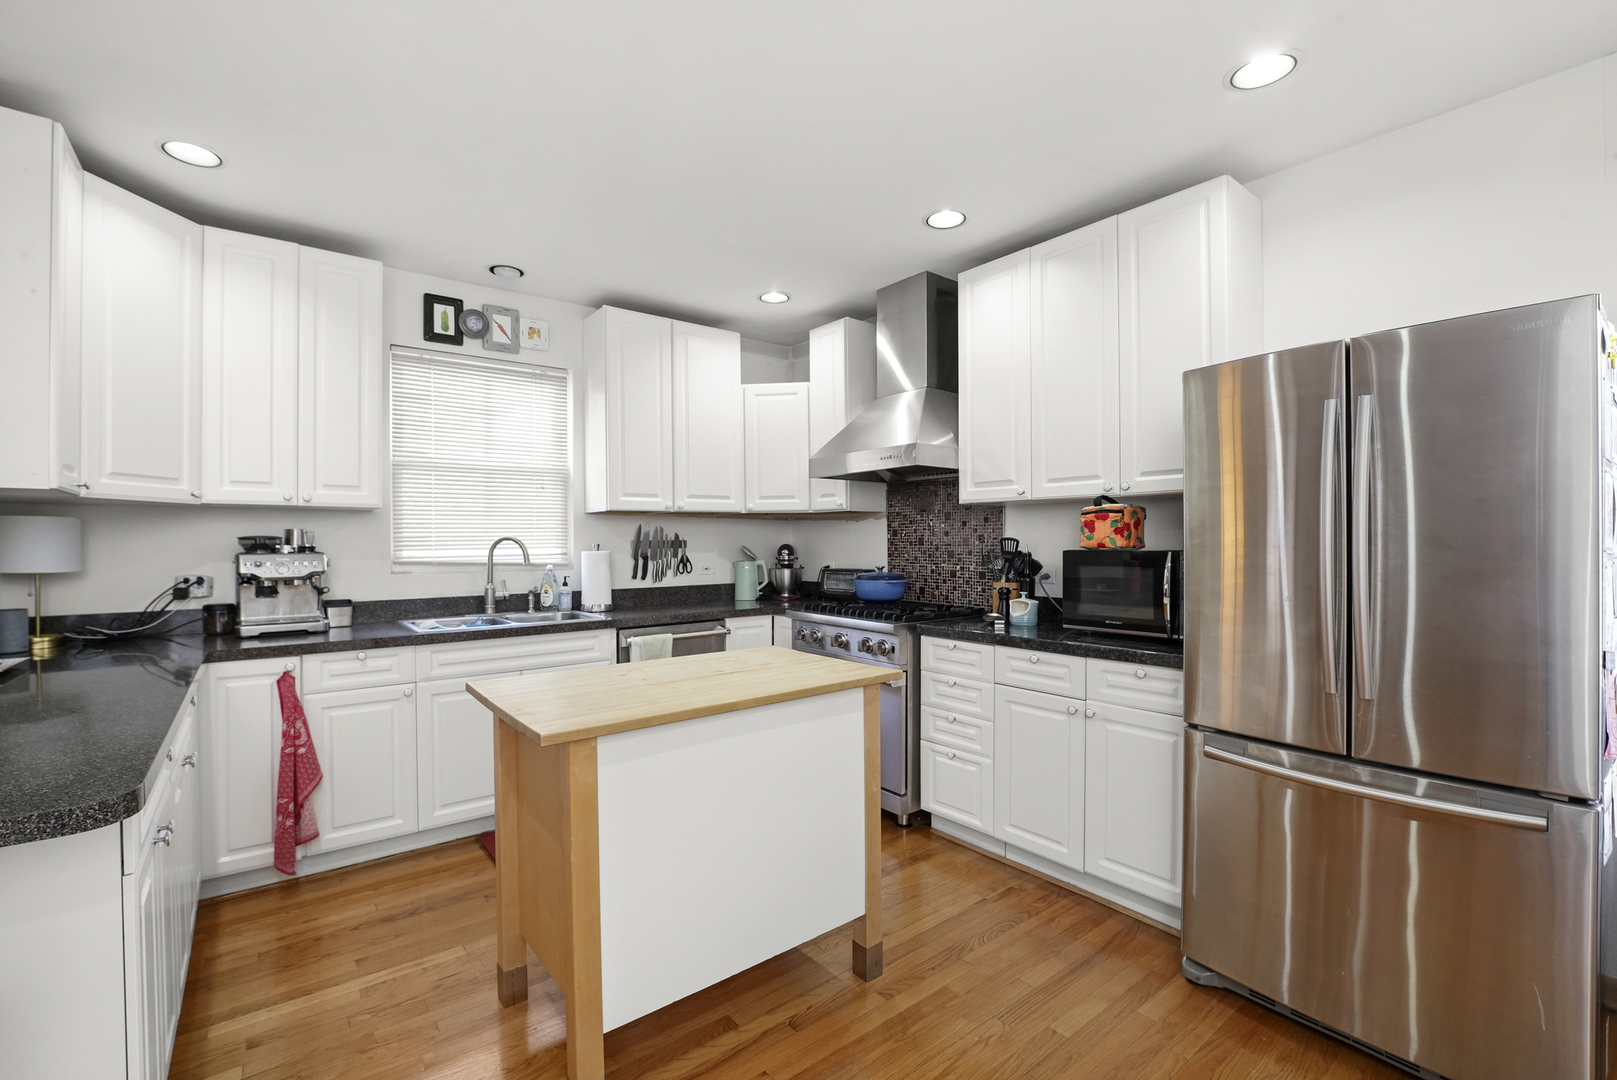
Kitchen with white cabinets, dark countertops, stainless steel appliances, and a butcher-block island.
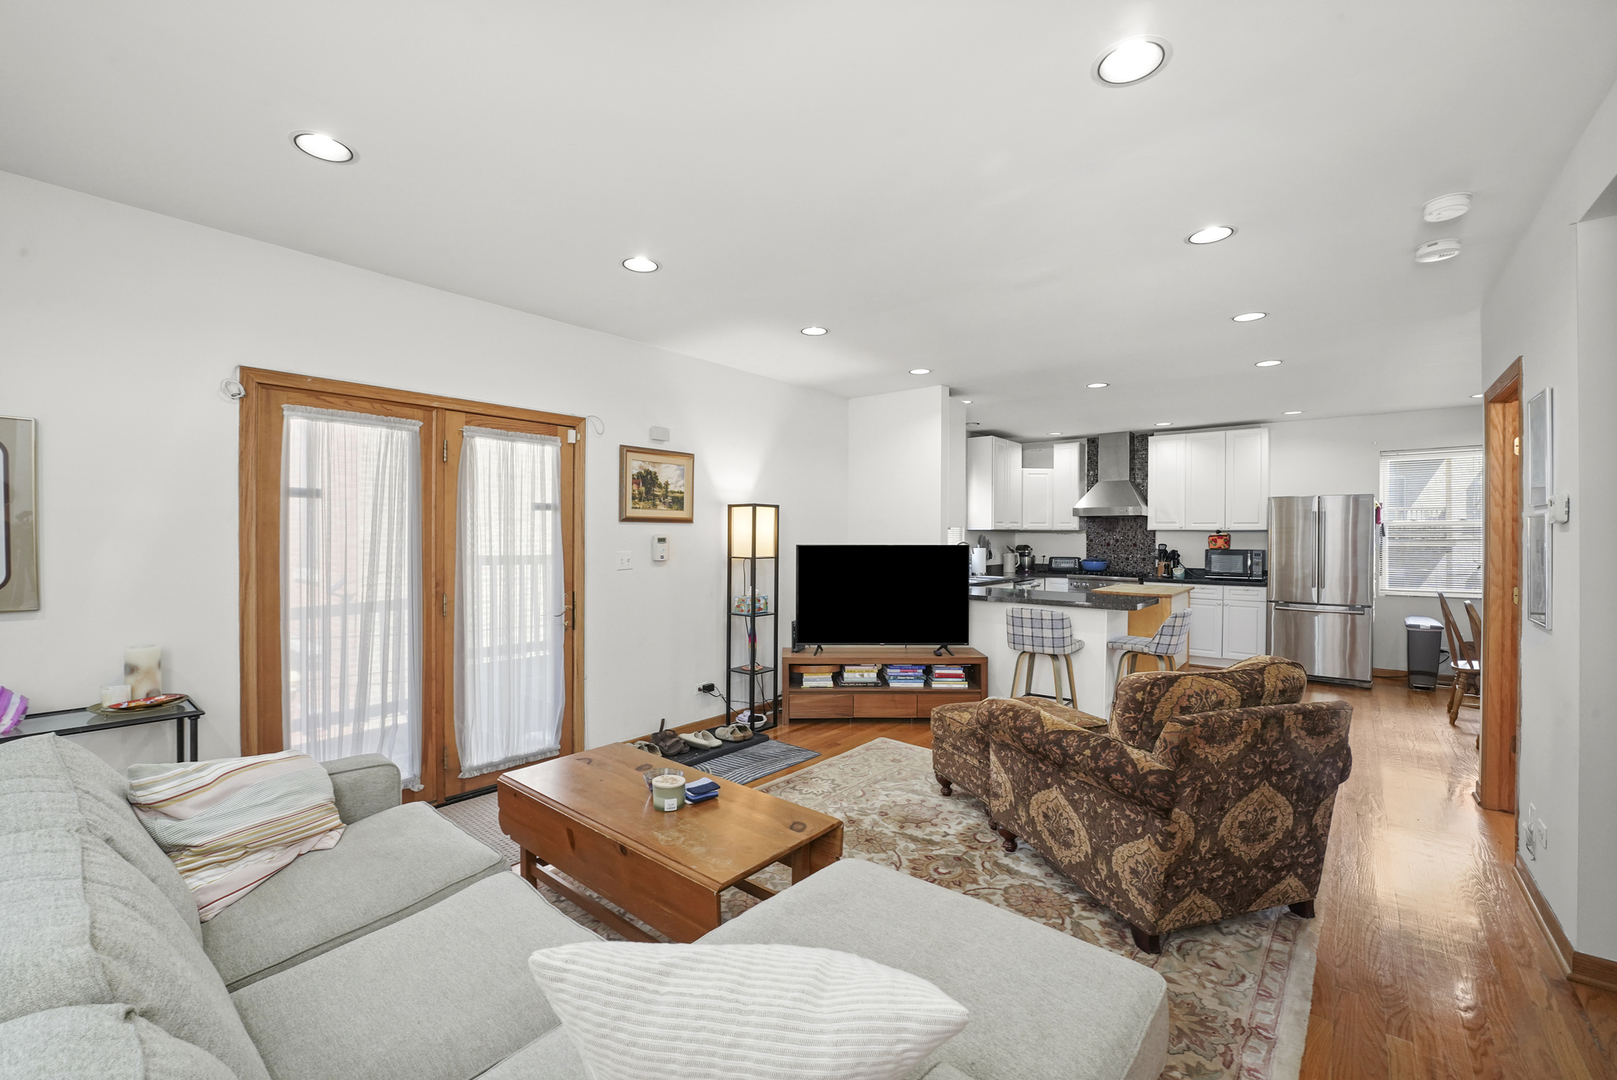
Open-plan living room and kitchen with hardwood floors, gray sectional, patterned armchairs, and white cabinetry.
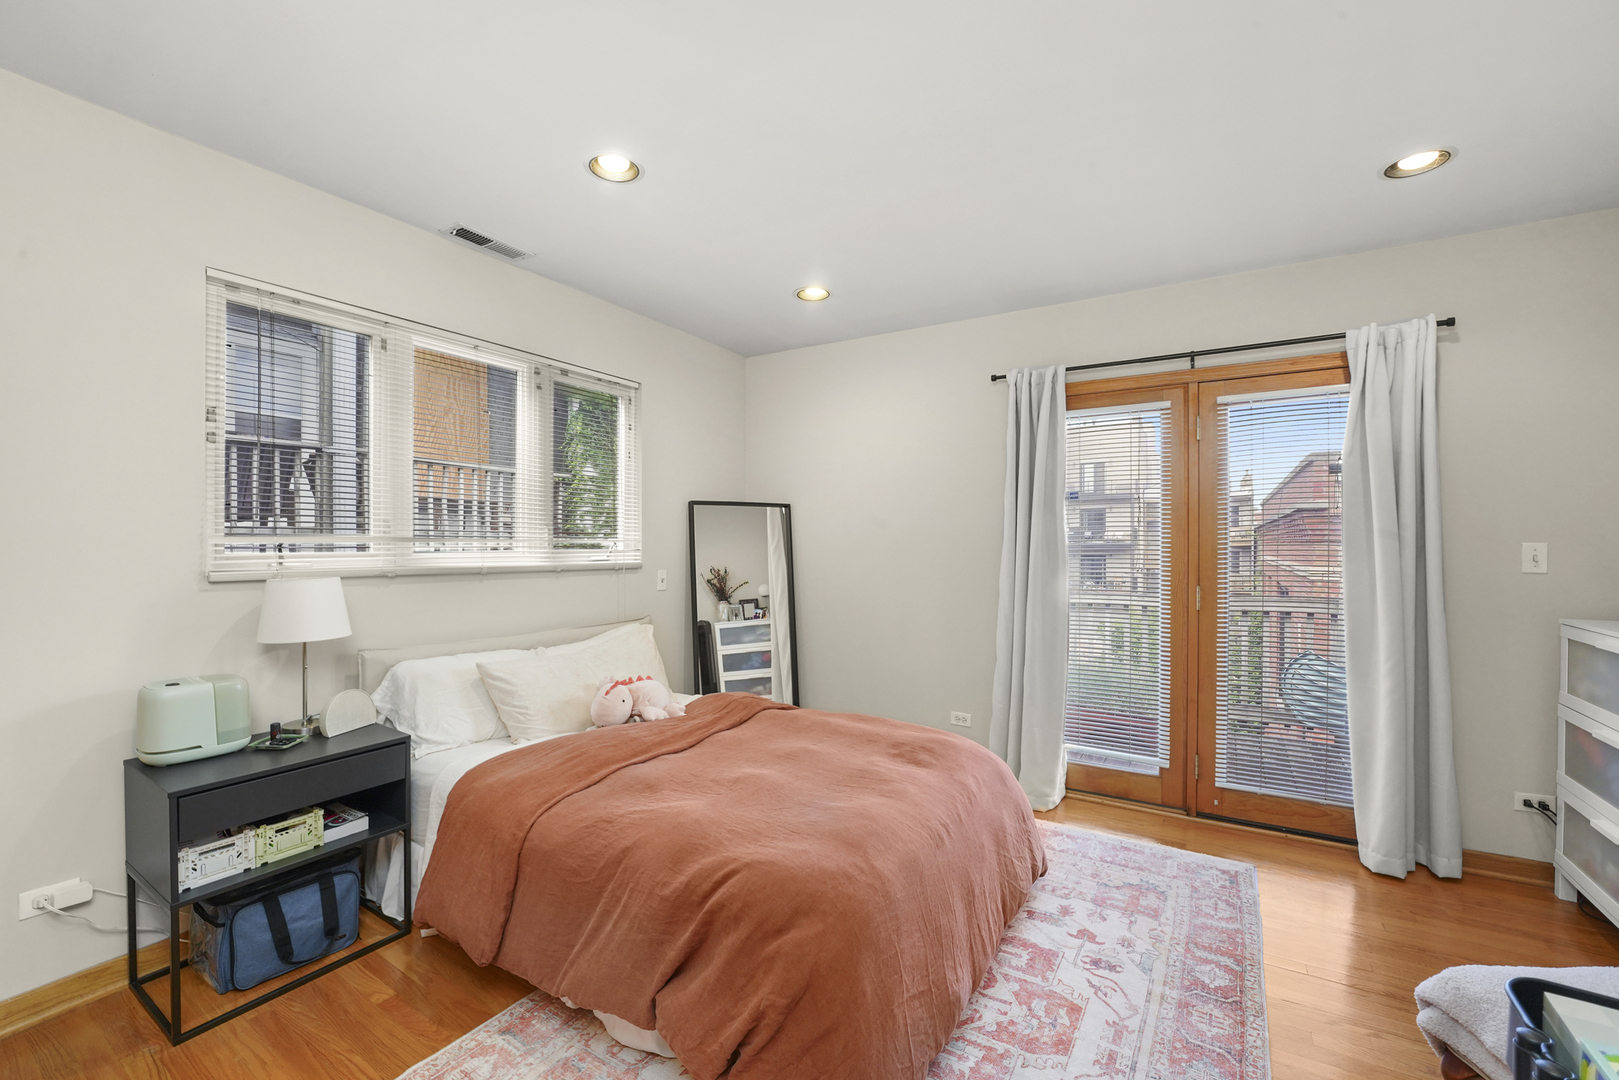
Bedroom with a rust-colored duvet, hardwood floors, and wood-framed balcony doors.
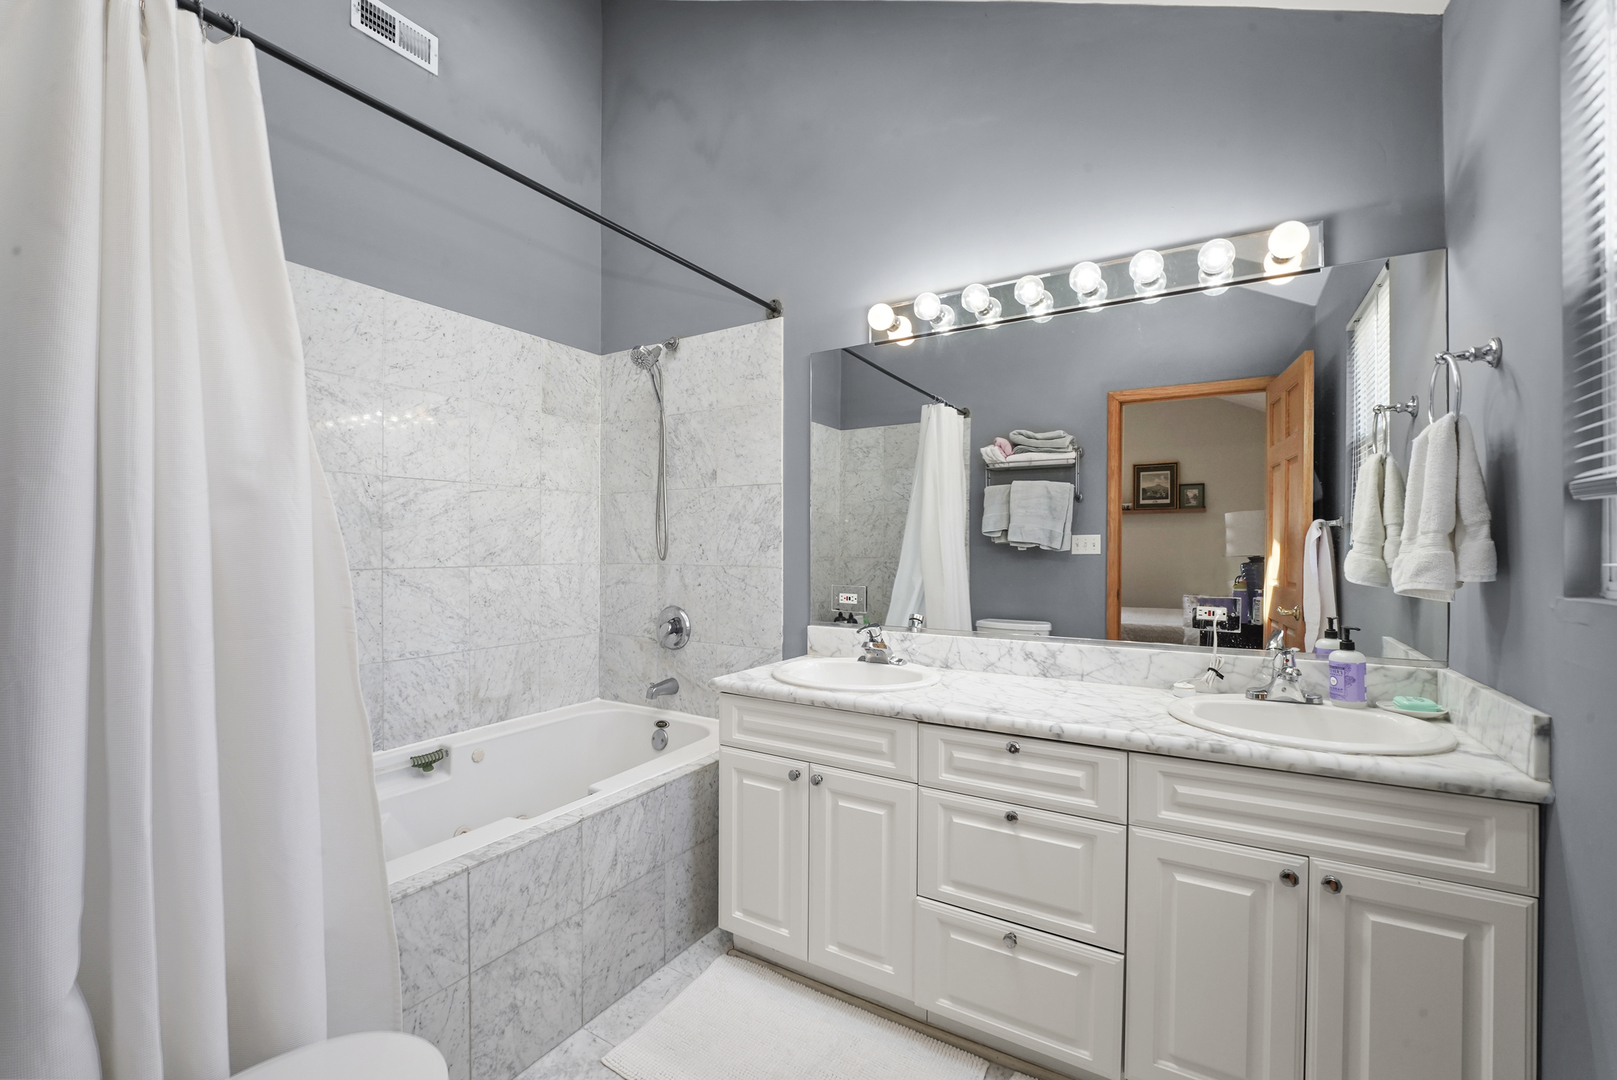
Bathroom with a marble tub surround and white double-sink vanity.
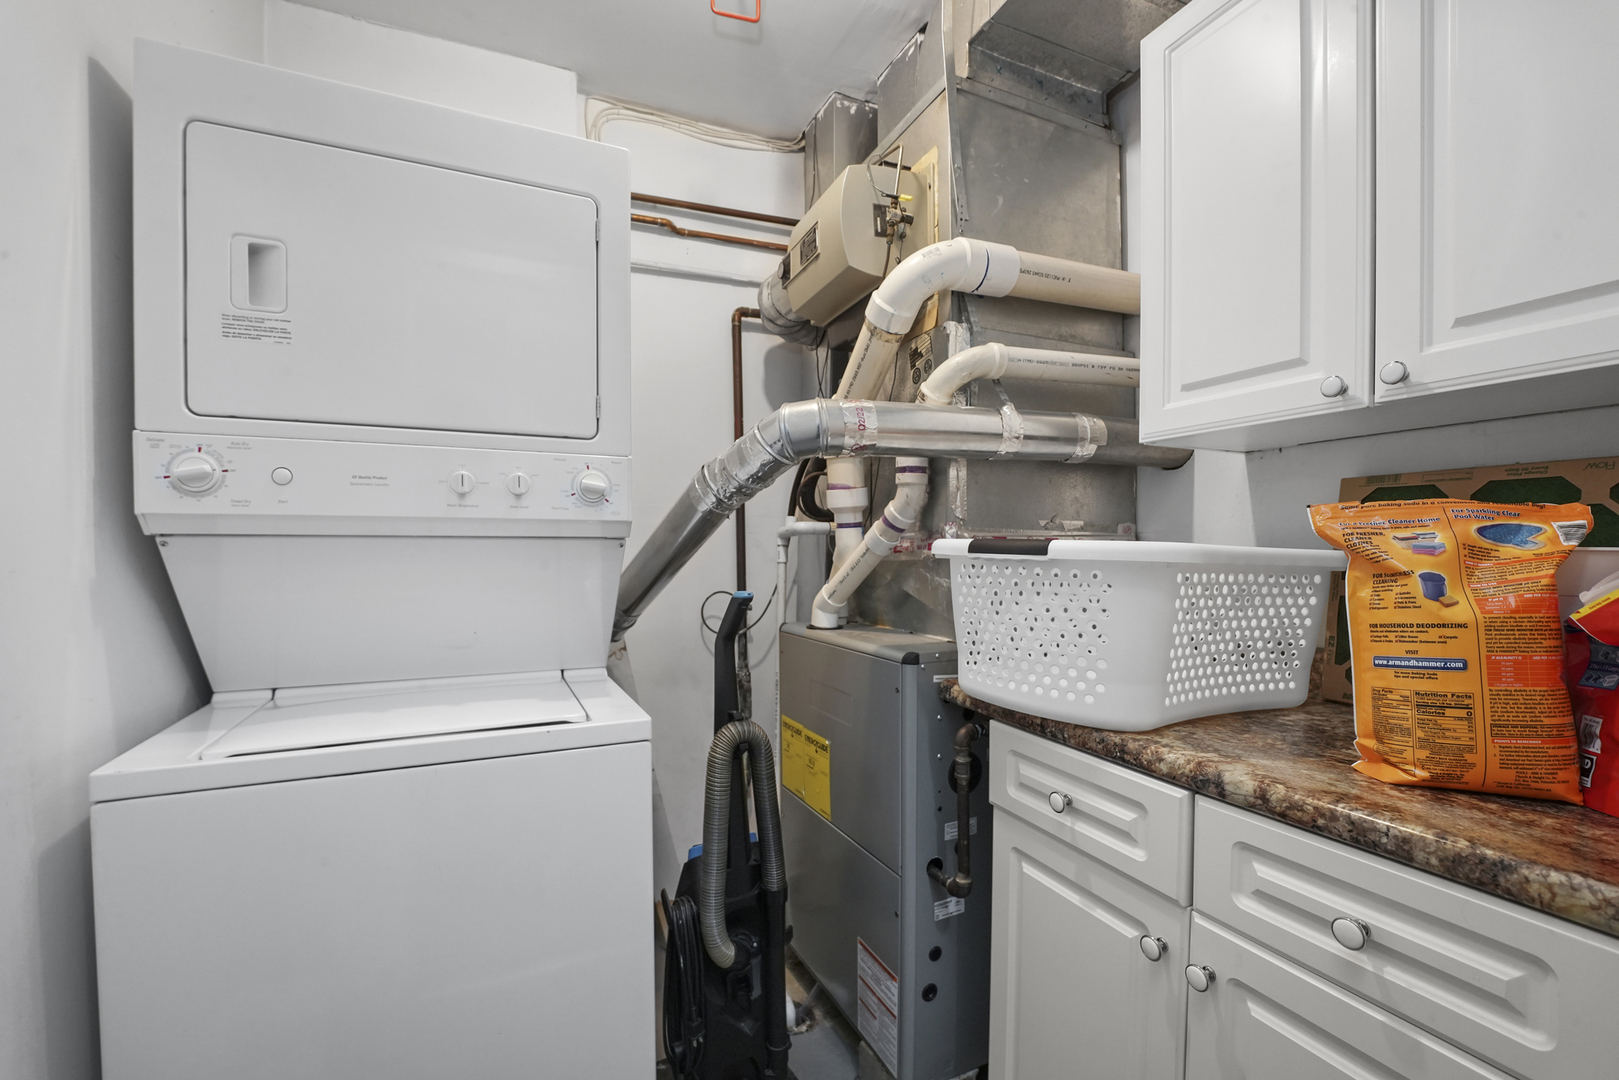
Laundry room with a stacked washer and dryer, furnace, exposed ductwork, and white storage cabinets.
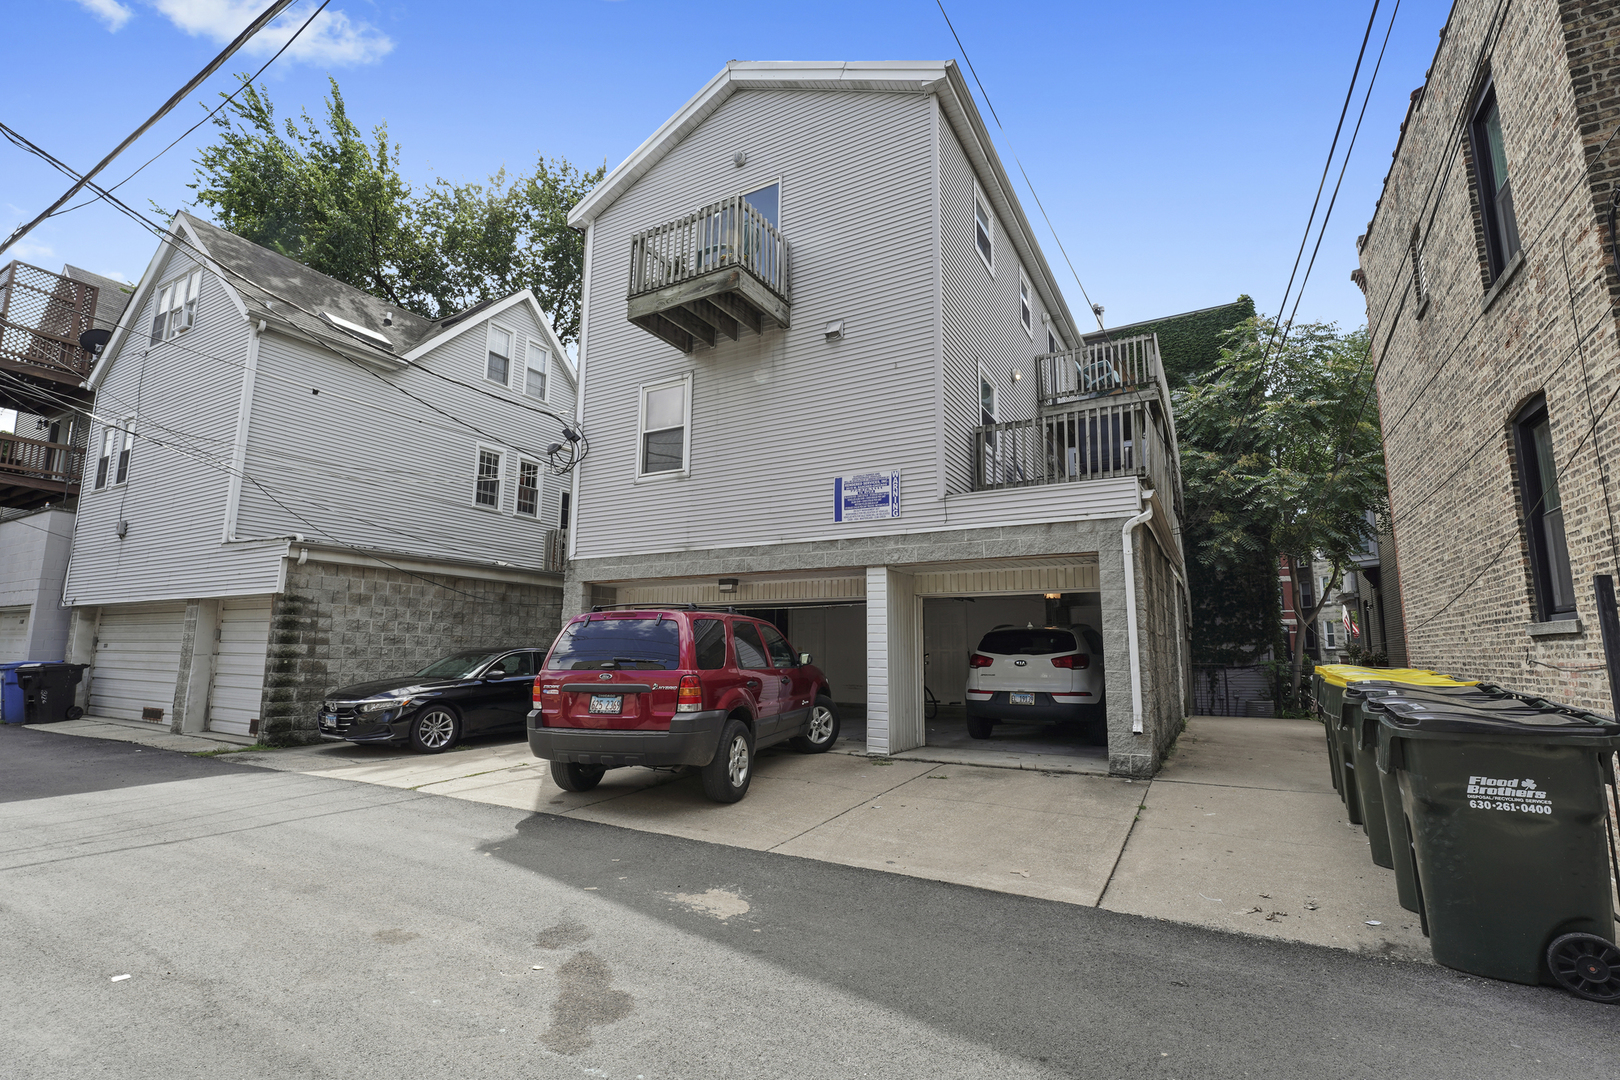
Rear exterior of a gray apartment building with wooden balconies above two garages and parked cars.
SEE ALL PHOTOS
Ivy-covered stone building with a fenced entrance and front steps.
Bedroom with a large bed, tall wood-trimmed windows, hardwood floors, and a desk.
Living room with a fireplace, gray sofas, hardwood floors, and large wood-trimmed windows.
Dining room with a wooden table, hardwood floors, tall windows, and detailed wood trim.
Kitchen with light wood cabinets, stainless appliances, a central island, and hardwood floors.
Covered wooden balcony with cushioned seating and dining table overlooking trees.
Living room with built-in bookcases, a cream sectional, and three wood-trimmed windows.
Dining room with hardwood floors, rich wood trim, and a doorway to the living room.
Bedroom with a large bed and floor-to-ceiling white wardrobe cabinets.
Kitchen with warm wood cabinetry, hardwood floors, a central island, and tall windows.
Kitchen with light wood cabinets, black appliances, granite counters, and hardwood floors.
Living room with a white sofa, stained-glass window, and warm wood trim.
Bedroom with a gray bed, hardwood floors, wood-trimmed window, and a transit map above the door.
Living room with a large gray sectional, oversized television, and framed sports jerseys.
Furnished entertainment room with a glass dining table, fireplace, television, and sports memorabilia.
Kitchen with a large granite-topped island, three black bar stools, and light wood cabinets.
Bedroom with a large white-covered bed, dark wood furniture, and a small high window.
Kitchen with white cabinets, dark countertops, stainless steel appliances, and a butcher-block island.
Open-plan living room and kitchen with hardwood floors, gray sectional, patterned armchairs, and white cabinetry.
Bedroom with a rust-colored duvet, hardwood floors, and wood-framed balcony doors.
Bathroom with a marble tub surround and white double-sink vanity.
Laundry room with a stacked washer and dryer, furnace, exposed ductwork, and white storage cabinets.
Rear exterior of a gray apartment building with wooden balconies above two garages and parked cars.
Bought with Alexandre Stoykov with Compass and Listed by Niko Apostal with Essex 312, LLC 773-516-0661
Sold

3135 N Clifton Avenue

3135 N Clifton Avenue, Chicago, IL 60657

$2,365,000
3135 N. Clifton Ave., a multi-family apartment property ideally located in Chicago's highly desirable Lakeview neighborhood. The property, which consists of five (5) large apartments, sits on an extra-wide 36-foot lot, and has a unit mix of three (3) 3 Bd/2 Ba simplex apartments, one (1) 2 Bd/2.5 Ba Coach House, and one (1) 2 Bd/1 Ba Garden. The front building was extensively renovated, and the Coach House was newly constructed, both around the year 2000. Residences feature modern interior finishes, including hardwood flooring, updated kitchens and baths, dishwashers, and central heating and cooling. Building improvements include copper plumbing, updated electrical, and individual hot water tanks. Additional amenities include coin-operated laundry in the front building and in-unit laundry in the Coach House, private balconies, a three-car garage, and three exterior tandem parking spaces. Upside potential can be achieved through targeted unit upgrades and the addition of in-unit laundry in the four front units, driving higher rental revenue and strengthening tenant appeal. Nestled on a quiet tree-lined street, just south of Belmont Avenue, 3135 N. Clifton Ave. places residents in the heart of Lakeview-one of Chicago's premier neighborhoods. The property is surrounded by vibrant retail, fitness studios, salons, and dining along Sheffield and Southport Avenues, with the Belmont and Wellington CTA stations just blocks away. Lake Shore Drive, Diversey Harbor, and other recreational attractions are only a mile east, while Wrigley Field and the neighborhood's dynamic mix of restaurants, boutiques, and entertainment further enhance its unmatched appeal. In addition, the property is located within a highly regarded school district, allowing attendance to Harriet Tubman Elementary School and Lincoln Park High School. Property Owner is a licensed broker in Illinois.

Studio

7,975 Sq.Ft. LIVING AREA

Niko Apostal

Niko Apostal

Features & Amenities

Area & Lot

  • Status Sold
  • Date Sold March 4, 2026
  • Living Area7,975 Sq.Ft.
  • Total Area7,975 Sq.Ft.
  • MLS® ID12505904
  • TypeMulti-Family
  • YEAR BUILT1884
  • NeighborhoodLakeview

Exterior

  • STORIES3
  • AIR CONDITIONINGCentral Individual

Financial

  • Sales Price$2,365,000
  • Real Estate Tax $31,911/yr
  • Maintenance Fee $2,500/mo

Lakeview

Culture, community, creativity.

Explore

Work With Us

Our team uses a collaborative approach to add perspective and value in real estate transactions. We focus on the full scope and implications of our clients’ personal situation by asking deeper questions, leveraging generations of experience, and utilizing a vast network of additional resources.

Follow Us on Instagram