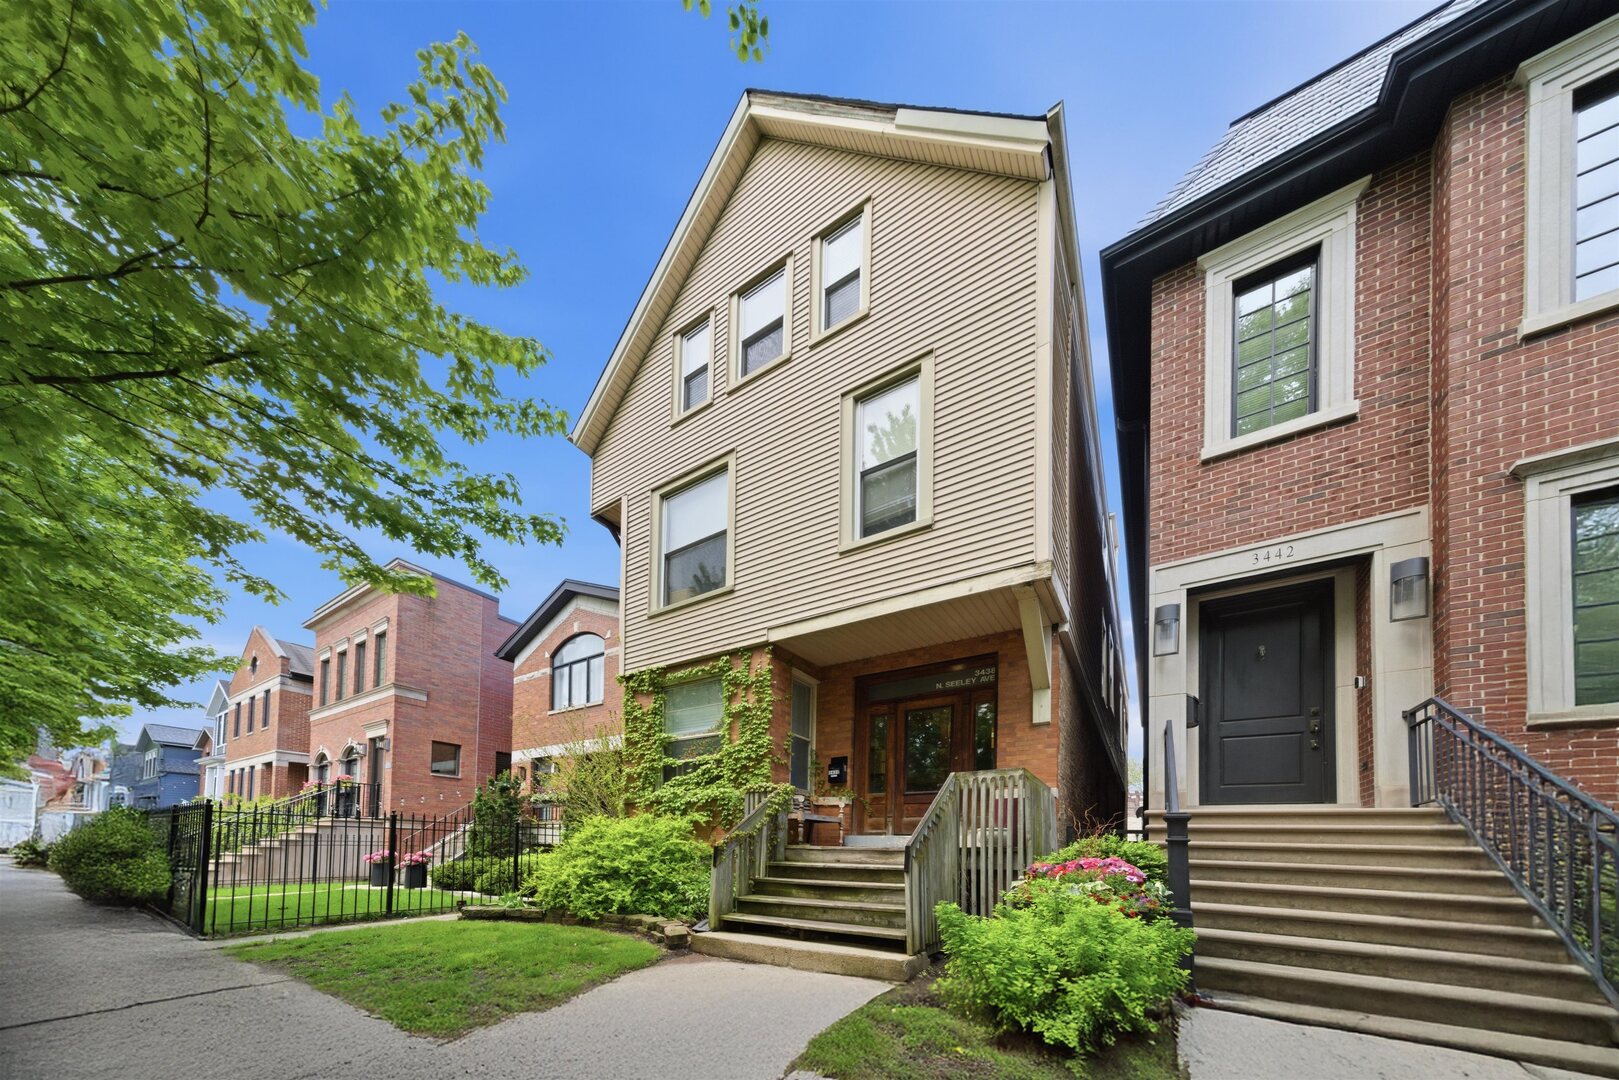
Tall beige-sided home with a raised wooden porch, front stairs, and ivy-covered landscaping.
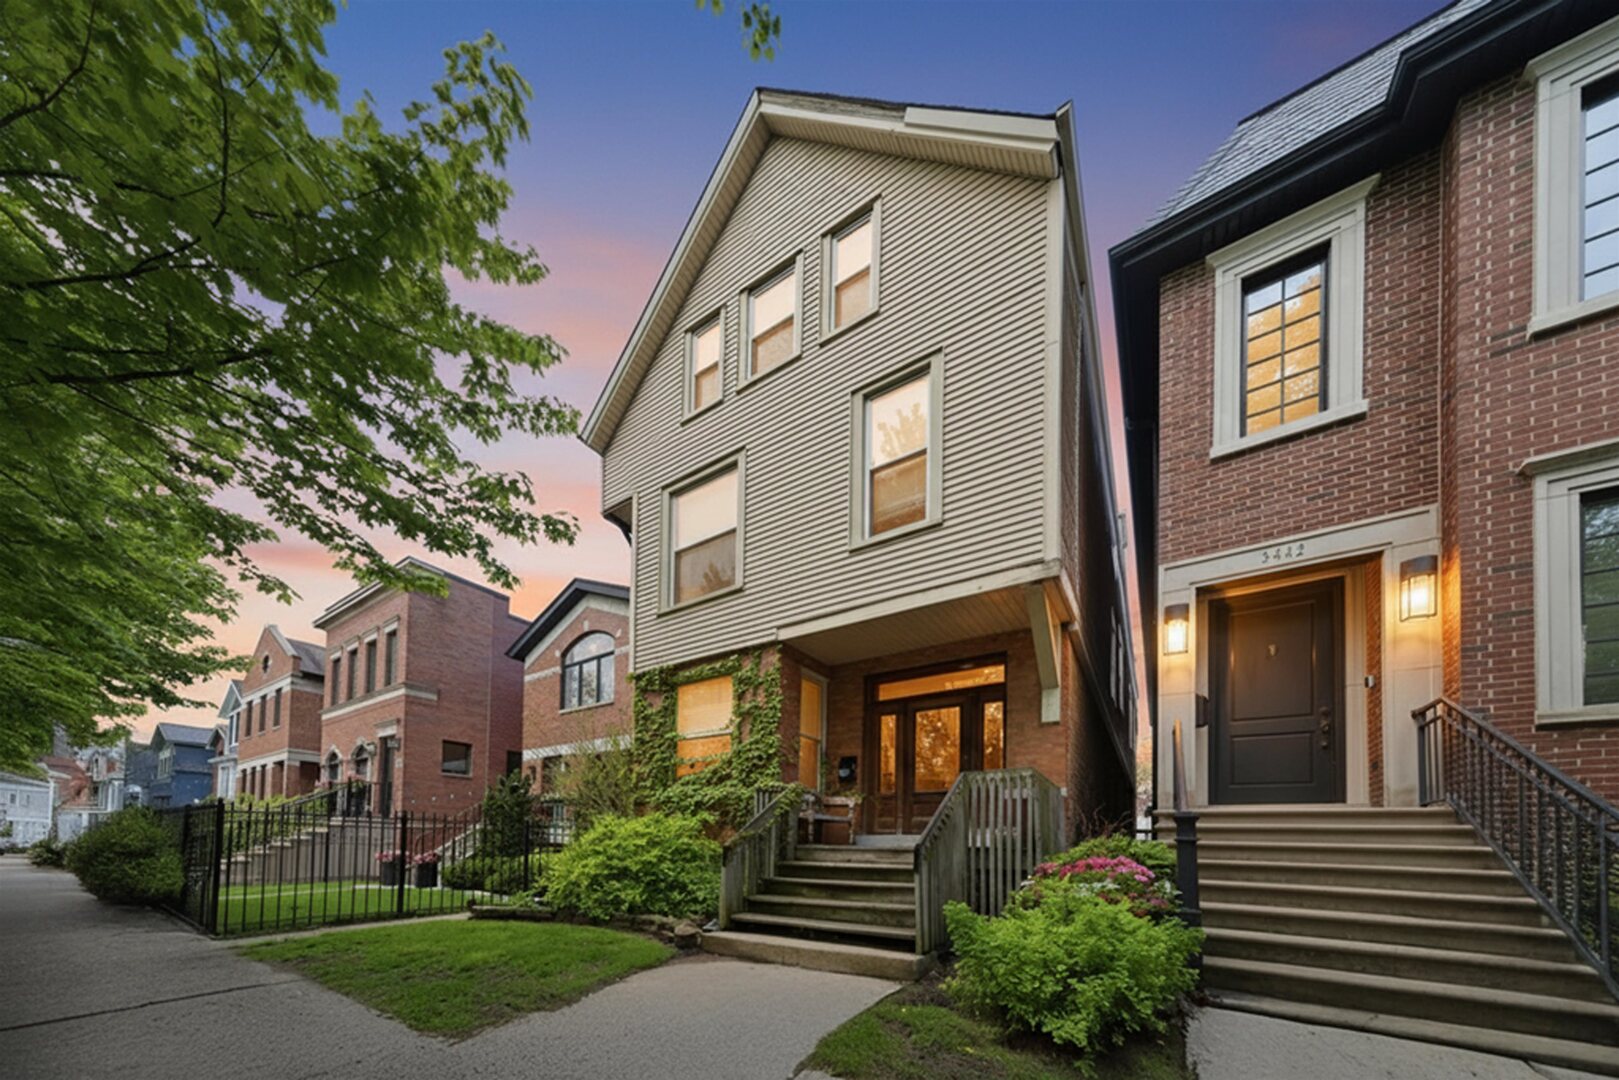
Gray-sided multi-story home with raised wooden stairs and garden landscaping at dusk.
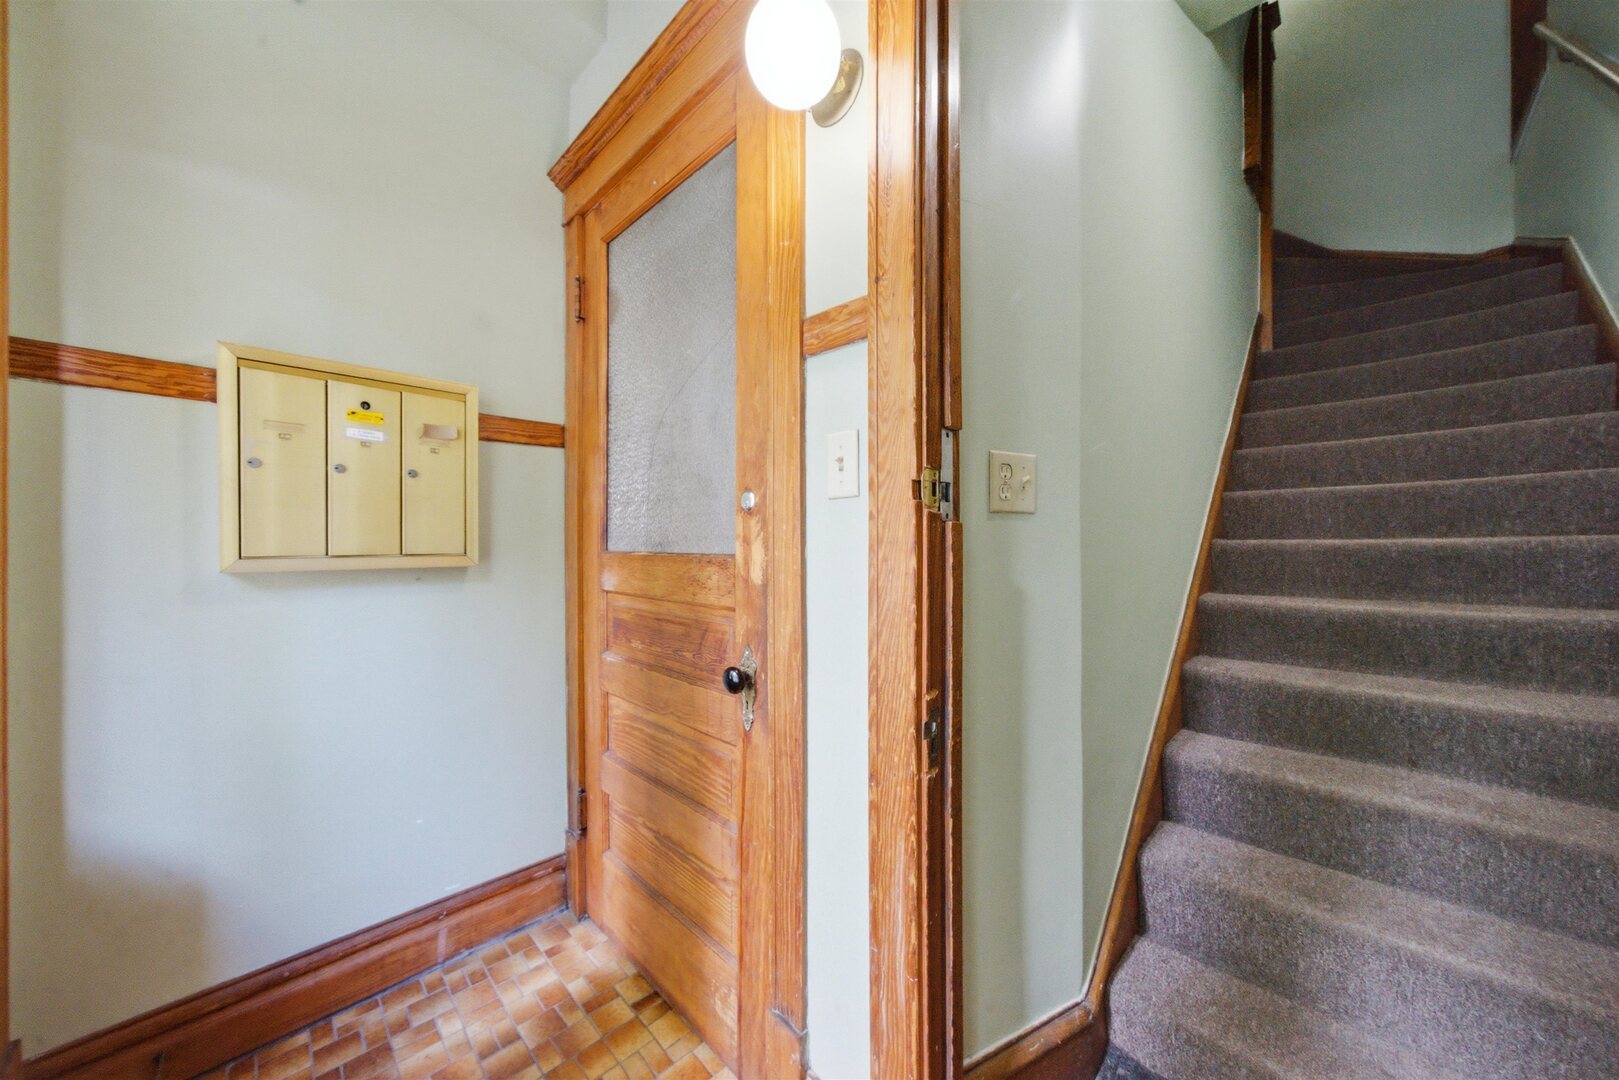
Building entry hall with wall mailboxes, a wood-framed glass door, tiled flooring, and carpeted stairs.
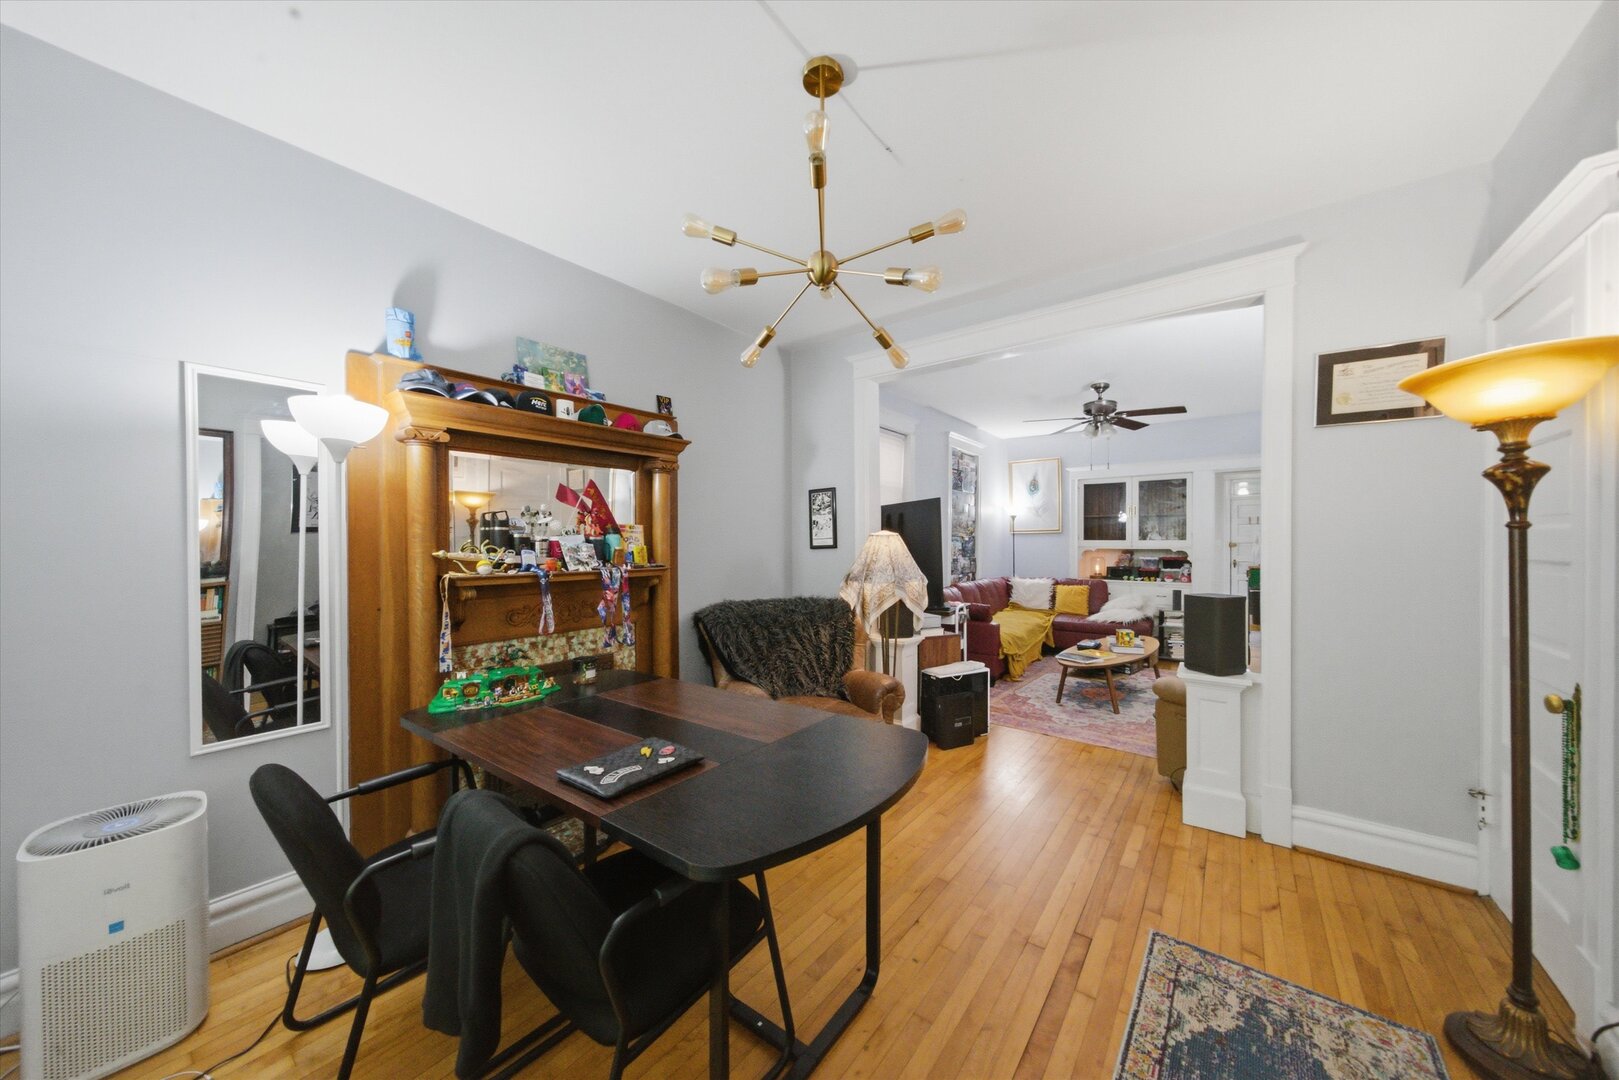
Dining room with a wooden built-in cabinet and wide opening to the living room.
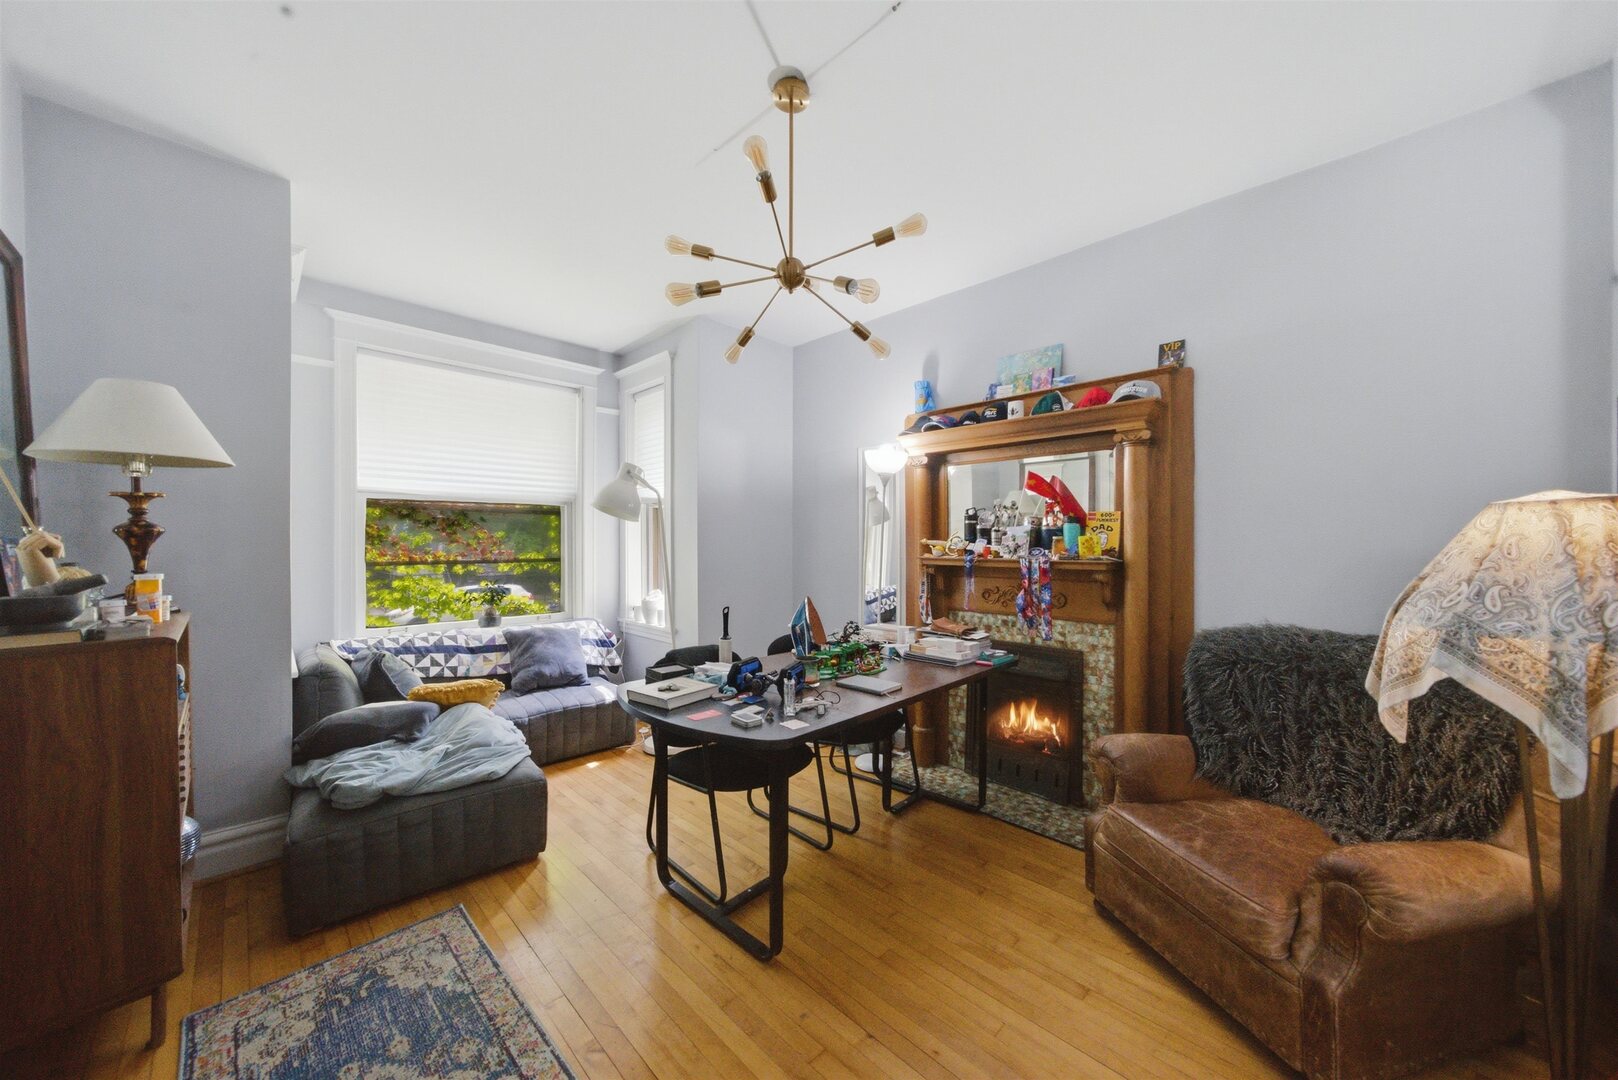
Living room with hardwood floors, a gray sectional, leather armchairs, and an ornate fireplace.
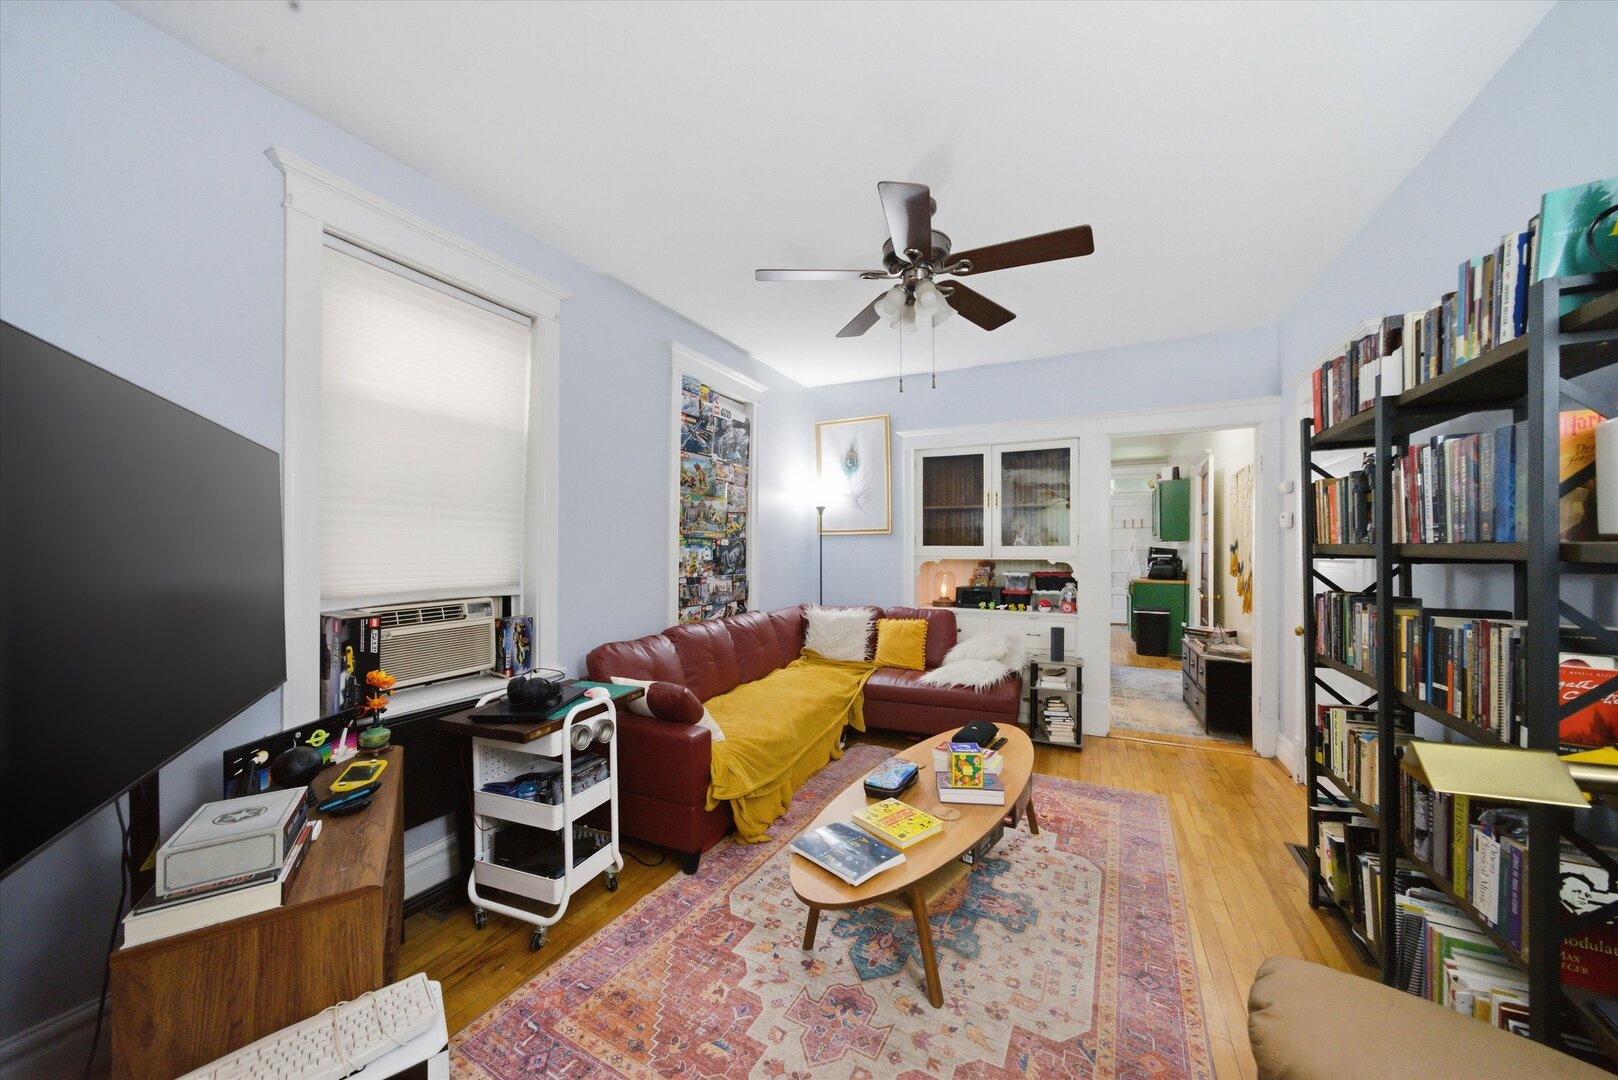
Living room with a red sectional, patterned rug, hardwood floors, and tall bookcases.
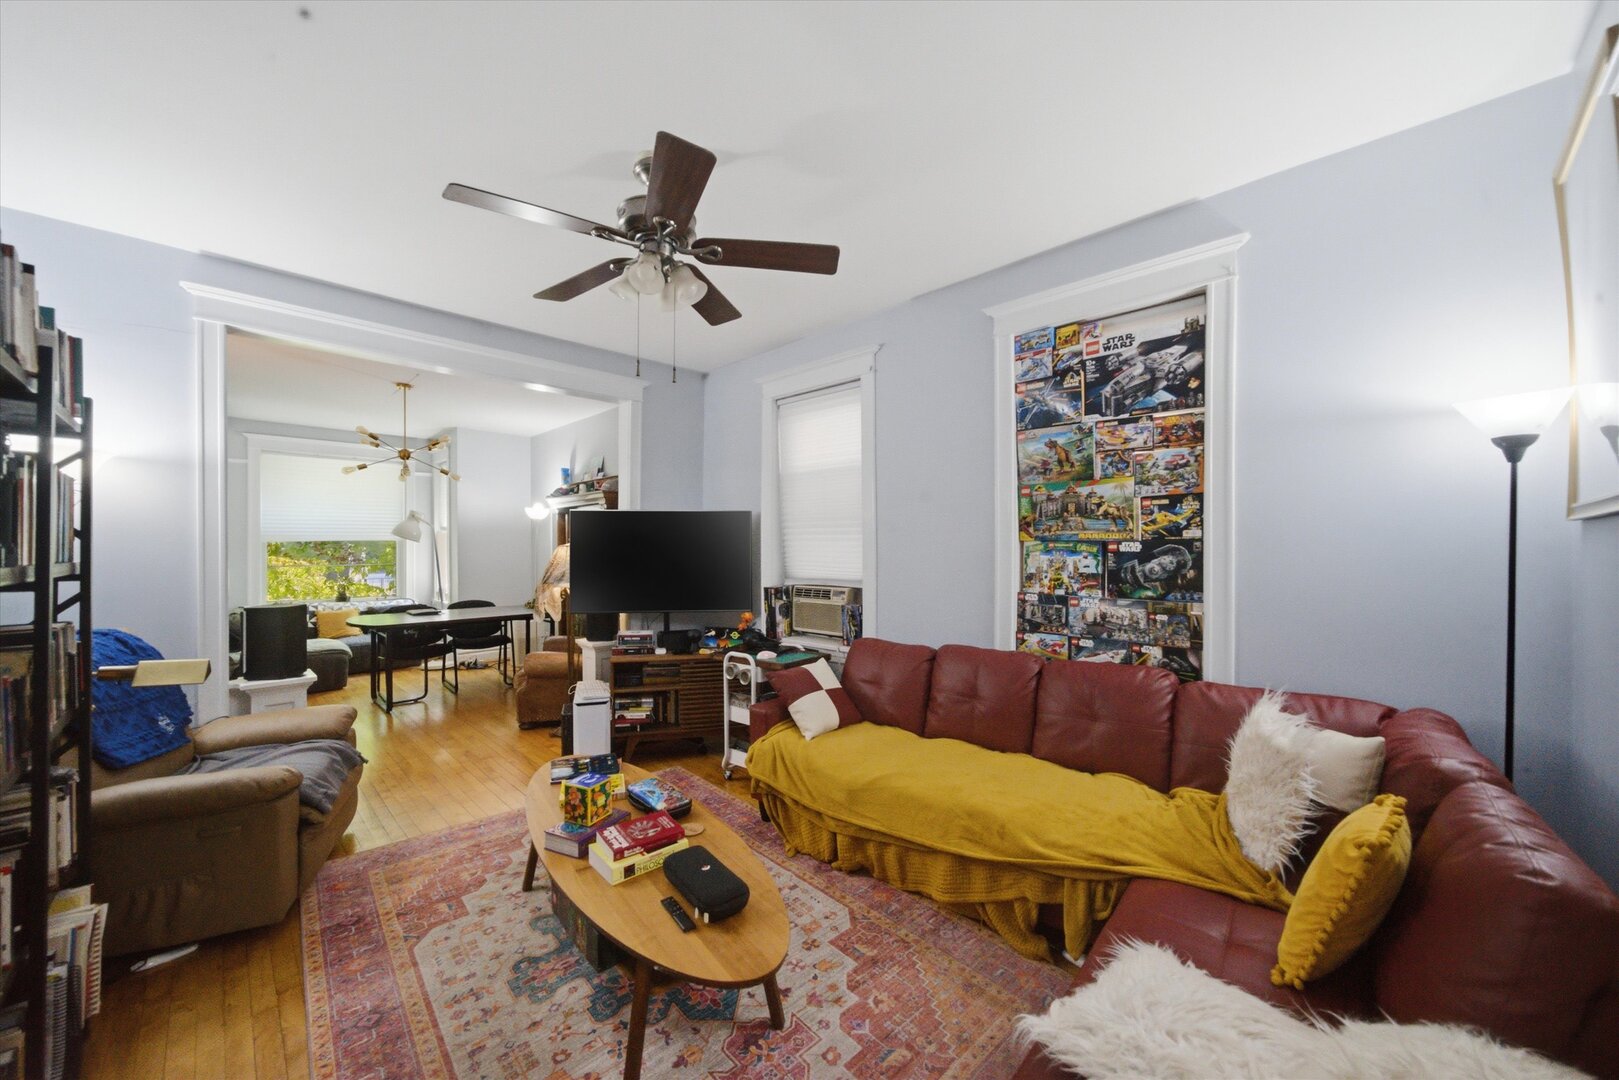
Living room with a red leather sectional, yellow throw, hardwood floors, and an open doorway to the dining area.
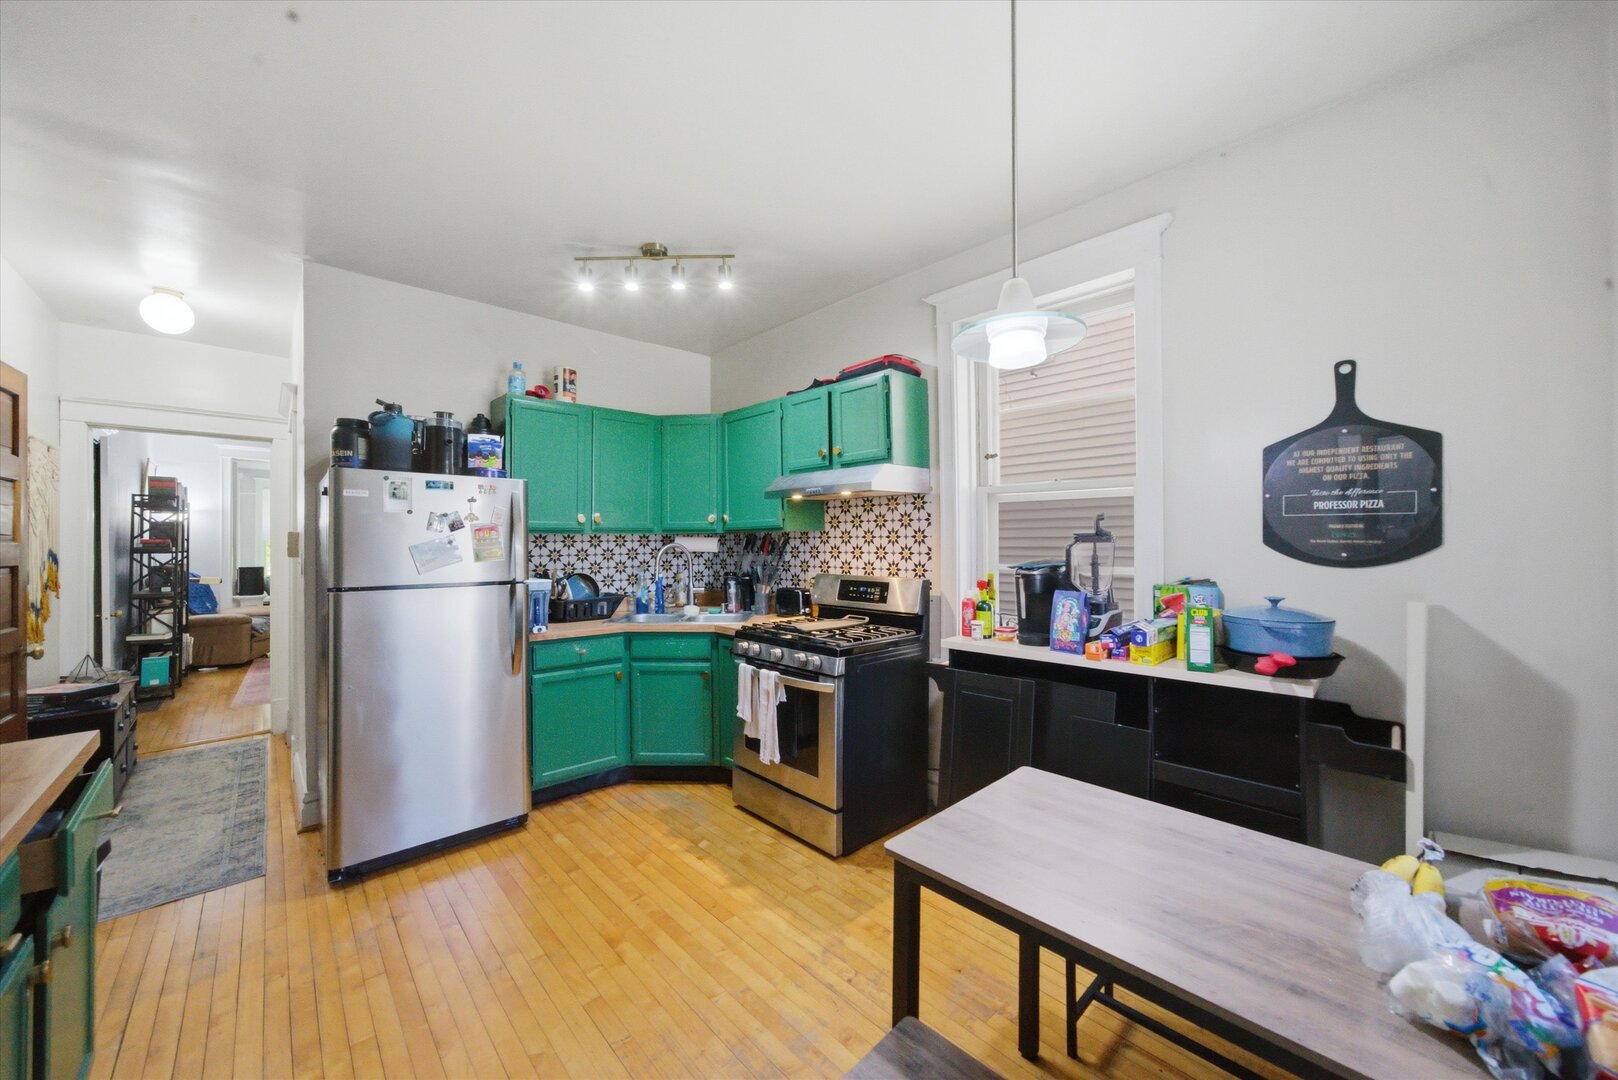
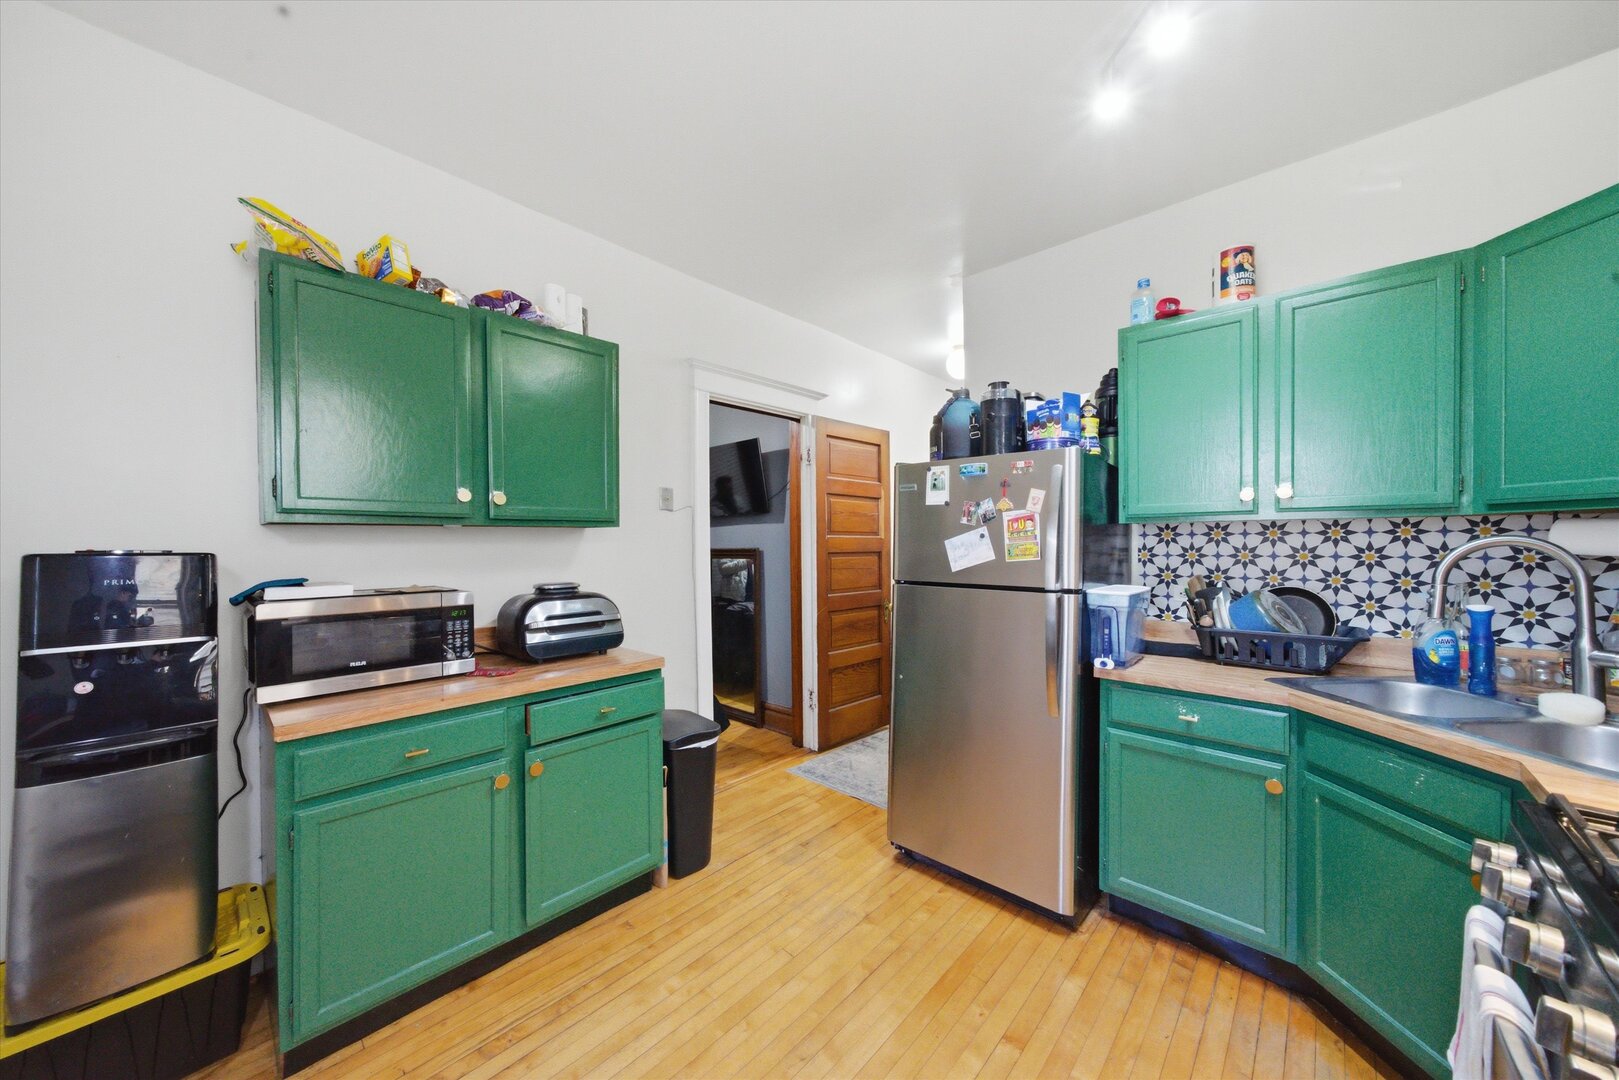
Kitchen with bright green cabinets, patterned backsplash, stainless steel appliances, and hardwood floors.
Kitchen with green cabinets, patterned tile backsplash, stainless-steel refrigerator, and hardwood flooring.
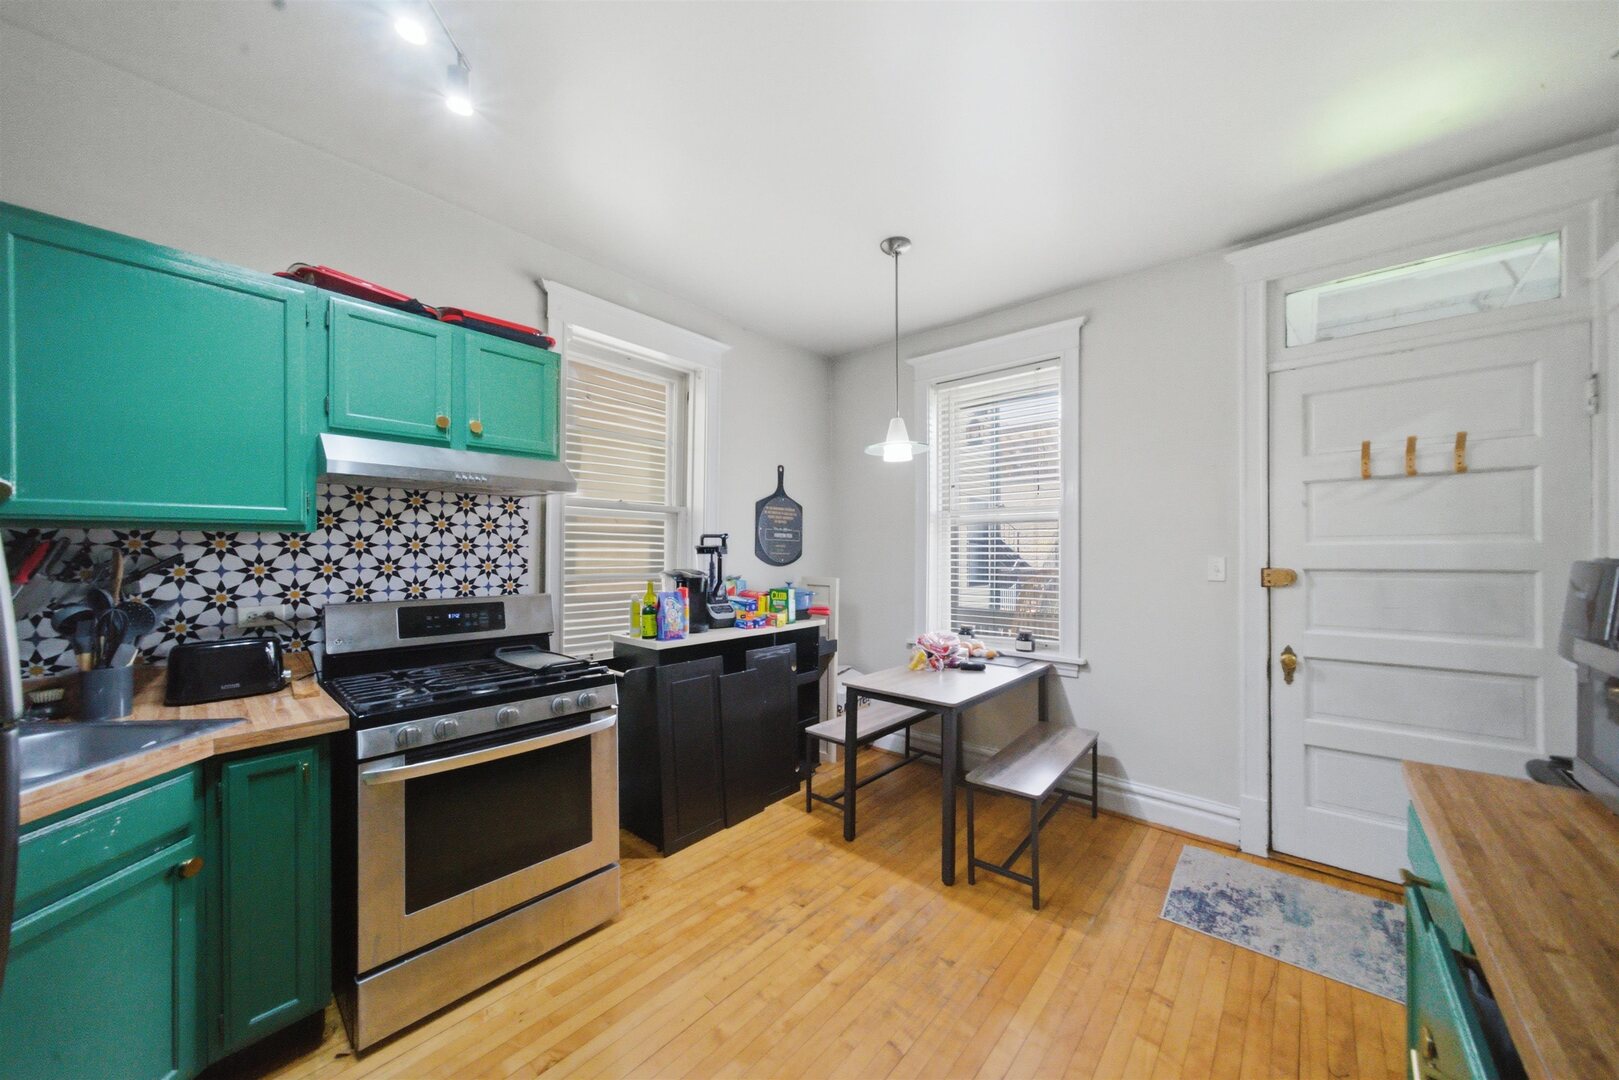
Kitchen with teal cabinets, geometric tile backsplash, stainless steel range, and a small table by the windows.
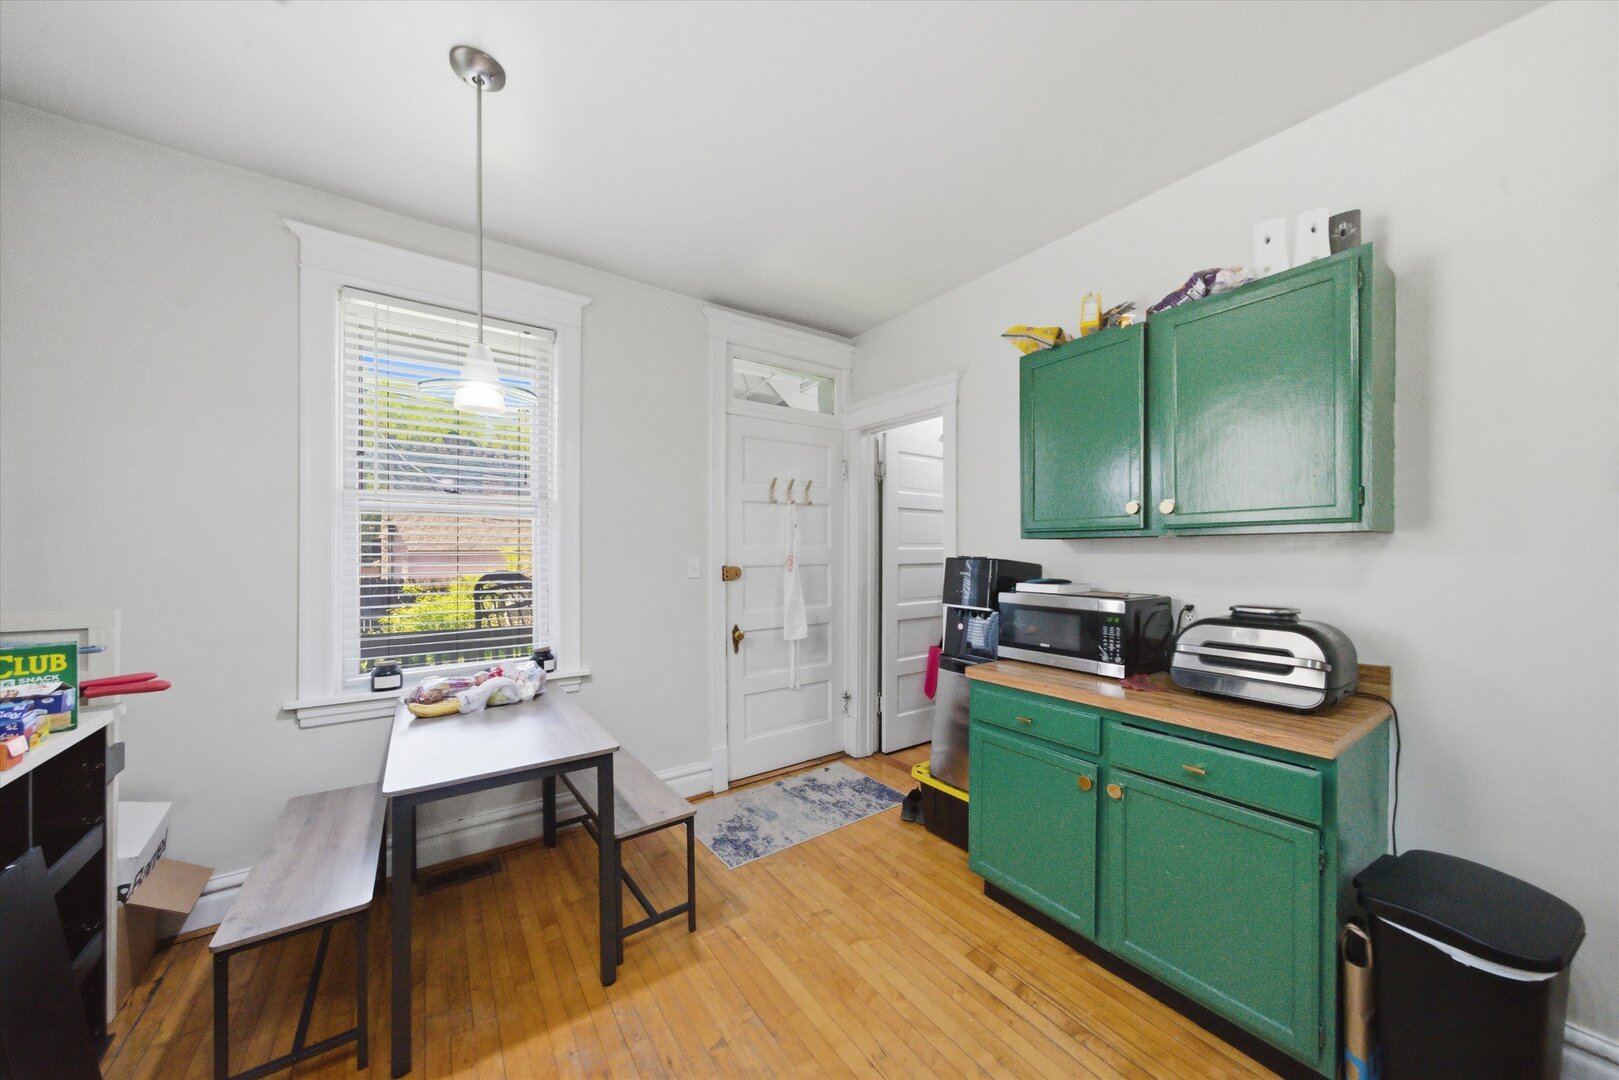
Kitchen with green cabinets, a wood countertop, and a small dining table beside a window.
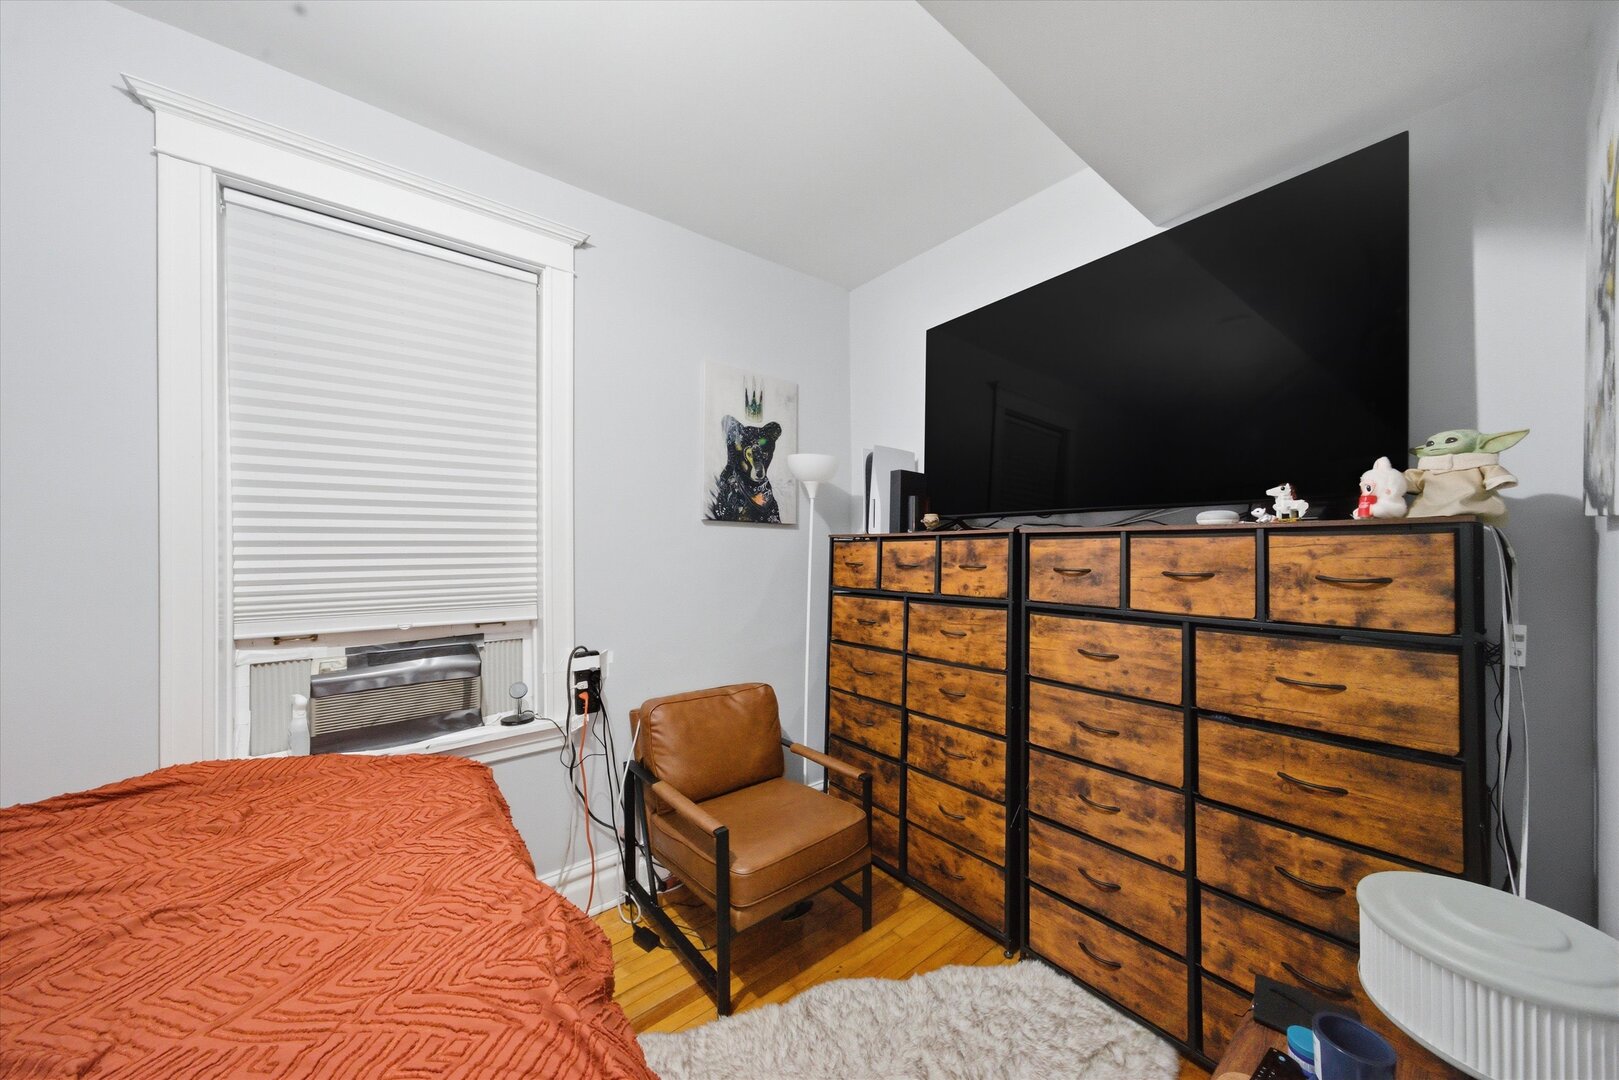
Bedroom with a wall-mounted television, large wooden dressers, and a leather chair.
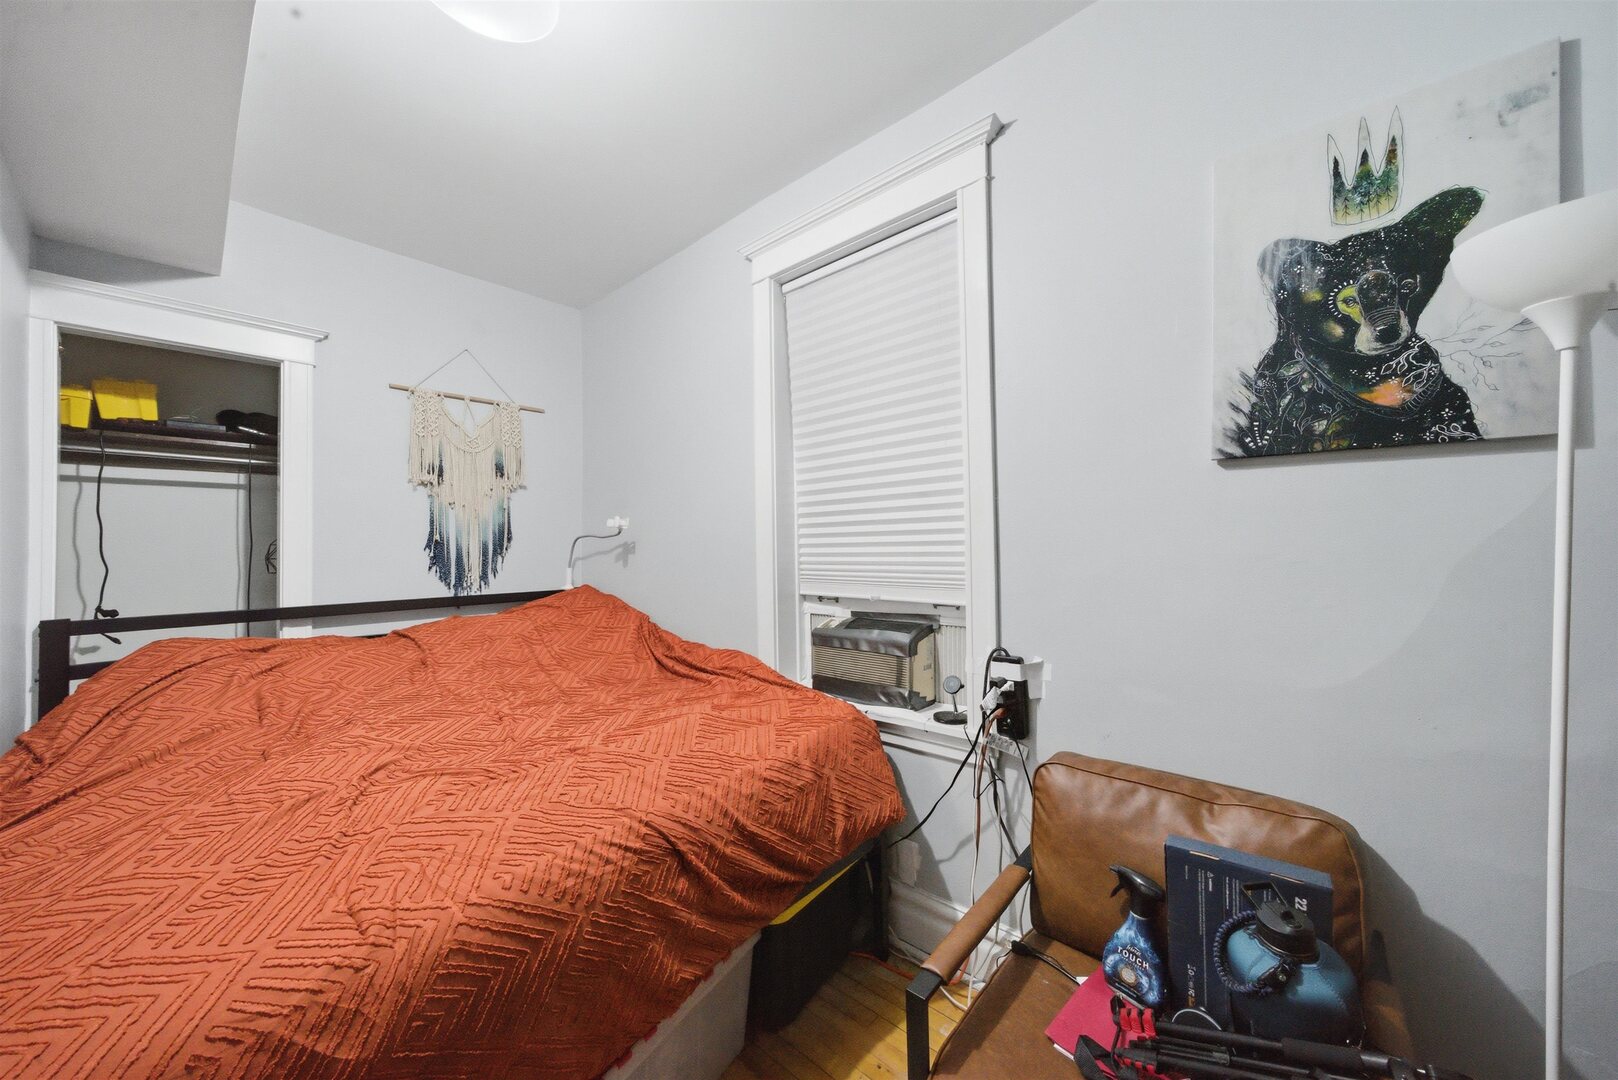
Furnished bedroom with an orange quilted bed, window air conditioner, open closet, and dog portrait.
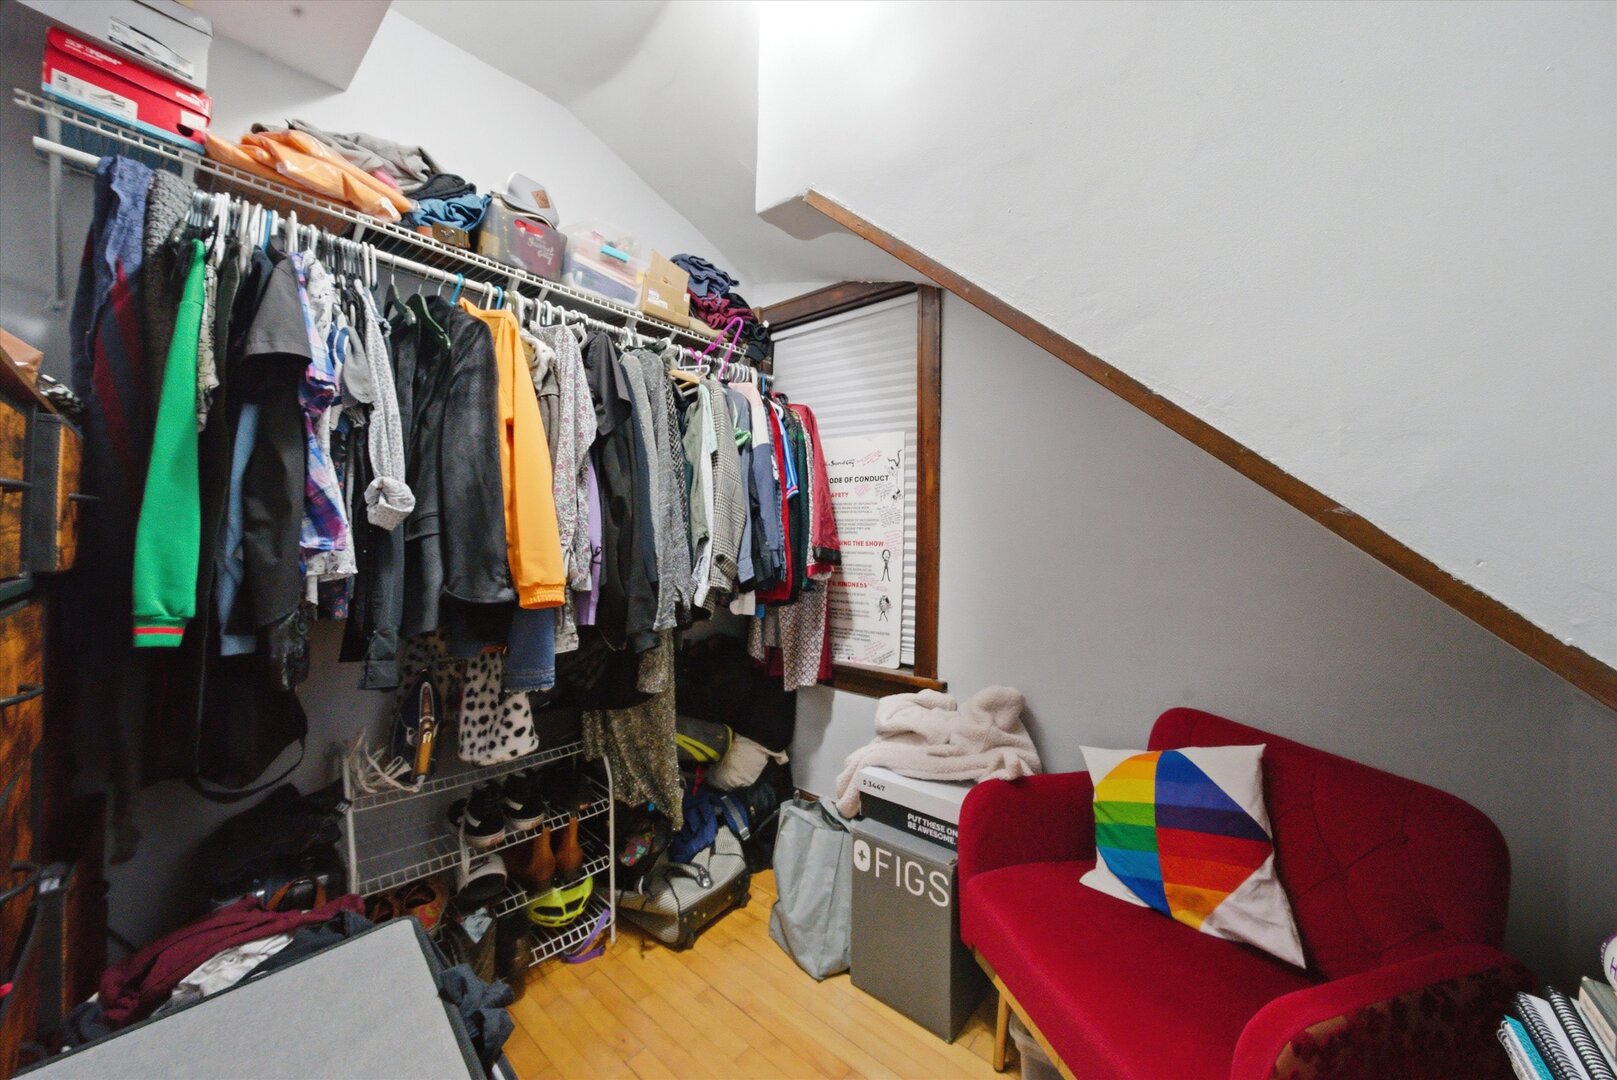
Clothing storage room with packed garment racks, a red sofa, and a rainbow pillow.
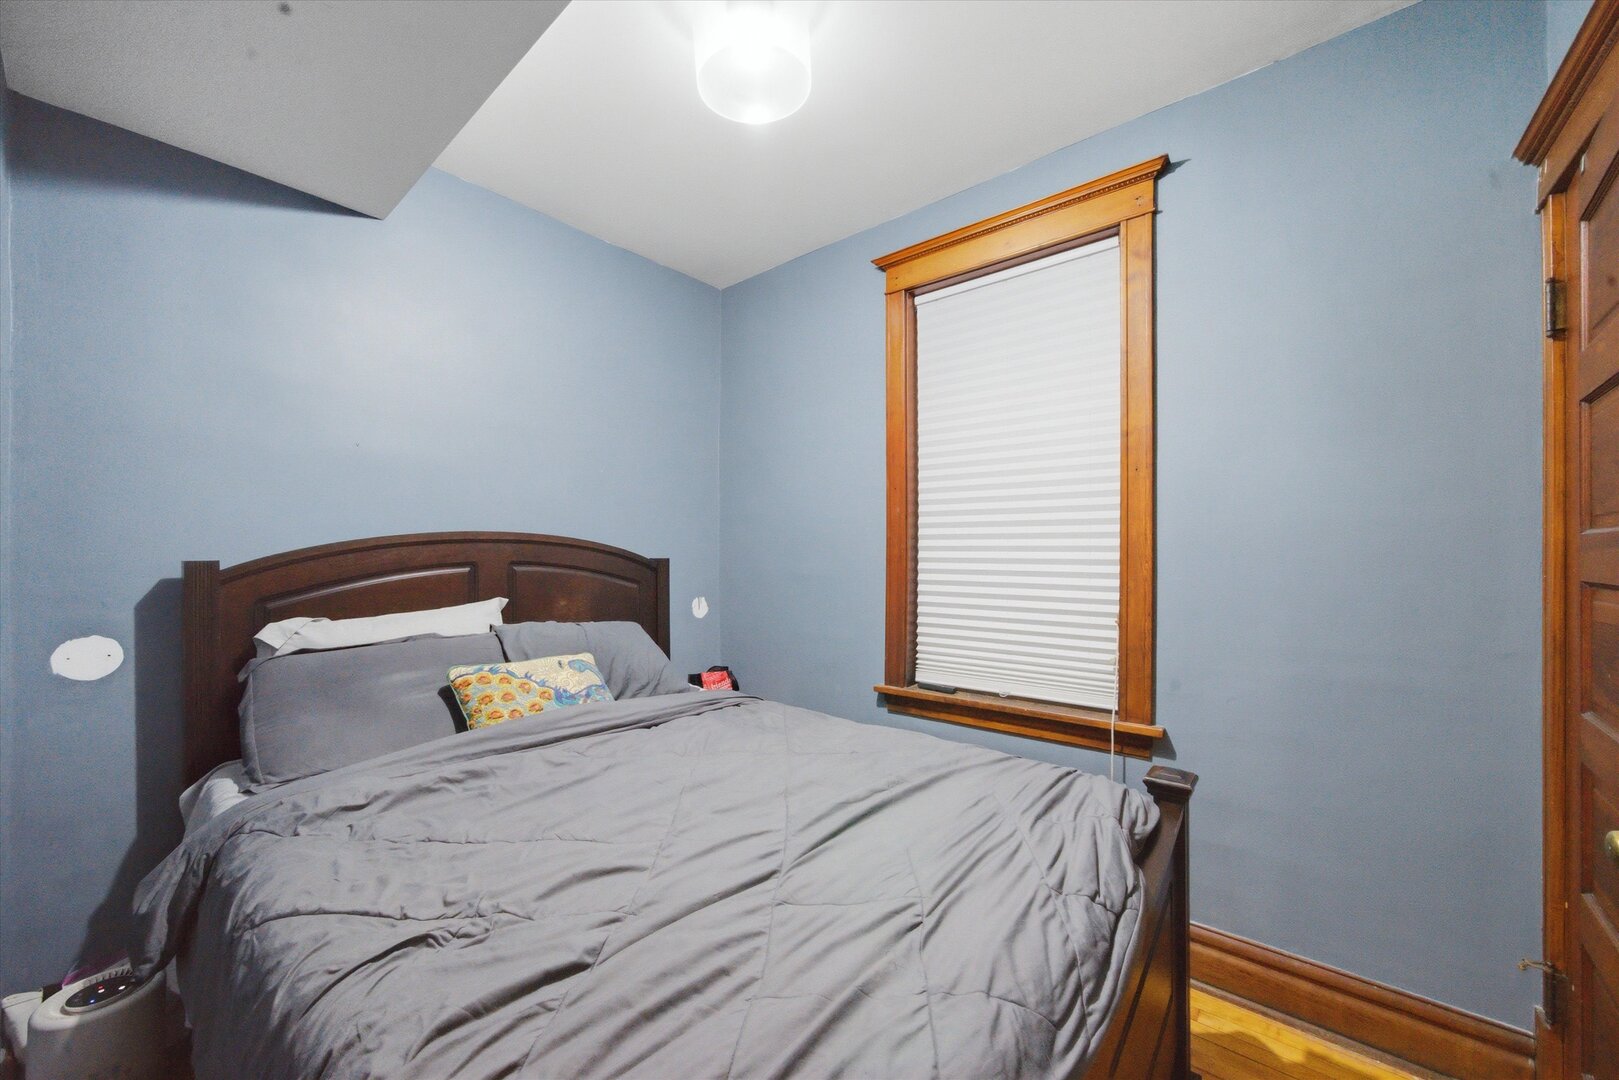
Bedroom with blue walls, a dark wood bed, gray bedding, and a window with a closed shade.
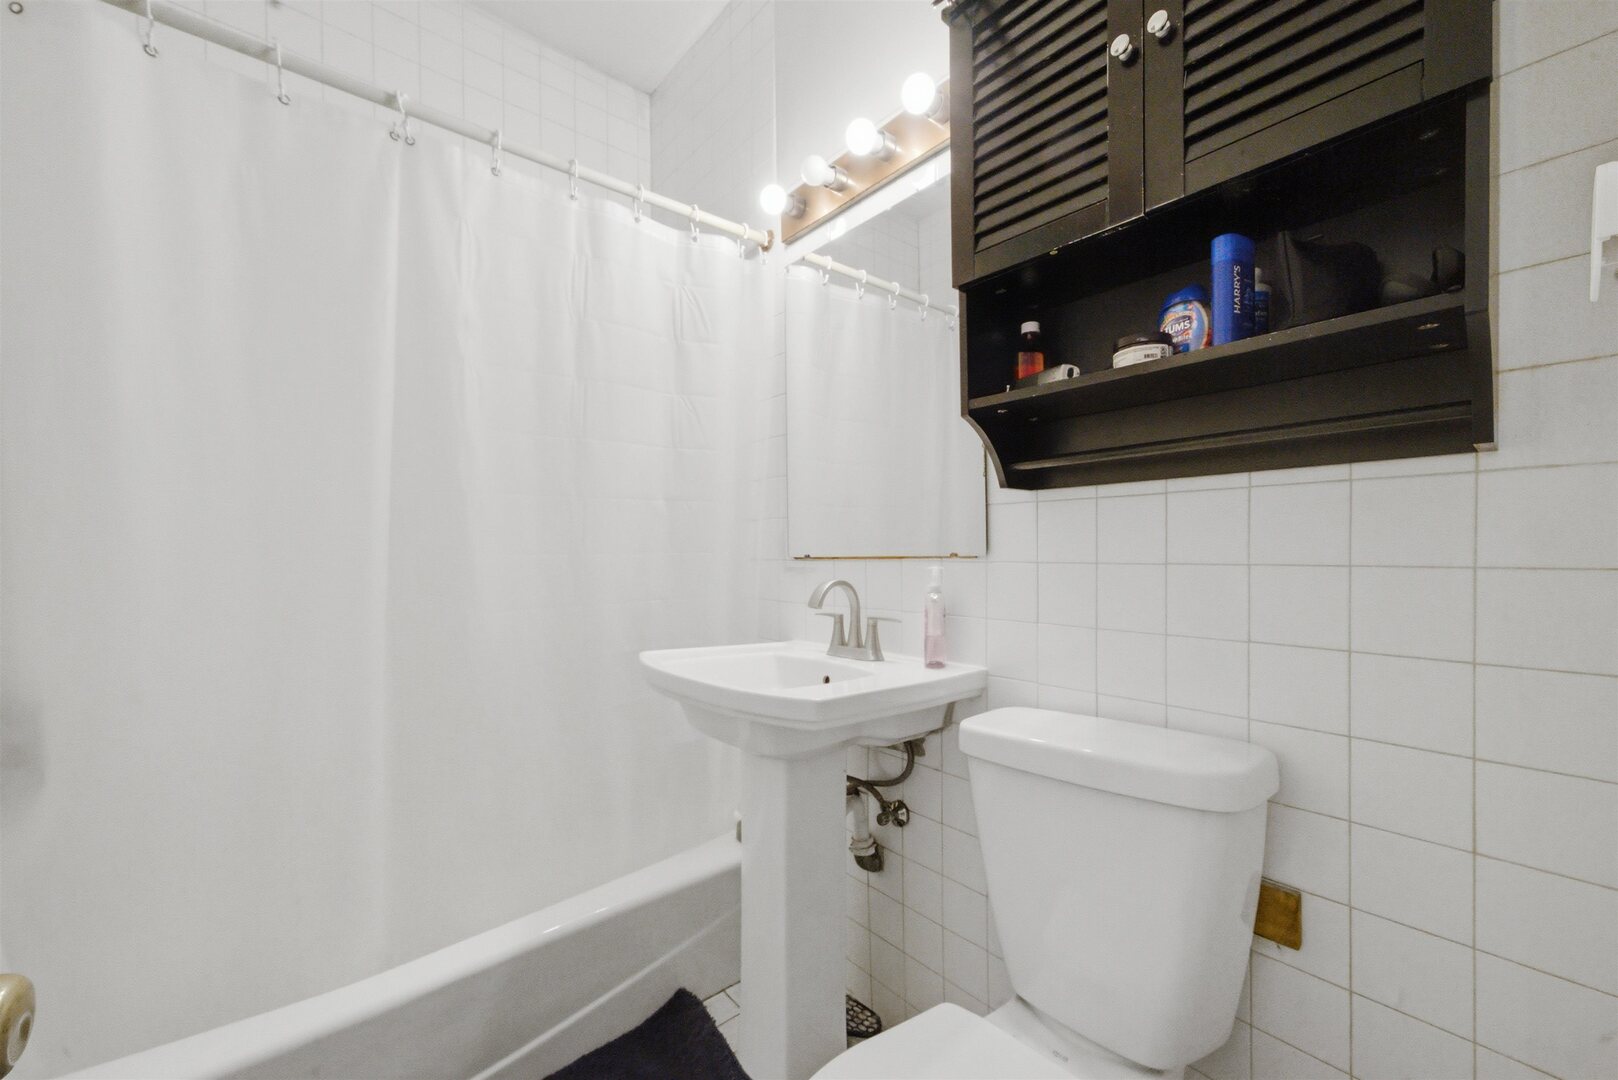
White-tiled bathroom with a shower curtain, pedestal sink, toilet, and dark wood wall cabinet.
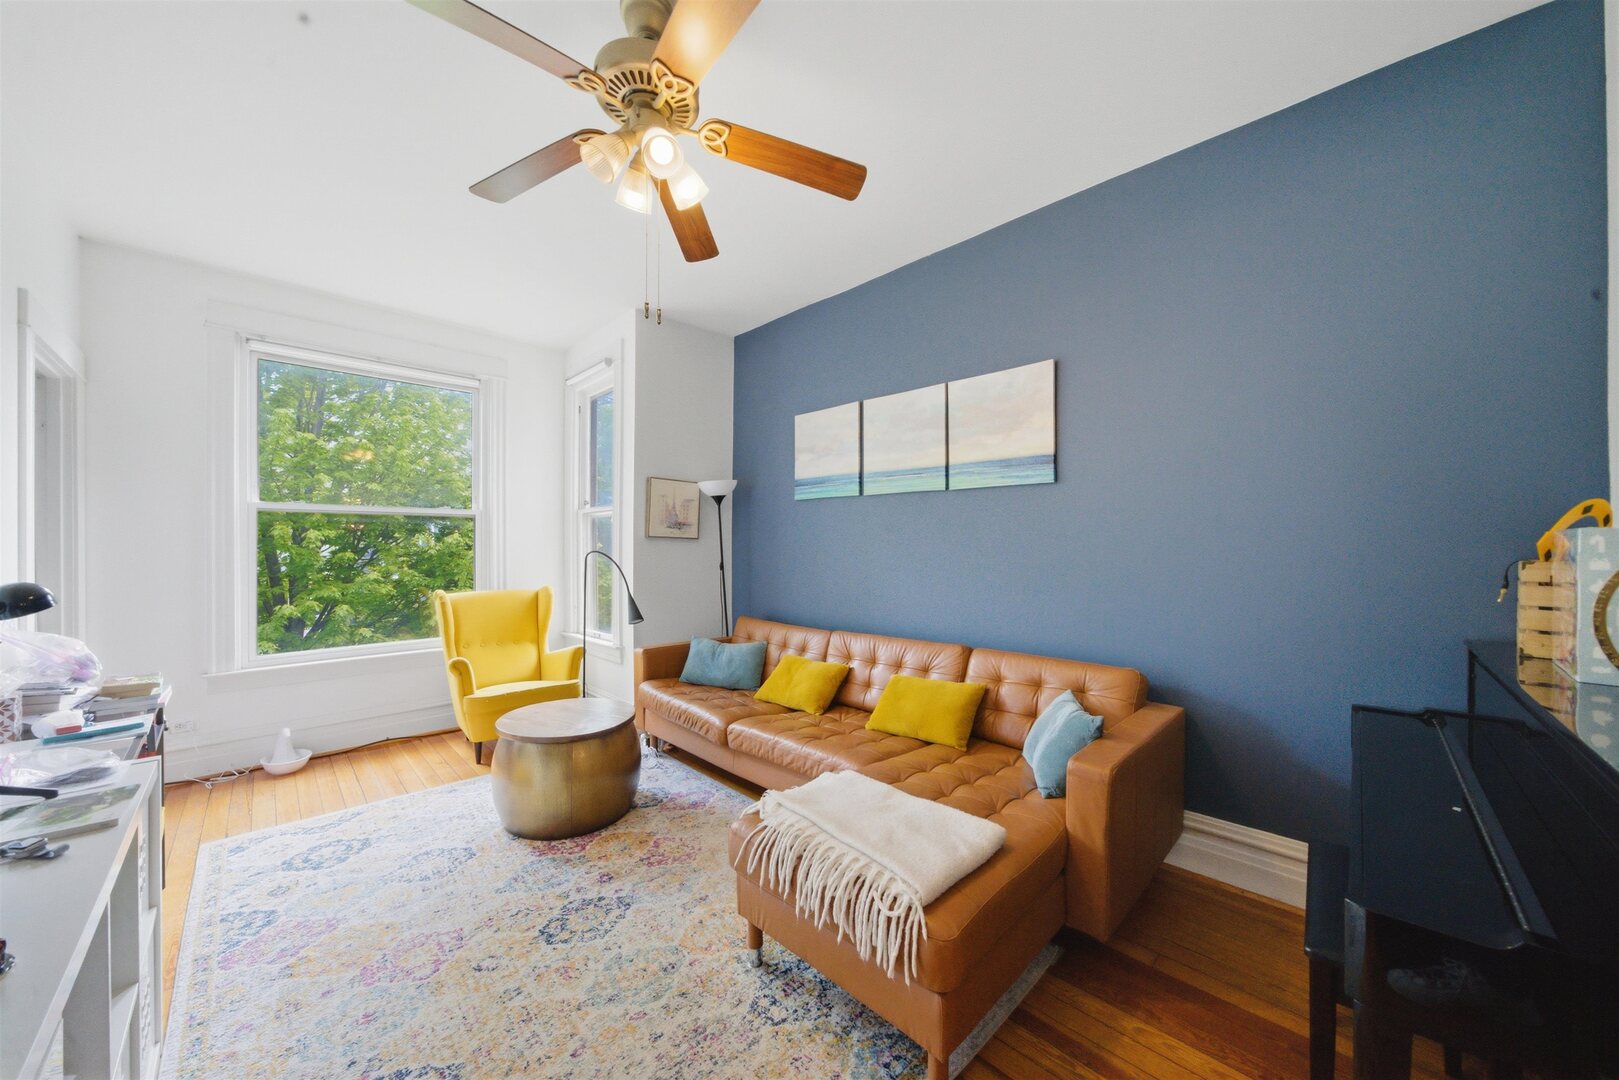
Living room with a caramel leather sectional, blue accent wall, and large windows overlooking trees.
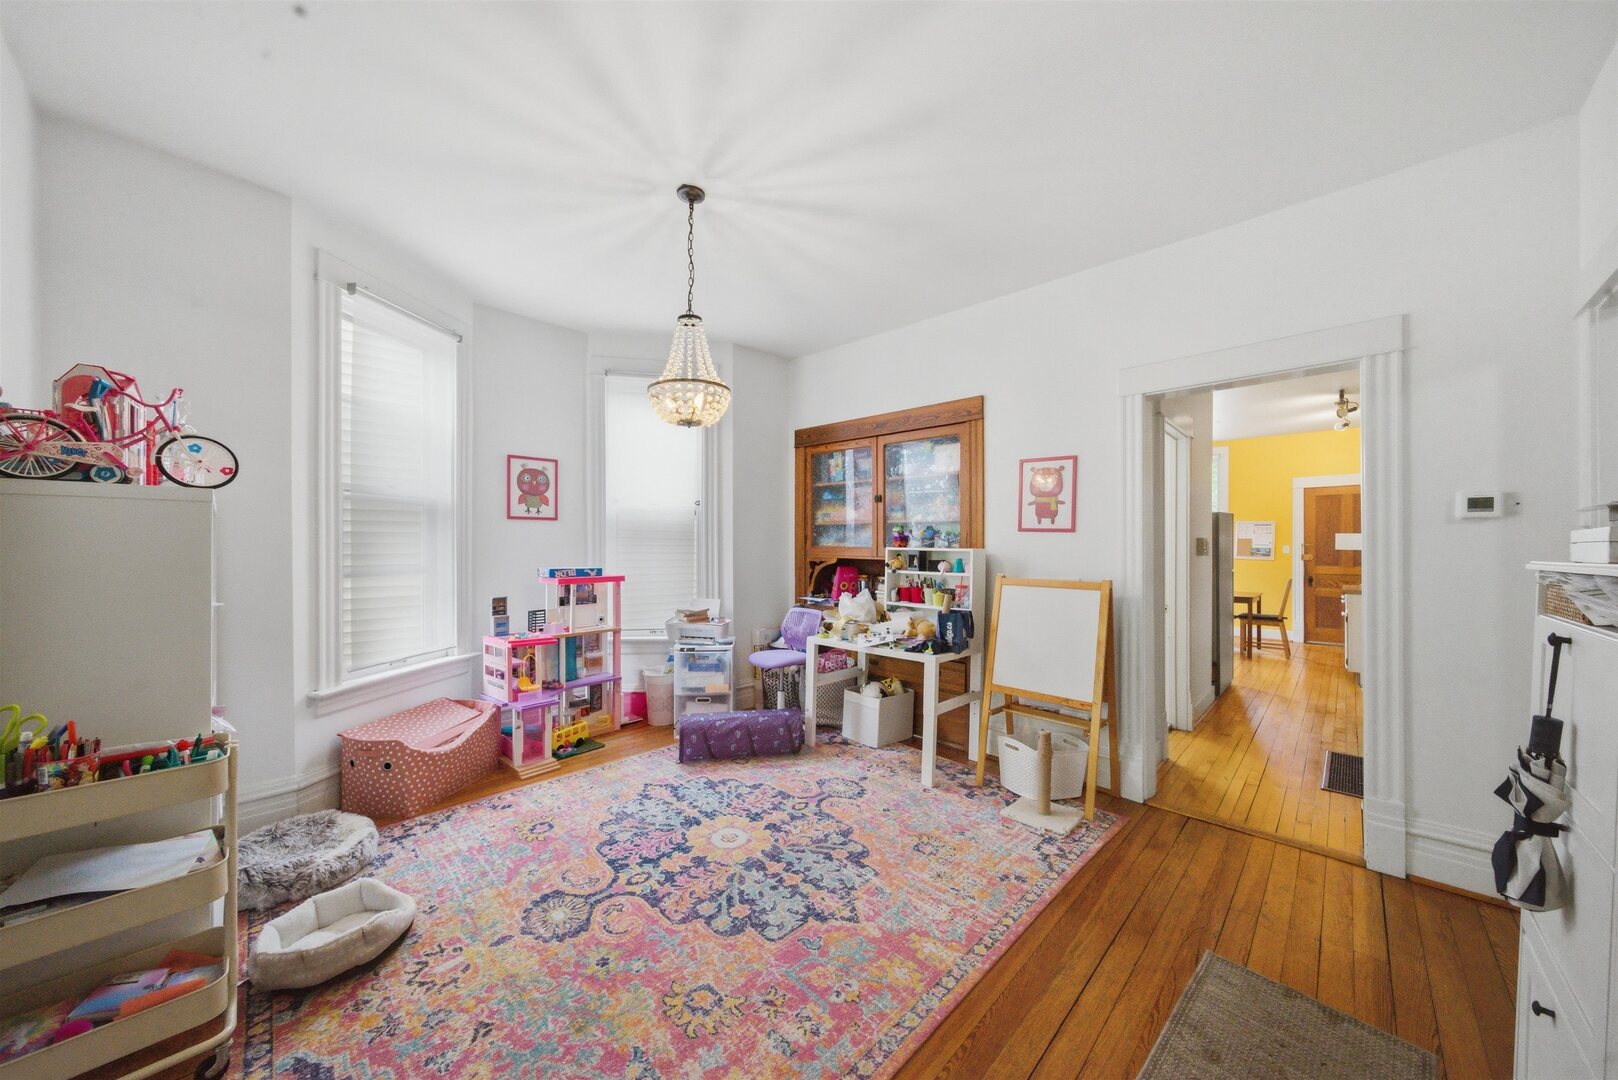
Children's playroom with a colorful rug, toys, craft tables, and a wooden glass-front cabinet.
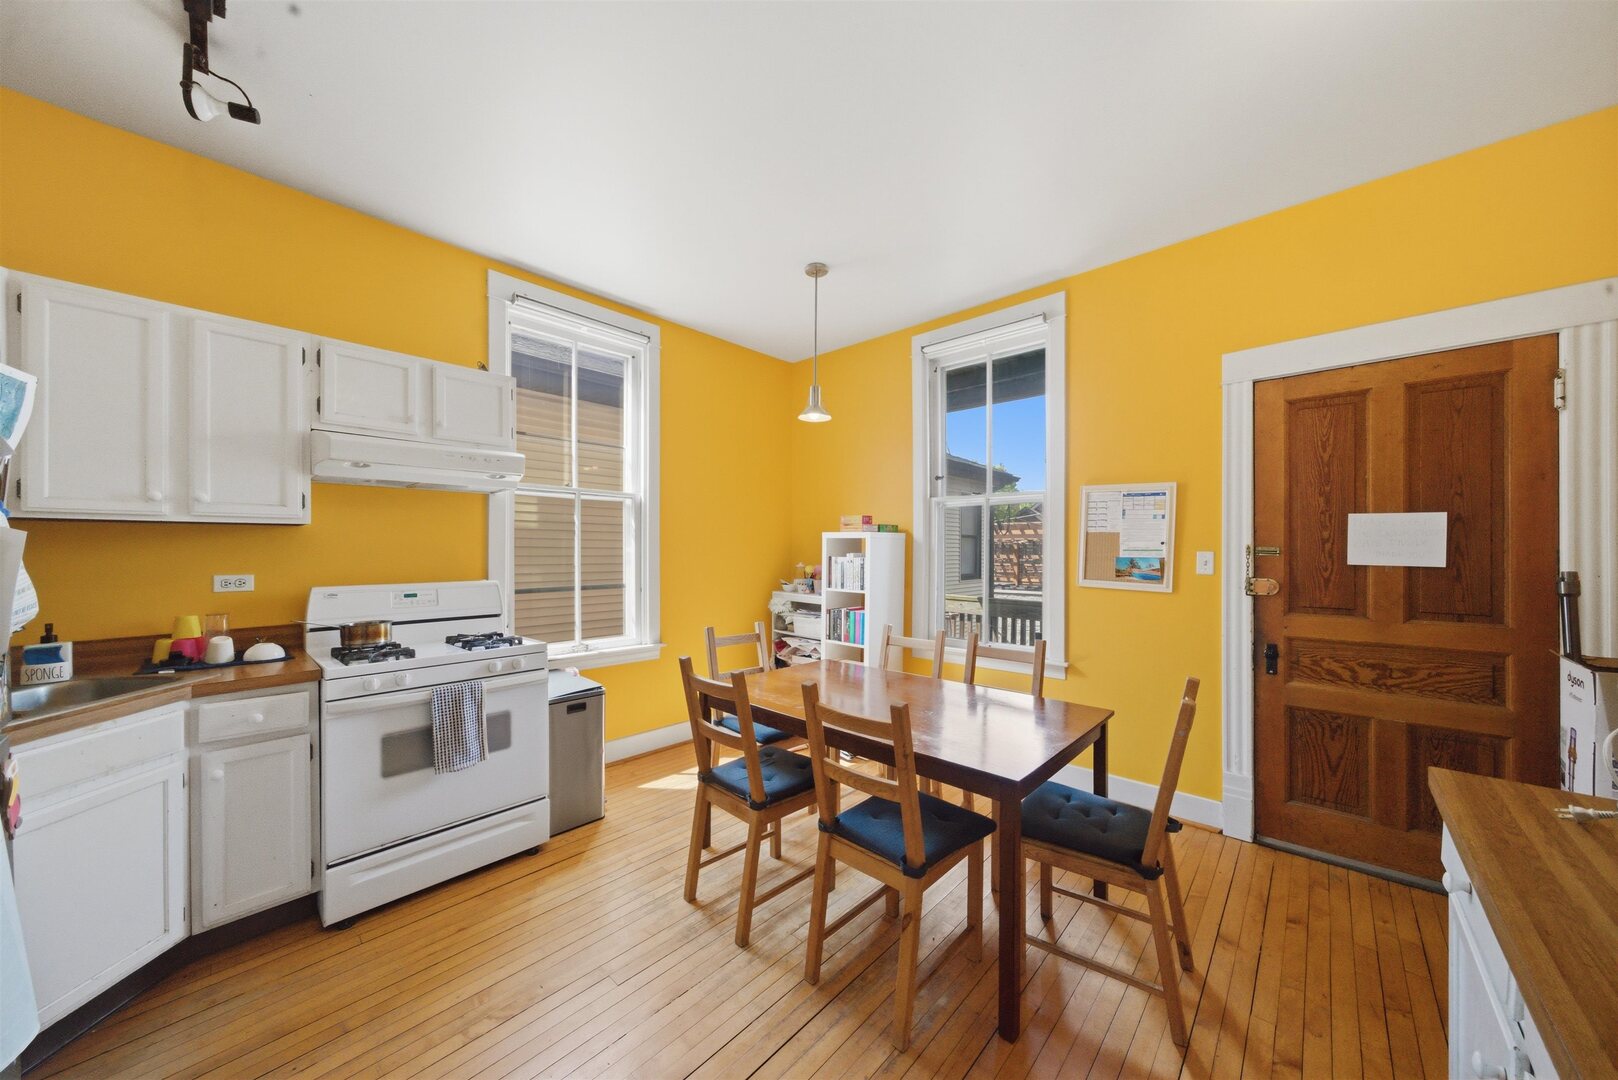
Kitchen and dining area with yellow walls, white cabinetry, and a wooden table on hardwood floors.
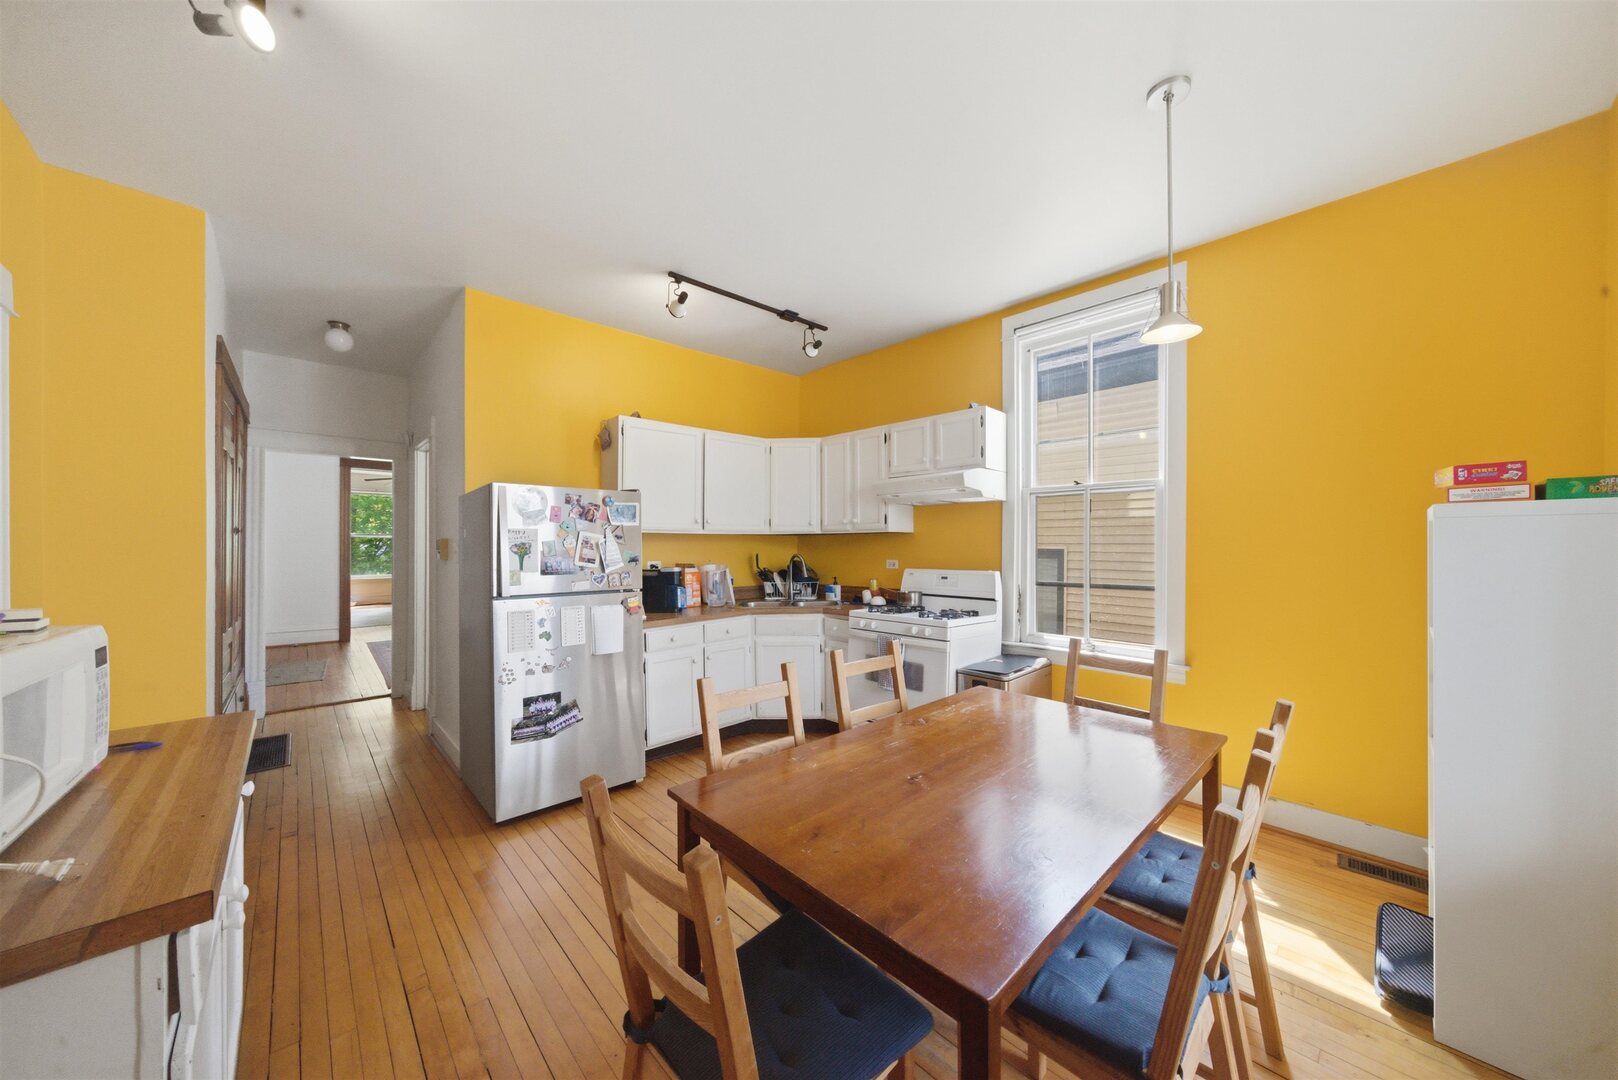
Kitchen and dining area with mustard-yellow walls, white cabinets, hardwood floors, and a large wooden table.
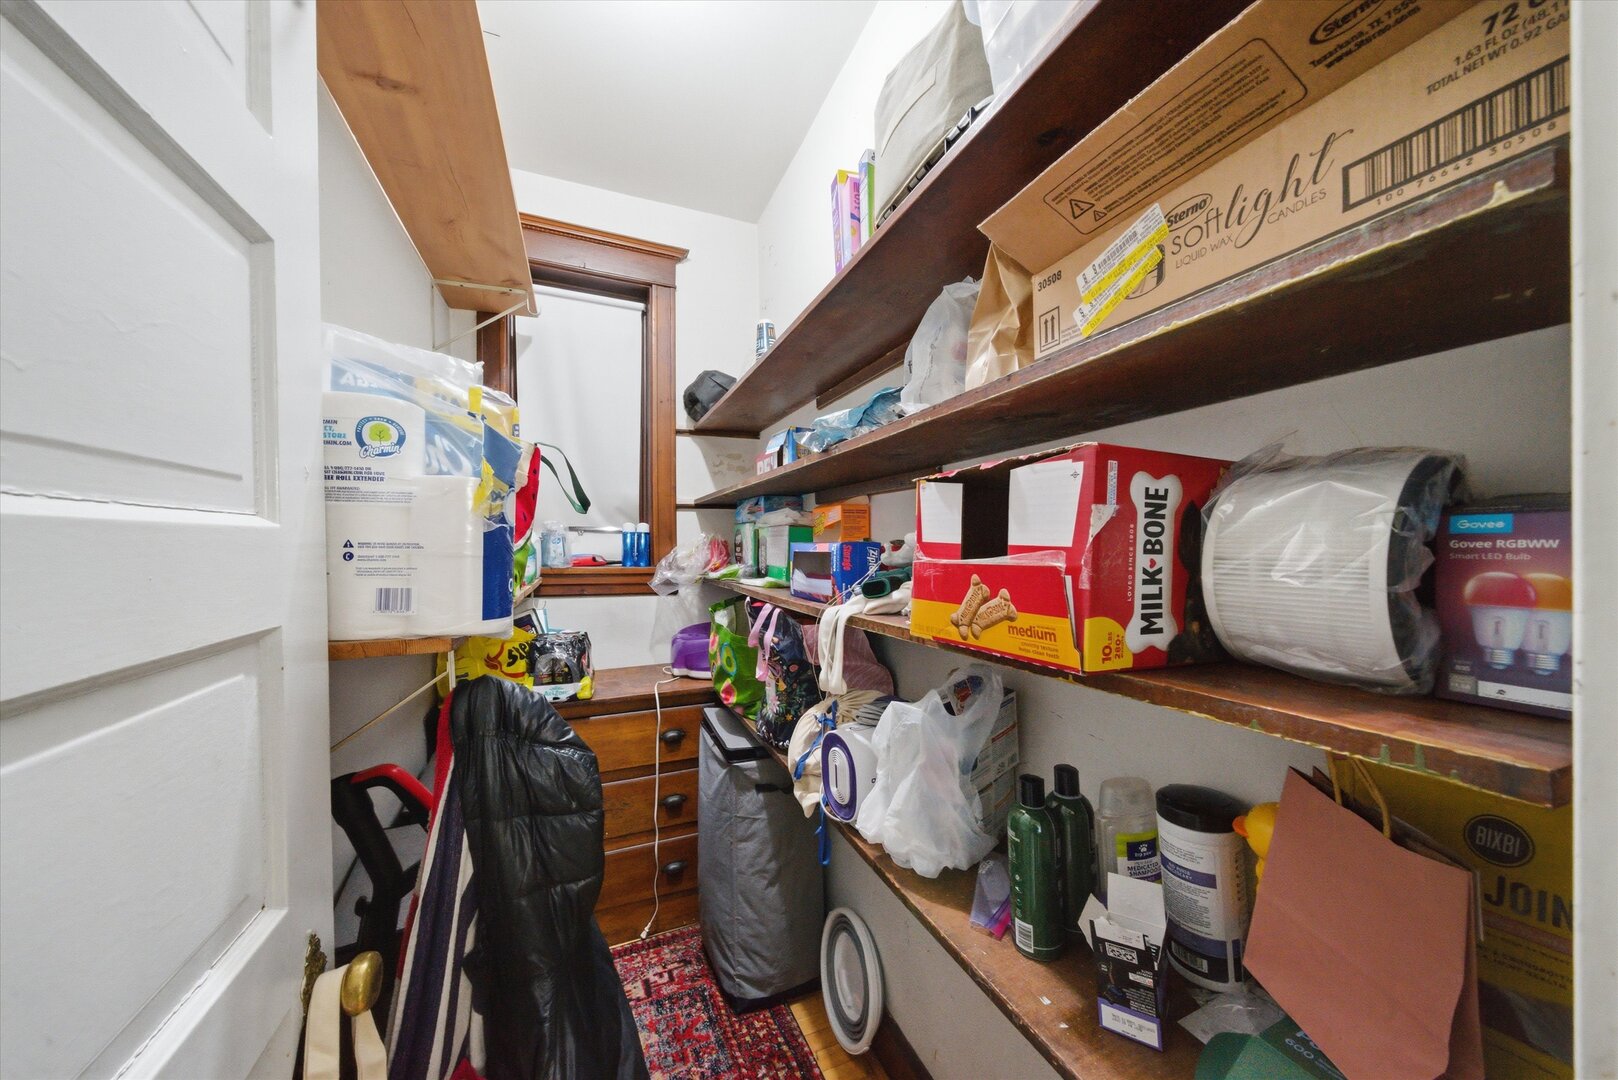
Crowded pantry with deep wooden shelves packed with household supplies and a window at the back.
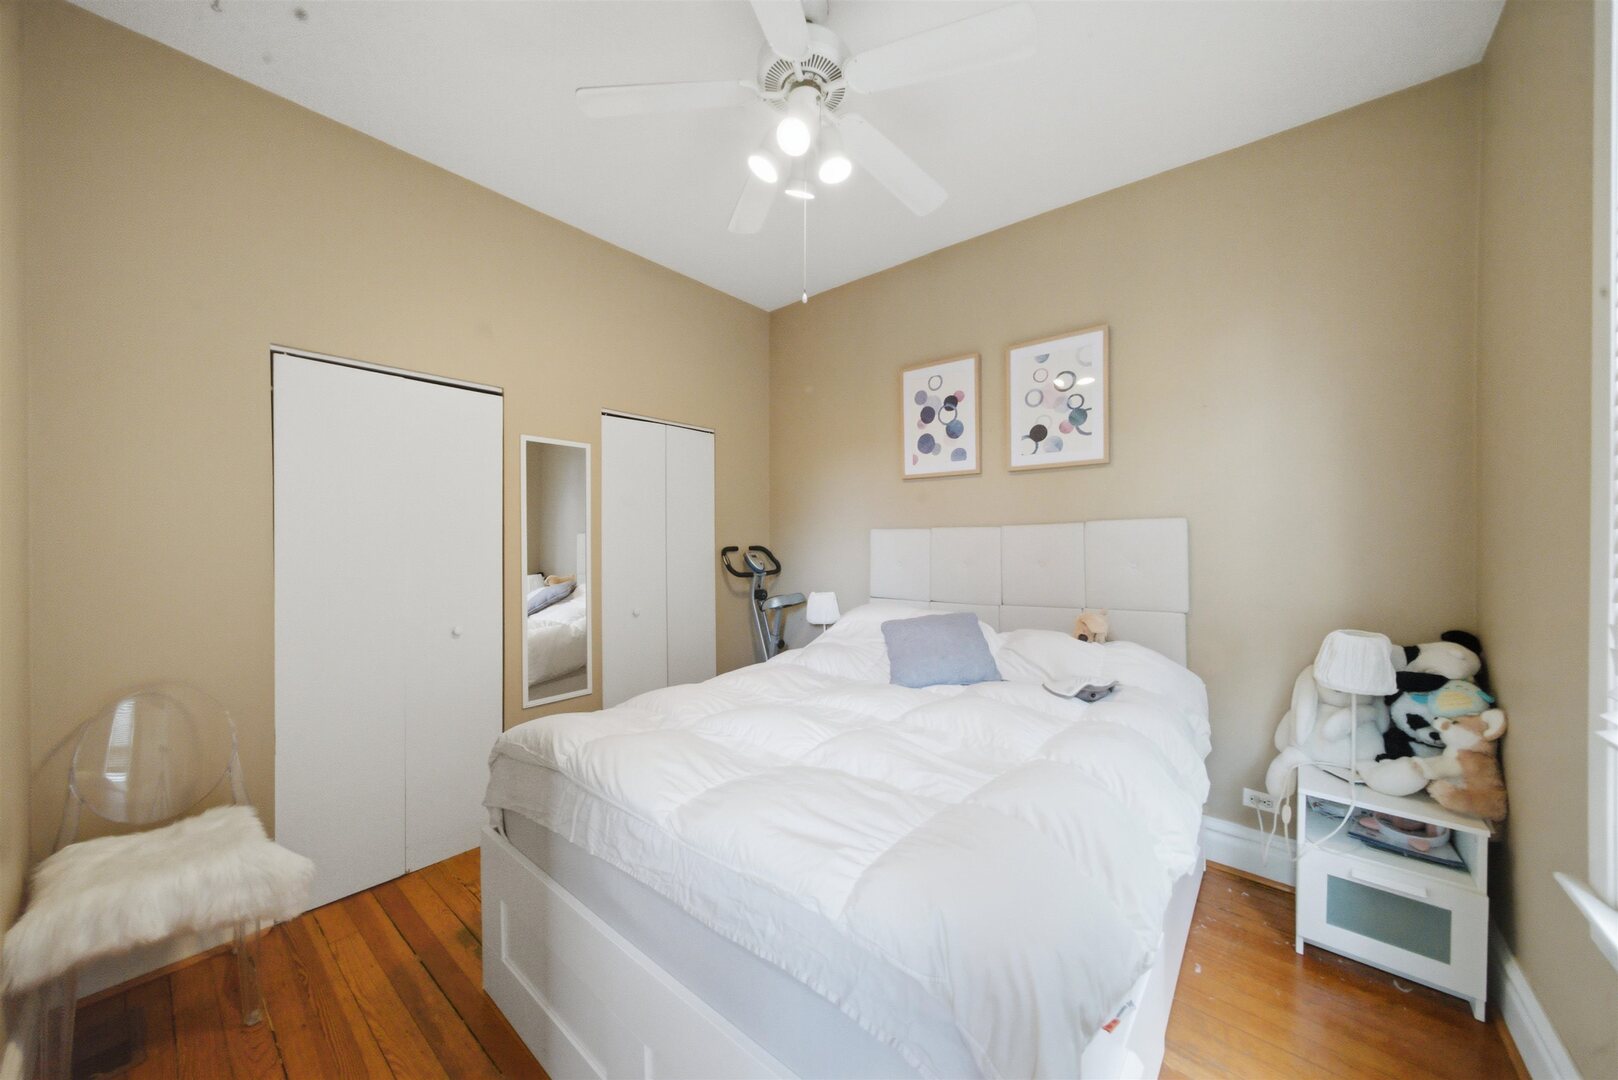
Bedroom with a white bed, hardwood floors, and a ceiling fan.
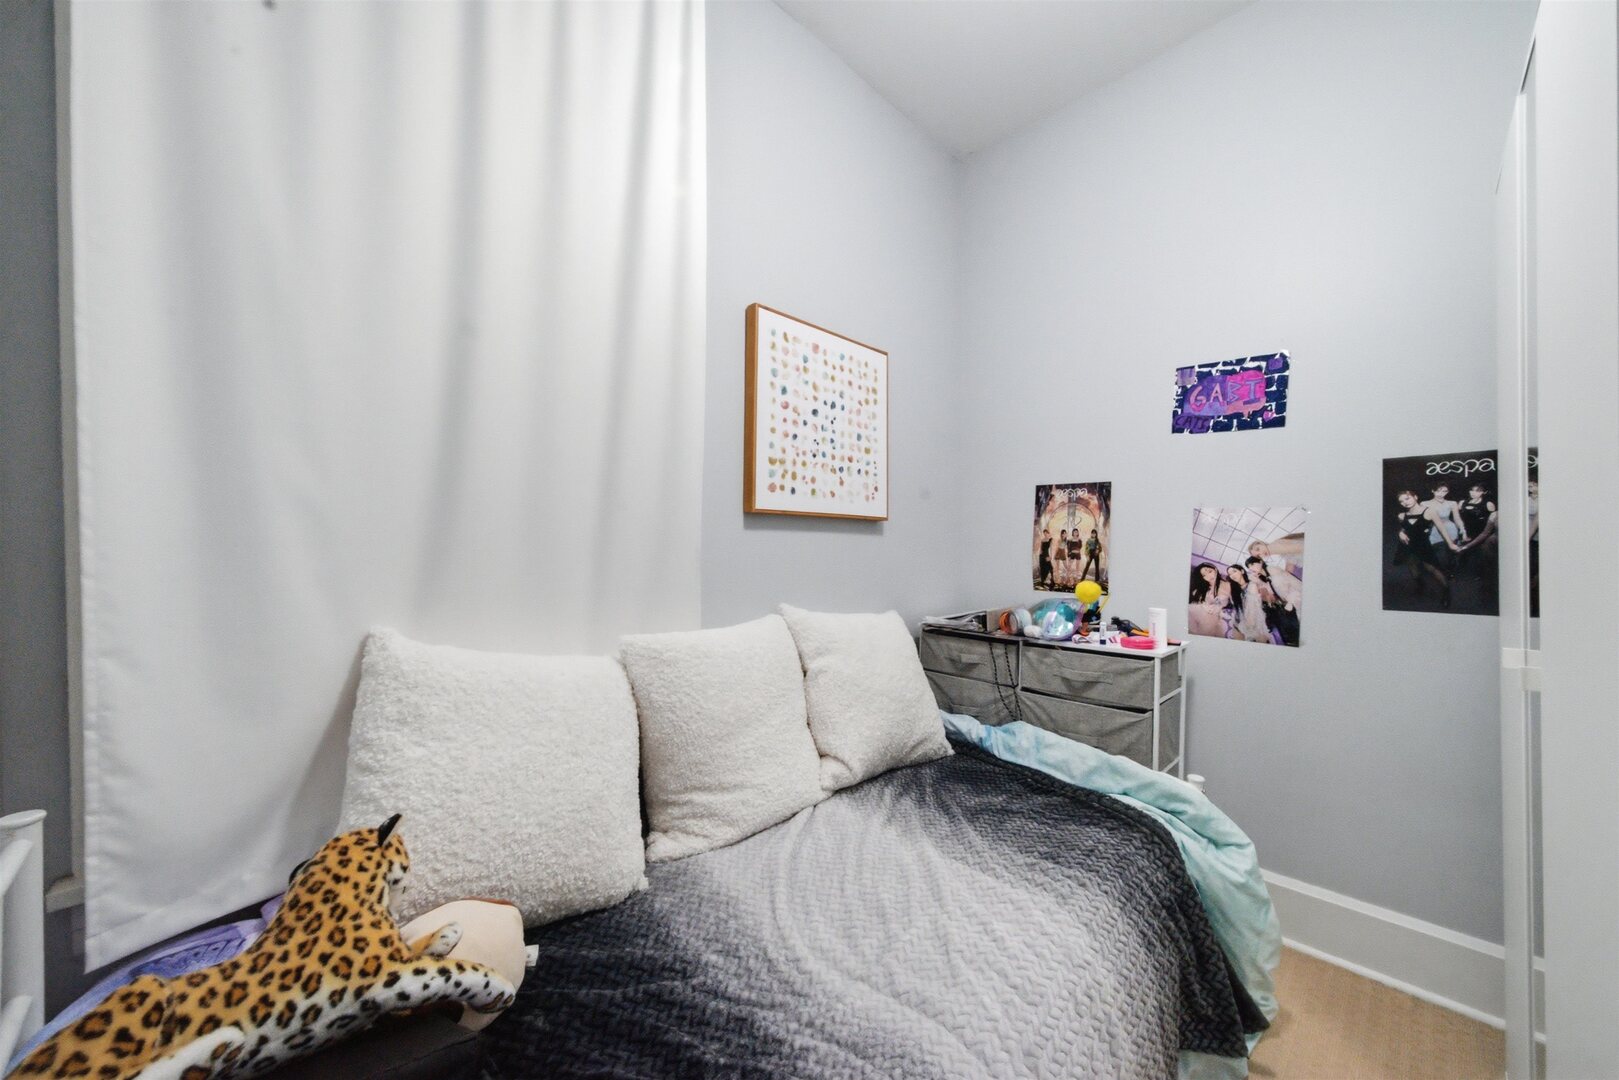
Bedroom with gray bedding, white pillows, music posters, and mirrored closet doors.
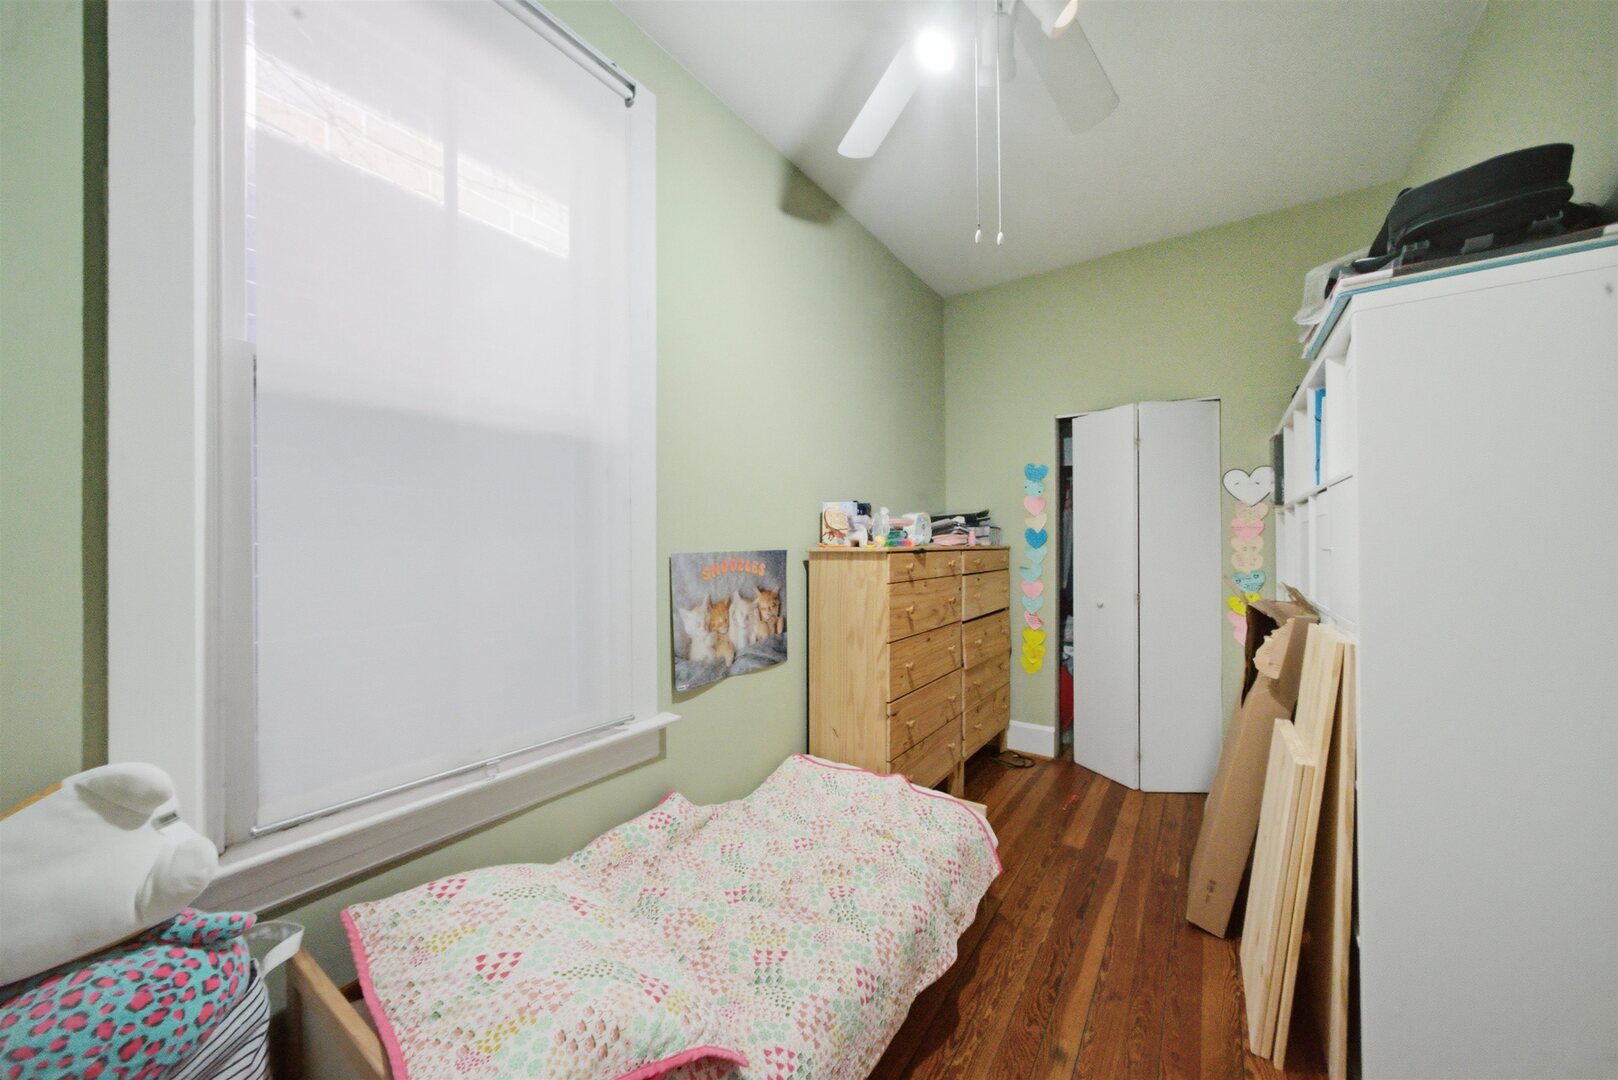
Narrow bedroom with a floral-quilted bed, wooden dresser, and white storage cabinets.
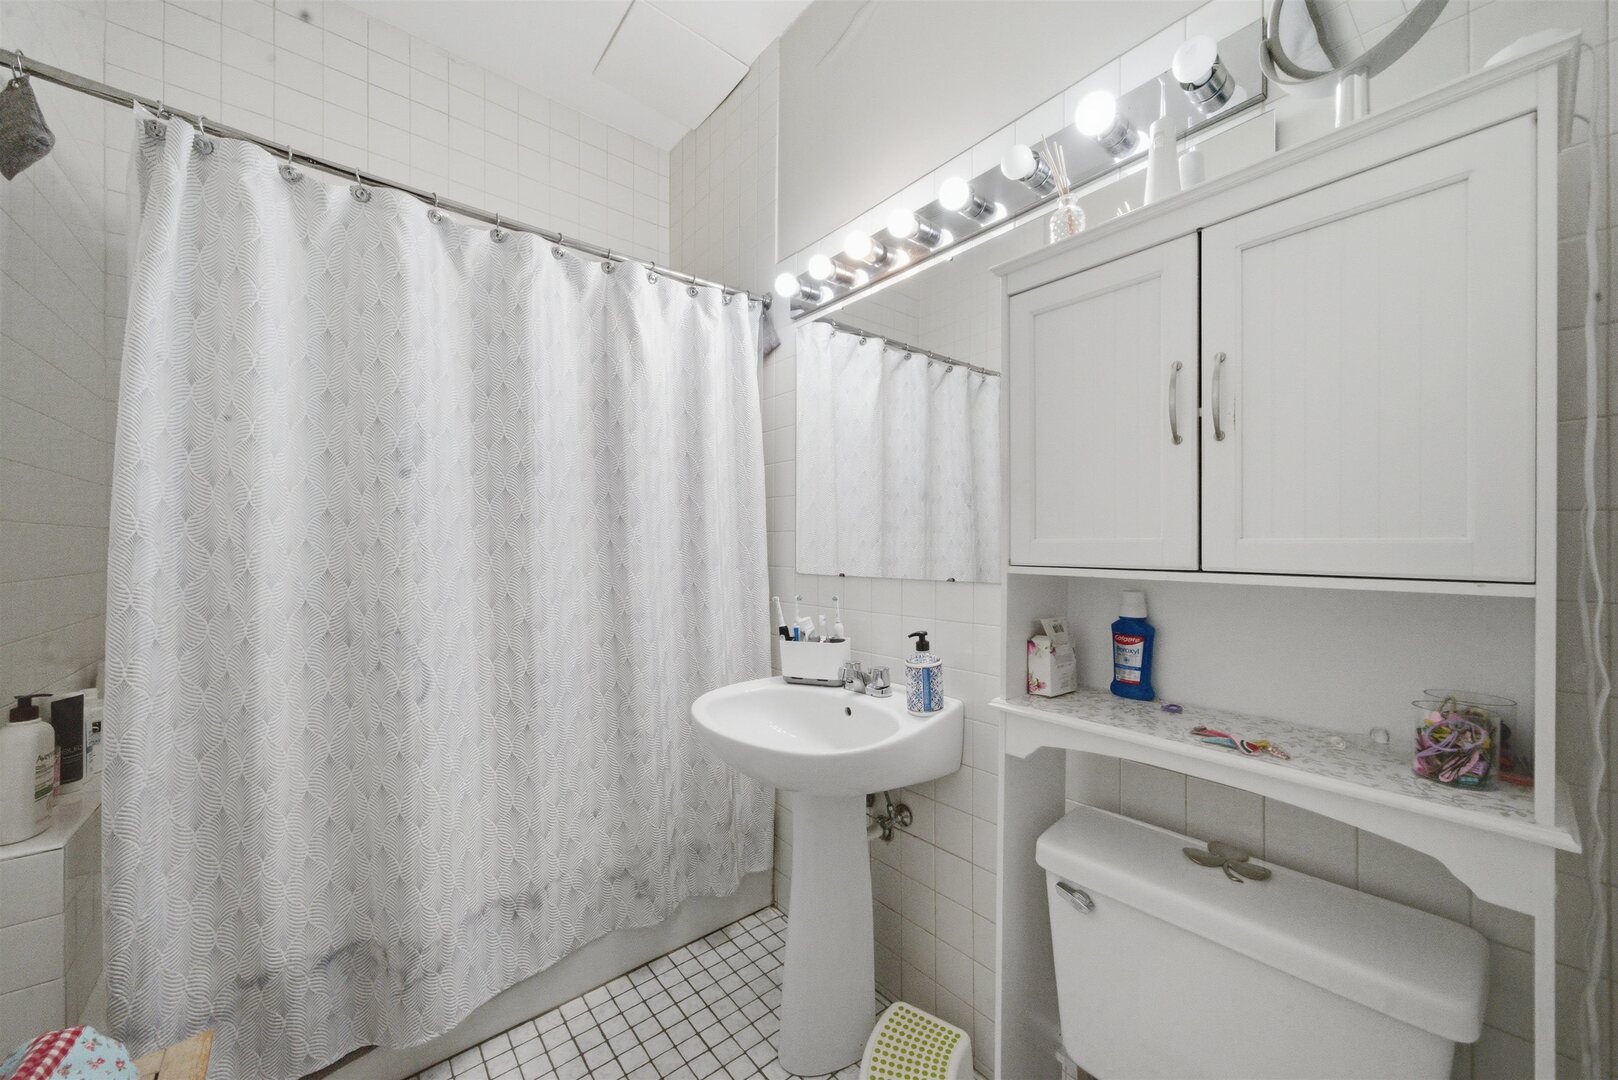
White-tiled bathroom with a patterned shower curtain, pedestal sink, mirrored cabinet, and toilet.
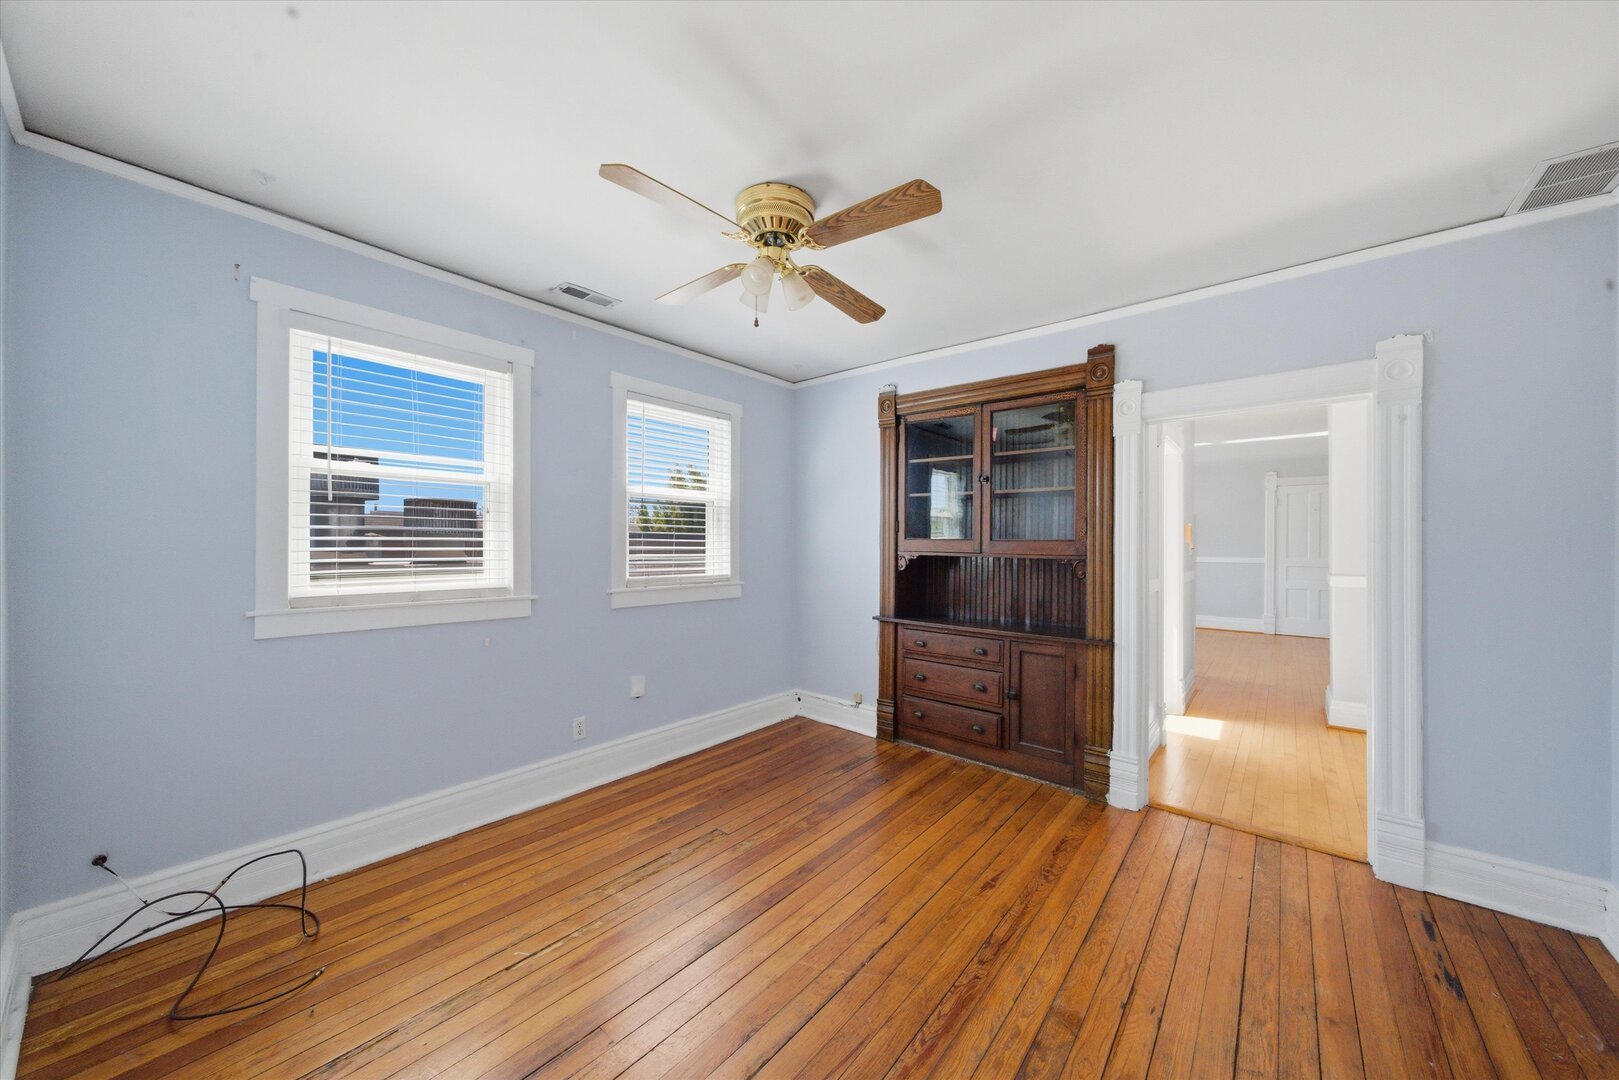
Empty room with hardwood floors, pale blue walls, two windows, and a dark wooden hutch.
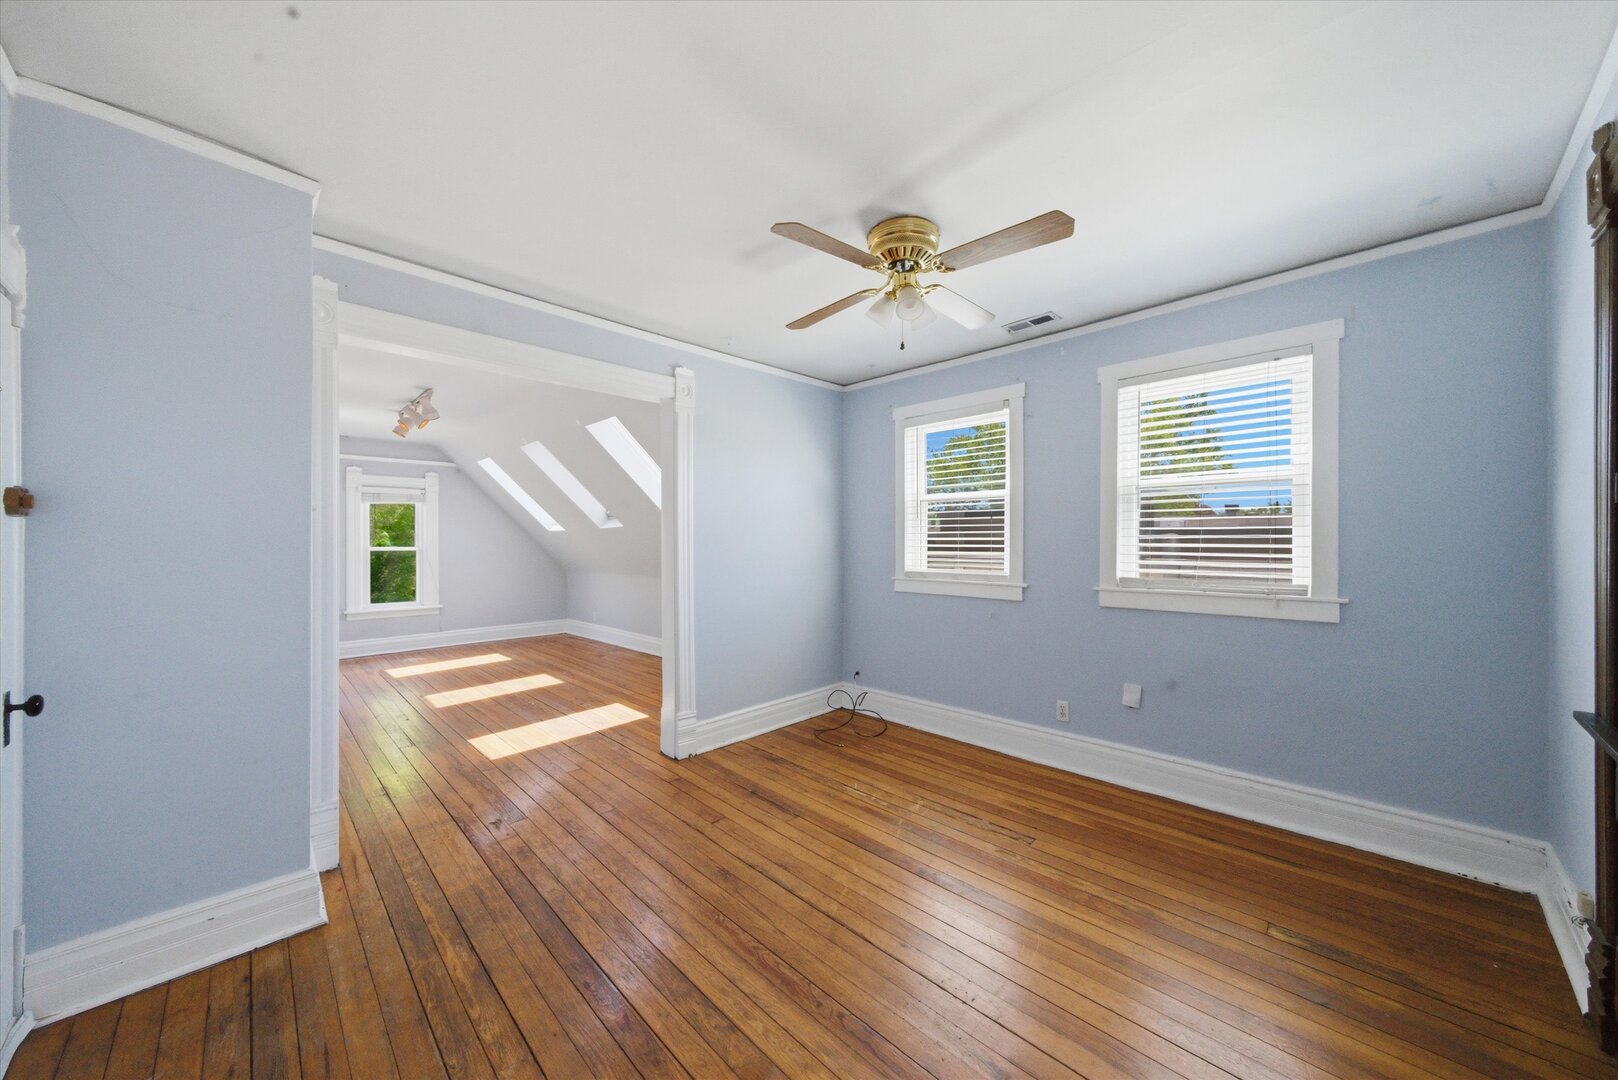
Empty room with polished hardwood floors, pale blue walls, and an adjoining skylit space.
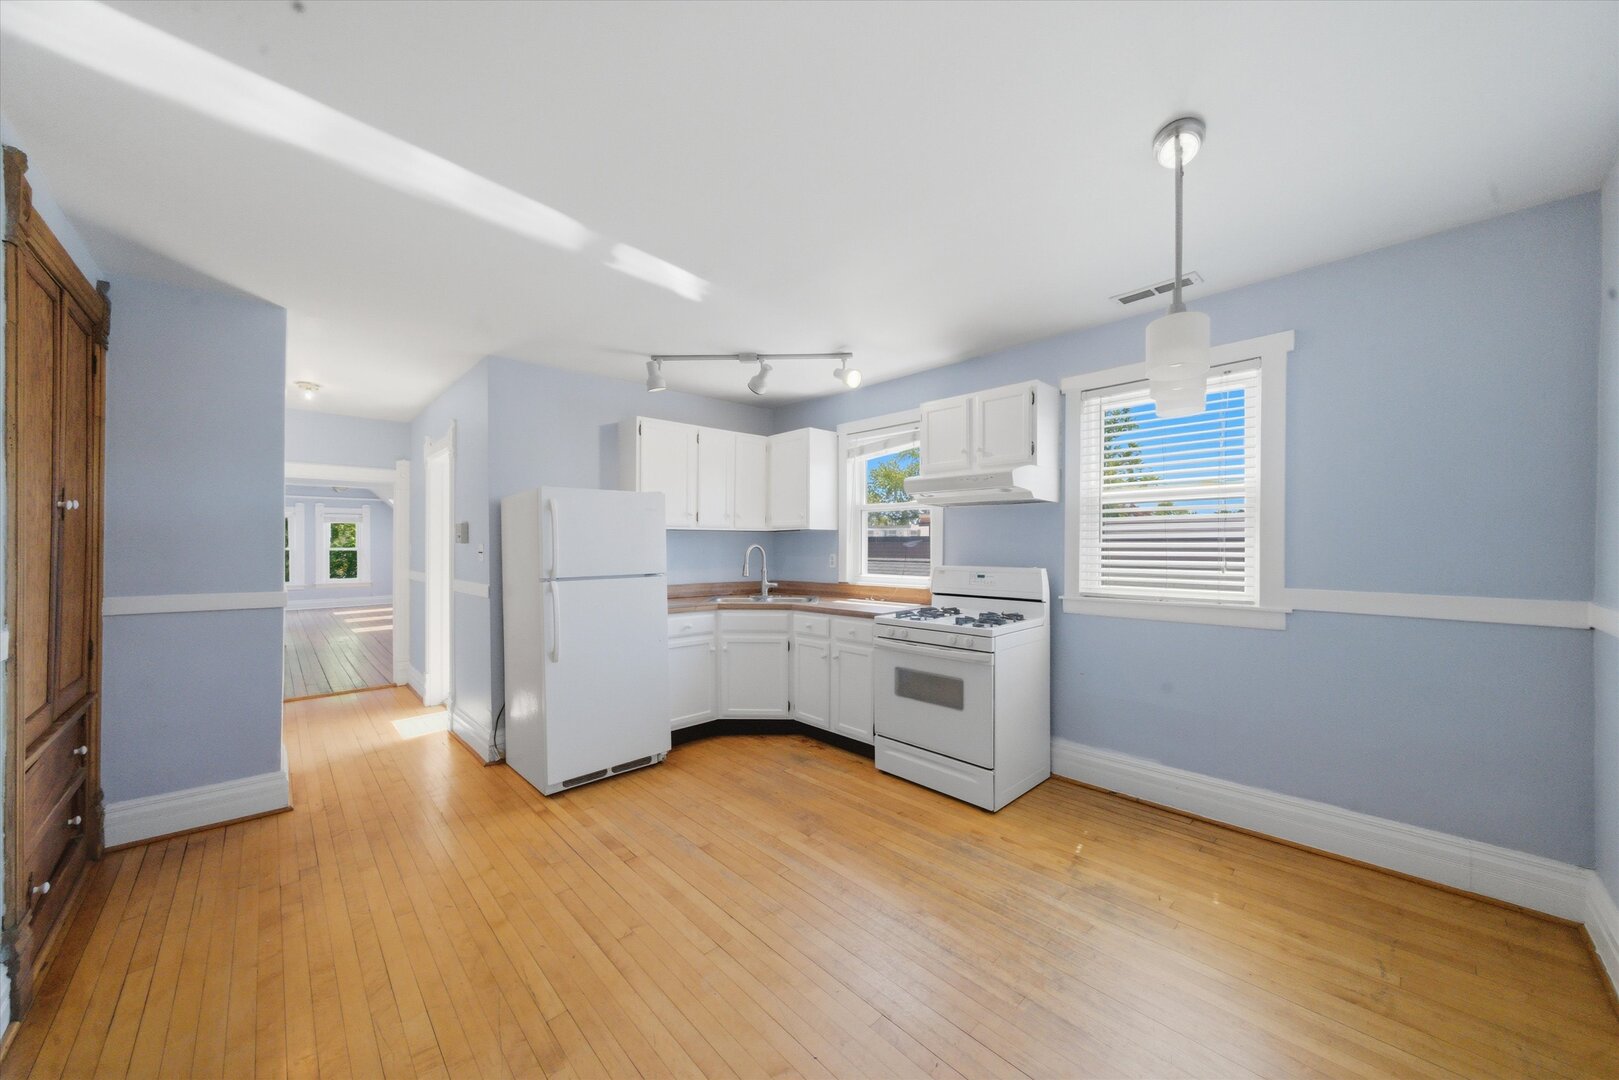
Kitchen with white cabinets and appliances, pale blue walls, and hardwood floors.
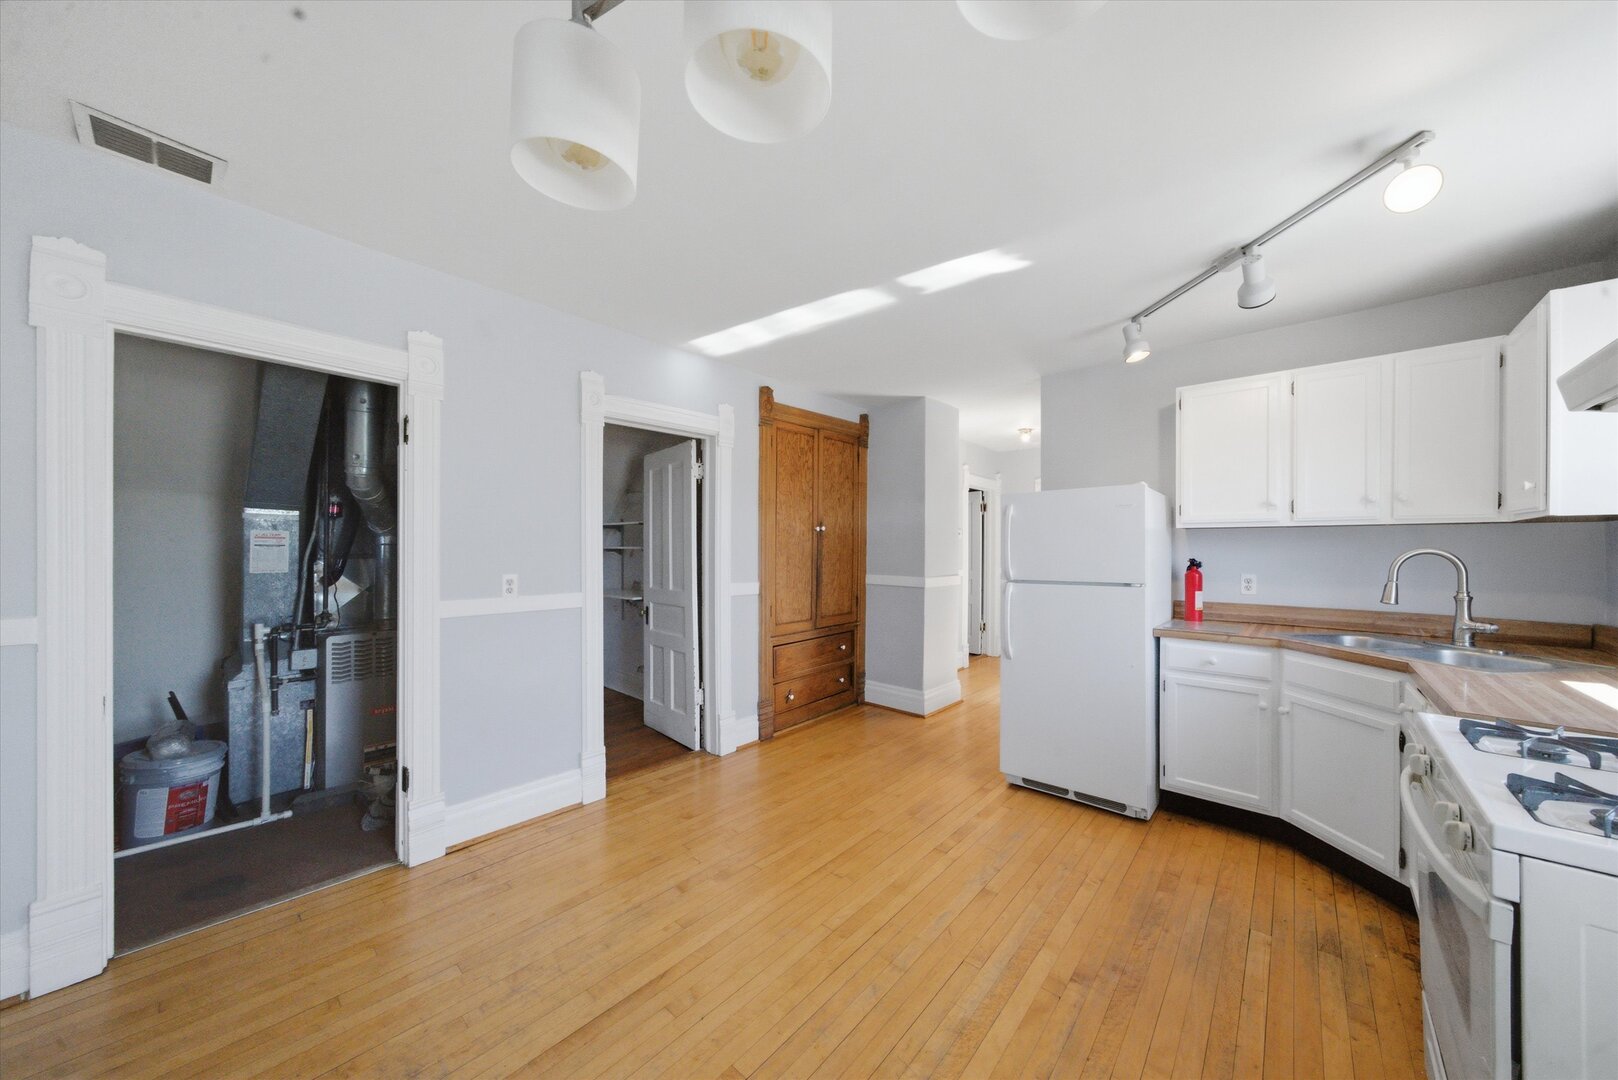
Vacant kitchen with white cabinets, hardwood floors, and an open utility closet showing heating equipment.
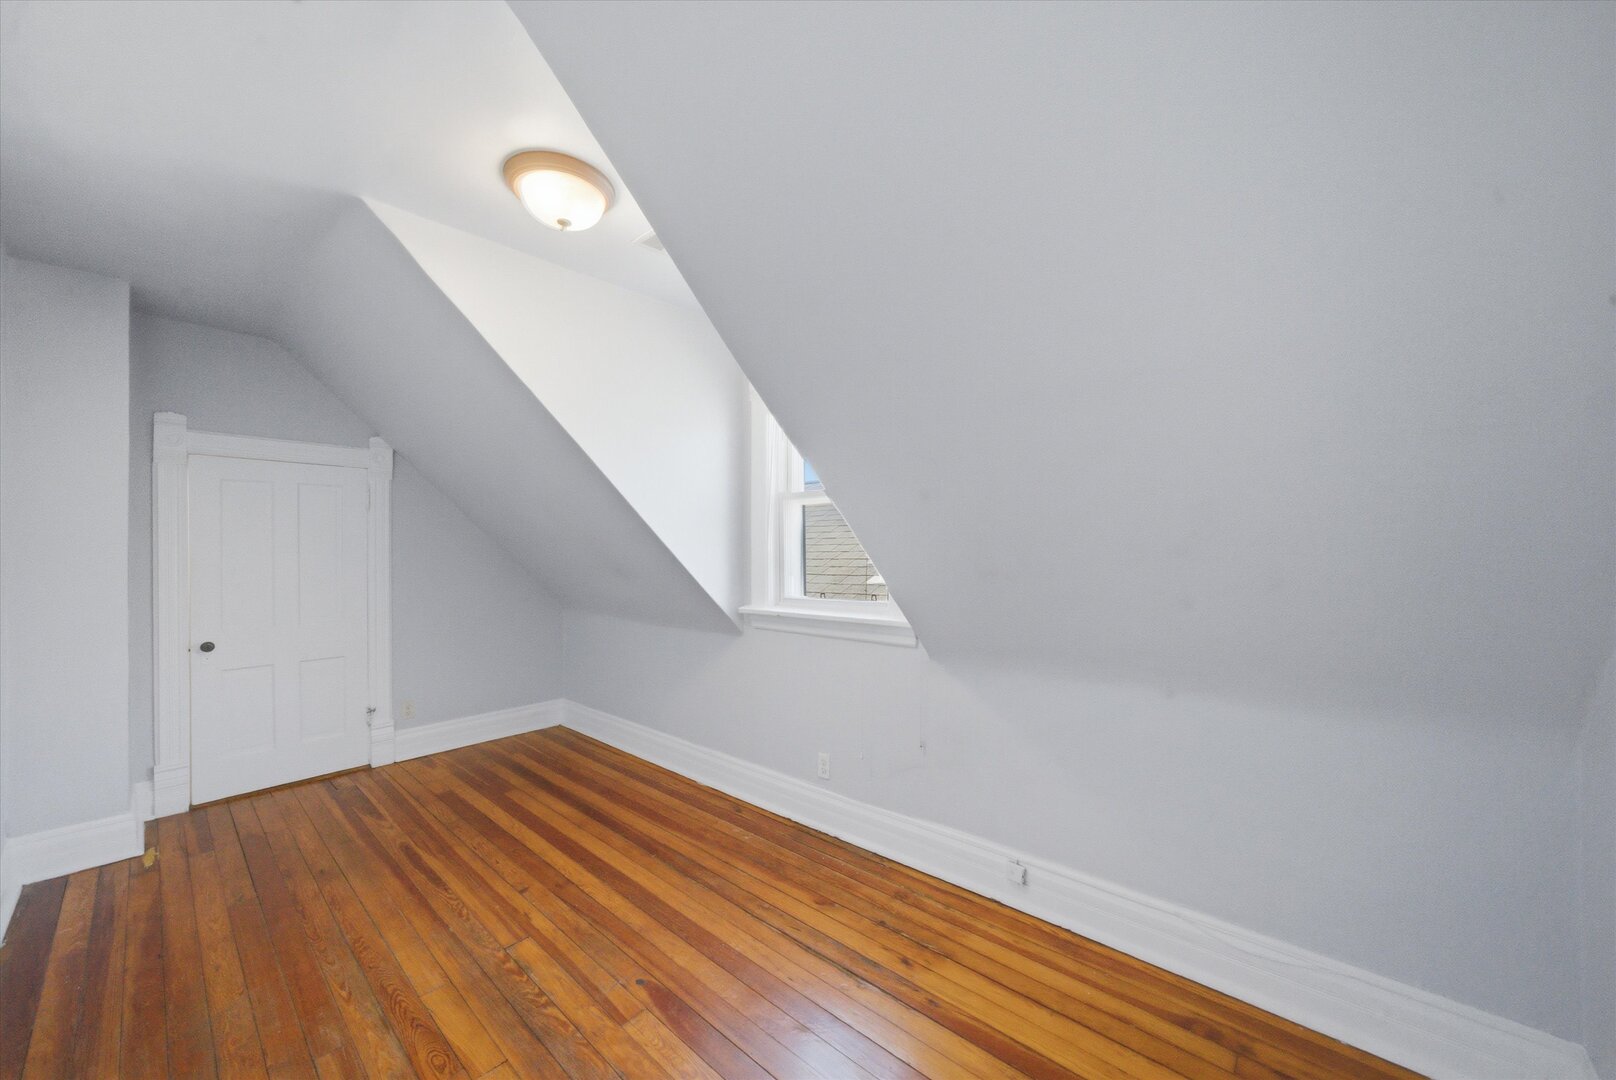
Empty attic room with sloped ceilings, polished hardwood floors, and a small window.
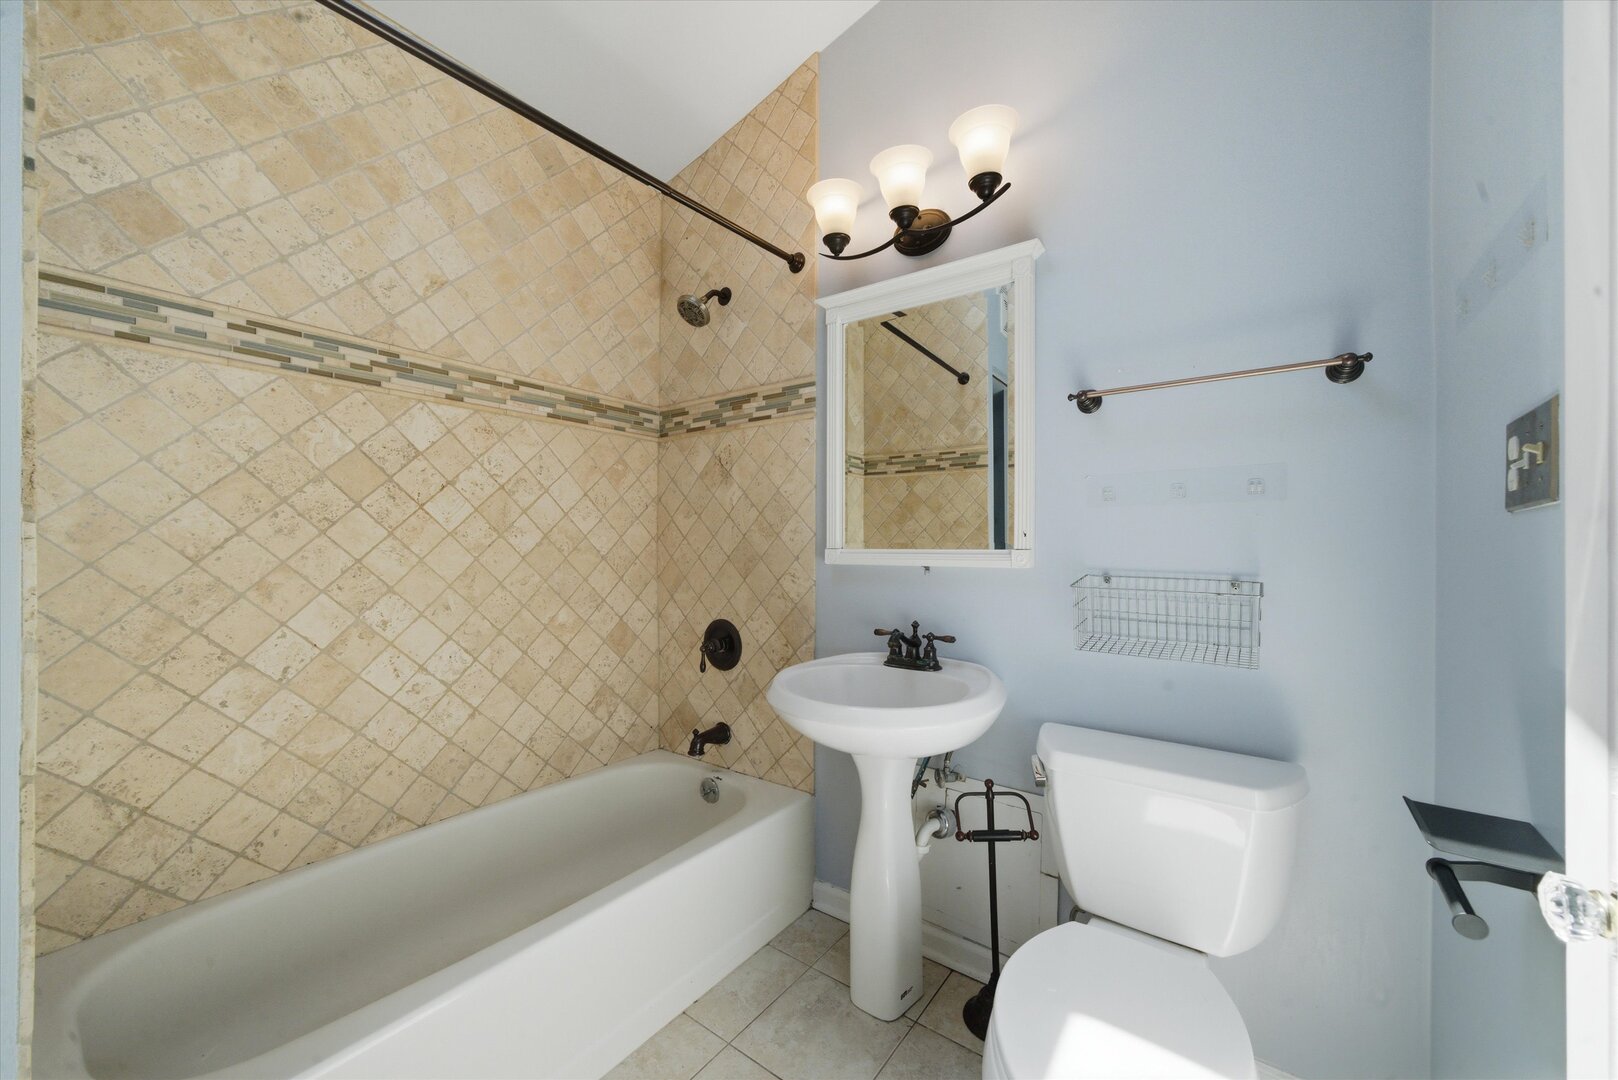
Bathroom with a beige tiled tub surround, pedestal sink, and white toilet.
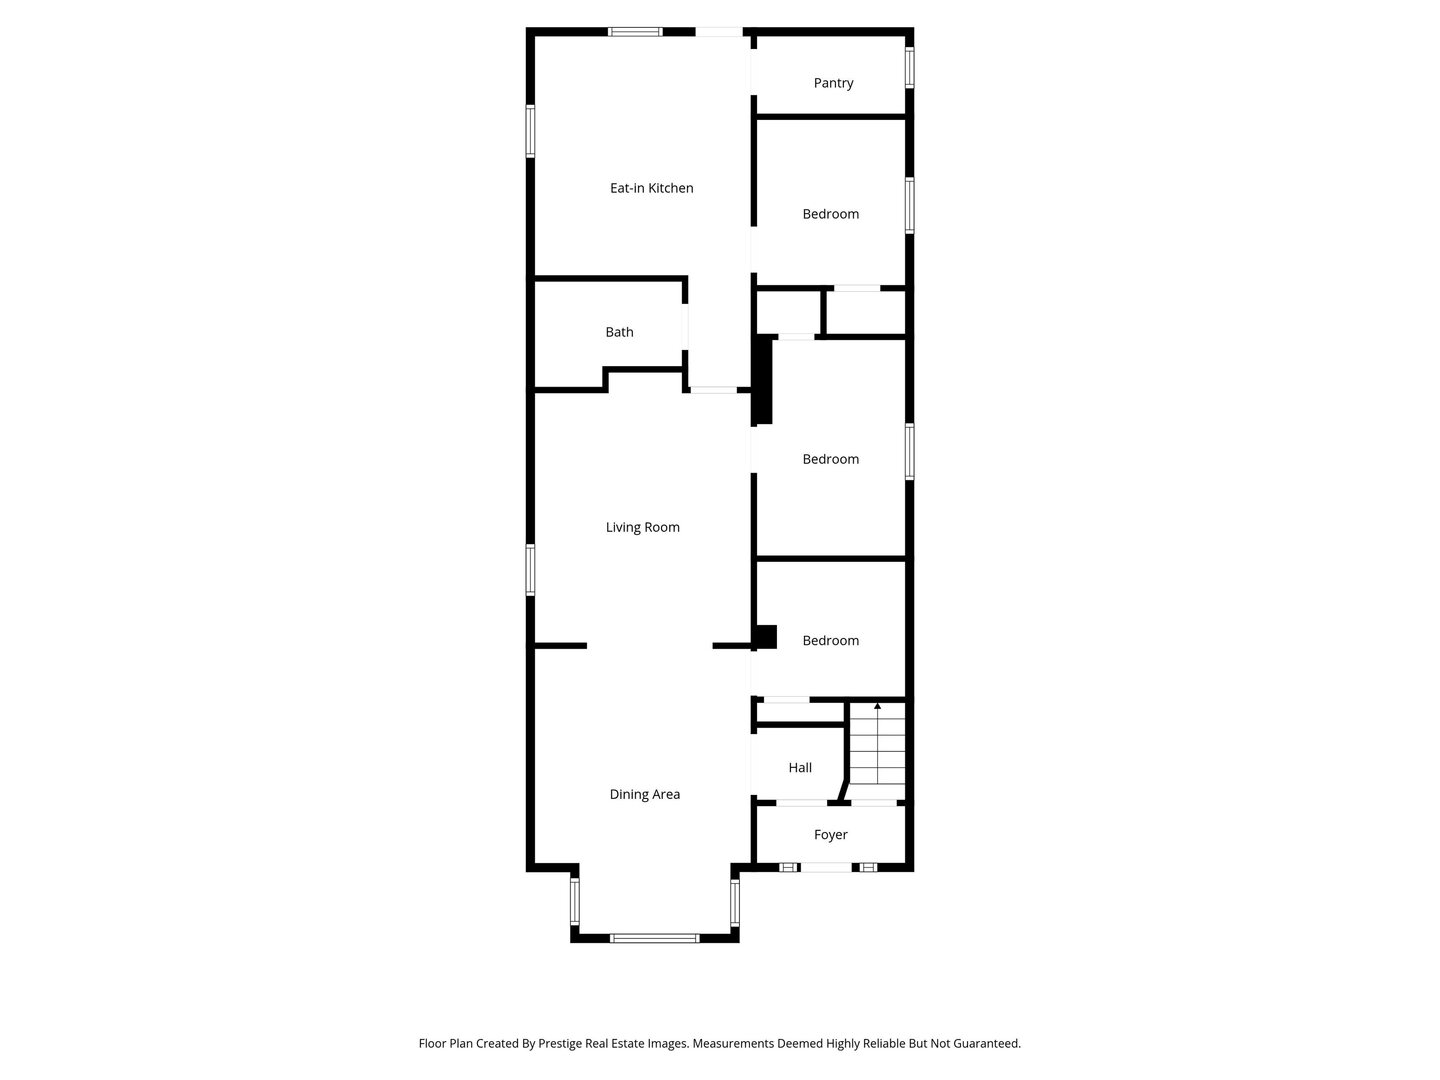
Floor plan showing three bedrooms, an eat-in kitchen, living and dining areas, bath, foyer, hall, and stairs.
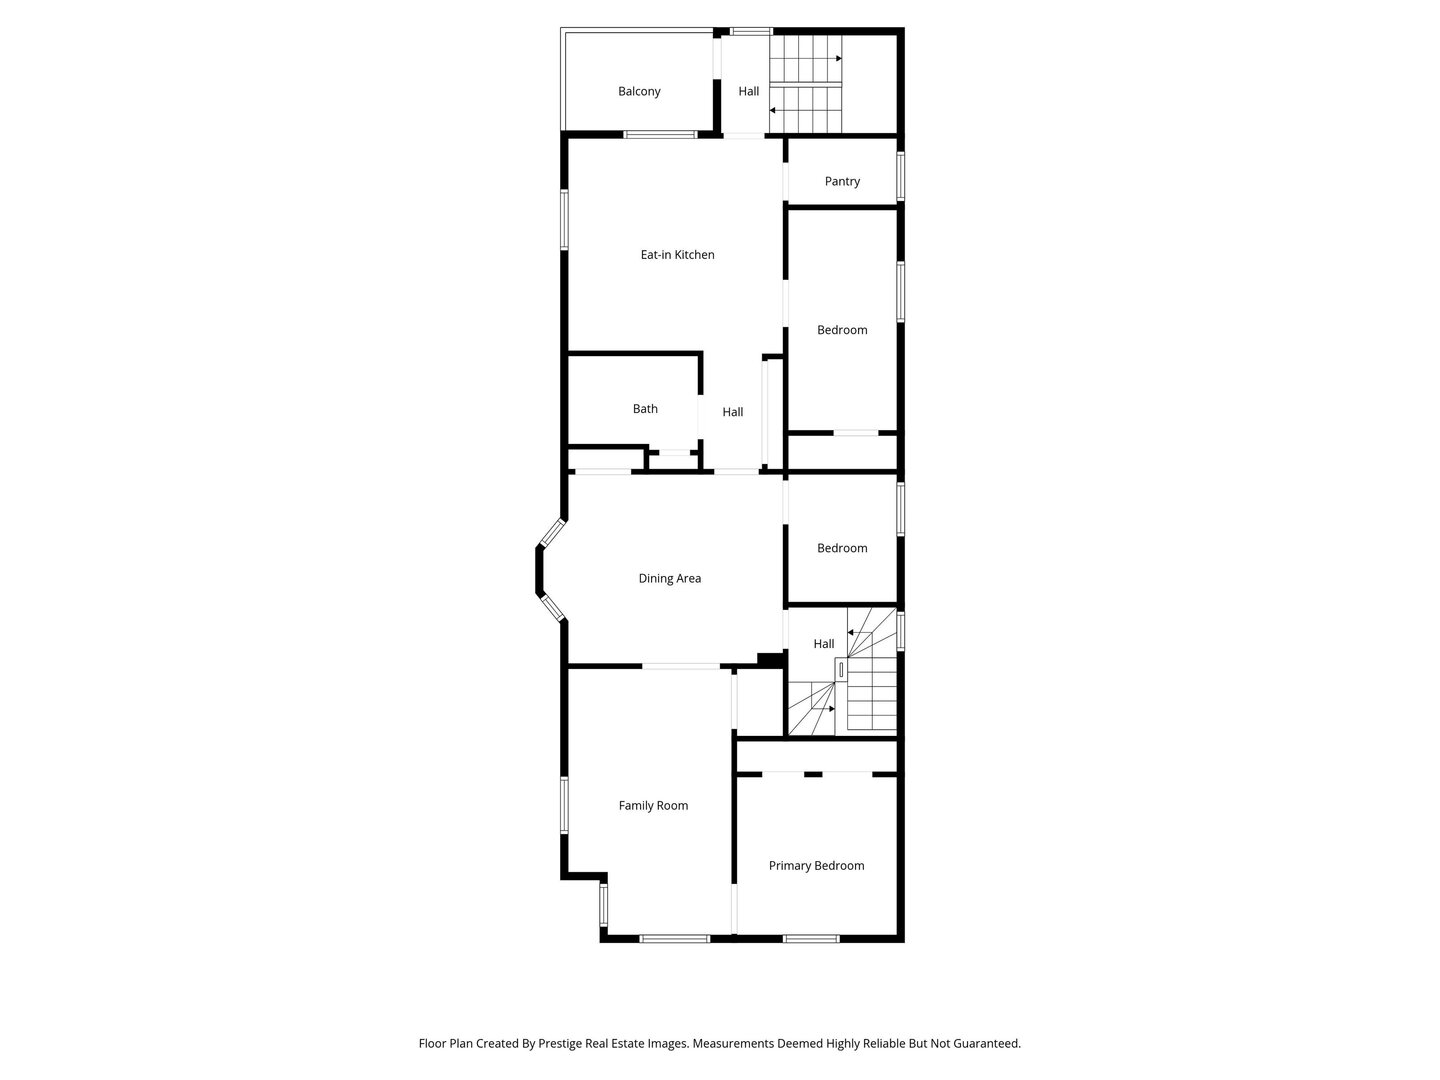
Floor plan showing a balcony, eat-in kitchen, dining area, family room, and three bedrooms.
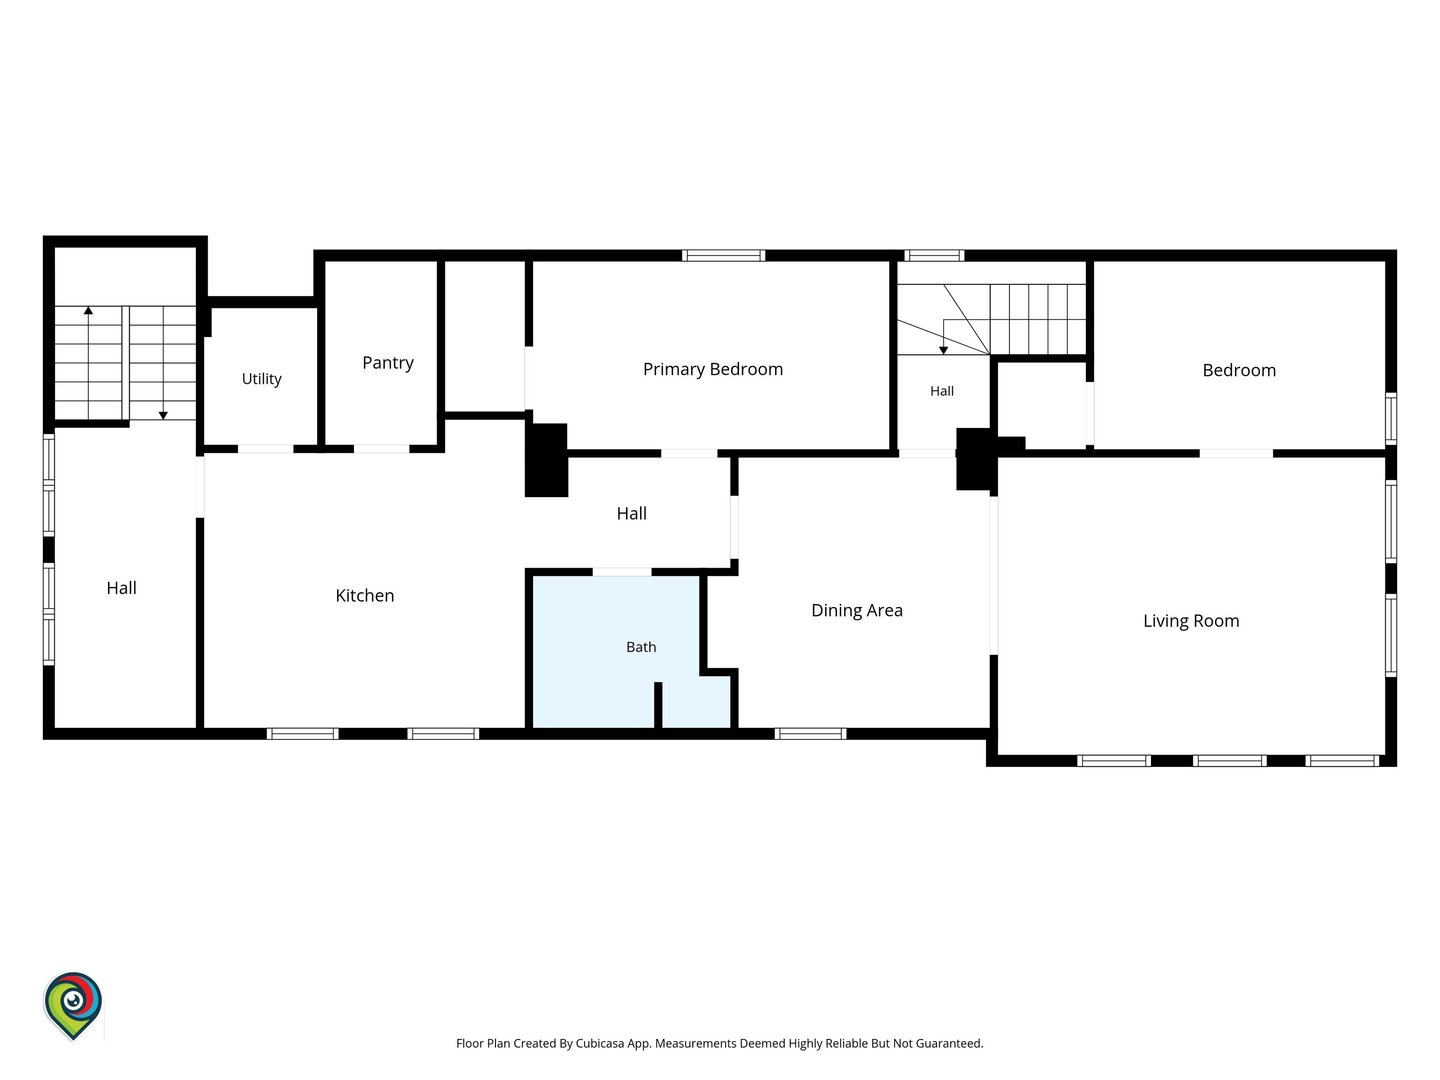
Floor plan showing two bedrooms, a kitchen, living room, dining area, bath, pantry, and utility room.
SEE ALL PHOTOS
Tall beige-sided home with a raised wooden porch, front stairs, and ivy-covered landscaping.
Gray-sided multi-story home with raised wooden stairs and garden landscaping at dusk.
Building entry hall with wall mailboxes, a wood-framed glass door, tiled flooring, and carpeted stairs.
Dining room with a wooden built-in cabinet and wide opening to the living room.
Living room with hardwood floors, a gray sectional, leather armchairs, and an ornate fireplace.
Living room with a red sectional, patterned rug, hardwood floors, and tall bookcases.
Living room with a red leather sectional, yellow throw, hardwood floors, and an open doorway to the dining area.
Kitchen with bright green cabinets, patterned backsplash, stainless steel appliances, and hardwood floors.
Kitchen with green cabinets, patterned tile backsplash, stainless-steel refrigerator, and hardwood flooring.
Kitchen with teal cabinets, geometric tile backsplash, stainless steel range, and a small table by the windows.
Kitchen with green cabinets, a wood countertop, and a small dining table beside a window.
Bedroom with a wall-mounted television, large wooden dressers, and a leather chair.
Furnished bedroom with an orange quilted bed, window air conditioner, open closet, and dog portrait.
Clothing storage room with packed garment racks, a red sofa, and a rainbow pillow.
Bedroom with blue walls, a dark wood bed, gray bedding, and a window with a closed shade.
White-tiled bathroom with a shower curtain, pedestal sink, toilet, and dark wood wall cabinet.
Living room with a caramel leather sectional, blue accent wall, and large windows overlooking trees.
Children's playroom with a colorful rug, toys, craft tables, and a wooden glass-front cabinet.
Kitchen and dining area with yellow walls, white cabinetry, and a wooden table on hardwood floors.
Kitchen and dining area with mustard-yellow walls, white cabinets, hardwood floors, and a large wooden table.
Crowded pantry with deep wooden shelves packed with household supplies and a window at the back.
Bedroom with a white bed, hardwood floors, and a ceiling fan.
Bedroom with gray bedding, white pillows, music posters, and mirrored closet doors.
Narrow bedroom with a floral-quilted bed, wooden dresser, and white storage cabinets.
White-tiled bathroom with a patterned shower curtain, pedestal sink, mirrored cabinet, and toilet.
Empty room with hardwood floors, pale blue walls, two windows, and a dark wooden hutch.
Empty room with polished hardwood floors, pale blue walls, and an adjoining skylit space.
Kitchen with white cabinets and appliances, pale blue walls, and hardwood floors.
Vacant kitchen with white cabinets, hardwood floors, and an open utility closet showing heating equipment.
Empty attic room with sloped ceilings, polished hardwood floors, and a small window.
Bathroom with a beige tiled tub surround, pedestal sink, and white toilet.
Floor plan showing three bedrooms, an eat-in kitchen, living and dining areas, bath, foyer, hall, and stairs.
Floor plan showing a balcony, eat-in kitchen, dining area, family room, and three bedrooms.
Floor plan showing two bedrooms, a kitchen, living room, dining area, bath, pantry, and utility room.
Bought with Non Member with NON MEMBER and Listed by Niko Apostal with Essex 312, LLC 773-516-0661
Sold

3438 N Seeley Avenue

3438 N Seeley Avenue, Chicago, IL 60618

$985,000
Classic 1922 brick 3-flat in the heart of Roscoe Village. Property features three well-maintained units. 1st and 2nd-floor units are with 2 bedrooms plus an additional office/den space. 3rd-floor unit is with 2 bedrooms. All units feature original hardwood floors in living areas and bedrooms. Significant mechanical updates include a new 2025 furnace for the 1st-floor unit, three newer hot water heaters, and window replacements throughout the building all within the last 10 years. Units are separately metered for utilities. Features forced-air heat throughout, window A/C (1st/2nd floor), and central A/C (3rd floor). Basement includes individual water heaters and shared laundry. Prime location steps to Hamlin Park, local retail & dining along Roscoe, and the Paulina Brown Line 'El' station. Property will be entirely vacant at time of closing. Ideal for owner-occupants, developers or investors alike.

6
beds

3
baths

3,049.2 Sq.Ft. lot

Niko Apostal

Niko Apostal

Features & Amenities

Interior

  • total bedrooms6
  • Total bathrooms3

Area & Lot

  • Status Sold
  • Date Sold August 12, 2026
  • Lot Area3,049.2 Sq.Ft.
  • MLS® ID12663814
  • TypeMulti-Family
  • YEAR BUILT1898
  • Elementary SchoolAudubon Elementary School
  • Middle SchoolAudubon Elementary School
  • High SchoolLake View High School
  • School District299

Exterior

  • water SourcePublic
  • roofAsphalt
  • lot featuresLevel
  • HEAT TYPENatural Gas, Forced Air
  • sewerPublic Sewer
  • SubstructureBrick/Mortar, Concrete Perimeter, Stone

Financial

  • Sales Price$985,000
  • Real Estate Tax $14,607/yr
  • Maintenance Fee $1,500/mo
  • Zoning MULTI

Work With Us

Our team uses a collaborative approach to add perspective and value in real estate transactions. We focus on the full scope and implications of our clients’ personal situation by asking deeper questions, leveraging generations of experience, and utilizing a vast network of additional resources.

Follow Us on Instagram