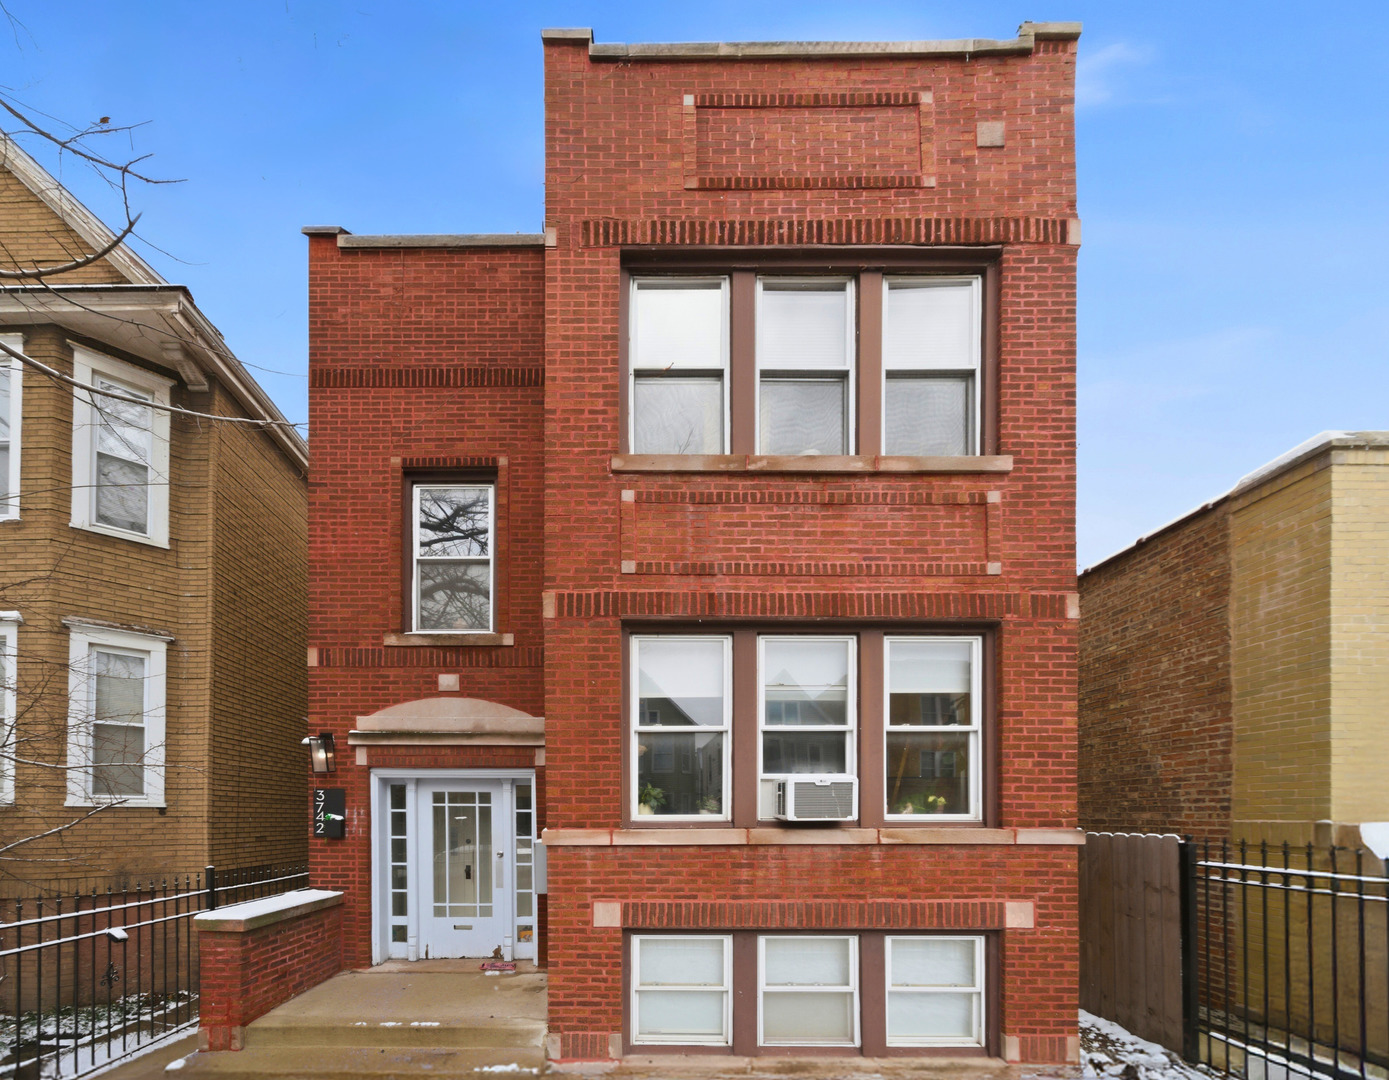
Red-brick multi-story building with a recessed glass entrance and snow along the ground.
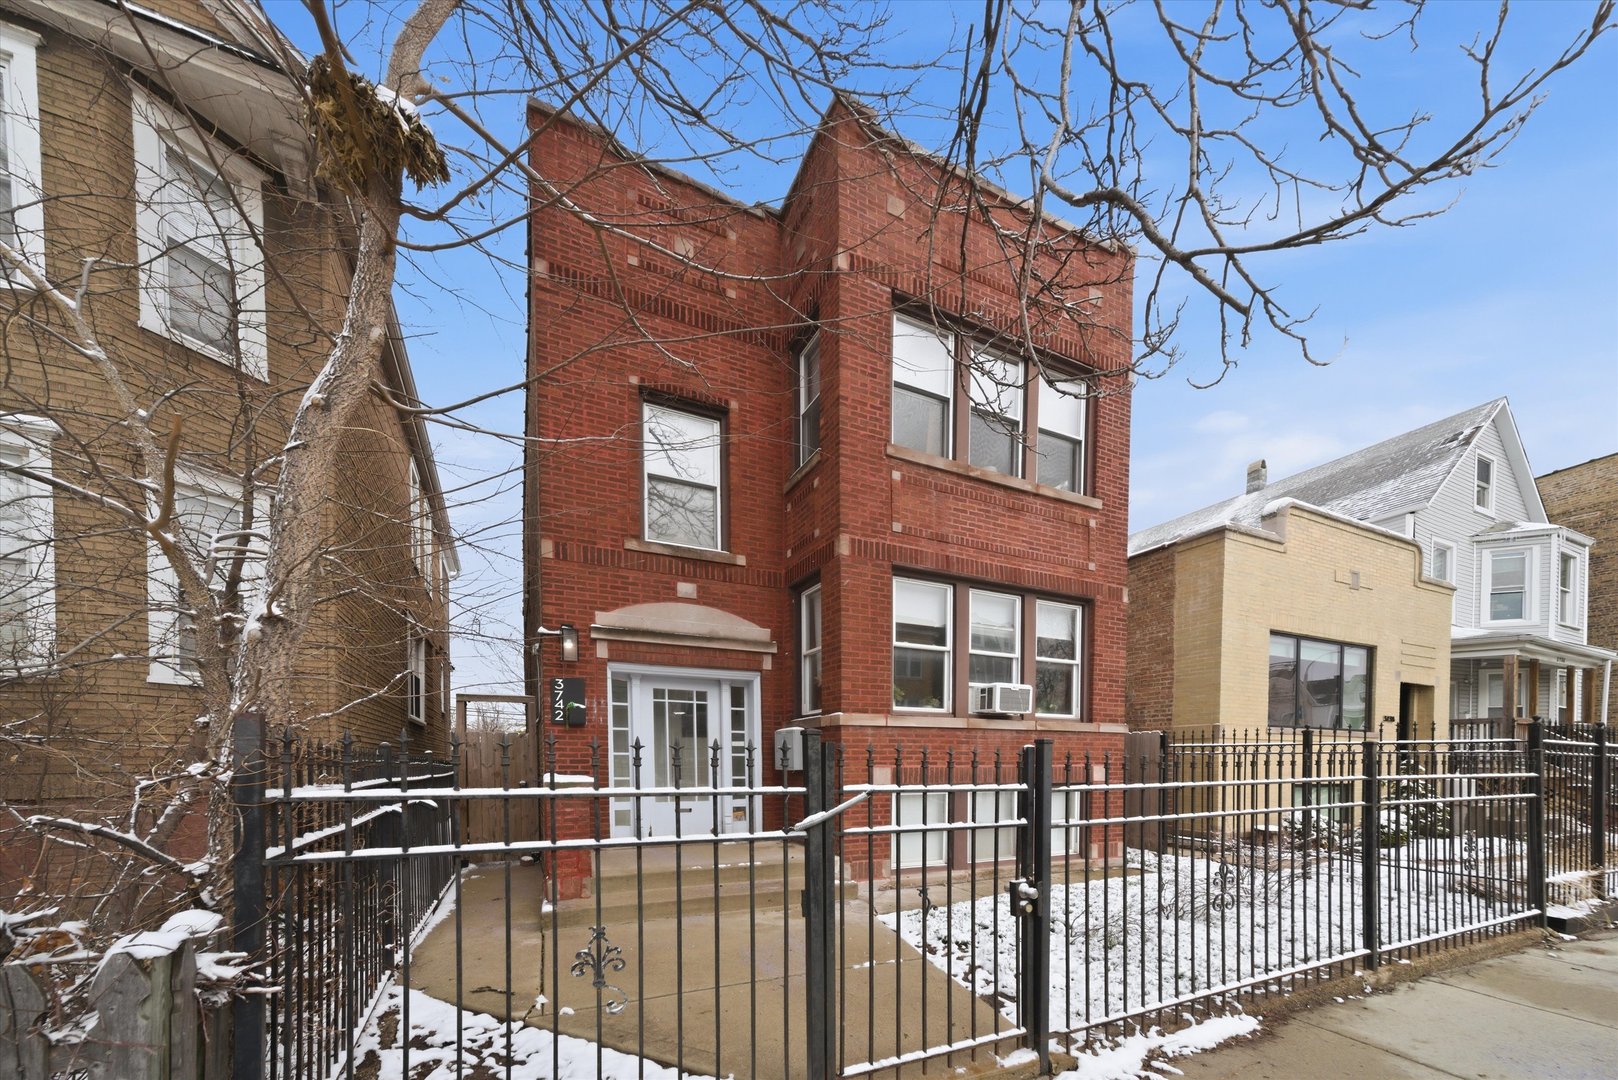
Red-brick multifamily building with a fenced front walkway and snow-covered ground.
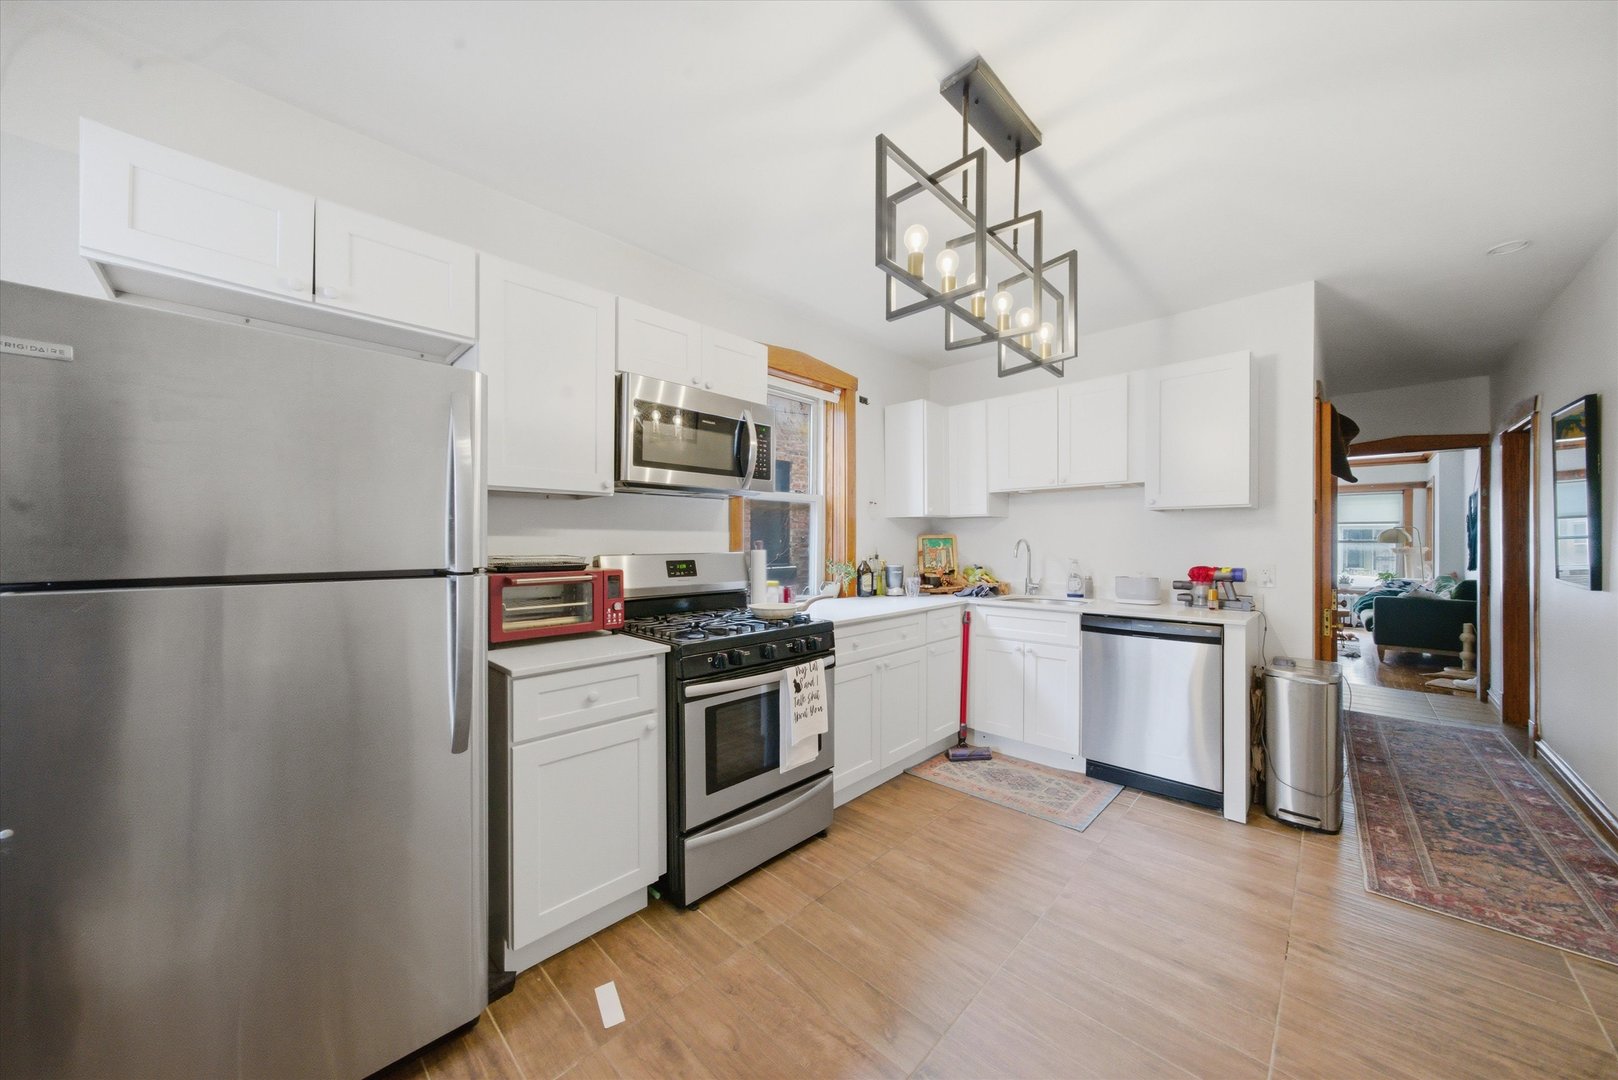
Bright kitchen with white cabinets, stainless steel appliances, and a geometric pendant light.
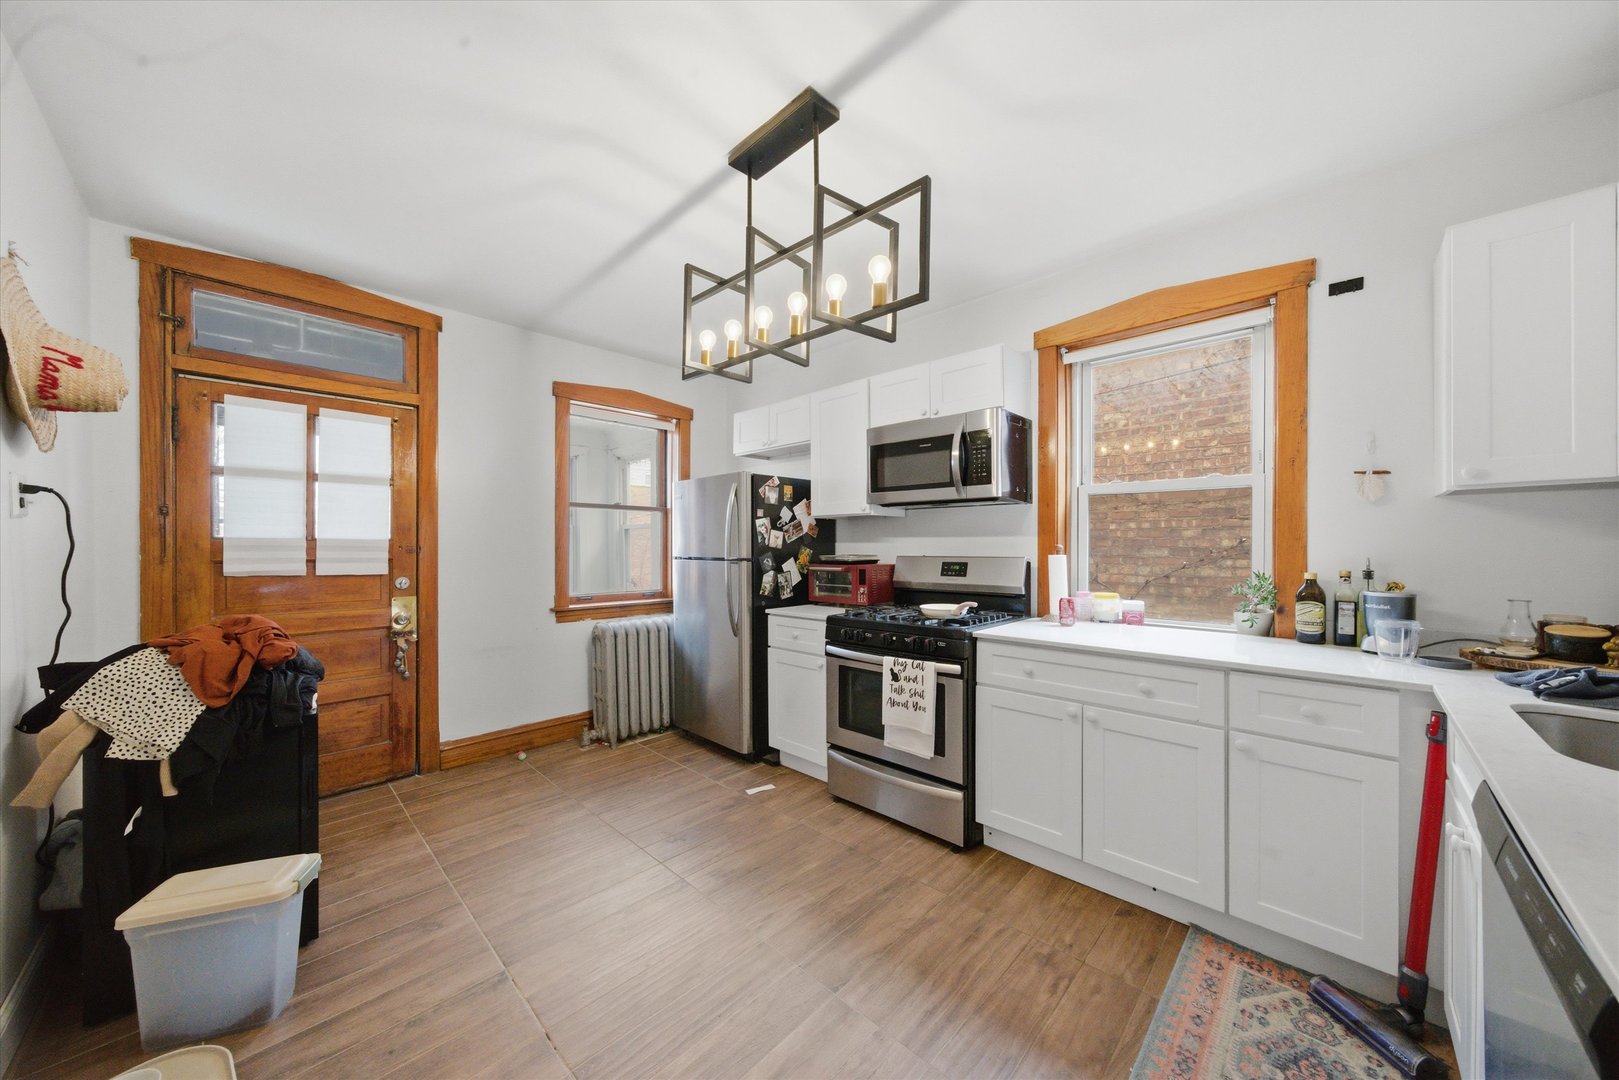
Kitchen with white cabinets, stainless steel appliances, and wood-trimmed windows and entry door.
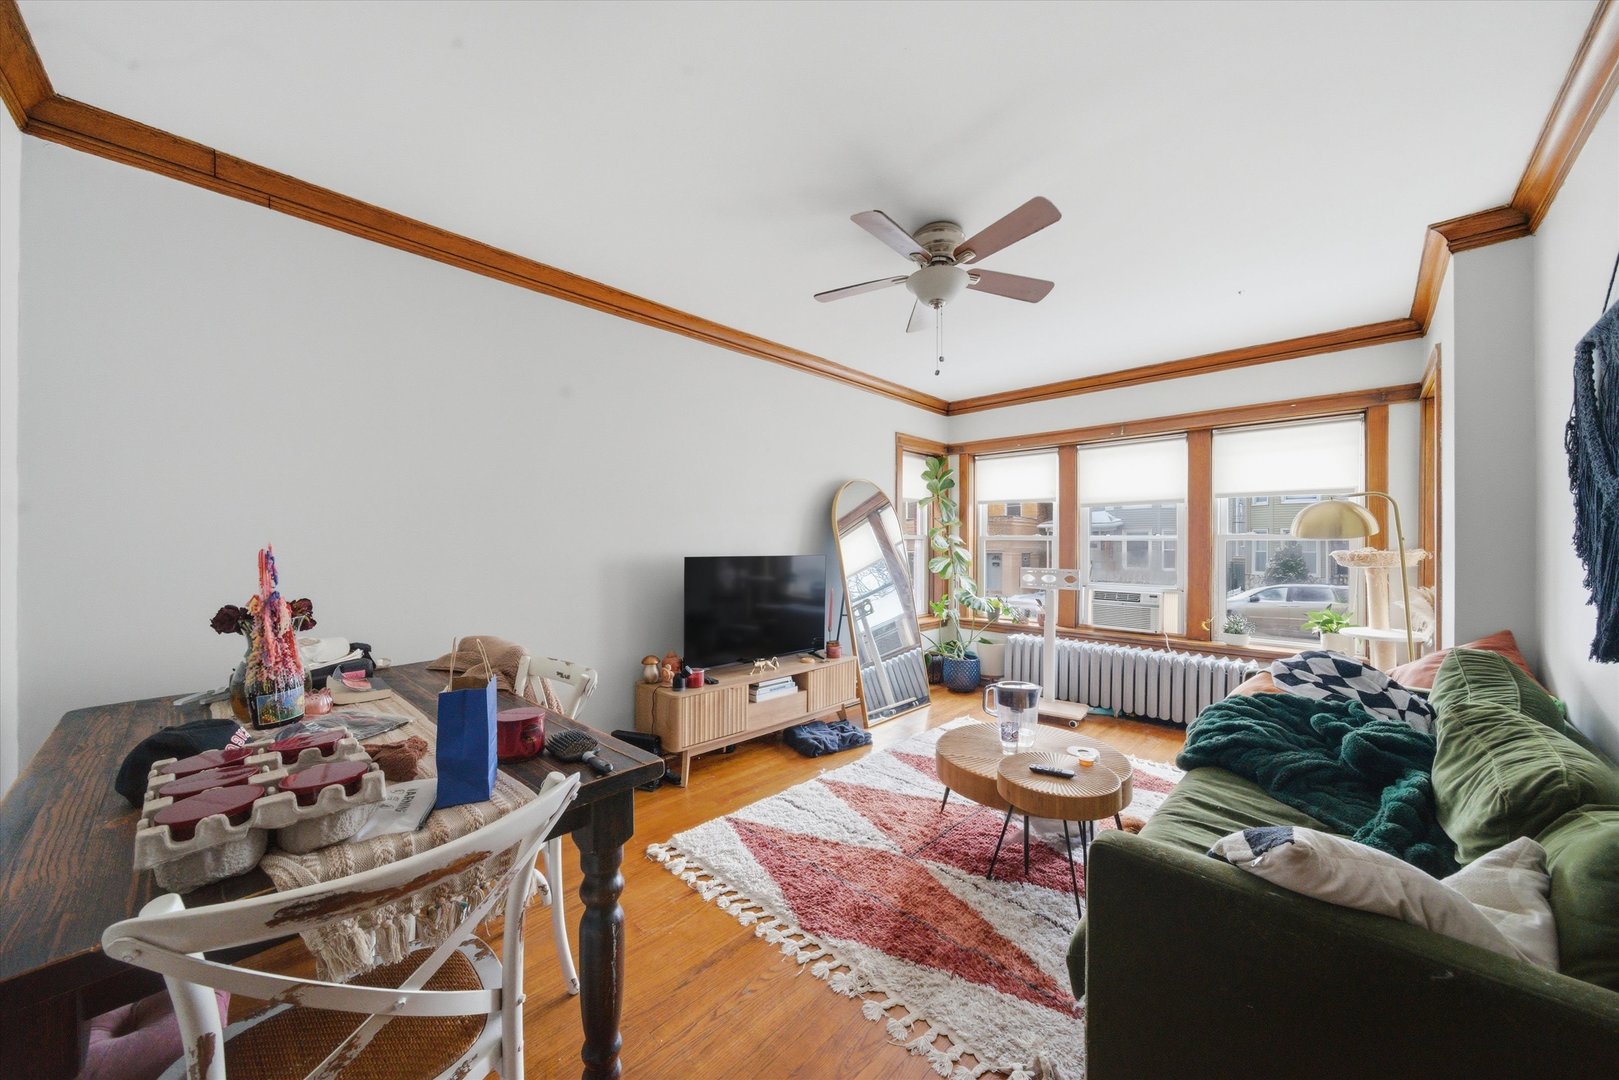
Living room with a green sofa, hardwood floors, wood-trimmed windows, and a ceiling fan.
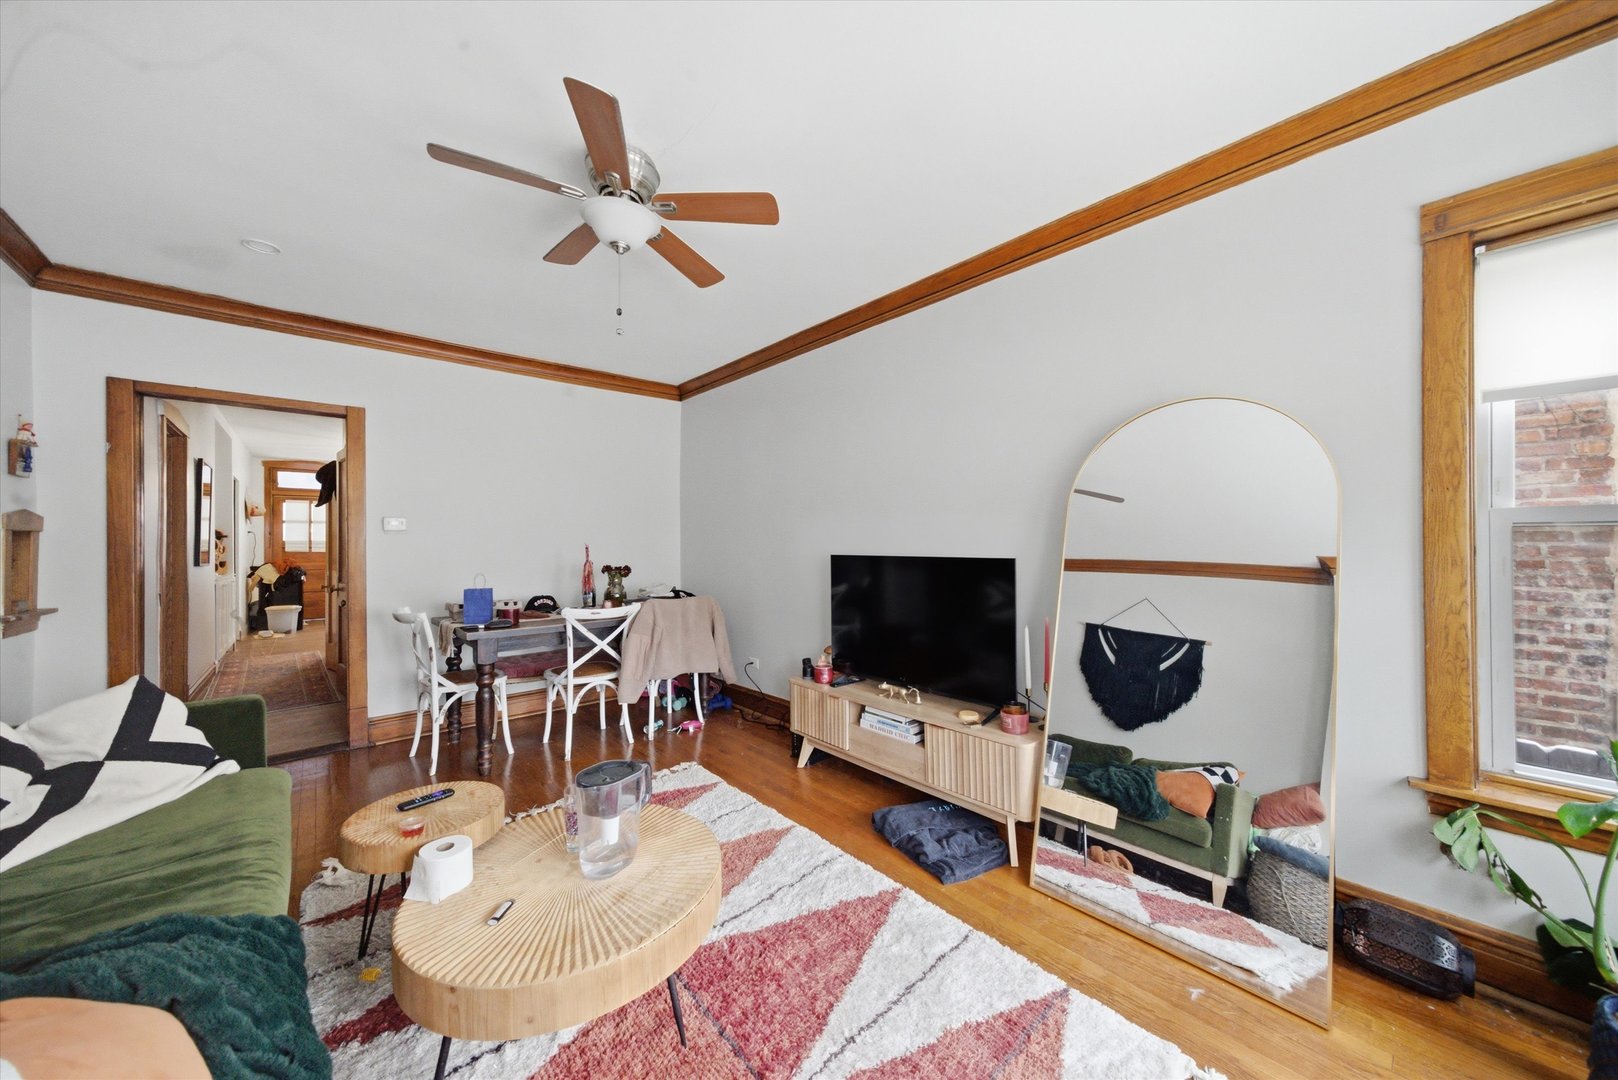
Living room with hardwood floors, wood trim, a ceiling fan, and a large leaning mirror.
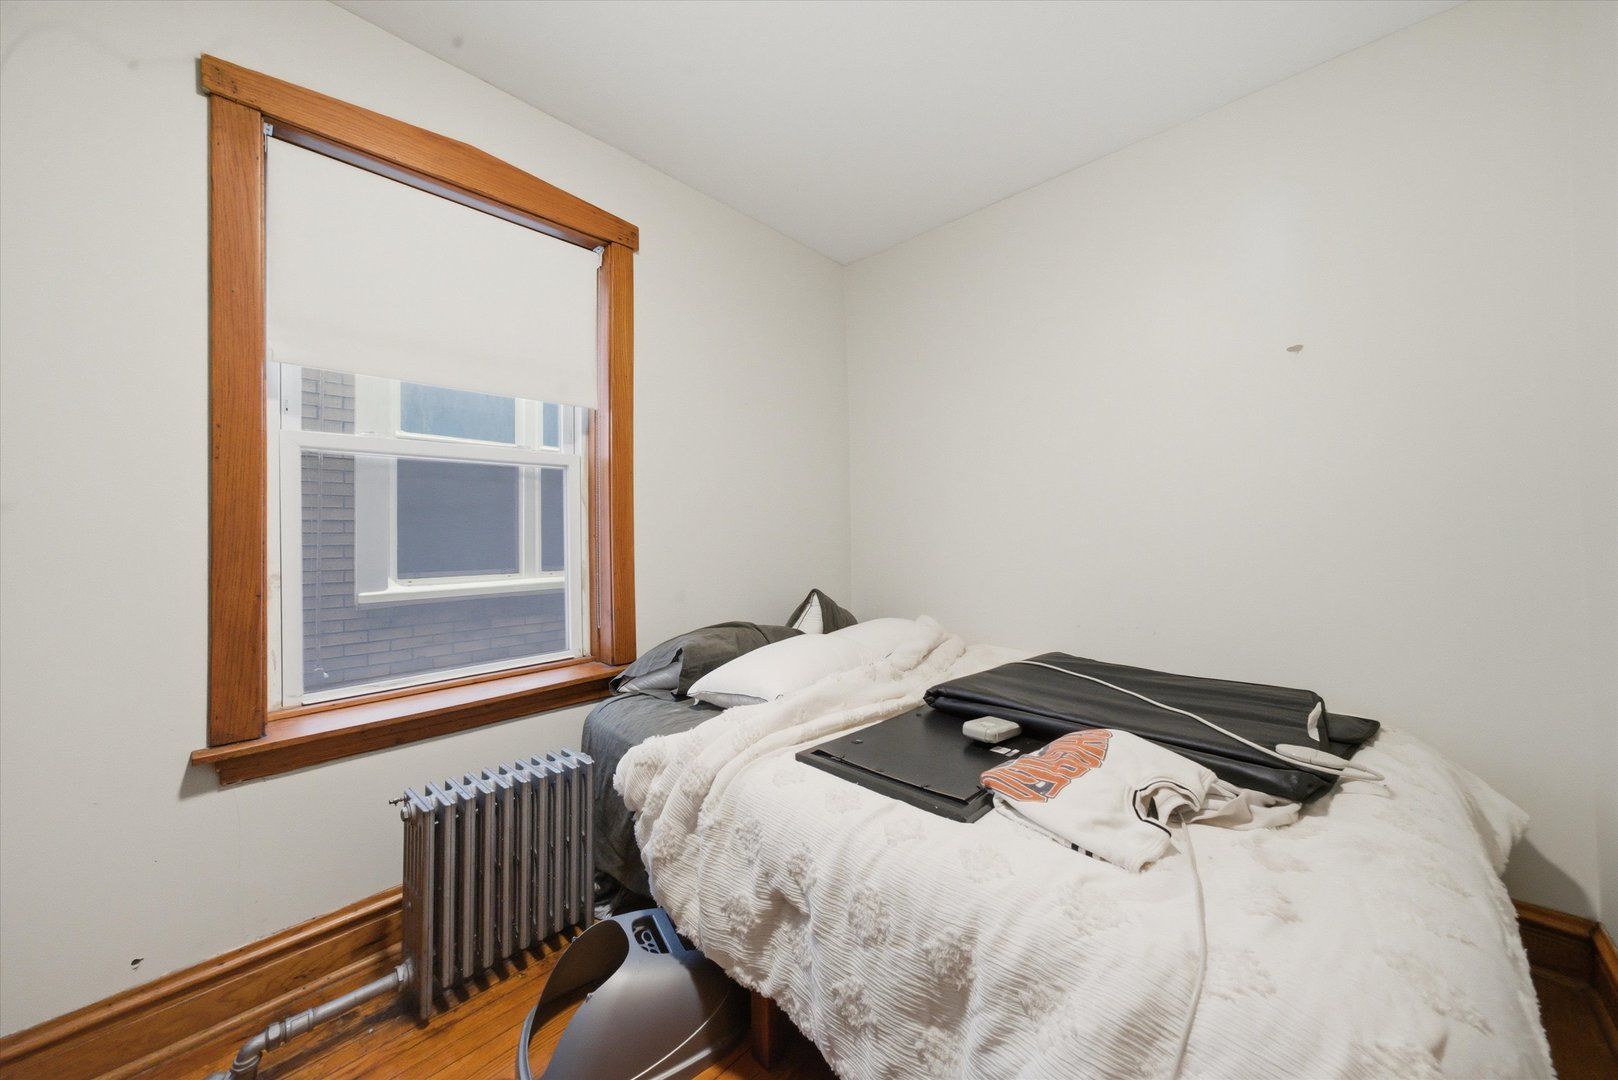
Bedroom with white bedding, a wood-trimmed window, radiator, and hardwood floors.
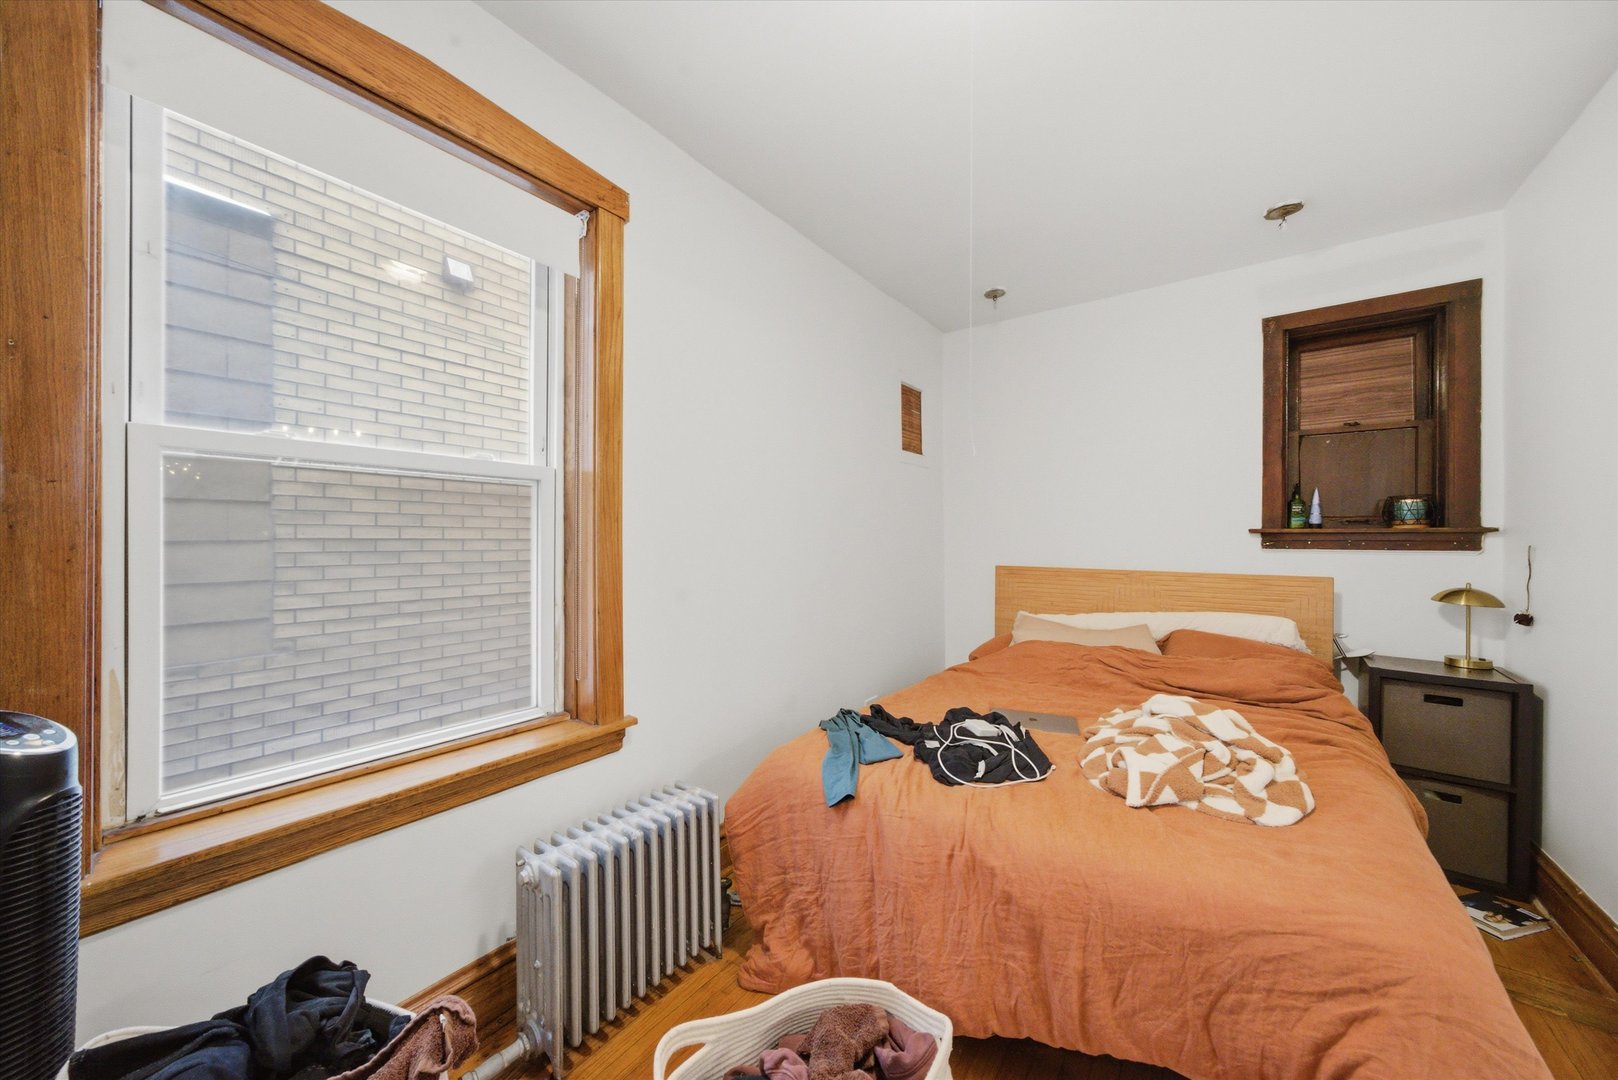
Bedroom with an orange-covered bed, wood-trimmed windows, and a radiator.
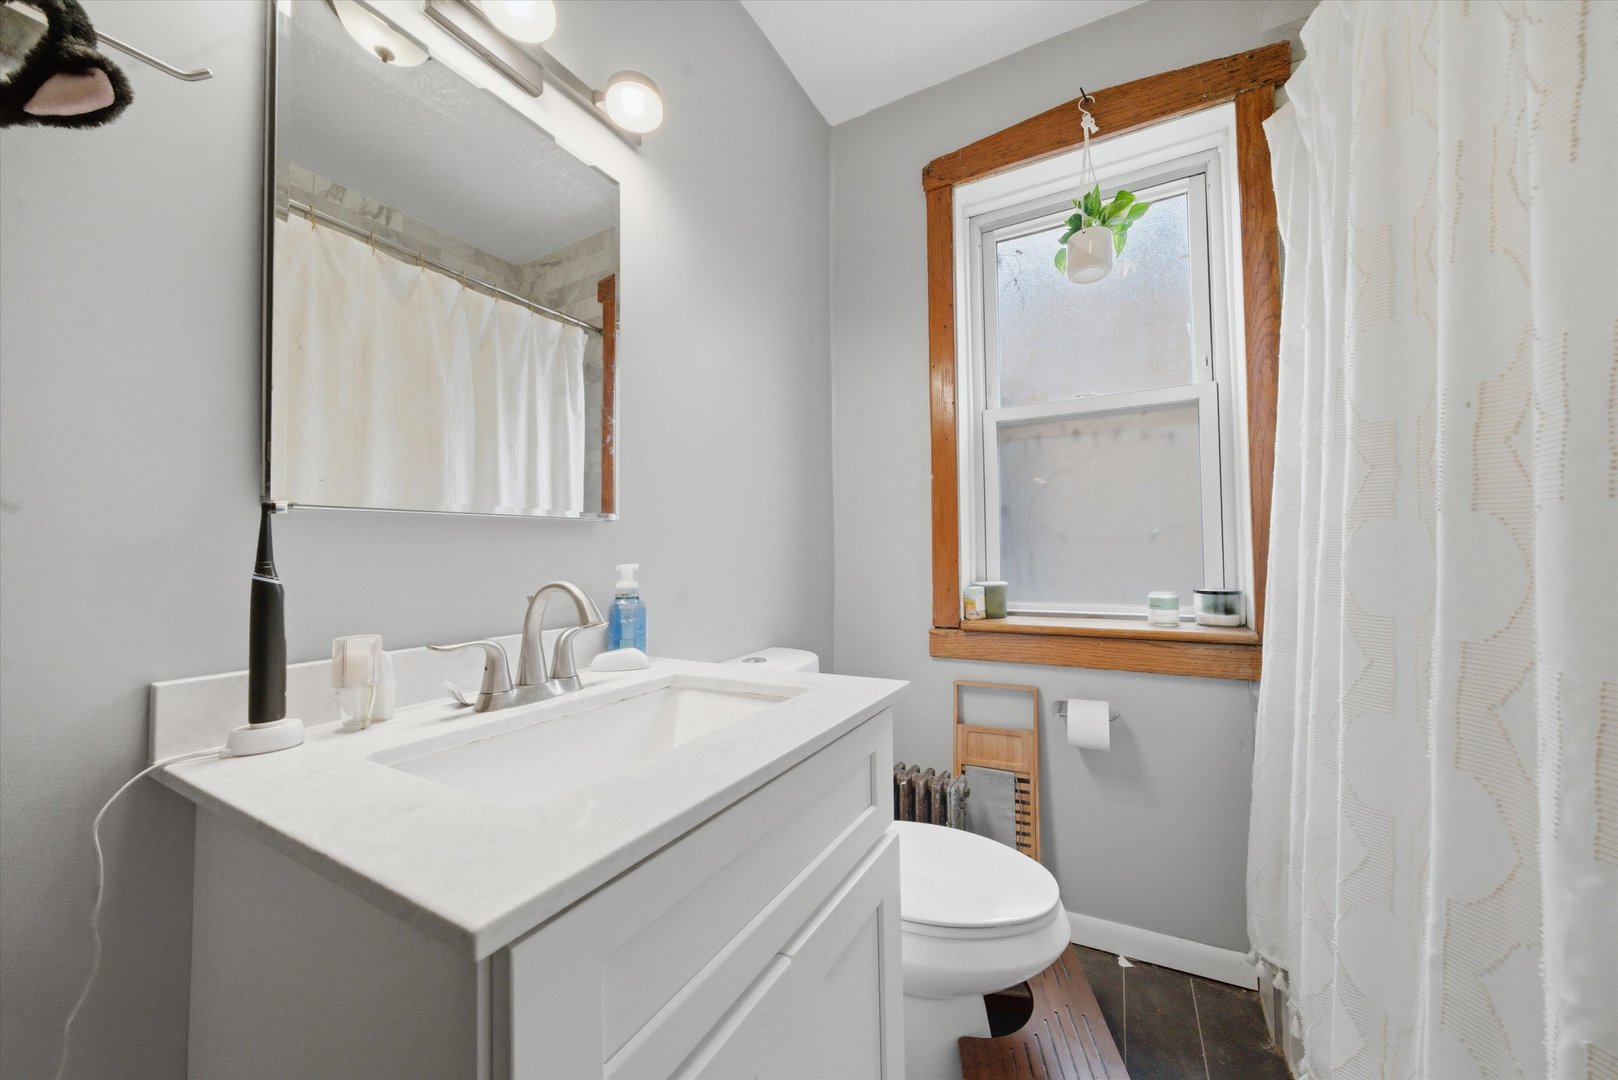
Bathroom with a white vanity, toilet, and wood-trimmed window.
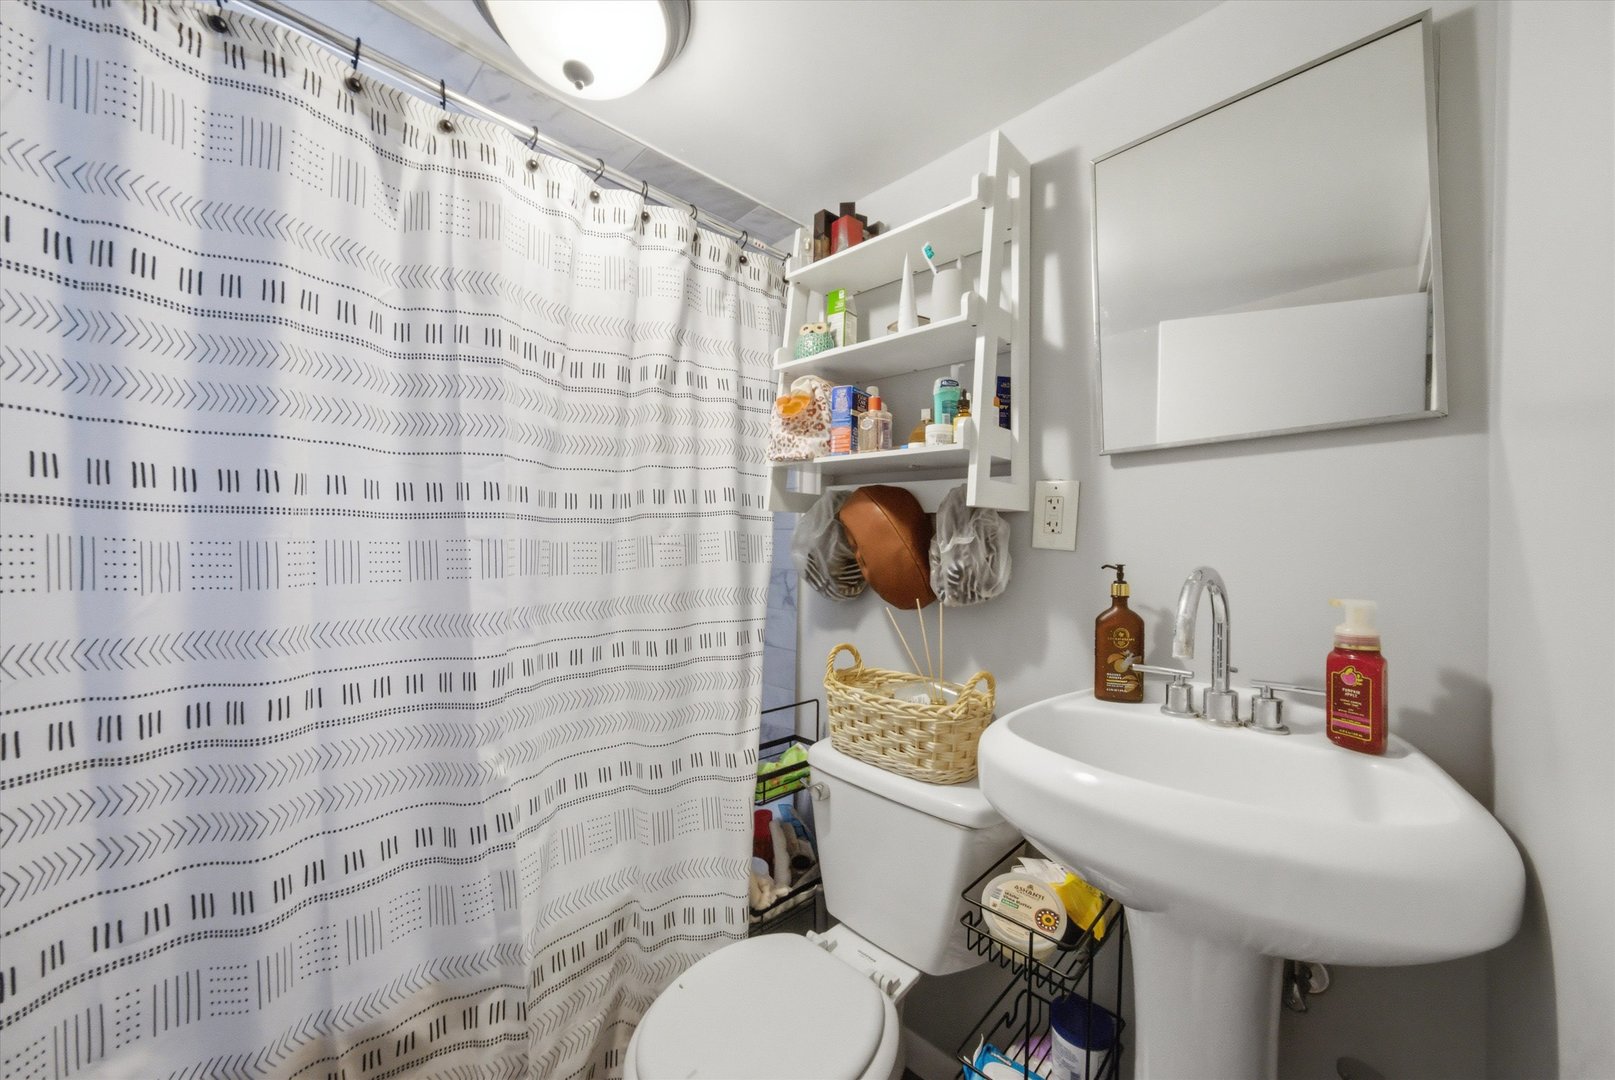
Bathroom with a pedestal sink, toilet, and black-patterned shower curtain.
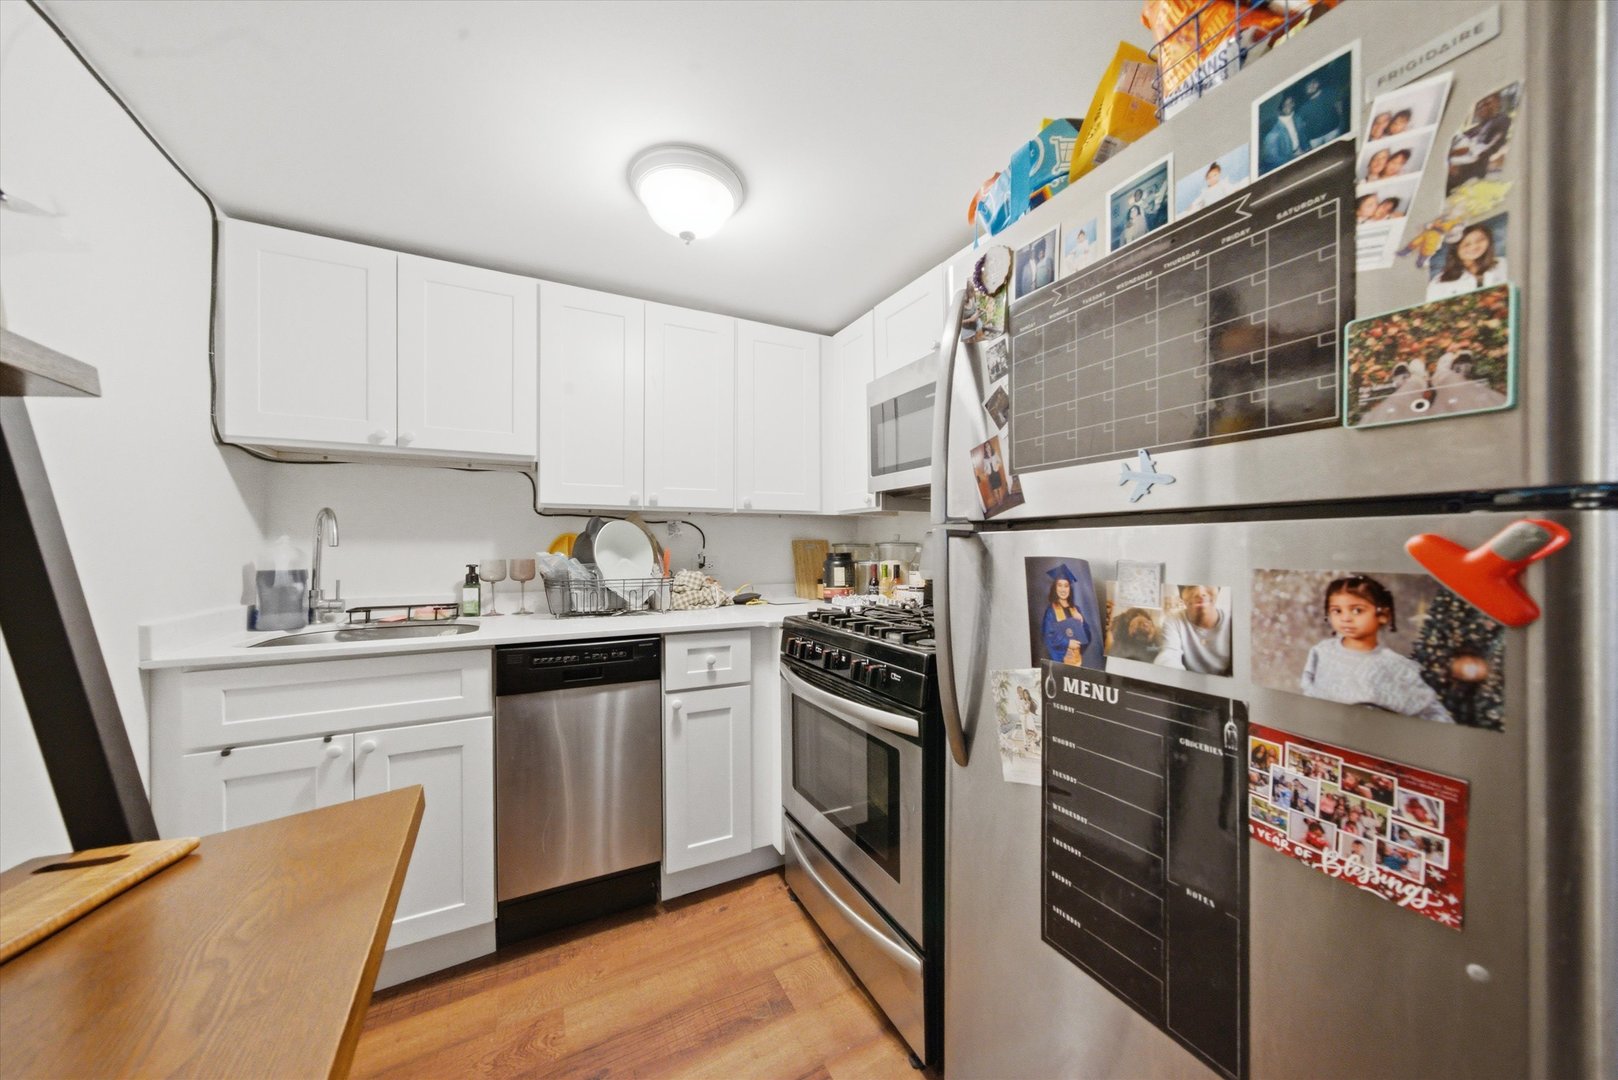
Kitchen with white cabinets, stainless steel appliances, and a refrigerator covered in family photos and notes.
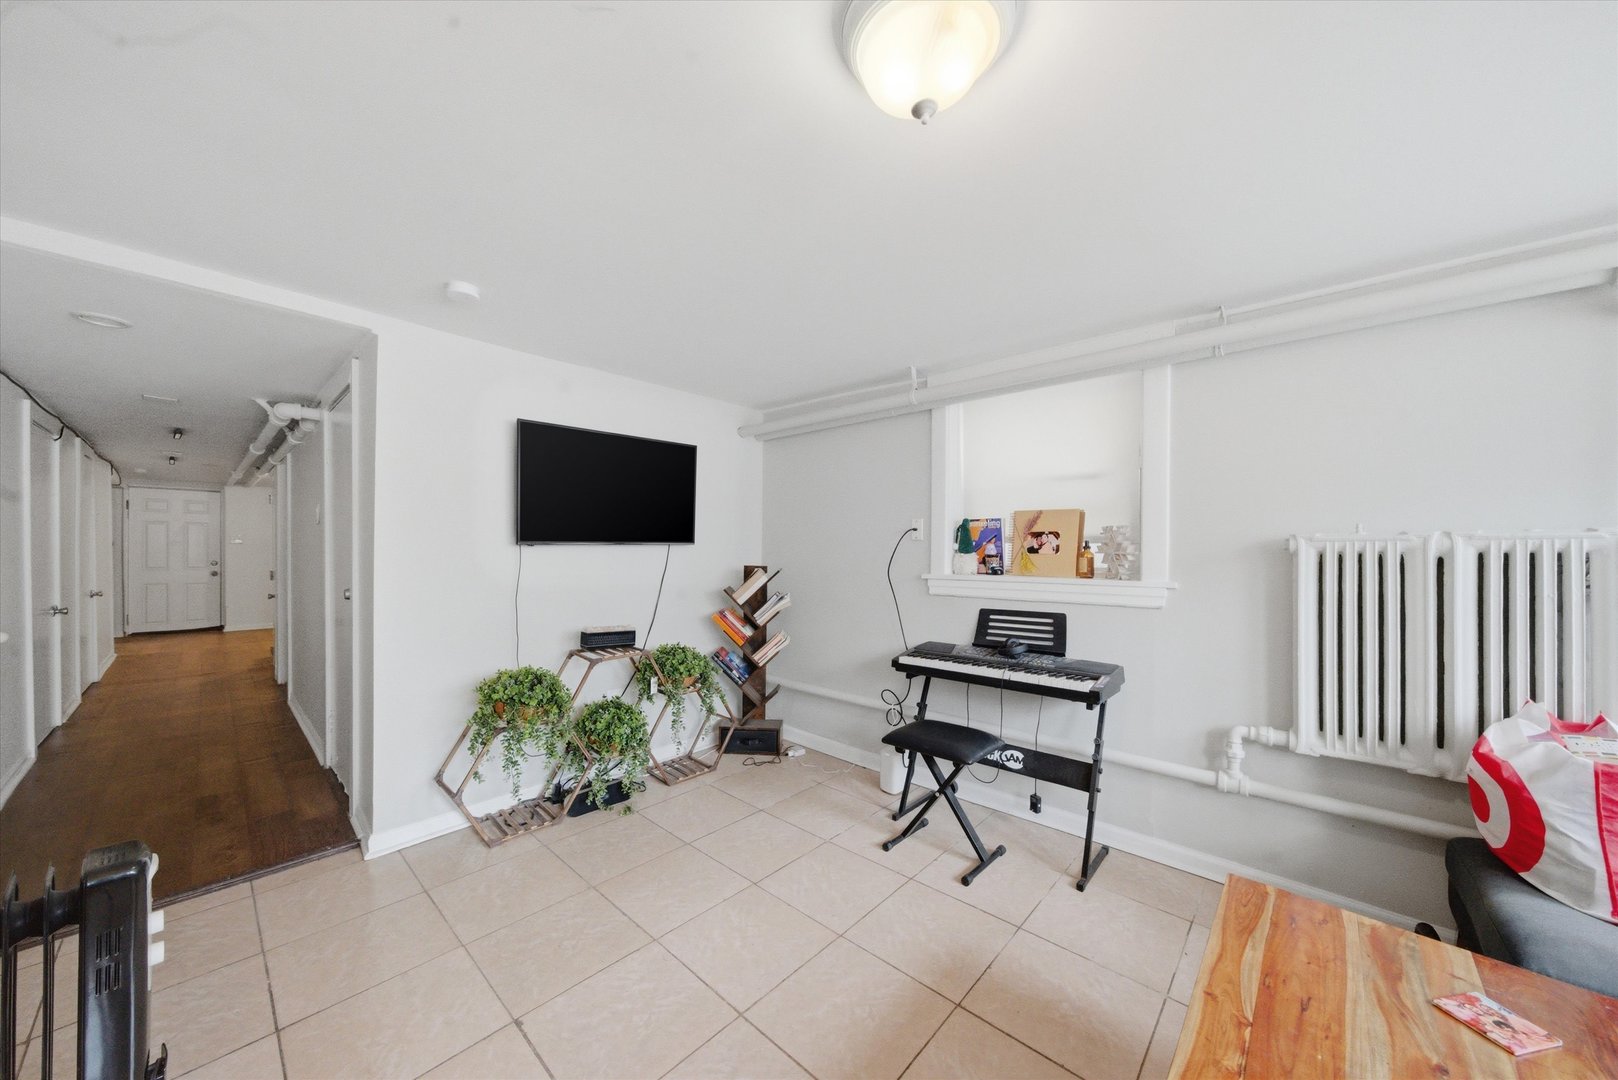
Furnished room with tiled floors, a wall-mounted television, keyboard, and hallway.
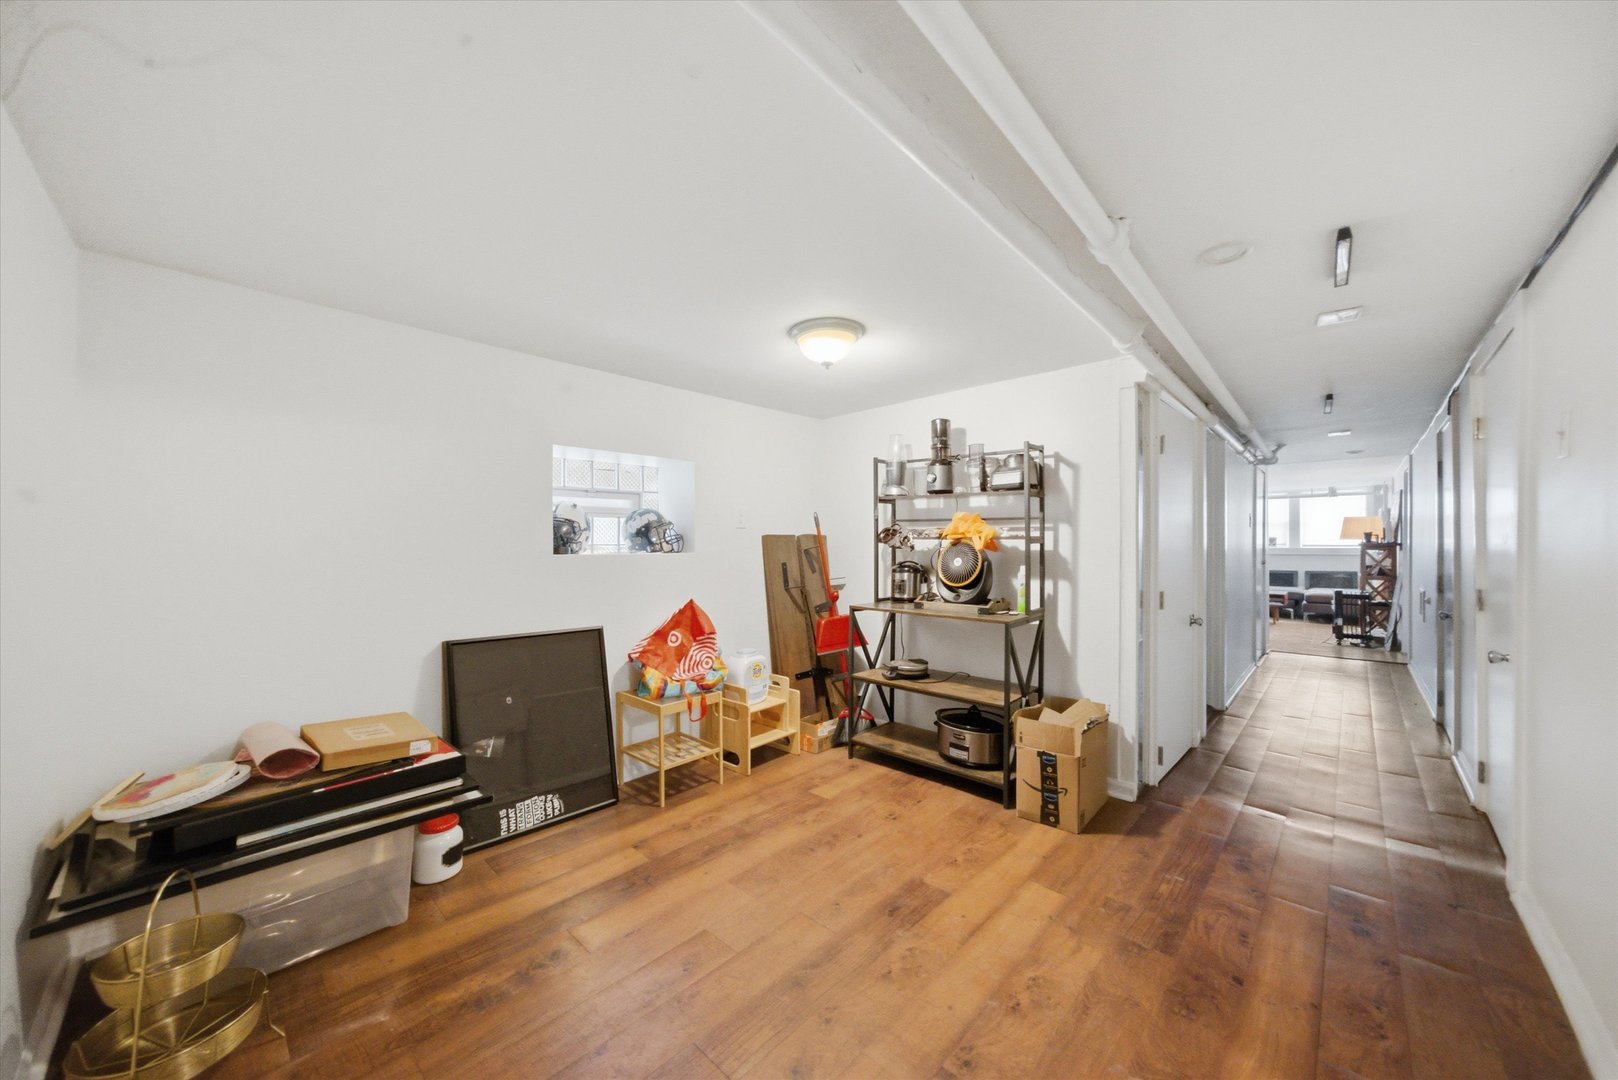
Long hallway with wood flooring, exposed ceiling pipes, and storage shelving and boxes.
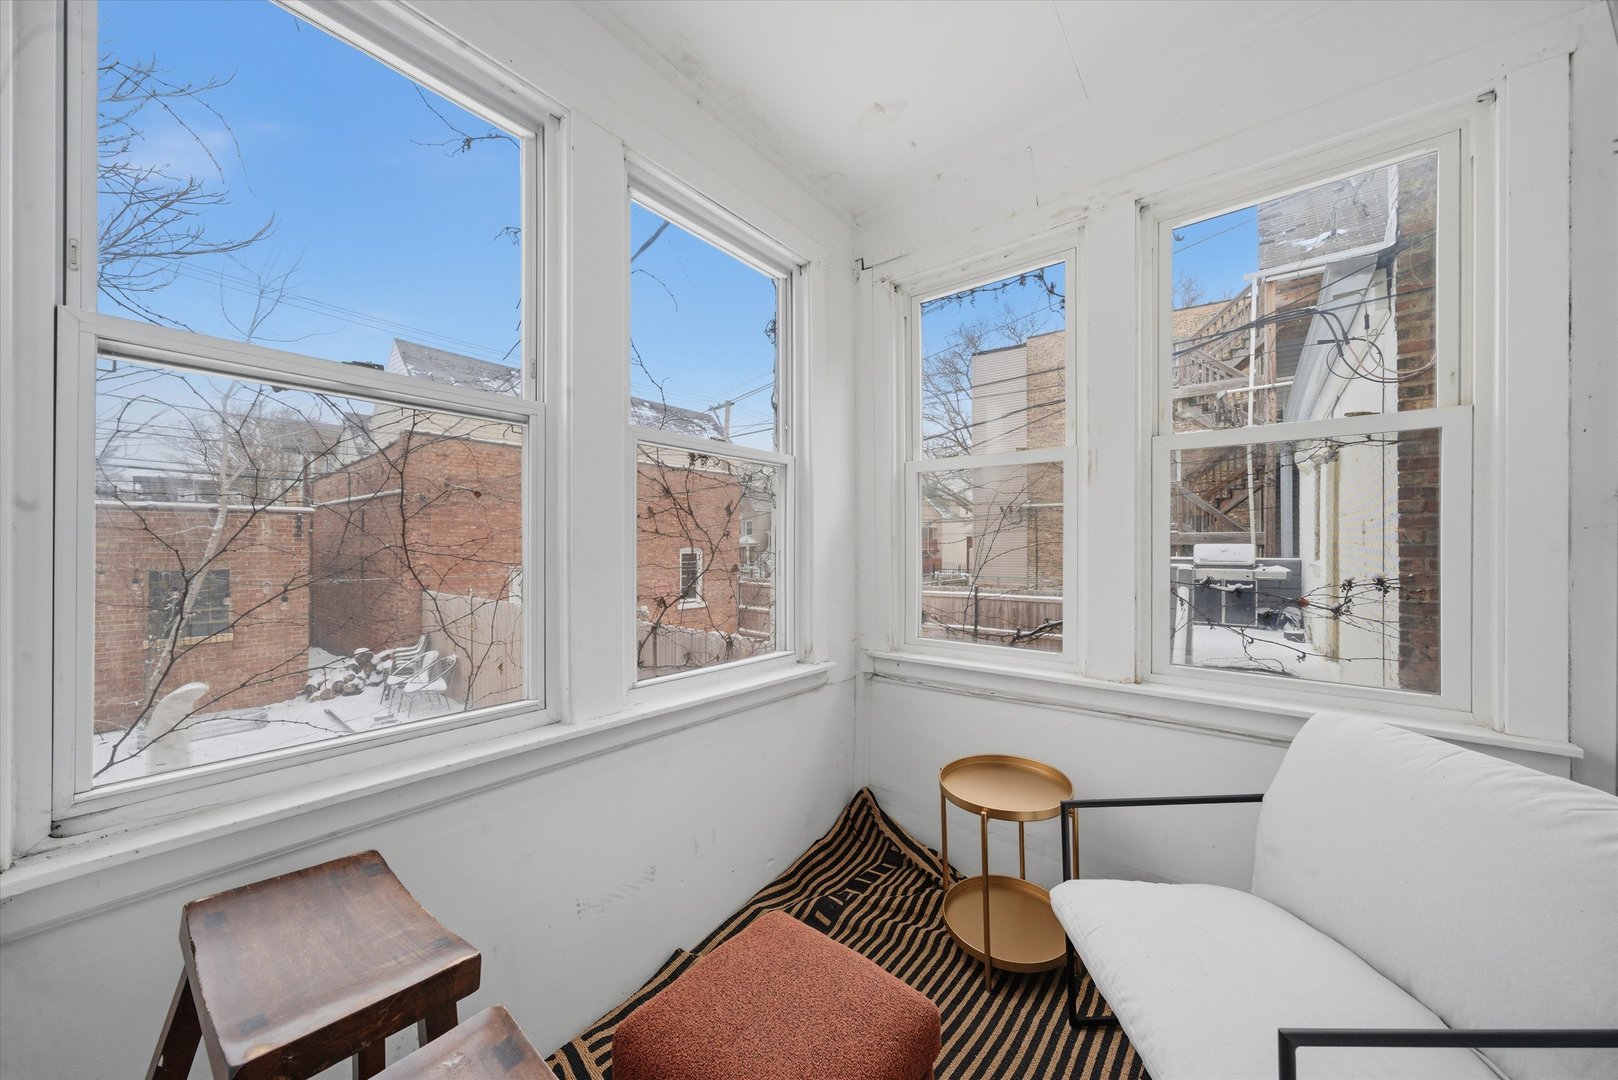
Enclosed sunroom with large windows, a white sofa, and views of a snowy backyard.
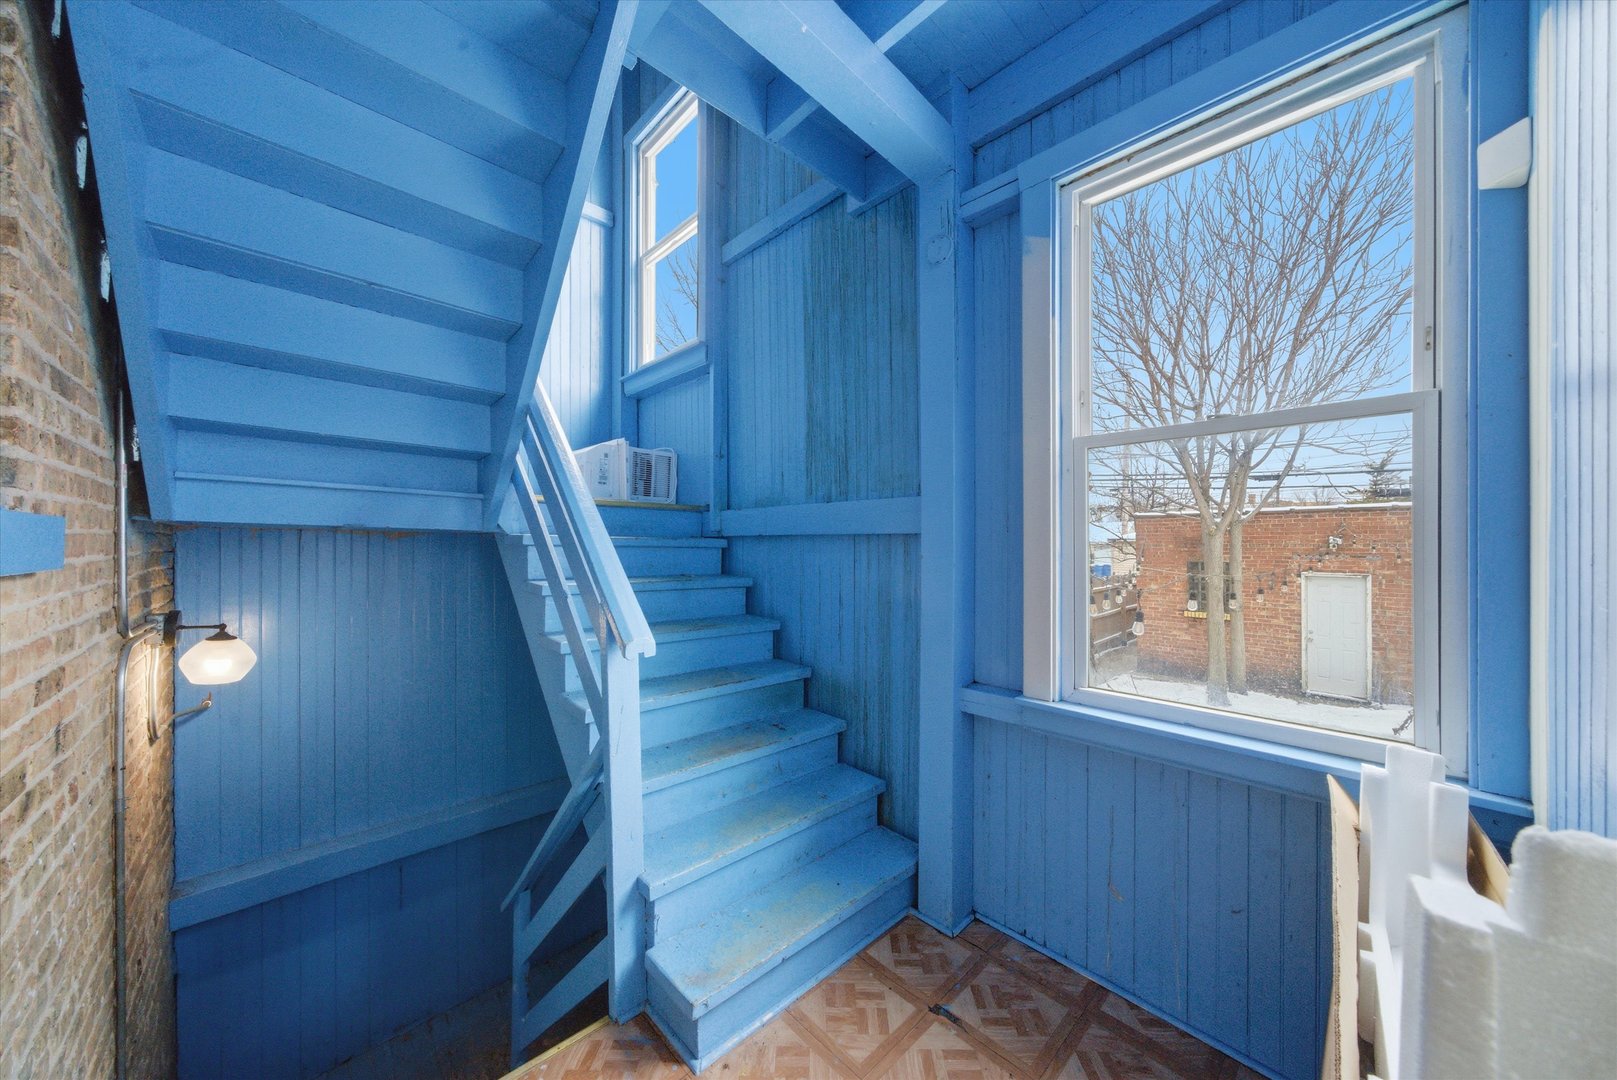
Blue-painted stairwell with parquet flooring and large windows overlooking a snowy courtyard.
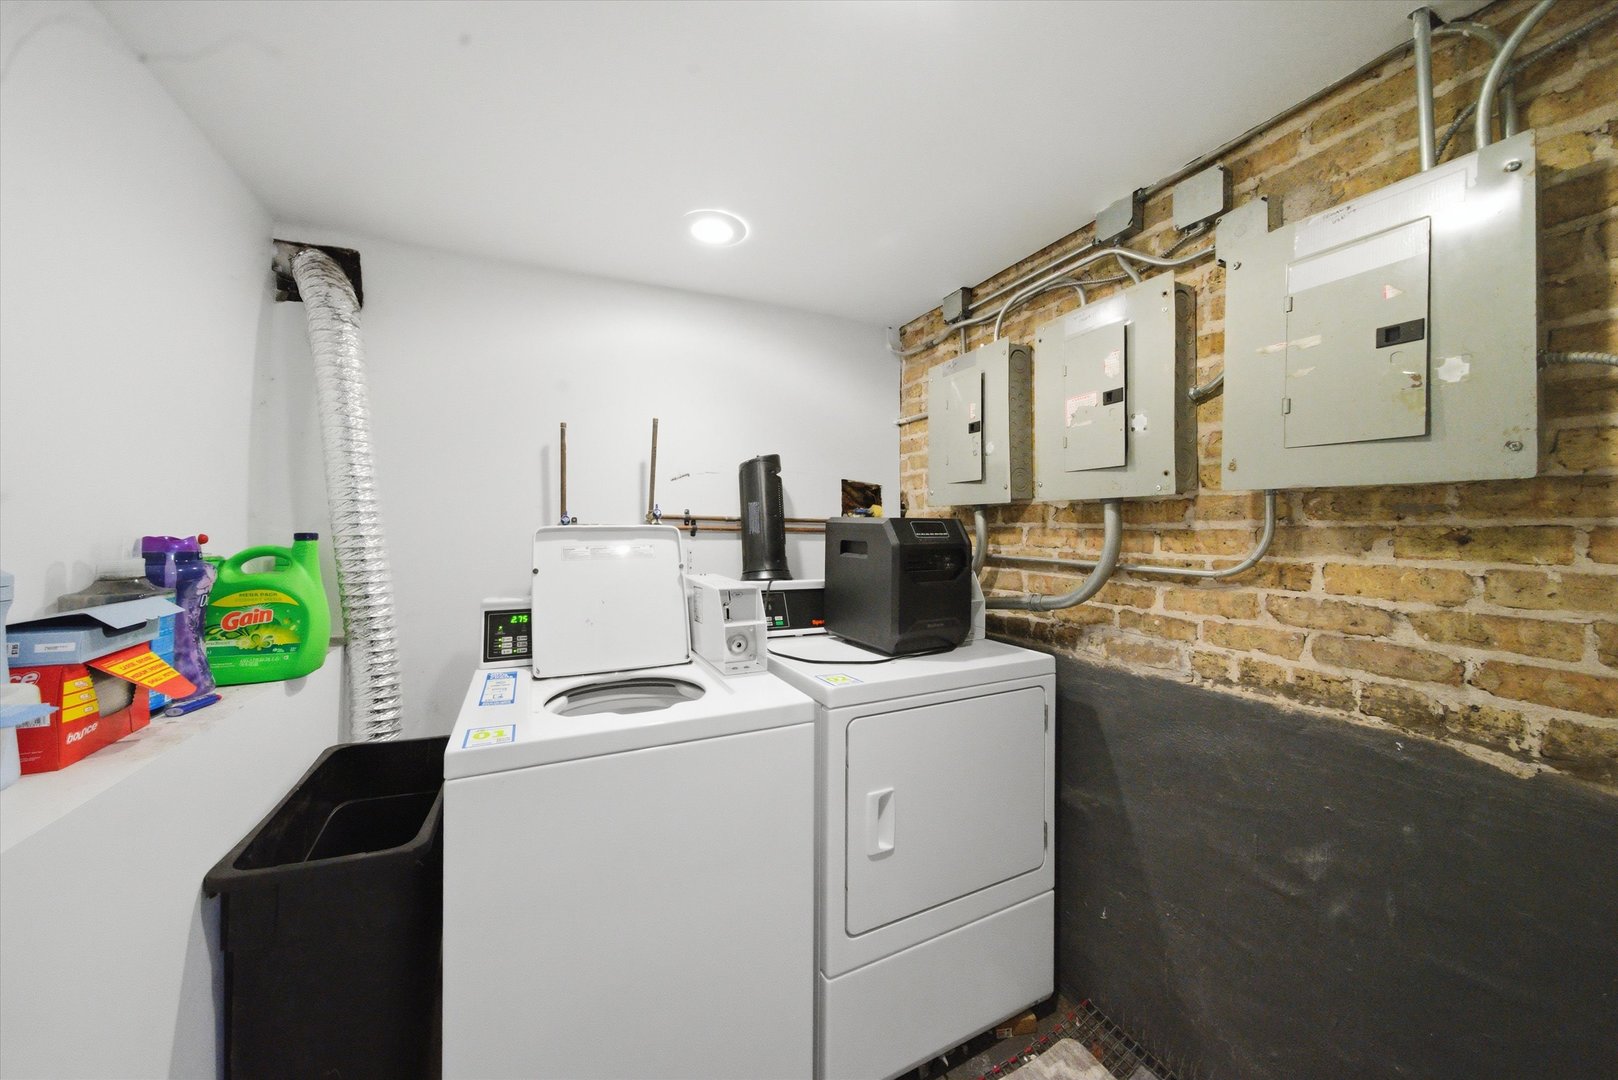
Basement laundry room with a washer and dryer beside an exposed brick wall and electrical panels.
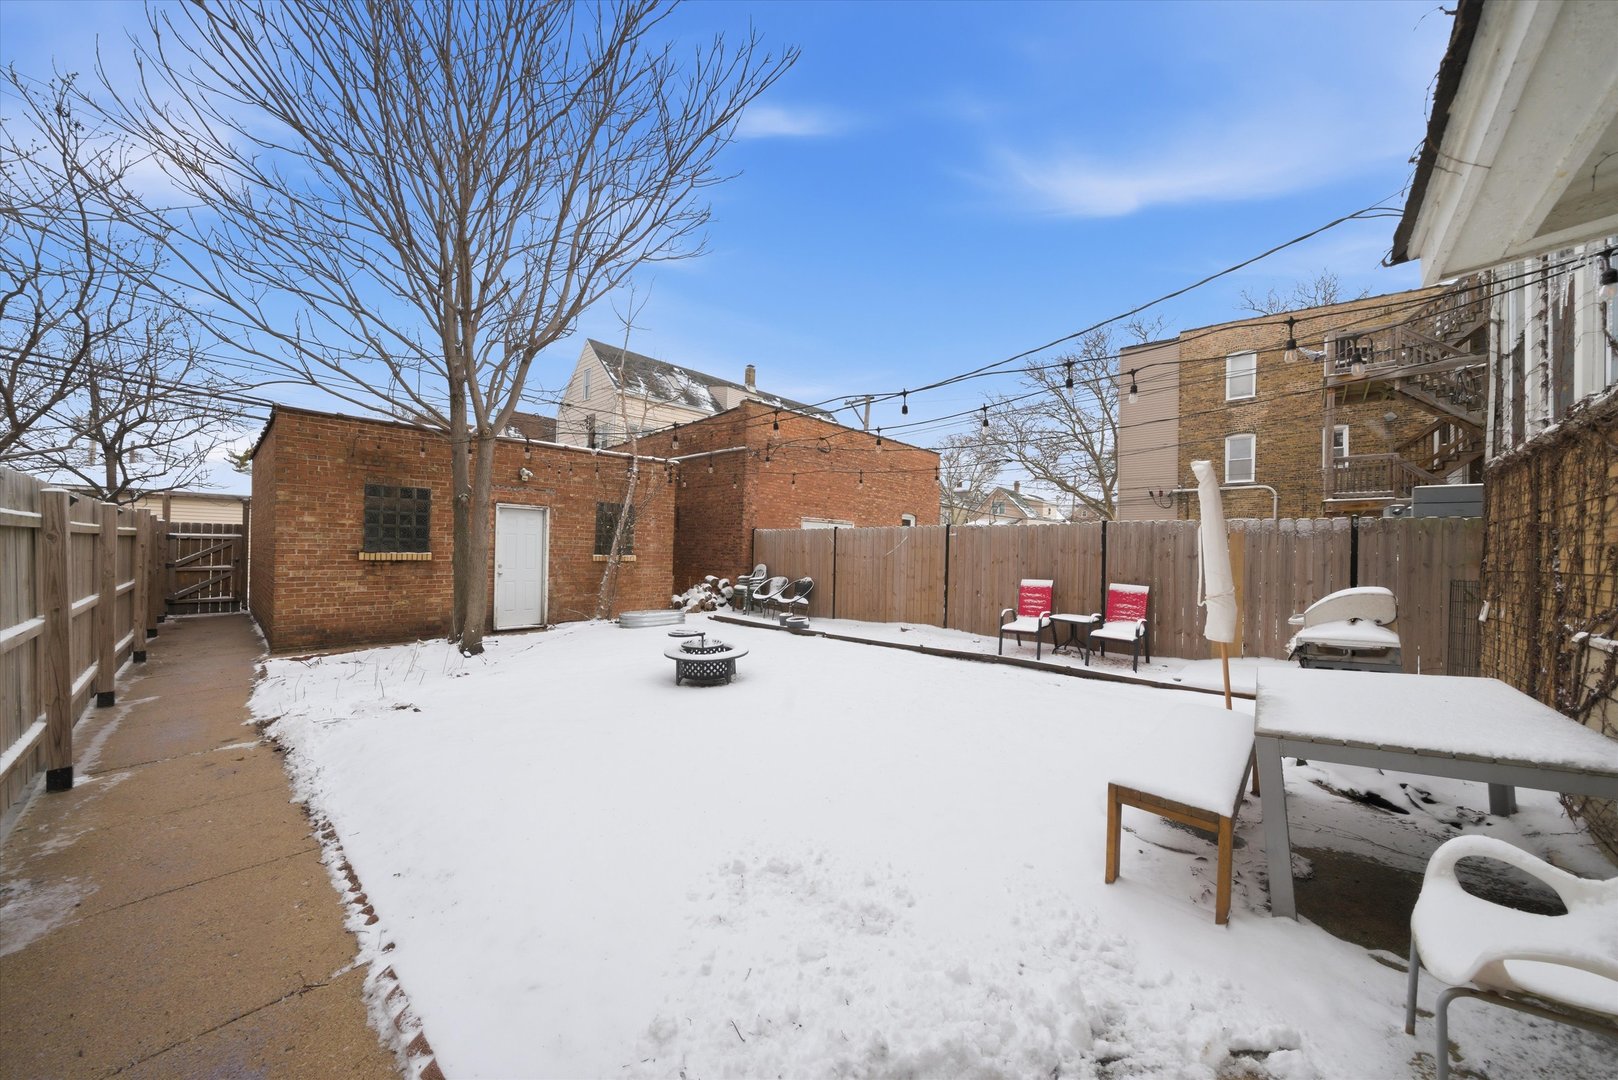
Snow-covered fenced backyard with a brick outbuilding, patio seating, and a fire pit.
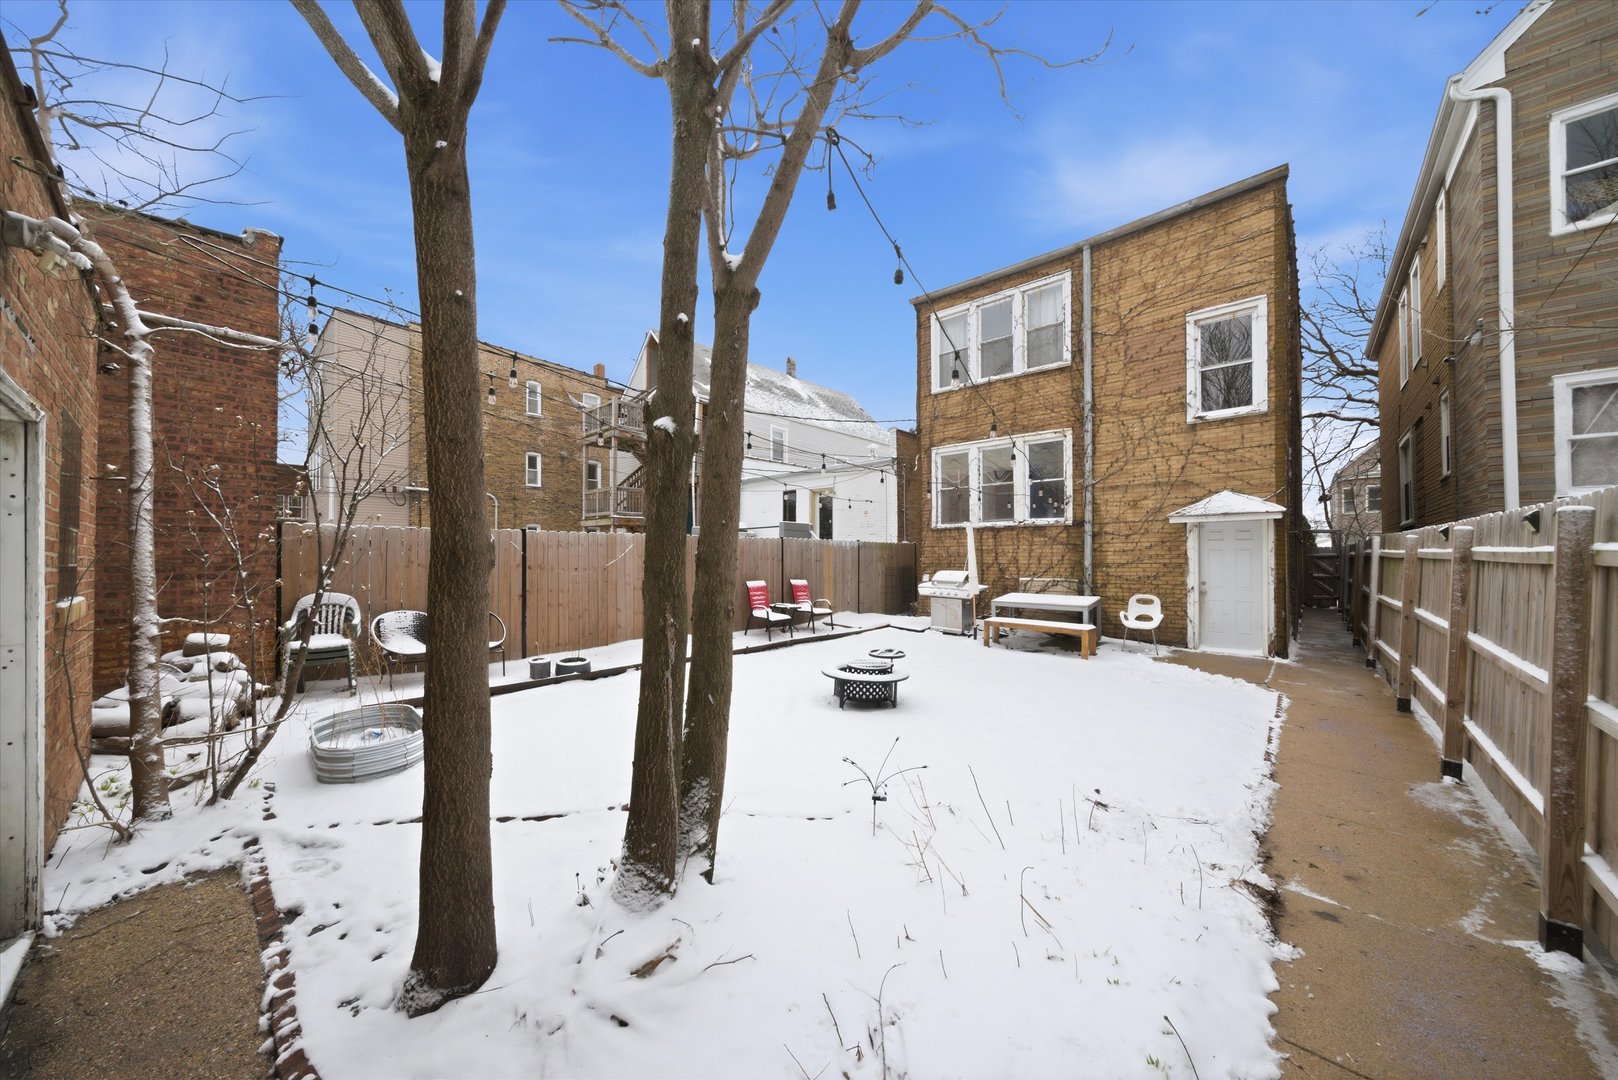
Snow-covered fenced backyard with mature trees, outdoor seating, a fire pit, and a grill.
SEE ALL PHOTOS
Red-brick multi-story building with a recessed glass entrance and snow along the ground.
Red-brick multifamily building with a fenced front walkway and snow-covered ground.
Bright kitchen with white cabinets, stainless steel appliances, and a geometric pendant light.
Kitchen with white cabinets, stainless steel appliances, and wood-trimmed windows and entry door.
Living room with a green sofa, hardwood floors, wood-trimmed windows, and a ceiling fan.
Living room with hardwood floors, wood trim, a ceiling fan, and a large leaning mirror.
Bedroom with white bedding, a wood-trimmed window, radiator, and hardwood floors.
Bedroom with an orange-covered bed, wood-trimmed windows, and a radiator.
Bathroom with a white vanity, toilet, and wood-trimmed window.
Bathroom with a pedestal sink, toilet, and black-patterned shower curtain.
Kitchen with white cabinets, stainless steel appliances, and a refrigerator covered in family photos and notes.
Furnished room with tiled floors, a wall-mounted television, keyboard, and hallway.
Long hallway with wood flooring, exposed ceiling pipes, and storage shelving and boxes.
Enclosed sunroom with large windows, a white sofa, and views of a snowy backyard.
Blue-painted stairwell with parquet flooring and large windows overlooking a snowy courtyard.
Basement laundry room with a washer and dryer beside an exposed brick wall and electrical panels.
Snow-covered fenced backyard with a brick outbuilding, patio seating, and a fire pit.
Snow-covered fenced backyard with mature trees, outdoor seating, a fire pit, and a grill.
Bought with Maya Garland with Kale Realty and Listed by Niko Apostal with Essex 312, LLC 773-516-0661
Sold

3742 W Diversey Avenue

3742 W Diversey Avenue, Chicago, IL 60647

$665,000
A well cared for 2-unit brick apartment building with an additional nonconforming garden unit in Chicago's Logan Square neighborhood. The building features two (2) renovated 2 Bed / 1 Bath units, along with an additional 2 Bed / 1 Bath garden unit. Unit finishes include hardwood floors, quartz countertops, stainless steel appliances, and access to common laundry. The property also offers a large rear yard and a two-car brick garage. The Subject Property is located on the north side of Diversey Ave, just a block from from Kosciuszko Park - a beautiful park that was recently renovated and is among the original parks of the Northwest Park district. It's also approximately .5 miles from both the Logan Square Blue Line CTA Stations and the heart of Logan Square's entertainment districts surrounding the boulevard. Multiple Offers Received, highest and best due by noon on Friday 4/3.

6
beds

3
baths

Niko Apostal

Niko Apostal

Features & Amenities

Interior

  • total bedrooms6
  • Total bathrooms3

Area & Lot

  • Status Sold
  • Date Sold July 1, 2026
  • MLS® ID12599531
  • TypeMulti-Family
  • Elementary SchoolMonroe Elementary School
  • High SchoolSchurz High School
  • School District299

Exterior

  • Garage Space2.0
  • water SourceLake Michigan
  • roofFlat
  • parkingYes, Detached, Garage
  • HEAT TYPENatural Gas, Forced Air, Radiator(s), Sep Heating Systems - 2
  • sewerPublic Sewer
  • SubstructureConcrete Perimeter

Financial

  • Sales Price$665,000
  • Real Estate Tax $8,344/yr
  • Maintenance Fee $1,500/mo
  • Zoning MULTI

Work With Us

Our team uses a collaborative approach to add perspective and value in real estate transactions. We focus on the full scope and implications of our clients’ personal situation by asking deeper questions, leveraging generations of experience, and utilizing a vast network of additional resources.

Follow Us on Instagram