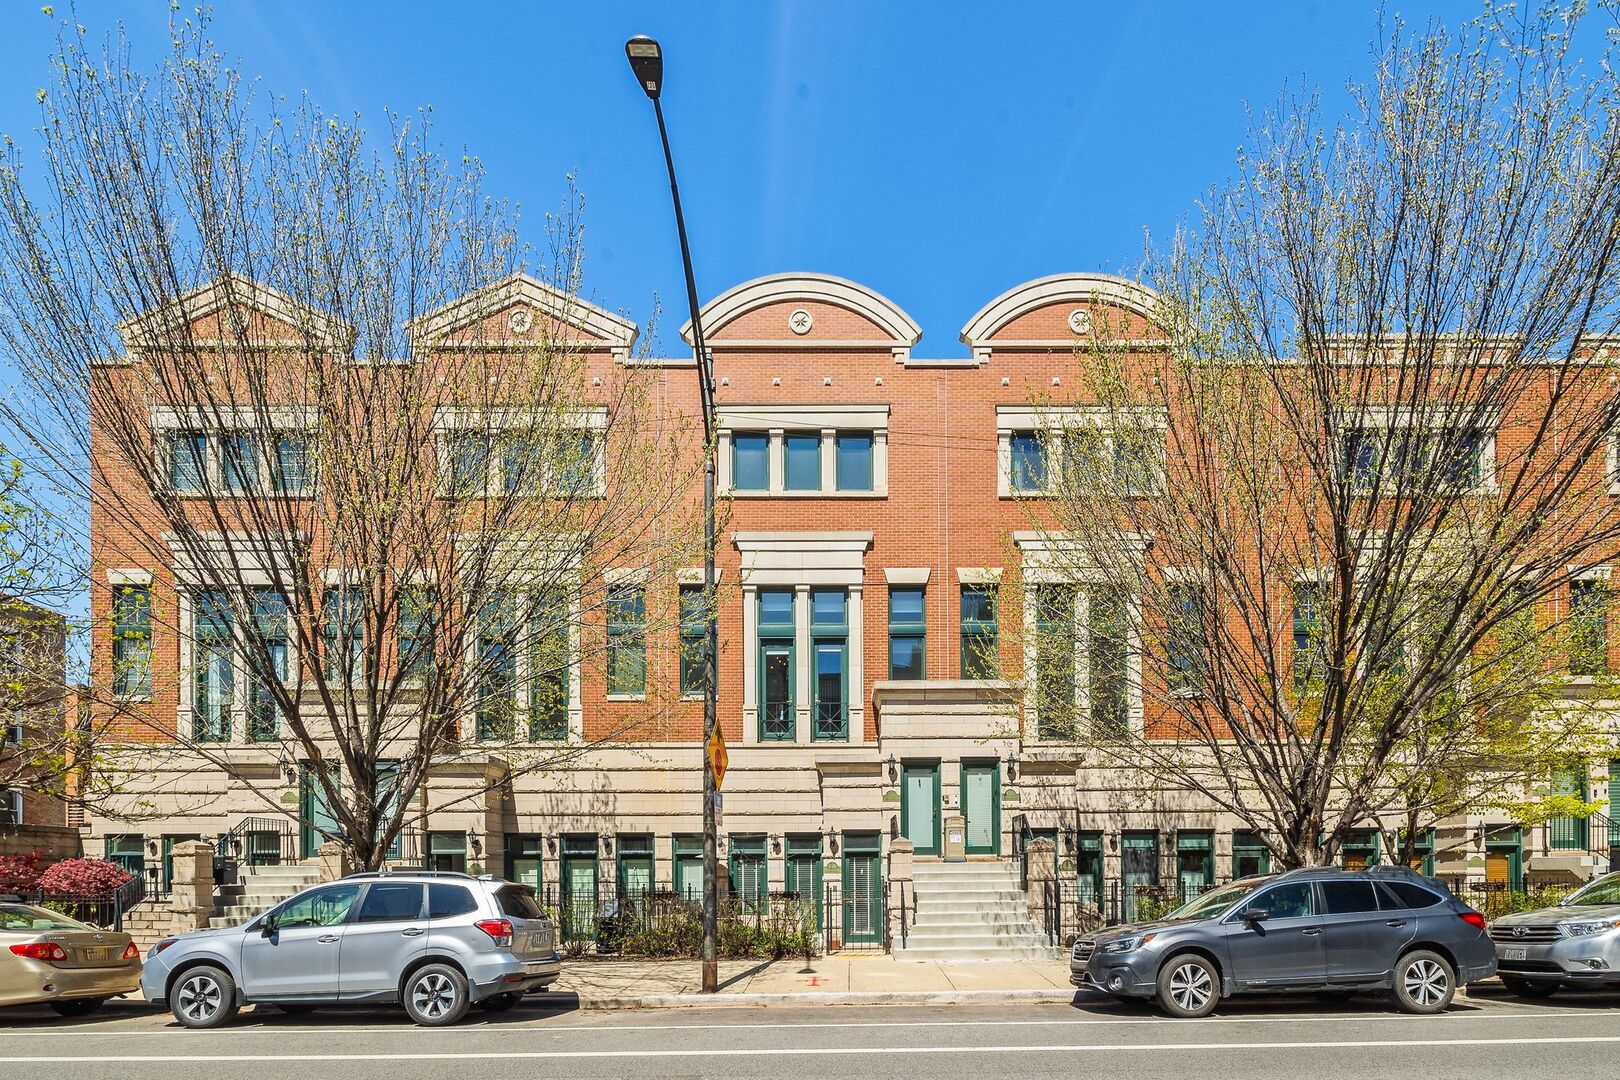



Red-brick residential building with arched rooflines, green doors, and spring trees along the sidewalk.
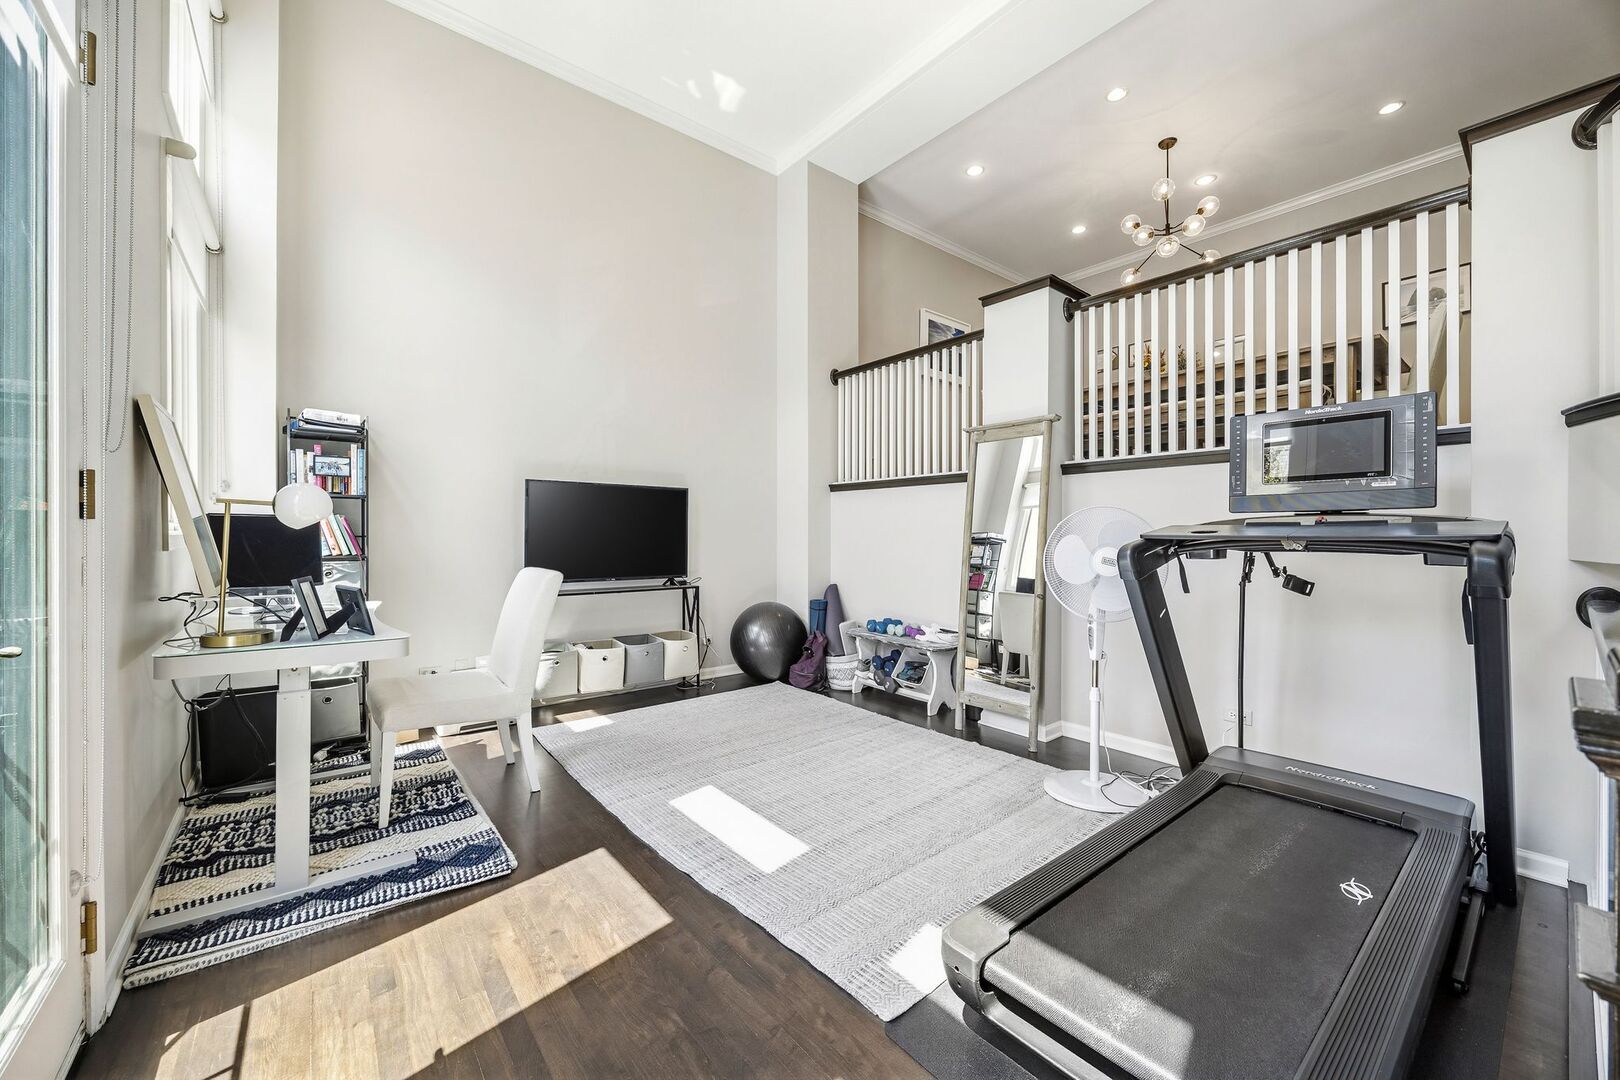
Bright home gym with a treadmill, desk, and railed loft above.
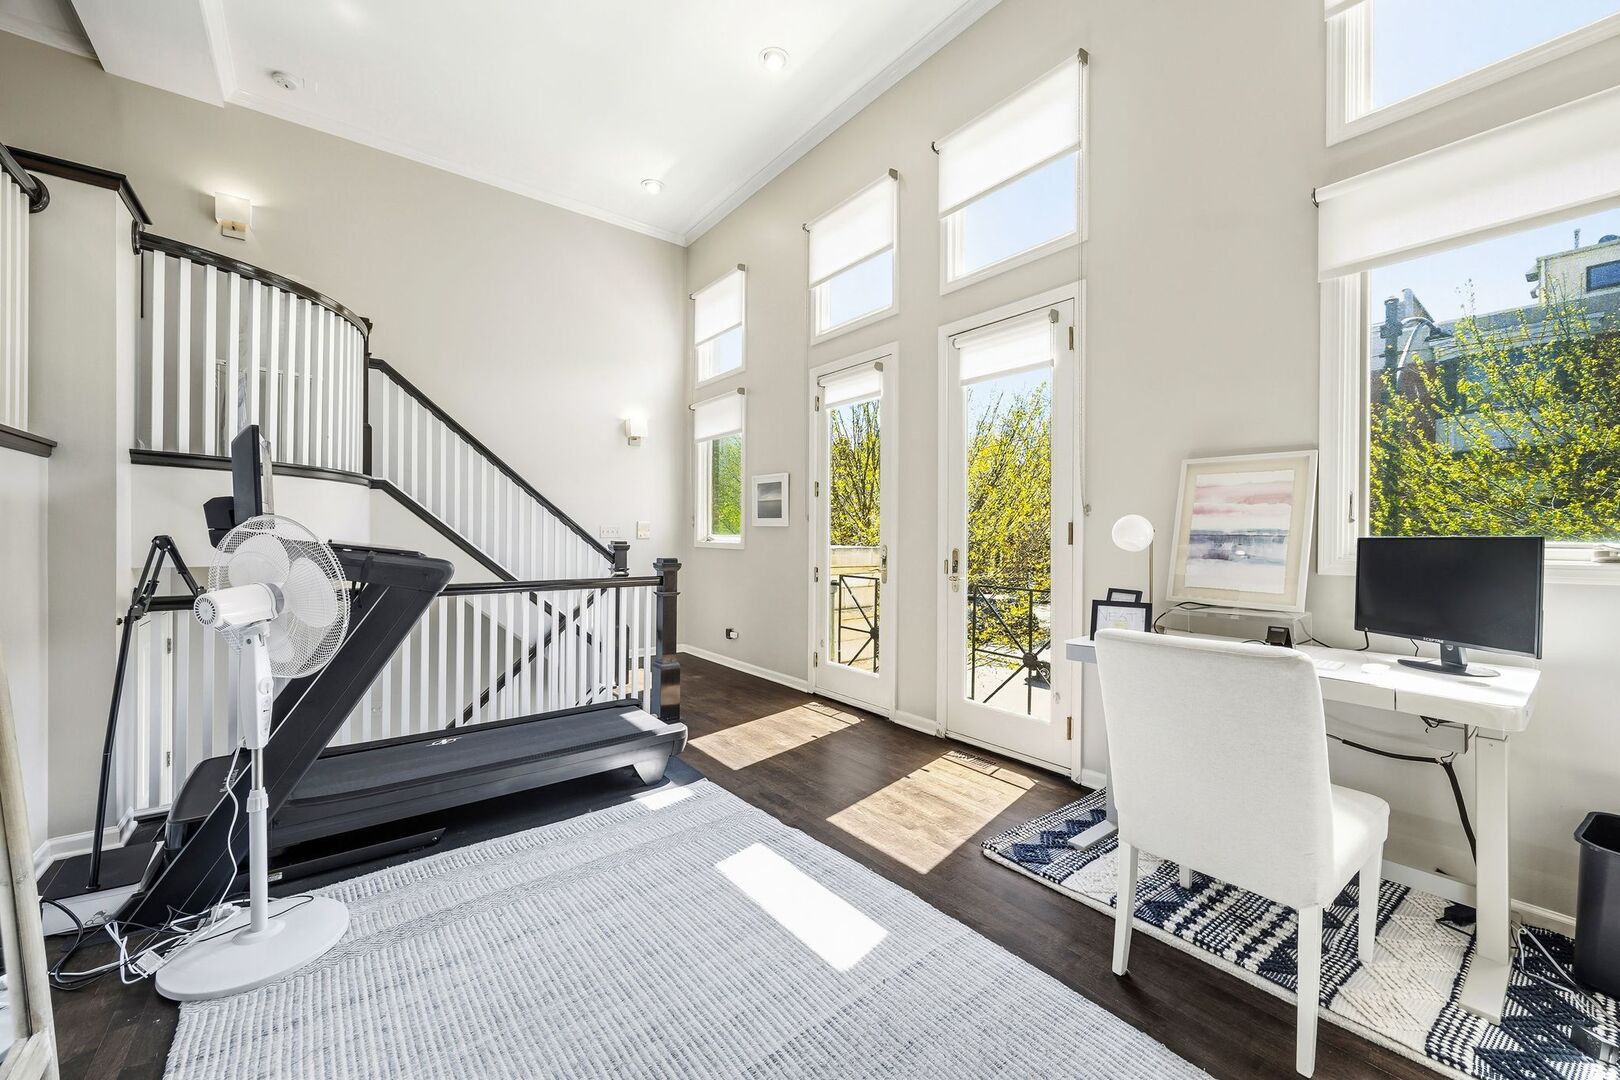
Bright home office with a treadmill beside a curved staircase and balcony doors.
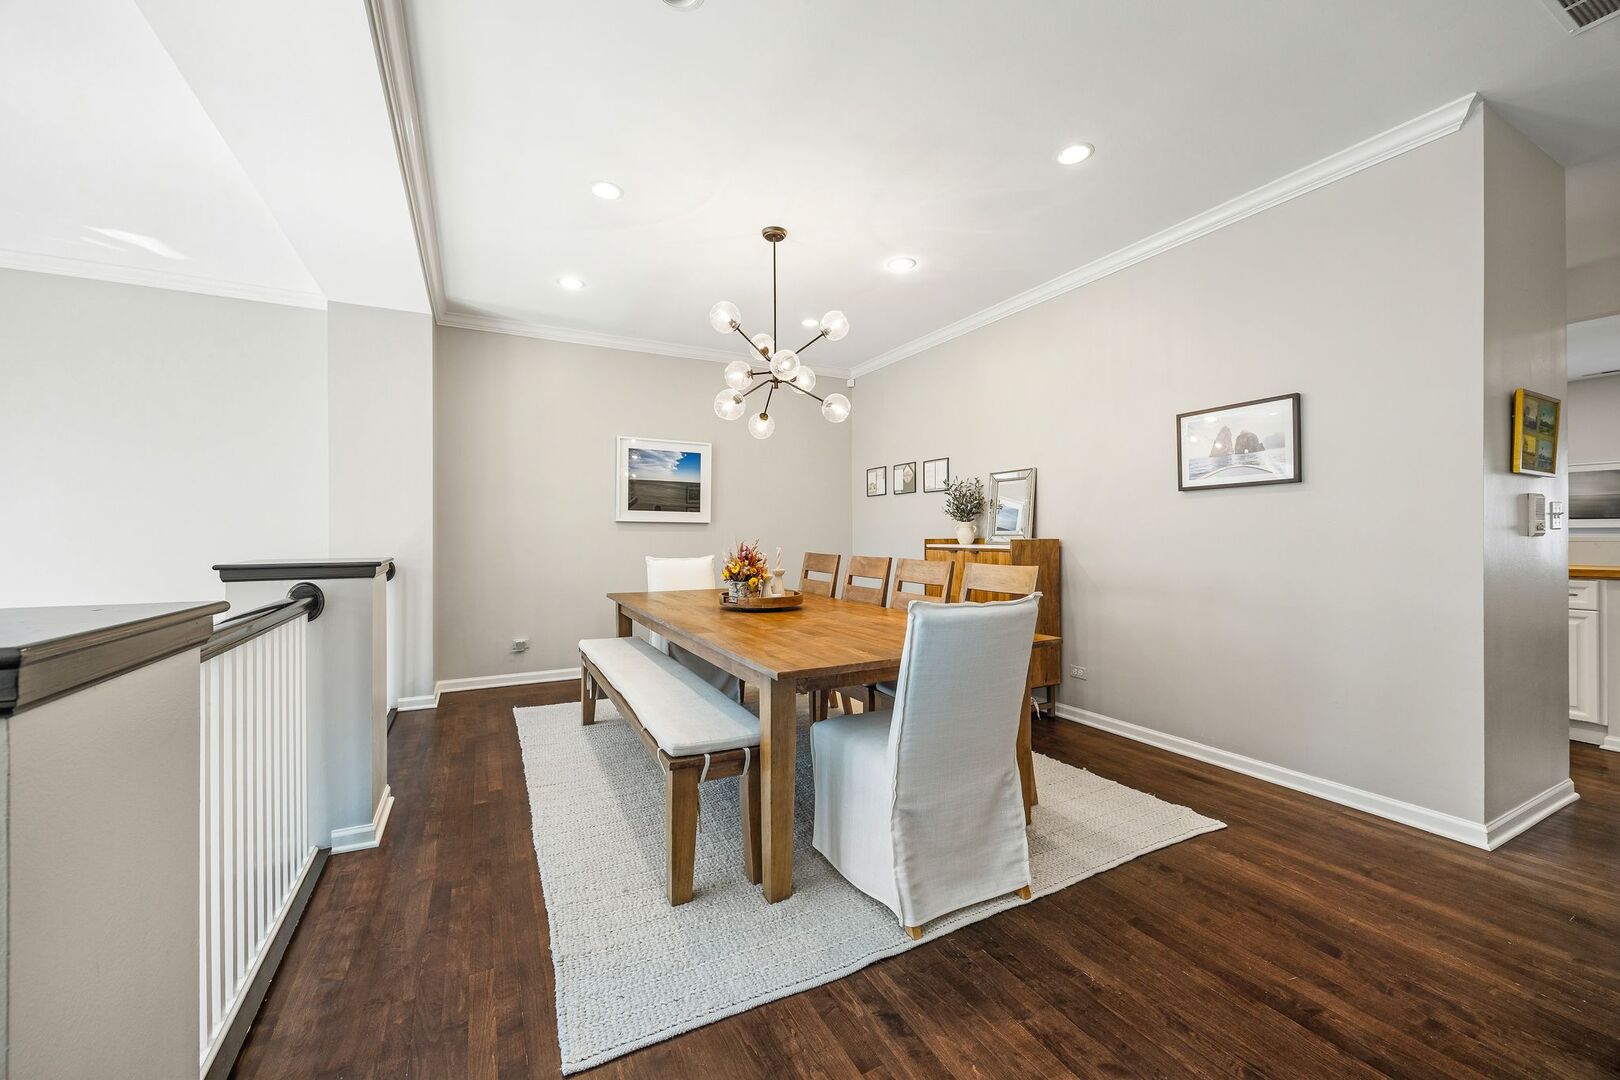
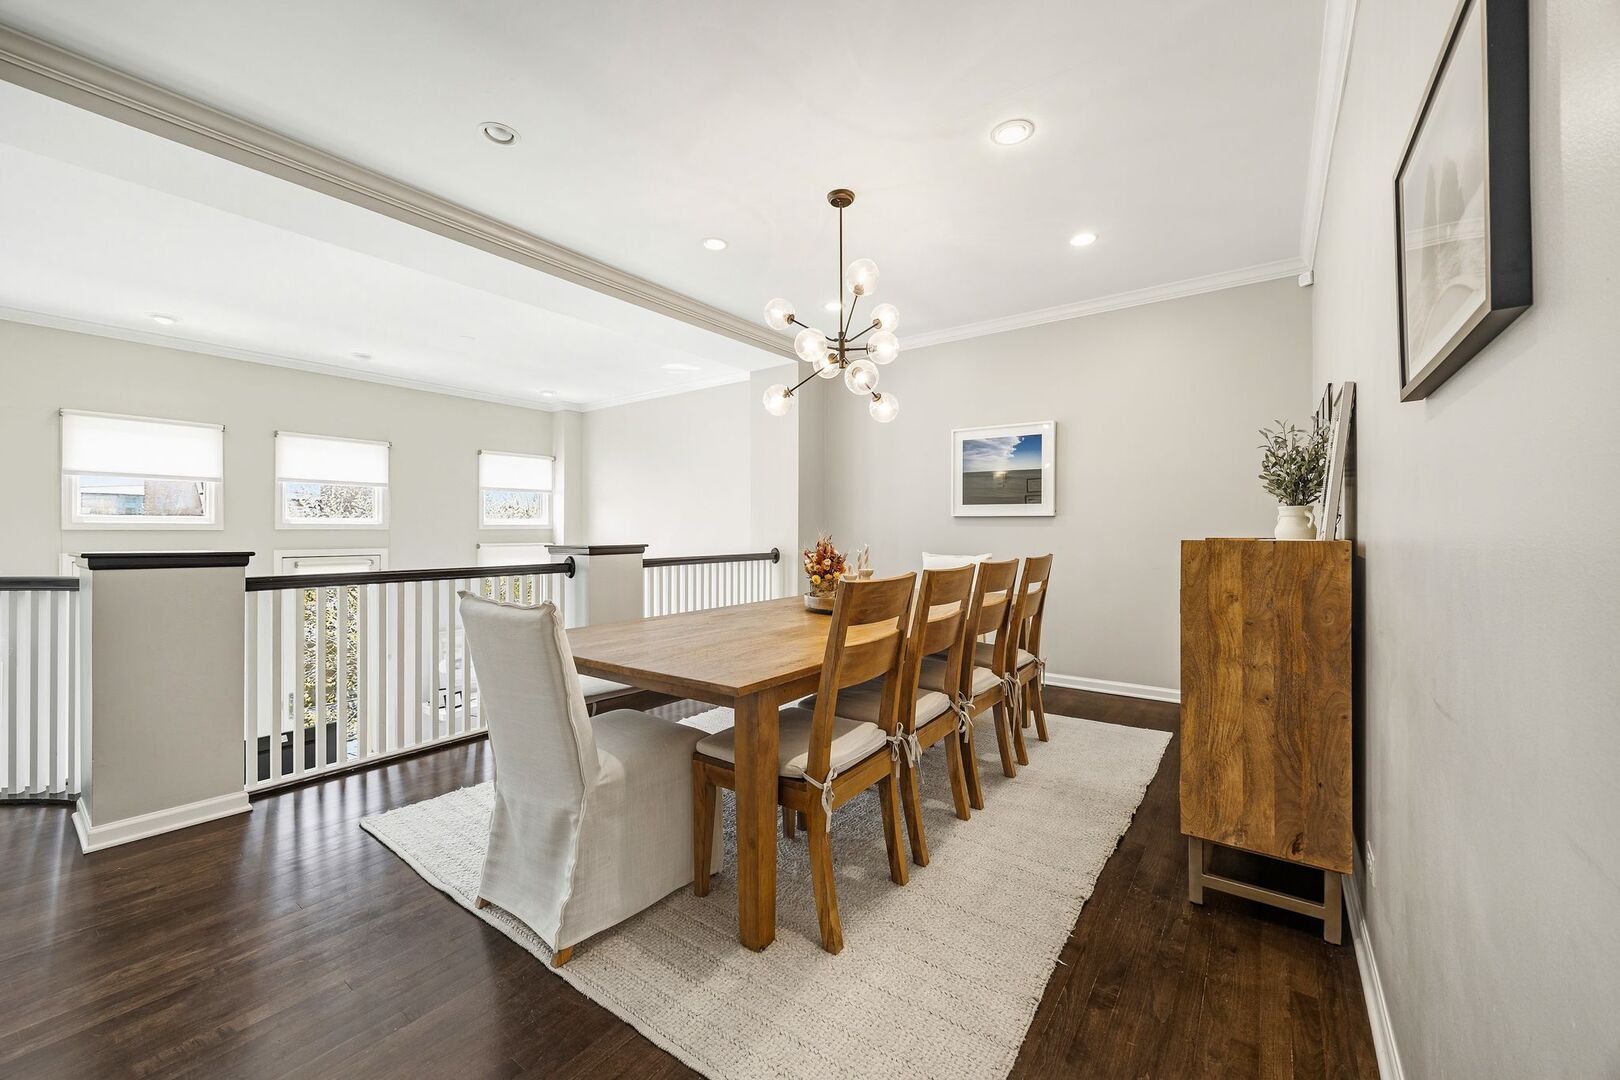
Dining room with a wooden table, light rug, dark hardwood floors, and a modern globe chandelier.
Dining room with a long wooden table, modern chandelier, and railing overlooking the level below.
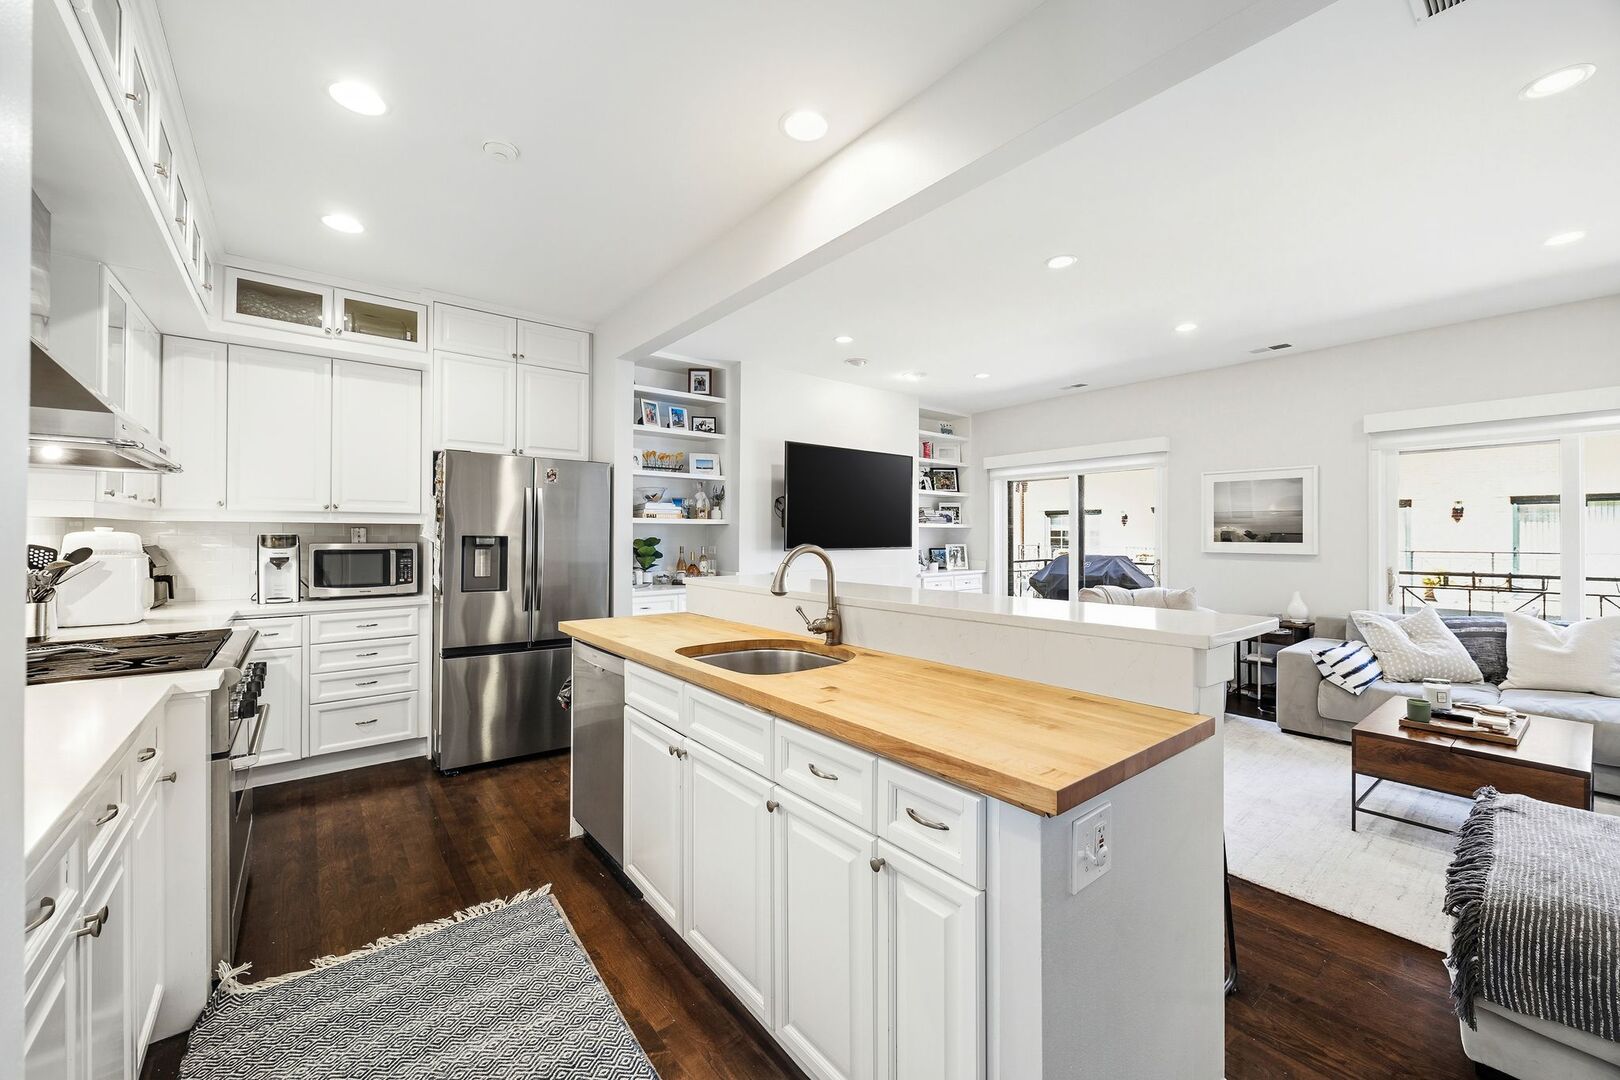
Open-plan kitchen with a butcher-block island, white cabinets, and adjoining living room
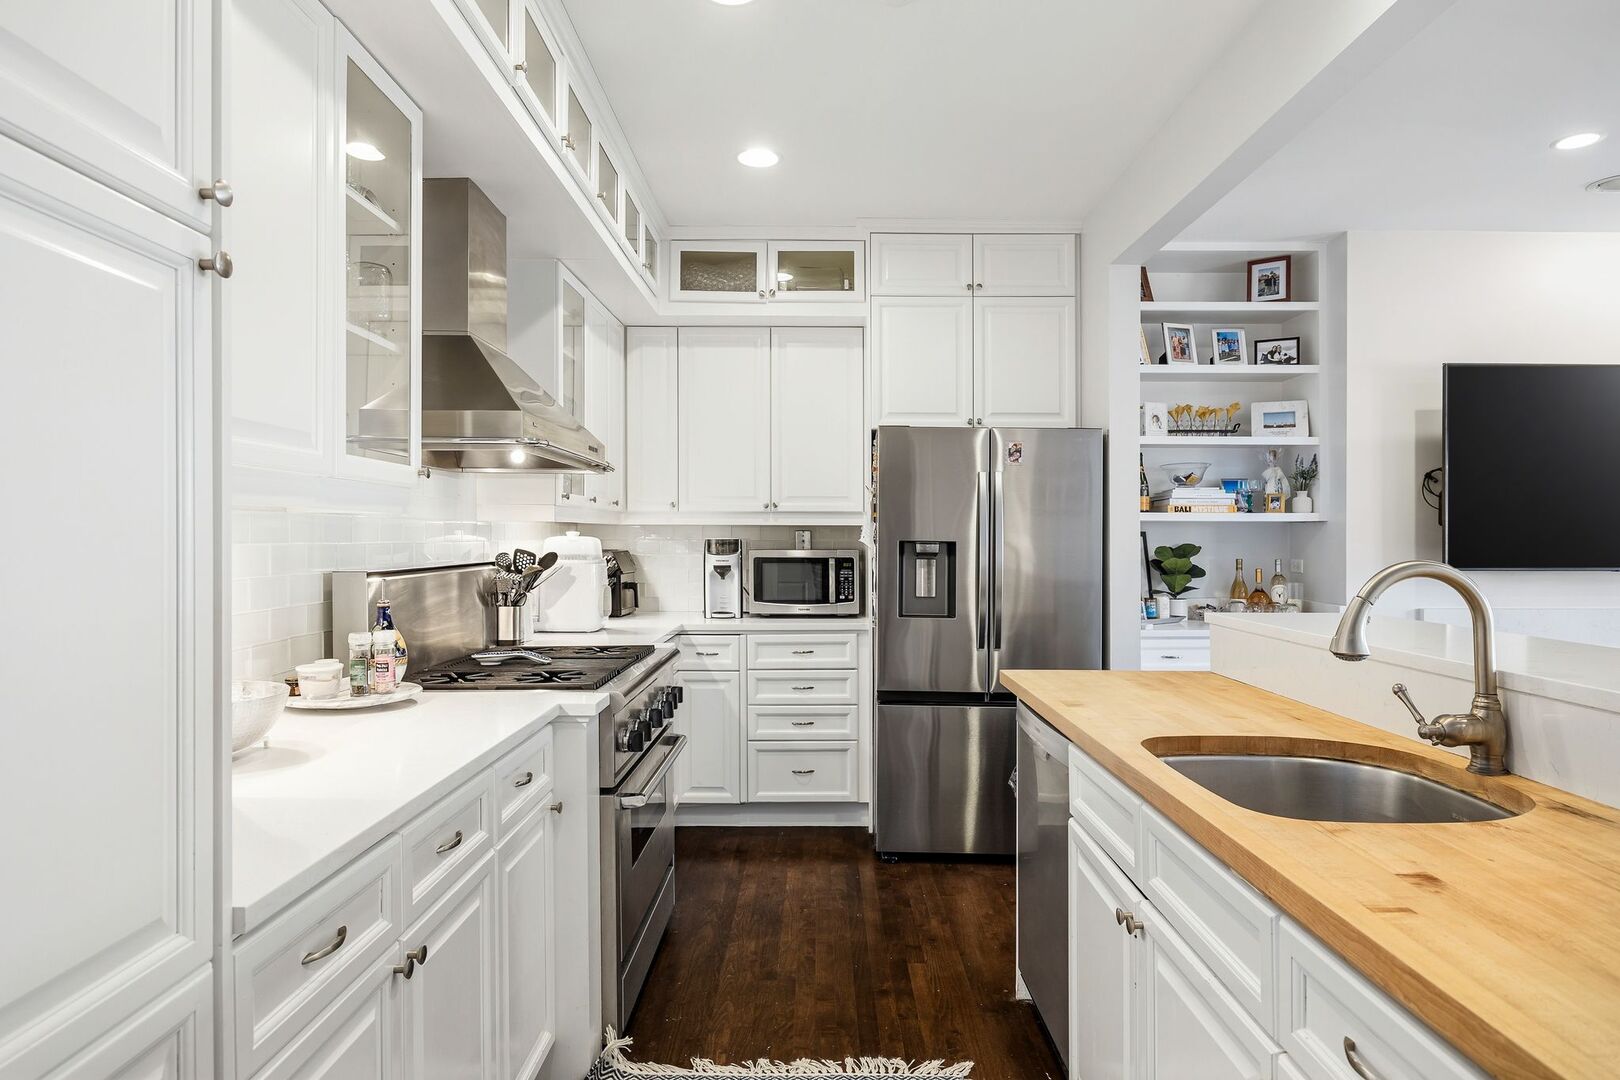
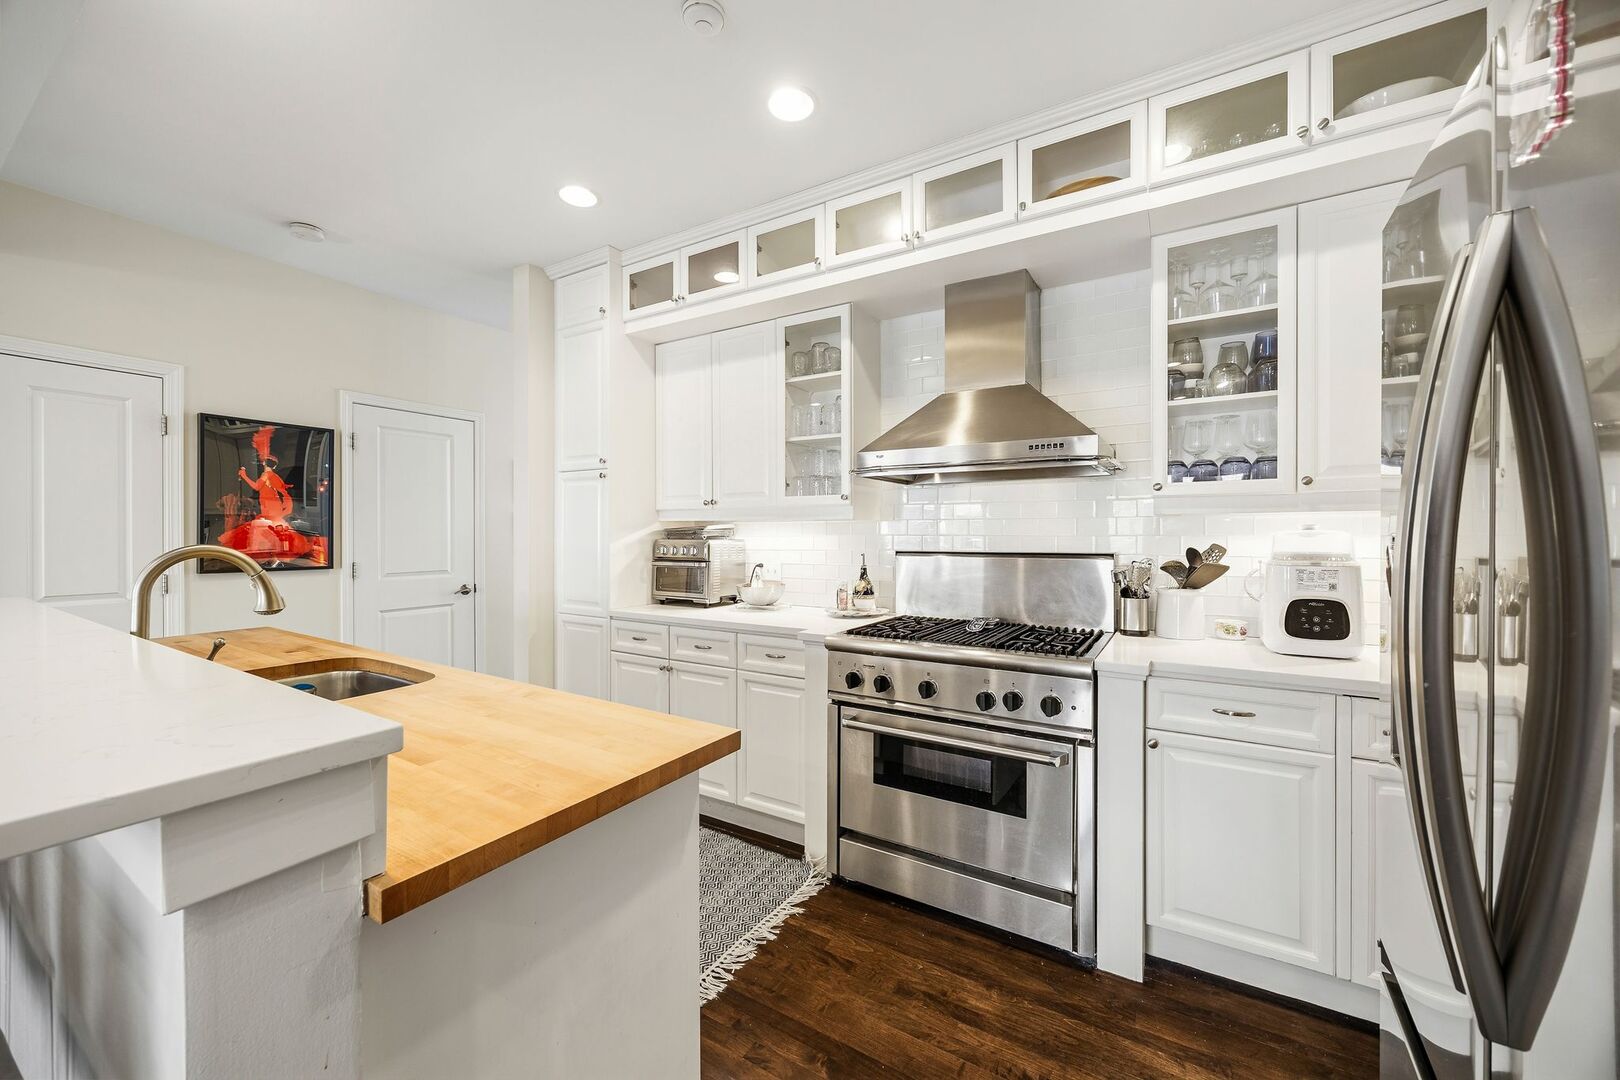
Kitchen with white cabinets, stainless appliances, and a butcher-block island with an inset sink.
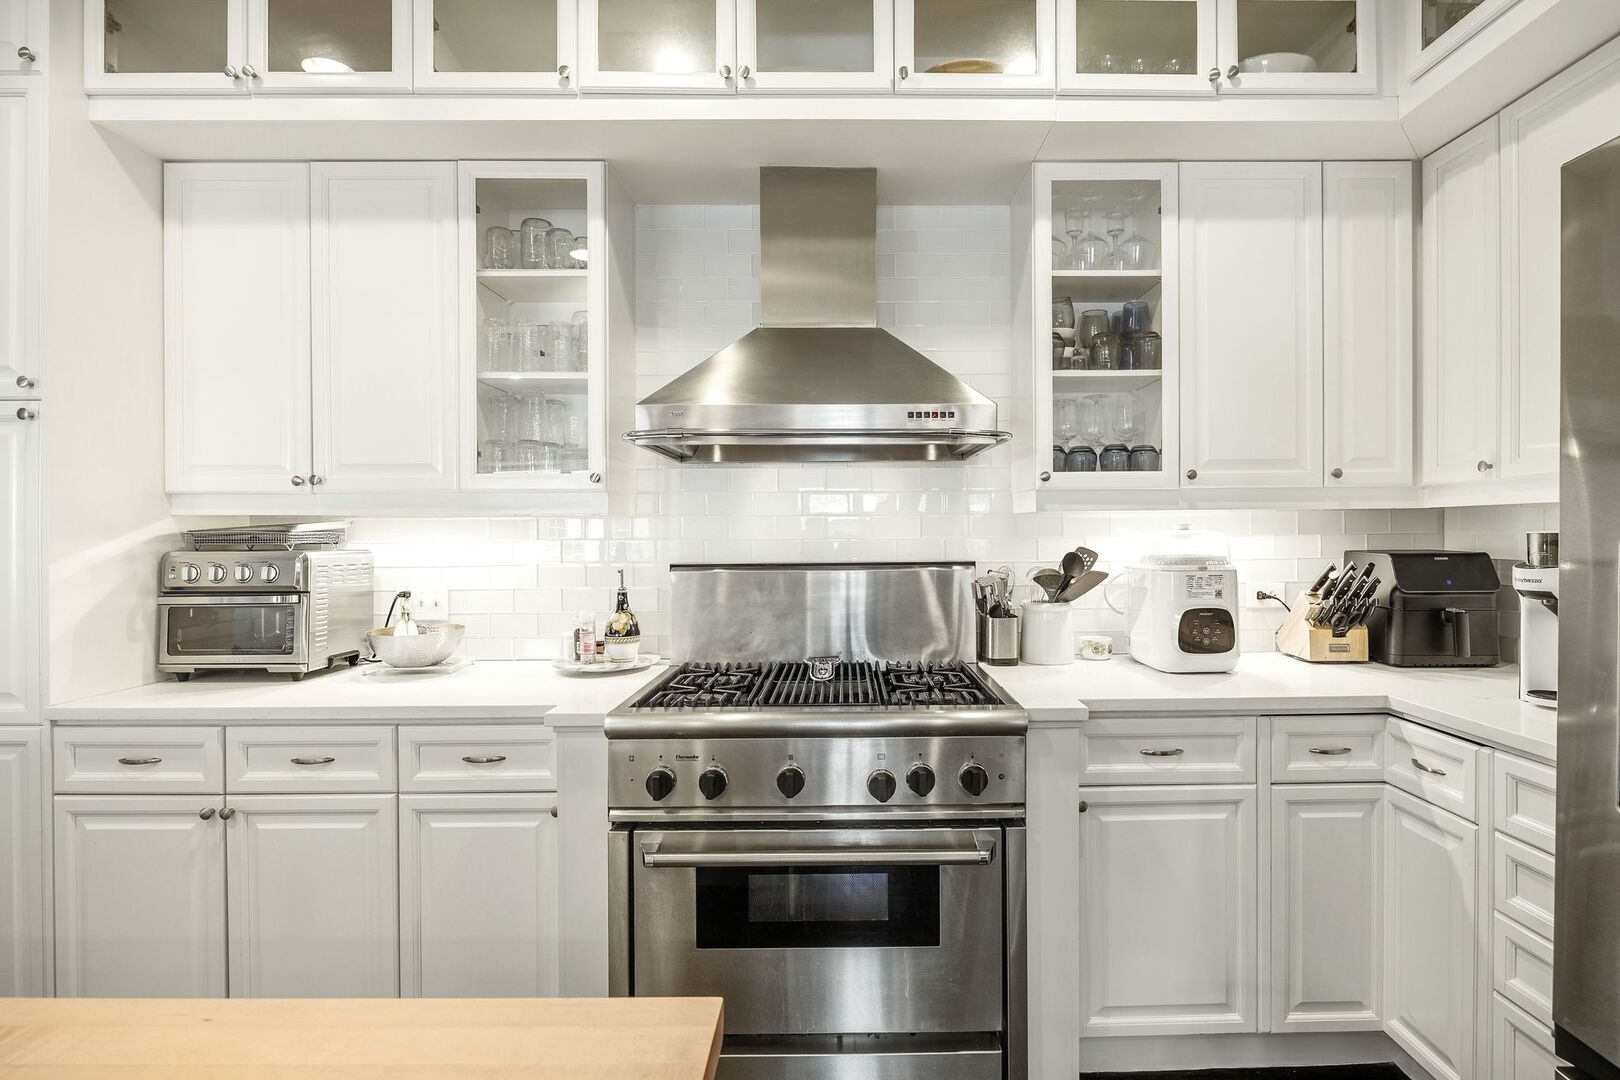
Bright white kitchen with stainless steel range, hood, and glass-front cabinets.
Kitchen with white cabinets, stainless-steel range, and a wood-topped island with sink.
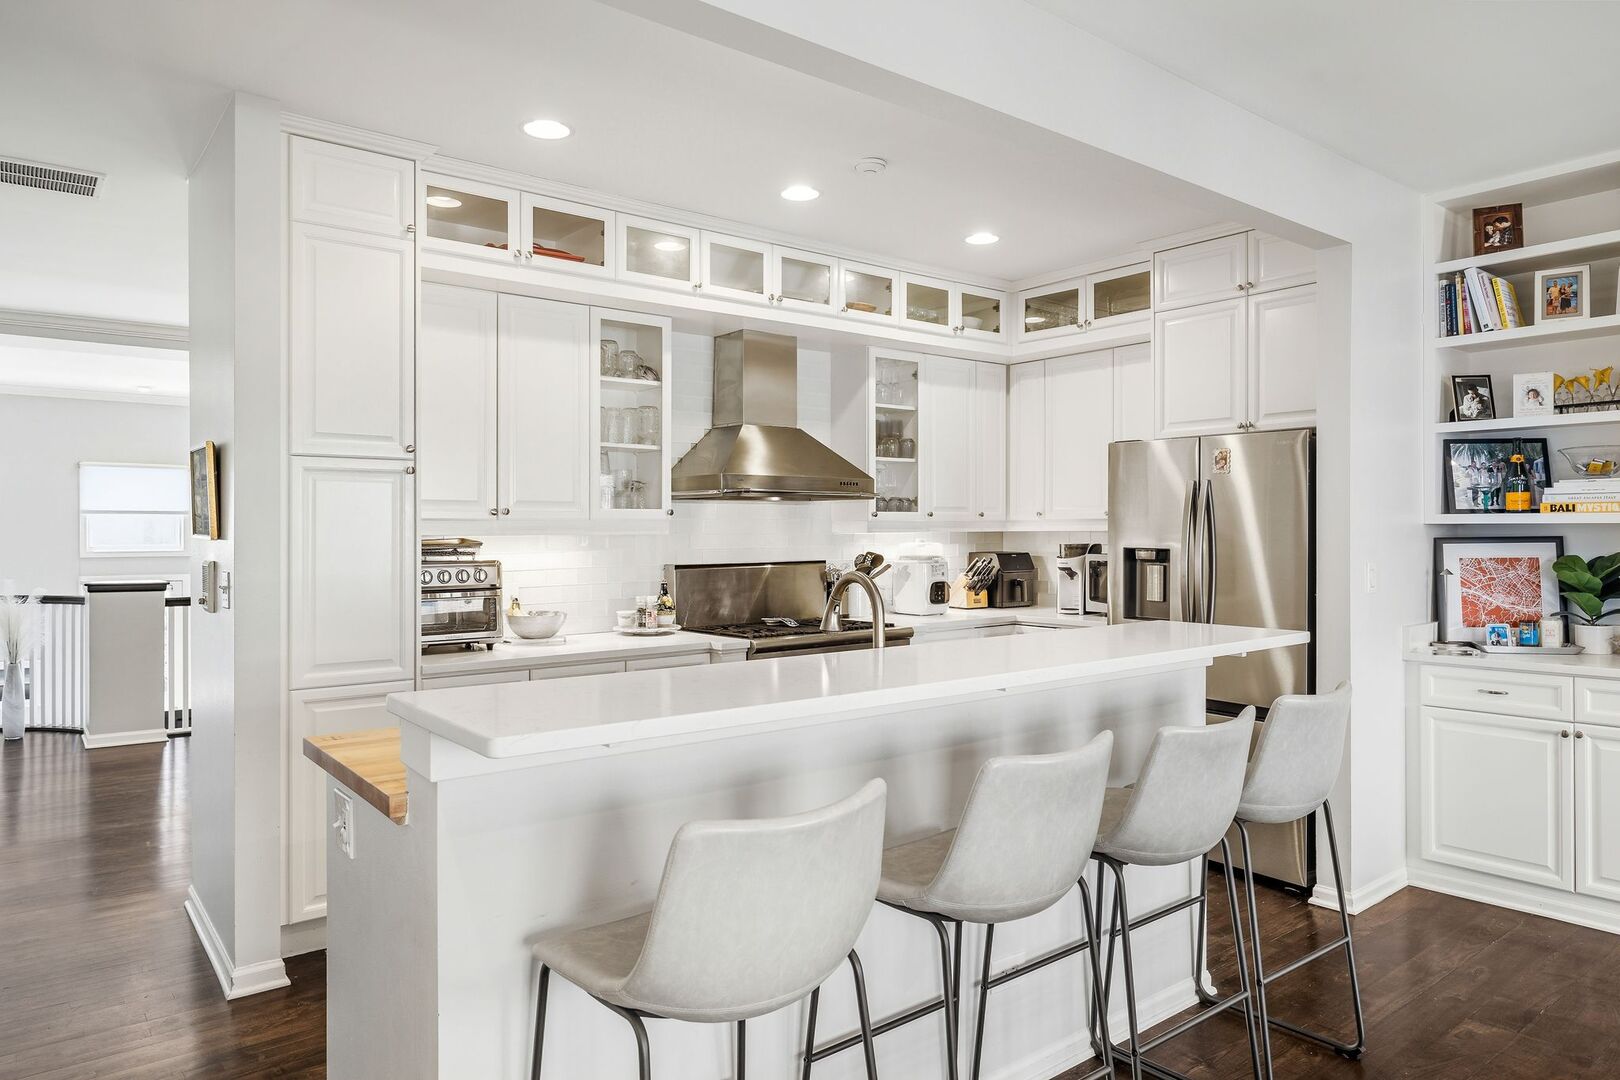
Kitchen with white cabinetry, stainless steel appliances, and a large island with four bar stools.
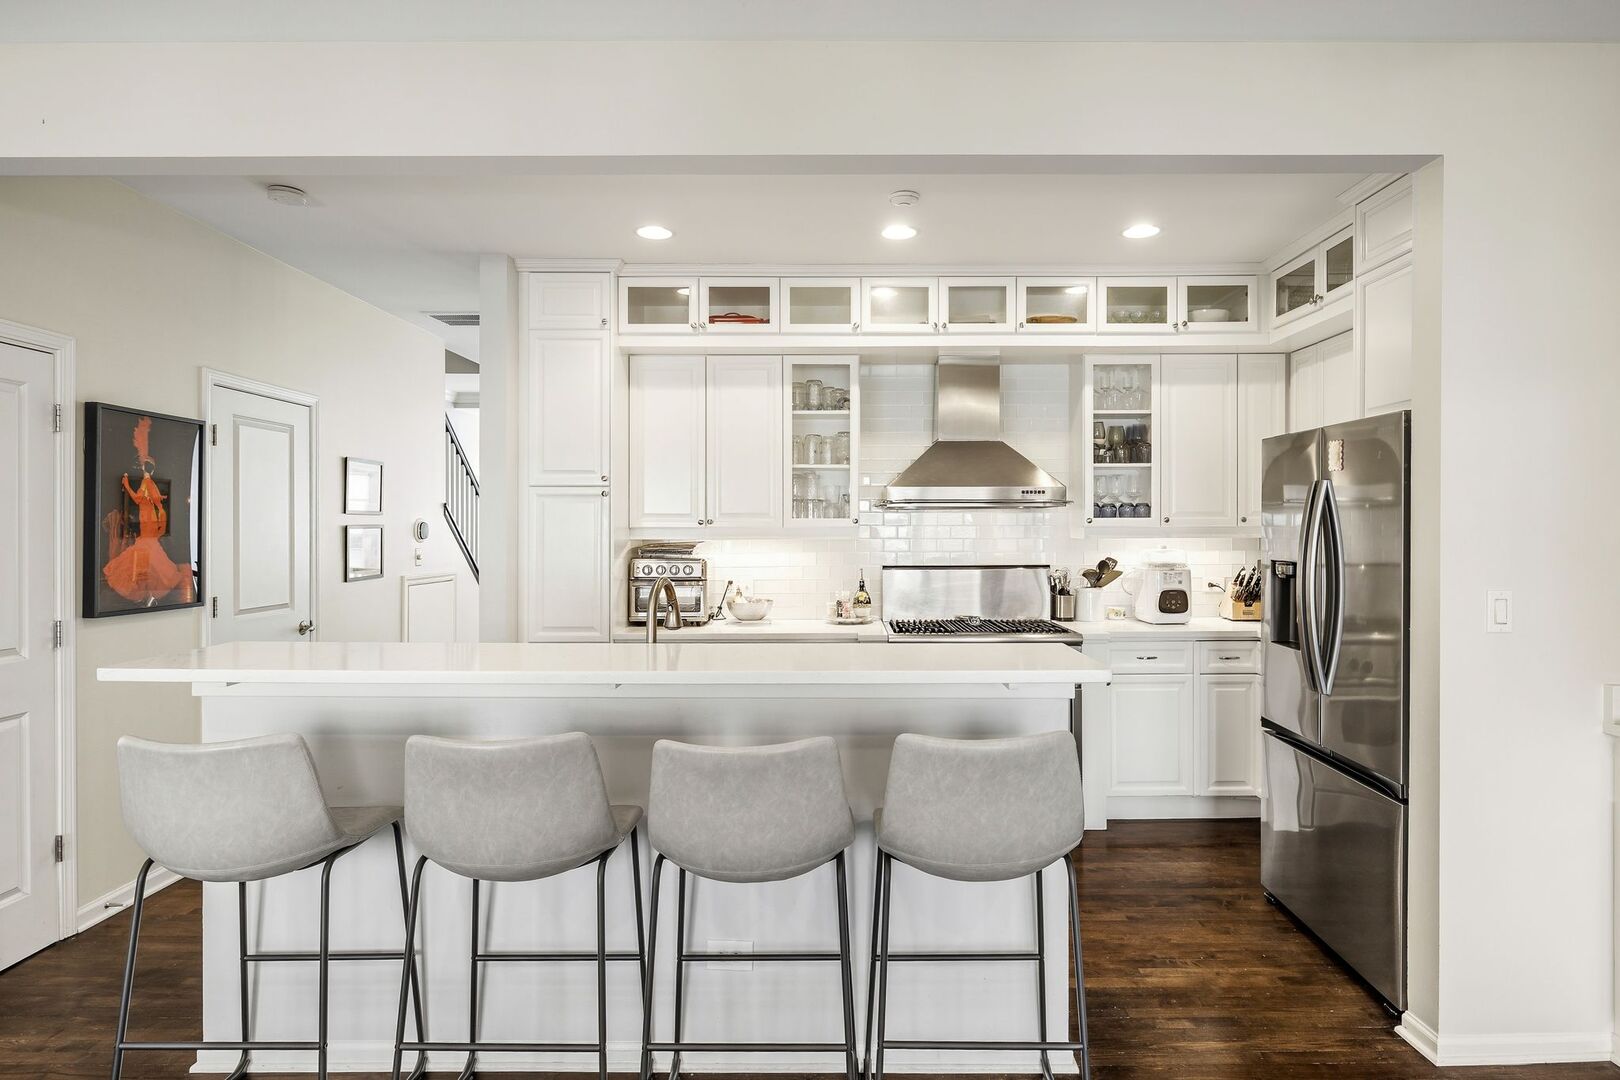
Bright white kitchen with a large island, four gray stools, and stainless-steel appliances.
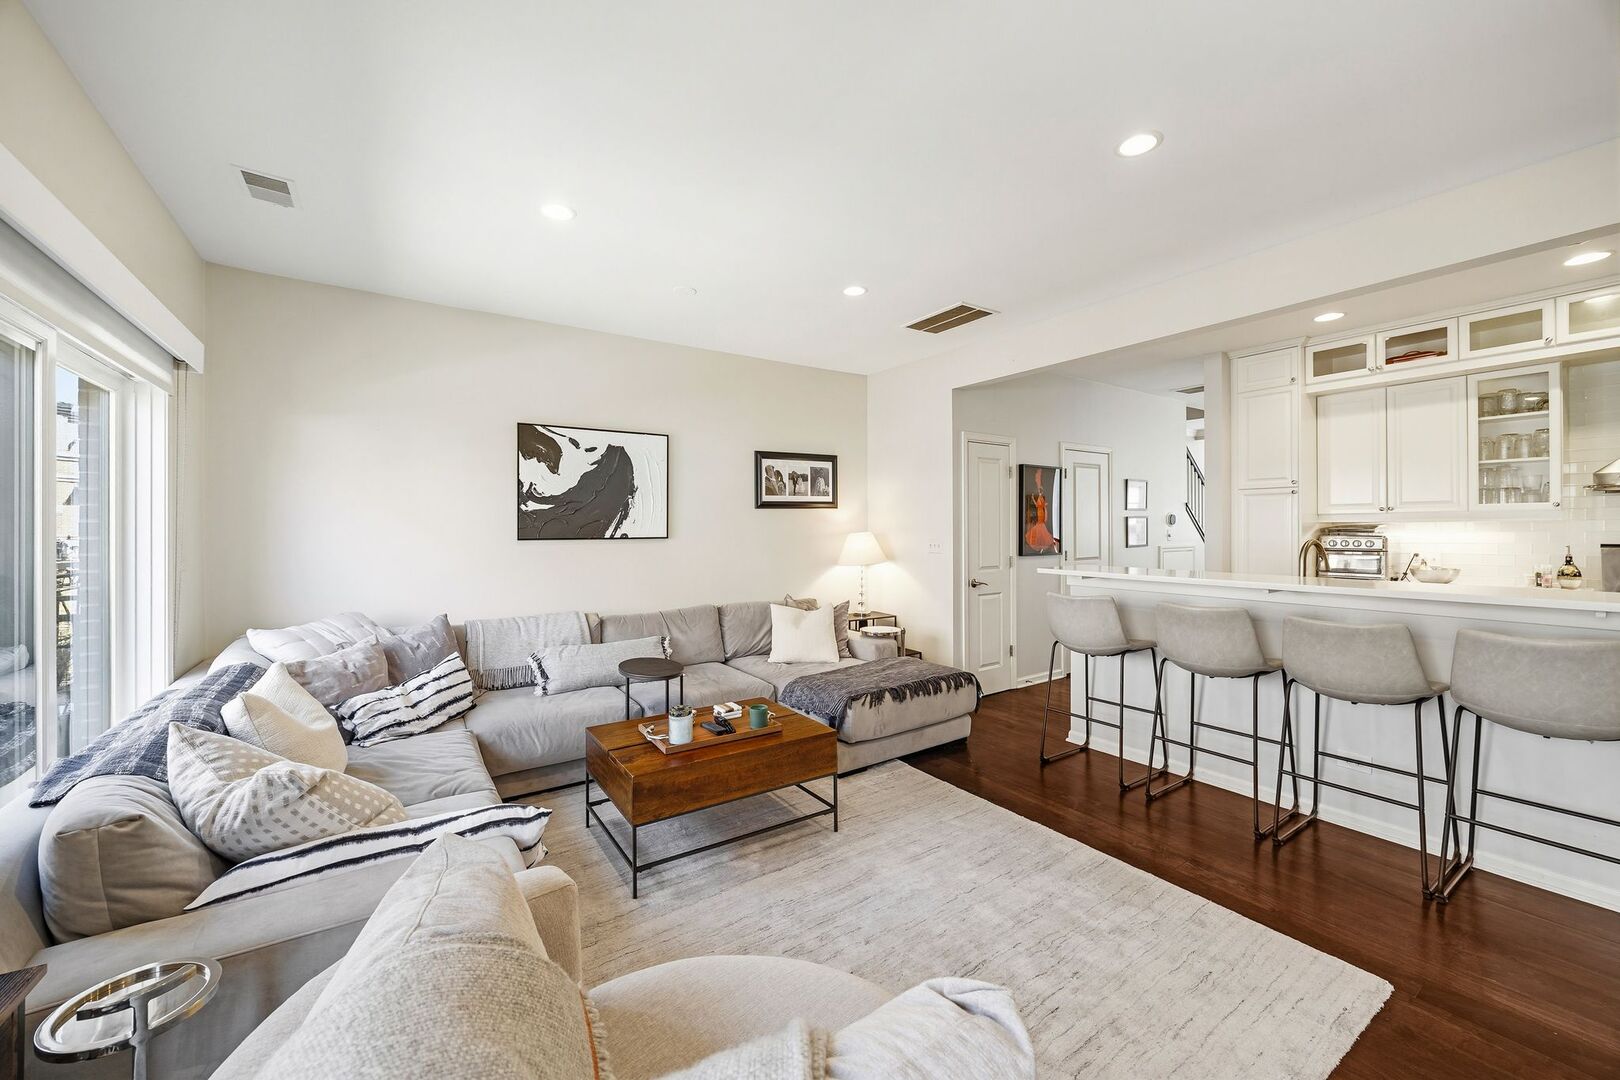
Staged living room with a gray sectional, area rug, and adjoining kitchen breakfast bar.
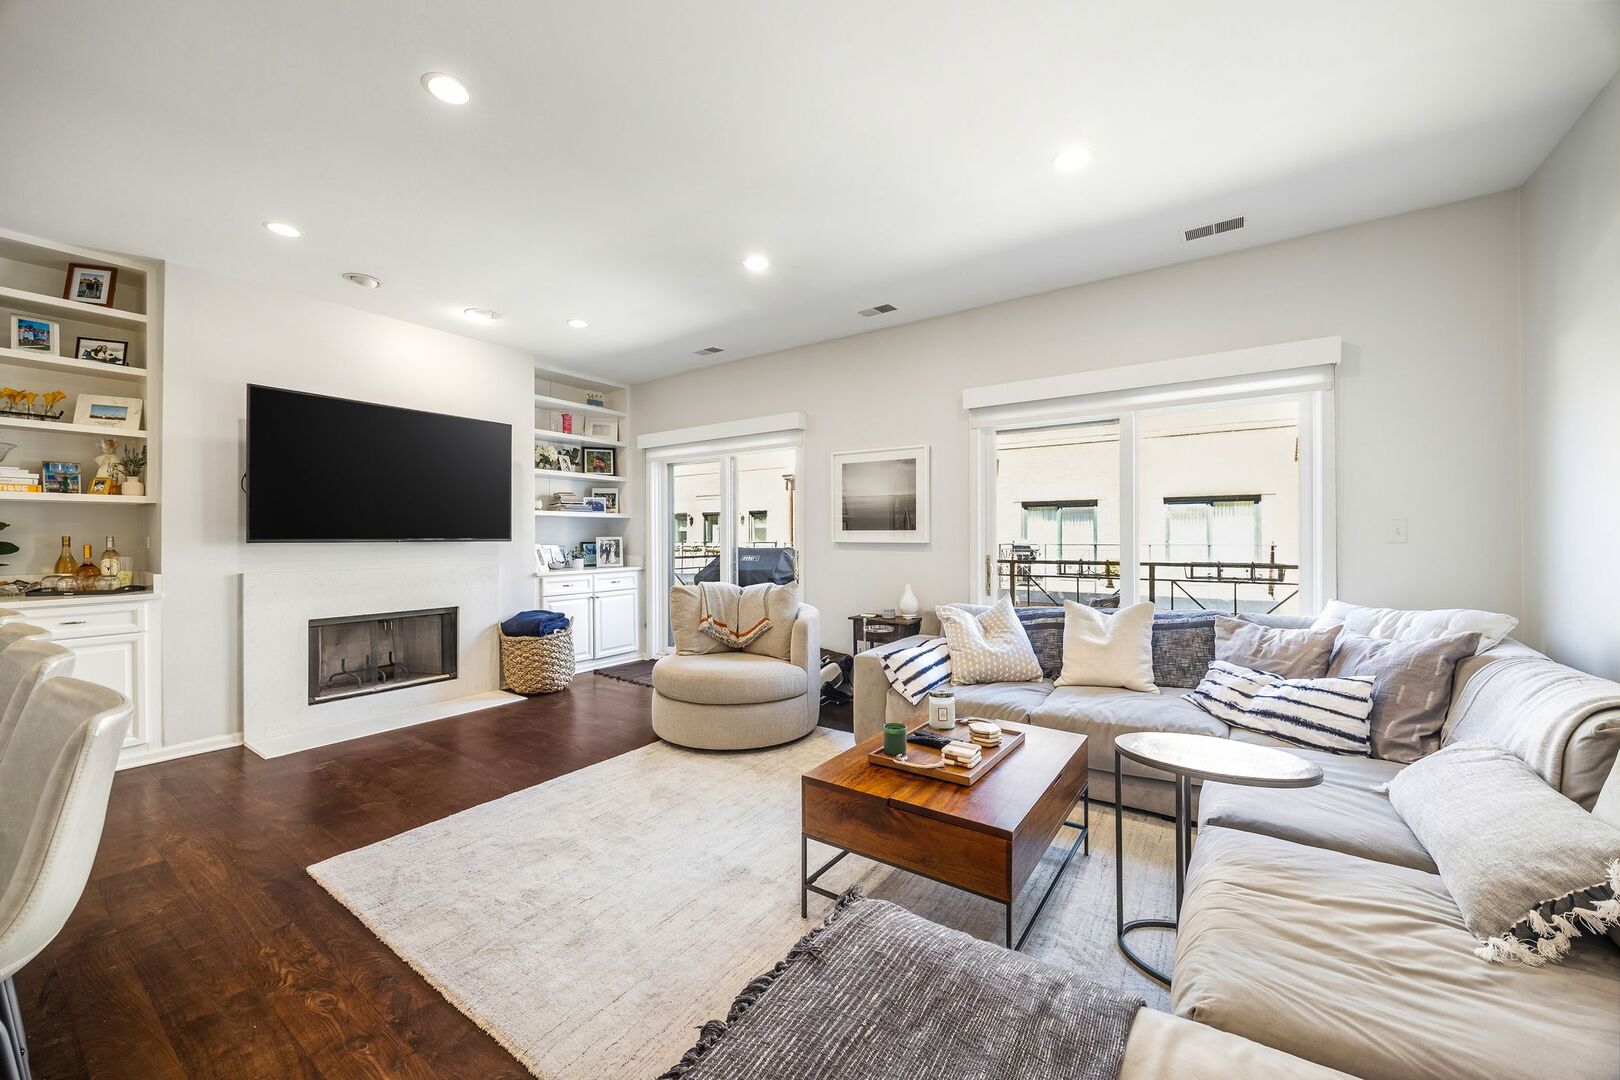
Living room with a white sectional, built-in shelves, fireplace, and large balcony windows.
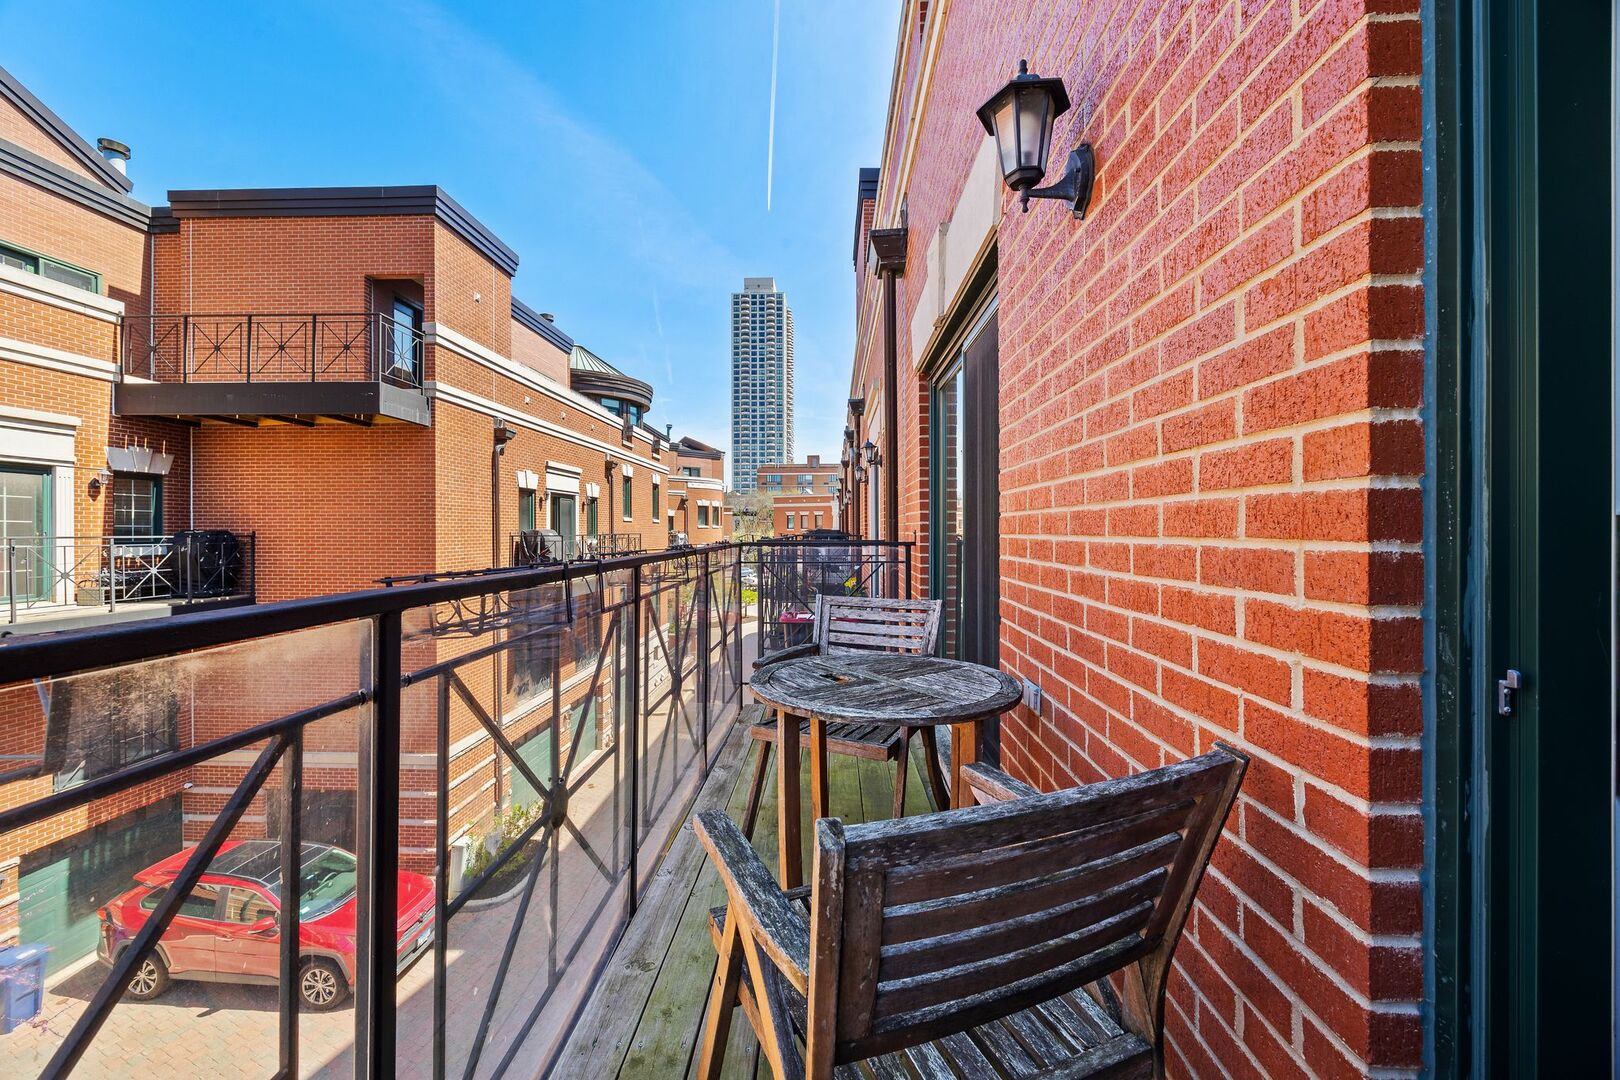
Furnished balcony with a round table, wooden chairs, and views of brick buildings and a distant tower.
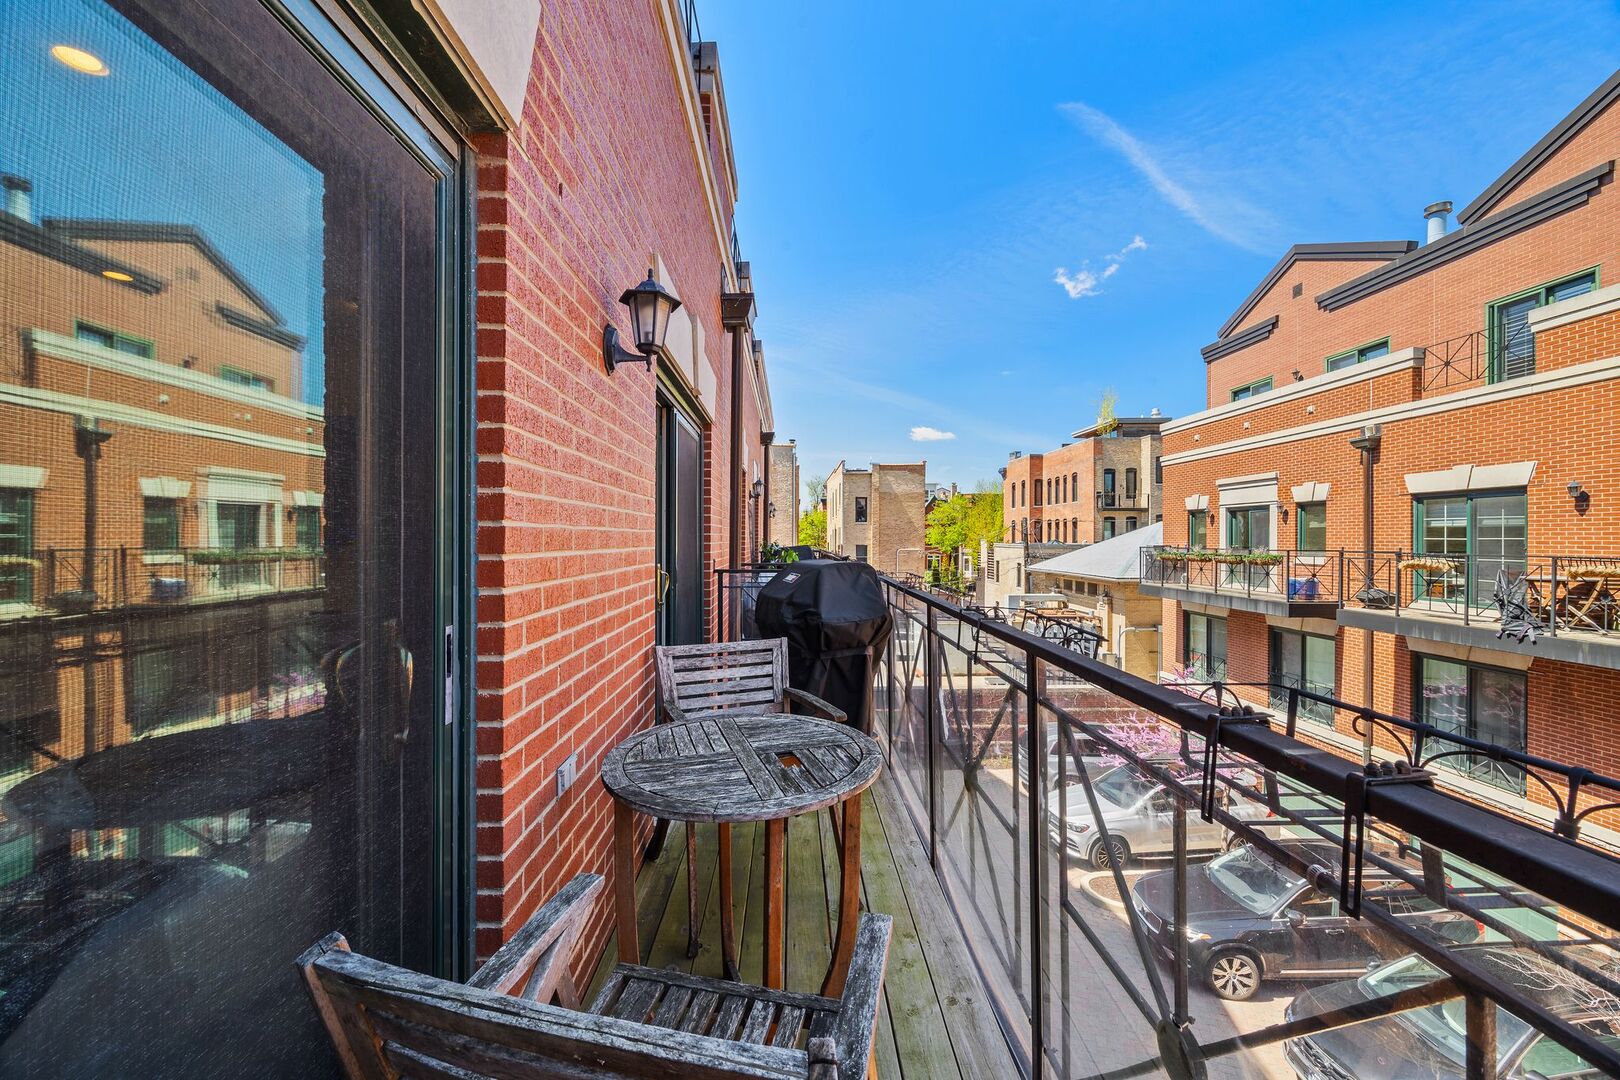
Balcony with weathered wooden seating, a covered grill, and views of neighboring brick buildings.
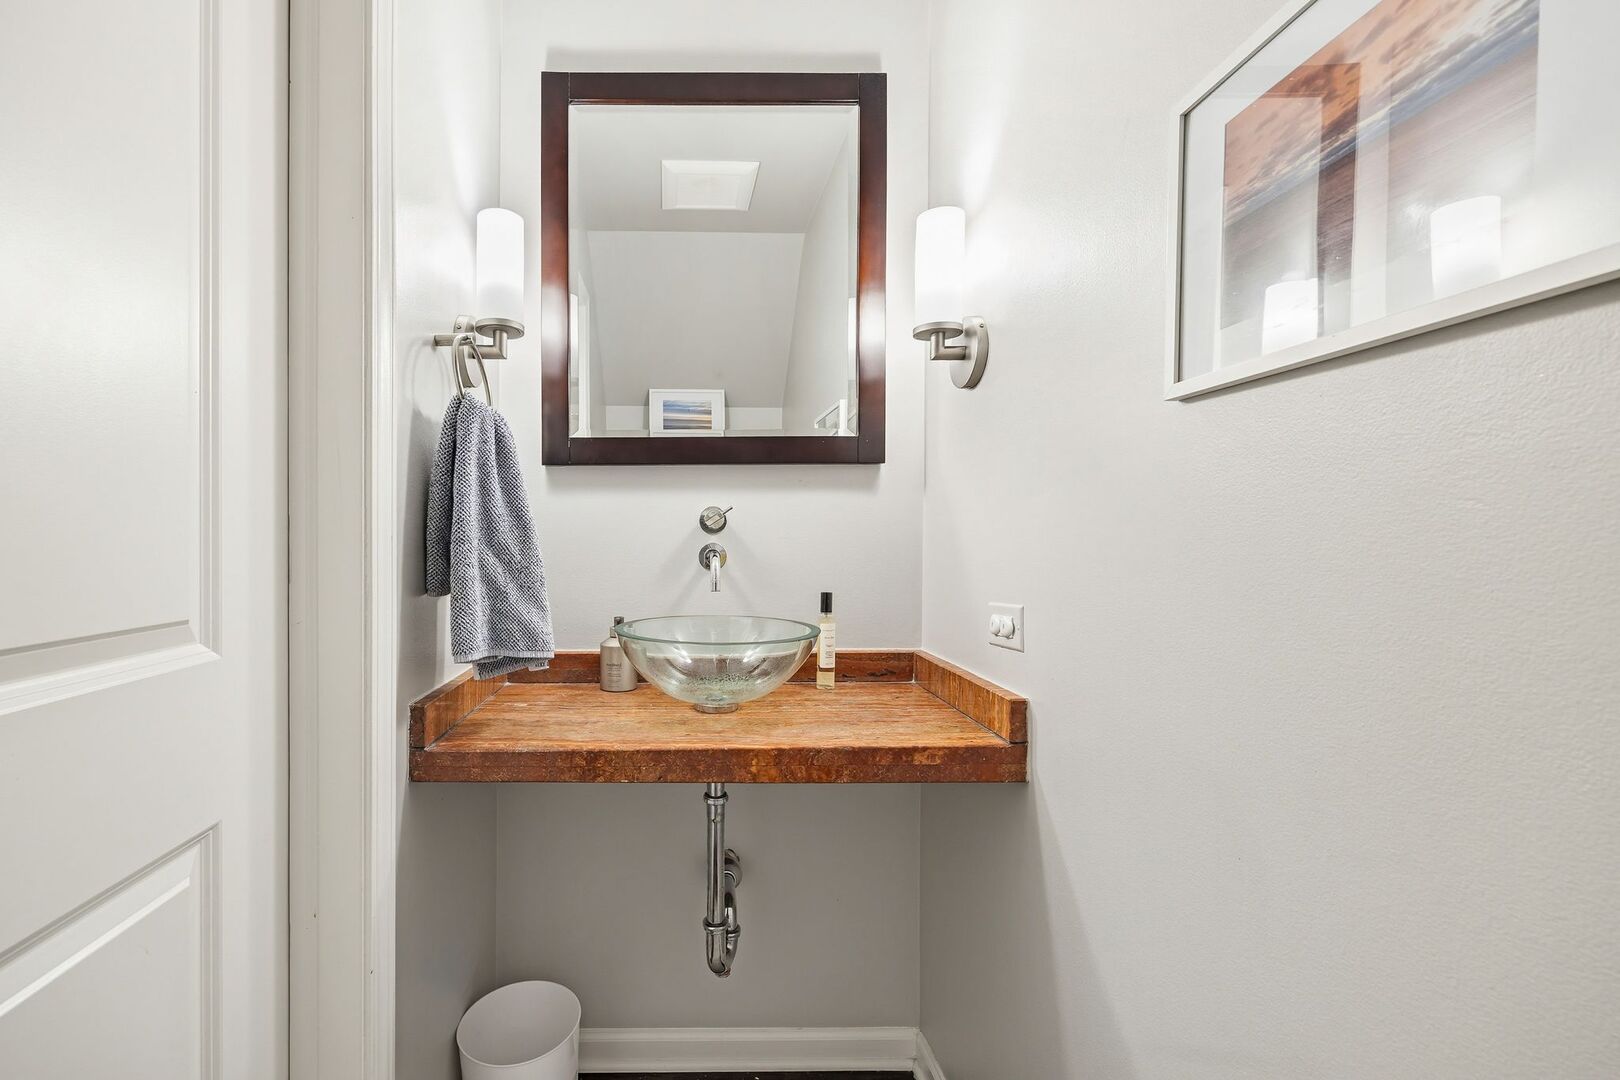
Bathroom vanity with a glass vessel sink, wood countertop, and wall-mounted faucet.
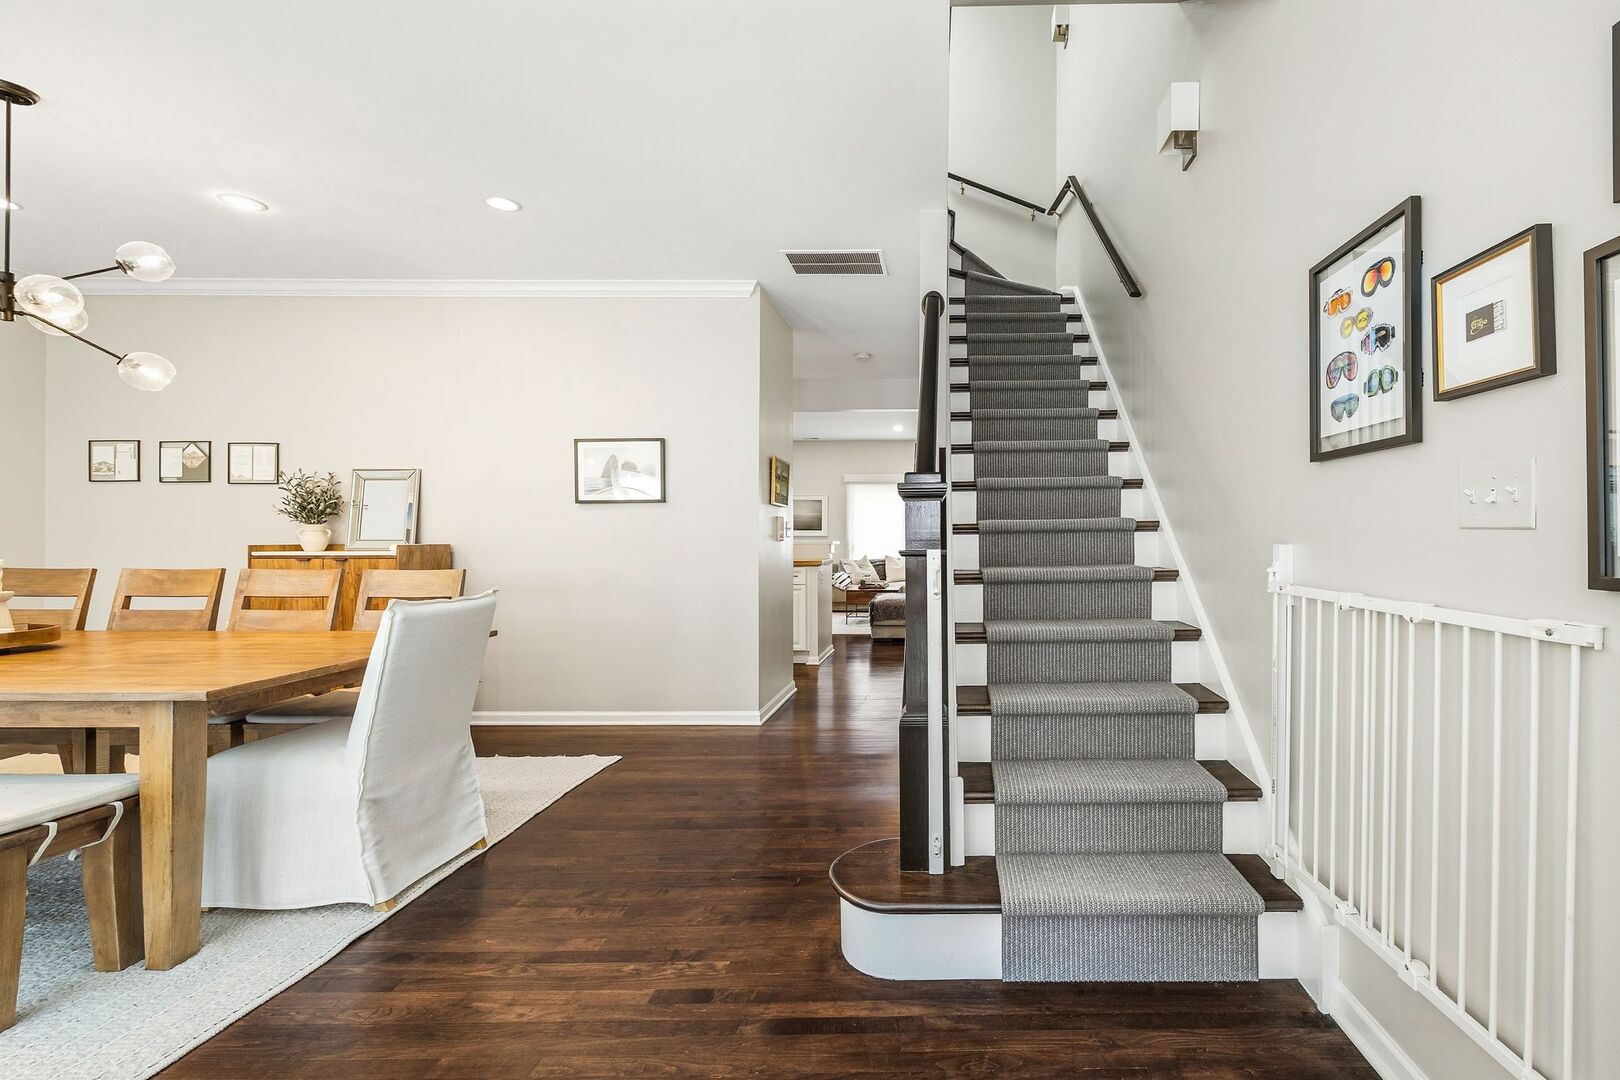
Dining area with a wooden table beside a carpeted staircase and dark wood floors.
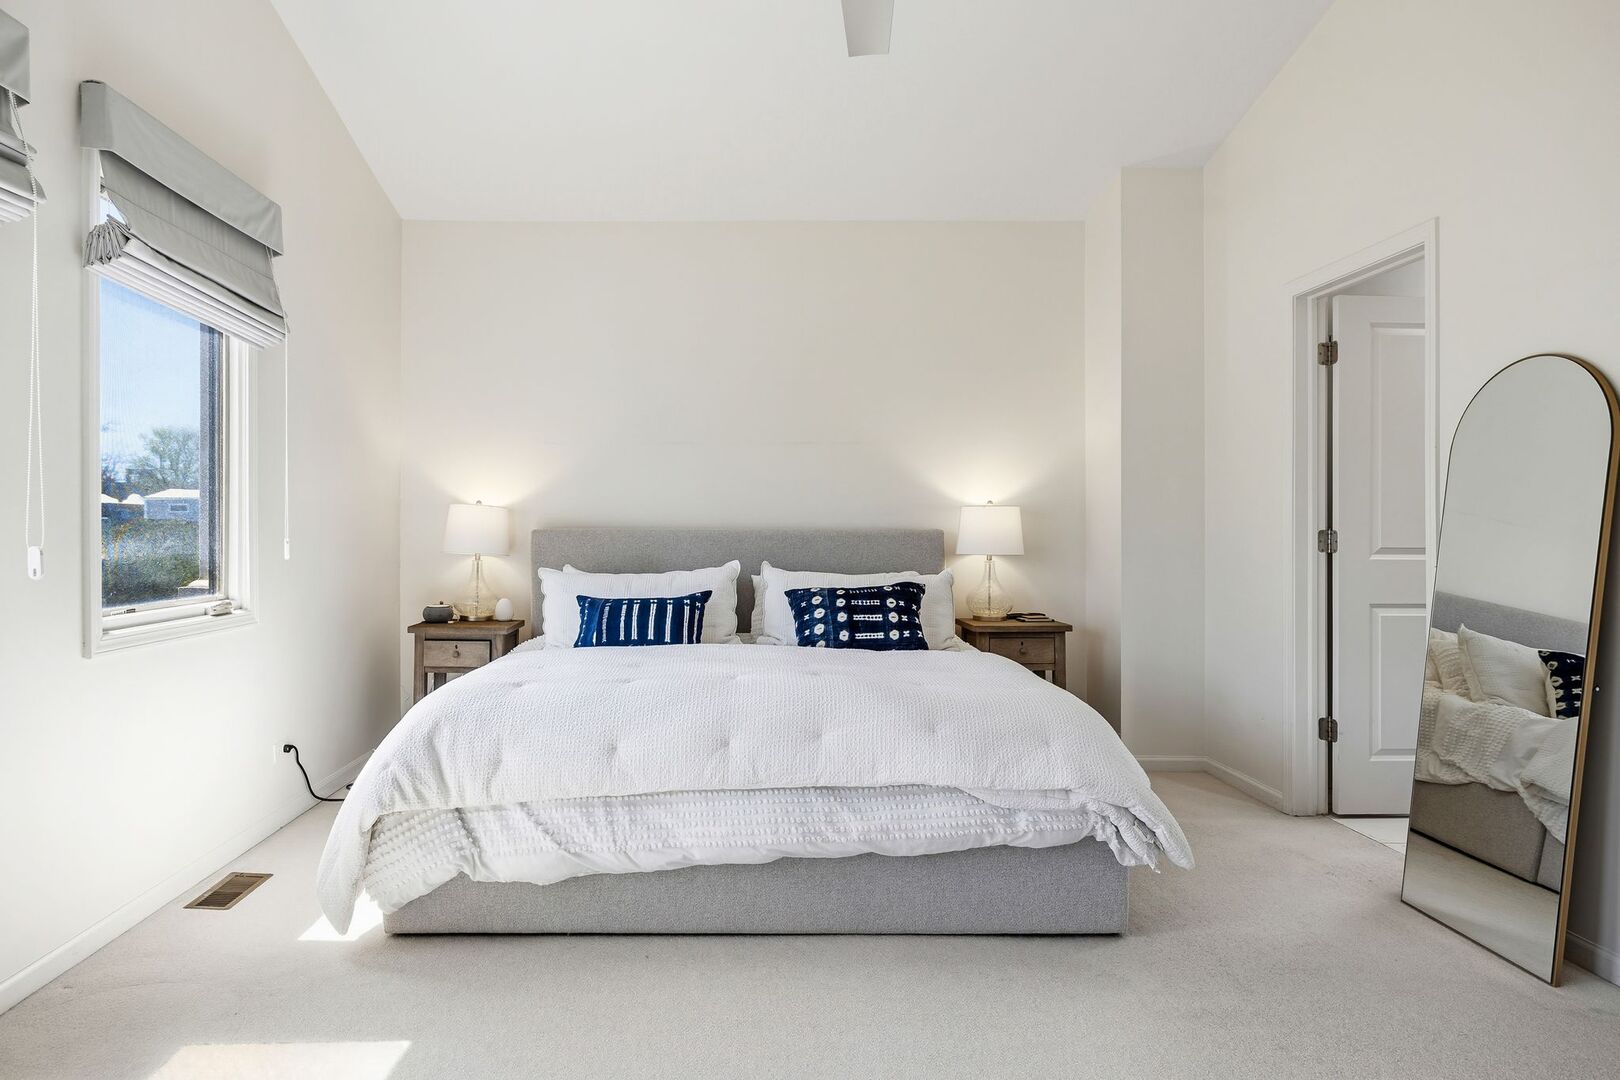
Bright bedroom with a king-size bed, white bedding, navy pillows, and a tall arched mirror.
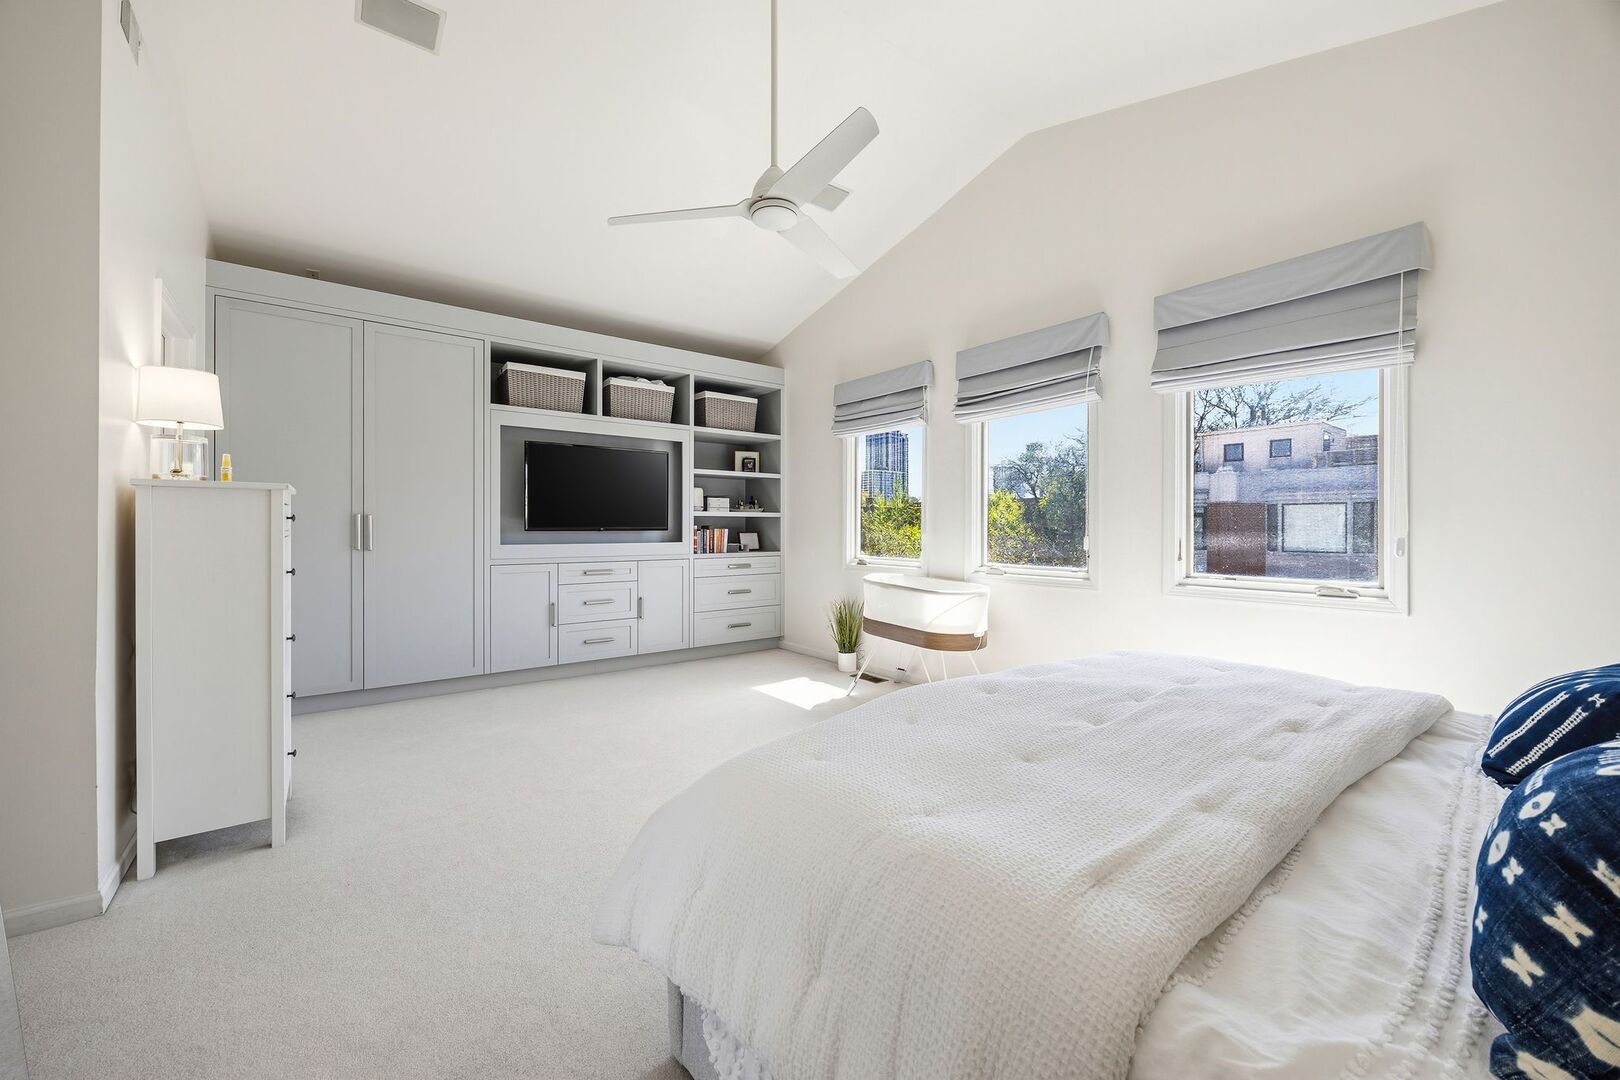
Bright bedroom with vaulted ceiling, custom built-in wardrobes, and three windows.
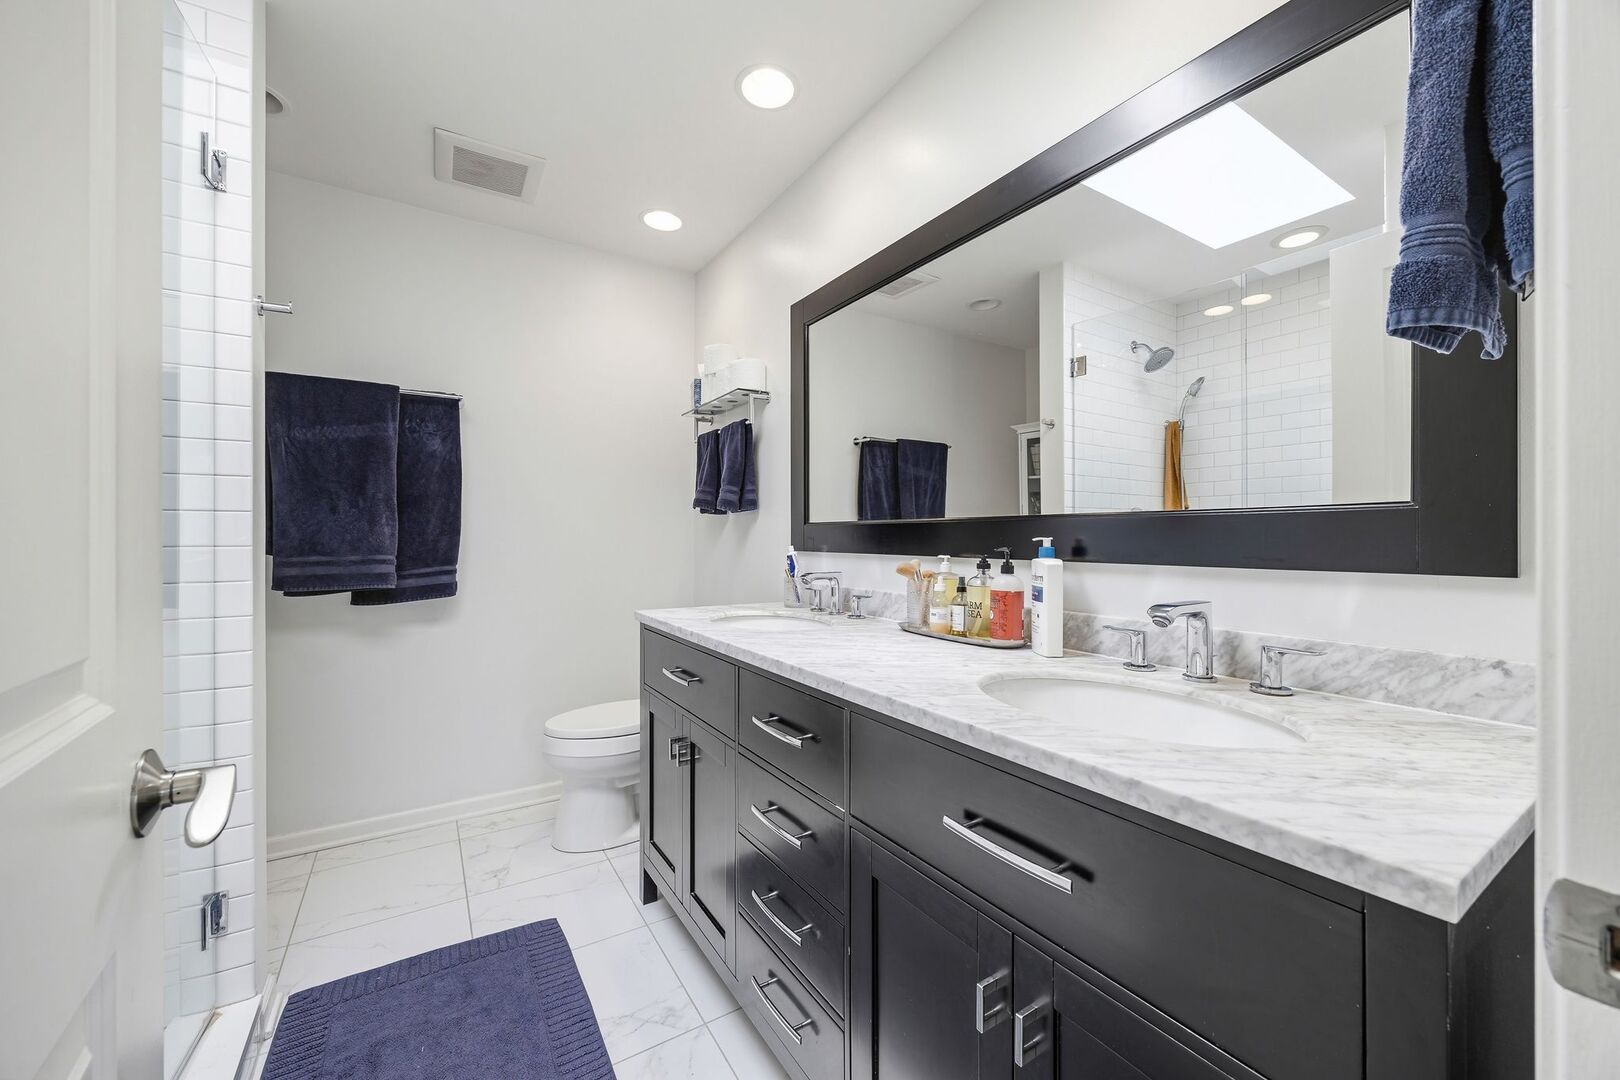
Bathroom with a dark double vanity, marble countertop, large mirror, and tiled shower.
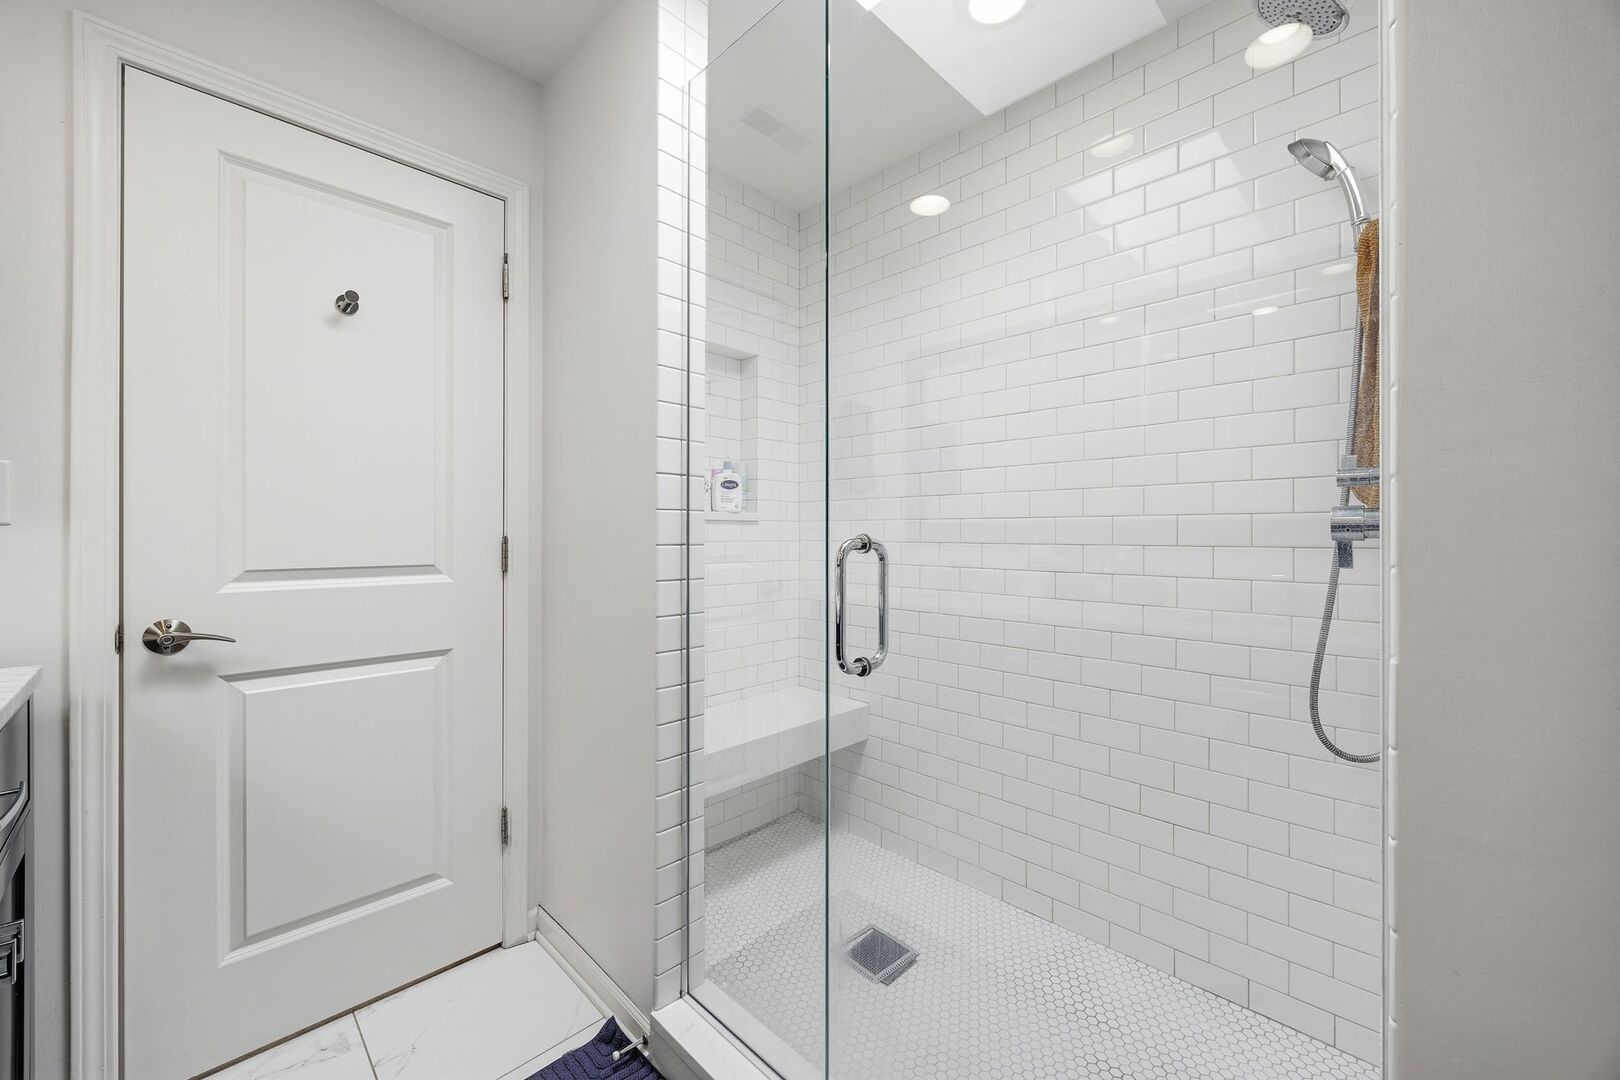
Bathroom with a glass walk-in shower, white subway tile, and built-in bench.
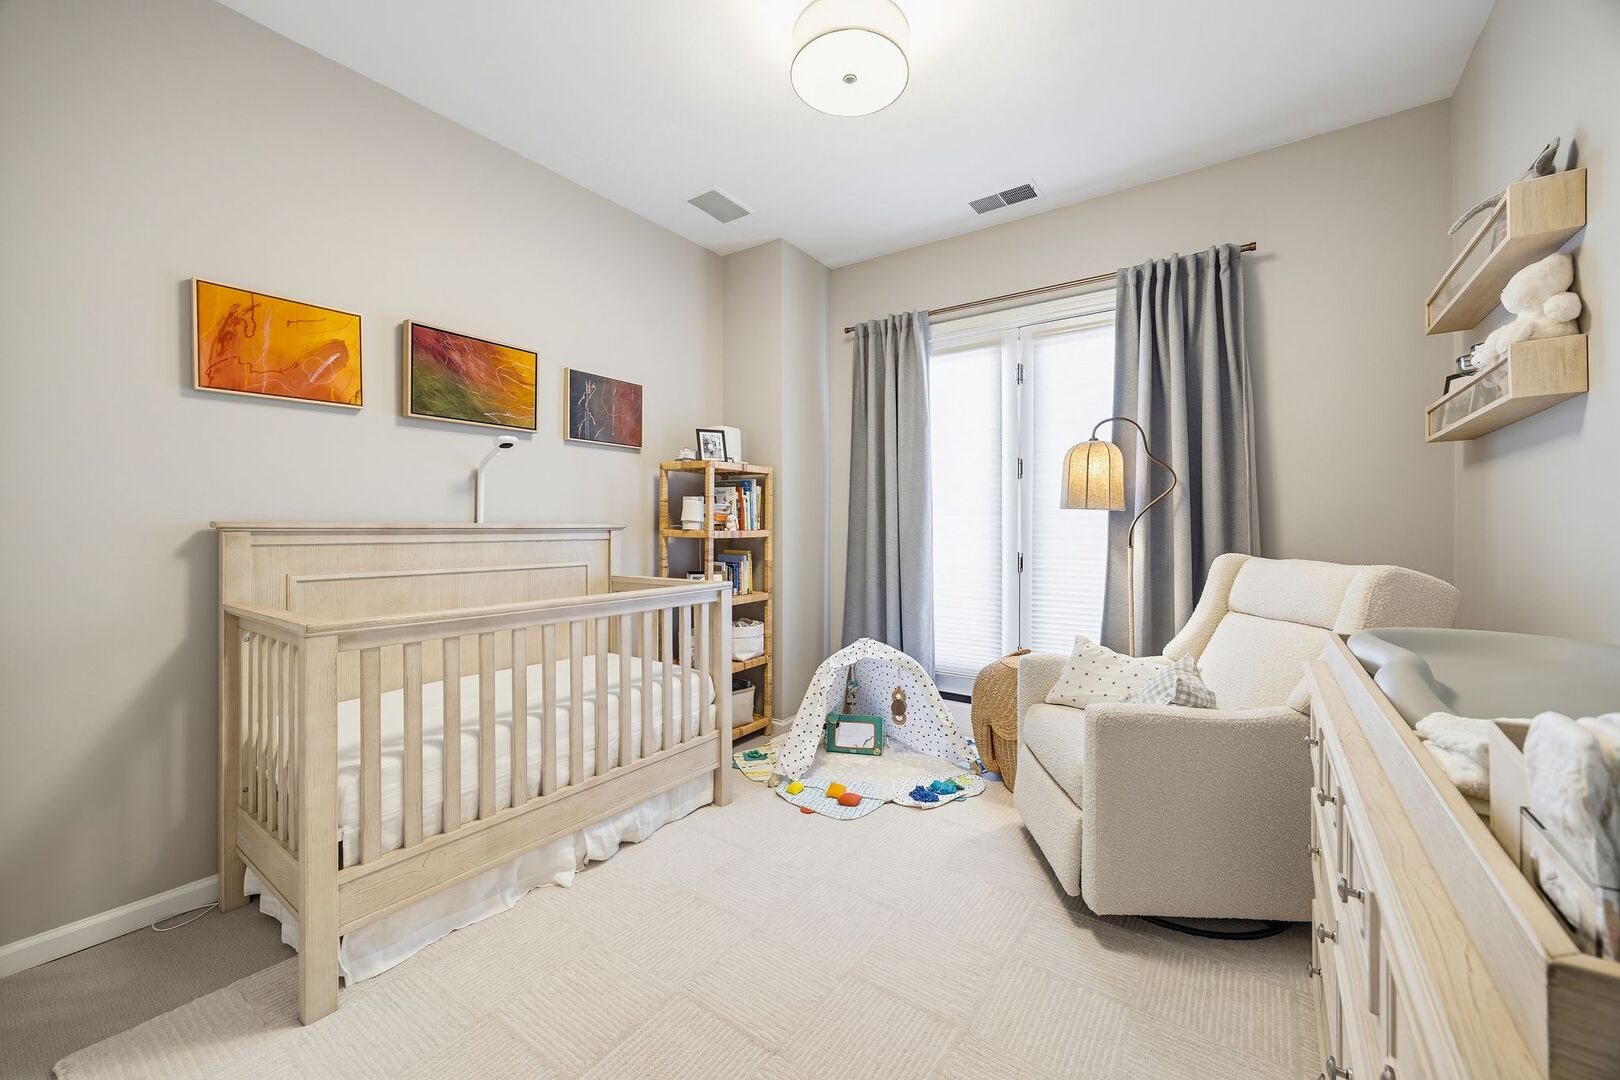
Furnished nursery with a light wood crib, cream chair, and toy play mat by a curtained window.
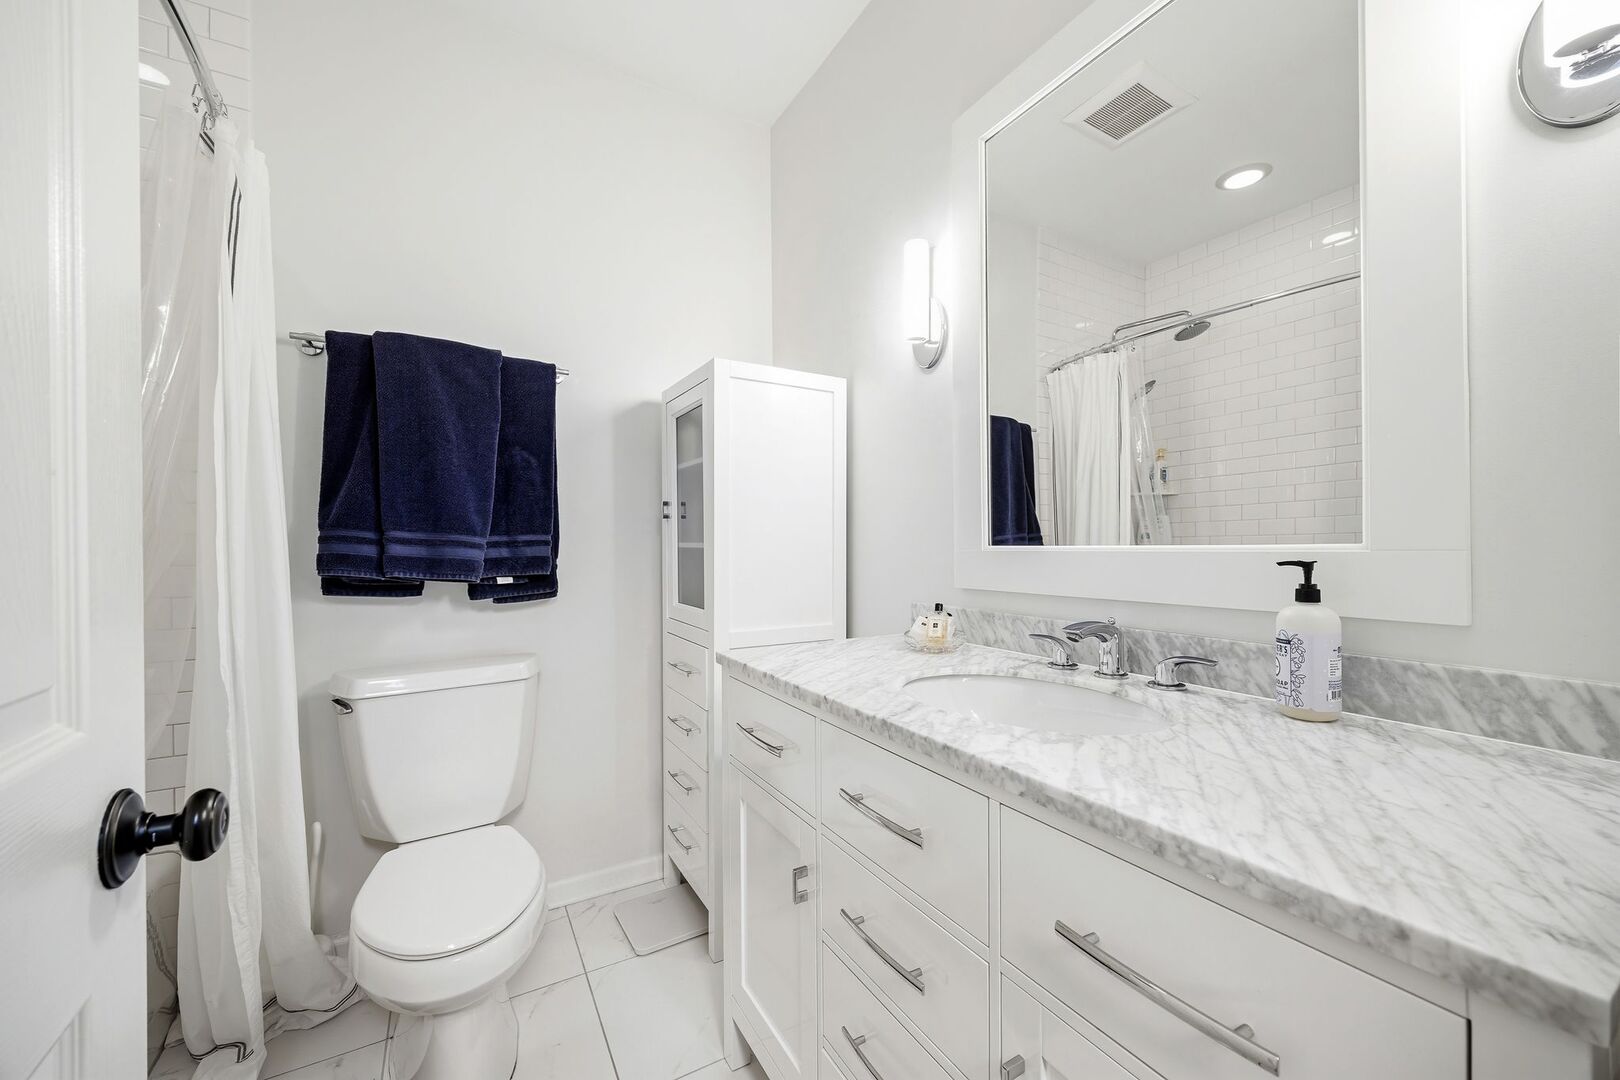
Bright bathroom with a marble-look vanity, large mirror, tiled shower, and navy towels.
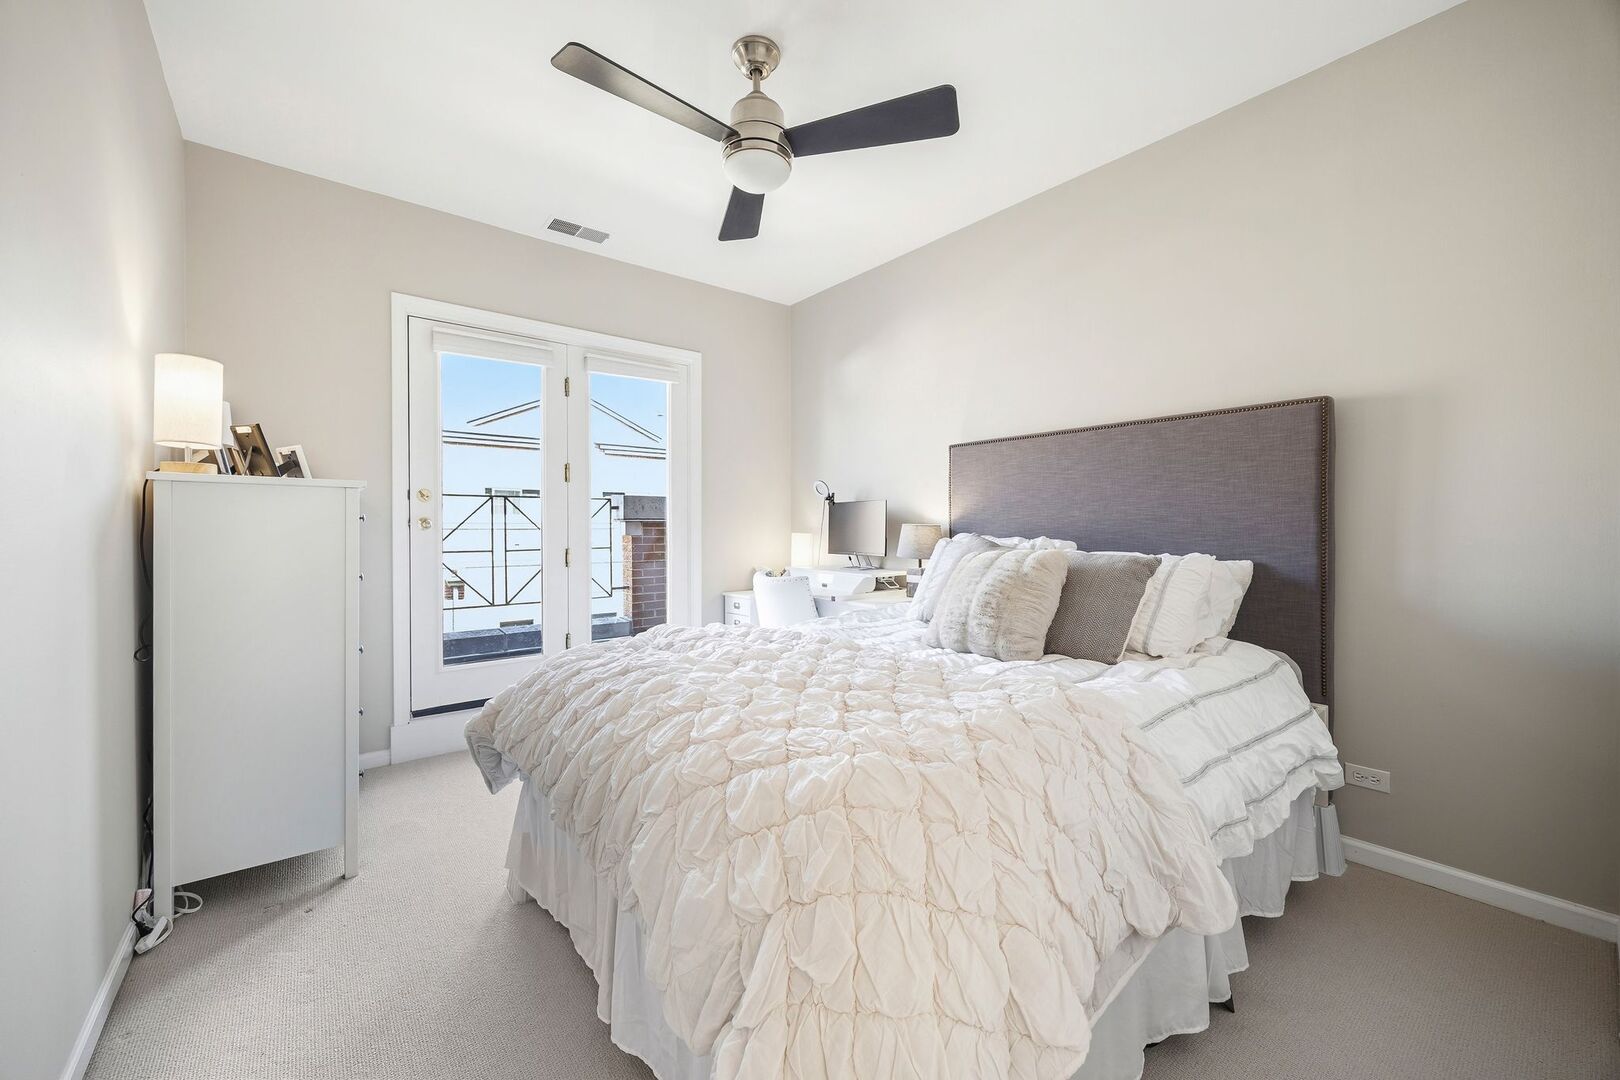
Bright bedroom with a large white bed, ceiling fan, and French doors opening to a balcony.
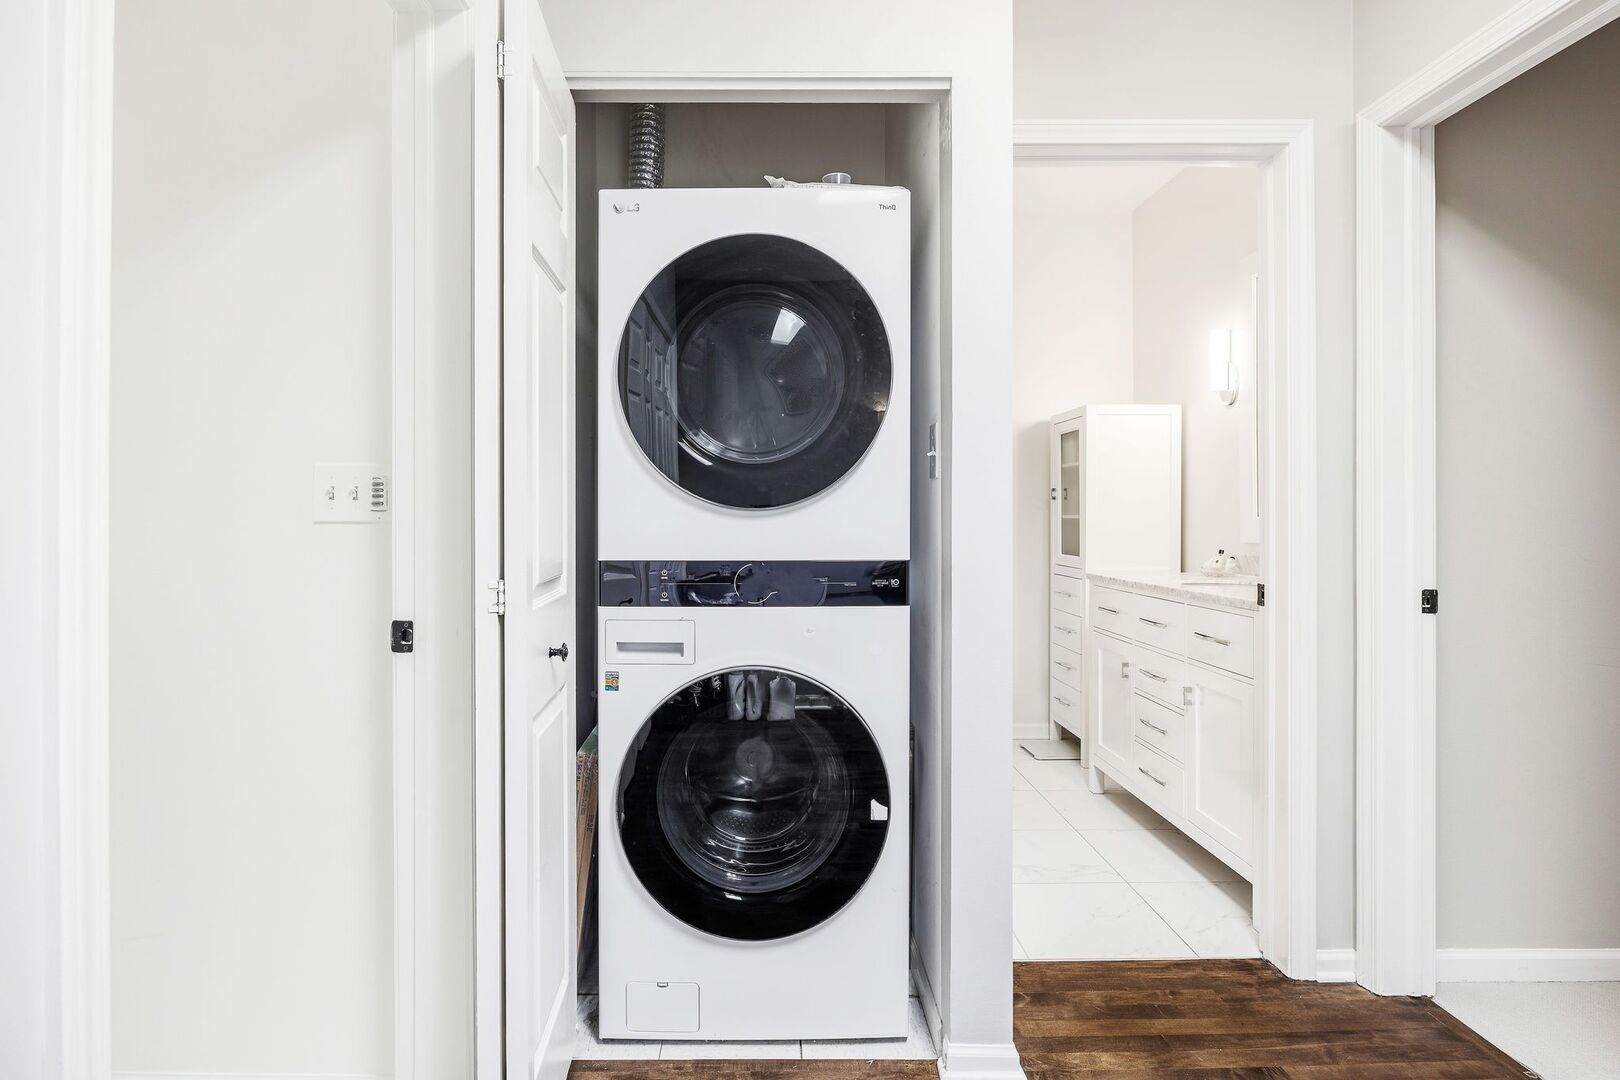
Stacked washer and dryer in a closet beside a bright bathroom with white cabinetry.
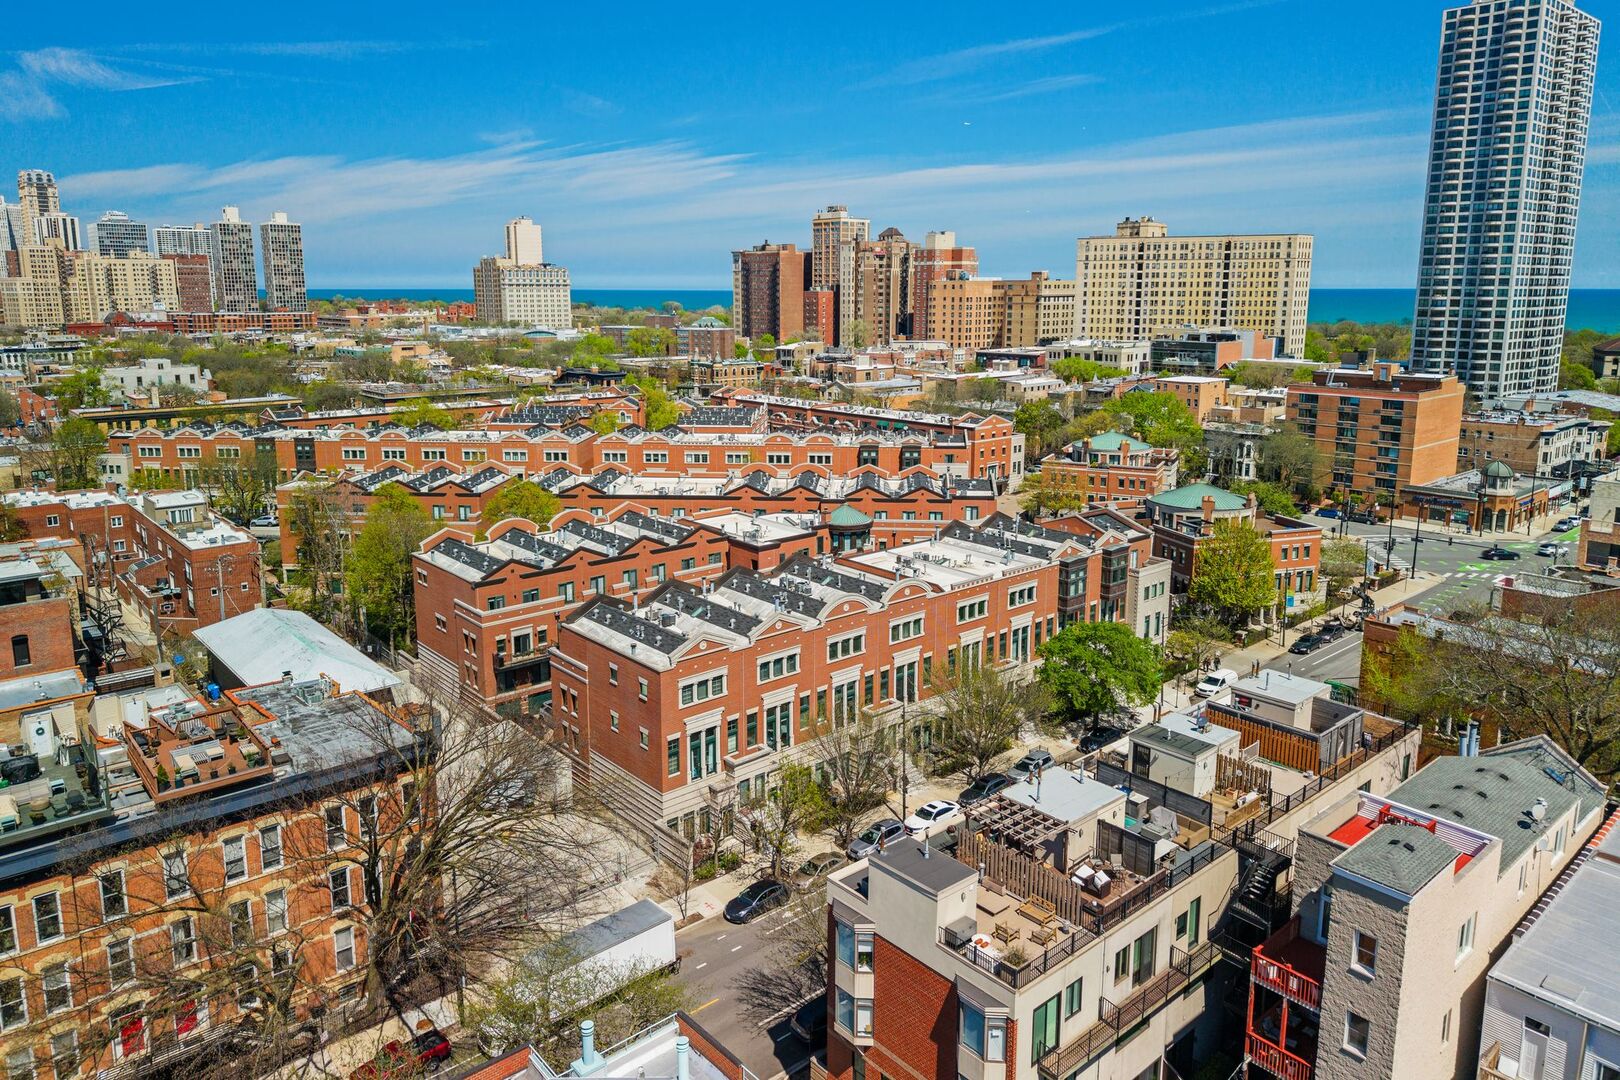
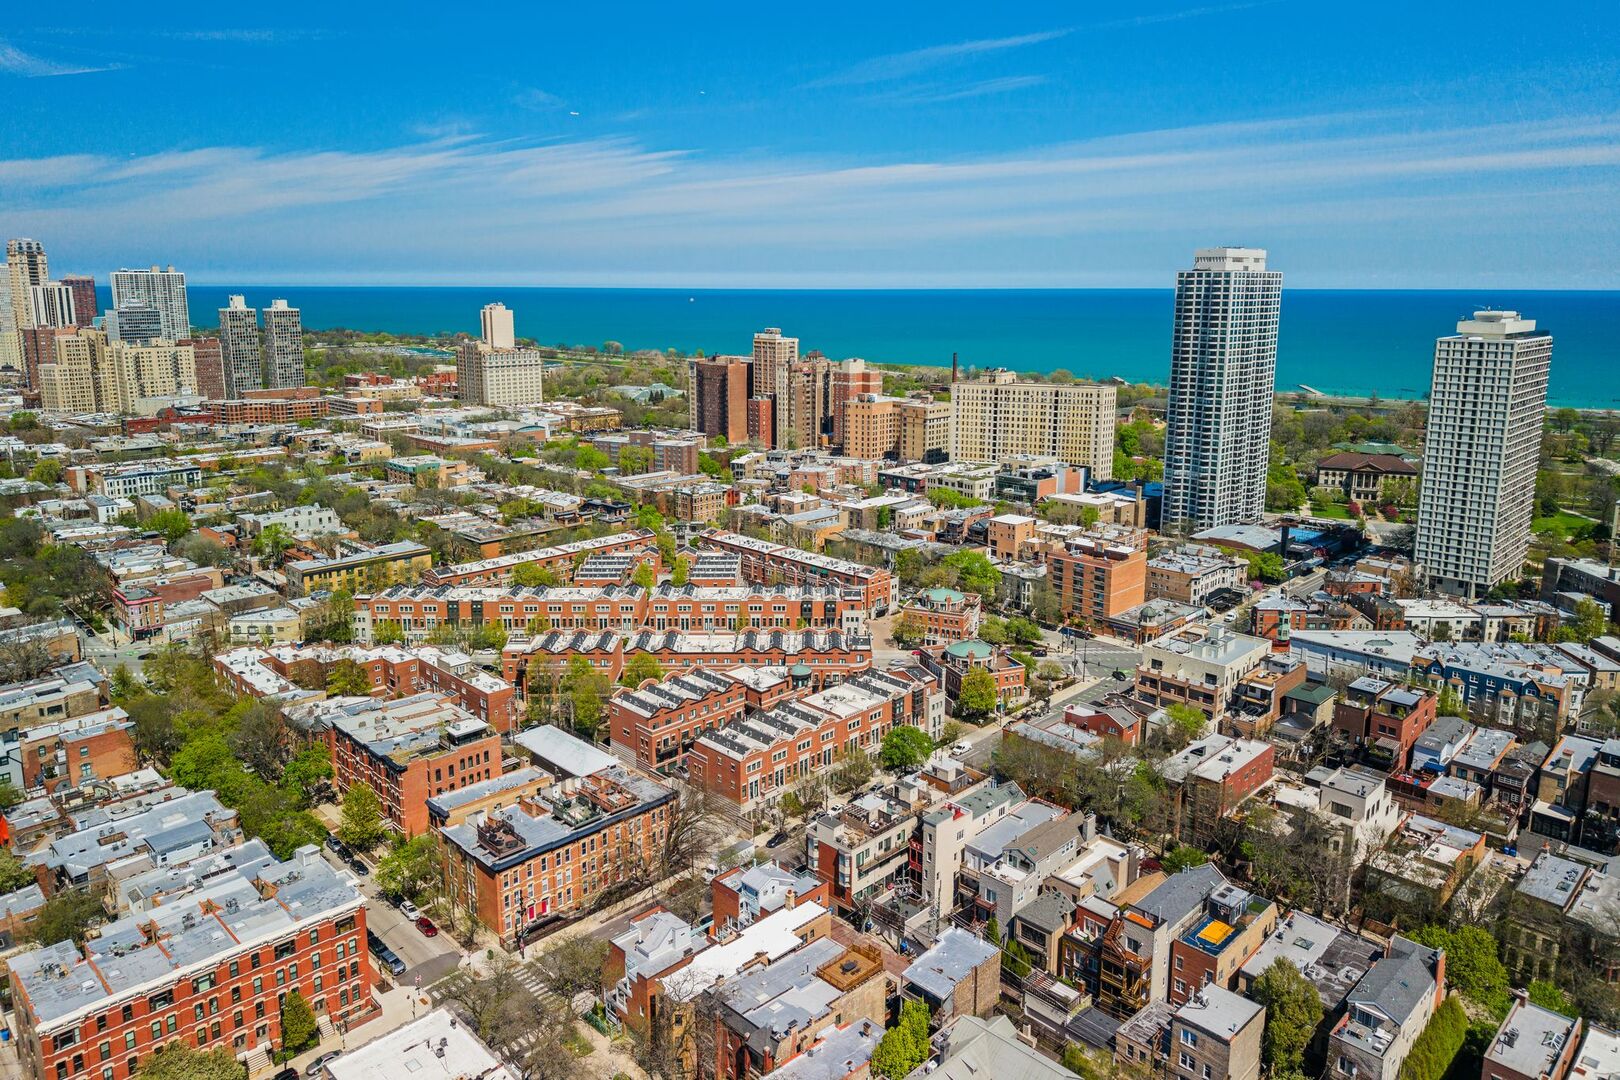
Aerial view of red-brick townhouses, Chicago high-rises, and Lake Michigan.
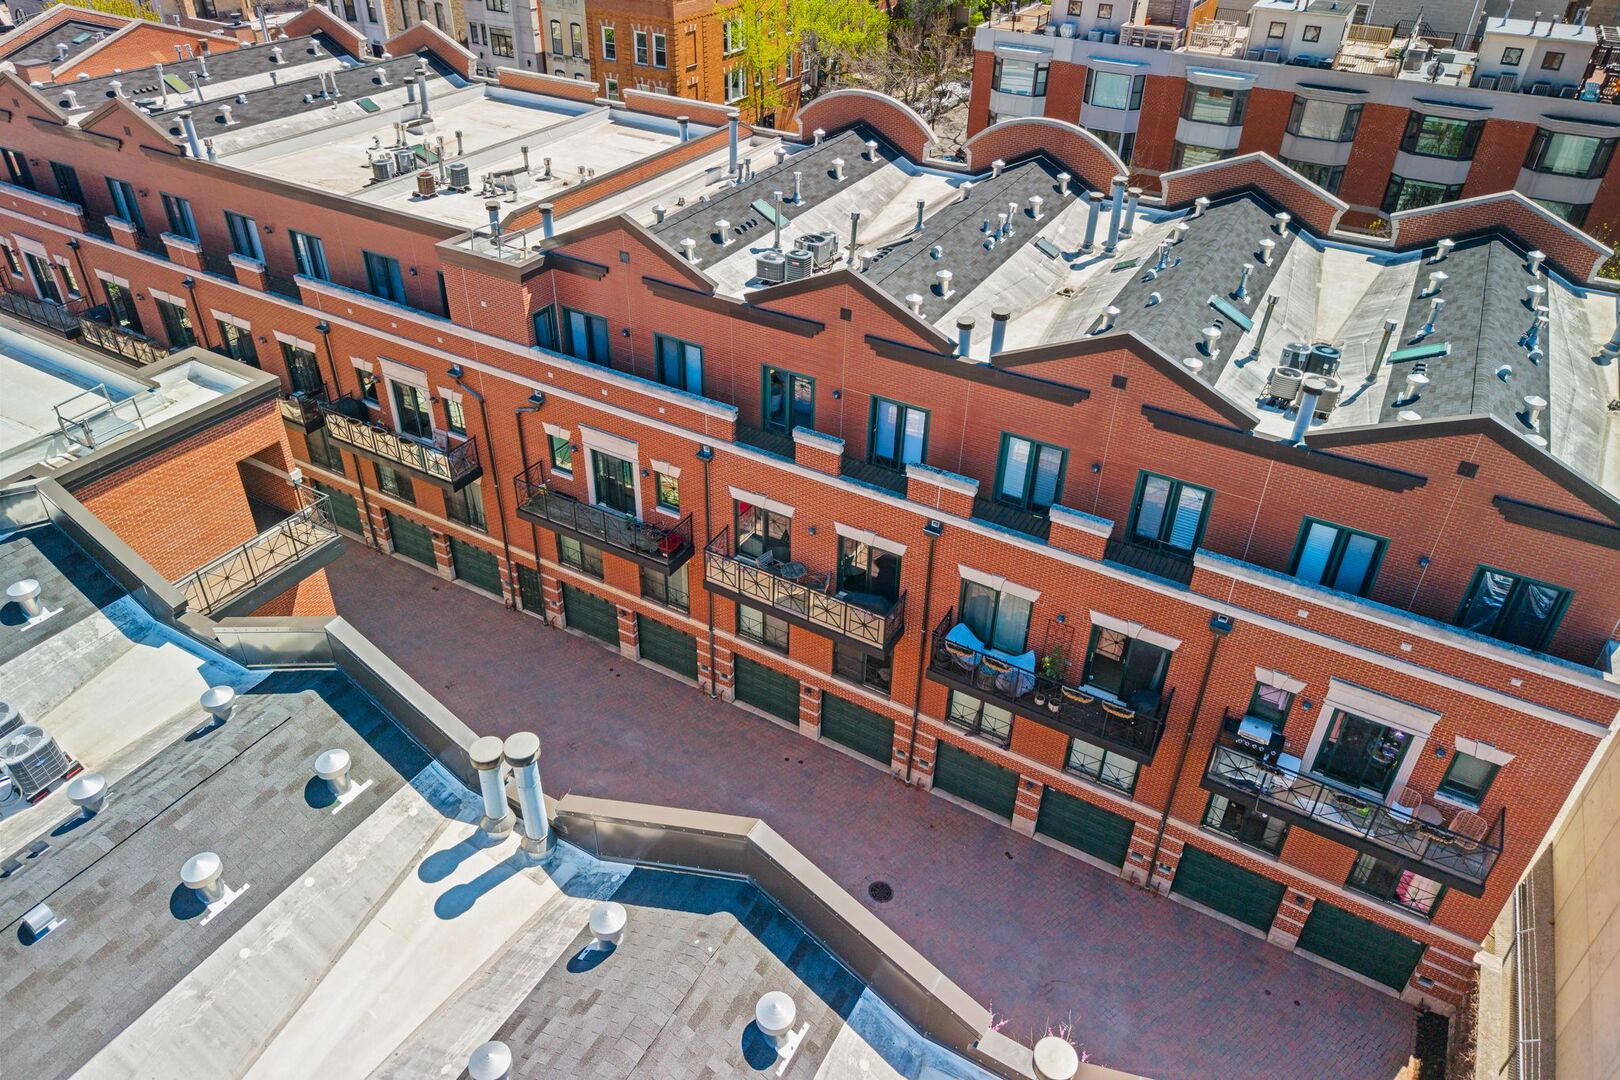
Aerial view of a red-brick residential building with balconies surrounding a paved courtyard.
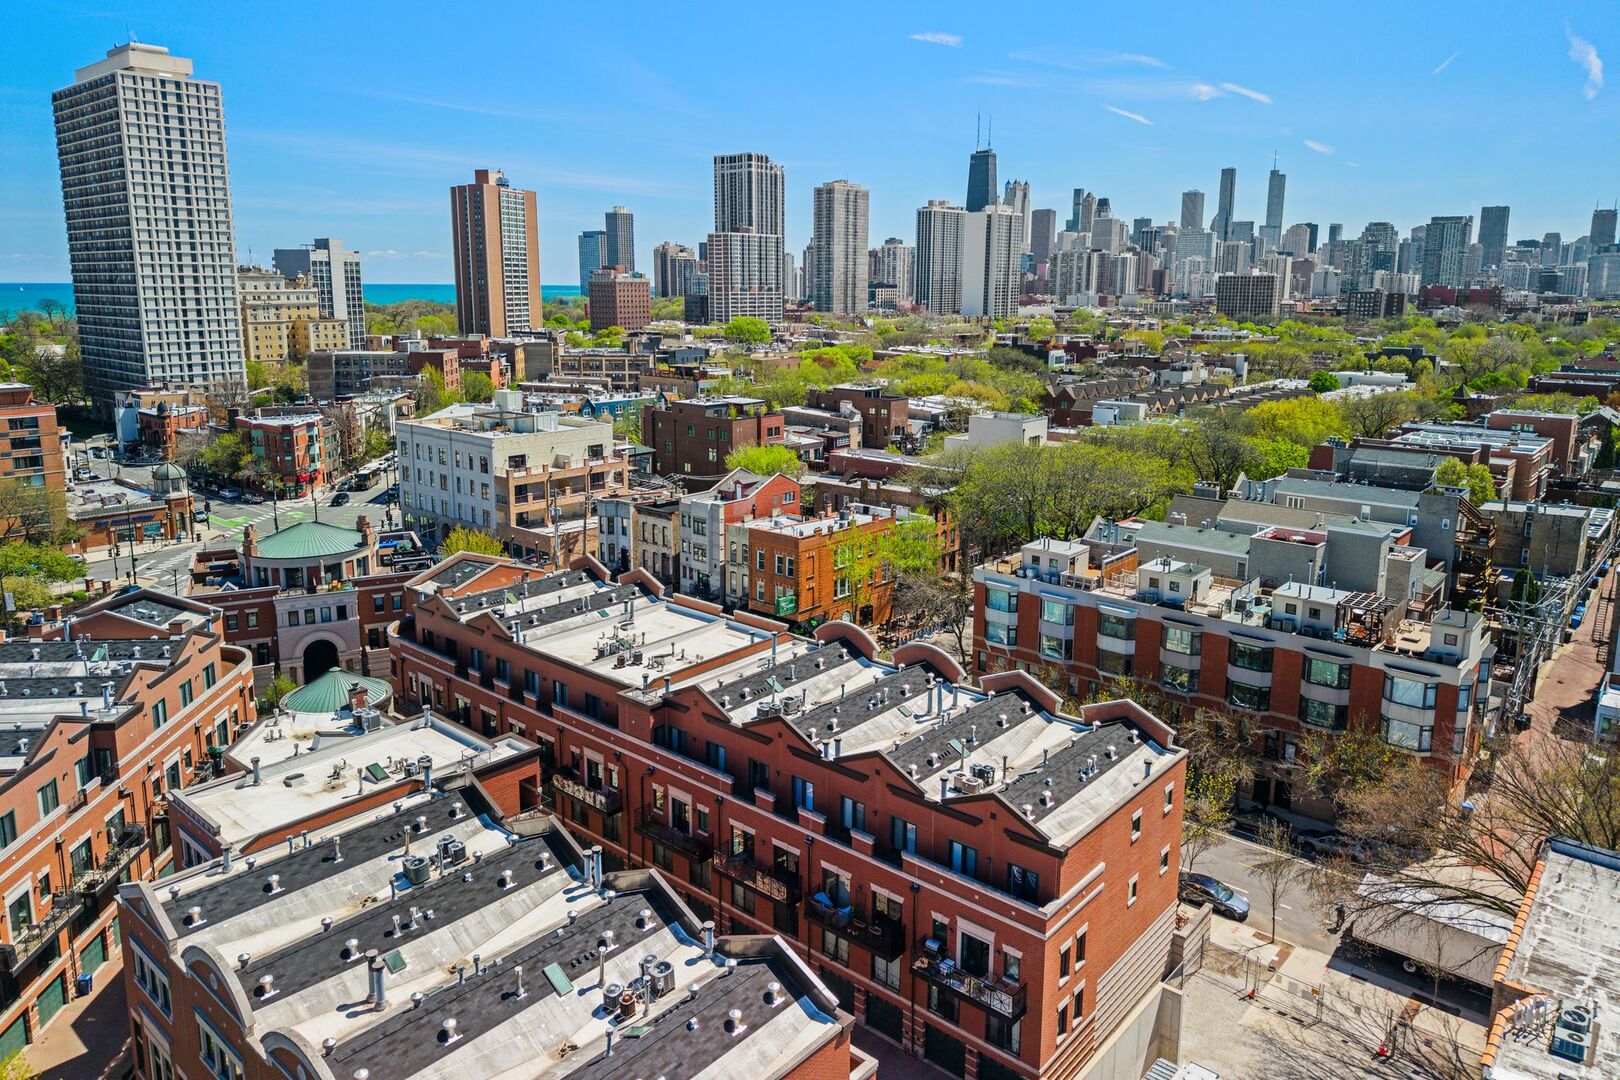
Aerial Chicago neighborhood with Lake Michigan and downtown skyline in the distance.
Aerial view of Chicago rooftops and high-rises, with Lake Michigan stretching across the horizon.
Aerial view of Chicago rooftops and high-rises extending toward Lake Michigan.
Aerial view of Chicago’s skyline, Lake Michigan, and tree-lined Lincoln Park streets.
Aerial view of Chicago city blocks with flat-roofed buildings and a wide, tree-lined street.
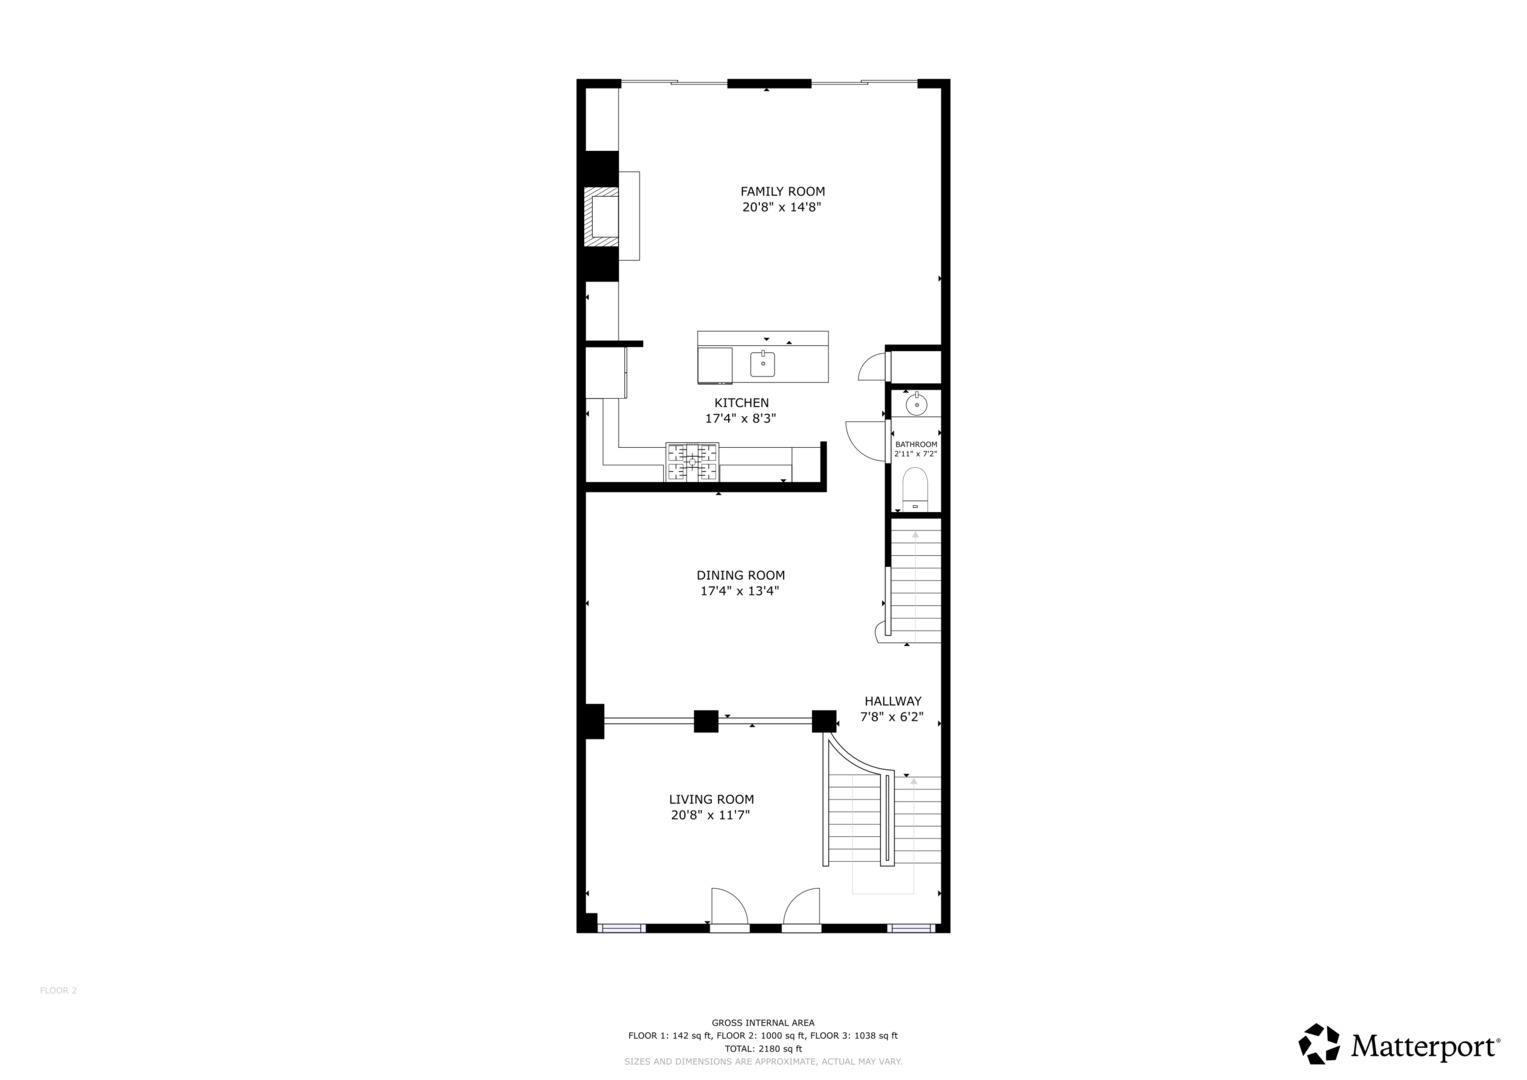
Floor 2 plan showing the living room, dining room, kitchen, family room, bathroom, hallway, and room dimensions.
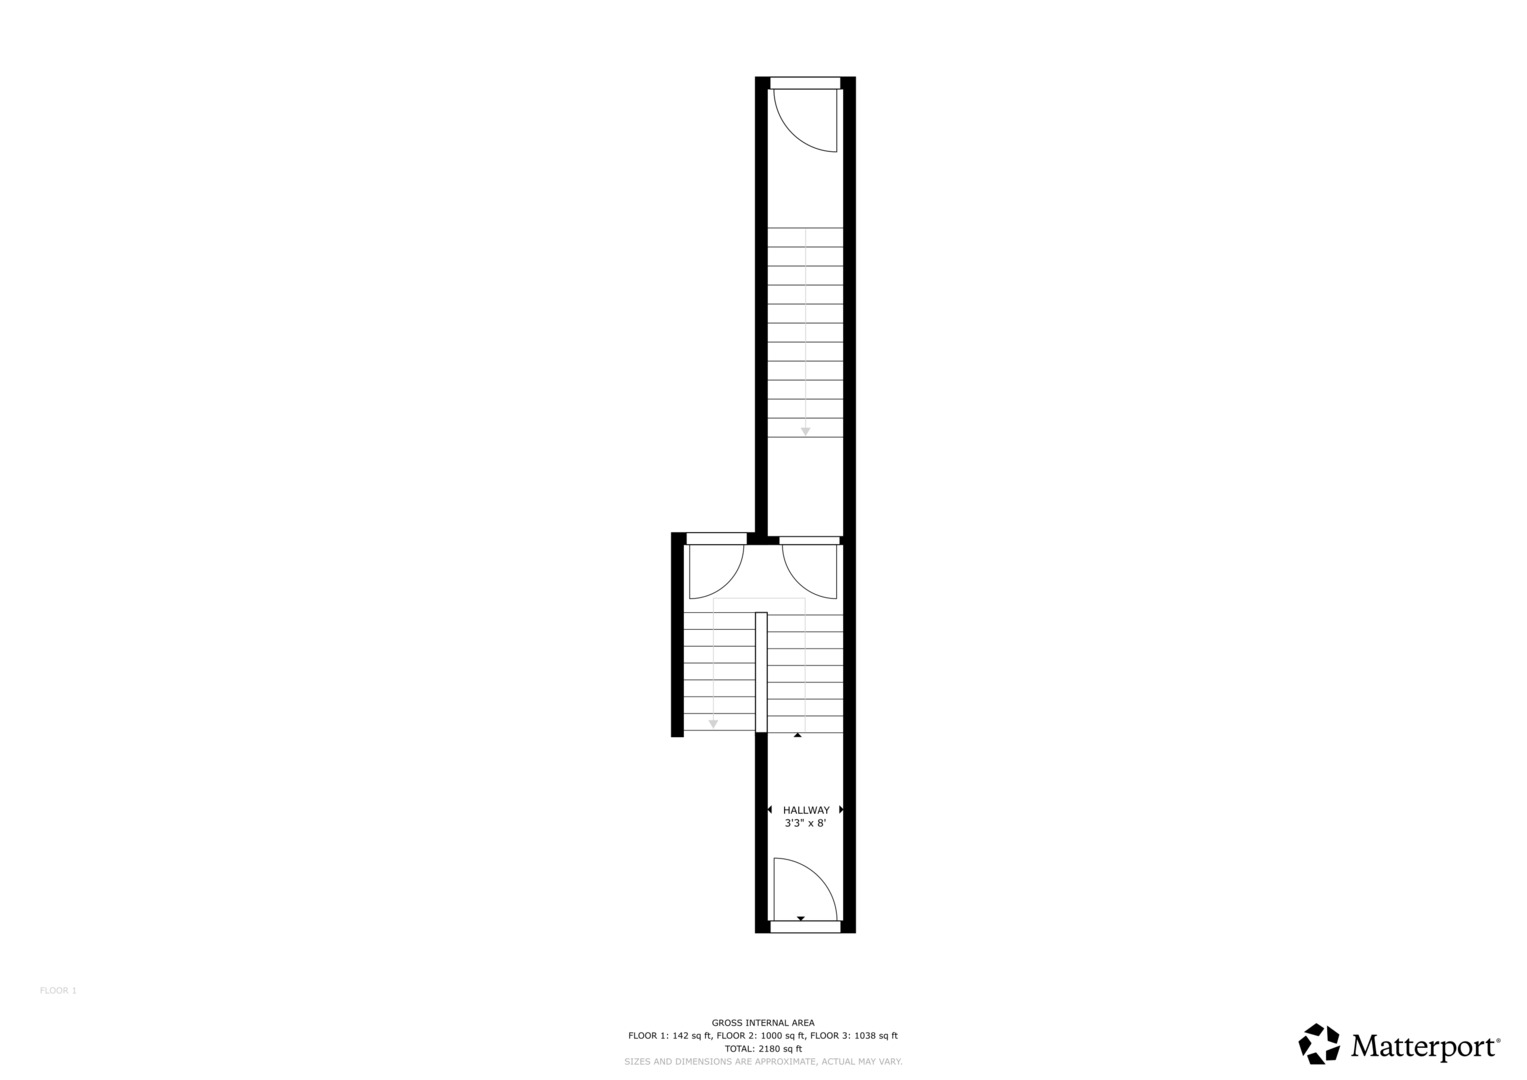
Floor plan showing stairways and a narrow hallway labeled 3 feet 3 inches by 8 feet.
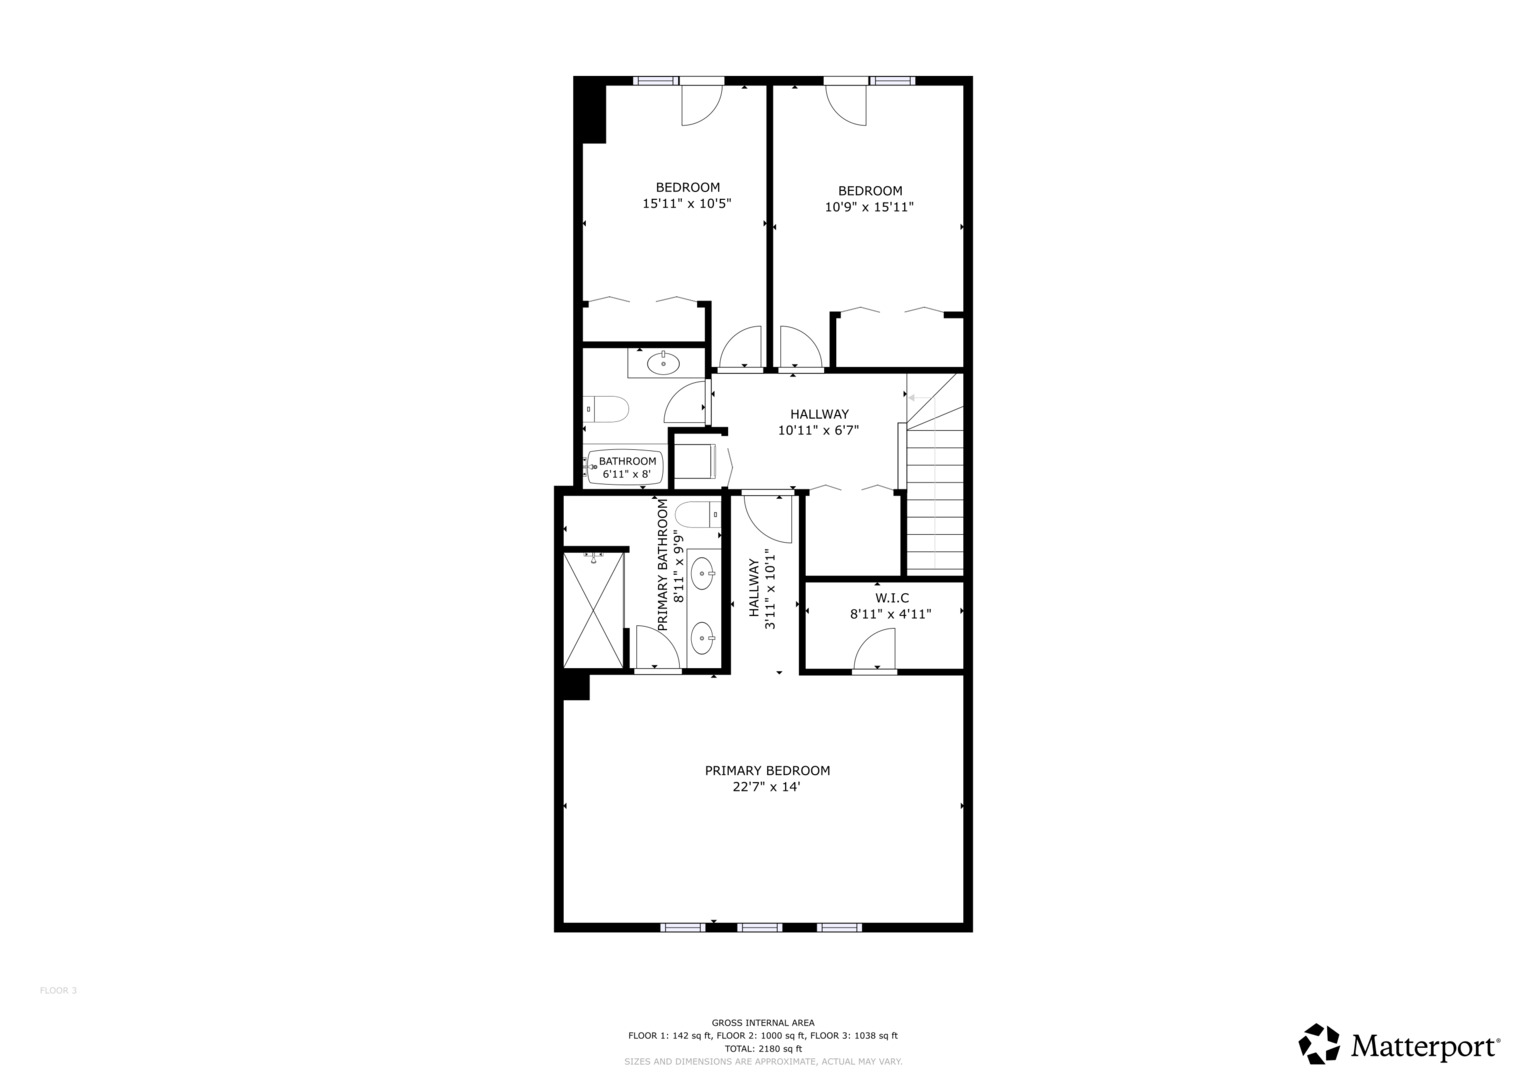
Third-floor plan with a primary bedroom, ensuite, walk-in closet, two bedrooms, bathroom, and labeled dimensions.
SEE ALL PHOTOS
Red-brick residential building with arched rooflines, green doors, and spring trees along the sidewalk.
Bright home gym with a treadmill, desk, and railed loft above.
Bright home office with a treadmill beside a curved staircase and balcony doors.
Dining room with a wooden table, light rug, dark hardwood floors, and a modern globe chandelier.
Dining room with a long wooden table, modern chandelier, and railing overlooking the level below.
Open-plan kitchen with a butcher-block island, white cabinets, and adjoining living room
Kitchen with white cabinets, stainless appliances, and a butcher-block island with an inset sink.
Bright white kitchen with stainless steel range, hood, and glass-front cabinets.
Kitchen with white cabinets, stainless-steel range, and a wood-topped island with sink.
Kitchen with white cabinetry, stainless steel appliances, and a large island with four bar stools.
Bright white kitchen with a large island, four gray stools, and stainless-steel appliances.
Staged living room with a gray sectional, area rug, and adjoining kitchen breakfast bar.
Living room with a white sectional, built-in shelves, fireplace, and large balcony windows.
Furnished balcony with a round table, wooden chairs, and views of brick buildings and a distant tower.
Balcony with weathered wooden seating, a covered grill, and views of neighboring brick buildings.
Bathroom vanity with a glass vessel sink, wood countertop, and wall-mounted faucet.
Dining area with a wooden table beside a carpeted staircase and dark wood floors.
Bright bedroom with a king-size bed, white bedding, navy pillows, and a tall arched mirror.
Bright bedroom with vaulted ceiling, custom built-in wardrobes, and three windows.
Bathroom with a dark double vanity, marble countertop, large mirror, and tiled shower.
Bathroom with a glass walk-in shower, white subway tile, and built-in bench.
Furnished nursery with a light wood crib, cream chair, and toy play mat by a curtained window.
Bright bathroom with a marble-look vanity, large mirror, tiled shower, and navy towels.
Bright bedroom with a large white bed, ceiling fan, and French doors opening to a balcony.
Stacked washer and dryer in a closet beside a bright bathroom with white cabinetry.
Aerial view of red-brick townhouses, Chicago high-rises, and Lake Michigan.
Aerial view of a red-brick residential building with balconies surrounding a paved courtyard.
Aerial Chicago neighborhood with Lake Michigan and downtown skyline in the distance.
Aerial view of Chicago rooftops and high-rises, with Lake Michigan stretching across the horizon.
Aerial view of Chicago rooftops and high-rises extending toward Lake Michigan.
Aerial view of Chicago’s skyline, Lake Michigan, and tree-lined Lincoln Park streets.
Aerial view of Chicago city blocks with flat-roofed buildings and a wide, tree-lined street.
Floor 2 plan showing the living room, dining room, kitchen, family room, bathroom, hallway, and room dimensions.
Floor plan showing stairways and a narrow hallway labeled 3 feet 3 inches by 8 feet.
Third-floor plan with a primary bedroom, ensuite, walk-in closet, two bedrooms, bathroom, and labeled dimensions.
Bought with Michael Shenfeld with Jameson Sotheby's Intl Realty and Listed by Niko Apostal with Essex 312, LLC 773-516-0661
Sold

434 W ARMITAGE Avenue Unit: C

434 W ARMITAGE Avenue Unit: C, Chicago, IL 60614

$1,280,000
You'll fall in love with this bright and sunny renovated 3BR, 2.5BTH townhome at The Pointe at Lincoln Park community, a premier residential destination where Old Town meets the park. Featuring a dramatic layout that lives large, it welcomes you with a separate living room with 14'+ ceilings overlooked by a large dining room, powder room on the main level adjacent to the kitchen & family room which steps right out to the balcony. Upstairs is the laundry, mechanical closet, two full bathrooms and all the bedrooms including two equally sized ones, and a giant primary suite with vaulted ceilings, a large walk-in closet, custom built-in with drawers and TV, an adjacent bathroom with skylight, double-bowl vanity with marble countertop, and a multi-spray shower. Beautifully renovated with myriad updates throughout: cool butcher-block kitchen countertop with quartz breakfast bar, subway tile, penny tile and stone surrounds, designer lighting and hardwood floors in all common areas. Excellent storage tucked-in everywhere and an attached 1-car garage facing the interior landscaped courtyard. Located on a quiet neighborhood-facing block of Armitage walking distance to Lincoln Elementary School, Francis W Parker School, Latin School of Chicago and LaSalle Foreign Language Academy, Lincoln Park Zoo, more than a dozen pre-schools, as well as all of the amazing boutique shops and award-winning restaurants that Lincoln Park is famous for.

3
beds

3
baths

2,554 Sq.Ft. LIVING AREA

Niko Apostal

Niko Apostal

Features & Amenities

Interior

  • total bedrooms3
  • Total bathrooms3
  • full bathrooms2
  • half bathroom1
  • Laundry room Washer Hookup, In Unit
  • Flooring Hardwood
  • Fireplace Wood Burning, Gas Starter
  • APPLIANCES Range, Dishwasher, Refrigerator, Washer, Dryer, Disposal, Stainless Steel Appliance(s)
  • other interior Features Vaulted Ceiling(s), Cathedral Ceiling(s)

Area & Lot

  • Status Sold
  • Date Sold July 20, 2026
  • Living Area2,554 Sq.Ft.
  • MLS® ID12626216
  • TypeTownhouse
  • YEAR BUILT1996
  • NeighborhoodLincoln Park
  • Elementary SchoolLincoln Elementary School
  • Middle SchoolLincoln Elementary School
  • High SchoolLincoln Park High School
  • School District299

Exterior

  • STORIES3
  • Garage Space1.0
  • water SourceLake Michigan, Public
  • parkingBrick Driveway, No Garage, Yes, Garage Owned, Attached, Garage
  • HEAT TYPENatural Gas, Forced Air
  • AIR CONDITIONINGCentral Air
  • sewerPublic Sewer
  • other exterior FeaturesBalcony

Financial

  • Sales Price$1,280,000
  • Real Estate Tax $17,890/yr
  • HOA $645/mo

Lincoln Park

Timeless charm, modern vibrancy.

Explore

Work With Us

Our team uses a collaborative approach to add perspective and value in real estate transactions. We focus on the full scope and implications of our clients’ personal situation by asking deeper questions, leveraging generations of experience, and utilizing a vast network of additional resources.

Follow Us on Instagram