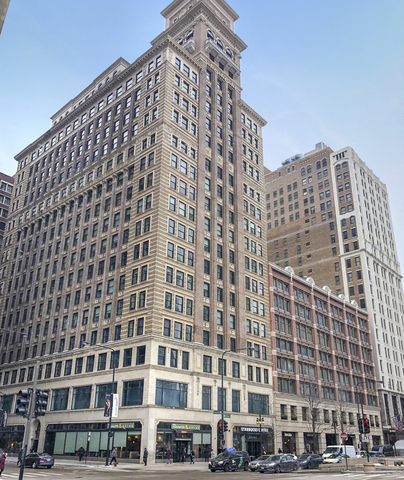
Historic corner building with a stepped tower and ground-floor storefronts.
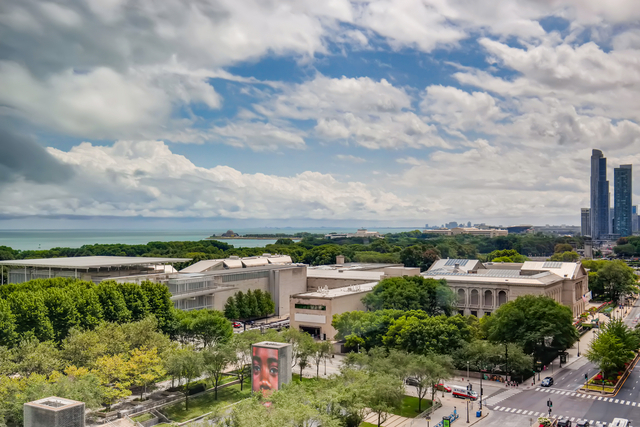
Elevated Chicago view across tree-lined parkland toward Lake Michigan and the downtown skyline.
Chicago skyline and Lake Michigan beyond a park, framed by nearby buildings.
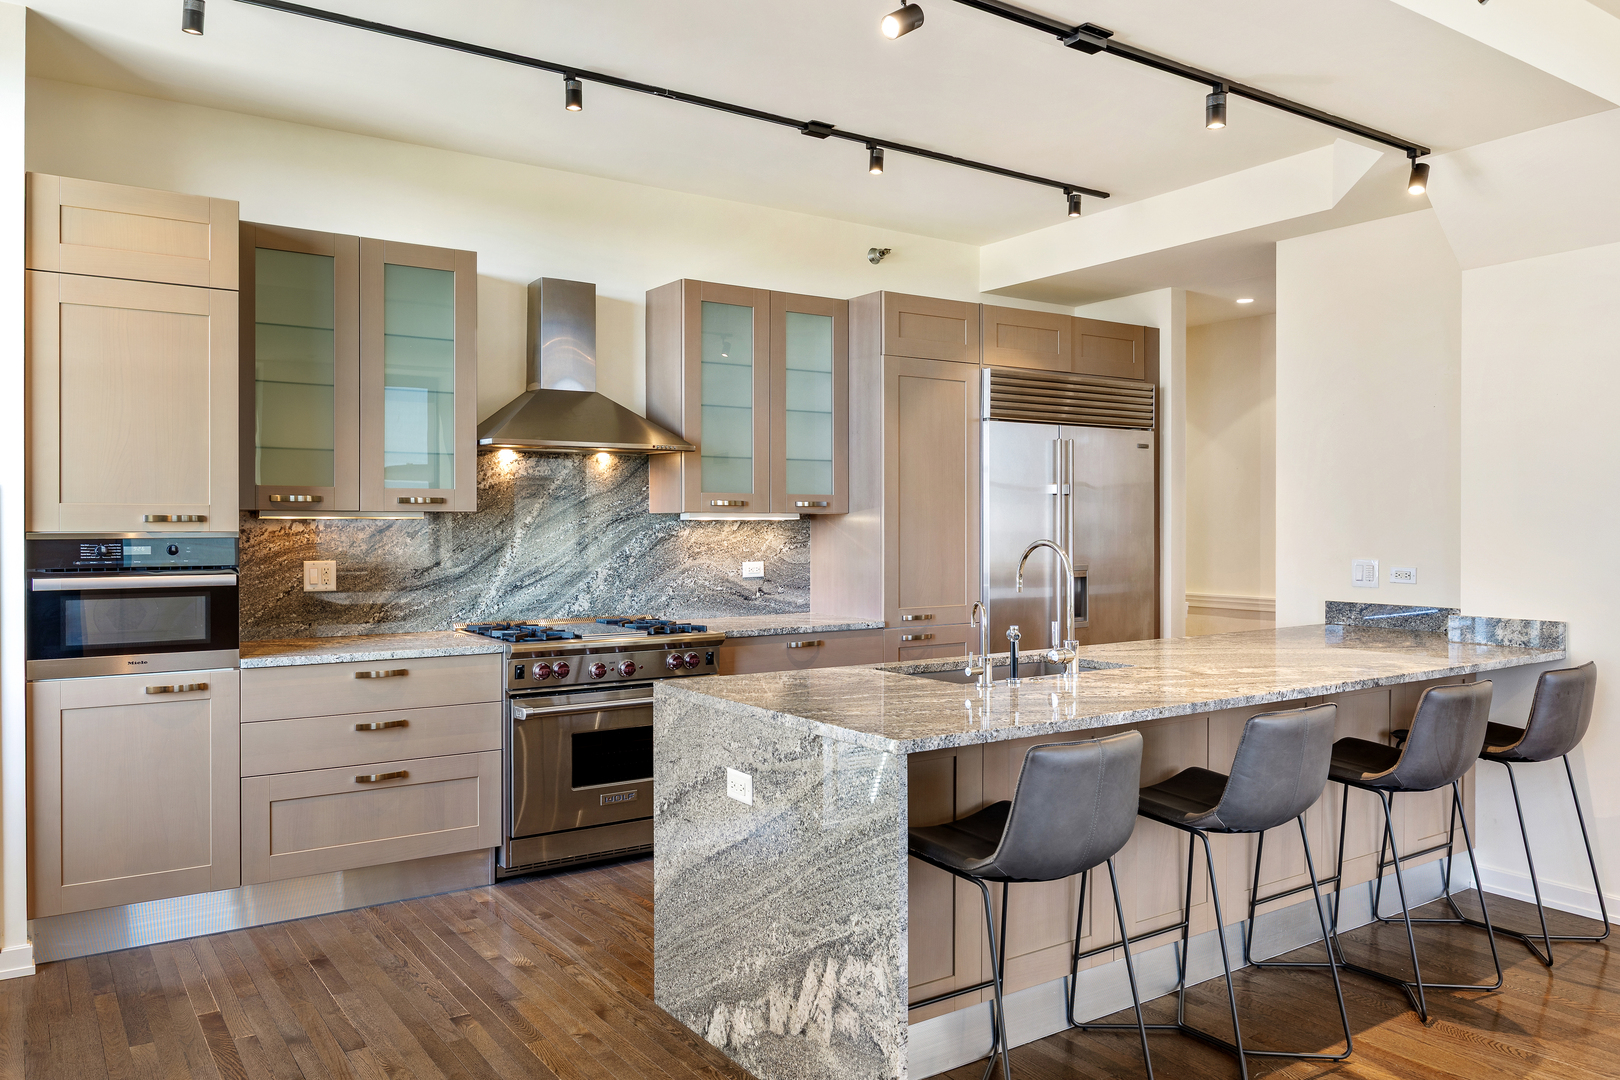
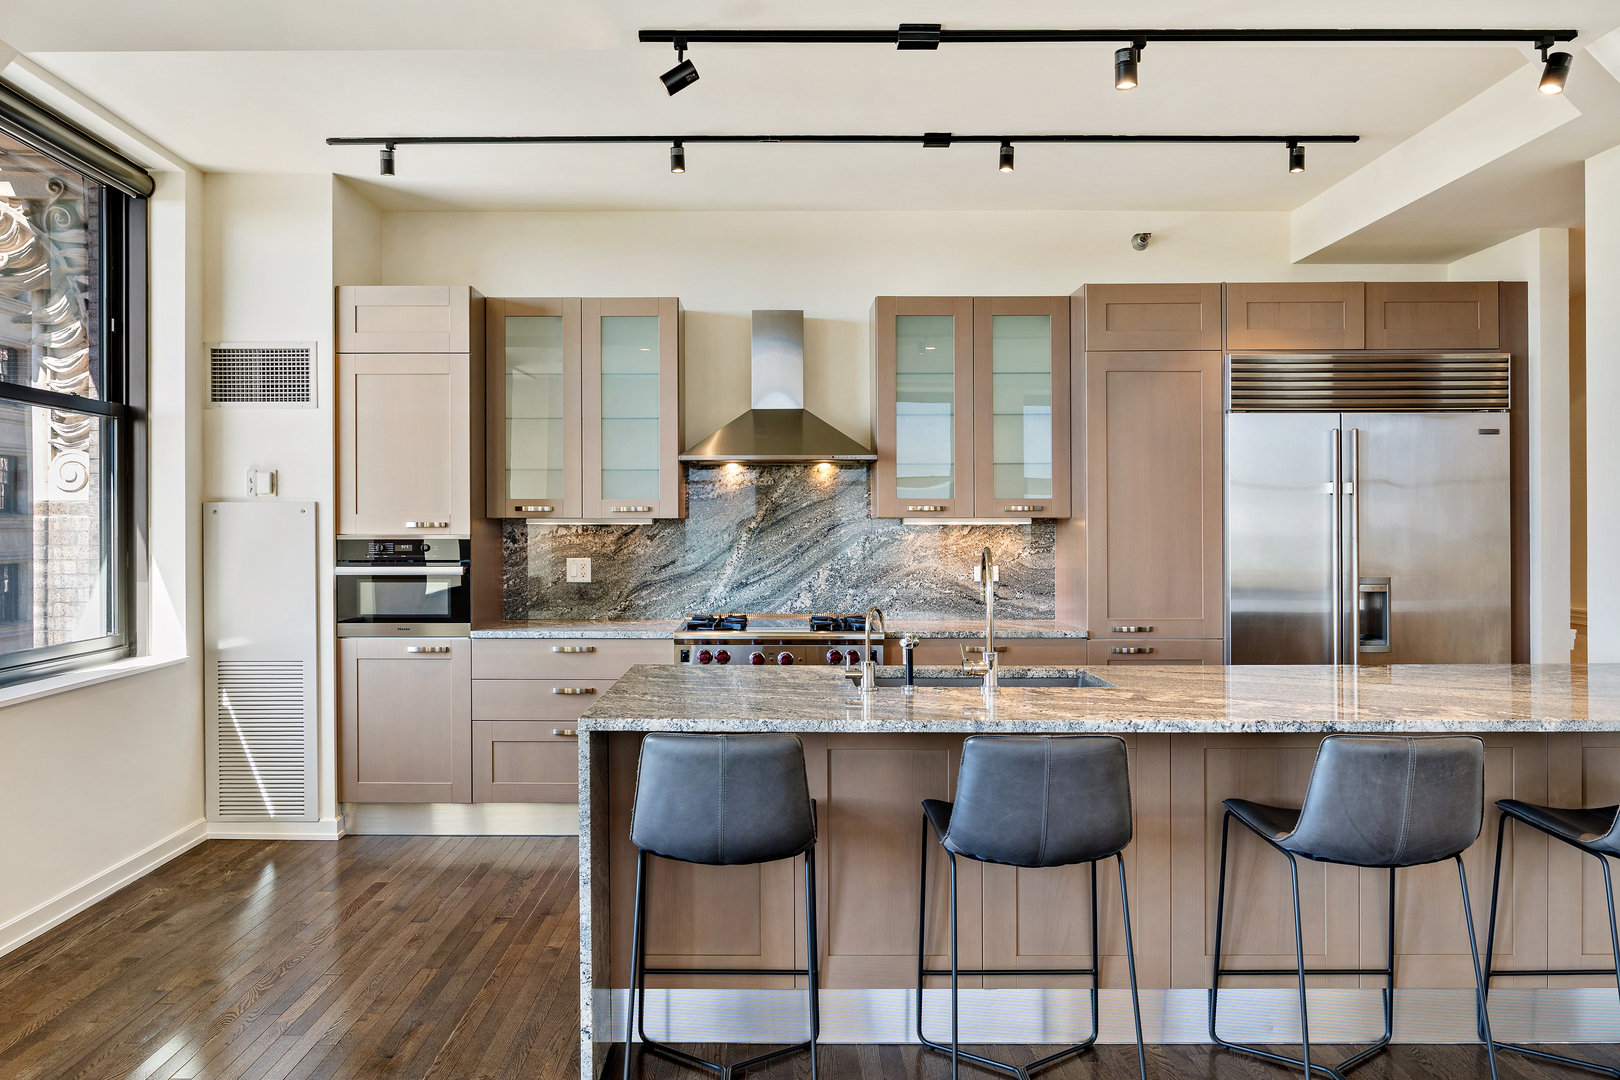
Modern condo kitchen with a stone island, stainless steel appliances, and four bar stools.
Modern condo kitchen with a large stone island, bar stools, and stainless steel appliances.
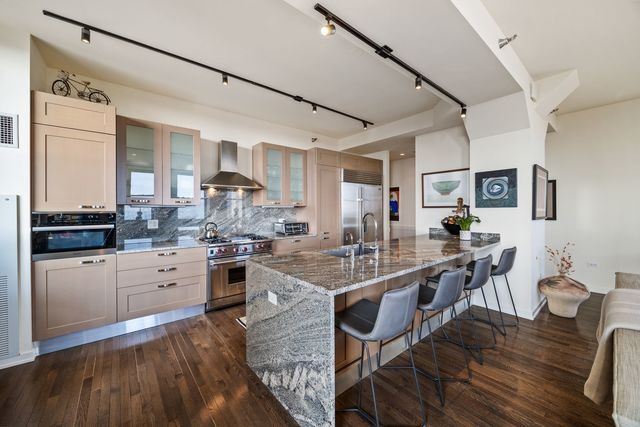
Kitchen with a granite island, gray bar stools, pale cabinetry, and stainless steel appliances.
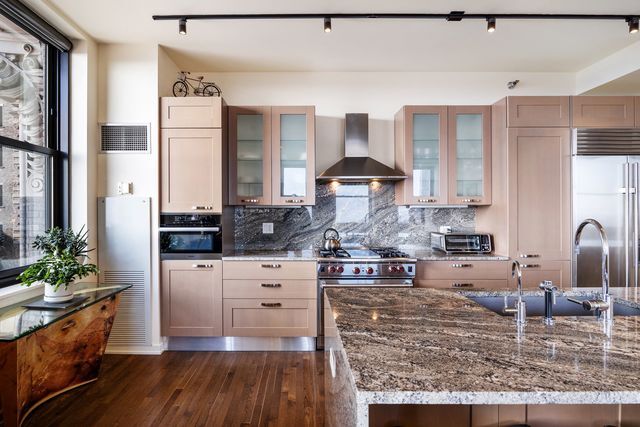
Modern condo kitchen with a large granite island, warm wood cabinetry, and stainless steel appliances.
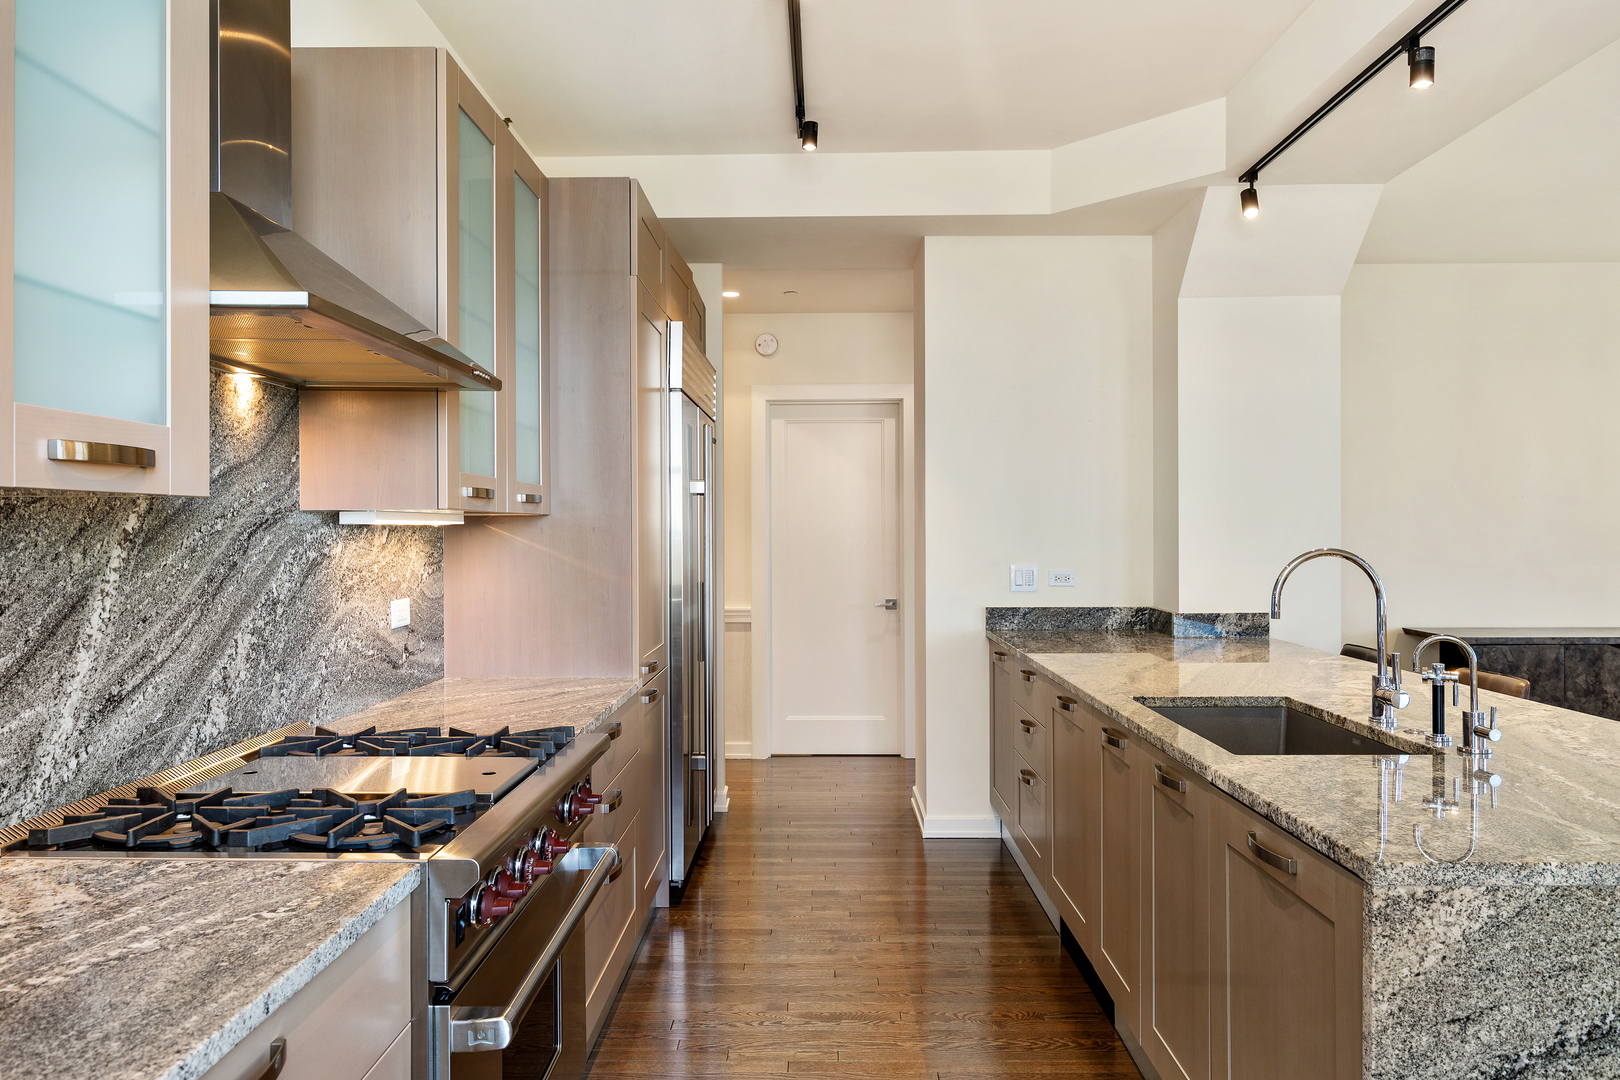
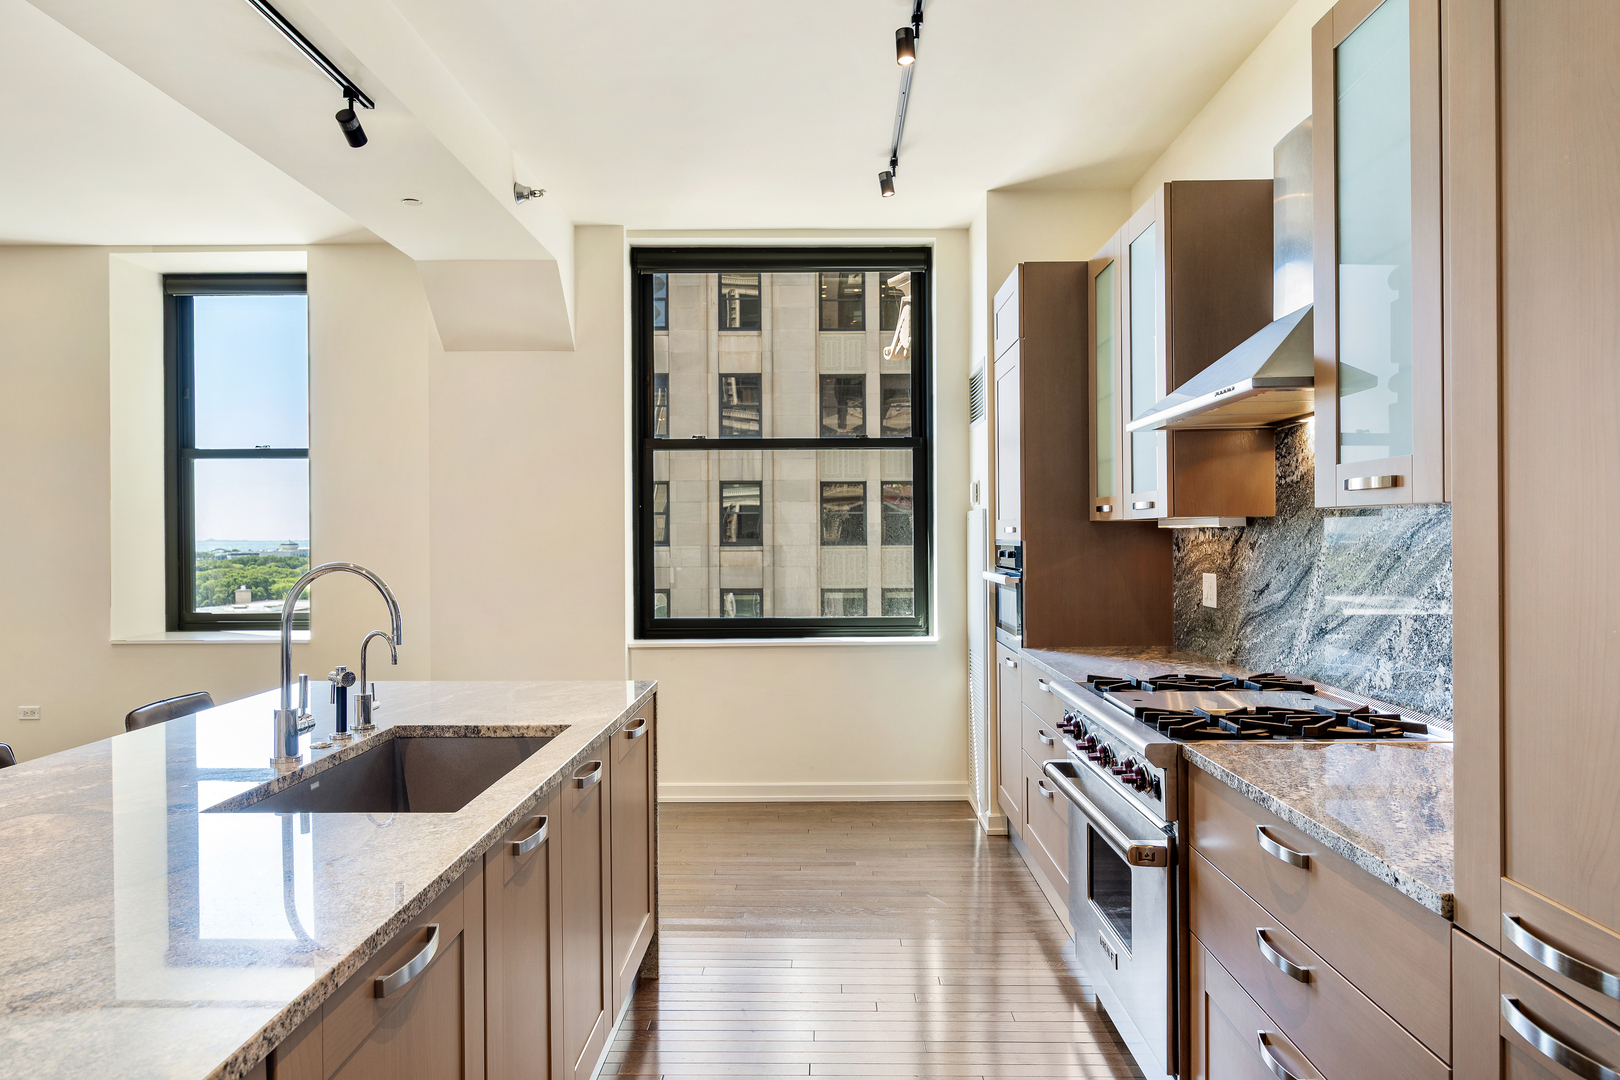
Modern galley kitchen with granite counters, wood cabinetry, stainless steel appliances, and a large sink island.
Modern kitchen with a large stone island, wood cabinetry, and a stainless steel gas range.
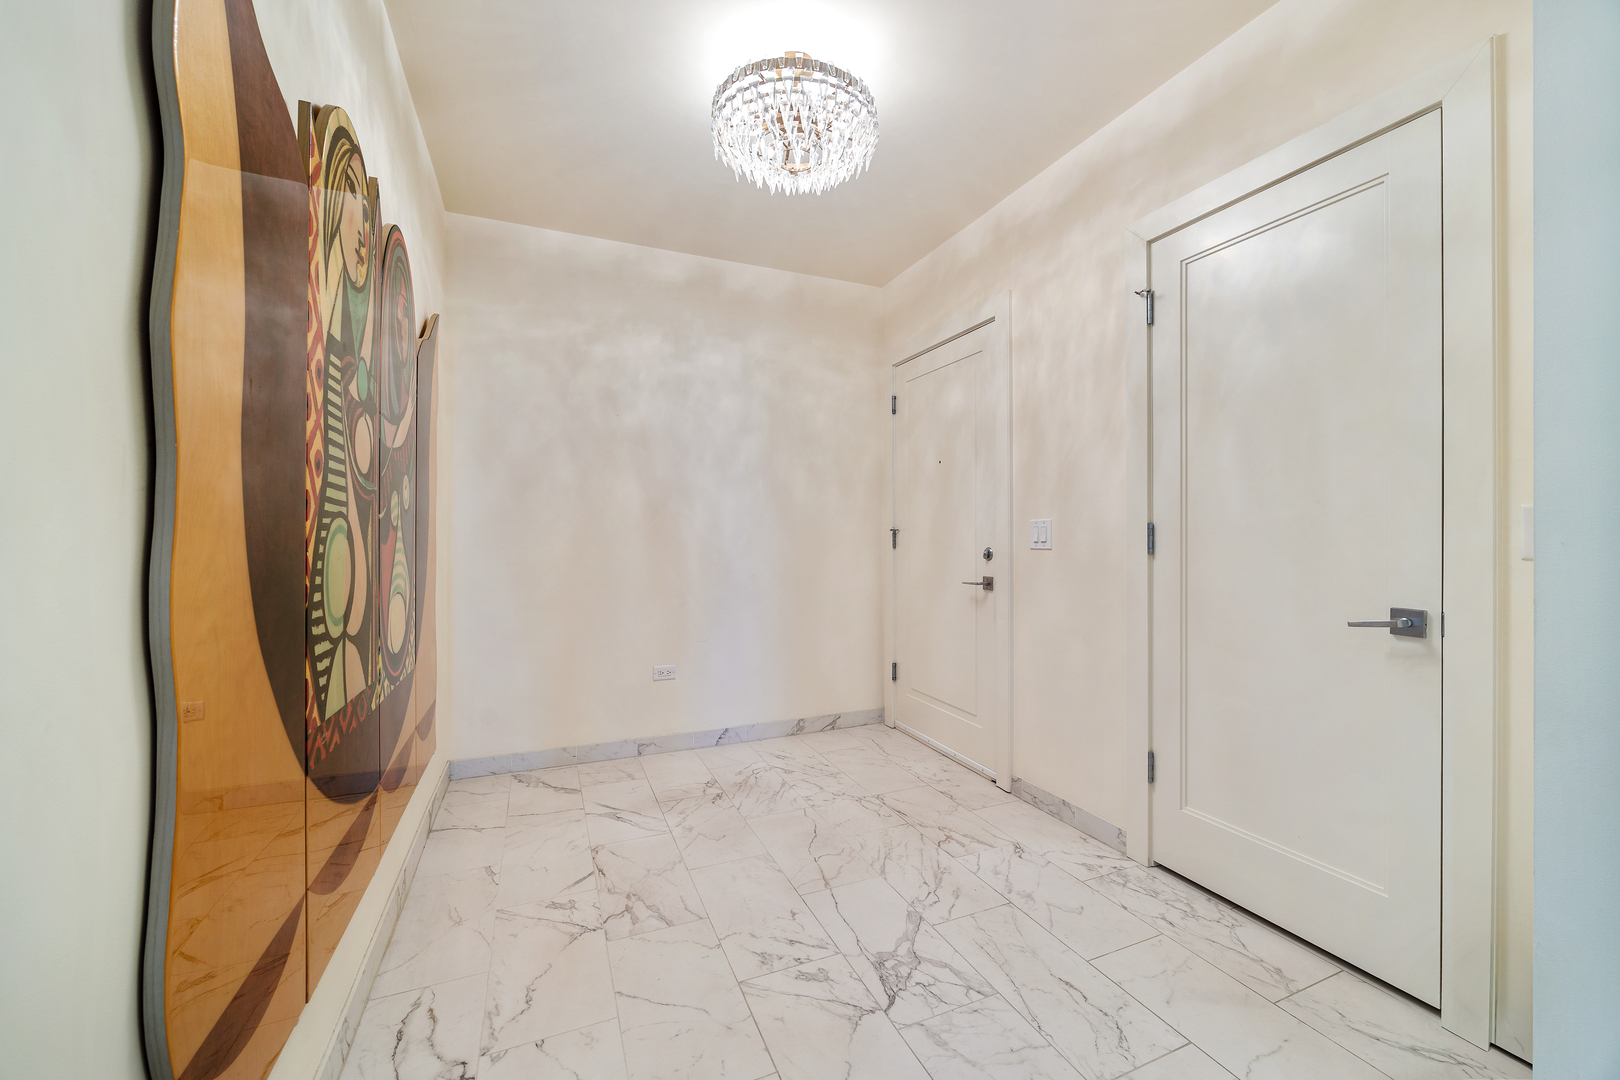
Apartment entry foyer with marble floors, white doors, a crystal chandelier, and large colorful wall art.
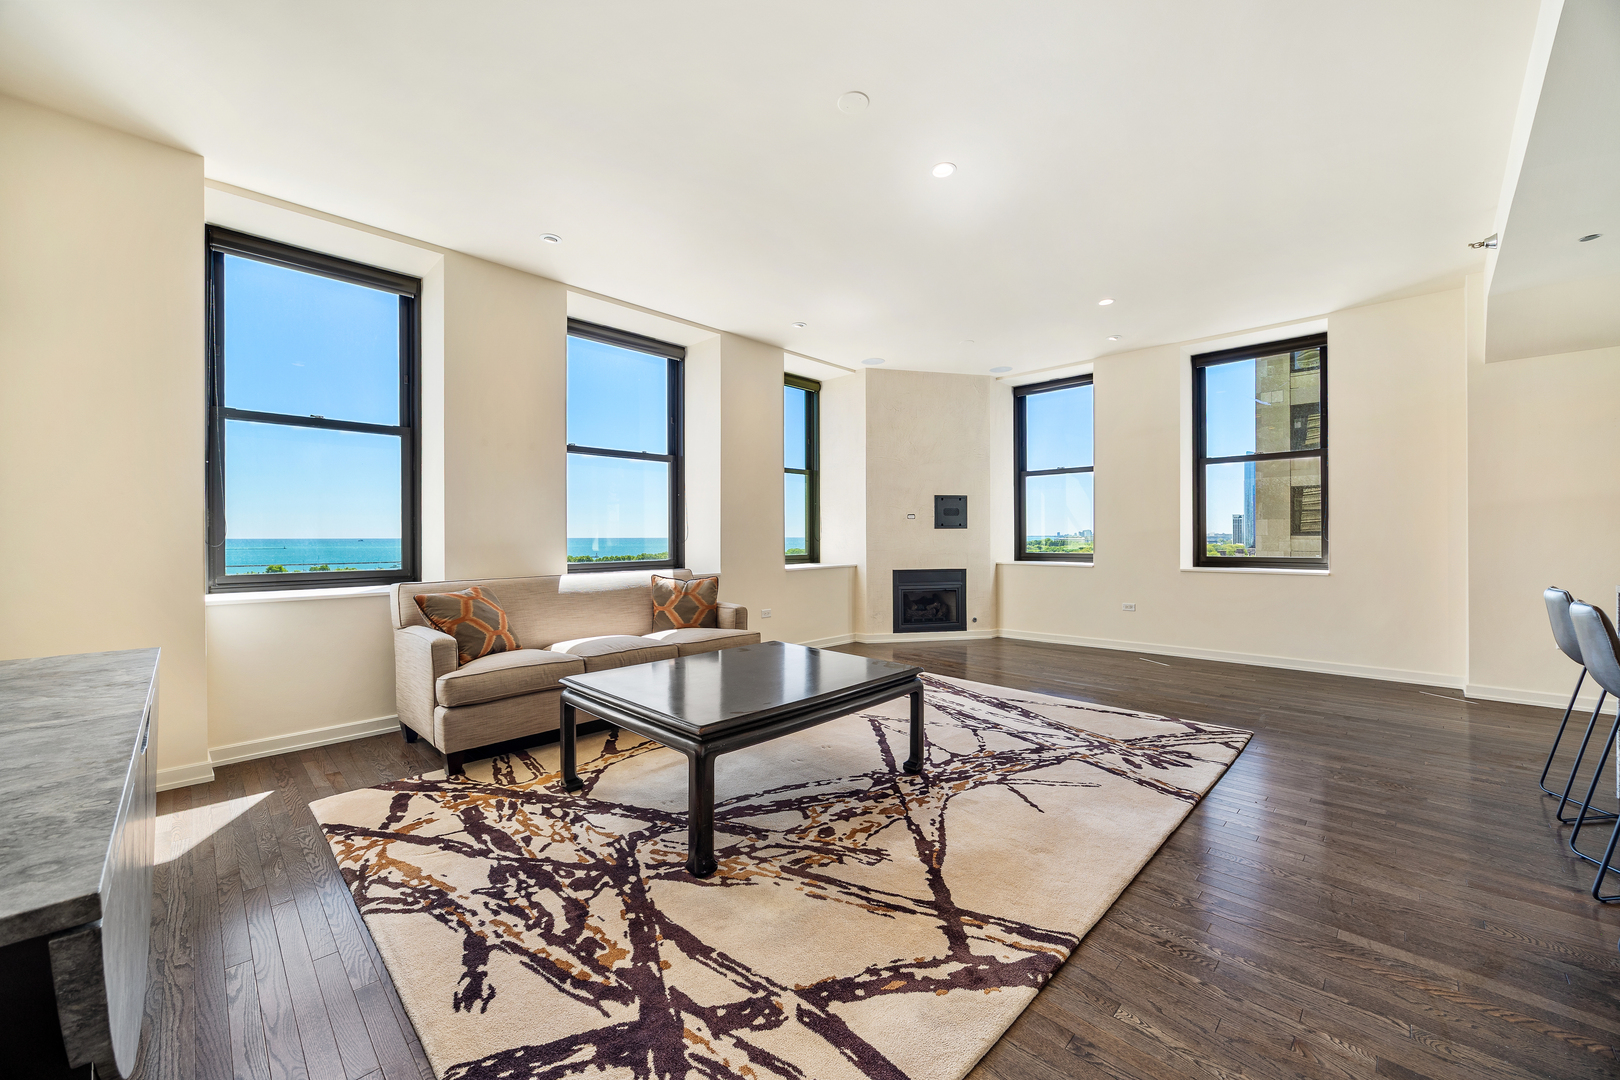
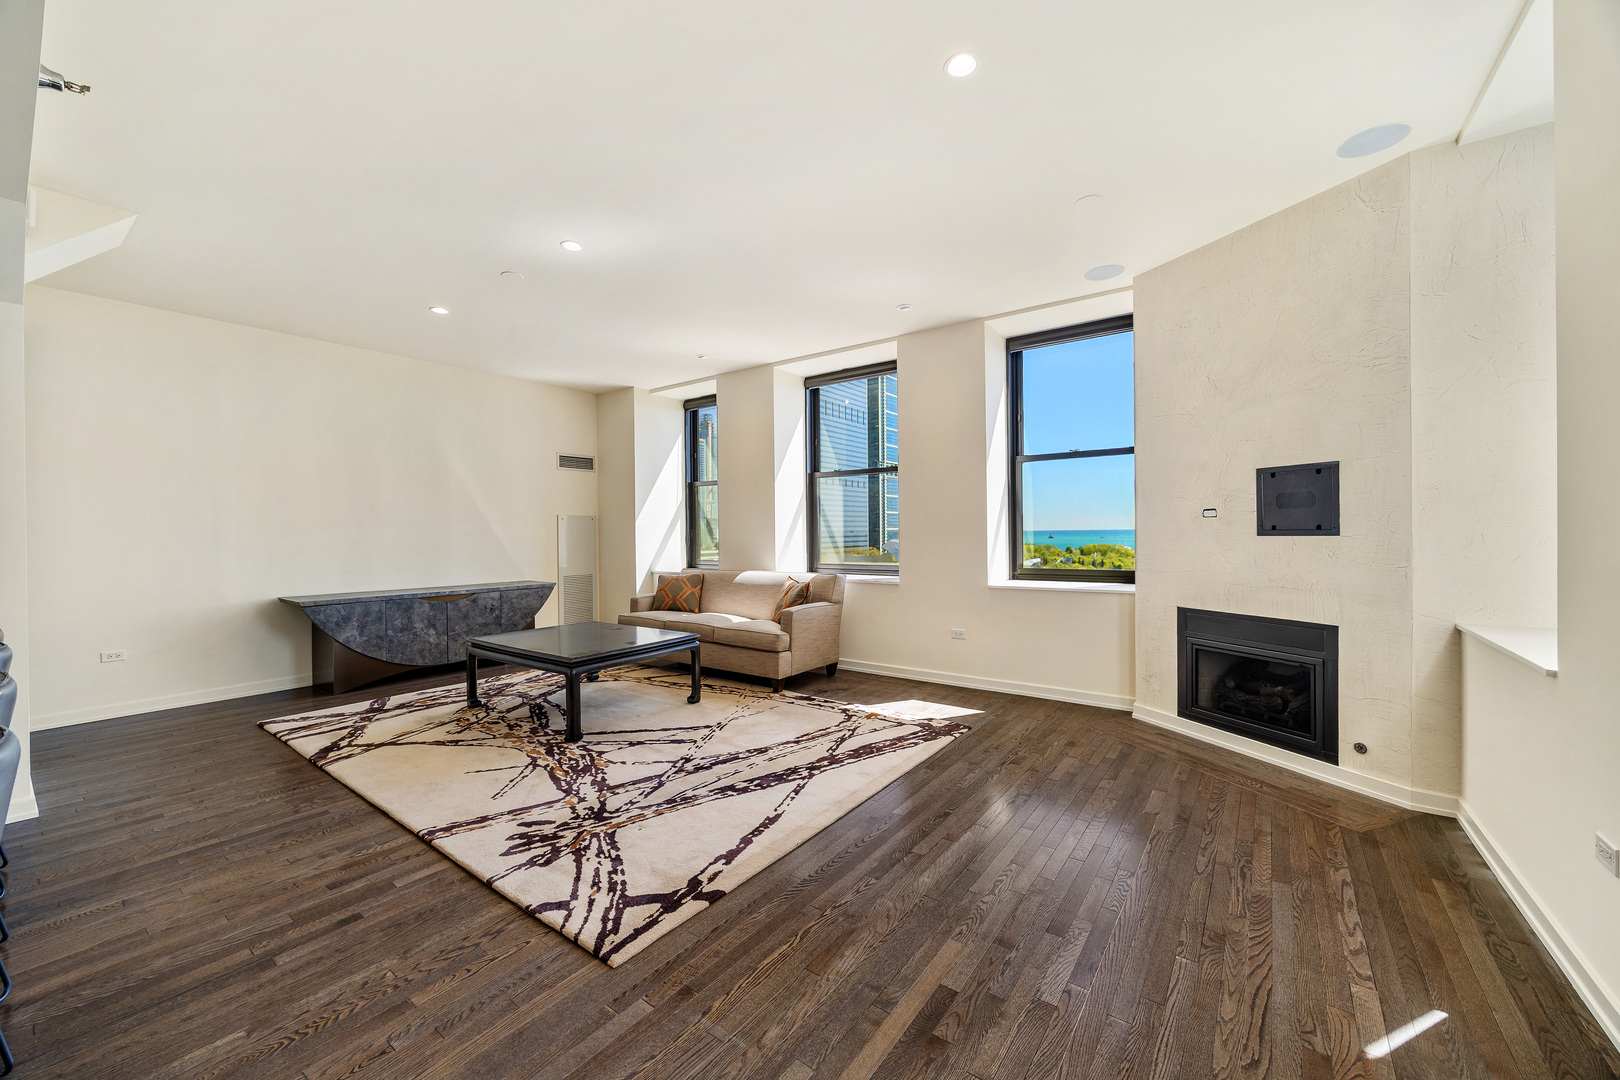
Living room with a fireplace, patterned rug, and large windows overlooking Lake Michigan.
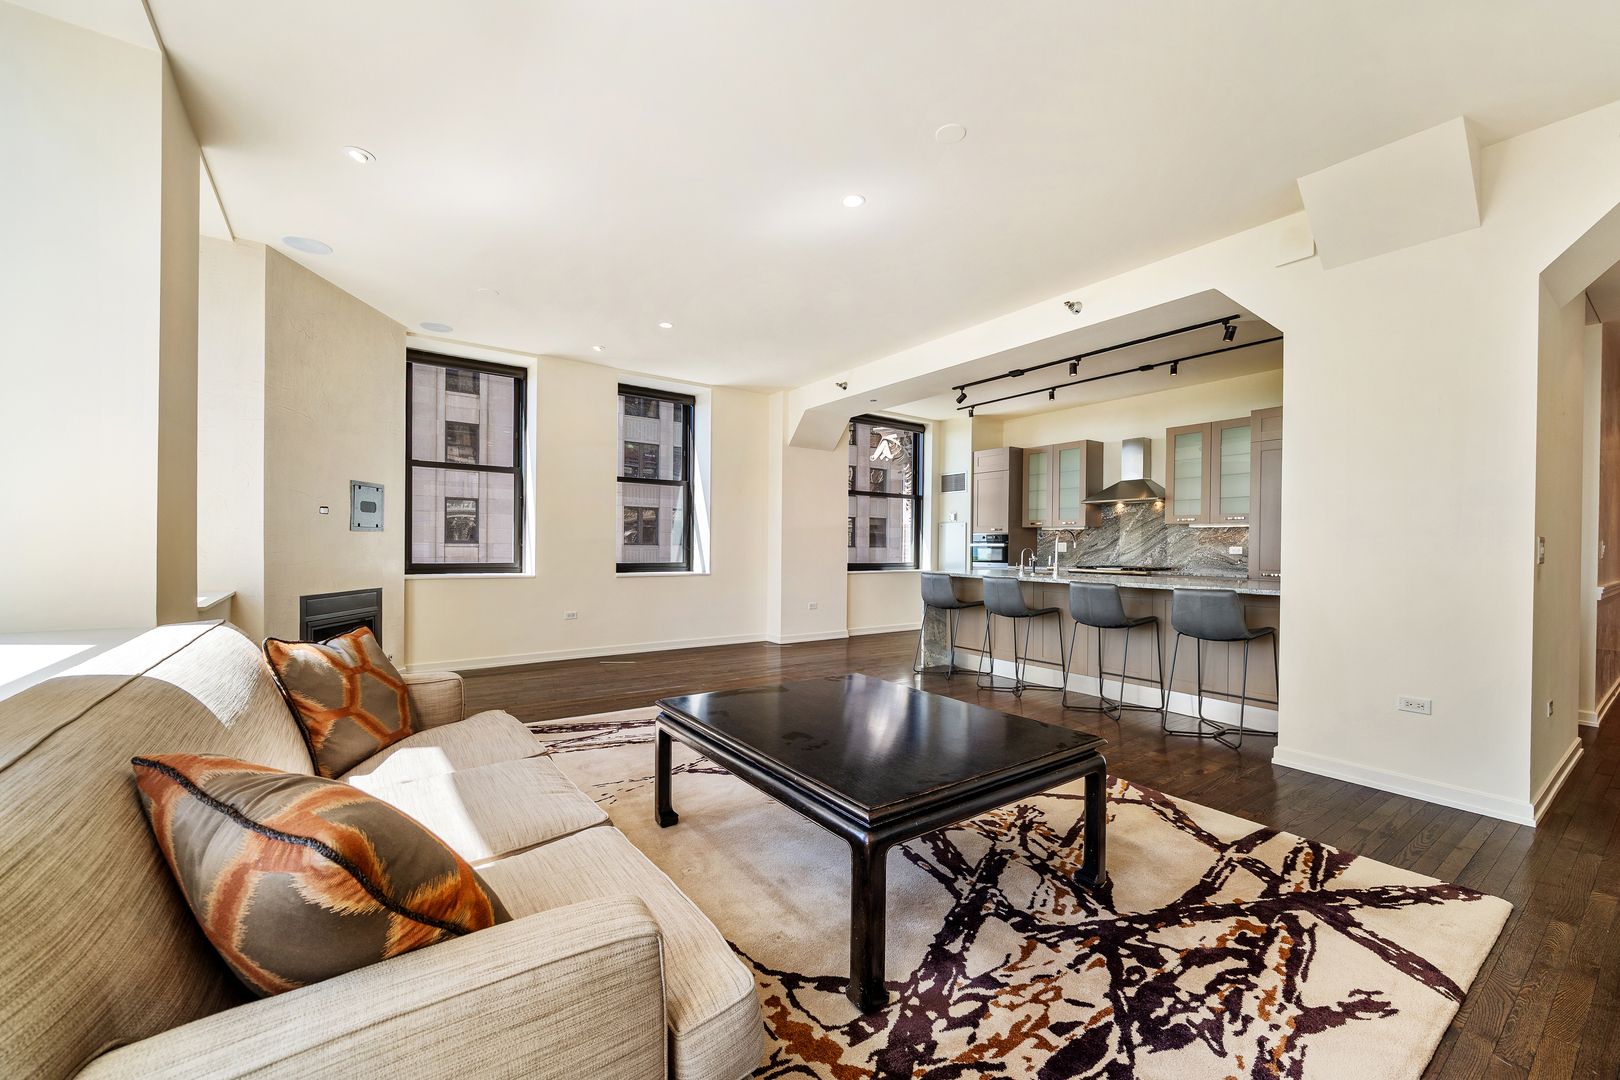
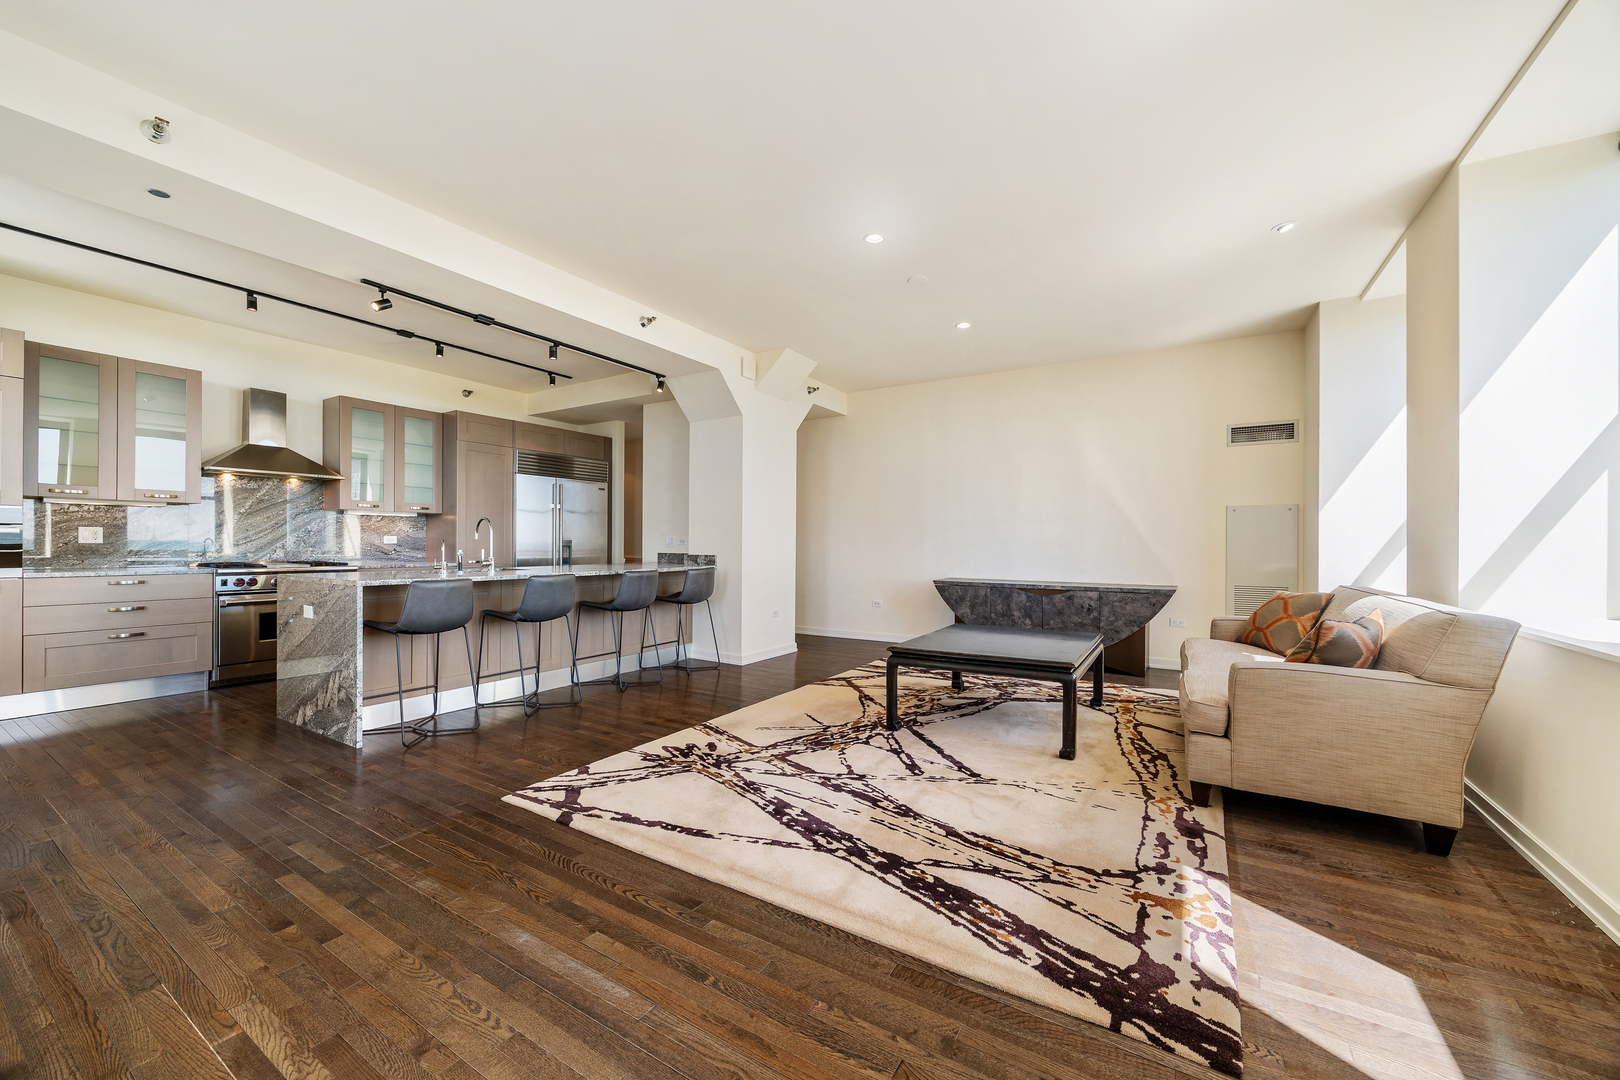
Open-plan living room with a beige sectional, patterned rug, fireplace, and kitchen island.
Living room with a fireplace, beige sofa, dark hardwood floors, and windows overlooking Lake Michigan.
Open-plan kitchen and living area with stone island, bar seating, and dark hardwood floors.
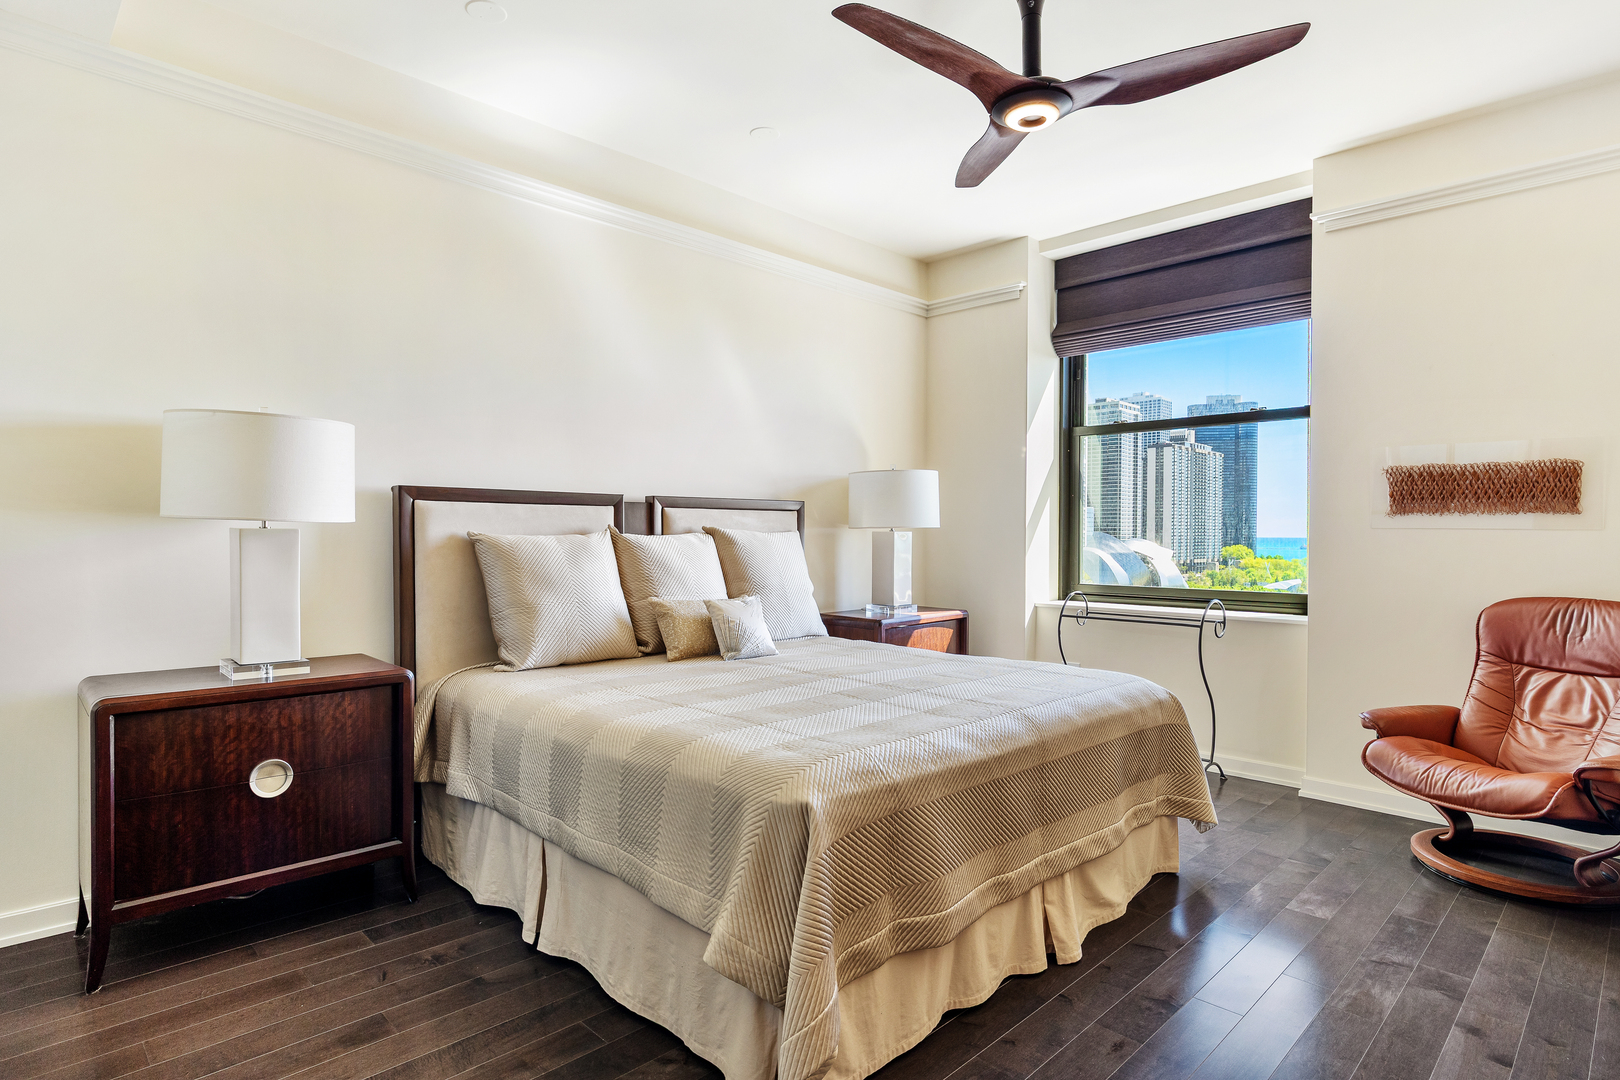
Furnished bedroom with a large bed and a window view of Chicago high-rises and Lake Michigan.
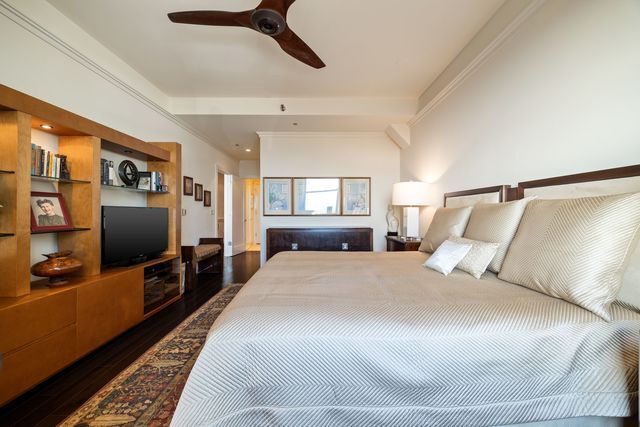
Bedroom with a large bed, built-in wooden shelving, television, and ceiling fan.
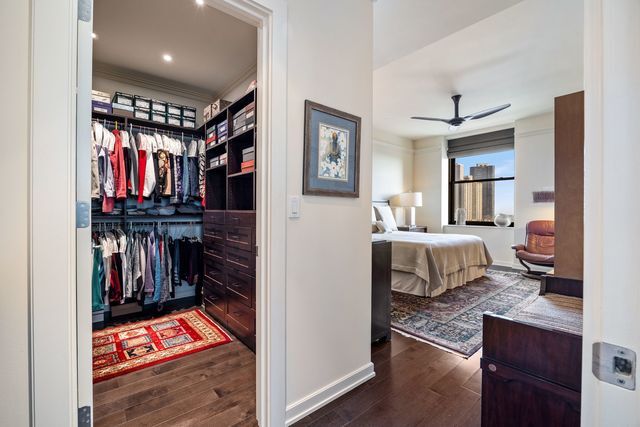
Bedroom and walk-in closet with organized clothes, dark wood drawers, and a city view through the window.
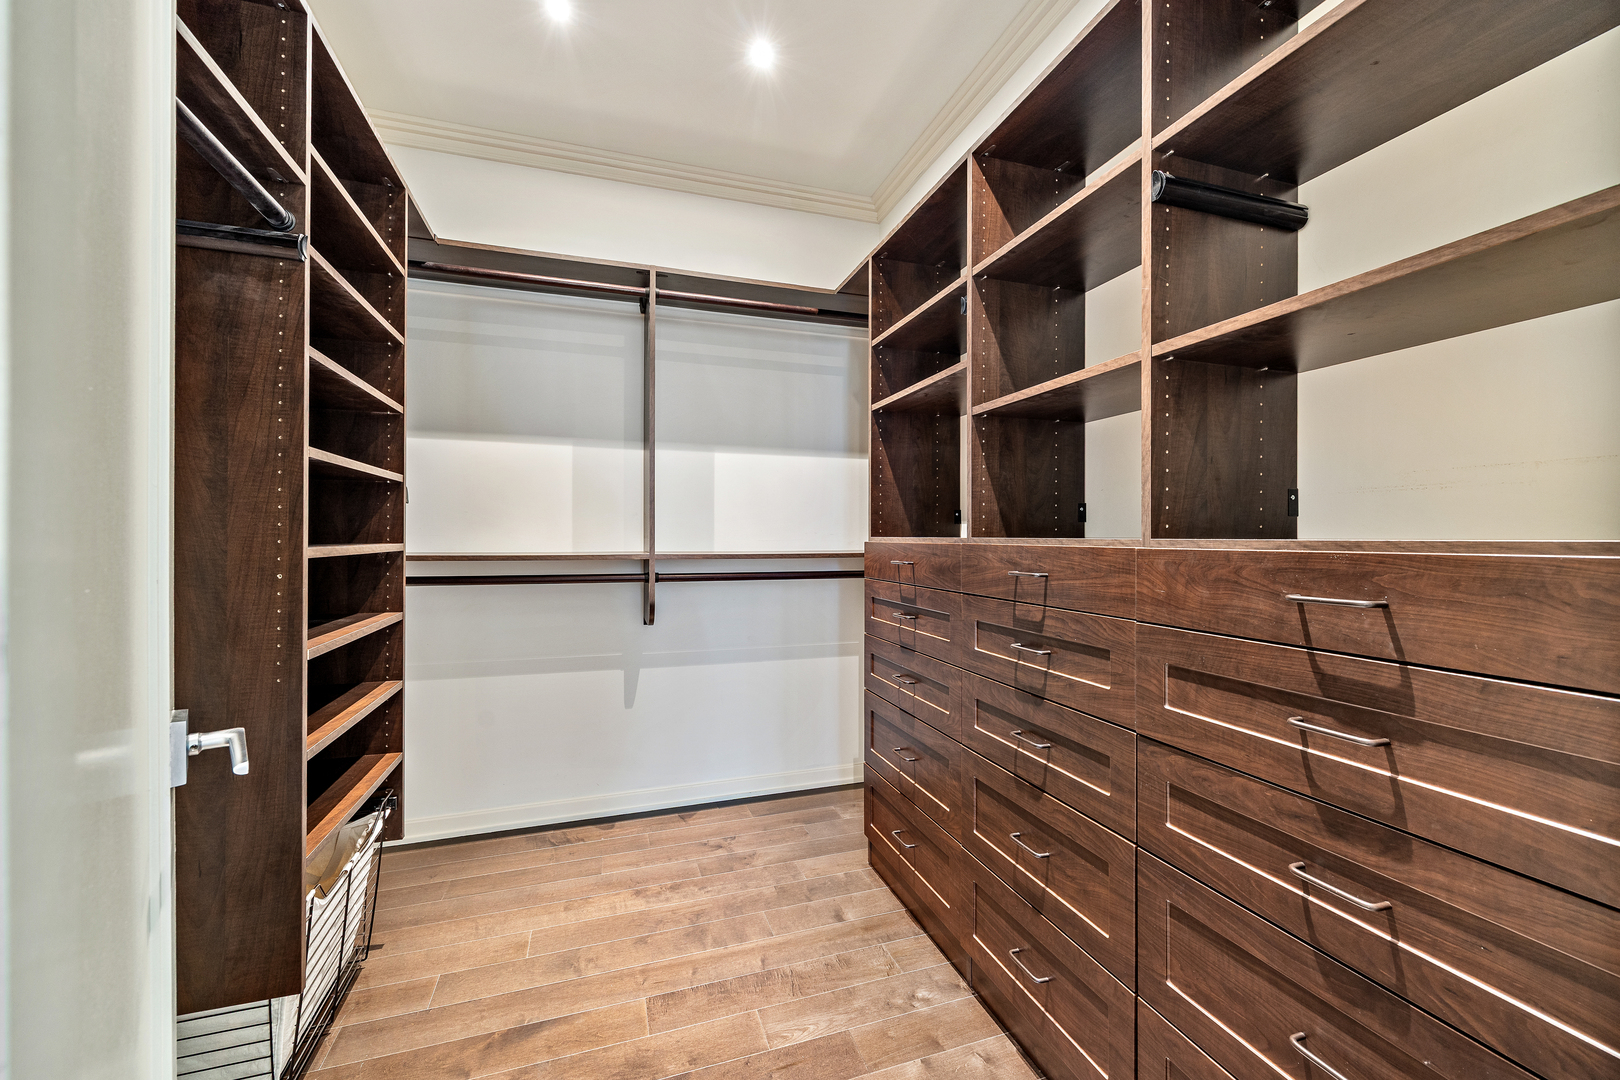
Walk-in closet with dark wood shelving and built-in drawers.
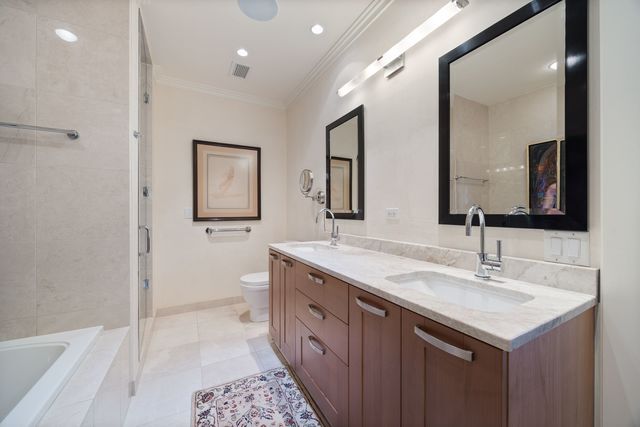
Bathroom with a double-sink wood vanity, marble countertop, and glass-enclosed shower.
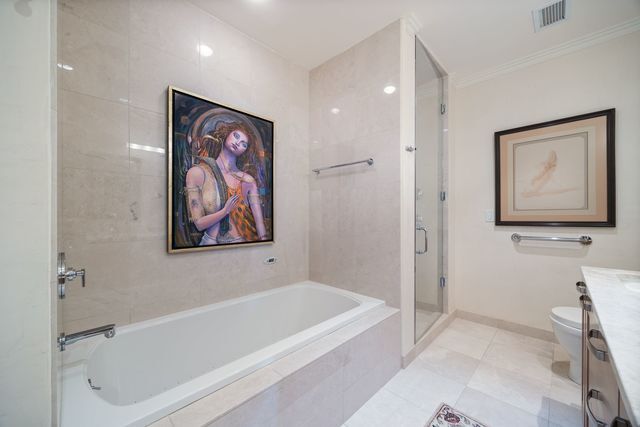
Bathroom with a built-in tub, glass shower, light stone tile, and framed artwork.
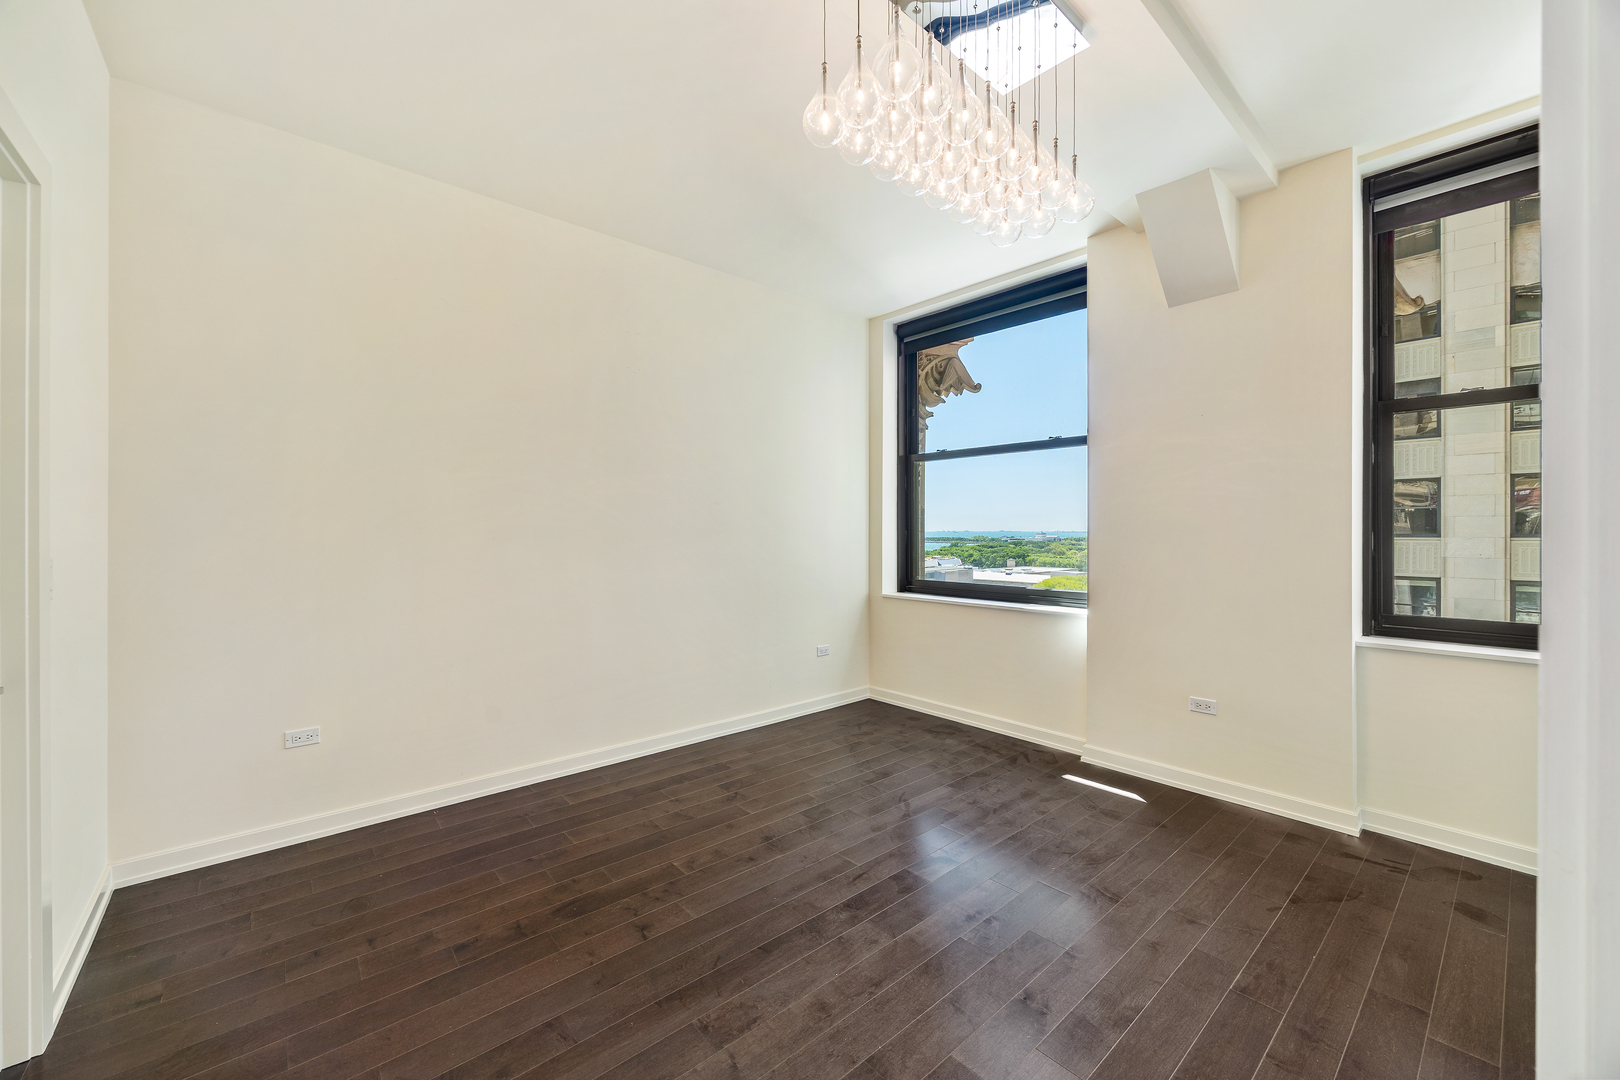
Vacant room with dark hardwood floors, a glass pendant chandelier, and windows overlooking greenery and water.
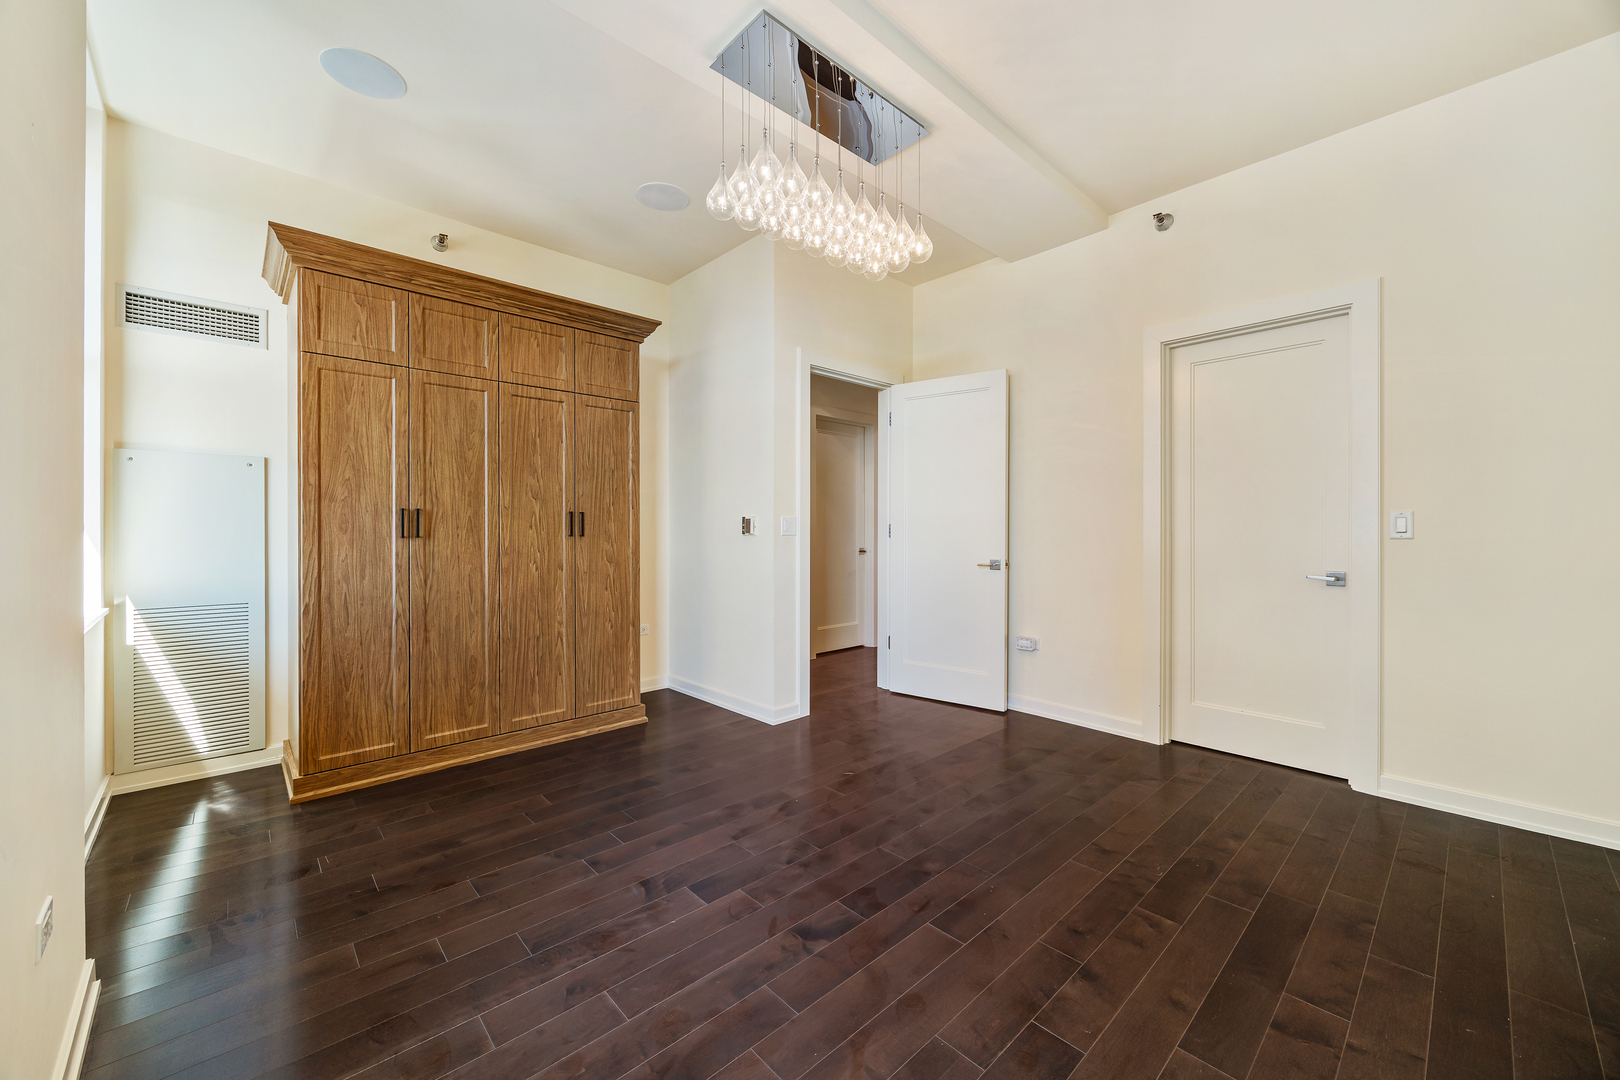
Unfurnished room with dark hardwood floors, a built-in wood wardrobe, and a glass chandelier.
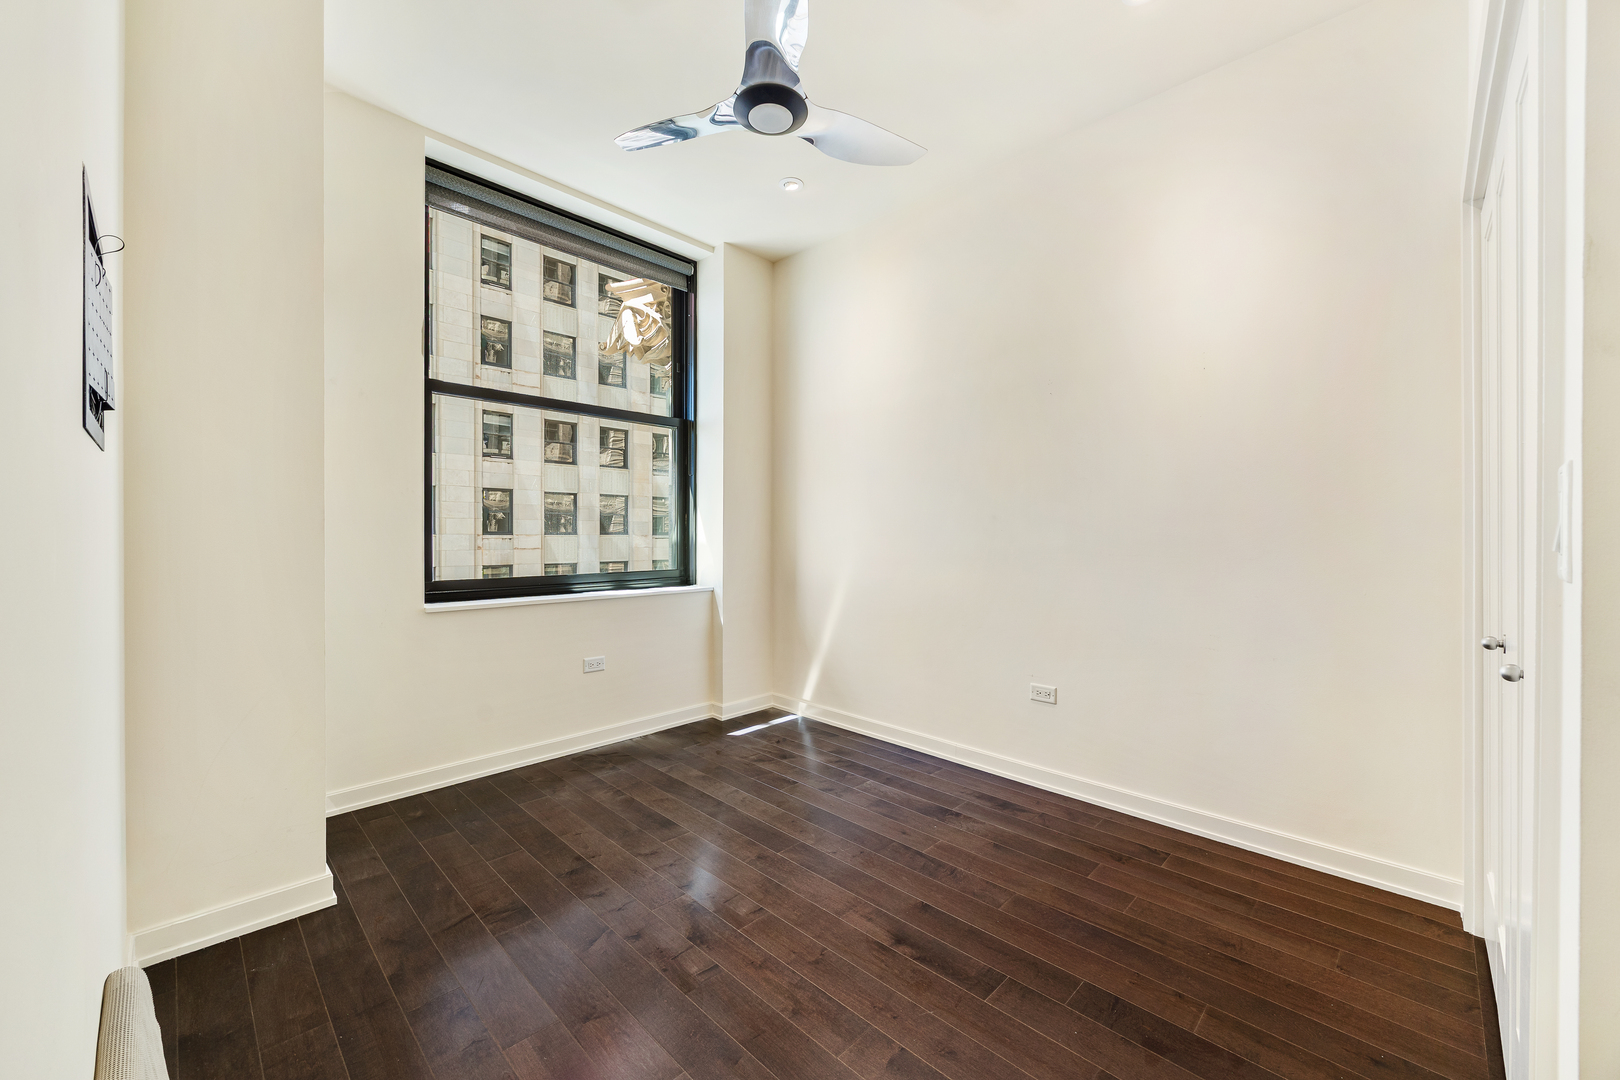
Empty apartment room with dark hardwood floors, a ceiling fan, and a large city-facing window.
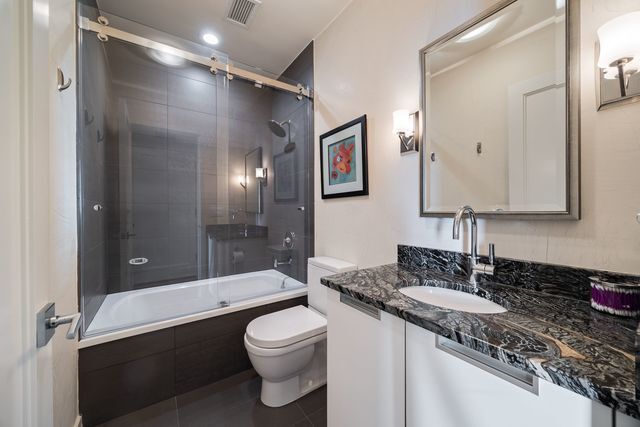
Bathroom with a glass-enclosed tub and shower and a white vanity with dark veined stone countertop.
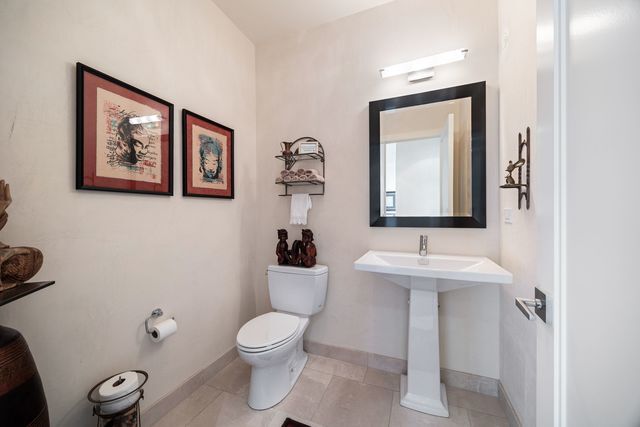
Bathroom with a pedestal sink, toilet, black-framed mirror, and framed wall art.
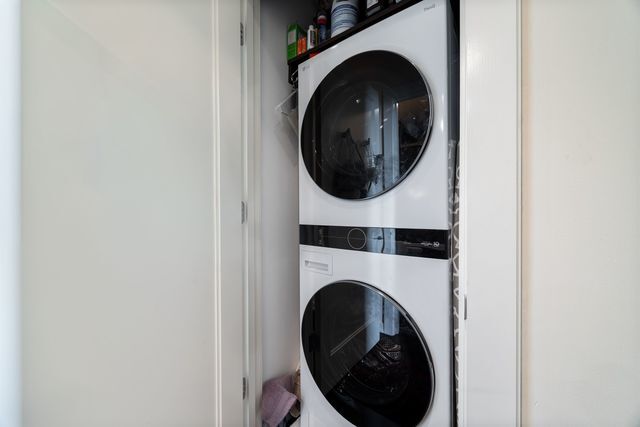
Stacked washer and dryer in a narrow laundry closet, with detergent on the shelf above.
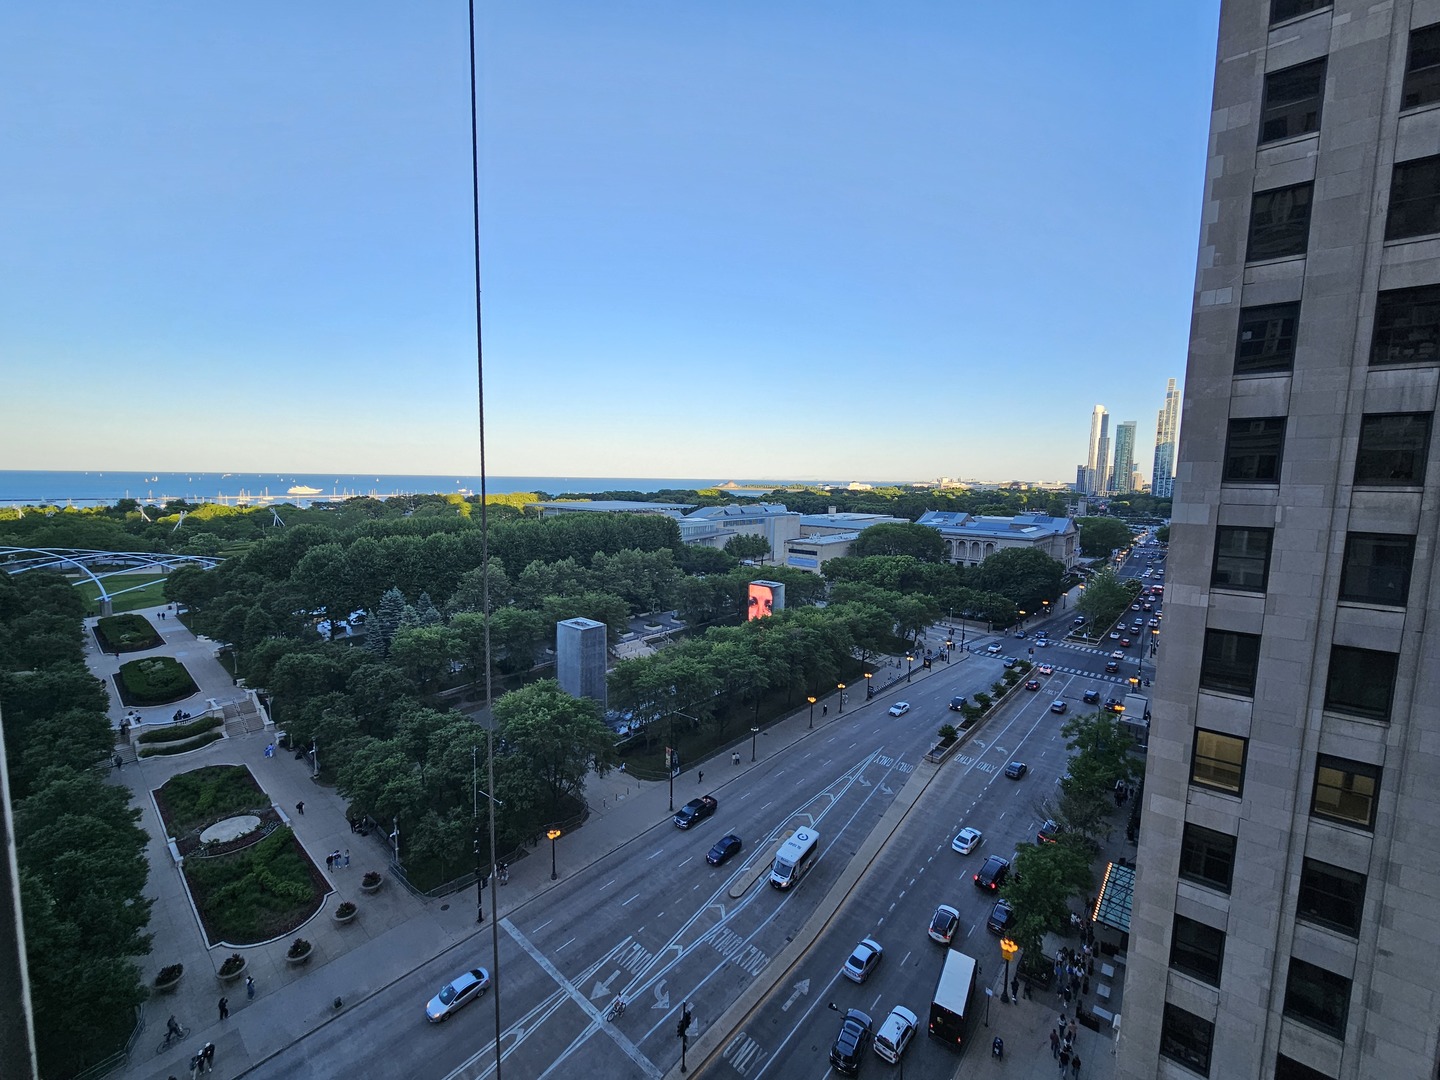
Elevated Chicago view over a tree-filled park and busy streets toward Lake Michigan and the skyline.
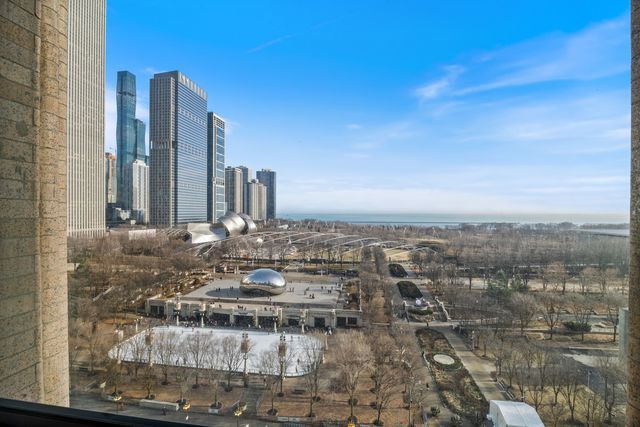
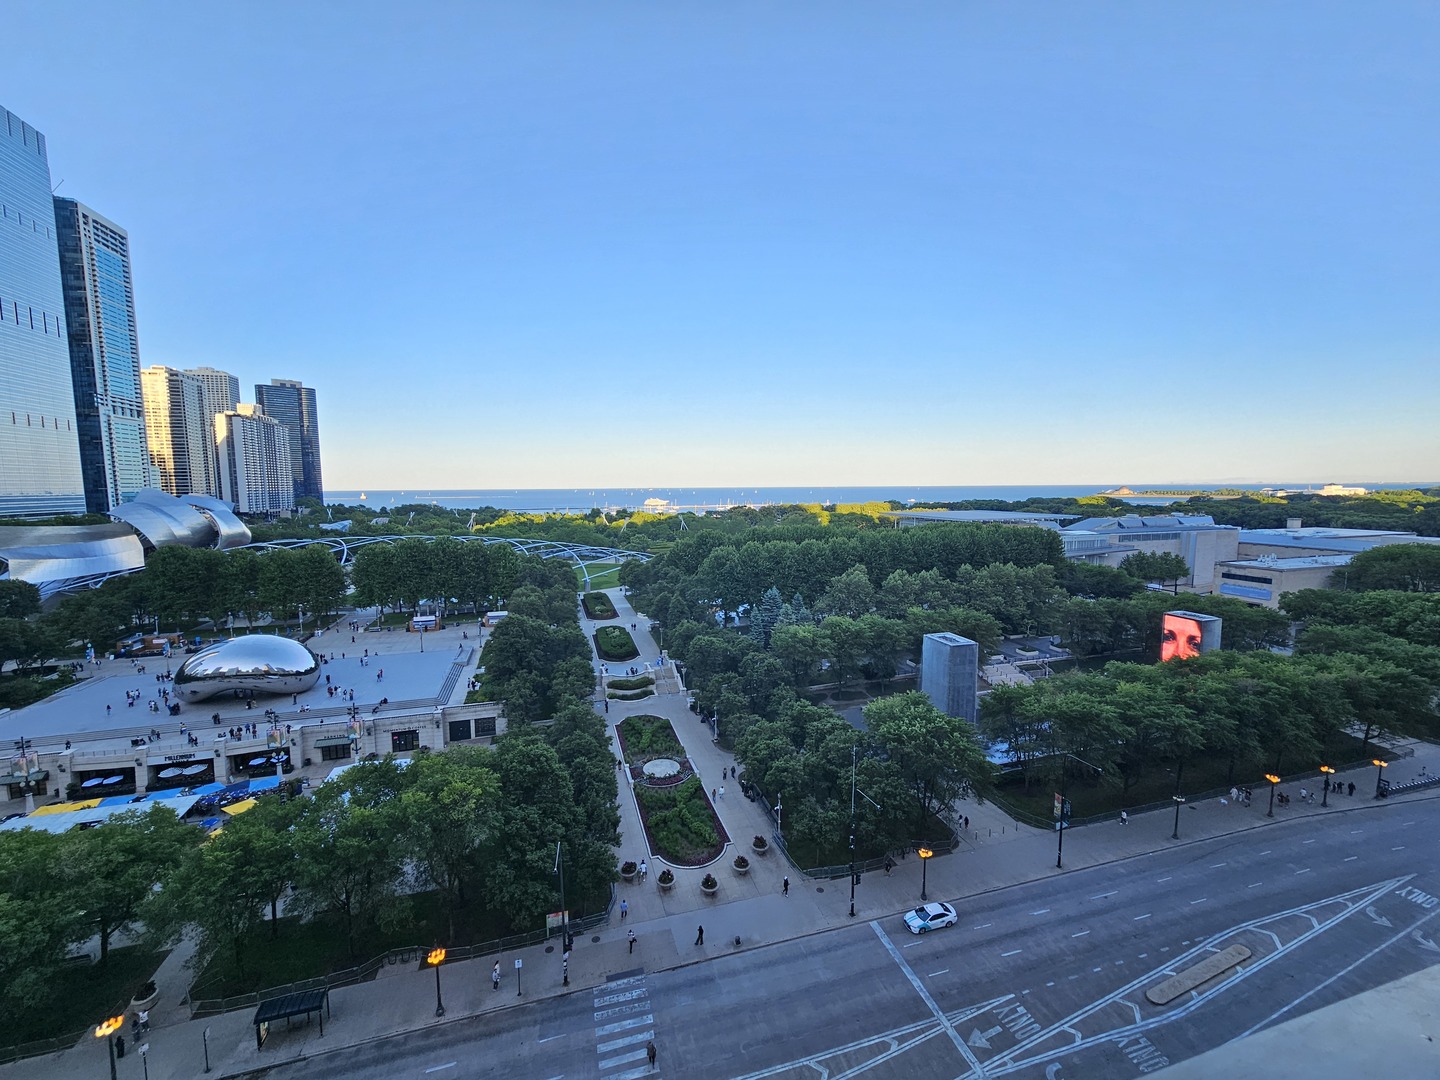
Chicago skyline, Millennium Park’s Cloud Gate, and Lake Michigan viewed from above.
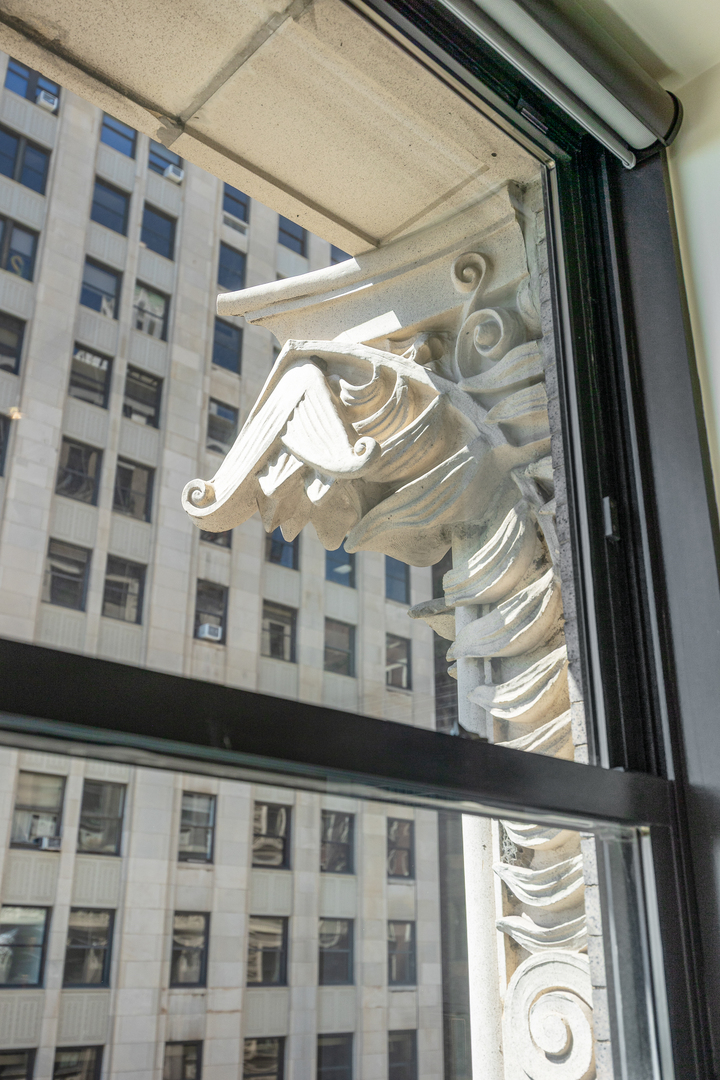
Ornate carved stone facade seen through a window, with a neighboring office building beyond.
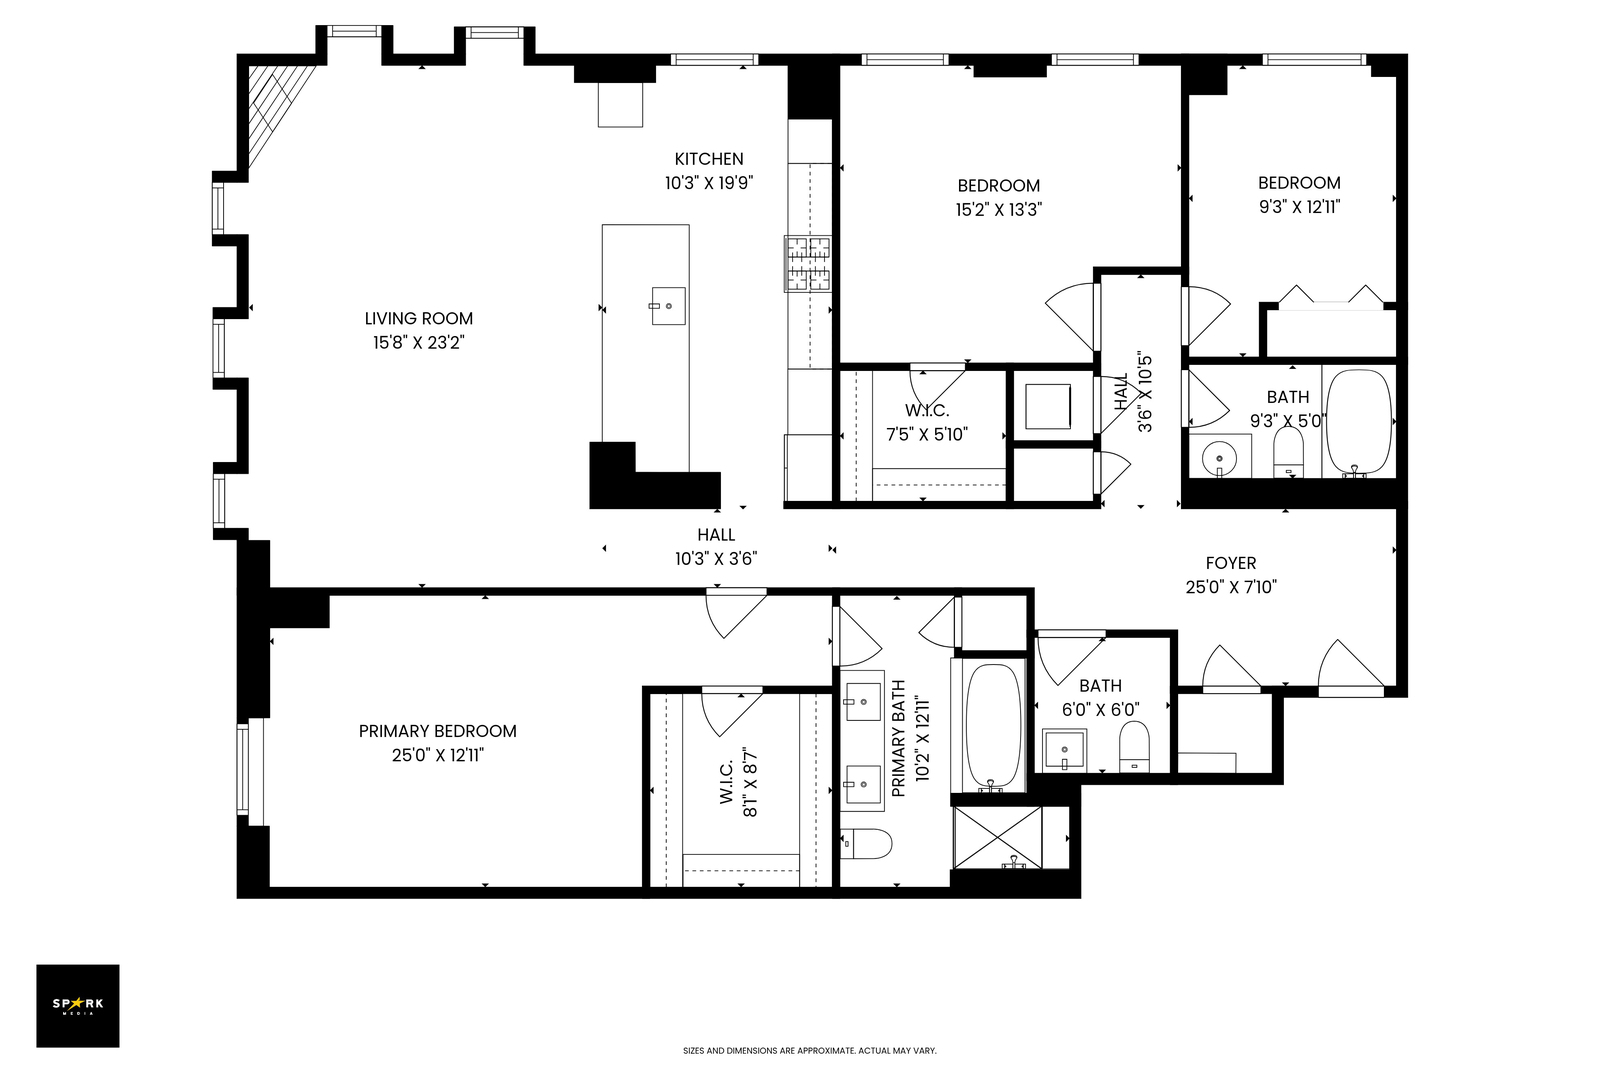
Floor plan of a three-bedroom condo with a large living room, kitchen, primary suite, and three bathrooms.
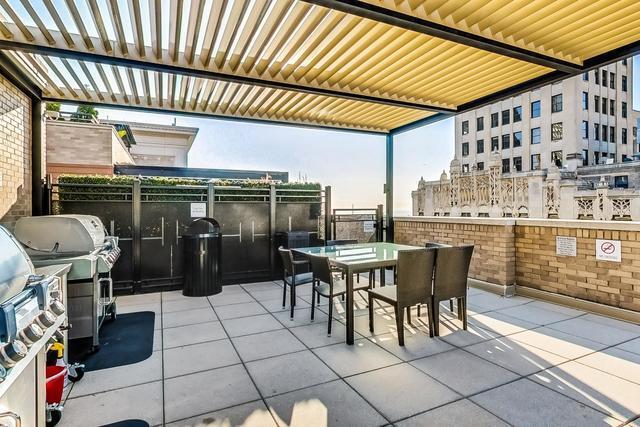
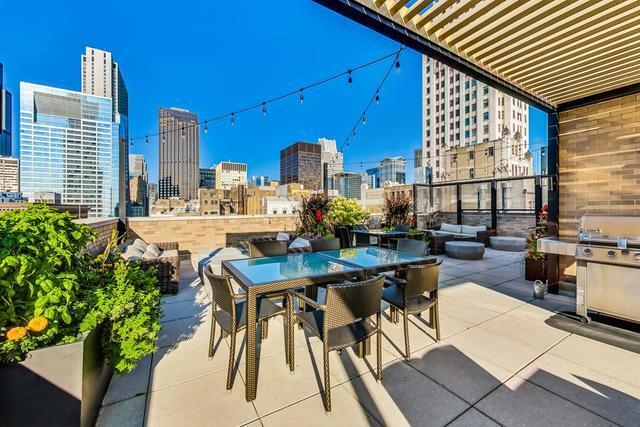
Outdoor terrace with a pergola, dining table, grill, and views of nearby city buildings.
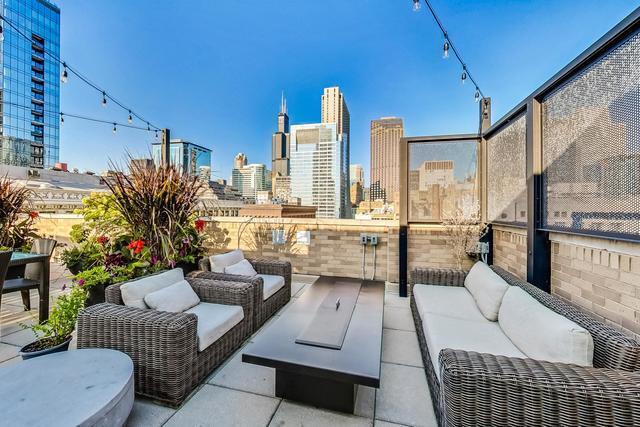
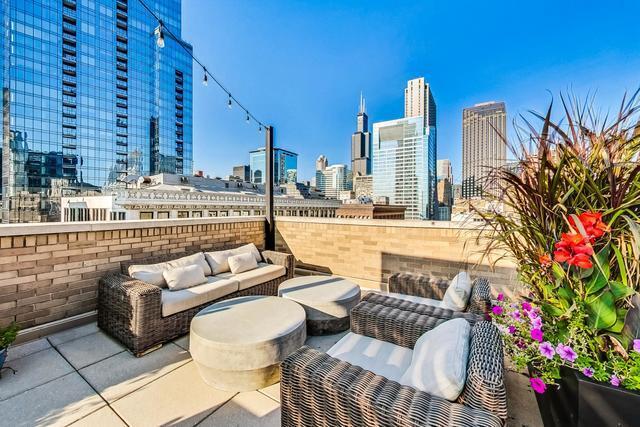
Rooftop terrace with wicker lounge seating and a clear view of the Chicago skyline.
Rooftop terrace with dining and lounge seating, planters, and a built-in grill overlooking downtown Chicago.
Rooftop terrace with wicker seating, flowering planters, and a clear view of Chicago’s skyline.
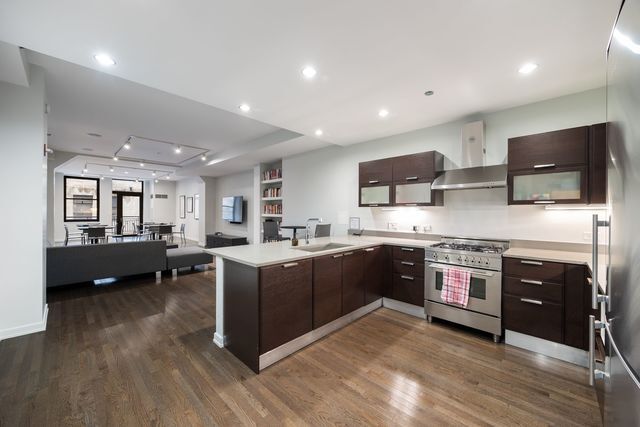
Open-plan kitchen with dark wood cabinets and stainless steel range, opening to a living and dining area.
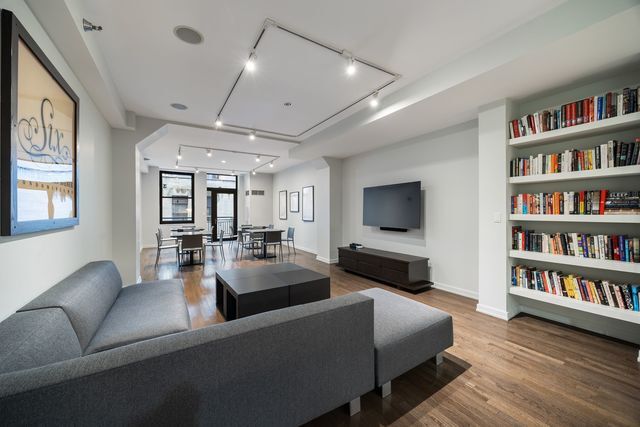
Living room with a gray sectional, wall-mounted television, built-in bookshelves, and dining area.
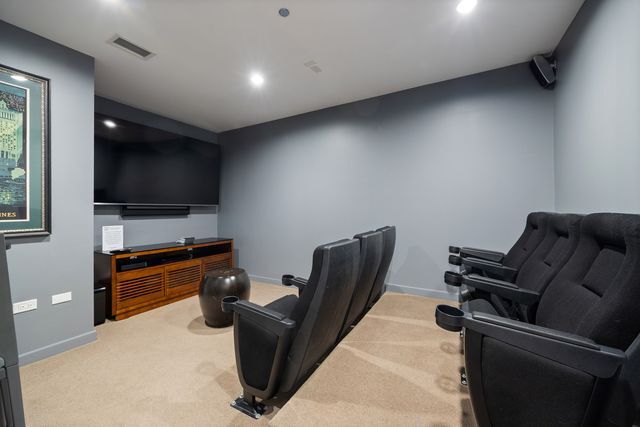
Home theater with a large screen and rows of black reclining seats.
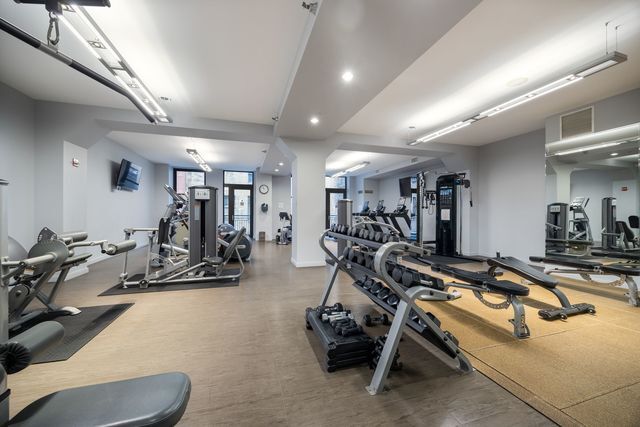
Condominium fitness room with weight benches, dumbbells, and exercise machines beside a wall-length mirror.
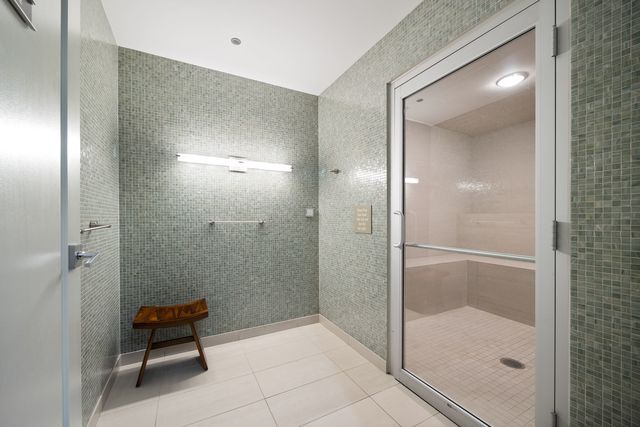
Tiled spa shower with a glass door, wall light, and small wooden bench.
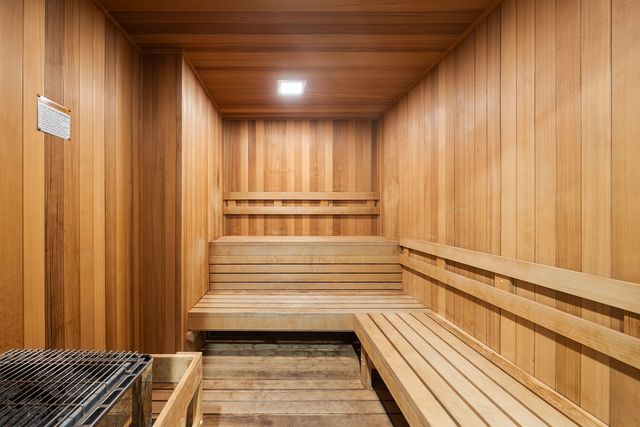
Wood-paneled sauna with tiered benches and a heater at the left.
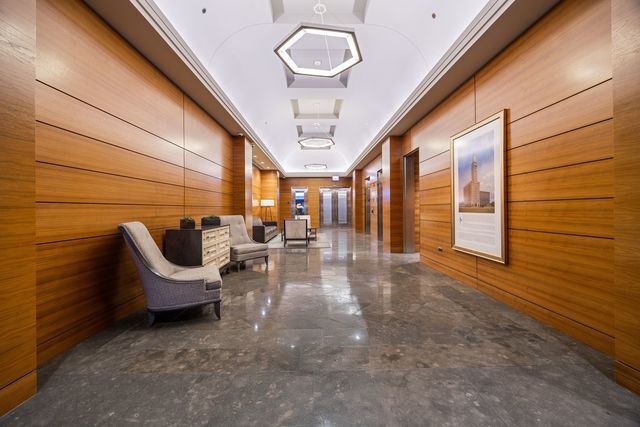
Building lobby with wood-paneled walls, a polished stone floor, and lounge seating.
SEE ALL PHOTOS
Historic corner building with a stepped tower and ground-floor storefronts.
Elevated Chicago view across tree-lined parkland toward Lake Michigan and the downtown skyline.
Chicago skyline and Lake Michigan beyond a park, framed by nearby buildings.
Modern condo kitchen with a stone island, stainless steel appliances, and four bar stools.
Modern condo kitchen with a large stone island, bar stools, and stainless steel appliances.
Kitchen with a granite island, gray bar stools, pale cabinetry, and stainless steel appliances.
Modern condo kitchen with a large granite island, warm wood cabinetry, and stainless steel appliances.
Modern galley kitchen with granite counters, wood cabinetry, stainless steel appliances, and a large sink island.
Modern kitchen with a large stone island, wood cabinetry, and a stainless steel gas range.
Apartment entry foyer with marble floors, white doors, a crystal chandelier, and large colorful wall art.
Living room with a fireplace, patterned rug, and large windows overlooking Lake Michigan.
Open-plan living room with a beige sectional, patterned rug, fireplace, and kitchen island.
Living room with a fireplace, beige sofa, dark hardwood floors, and windows overlooking Lake Michigan.
Open-plan kitchen and living area with stone island, bar seating, and dark hardwood floors.
Furnished bedroom with a large bed and a window view of Chicago high-rises and Lake Michigan.
Bedroom with a large bed, built-in wooden shelving, television, and ceiling fan.
Bedroom and walk-in closet with organized clothes, dark wood drawers, and a city view through the window.
Walk-in closet with dark wood shelving and built-in drawers.
Bathroom with a double-sink wood vanity, marble countertop, and glass-enclosed shower.
Bathroom with a built-in tub, glass shower, light stone tile, and framed artwork.
Vacant room with dark hardwood floors, a glass pendant chandelier, and windows overlooking greenery and water.
Unfurnished room with dark hardwood floors, a built-in wood wardrobe, and a glass chandelier.
Empty apartment room with dark hardwood floors, a ceiling fan, and a large city-facing window.
Bathroom with a glass-enclosed tub and shower and a white vanity with dark veined stone countertop.
Bathroom with a pedestal sink, toilet, black-framed mirror, and framed wall art.
Stacked washer and dryer in a narrow laundry closet, with detergent on the shelf above.
Elevated Chicago view over a tree-filled park and busy streets toward Lake Michigan and the skyline.
Chicago skyline, Millennium Park’s Cloud Gate, and Lake Michigan viewed from above.
Ornate carved stone facade seen through a window, with a neighboring office building beyond.
Floor plan of a three-bedroom condo with a large living room, kitchen, primary suite, and three bathrooms.
Outdoor terrace with a pergola, dining table, grill, and views of nearby city buildings.
Rooftop terrace with wicker lounge seating and a clear view of the Chicago skyline.
Rooftop terrace with dining and lounge seating, planters, and a built-in grill overlooking downtown Chicago.
Rooftop terrace with wicker seating, flowering planters, and a clear view of Chicago’s skyline.
Open-plan kitchen with dark wood cabinets and stainless steel range, opening to a living and dining area.
Living room with a gray sectional, wall-mounted television, built-in bookshelves, and dining area.
Home theater with a large screen and rows of black reclining seats.
Condominium fitness room with weight benches, dumbbells, and exercise machines beside a wall-length mirror.
Tiled spa shower with a glass door, wall light, and small wooden bench.
Wood-paneled sauna with tiered benches and a heater at the left.
Building lobby with wood-paneled walls, a polished stone floor, and lounge seating.
Bought with Cathleen Walker with Gold Coast Realty Chicago and Listed by Niko Apostal with Essex 312, LLC 773-516-0661
Sold

6 N Michigan Avenue Unit: 1103

6 N Michigan Avenue Unit: 1103, Chicago, IL 60602

$850,000
Impress your friends with breathtaking views of Chicago landmarks and the lake. Imagine living directly across from the Bean, right in the heart of the city's top attractions. Absolutely elegant, large corner 3-bedroom, 2.5-bath condo with magnificent views of the lake and skyline in an iconic Chicago landmark building located directly across Michigan Ave. from Millennium Park and The Art Institute. Featuring a smart floorplan primed for entertaining, it has a large front entry with an adjacent powder room and a gallery hallway that leads to the wide-open Living Room/Dining Room/Kitchen, bisecting the gracious primary bedroom suite from the 2nd and 3rd bedrooms on opposite ends of the apartment. Tastefully upgraded finishes throughout, the home showcases a modern kitchen with ample cabinet space, granite countertops with waterfall breakfast bar, SubZero fridge, Wolf range, stainless steel hood and integrated microwave. Bathrooms are clad in natural stone, the primary has a jet tub, separate shower and double-bowl vanity. Exceptional storage in multiple locations with fully organized closets in each bedroom, in-unit laundry; custom blinds, custom millwork, and hardwood floors throughout. 2 indoor, heated garage parking spaces in prime first level location directly across from the elevators available for purchase separately. Full amenity building with welcoming 24 hour door staff, fitness center, steam room, sauna, community/party room, theater, roof deck and bike racks. Outstanding location in the heart of the Loop, easy walk from public transportation, offices, parks, theaters and some of the country's best dining, plus a Starbucks adjacent.

3
beds

3
baths

2,000 Sq.Ft. LIVING AREA

Niko Apostal

Niko Apostal

Features & Amenities

Interior

  • total bedrooms3
  • Total bathrooms3
  • full bathrooms2
  • half bathroom1
  • Laundry room Washer Hookup, Gas Dryer Hookup, In Unit, Laundry Closet
  • Flooring Hardwood
  • Fireplace Gas Log
  • APPLIANCES Range, Microwave, Dishwasher, High End Refrigerator, Washer, Dryer, Disposal, Stainless Steel Appliance(s), Range Hood
  • other interior Features Elevator, Theatre Room, Storage, Built-in Features, Walk-In Closet(s), Doorman, Granite Counters, Health Facilities, Lobby

Area & Lot

  • Status Sold
  • Date Sold August 14, 2026
  • Living Area2,000 Sq.Ft.
  • MLS® ID12641783
  • TypeCondo
  • YEAR BUILT1898
  • NeighborhoodDowntown
  • View DescriptionWater
  • Elementary SchoolSouth Loop Elementary School
  • School District299

Exterior

  • STORIES19
  • Garage Space2.0
  • water SourceLake Michigan, Public
  • lot featuresCorner Lot
  • parkingAsphalt, Concrete, Off Alley, Garage Door Opener, Heated Garage, Garage, Yes, Deeded, Attached
  • HEAT TYPENatural Gas
  • AIR CONDITIONINGCentral Air
  • sewerPublic Sewer
  • HOA AmenitiesBike Room/Bike Trails, Door Person, Elevator in Residence, Exercise Room, Storage, On Site Manager/Engineer, Party Room, Sundeck, Receiving Room, Sauna, Service Elevator(s), Steam Room, Valet/Cleaner

Financial

  • Sales Price$850,000
  • Real Estate Tax $17,907/yr
  • HOA $2,680/mo

Downtown

Urban wonderland, vibrant living.

Explore

Work With Us

Our team uses a collaborative approach to add perspective and value in real estate transactions. We focus on the full scope and implications of our clients’ personal situation by asking deeper questions, leveraging generations of experience, and utilizing a vast network of additional resources.

Follow Us on Instagram