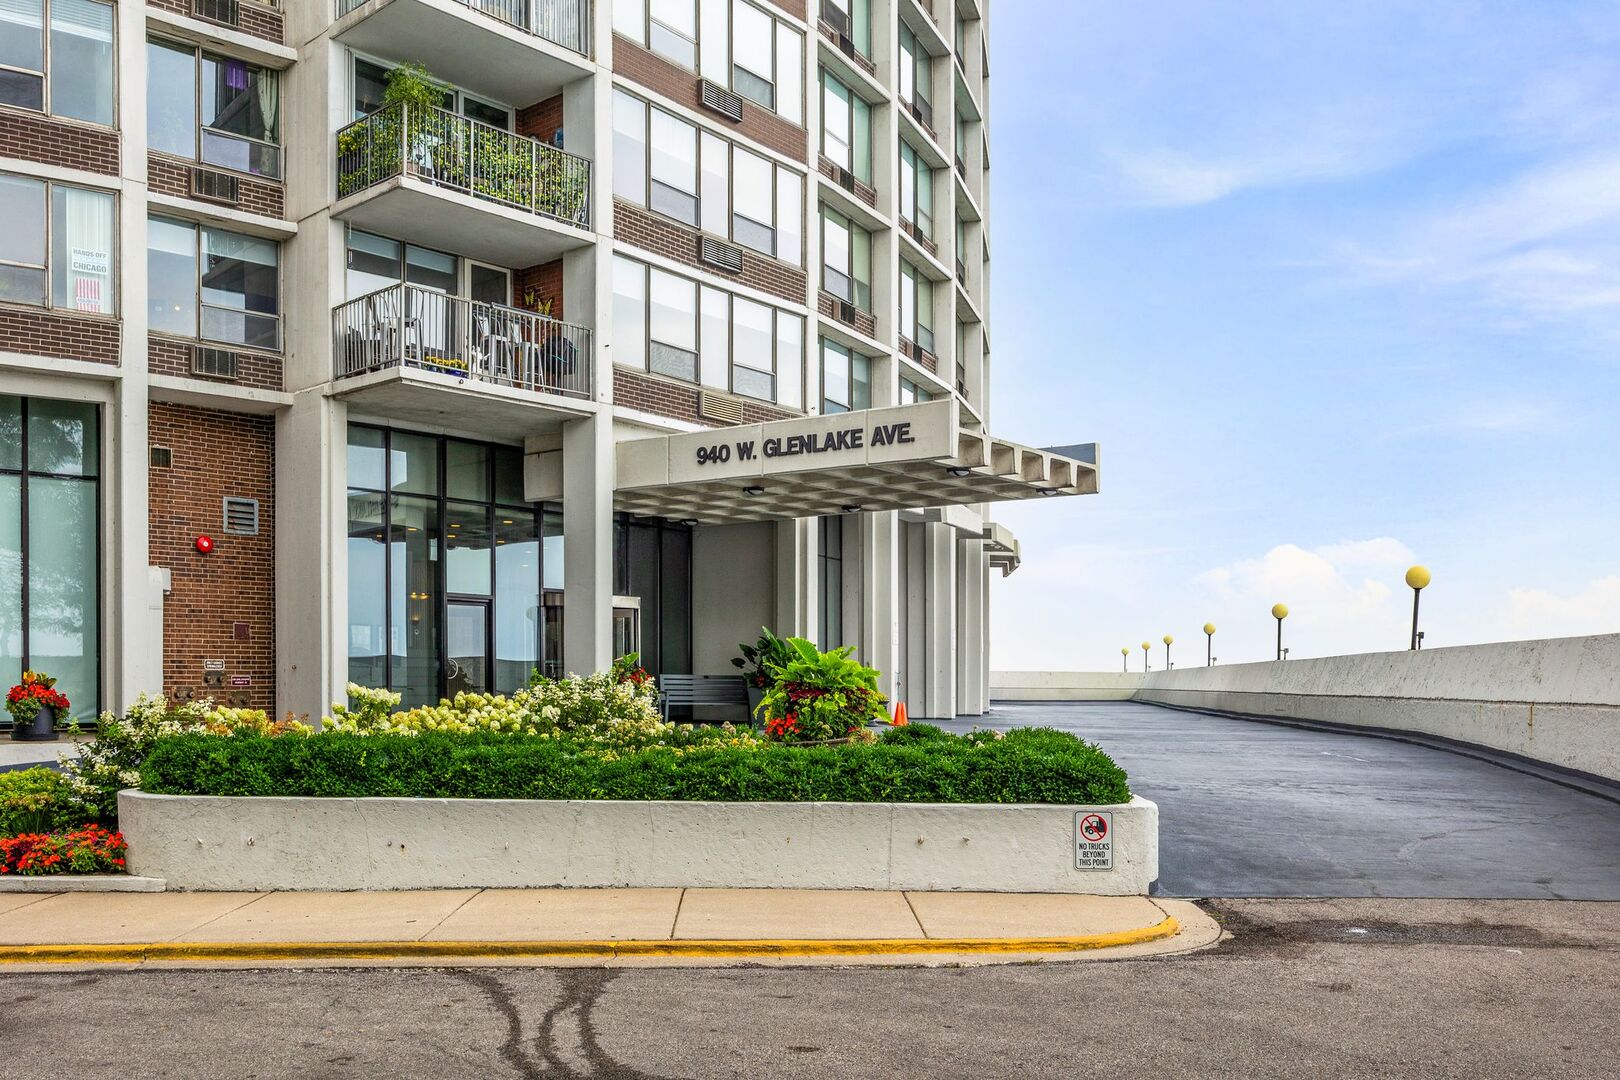
Residential building entrance at 940 W. Glenlake Ave., with a covered driveway and landscaped flower beds.
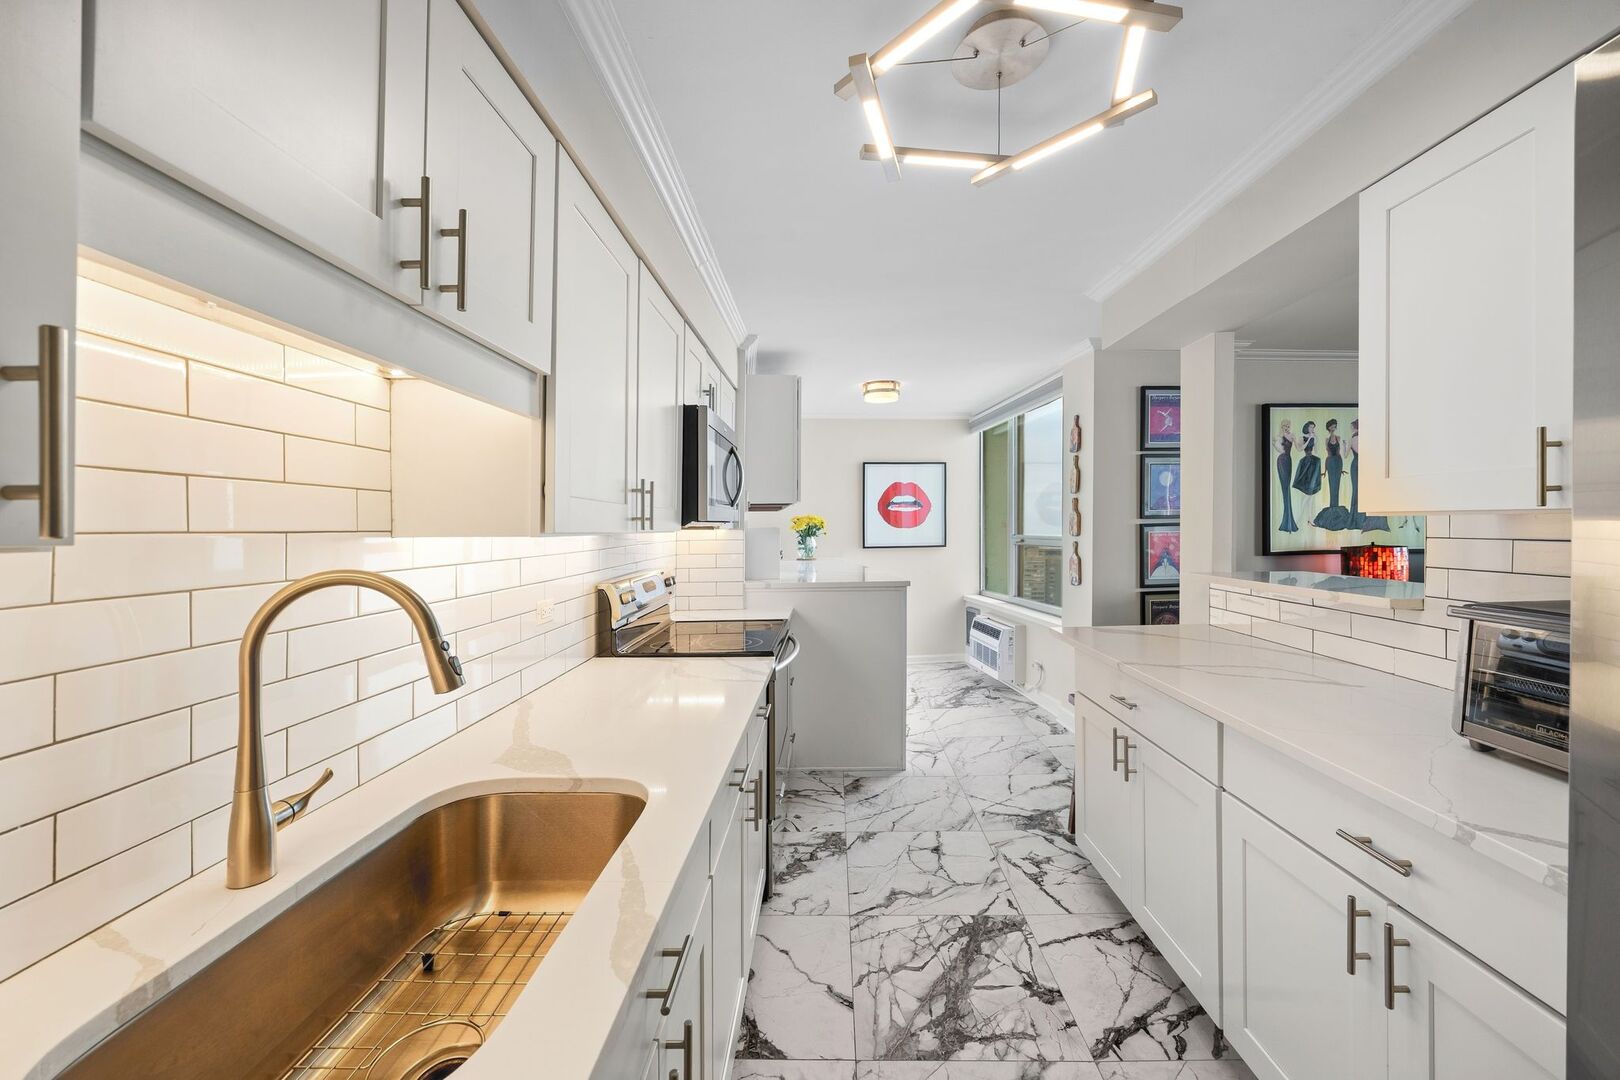
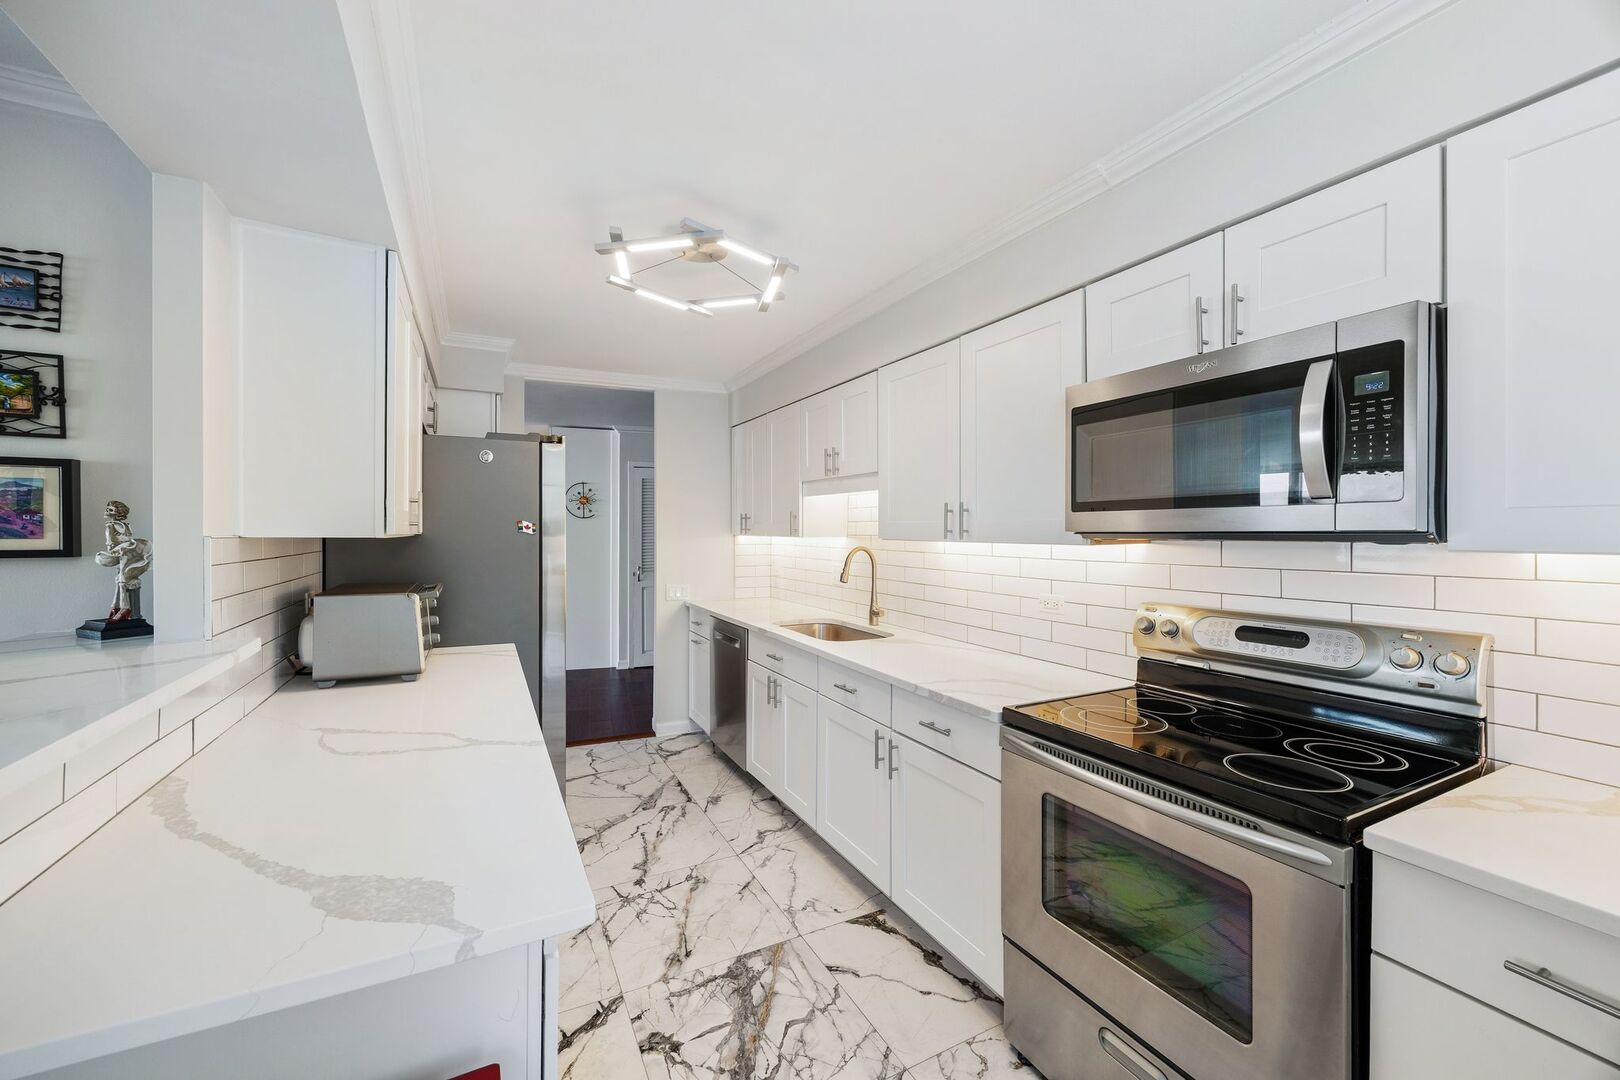
Renovated galley kitchen with white cabinets, marble-patterned surfaces, and a bronze sink and faucet.
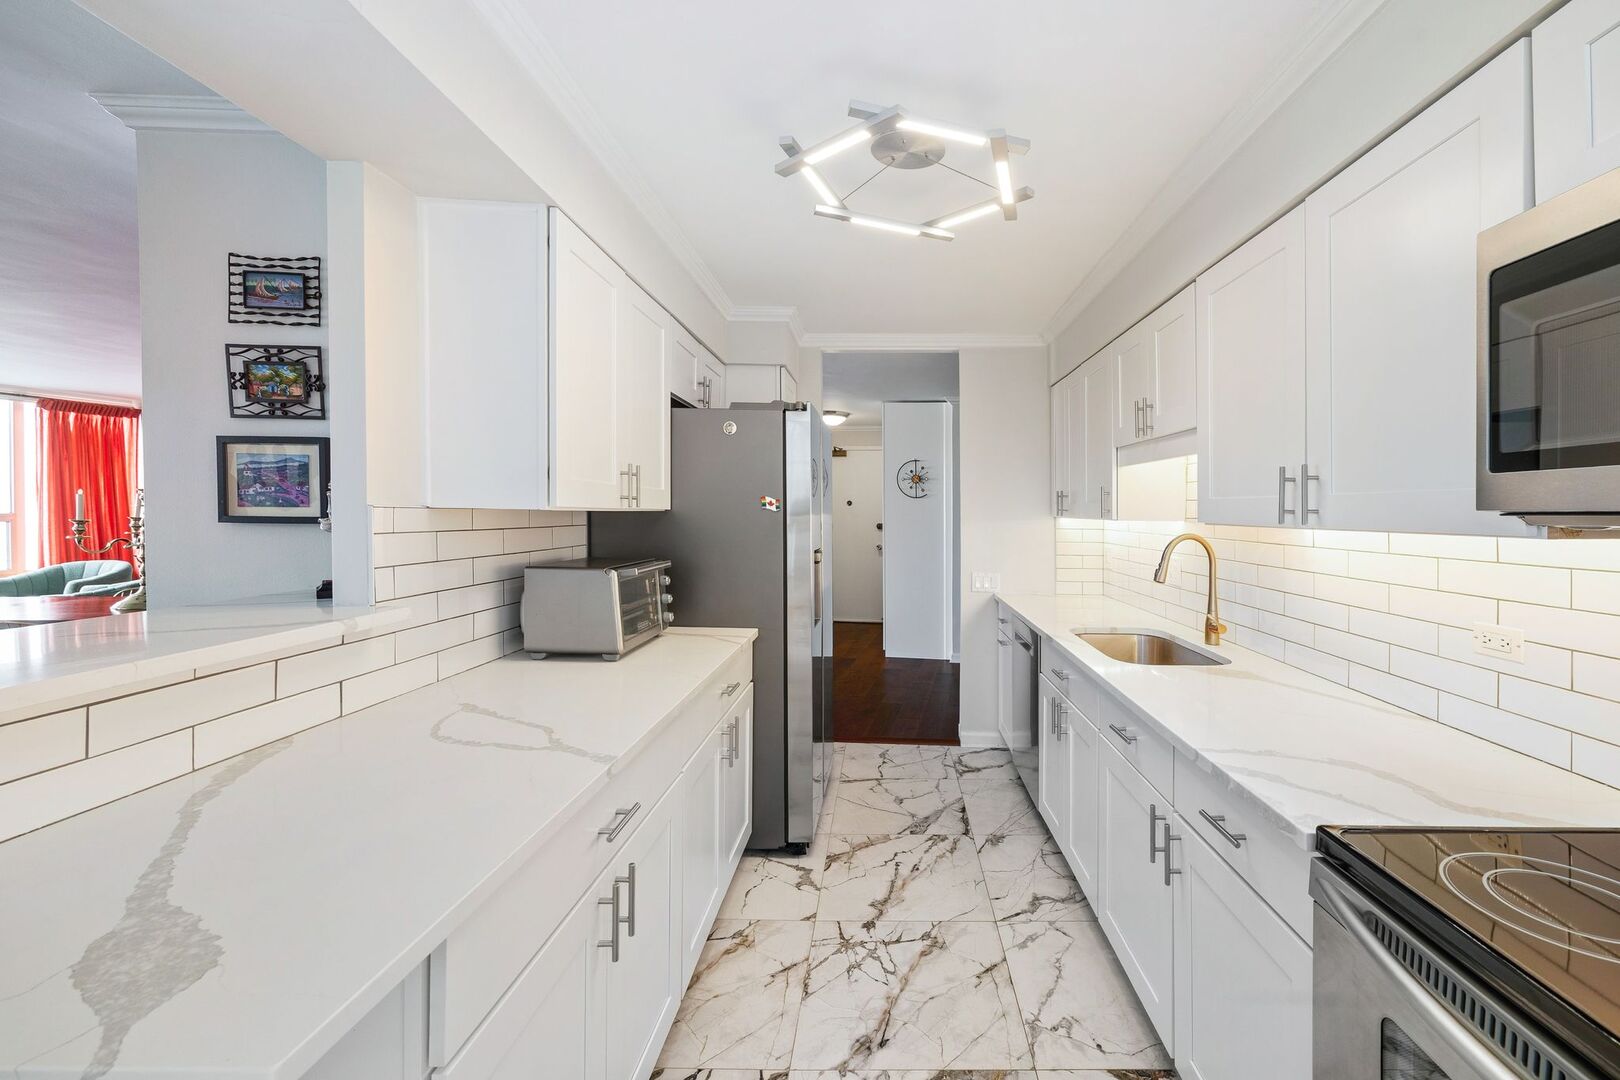
Bright galley kitchen with white cabinetry, stone counters, subway tile backsplash, and marble-look flooring.
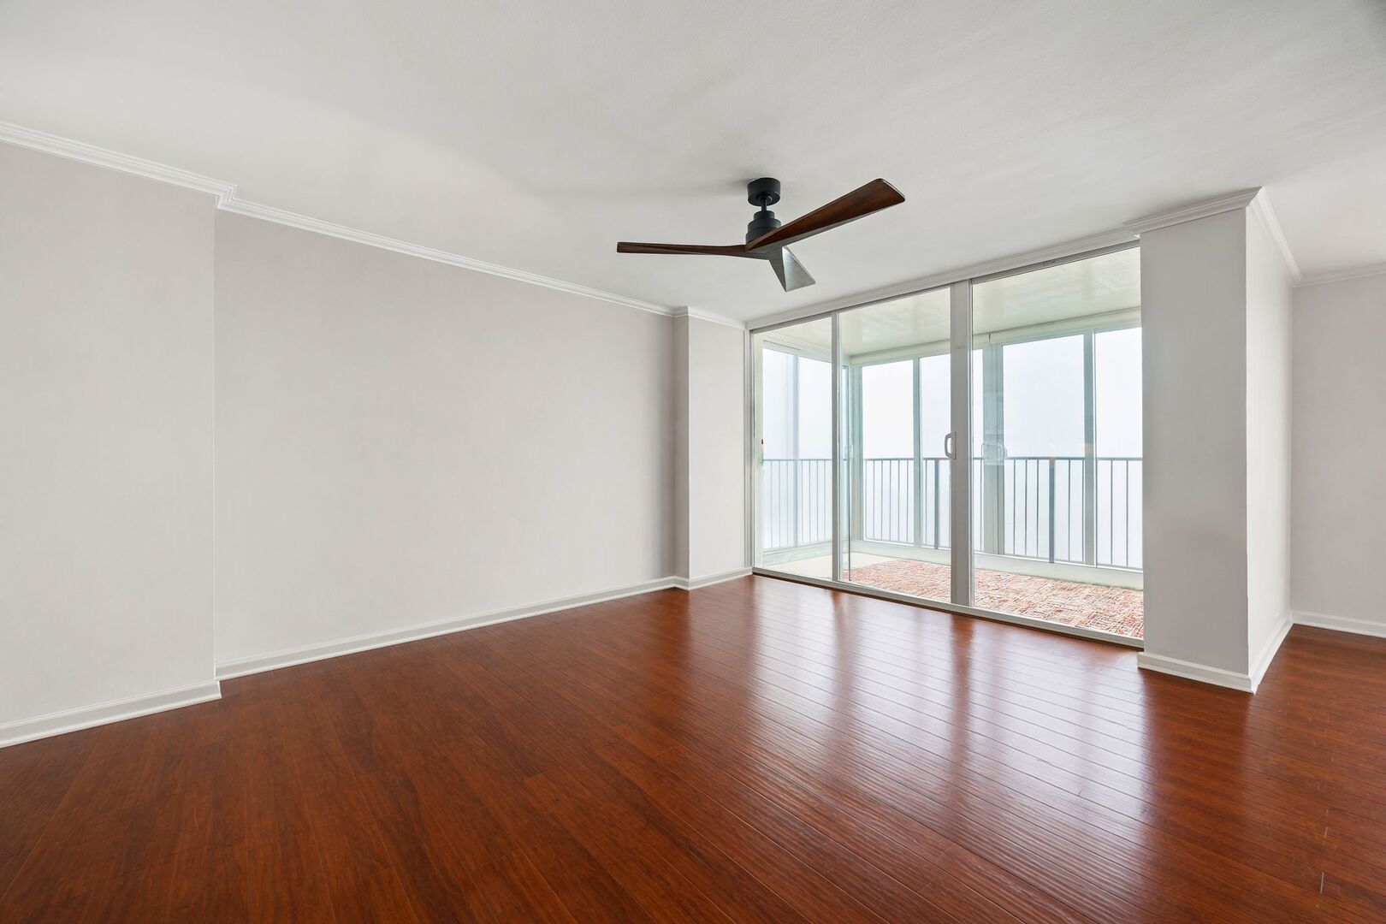
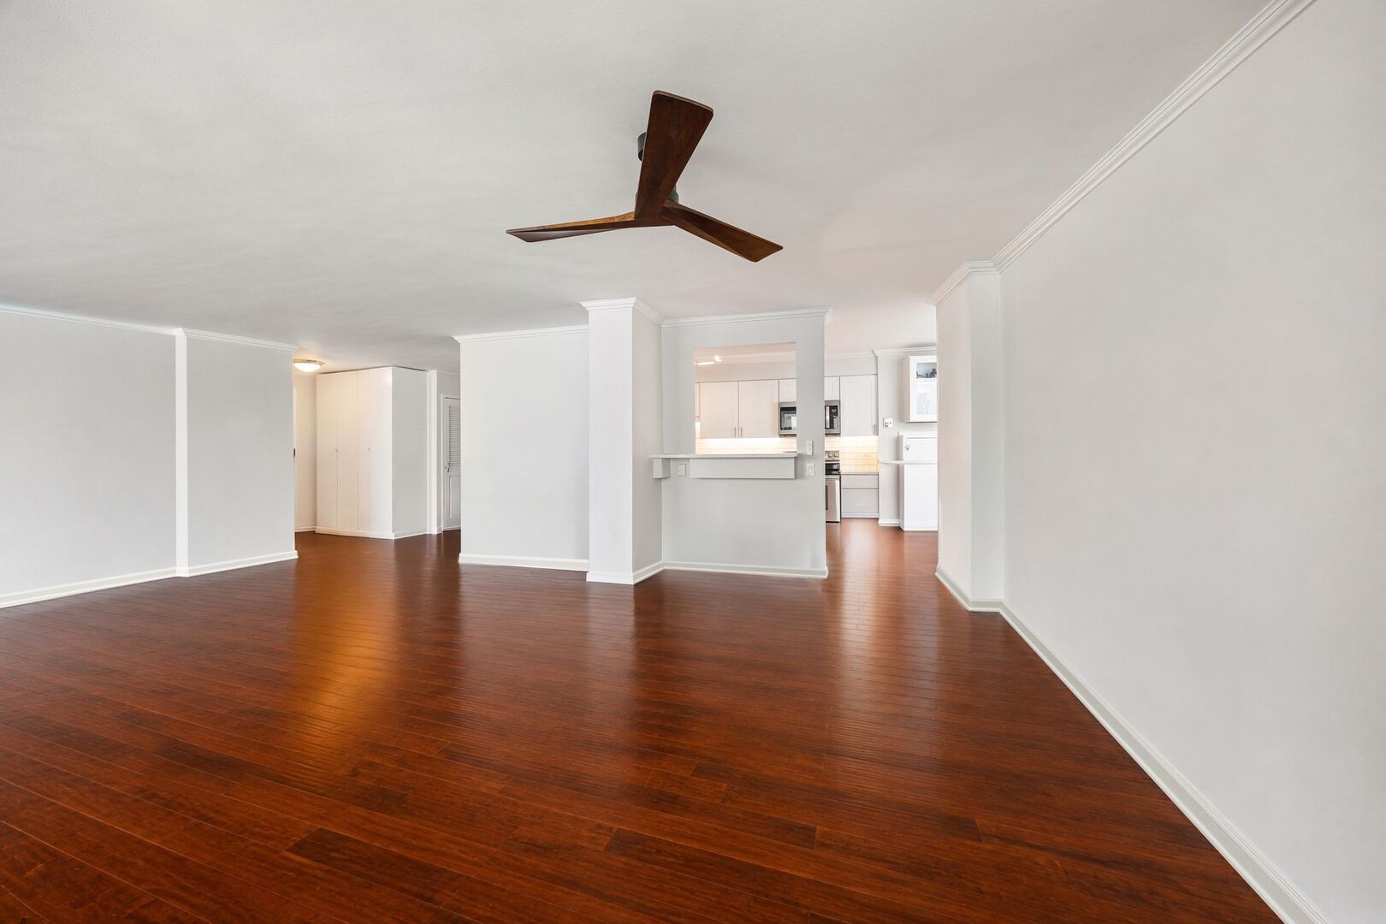
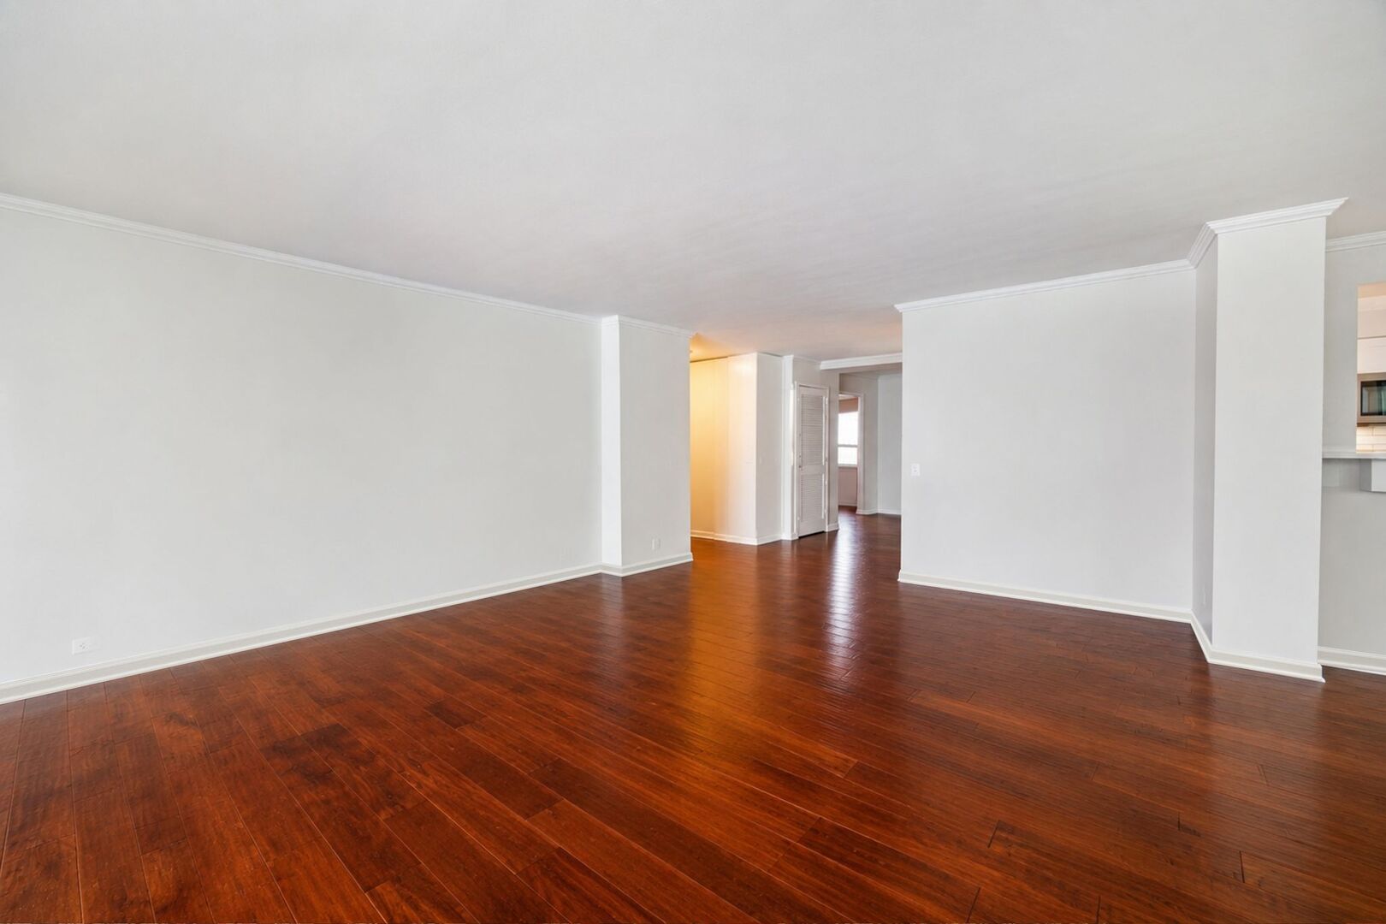
Empty living room with hardwood floors, a ceiling fan, and glass doors to a balcony.
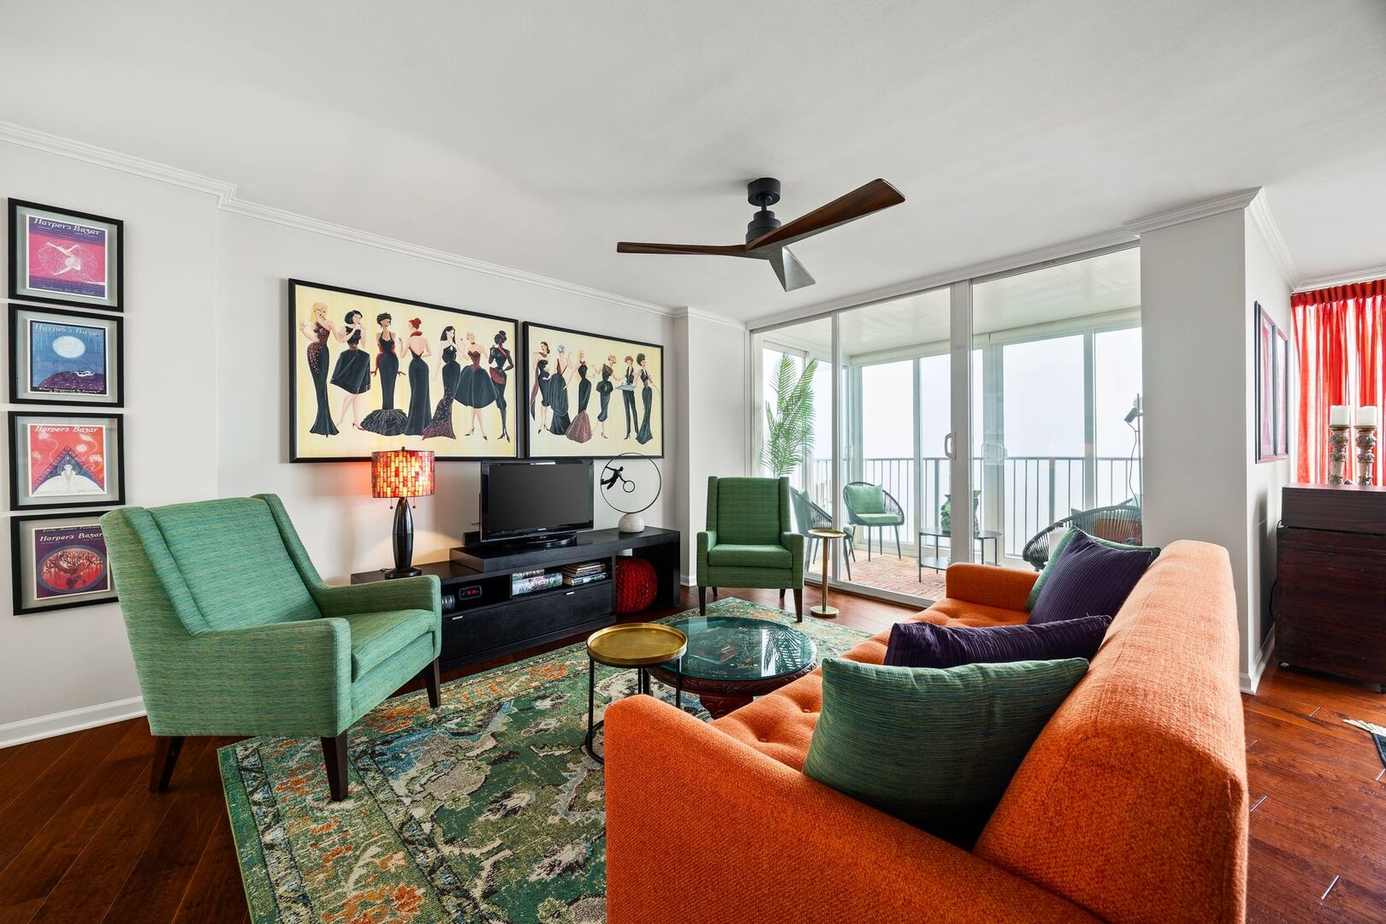
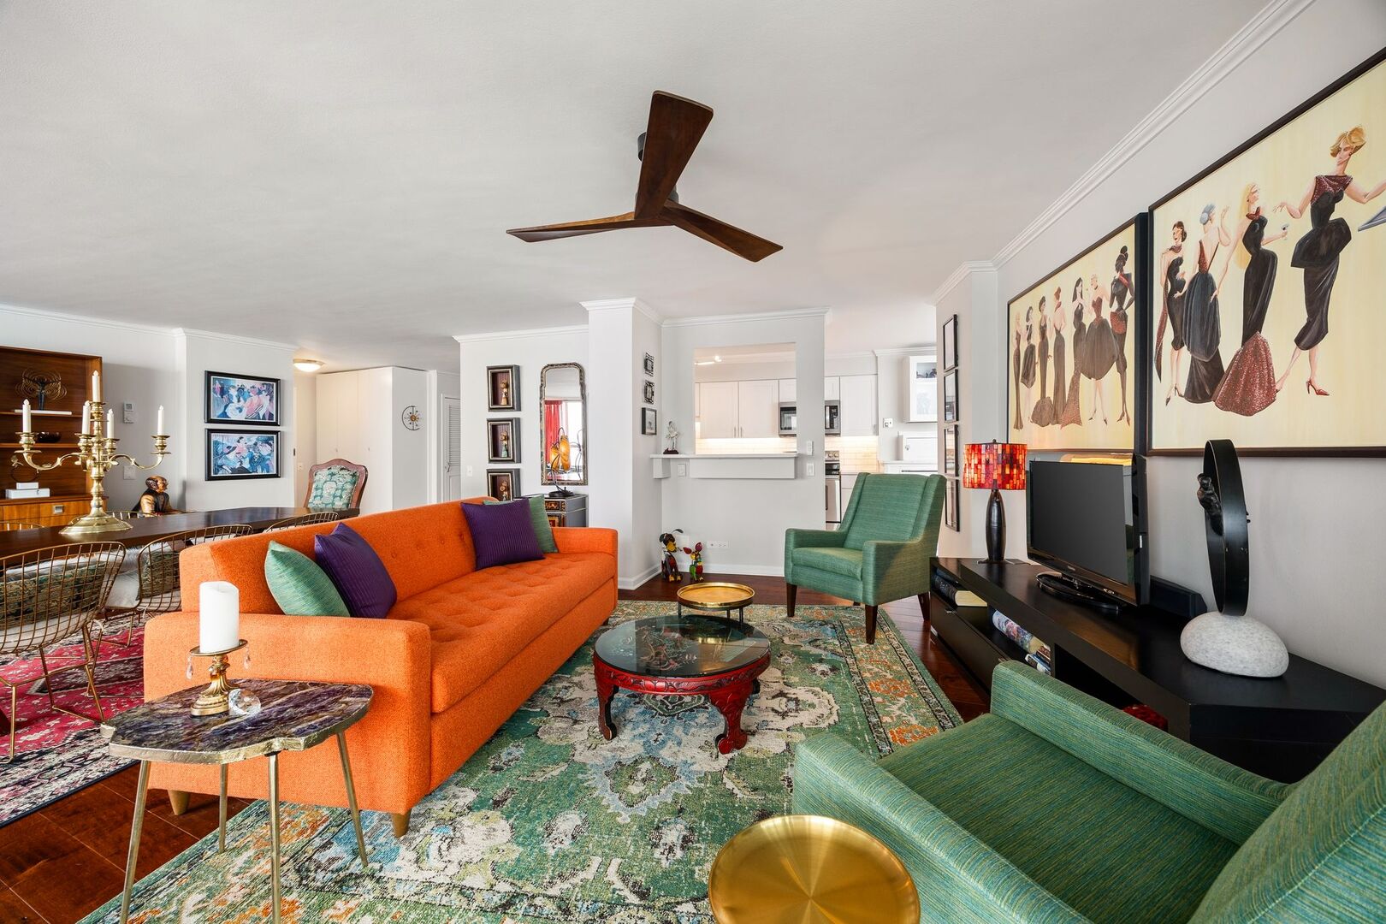
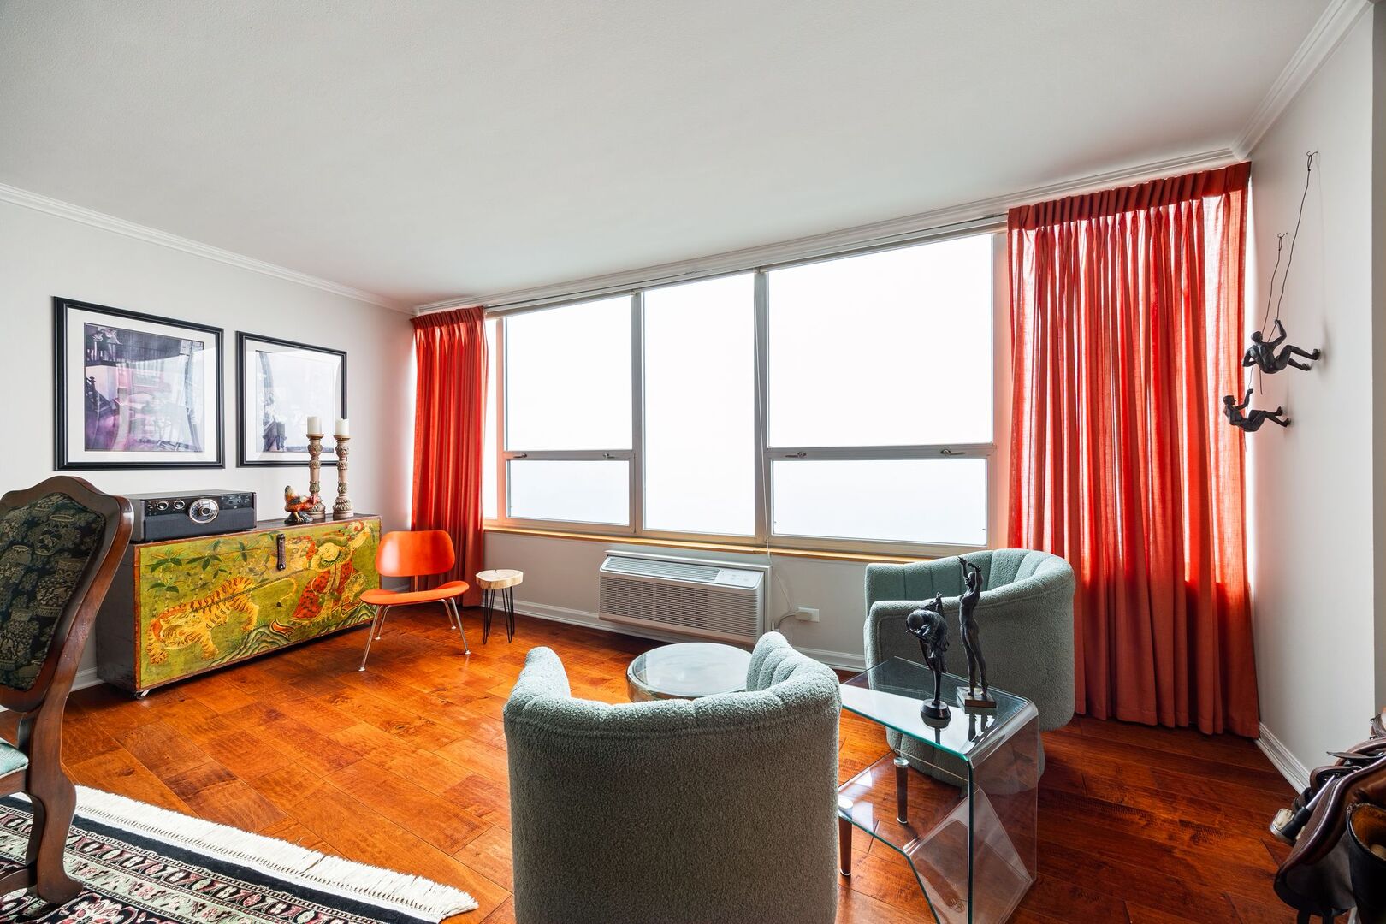
Furnished living room with an orange sofa, green armchairs, and sliding doors overlooking the water.
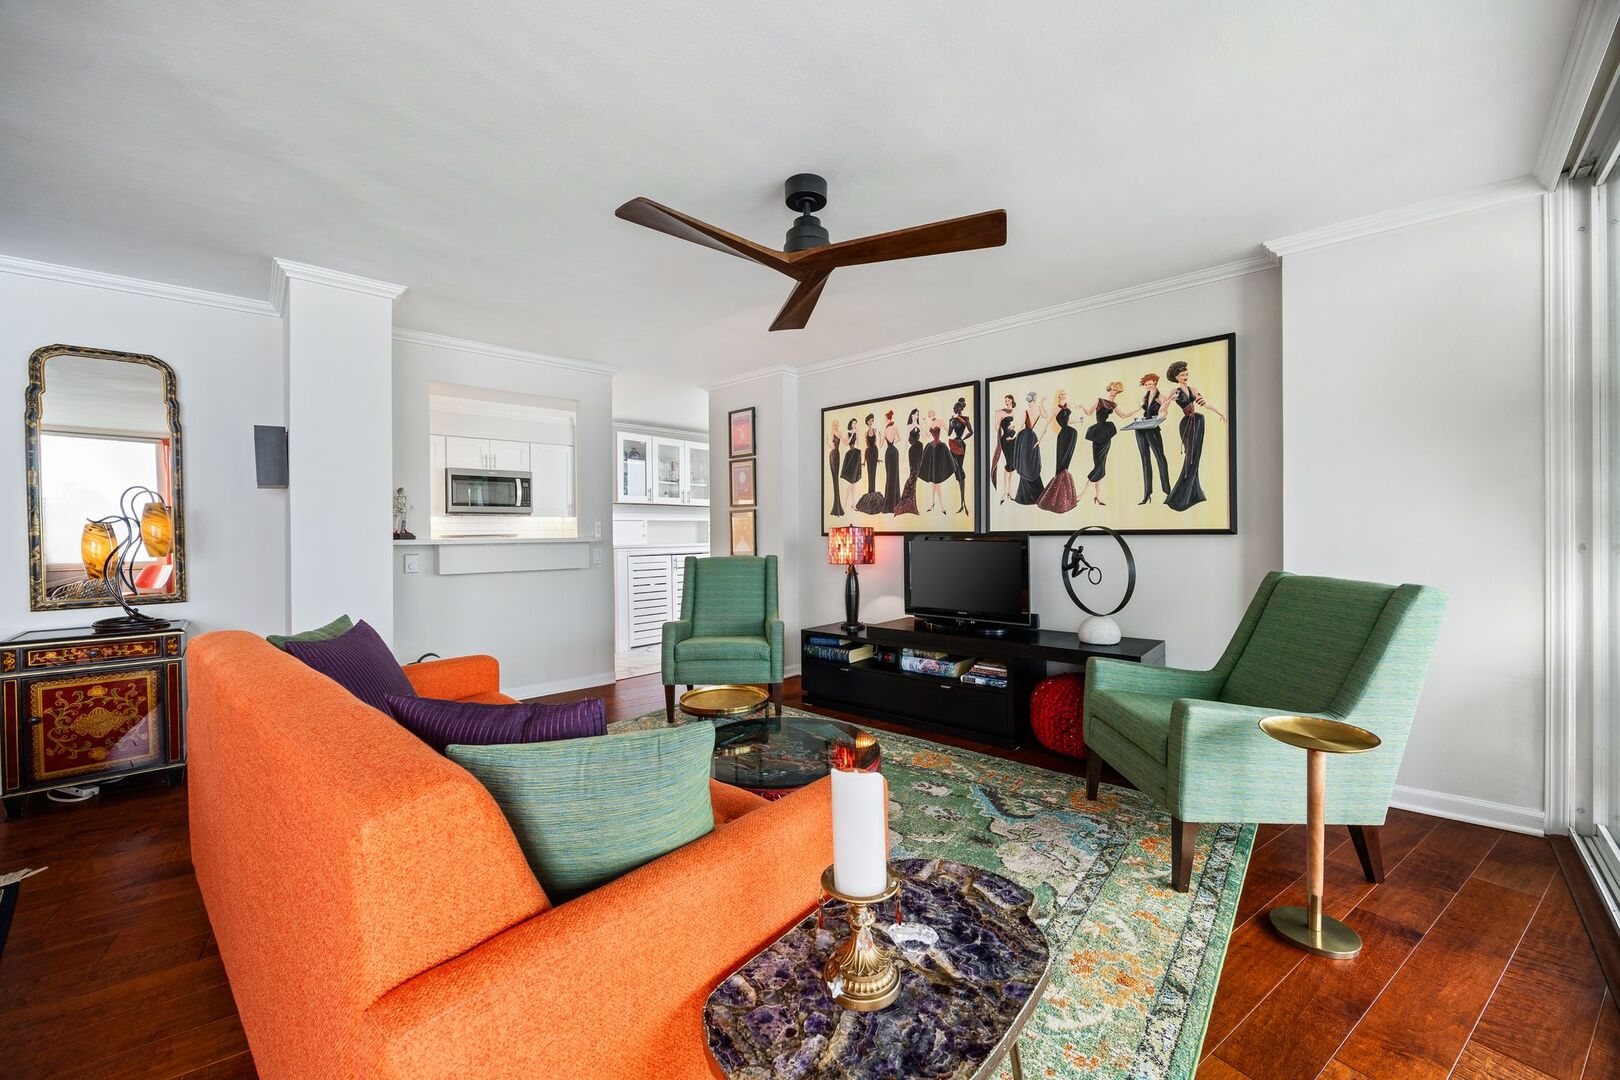
Living room with an orange sofa, green armchairs, patterned rug, and pass-through to the kitchen.
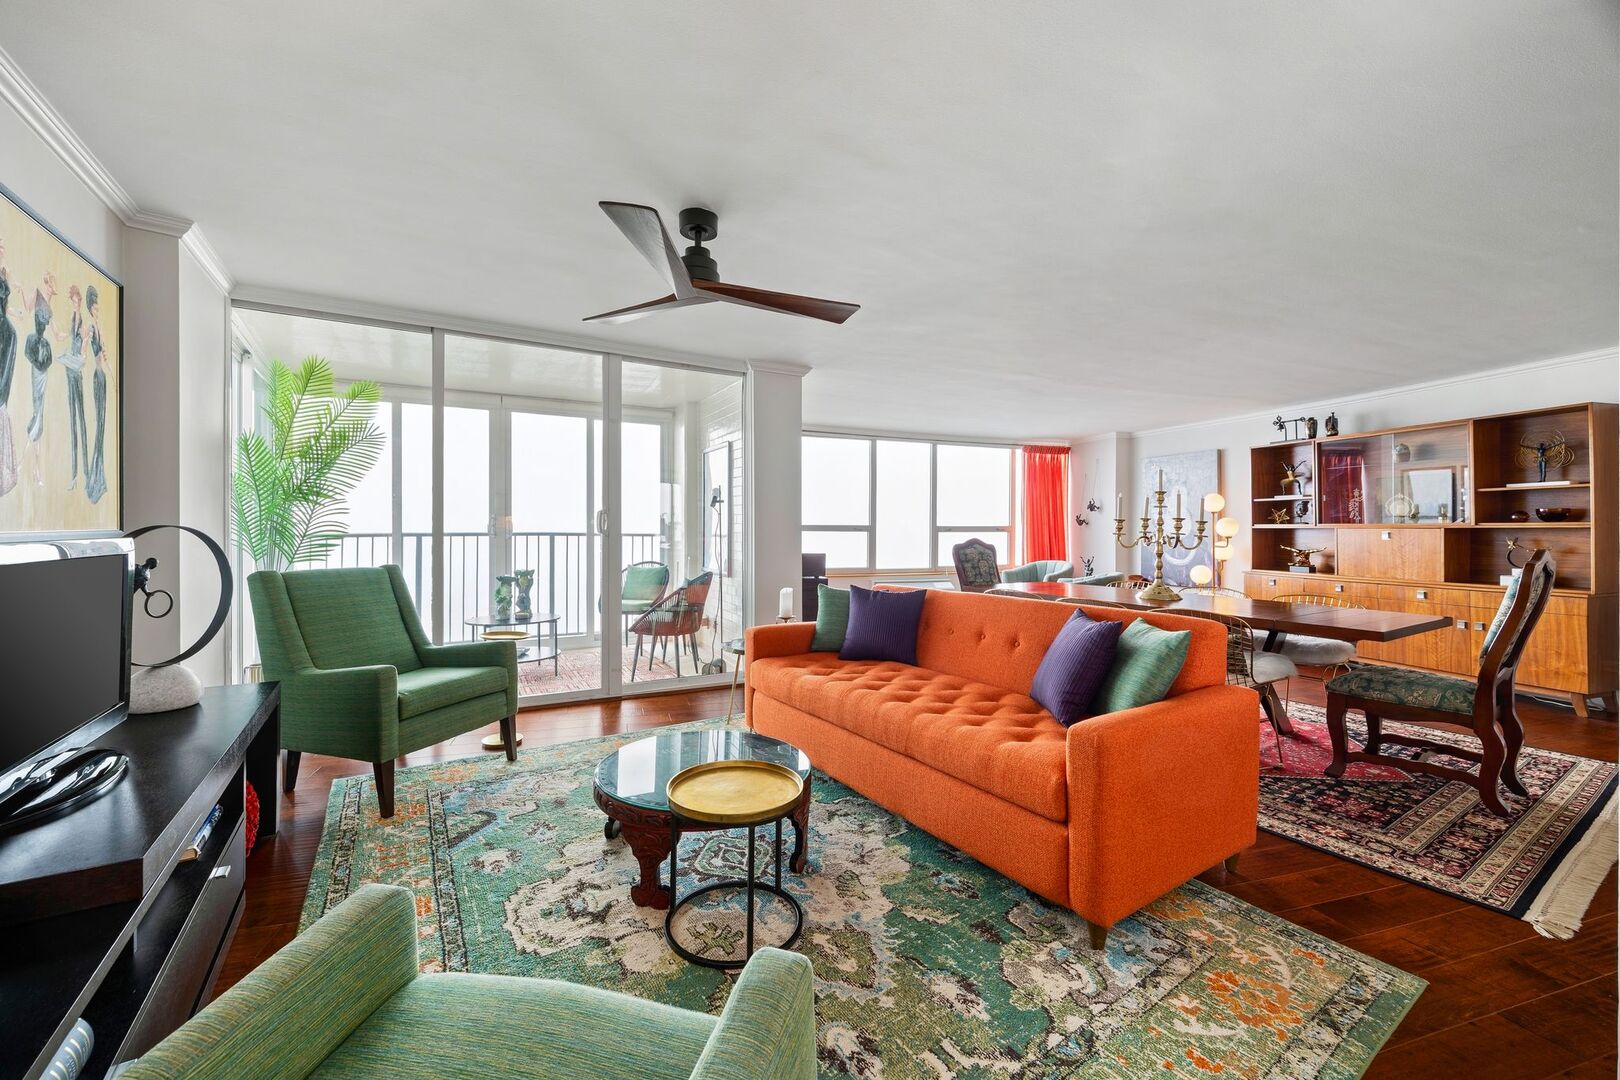
Living room with an orange sofa, green chairs, patterned rugs, and floor-to-ceiling balcony windows.
Unfurnished living room with reddish-brown hardwood floors and a white kitchen beyond the pass-through.
Living room with an orange sofa, green chairs, patterned rugs, and an open pass-through to the kitchen.
Empty living room with reddish-brown hardwood floors and an open view toward the kitchen.
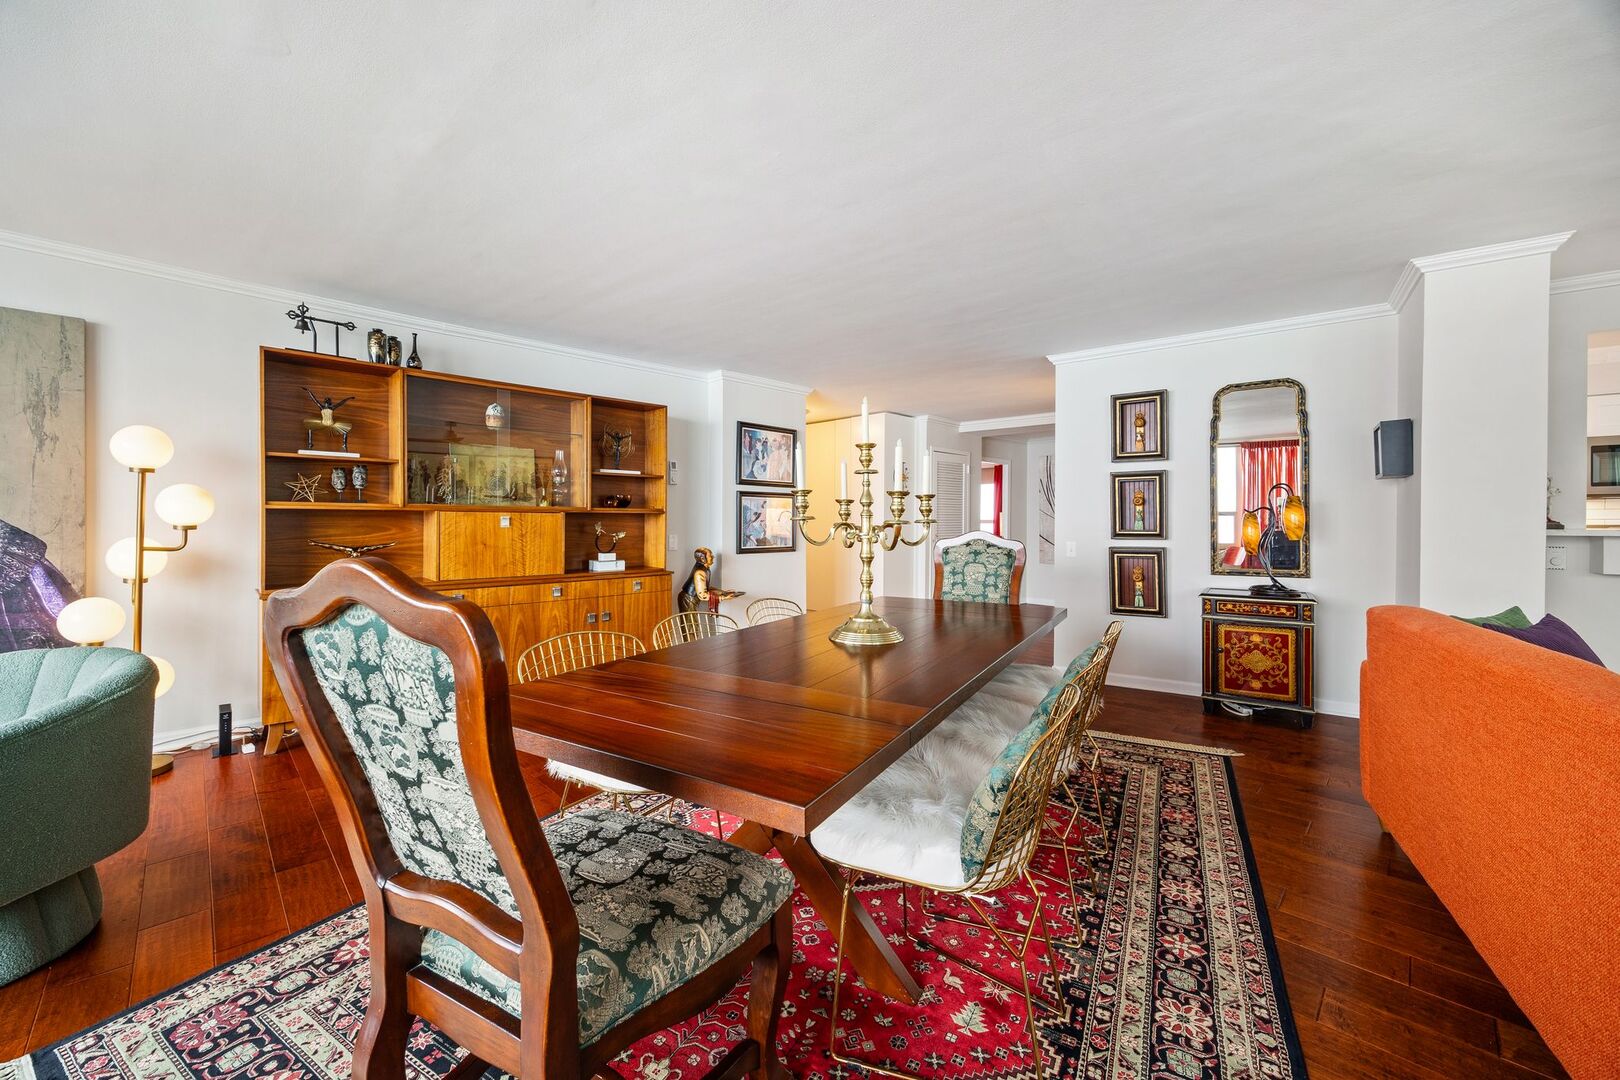
Dining area with a long wood table, brass chandelier, built-in display cabinet, and patterned rugs.
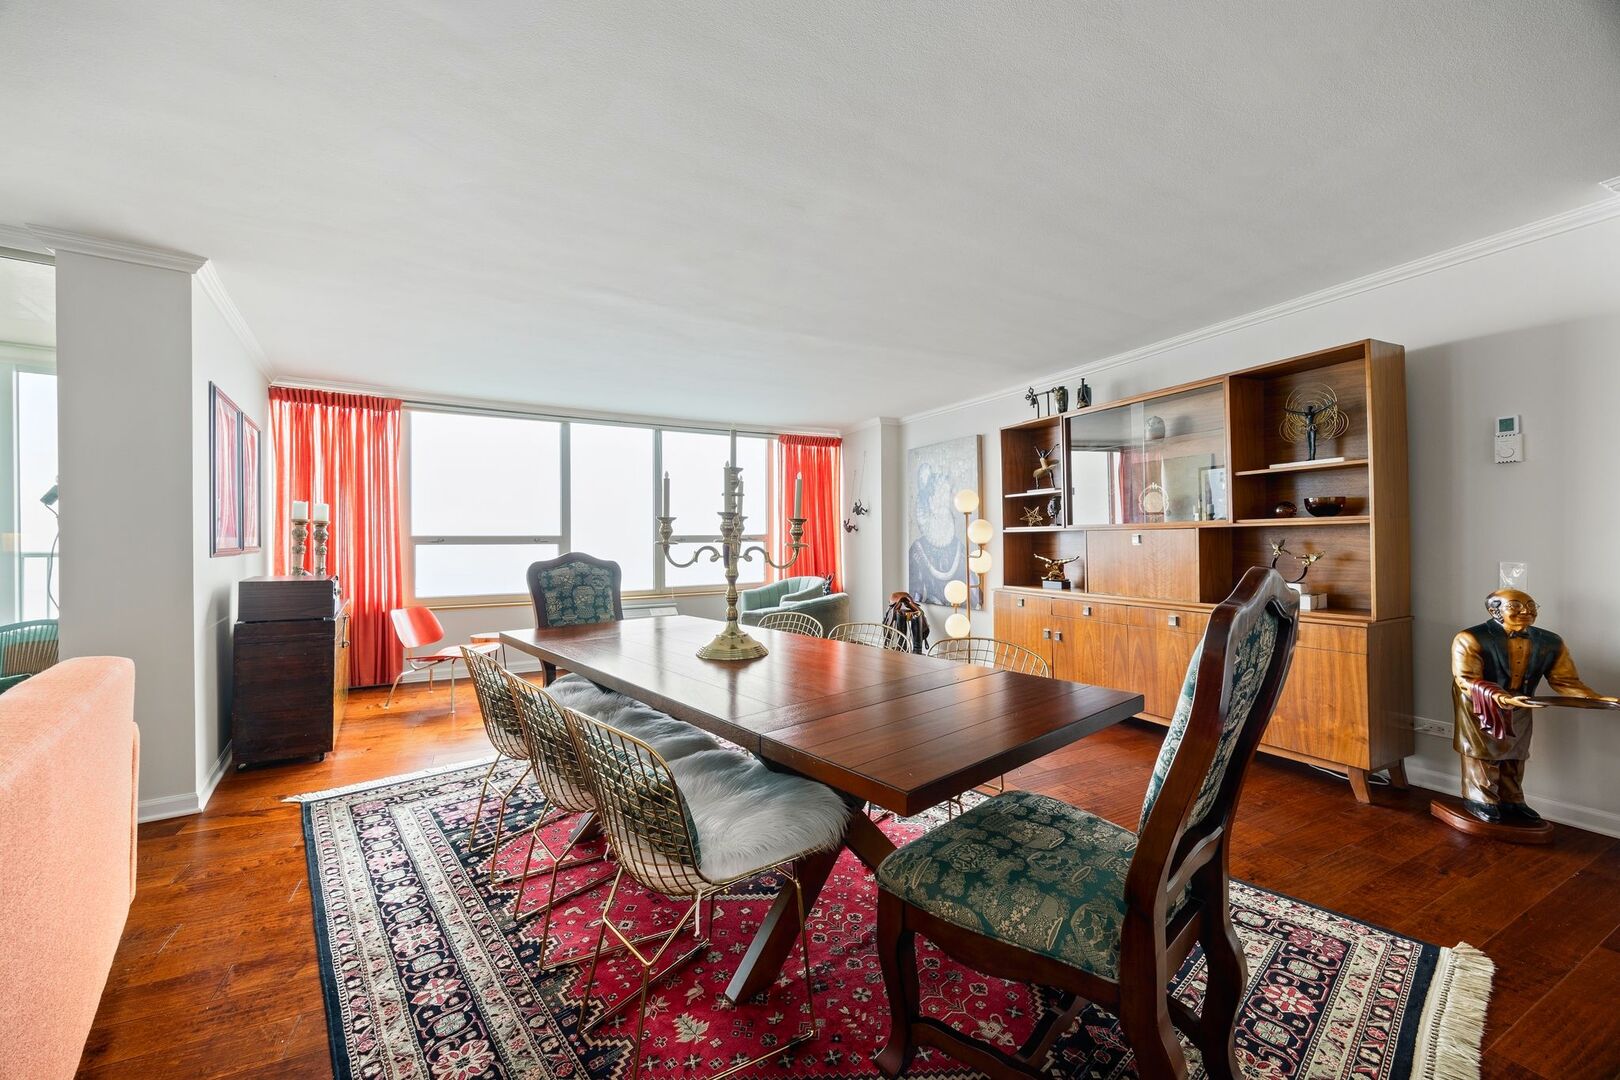
Dining room with a long wood table, patterned rug, hardwood floors, and red curtains.
Living room with large windows, red curtains, parquet floors, and upholstered seating.
Bright kitchen with white cabinetry, stainless steel appliances, and a long marble-look peninsula.
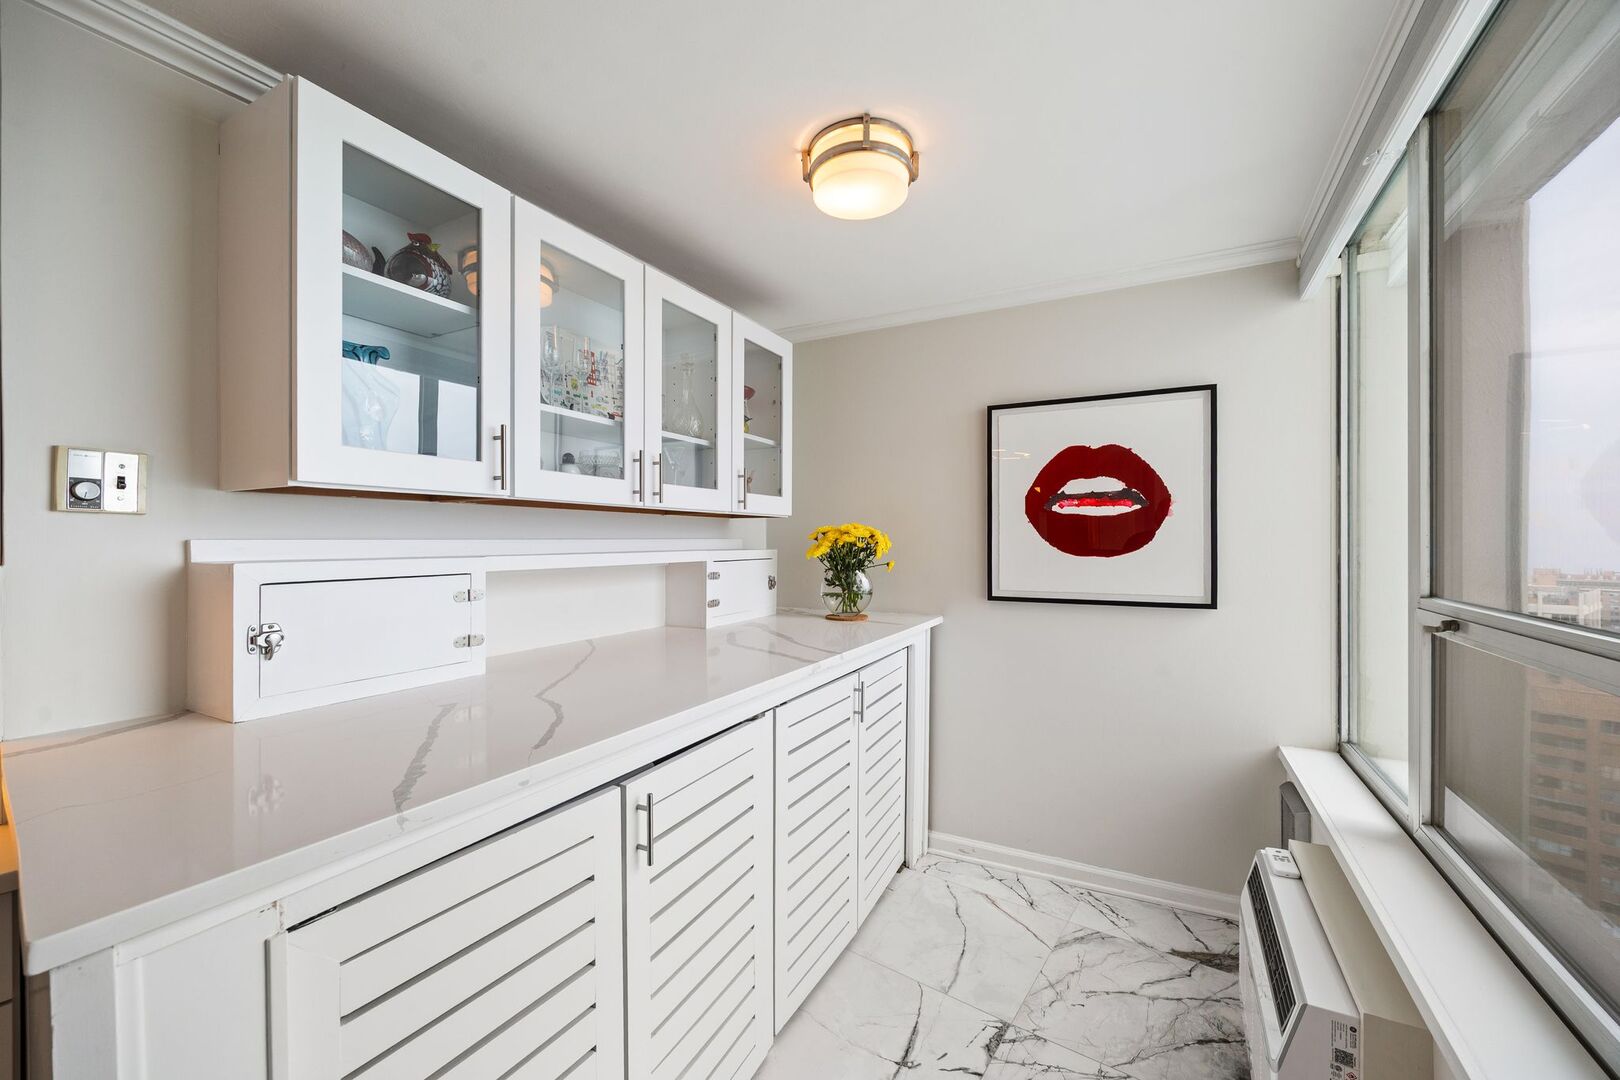
Bright condo room with white built-in cabinets, a marble-look counter, veined flooring, and large windows.
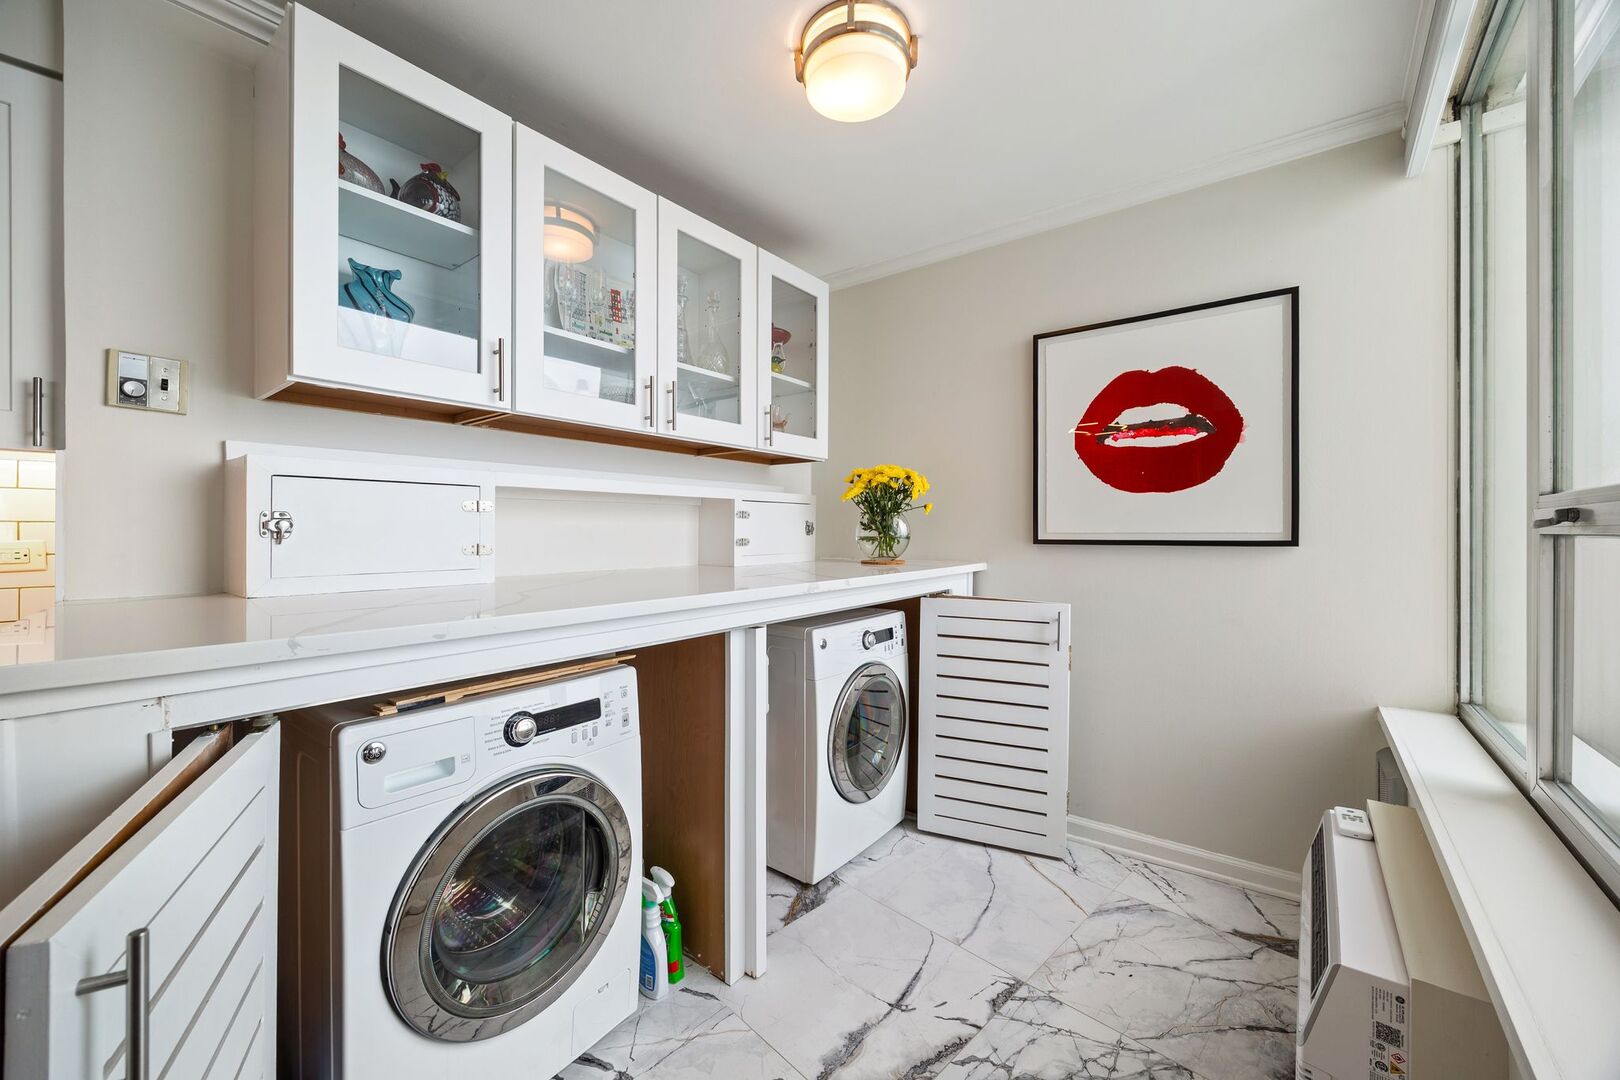
Laundry room with two front-loading appliances, white cabinetry, marble-look flooring, and large windows.
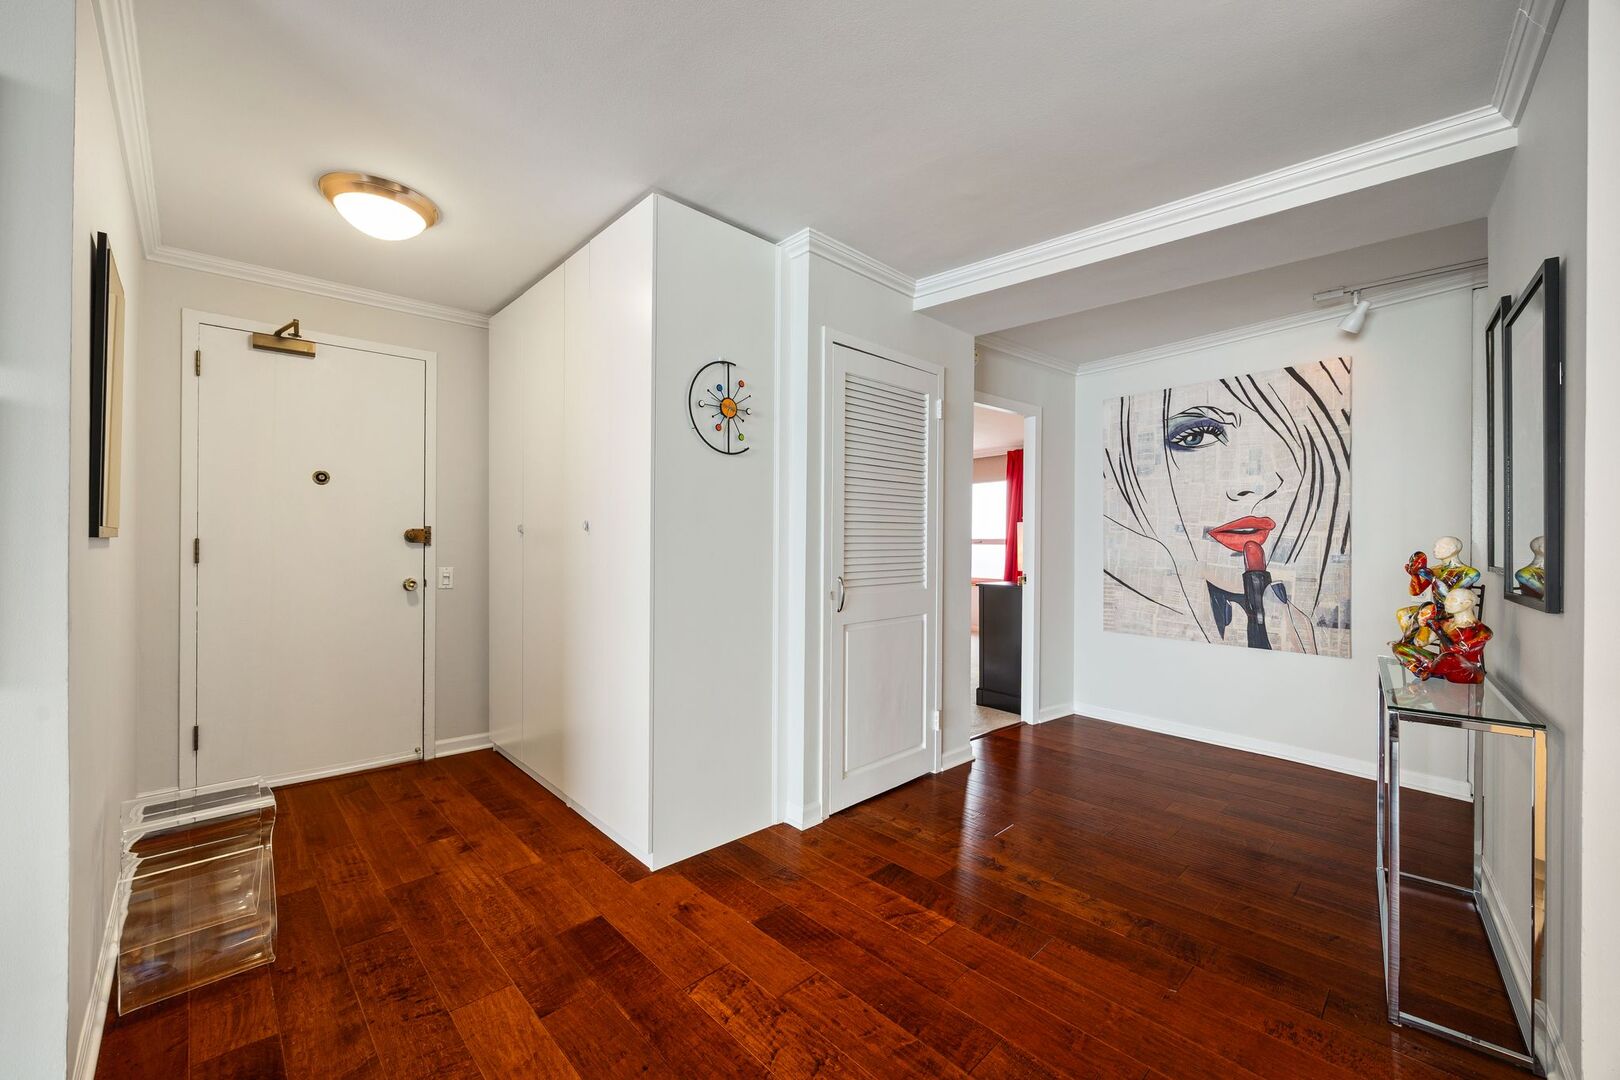
Condo entry foyer with hardwood floors, built-in storage, and colorful wall art.
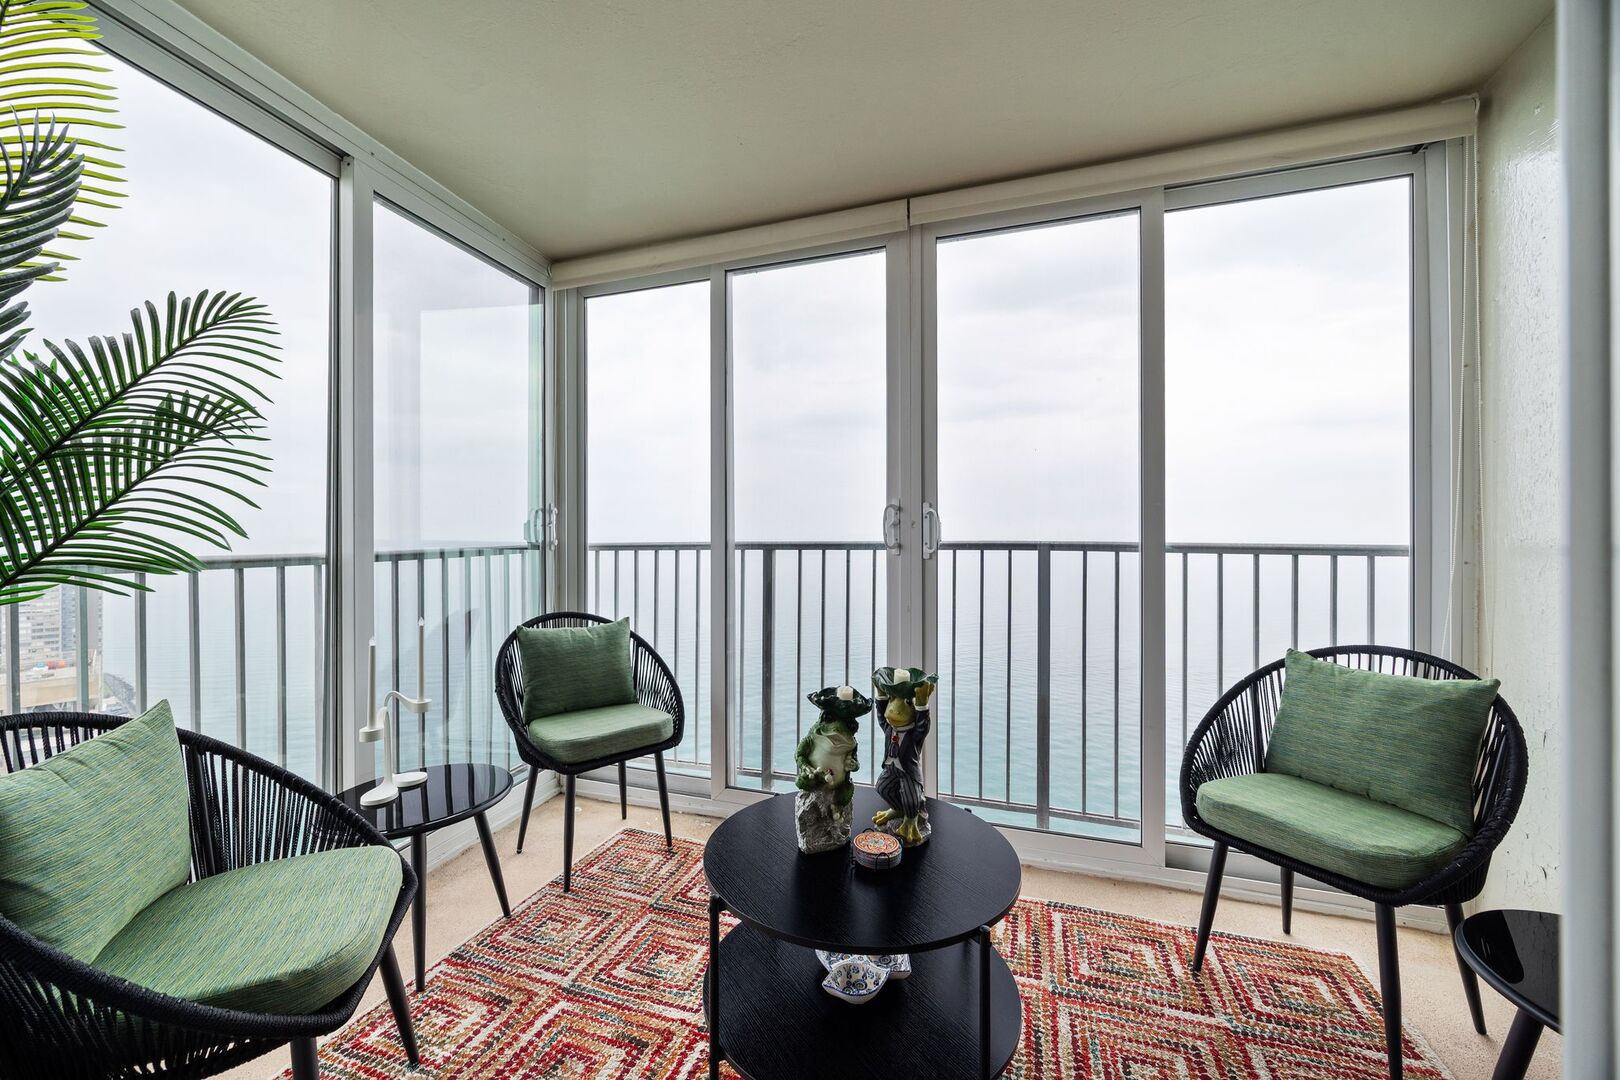
Furnished enclosed balcony with green-cushioned chairs and floor-to-ceiling windows overlooking the lake.
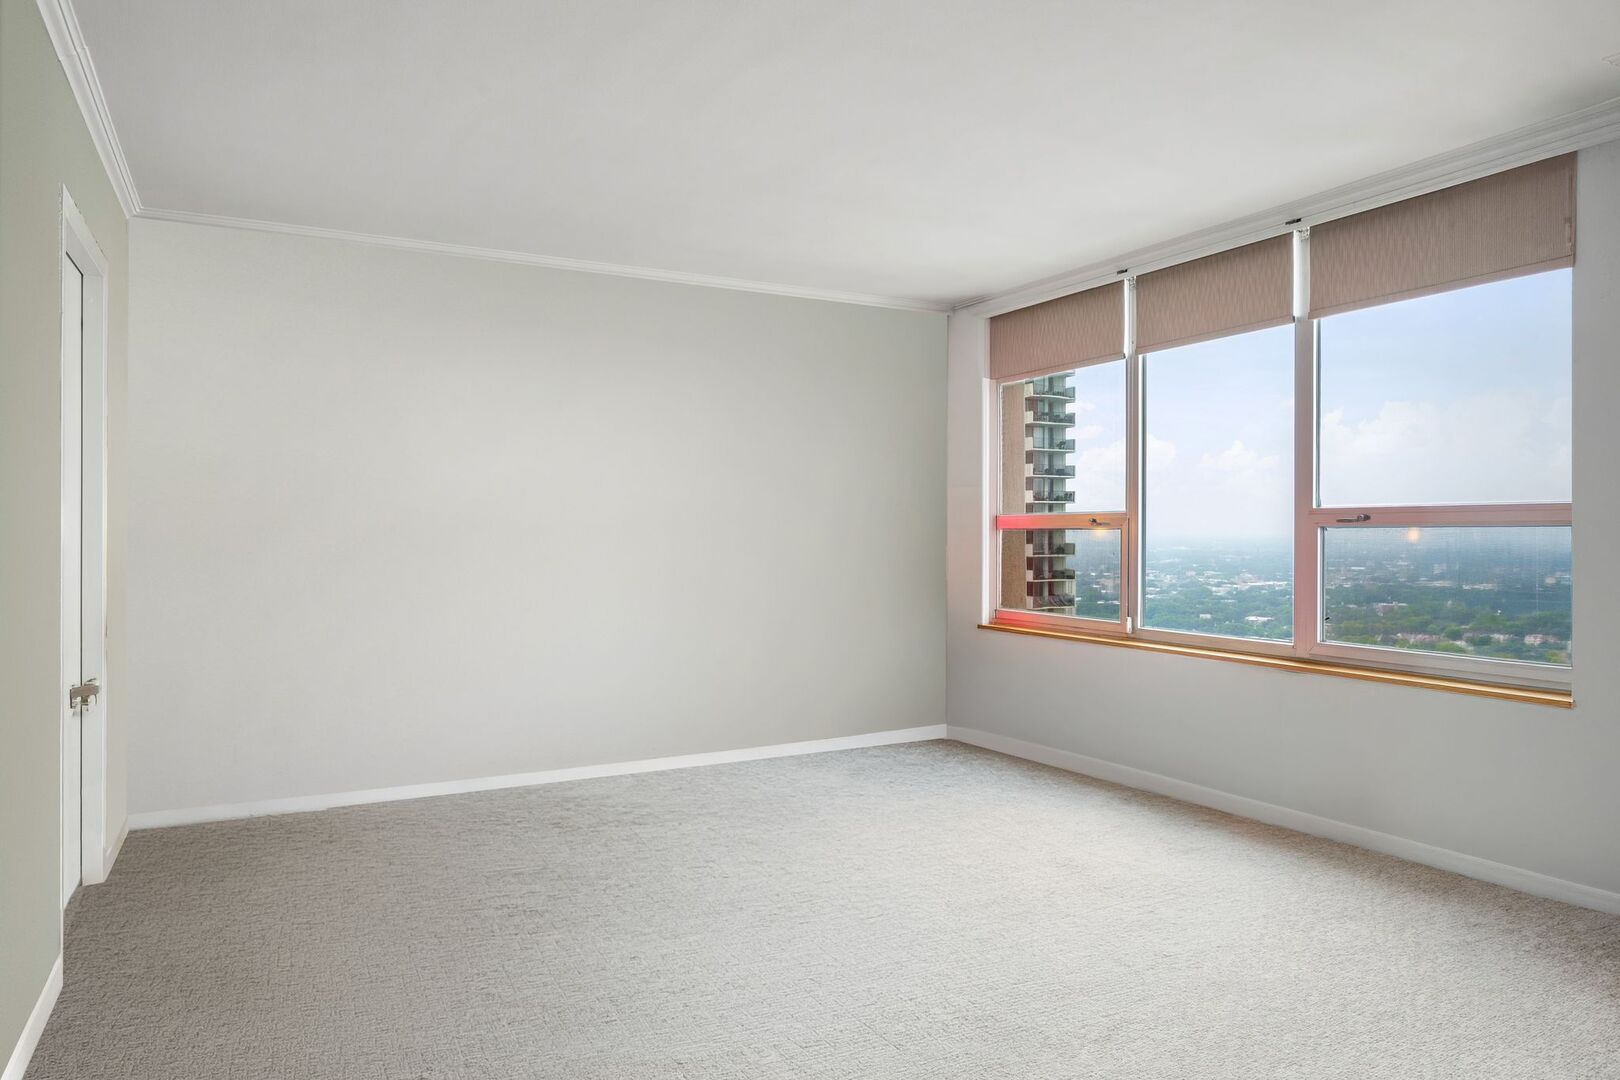
Empty carpeted room with large windows overlooking greenery and distant buildings.
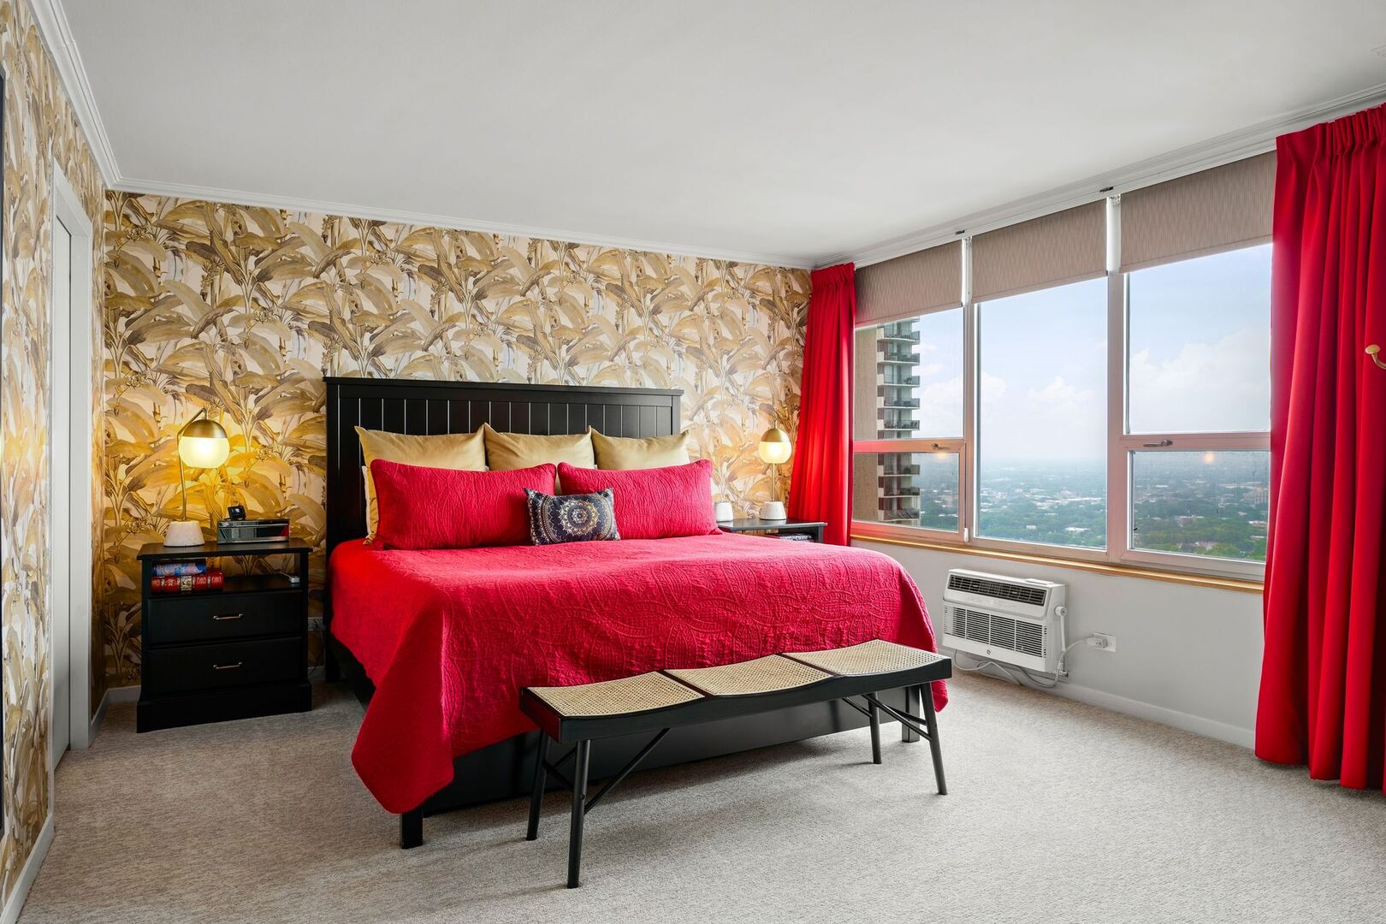
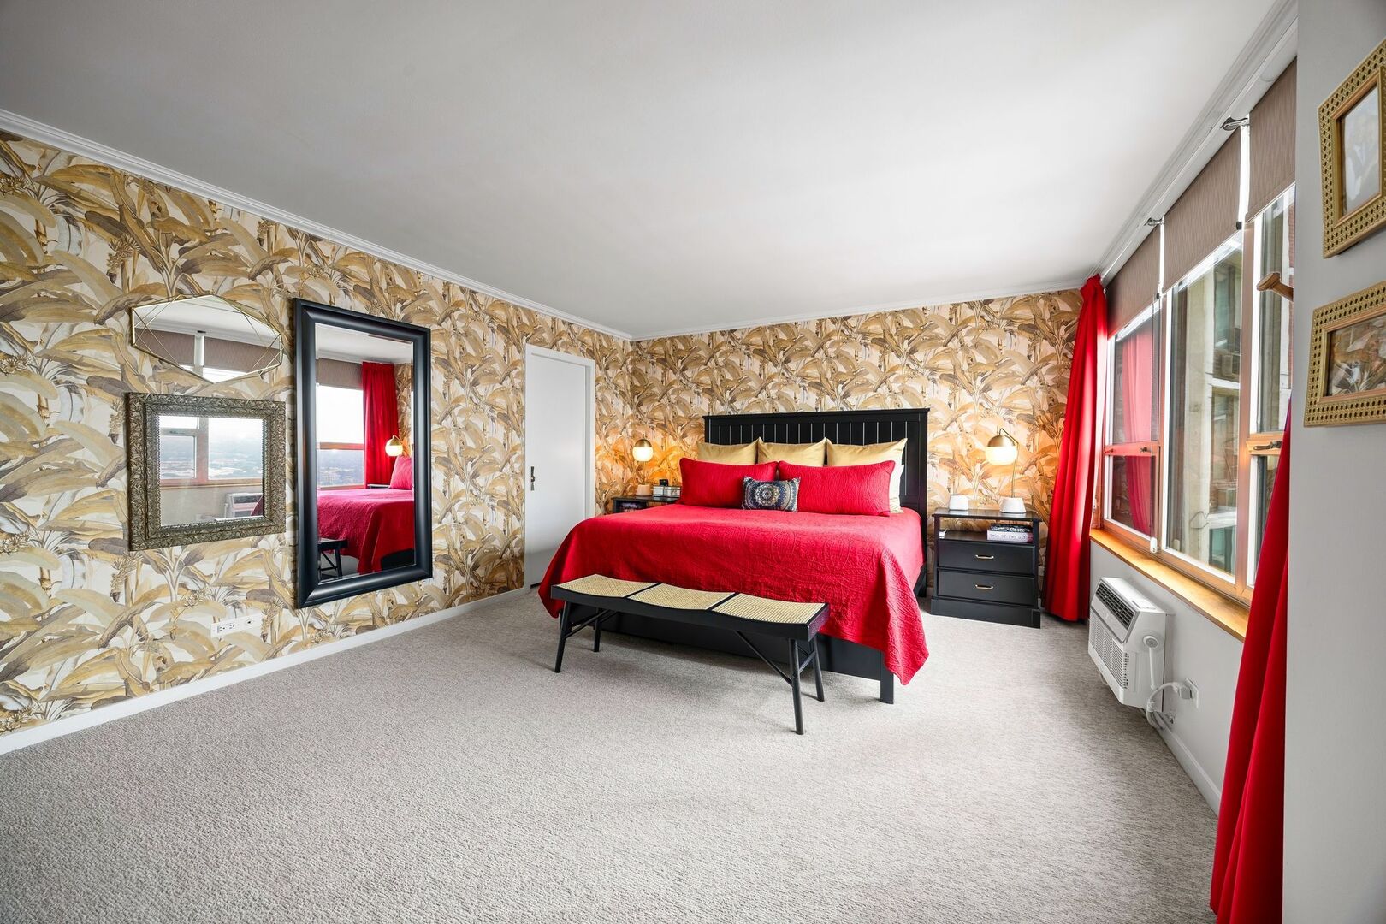
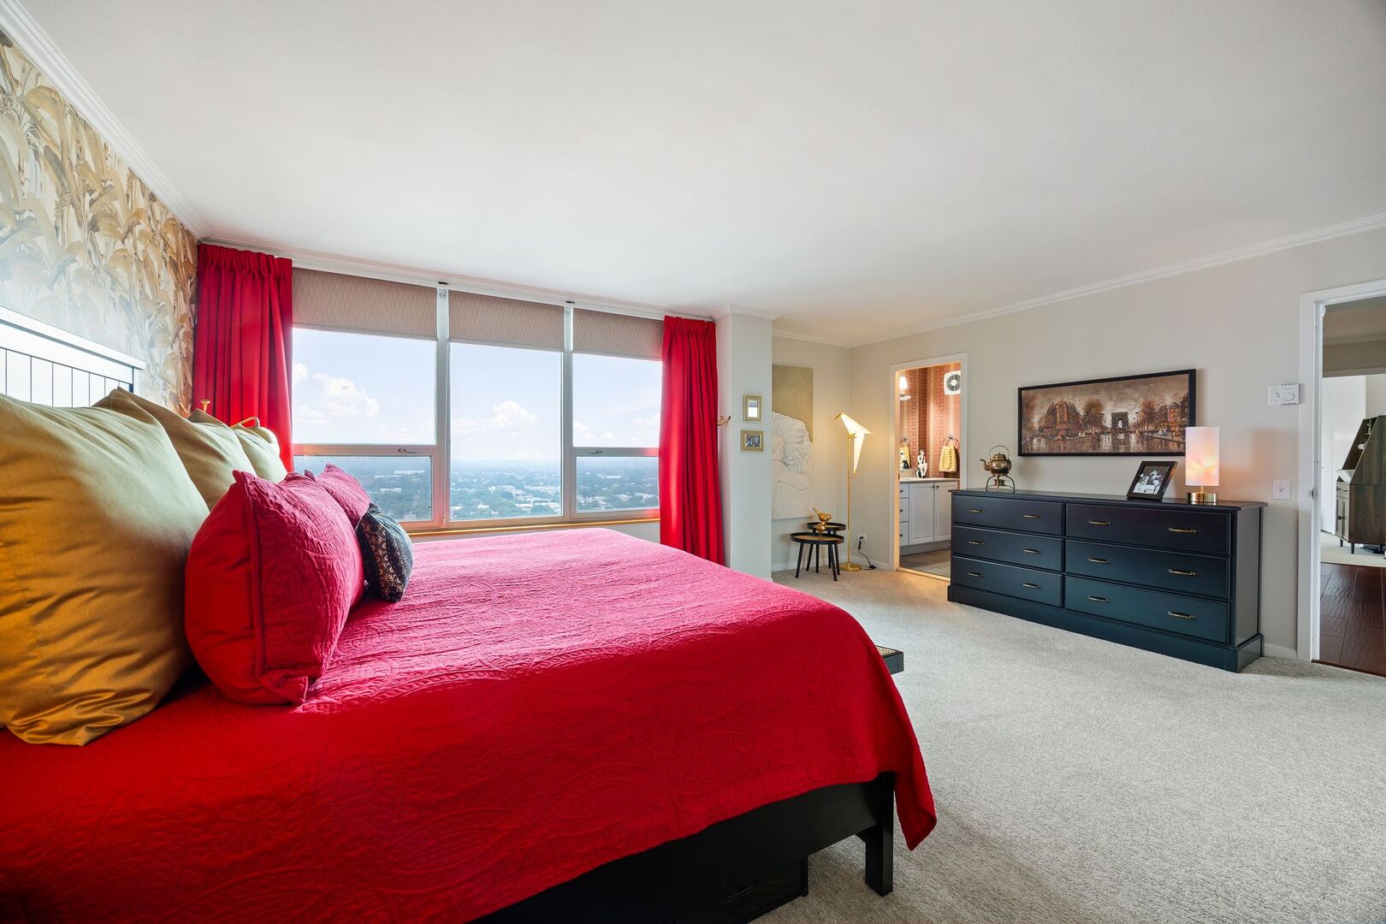
Bedroom with vivid red bedding, gold botanical wallpaper, and large windows overlooking the city.
Bedroom with red bedding, botanical wallpaper, large windows, and beige carpet.
Furnished bedroom with a red bedspread, floor-to-ceiling windows, and a distant city view.
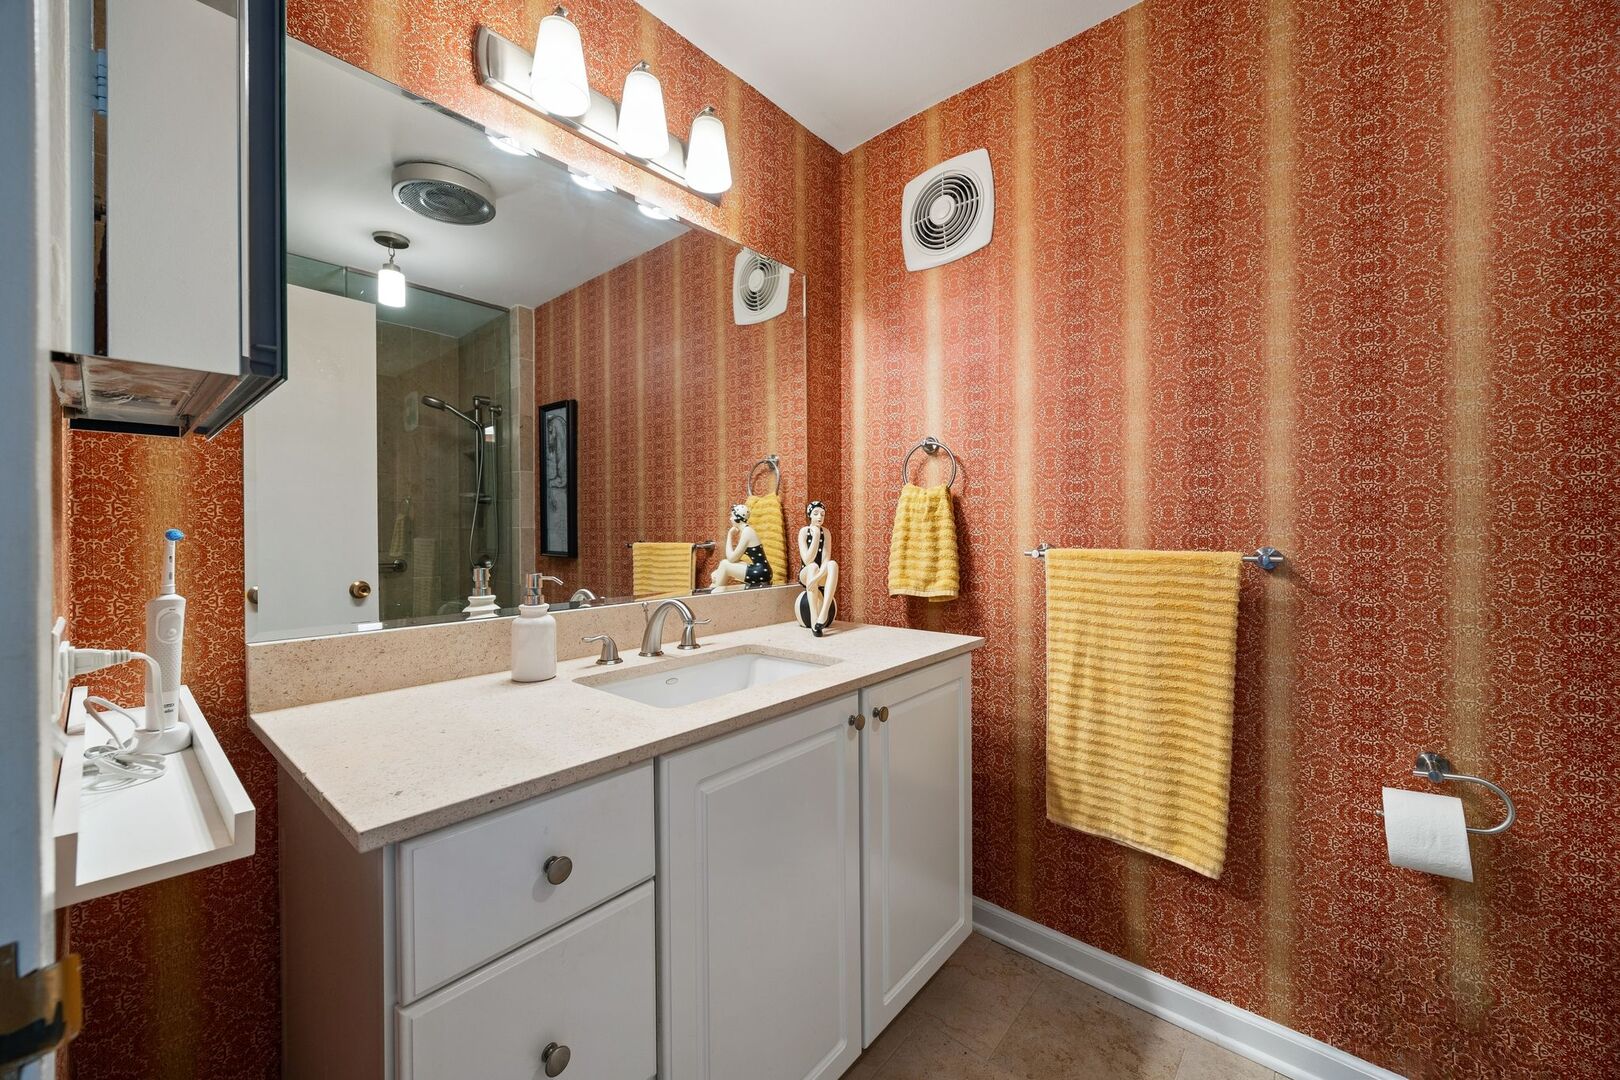
Bathroom with a white vanity, glass shower, and orange patterned wallpaper.
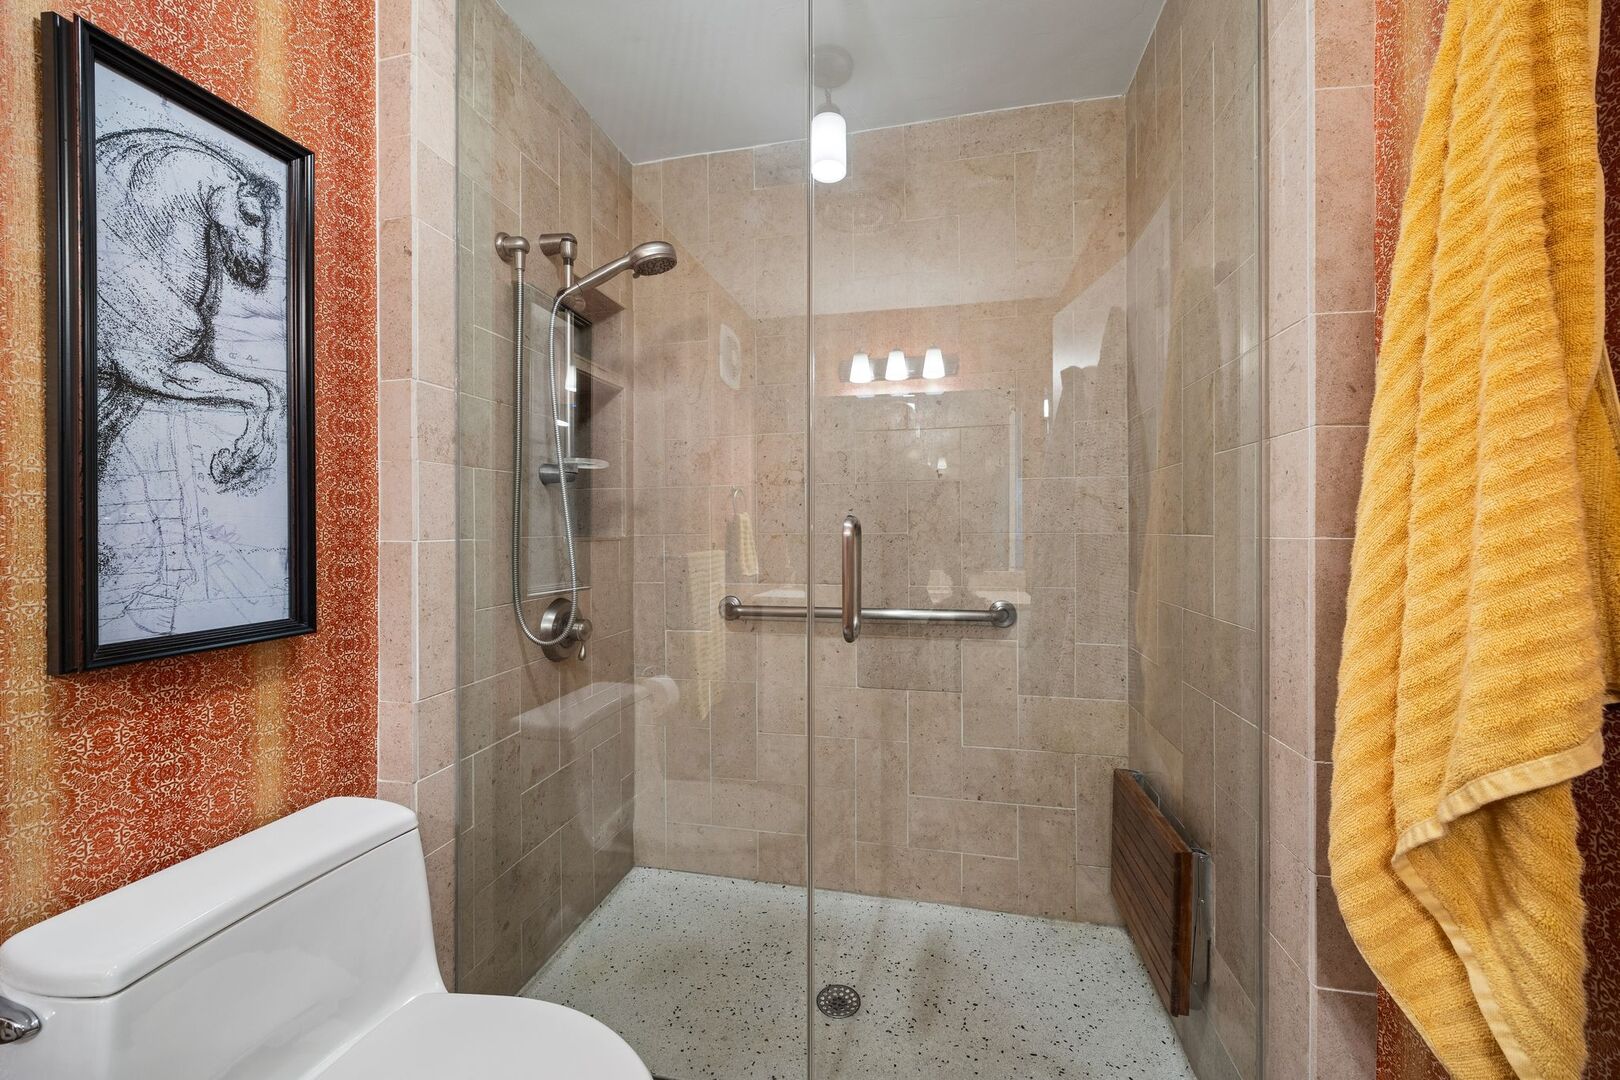
Bathroom with a glass-enclosed tiled shower, grab bars, and a yellow towel.
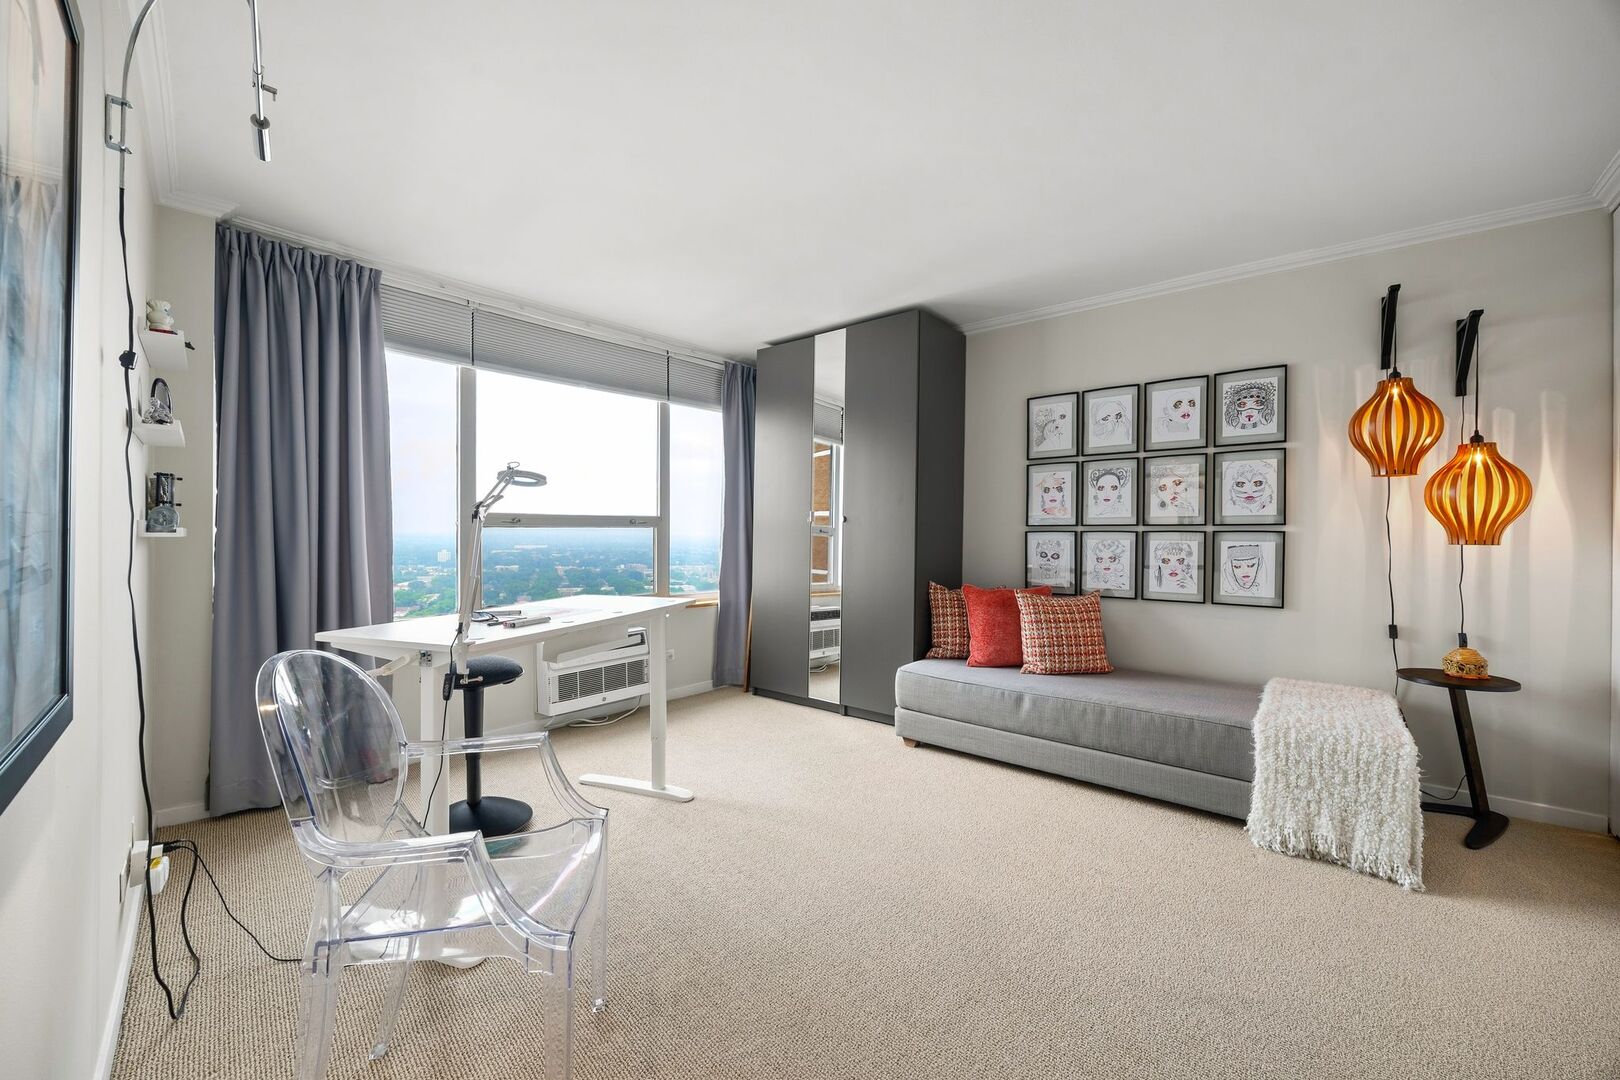
Furnished apartment room with a gray daybed, window-side desk, framed artwork, and amber pendant lights.
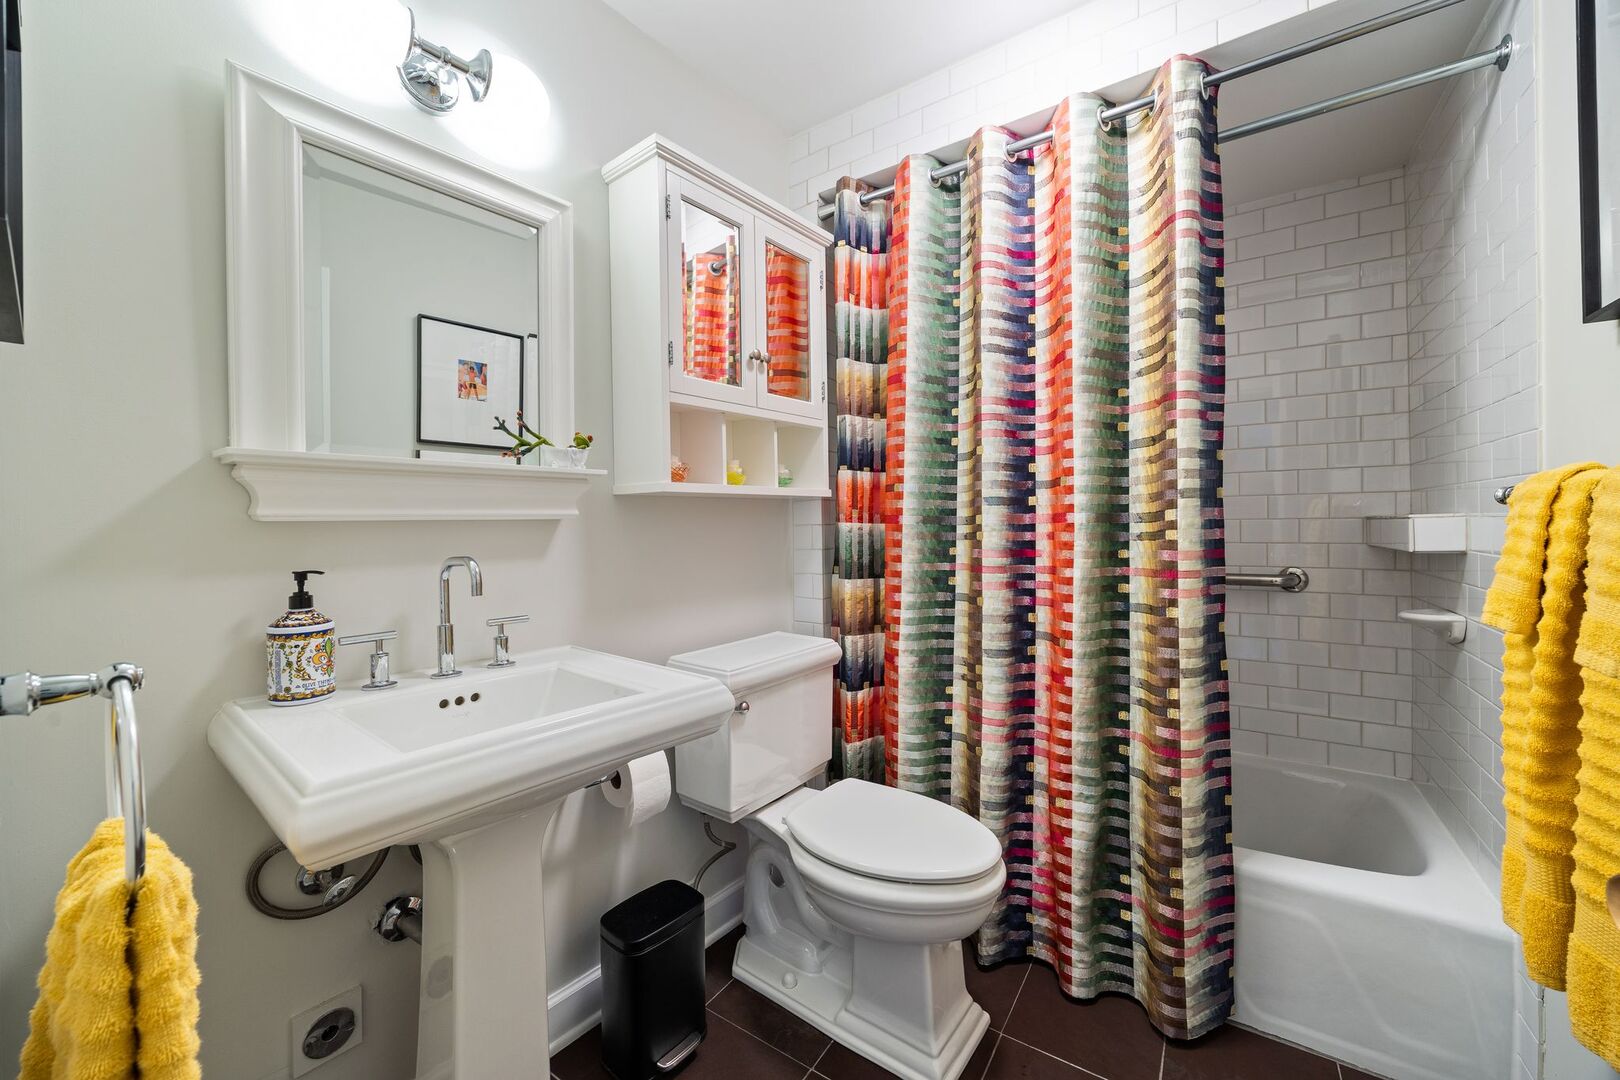
Bathroom with a white pedestal sink and subway-tiled tub behind a colorful striped shower curtain.
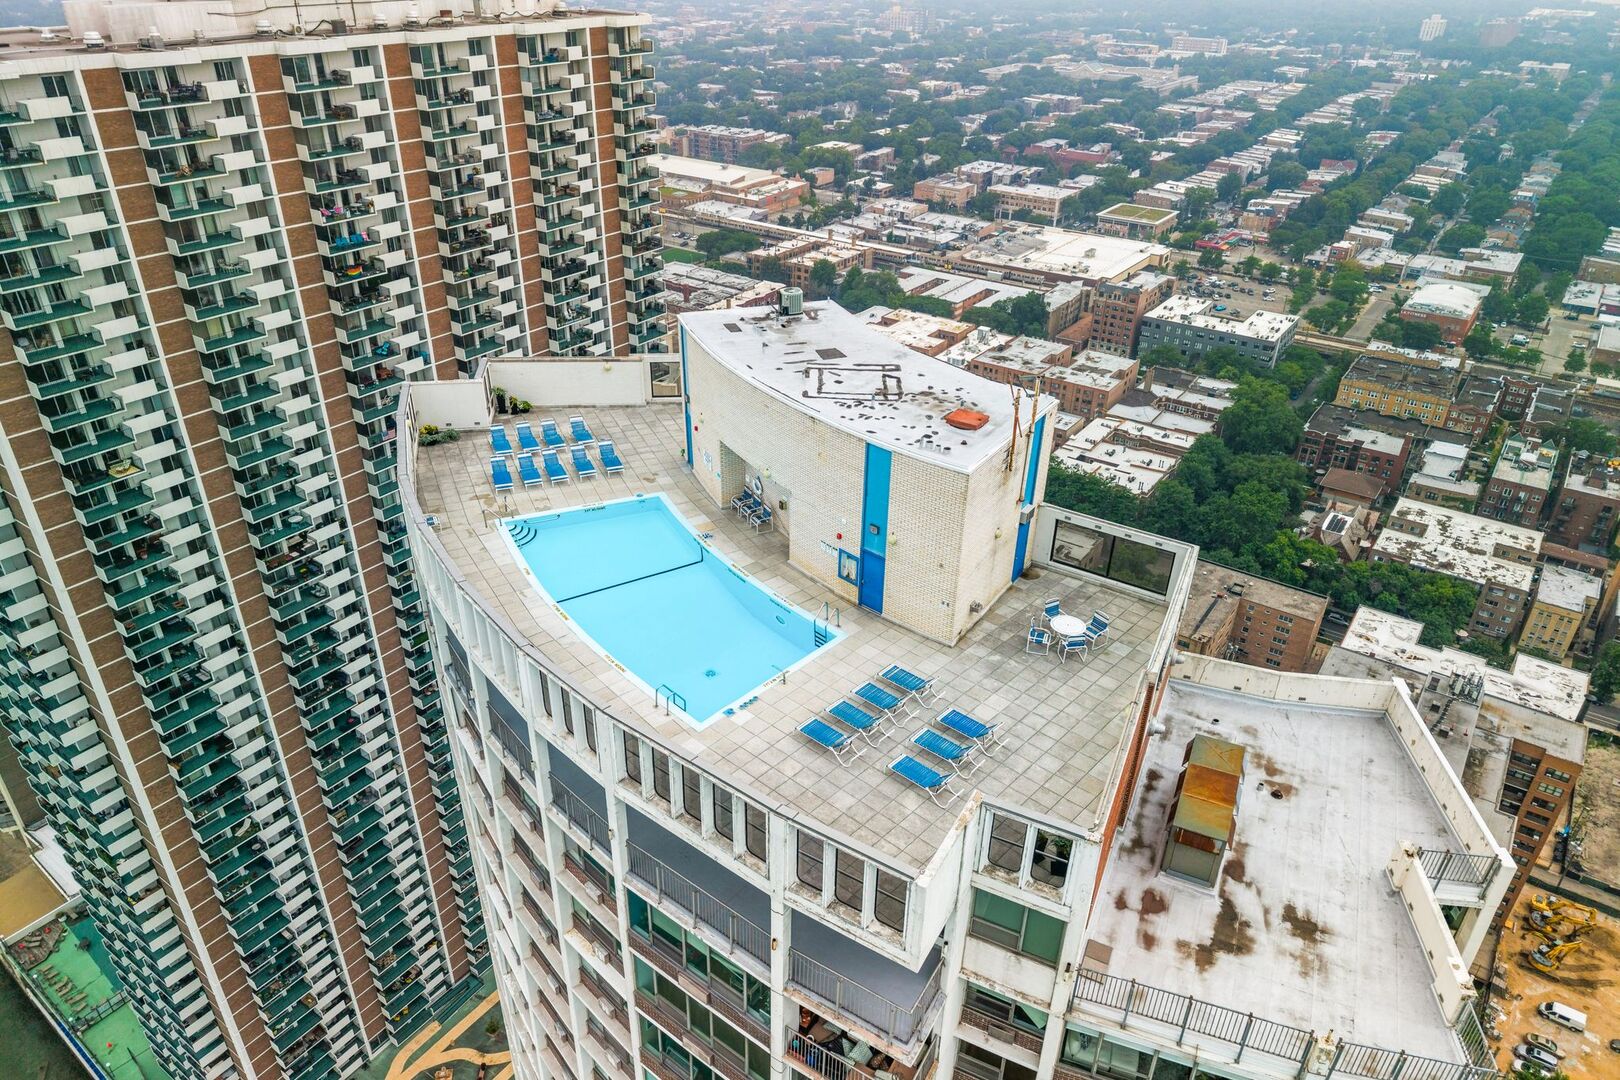
Rooftop pool and sun deck on a high-rise, overlooking Chicago neighborhoods.
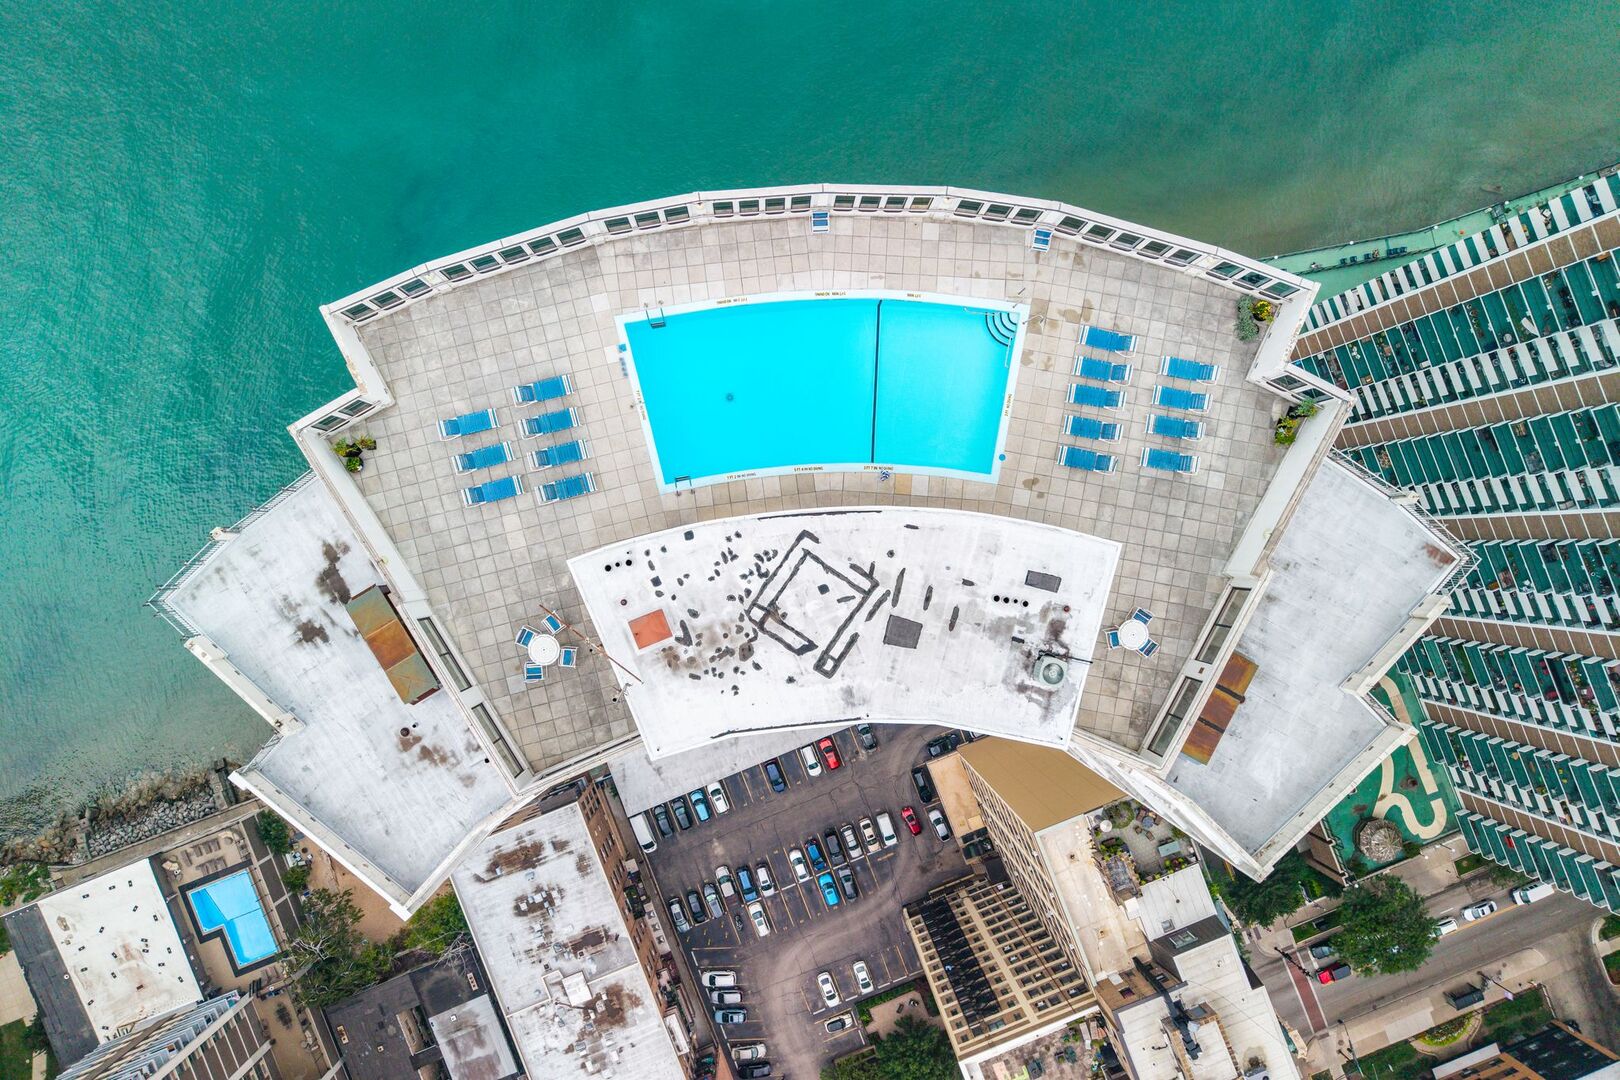
Rooftop swimming pool and lounge deck beside Lake Michigan, viewed from above.
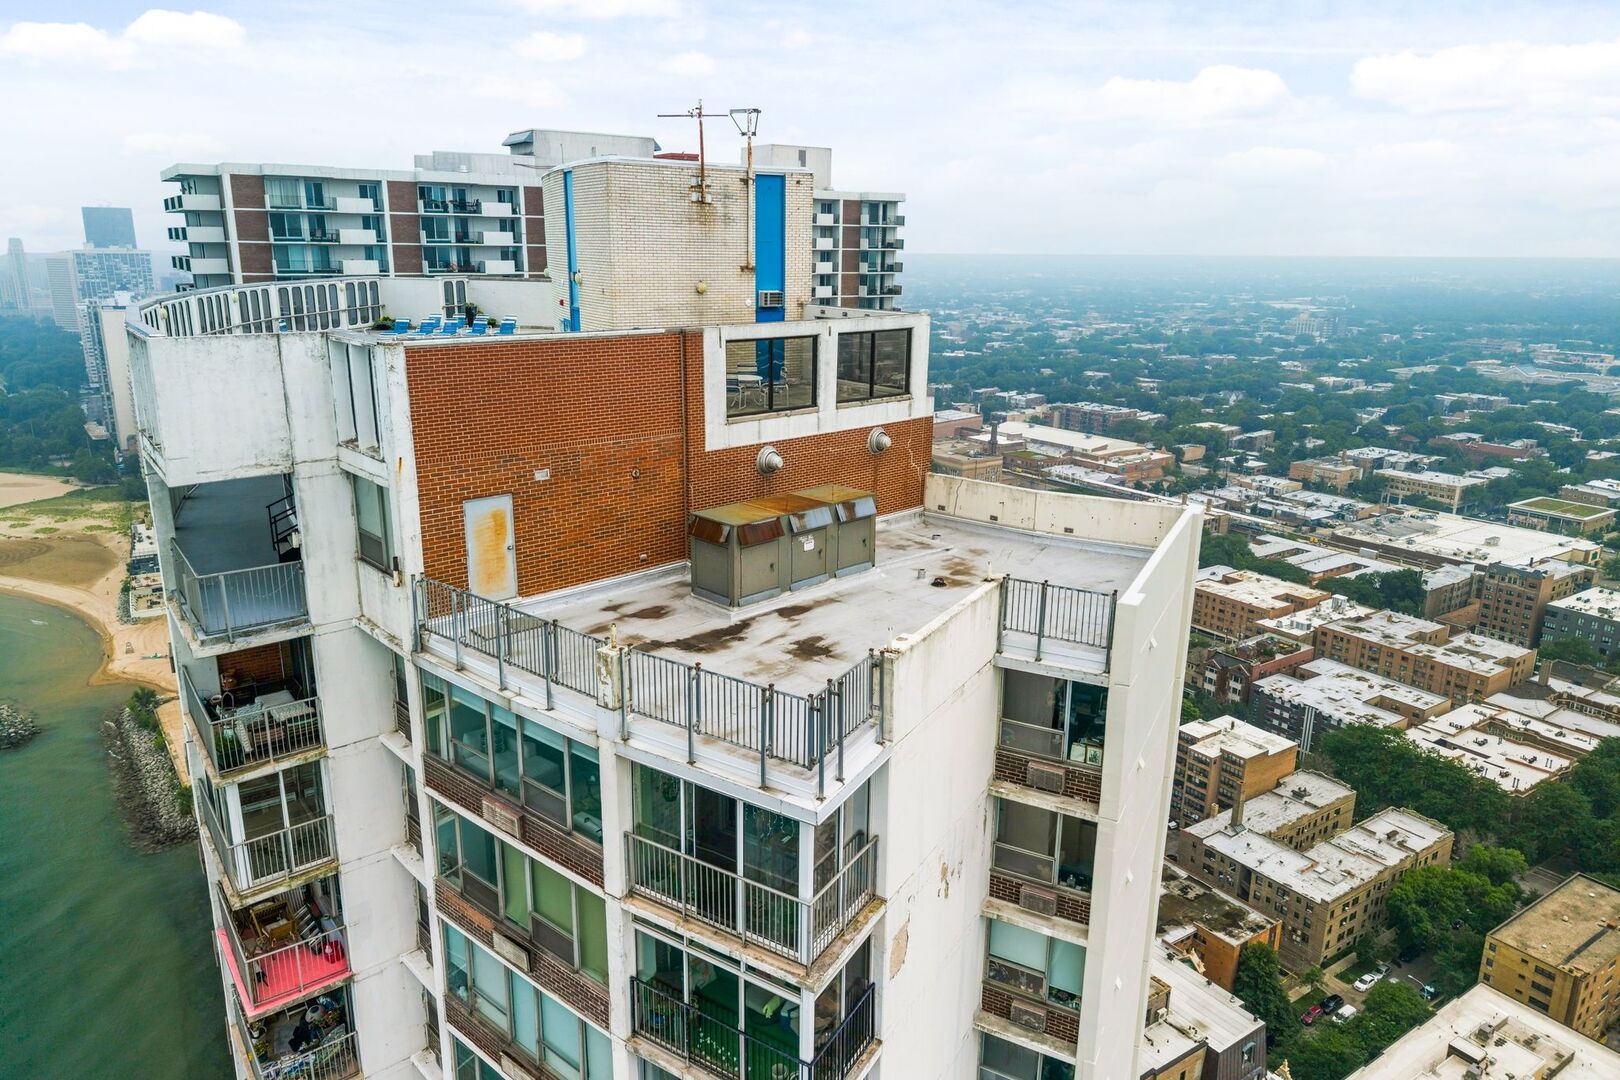
High-rise condominium beside the water, with rooftop terrace, balconies, and Chicago skyline in the distance.
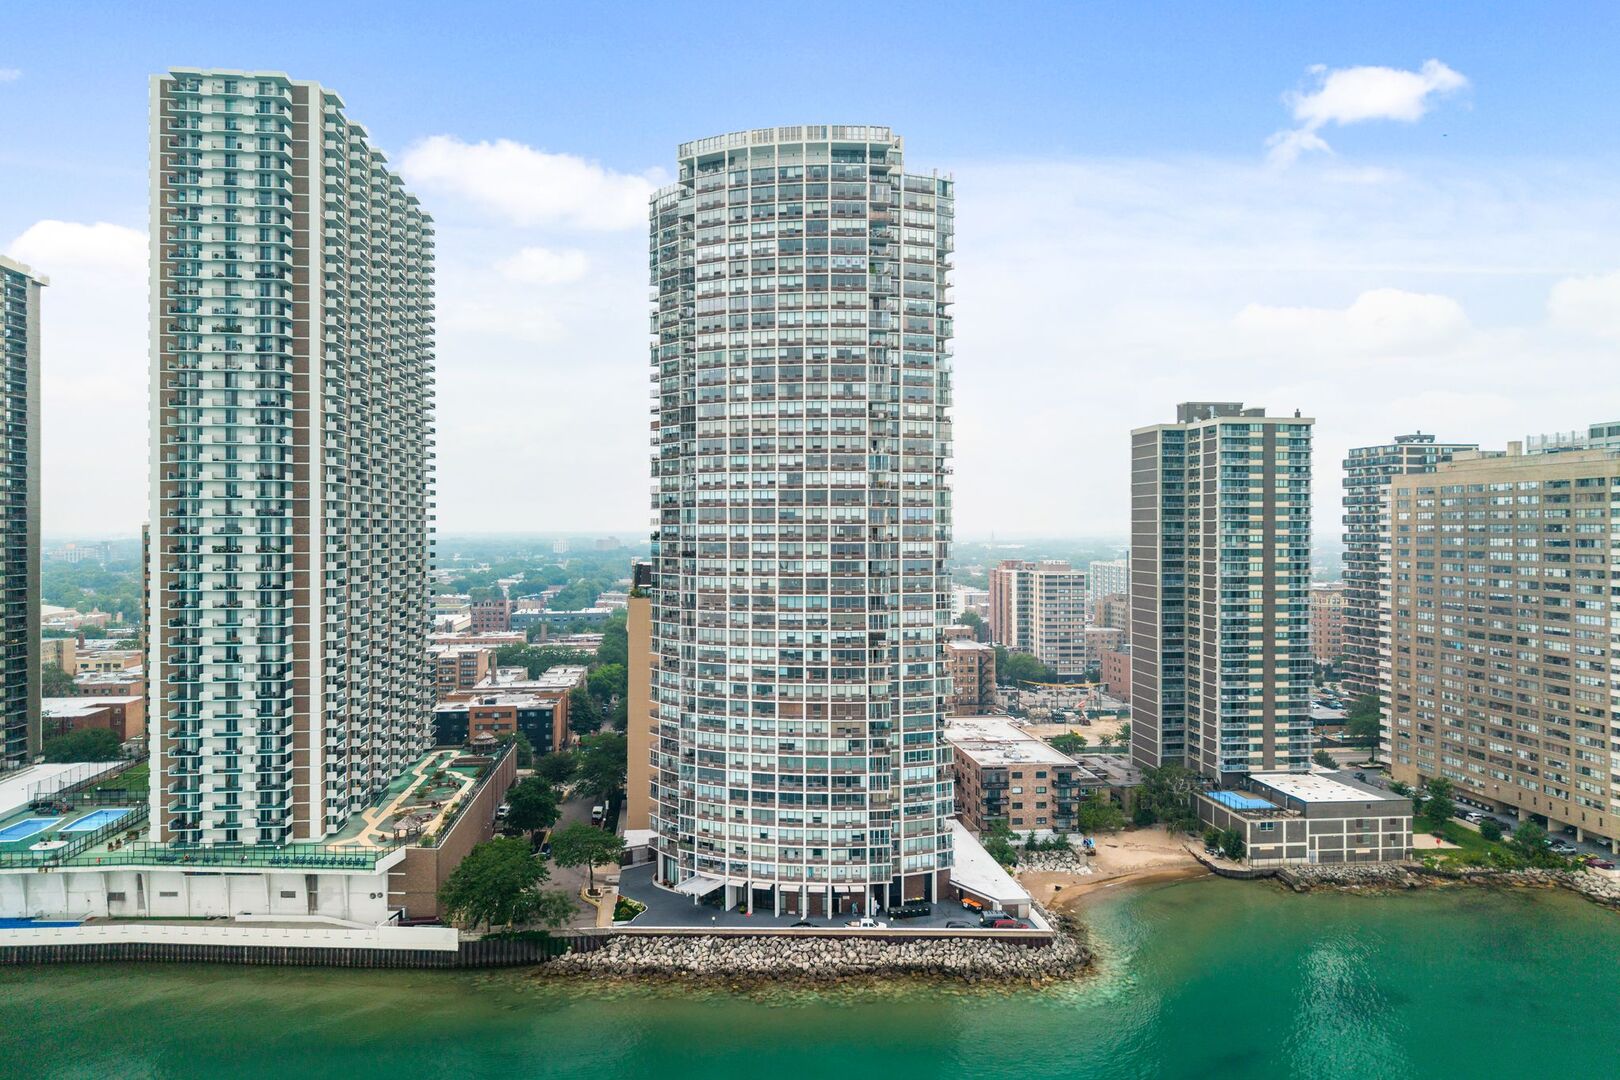
Waterfront high-rises, including a rounded glass tower and pools beside the water.
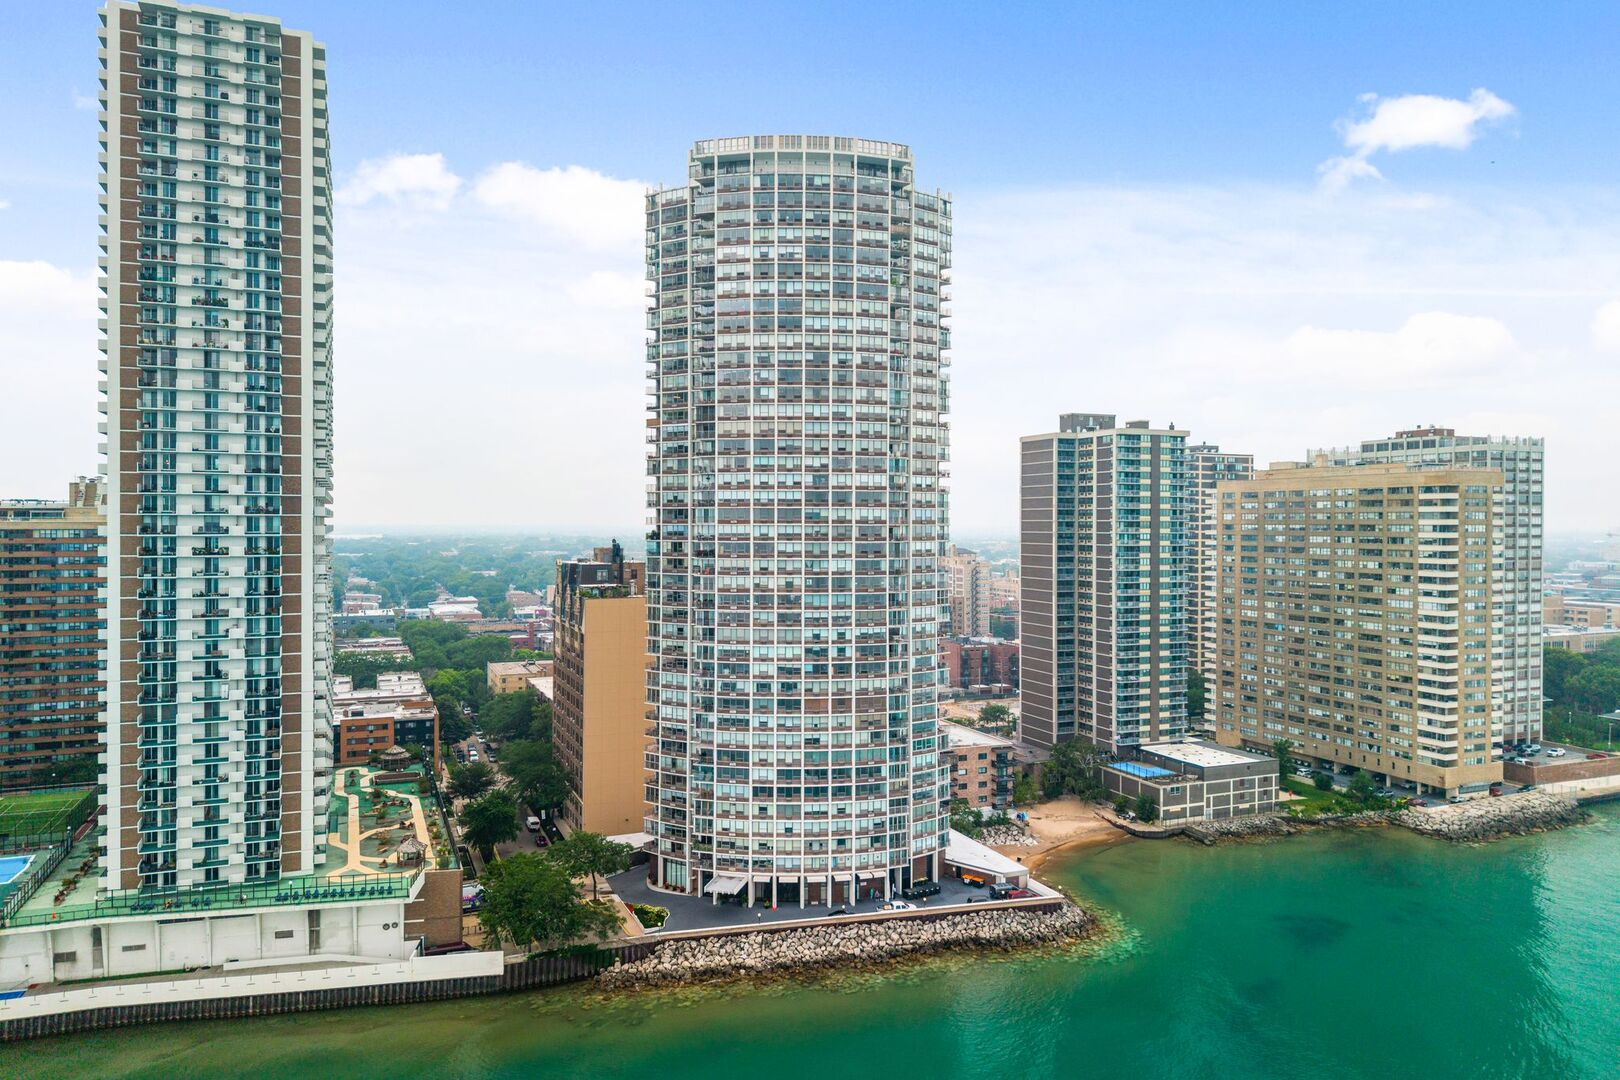
Waterfront high-rises beside turquoise water and a rocky shoreline.
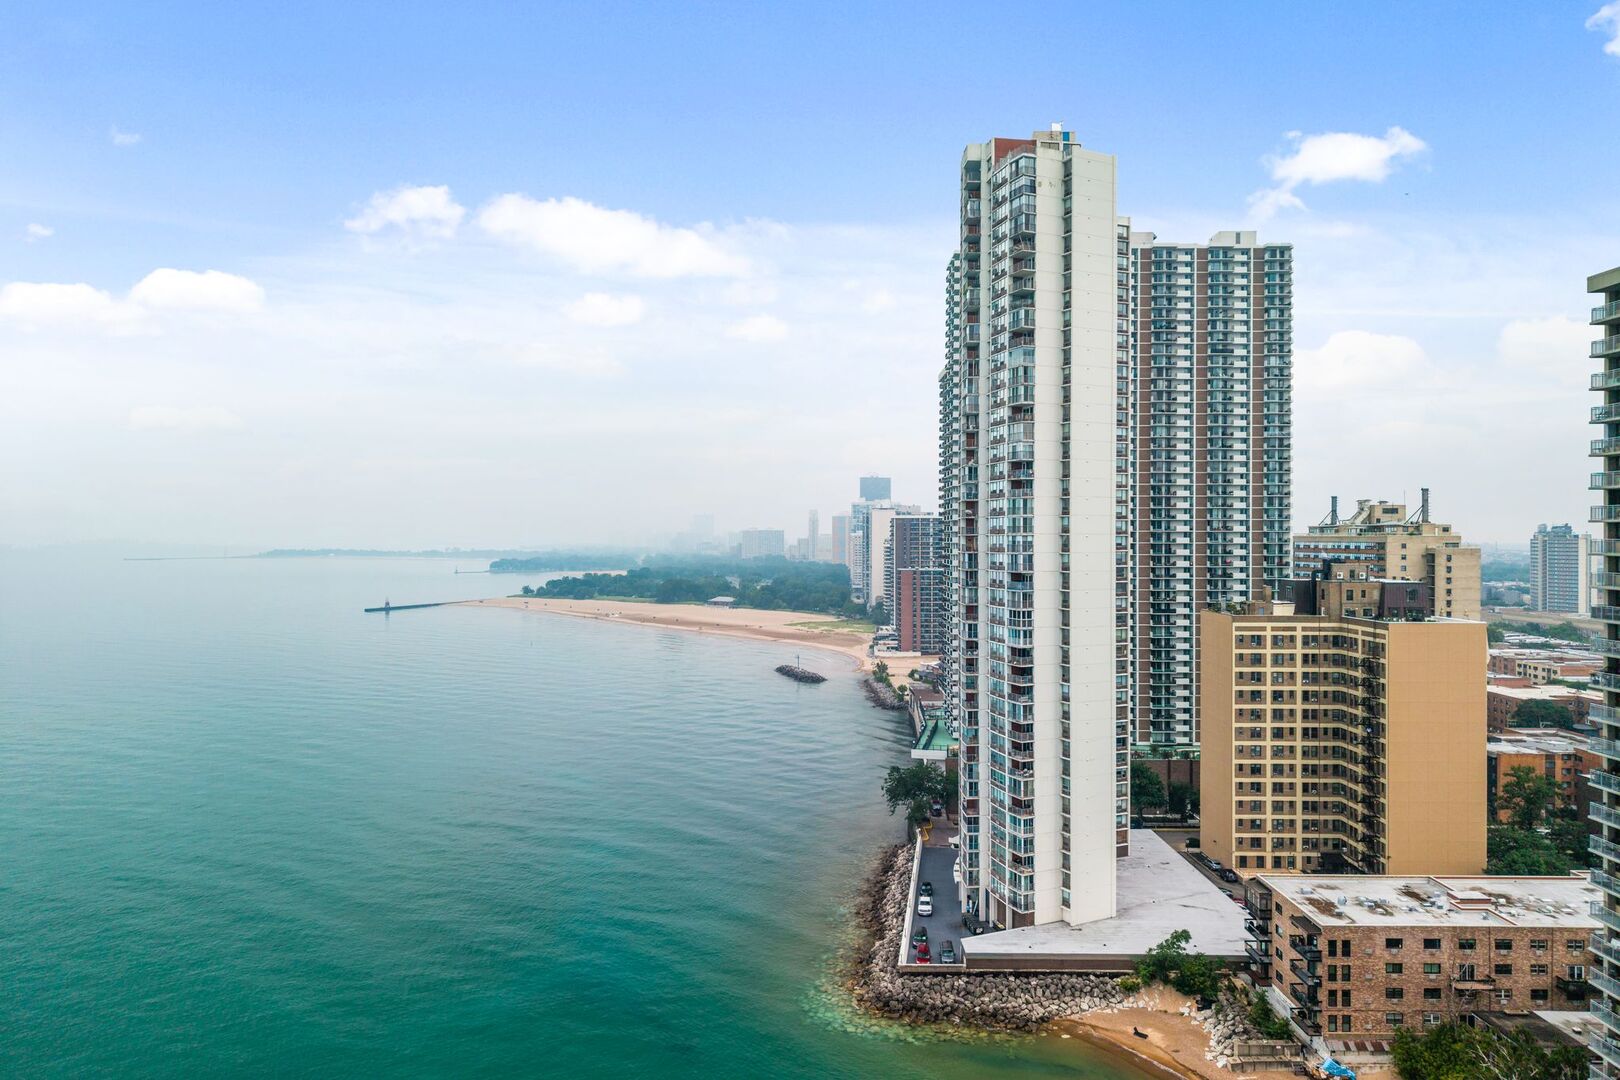
Lakefront high-rise towers beside a sandy beach and turquoise water.
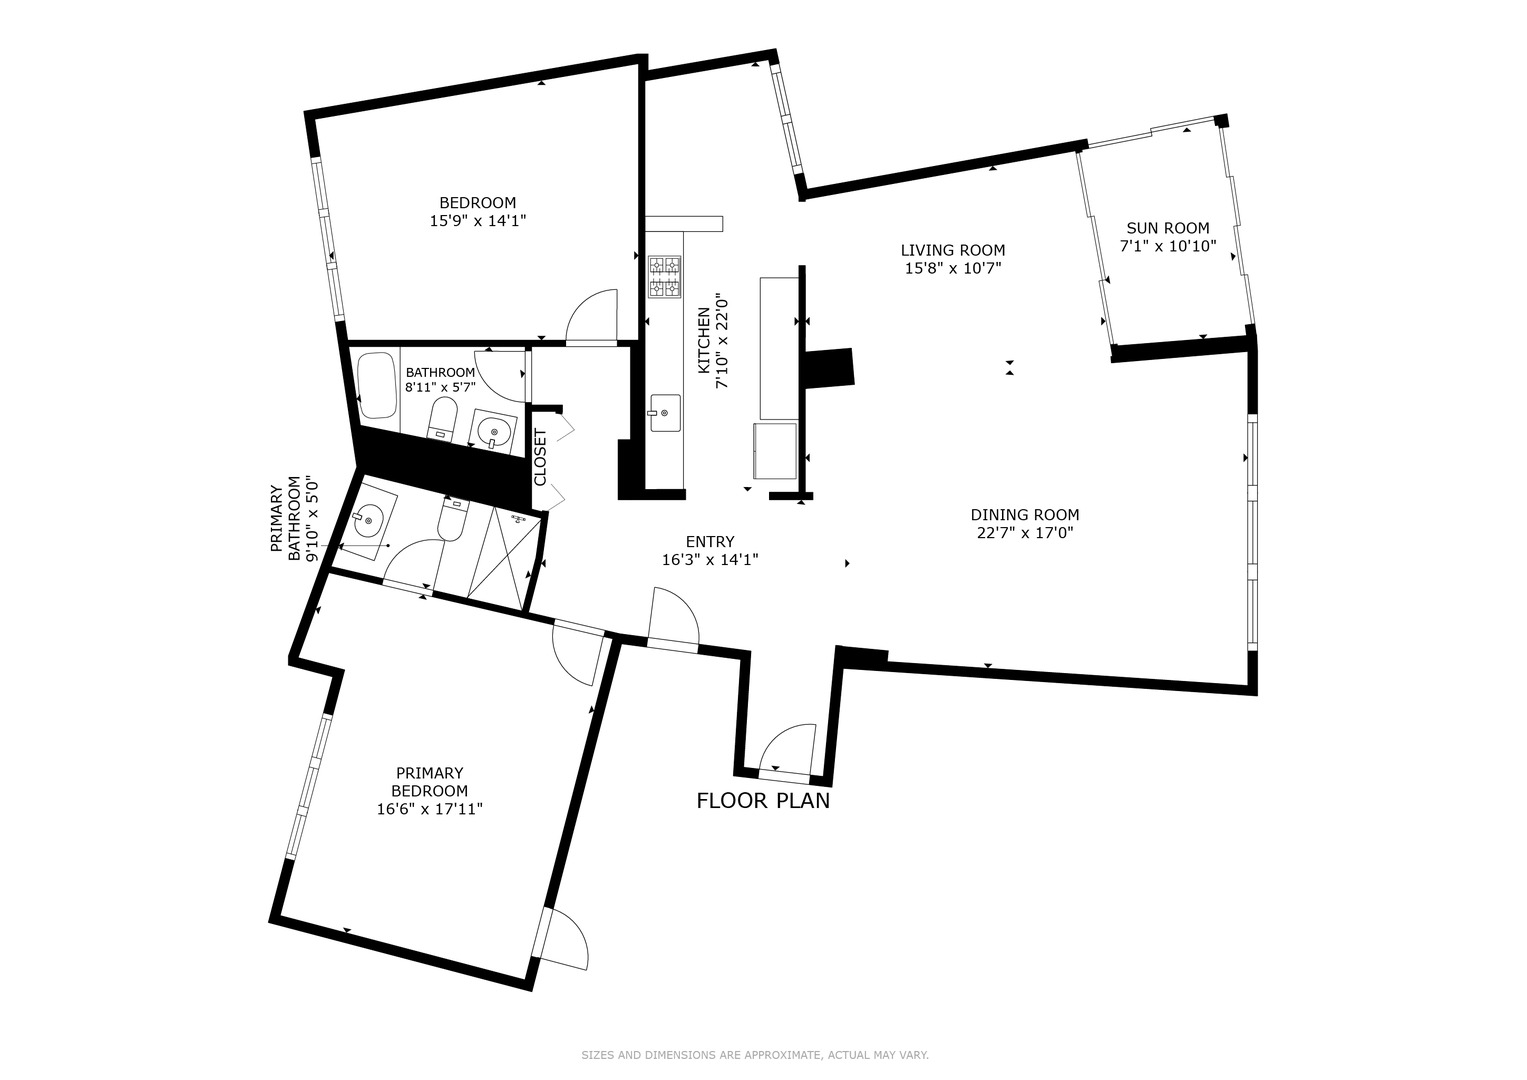
Two-bedroom unit floor plan with a large living and dining area and a sun room.
SEE ALL PHOTOS
Residential building entrance at 940 W. Glenlake Ave., with a covered driveway and landscaped flower beds.
Renovated galley kitchen with white cabinets, marble-patterned surfaces, and a bronze sink and faucet.
Bright galley kitchen with white cabinetry, stone counters, subway tile backsplash, and marble-look flooring.
Empty living room with hardwood floors, a ceiling fan, and glass doors to a balcony.
Furnished living room with an orange sofa, green armchairs, and sliding doors overlooking the water.
Living room with an orange sofa, green armchairs, patterned rug, and pass-through to the kitchen.
Living room with an orange sofa, green chairs, patterned rugs, and floor-to-ceiling balcony windows.
Unfurnished living room with reddish-brown hardwood floors and a white kitchen beyond the pass-through.
Living room with an orange sofa, green chairs, patterned rugs, and an open pass-through to the kitchen.
Empty living room with reddish-brown hardwood floors and an open view toward the kitchen.
Dining area with a long wood table, brass chandelier, built-in display cabinet, and patterned rugs.
Dining room with a long wood table, patterned rug, hardwood floors, and red curtains.
Living room with large windows, red curtains, parquet floors, and upholstered seating.
Bright kitchen with white cabinetry, stainless steel appliances, and a long marble-look peninsula.
Bright condo room with white built-in cabinets, a marble-look counter, veined flooring, and large windows.
Laundry room with two front-loading appliances, white cabinetry, marble-look flooring, and large windows.
Condo entry foyer with hardwood floors, built-in storage, and colorful wall art.
Furnished enclosed balcony with green-cushioned chairs and floor-to-ceiling windows overlooking the lake.
Empty carpeted room with large windows overlooking greenery and distant buildings.
Bedroom with vivid red bedding, gold botanical wallpaper, and large windows overlooking the city.
Bedroom with red bedding, botanical wallpaper, large windows, and beige carpet.
Furnished bedroom with a red bedspread, floor-to-ceiling windows, and a distant city view.
Bathroom with a white vanity, glass shower, and orange patterned wallpaper.
Bathroom with a glass-enclosed tiled shower, grab bars, and a yellow towel.
Furnished apartment room with a gray daybed, window-side desk, framed artwork, and amber pendant lights.
Bathroom with a white pedestal sink and subway-tiled tub behind a colorful striped shower curtain.
Rooftop pool and sun deck on a high-rise, overlooking Chicago neighborhoods.
Rooftop swimming pool and lounge deck beside Lake Michigan, viewed from above.
High-rise condominium beside the water, with rooftop terrace, balconies, and Chicago skyline in the distance.
Waterfront high-rises, including a rounded glass tower and pools beside the water.
Waterfront high-rises beside turquoise water and a rocky shoreline.
Lakefront high-rise towers beside a sandy beach and turquoise water.
Two-bedroom unit floor plan with a large living and dining area and a sun room.
Listed by Niko Apostal with Essex 312, LLC 773-516-0661
Active Under Contract

940 W Glenlake Avenue Unit: 34D

940 W Glenlake Avenue Unit: 34D, Chicago, IL 60660

$549,000
The one you've been waiting for! Experience expansive Lake Michigan views from this high-floor 2BR/2BA residence at East Point Condominiums in Edgewater. At approximately 1,950 sq. ft., the residence features an open-concept layout, an enclosed terrace overlooking the lake, enormous room sizes, and both east and west-facing exposures. The brand new kitchen features white cabinetry, quartz countertops, and a breakfast bar. Additional features include in-unit laundry and extensive built-in storage. Recent updates include plumbing fixtures, window treatments, skim-coated concrete ceilings, fresh paint, PTAC heating and cooling units with individual room thermostats, a 200-amp electrical panel, and a tankless water heater with updated plumbing shut-offs. Building amenities include 24-hour door staff, an outdoor pool, fitness center, Sky Room party lounge, sundeck, and additional basement storage. The HOA includes cable, high-speed internet, security, pool, fitness center, and water. High owner-occupancy building. Conveniently located near the lakefront trail, beaches, CTA transportation, and neighborhood dining. Heated indoor valet parking with monthly car wash service is available.

2
beds

2
baths

1,950 Sq.Ft. LIVING AREA

Niko Apostal

Niko Apostal

Features & Amenities

Interior

  • total bedrooms2
  • Total bathrooms2
  • full bathrooms2
  • Laundry room Washer Hookup, Electric Dryer Hookup, In Unit, In Kitchen
  • Flooring Laminate, Carpet
  • APPLIANCES Range, Microwave, Dishwasher, Refrigerator, Disposal, Stainless Steel Appliance(s)
  • other interior Features Storage, Walk-In Closet(s), Open Floorplan, Granite Counters, Separate Dining Room

Area & Lot

  • Status Active Under Contract
  • Living Area1,950 Sq.Ft.
  • MLS® ID12755317
  • TypeCondo
  • YEAR BUILT1970
  • Water FrontageLake Front
  • Elementary SchoolSwift Elementary School Specialt
  • Middle SchoolSwift Elementary School Specialt
  • High SchoolSenn High School
  • School District299

Exterior

  • STORIES44
  • Garage Space1.0
  • water SourceLake Michigan
  • roofRubber
  • lot featuresCul-De-Sac, Landscaped
  • parkingGarage Door Opener, Heated Garage, Yes, Leased, Attached, Garage
  • HEAT TYPEElectric
  • AIR CONDITIONINGWall Unit(s), Zoned
  • sewerPublic Sewer
  • SubstructureConcrete Perimeter
  • HOA AmenitiesBike Room/Bike Trails, Door Person, Elevator in Residence, Exercise Room, Storage, On Site Manager/Engineer, Party Room, Sundeck, Pool, Receiving Room, Service Elevator(s), Valet/Cleaner, High Speed Conn, Security

Financial

  • Sales Price$549,000
  • Real Estate Tax $8,048/yr
  • HOA $1,150/mo
View Virtual Tour
Renovated galley kitchen with white cabinets, marble-patterned surfaces, and a bronze sink and faucet.

Schedule a Showing

We would love to show you our beautiful property. Please select your preferred date and time below. An agent will be in touch shortly to confirm your appointment.

Schedule a Showing

We would love to show you our beautiful property. Please select your preferred date and time below. An agent will be in touch shortly to confirm your appointment.

Thank you for your interest in 940 W Glenlake Avenue Unit: 34D, Chicago, IL 60660. We are reviewing your request and will be in touch shortly!

Mortgage Calculator

Estimate your monthly mortgage payment, including the principal and interest, property taxes, and HOA. Adjust the values to generate a more accurate rate.

All estimates are provided for informational purposes only. Actual amounts may vary.
$0,000 Your Payment 20 15 65
$0,000 Your Payment

Work With Us

Our team uses a collaborative approach to add perspective and value in real estate transactions. We focus on the full scope and implications of our clients’ personal situation by asking deeper questions, leveraging generations of experience, and utilizing a vast network of additional resources.

Follow Us on Instagram